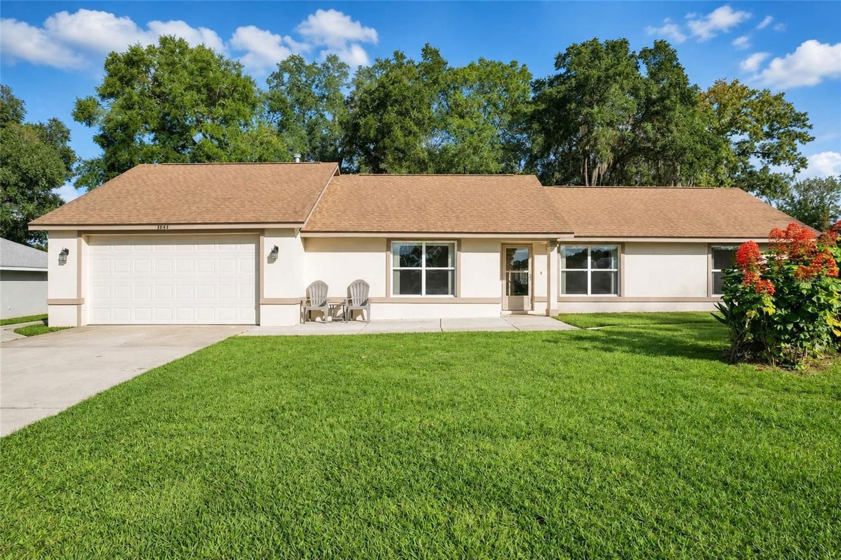
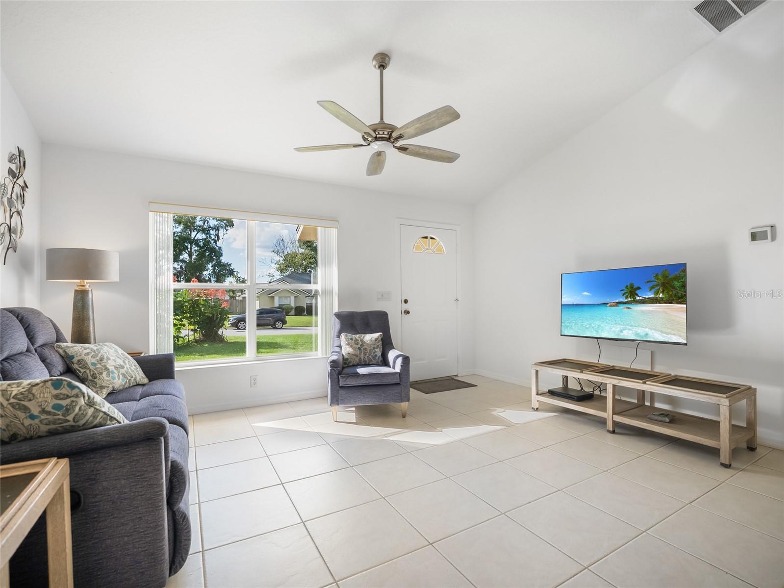
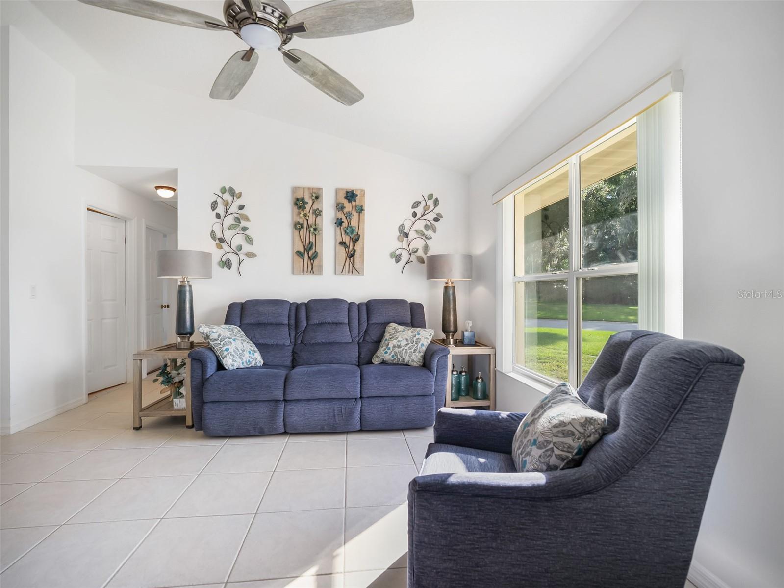
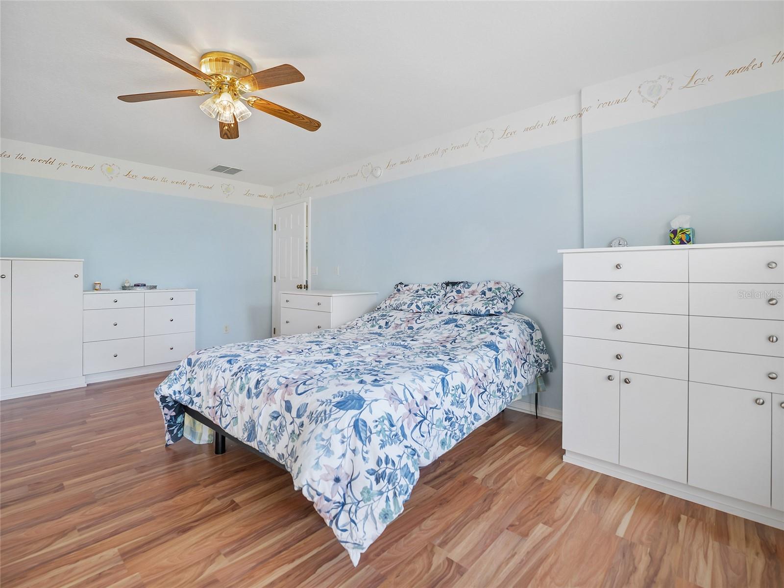
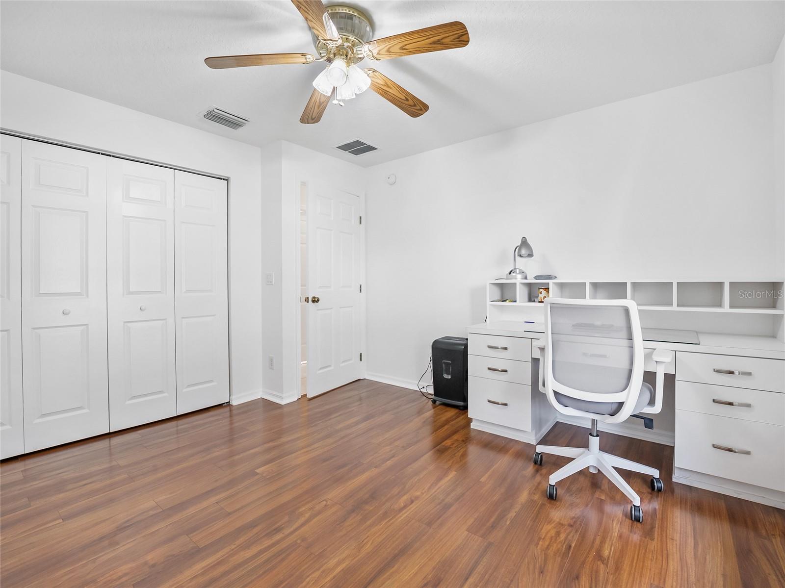
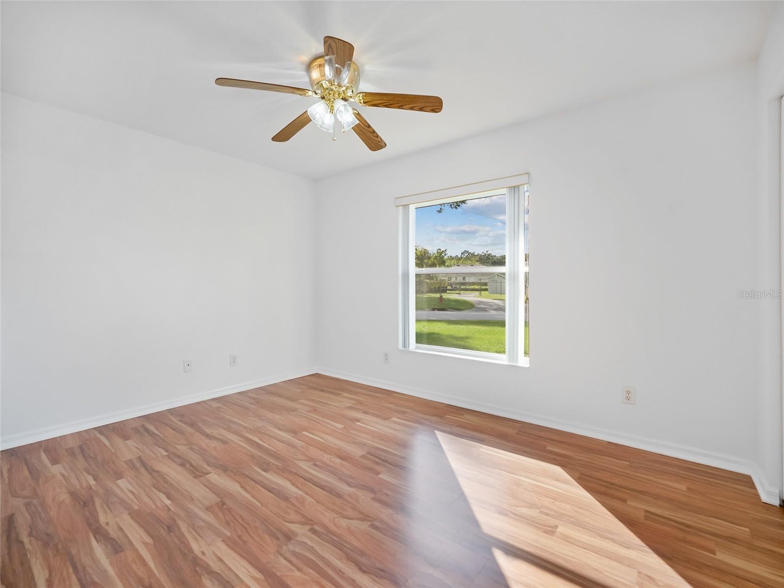
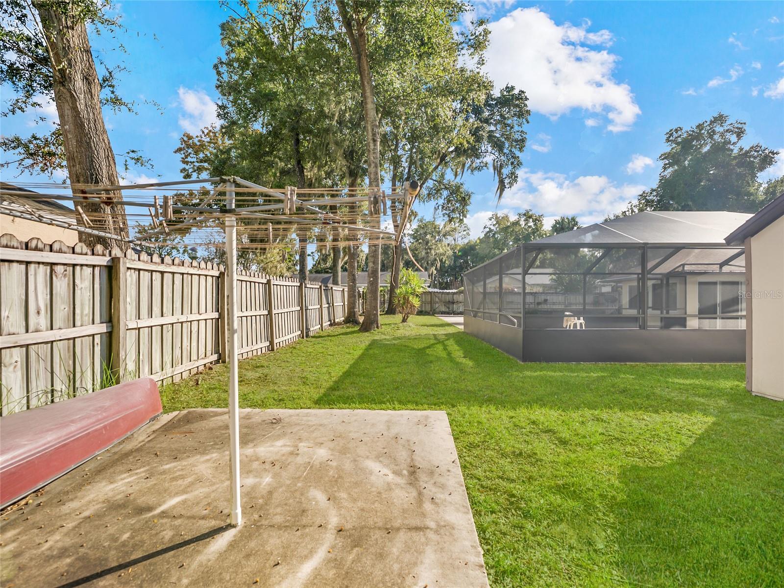
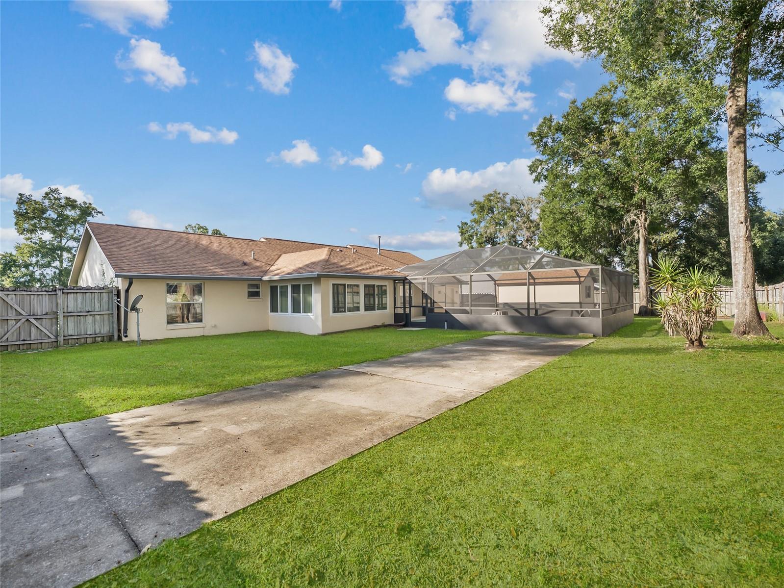
Welcome home to comfortable, worry-free living in the highly sought-after community of Deer Path! Situated on an extra-large, fully fenced corner lot, this immaculate home offers 1,400 sq. ft. of thoughtfully designed living space with full ADA compliance throughout for effortless accessibility.
Step inside to discover a bright layout leading to a light-filled sunroom enclosed in 2021—perfect for year-round relaxation. Outside is your private backyard paradise, featuring a refreshing swimming pool, pristine privacy fencing, and an extra-large storage shed. Drivers and hobbyists will love the oversized 2-car garage equipped with a separate golf cart door, providing easy, direct parking for your golf cart, lawn gear, or toys!
Major big-ticket systems have all been recently updated for complete peace of mind, including a brand-new Generac whole-home generator, a roof replaced in 2022, a updated 2020 HVAC system, and a 2023 gas hot water heater powering both the heat and hot water. To top it off, the home features a built-in subterranean termite protection system that is professionally serviced every two years.
Combining modern mechanical updates, accessibility, outdoor entertaining, and a prime Deer Path location, this home is truly turn-key. Schedule your private showing today before it’s gone!
| Date | Event | Price | Source |
|---|---|---|---|
| listed (Active) | $365,000 | StellarMLS #OM735293 |
Hi there — ask anything about this property or the area and the team will get right back to you.
Local real estate advisory services provided by agent with GGMS Demo Agency
Listed by Mary Kear with Next Generation Realty Of Marion County · Cell: 352-342-9730
Listings courtesy of Stellar MLS as distributed by MLS GRID. Based on information submitted to the MLS GRID. All data is obtained from various sources and may not have been verified by broker or MLS GRID. Supplied Open House Information is subject to change without notice. All information should be independently reviewed and verified for accuracy. Properties may or may not be listed by the office/agent presenting the information. Listing information is provided for consumers? personal, non-commercial use, solely to identify prospective properties for potential purchase; all other use is strictly prohibited and may violate relevant federal and state law. Information deemed reliable but not guaranteed. Copyright © 2026 MLS GRID. All Rights Reserved.
You agree to GGMS Demo Agency Terms of Use and Privacy Policy. By choosing to contact a property, you also agree that GGMS Demo Agency and its associates may call, text, or email you regarding any inquiries or activities you submit through our website. This may involve the use of automated means and prerecorded or artificial voices.
Step 1 of 2
Create a free account to view all listings, save searches, and get alerts when new homes match.
Step 2 of 2
Tell us how to reach you about homes you like.
Enter your password to sign in as
Create a free account to view all listings, save searches, and get alerts when new homes match.
Already have an account? Sign in
Sign in to your account.
New here? Create an account