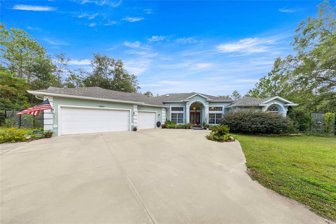
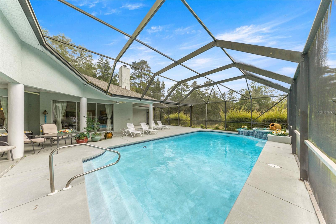
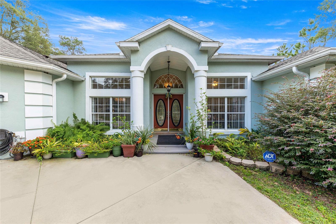
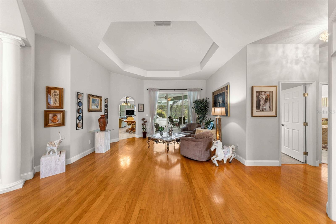
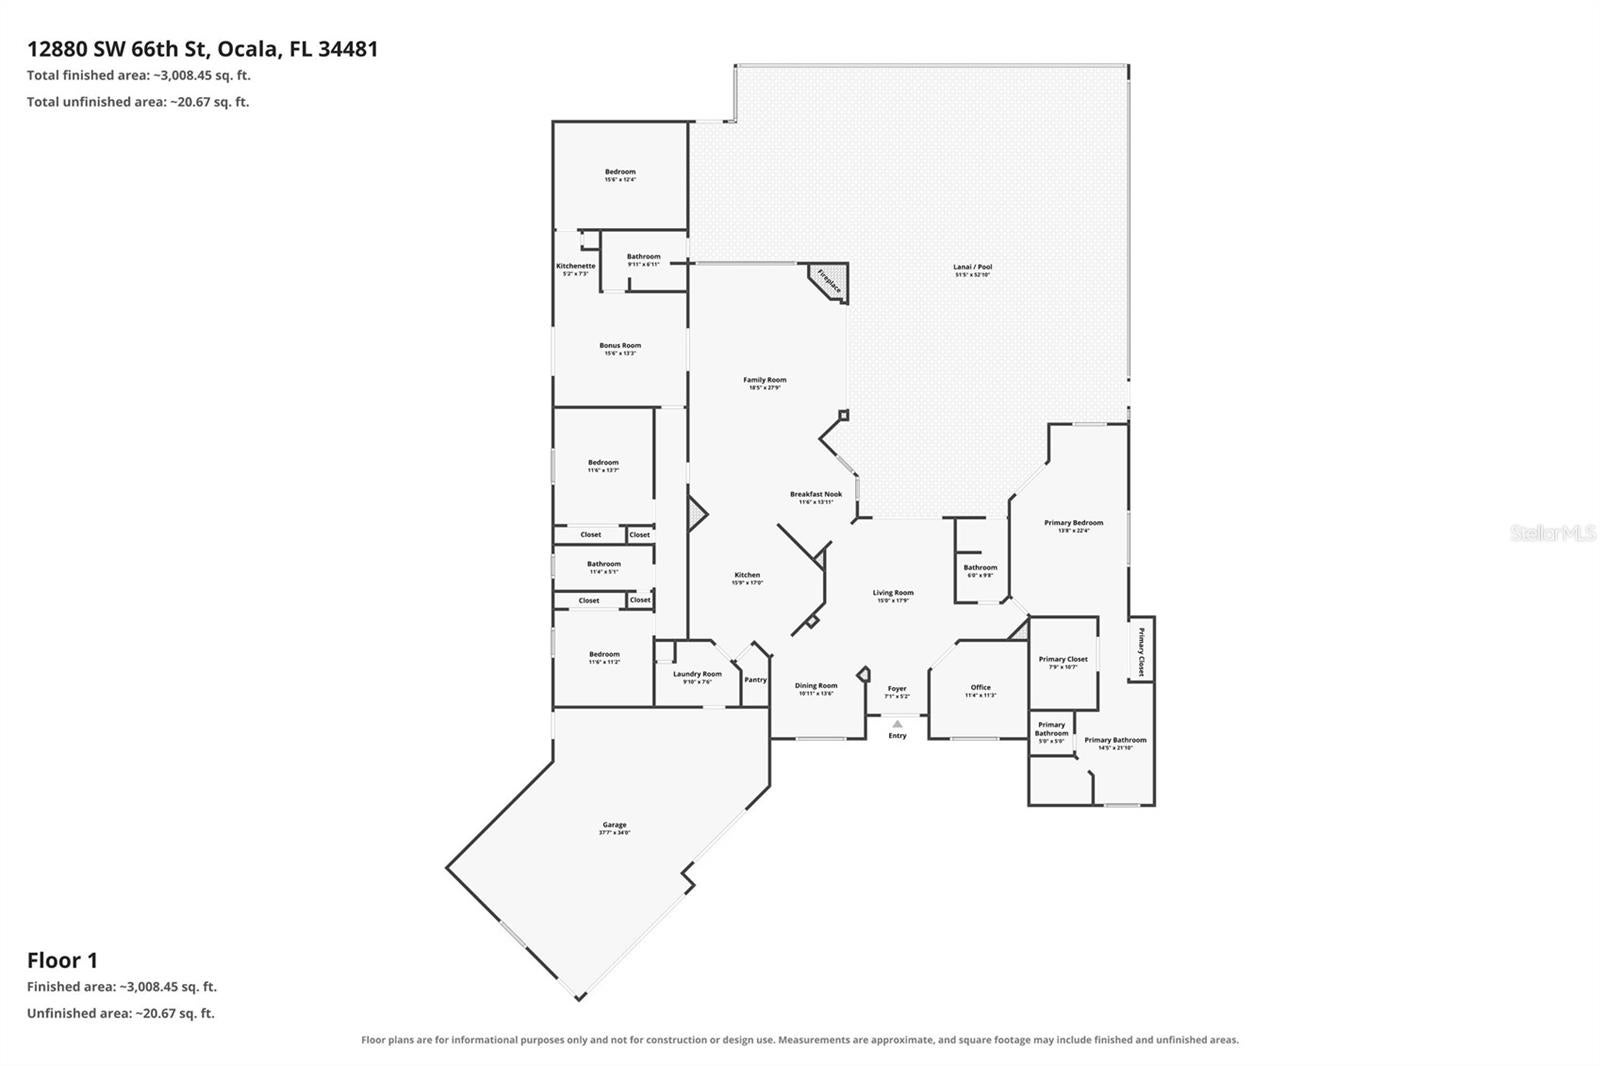
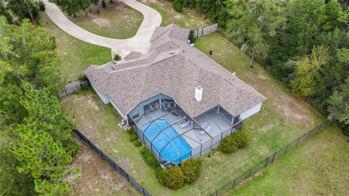
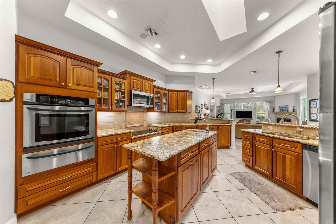
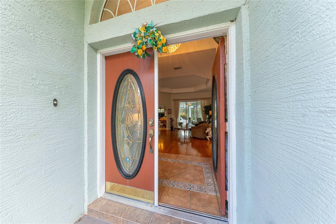
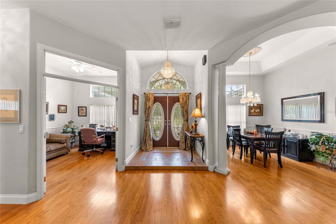
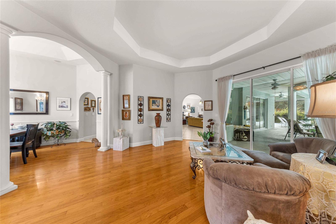
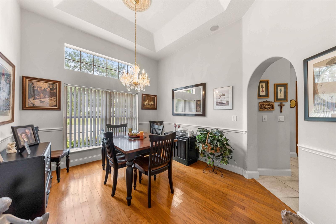
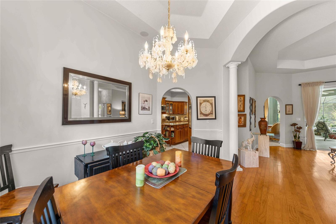
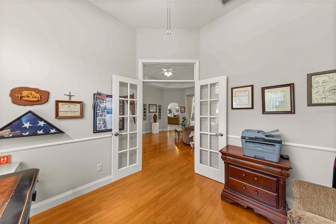
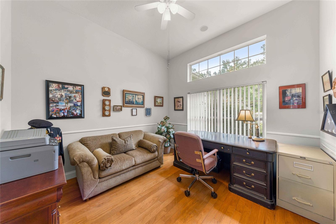
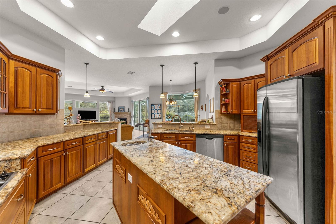
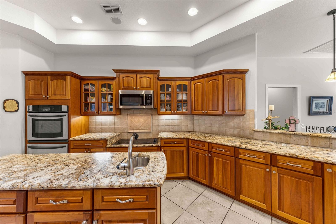
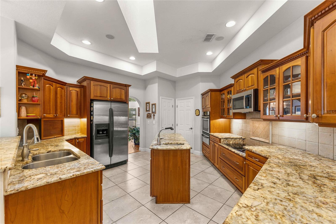
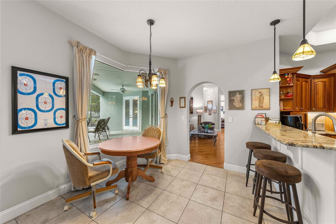
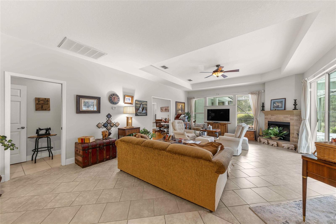
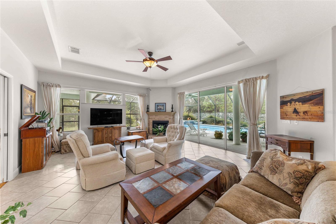
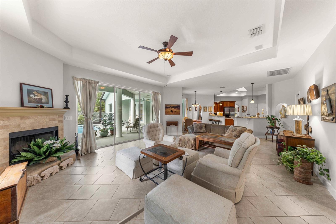
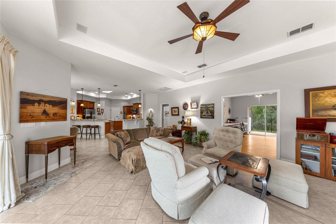
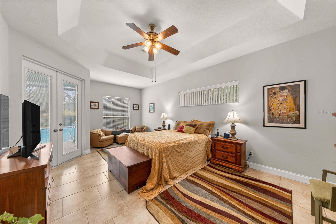
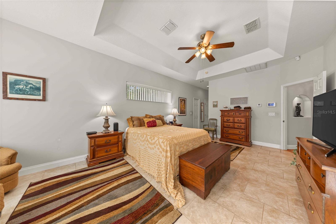
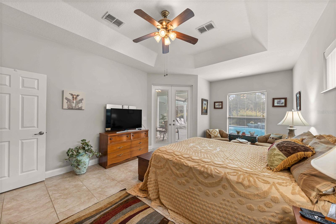
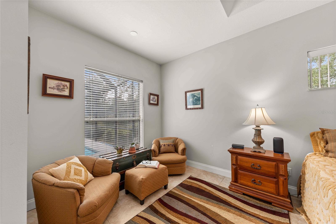
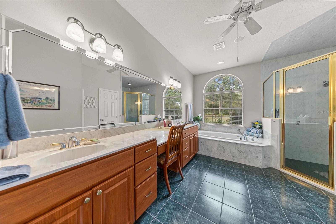
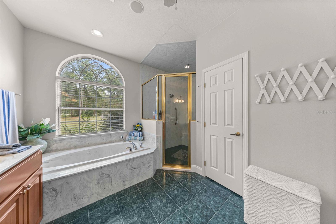
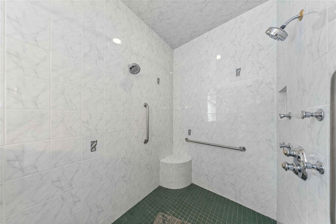
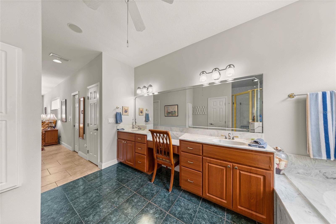
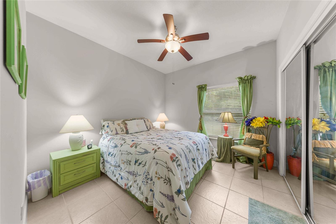
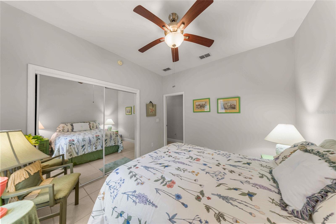
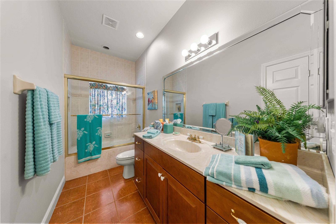
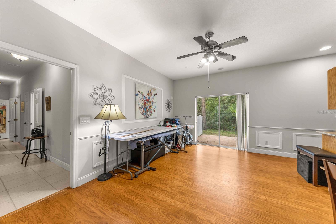
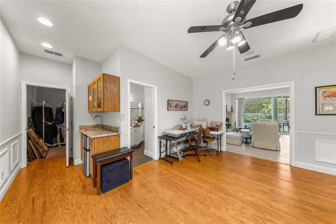
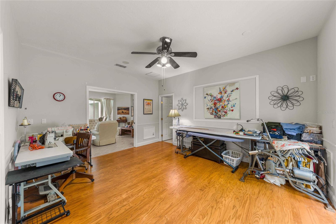
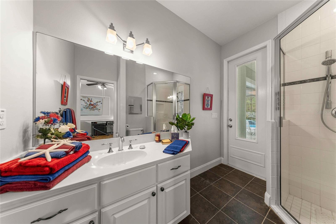
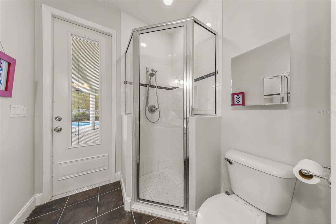
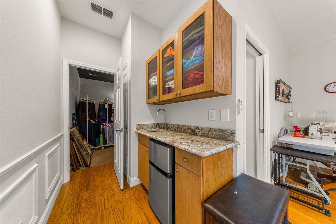
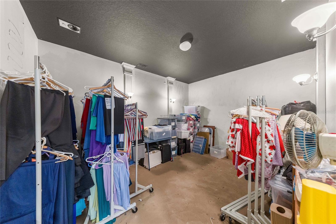
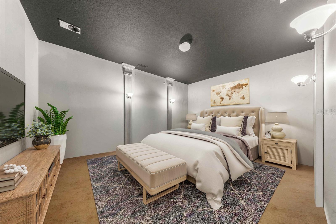
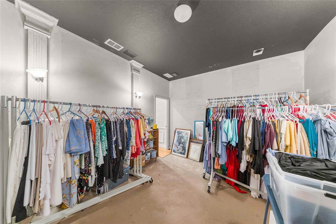
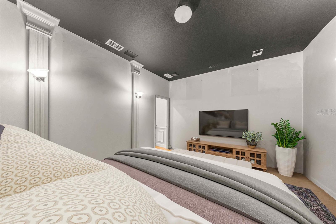
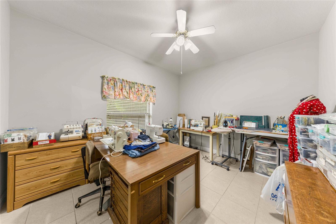
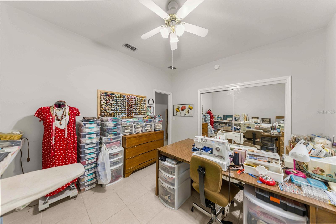
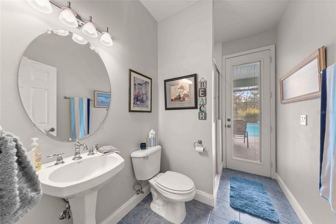
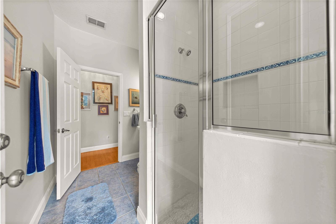
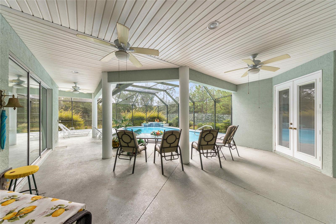
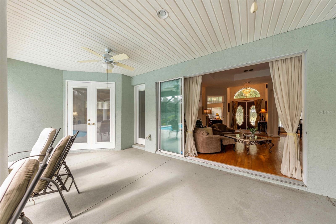
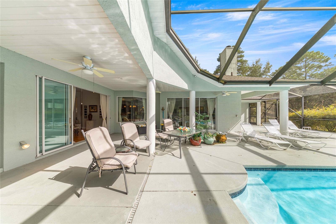
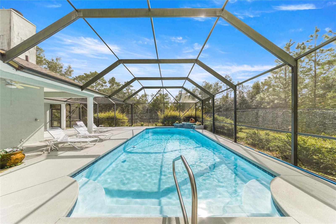
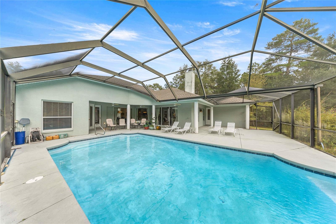
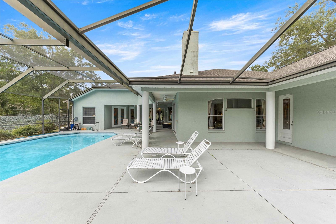
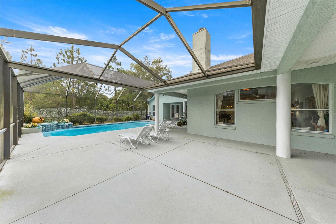
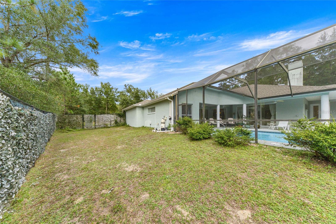
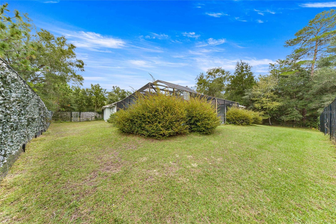
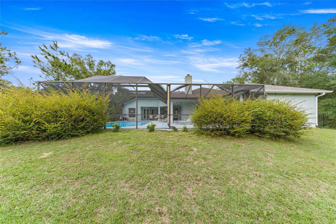
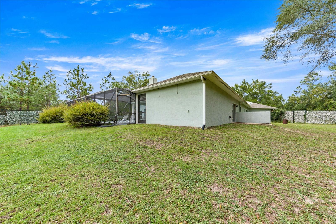
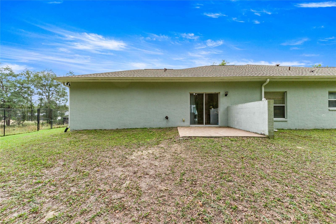
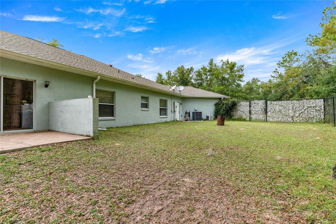
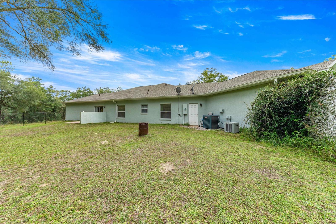
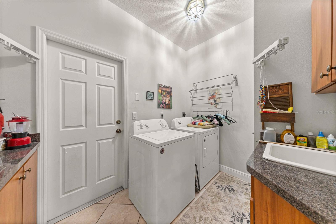
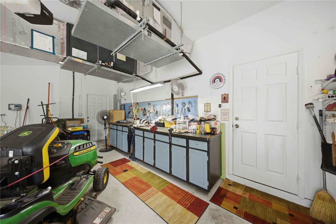
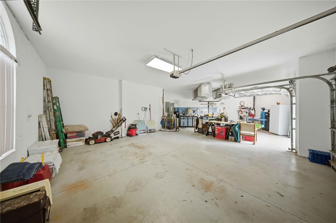
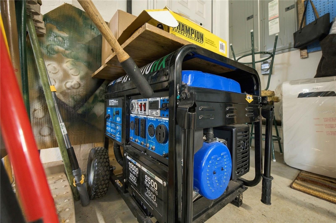
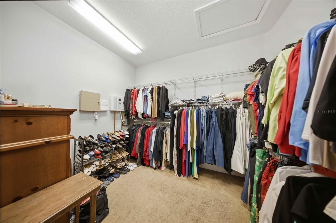
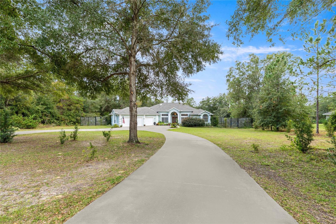
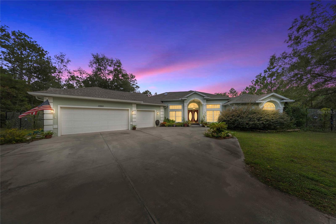
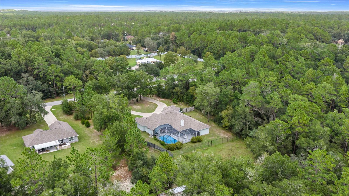
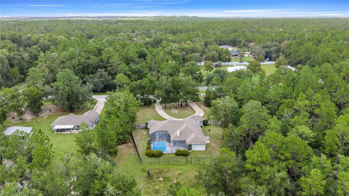
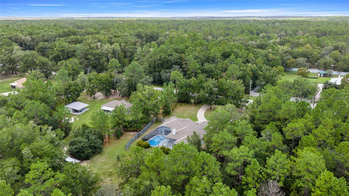
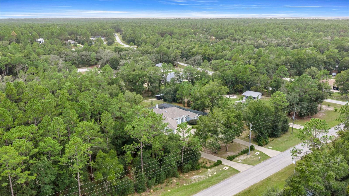
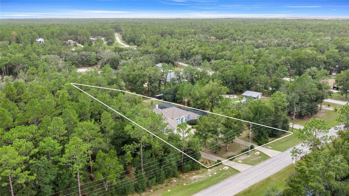
Virtually Staged. MULTI-GENERATIONAL LIVING MADE EASY. PRIVATE GUEST SUITE IDEAL FOR MOM OR A CAREGIVER. GORGEOUS POOL HOME ON 1.53 ACRES ON A PAVED ROAD WITH A 3-CAR GARAGE! There's room to spread out and plenty to fall in love with in this impressive 4-bedroom, 4-bath Rolling Hills home! Set on 1.53 acres along a paved road, this beautifully appointed property combines elegant architectural details, generous living spaces and an outdoor setting designed for relaxation and entertaining. From the resort style oversized saltwater pool and covered lanai to the versatile guest suite and extensive upgrades, this home offers a wonderful blend of comfort, style and functionality. Inside, architectural details catch your eye, including tray ceilings, elegant arched doorways, rich wood flooring, and beautiful light fixtures. Formal living and dining areas provide inviting spaces for entertaining, while the private den with double French doors offers the perfect spot for a home office. The spacious family room features a wood-burning fireplace and opens to the pool area through hurricane-impact sliding glass doors. The kitchen is truly the heart of the home, featuring rich cherry cabinetry, granite countertops, stainless steel appliances, a large center island with prep sink, breakfast bar seating and a generous pantry. A separate breakfast nook with architectural window overlooks the covered lanai and pool. The primary suite is a retreat of its own, with private pool access, two generously sized closets and an impressive en-suite bath featuring dual vanities, a dressing area, jetted soaking tub and an oversized double shower with two showerheads. Two additional bedrooms share a hallway bath, while the fourth bedroom (previously a media room) offers something extra special: its own private bathroom, wet bar, closet, sitting area/bonus room, with direct access to the pool and a separate patio. This flexible space is ideal for guests, extended family, mancave, home office, rec room, crafts or other. A generously sized laundry room with cabinetry, counter space and utility sink. The oversized three-car garage provides plenty of room for vehicles, storage and more. Step outside and enjoy your own backyard retreat featuring an oversized saltwater pool with water fountain, covered lanai and a fully fenced backyard with multiple gates. An irrigation system, security system, whole-home wiring for a portable generator and portable generator add to the home's convenience and functionality. Major improvements and additional features include a 2024 roof, 2019 main home A/C, two tankless water heaters (including a 2024 unit serving the primary suite), new well pump, new plumbing, water softener, whole-home water filtration system and newly installed fiber-optic internet. Conveniently located near the World Equestrian Center, shopping, dining and I-75, easy access to Ocala or Dunnellon, this property offers the space, features and flexibility to accommodate a variety of lifestyles. Come check out this versatile property with serene country setting in beautiful Rolling Hills.
| Date | Event | Price | Source |
|---|---|---|---|
| listed (Active) | $817,500 | StellarMLS #OM735311 |
Hi there — ask anything about this property or the area and the team will get right back to you.
Local real estate advisory services provided by agent with GGMS Demo Agency
Listed by Peggy Pittas with Re/max Allstars Realty · Cell: 352-484-0155
Listings courtesy of Stellar MLS as distributed by MLS GRID. Based on information submitted to the MLS GRID. All data is obtained from various sources and may not have been verified by broker or MLS GRID. Supplied Open House Information is subject to change without notice. All information should be independently reviewed and verified for accuracy. Properties may or may not be listed by the office/agent presenting the information. Listing information is provided for consumers? personal, non-commercial use, solely to identify prospective properties for potential purchase; all other use is strictly prohibited and may violate relevant federal and state law. Information deemed reliable but not guaranteed. Copyright © 2026 MLS GRID. All Rights Reserved.
You agree to GGMS Demo Agency Terms of Use and Privacy Policy. By choosing to contact a property, you also agree that GGMS Demo Agency and its associates may call, text, or email you regarding any inquiries or activities you submit through our website. This may involve the use of automated means and prerecorded or artificial voices.
Step 1 of 2
Create a free account to view all listings, save searches, and get alerts when new homes match.
Step 2 of 2
Tell us how to reach you about homes you like.
Enter your password to sign in as
Create a free account to view all listings, save searches, and get alerts when new homes match.
Already have an account? Sign in
Sign in to your account.
New here? Create an account