Price cut: $15K (9/28)
$475,000

11691 Sw 52nd Avenue, Ocala, FL 34476

3beds
3baths
2,386sqft
Quick facts
Single Family Residence 125 Days on Market Built in 2010 $199.08/sqft 19,166 sq ft $65 HOA Dues

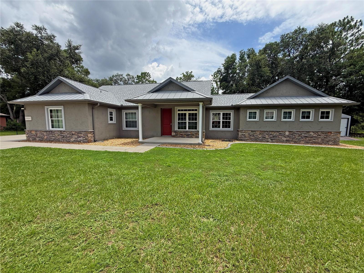
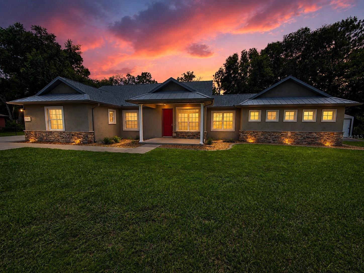
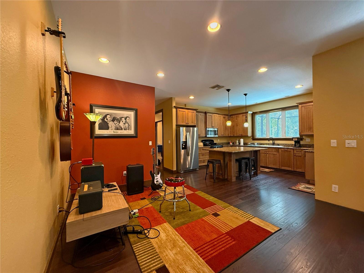
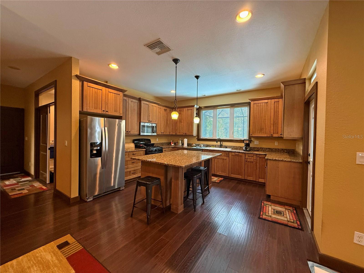
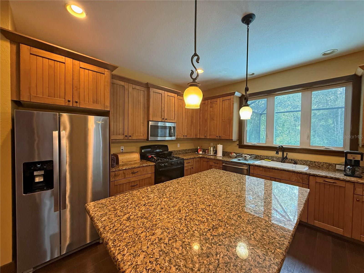
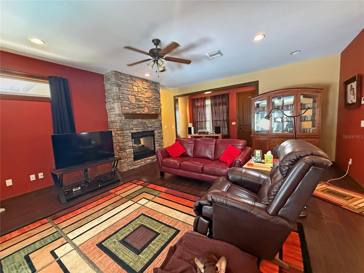
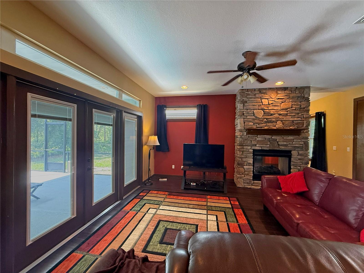
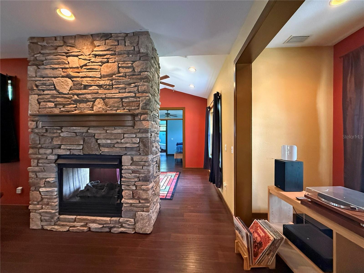
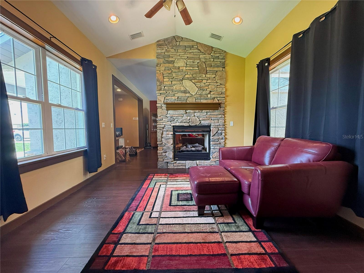
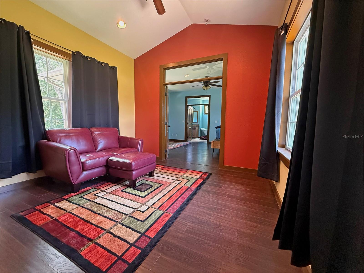
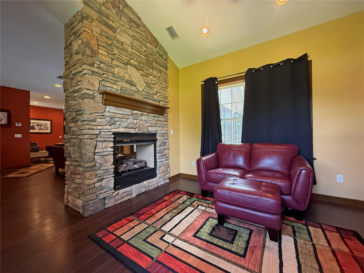
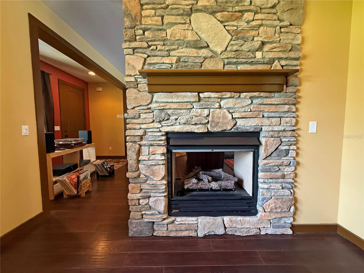
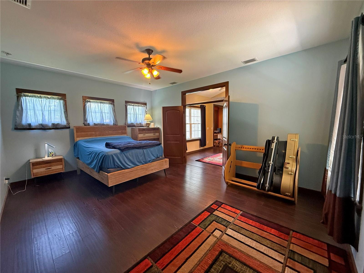
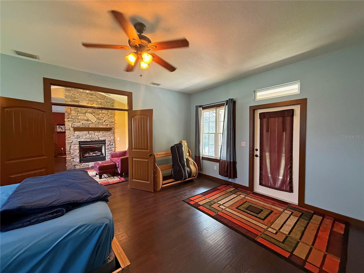
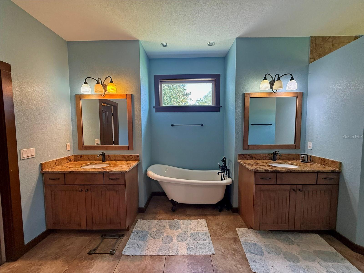
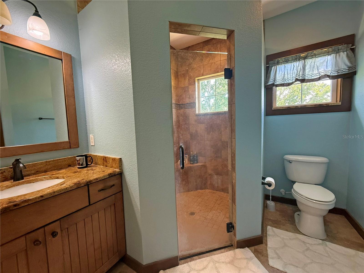
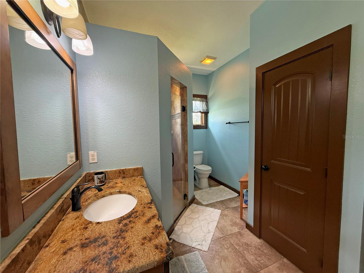
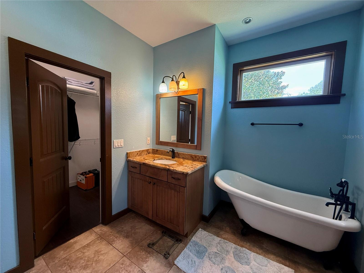
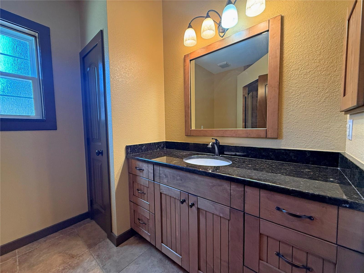
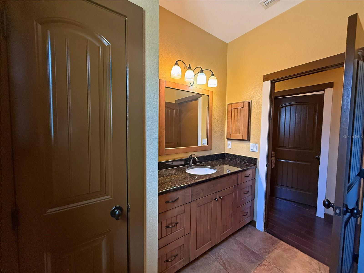
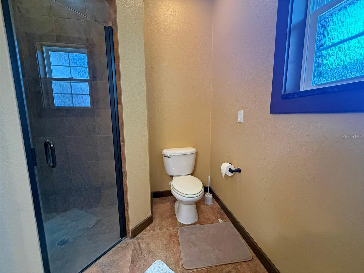
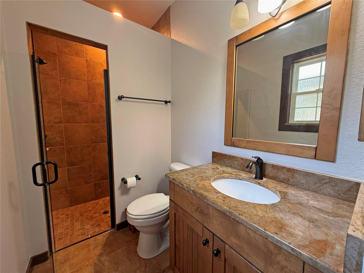
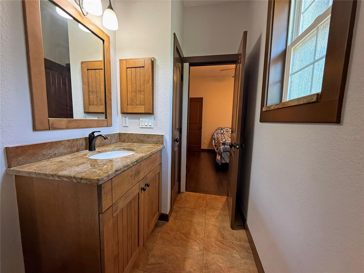
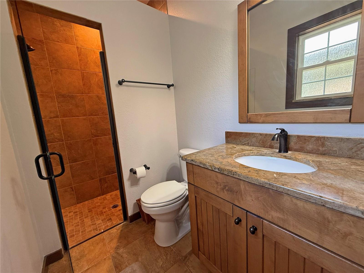
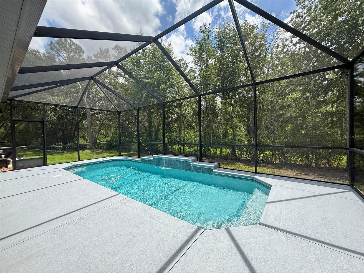
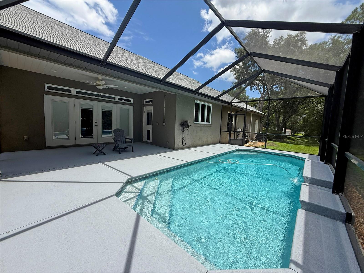
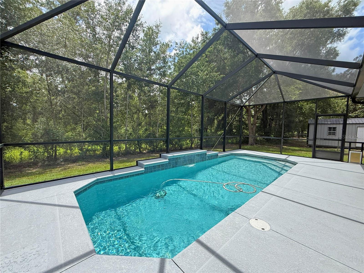
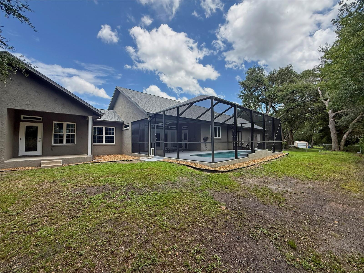
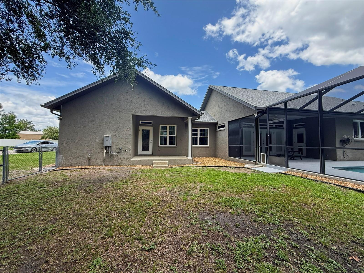
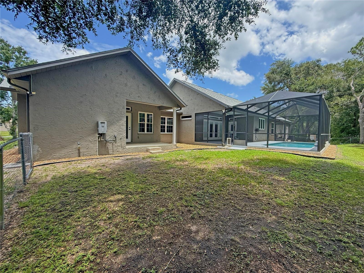
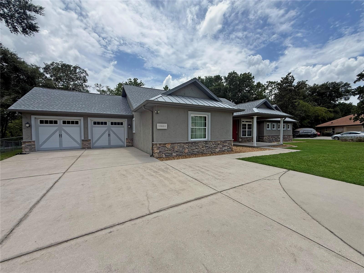
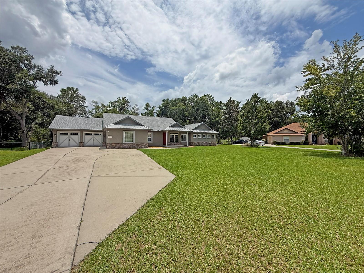
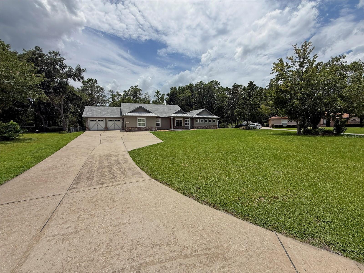
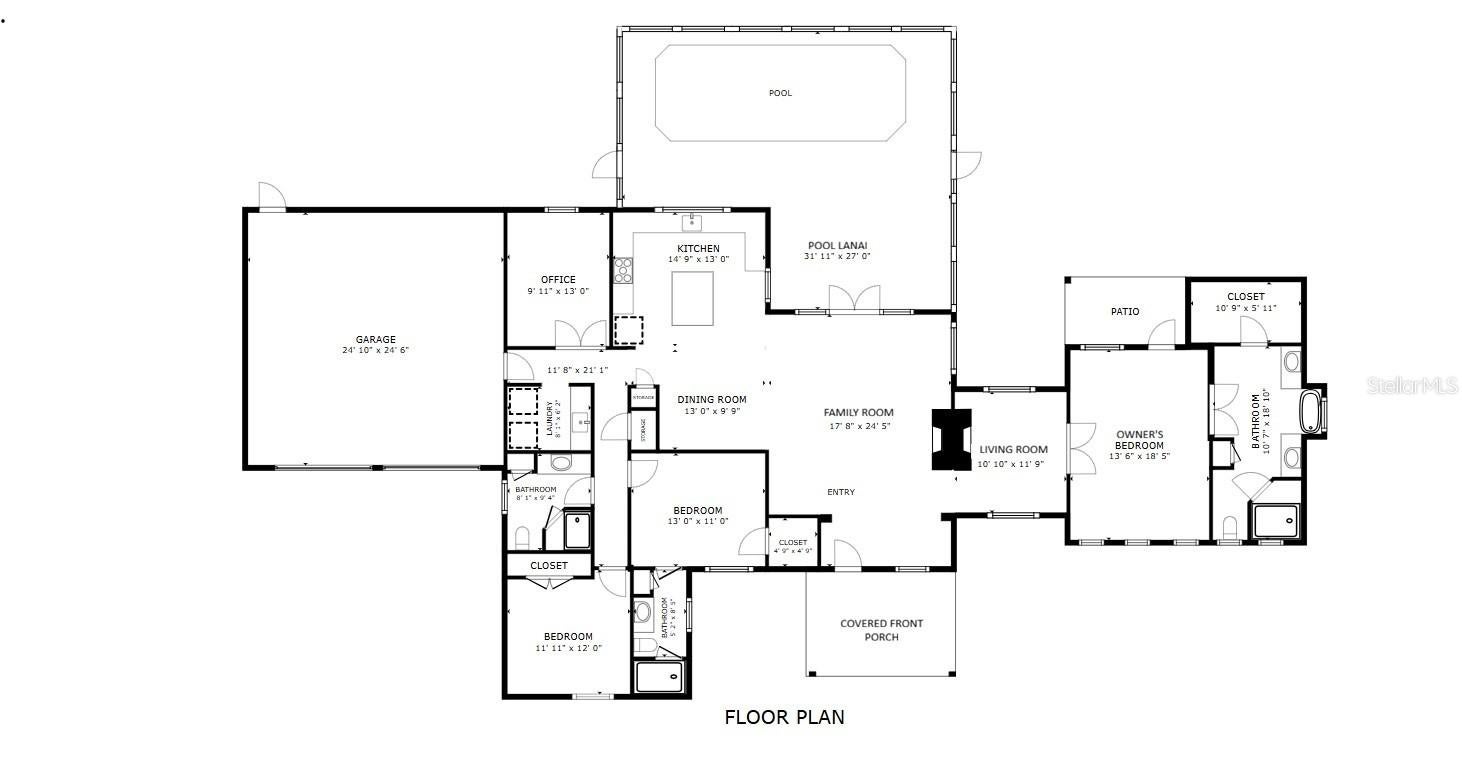
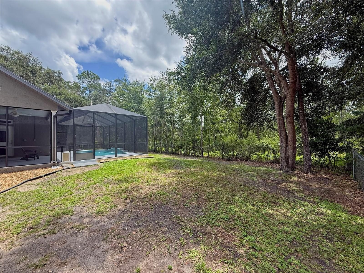
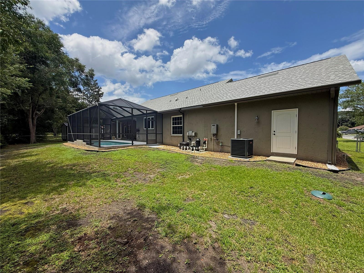
RARE FIND! SW OCALA POOL HOME HOME BACKING UP TO GREENWAY. Custom home ideally situated on a quiet 0.44-acre cul-de-sac lot backing directly to the Cross Florida Greenway, offering scenic natural wooded views. Constructed of concrete block and stucco, this home features an attractive modern country elevation highlighted by a welcoming covered front porch as well as a covered rear patio off of the owner's suite. Offering 3 bedrooms, 3 full bathrooms, plus a dedicated home office/den, this well designed residence boasts over 2,300 square feet of living area with quality finishes throughout including two-way fireplace. The spacious kitchen features SS appliances, gas range for the cooking enthusiast, upgraded cabinetry, granite countertops, large center island and ample workspace, while beautiful wood flooring enhances the home's warm and inviting atmosphere. The owner's suite is a true retreat, featuring an elegant ensuite with large tiled shower and split vanities separated by a claw-foot tub. Step outside to your quiet backyard oasis featuring a covered patio pre-plumbed with a gas hook-up for future outdoor grill, screen-enclosed in-ground pool added in 2016. The fenced backyard provides added convenience while allowing for unobstructed wooded views along the Cross Florida Greenway. Recent major improvements include a new roof (2025) and new HVAC system (2025), providing peace of mind for years to come.
Location of 11691 Sw 52nd Avenue

Map showing 11691 Sw 52nd Avenue, Ocala, FL 34476 $475,000
See more listings in Ocala

11691 Sw 52nd Avenue property details

Interior

Bedrooms & Bathrooms

  • Bedrooms: 3
  • Bathrooms: 3
  • Full Bathrooms: 3

Appliances

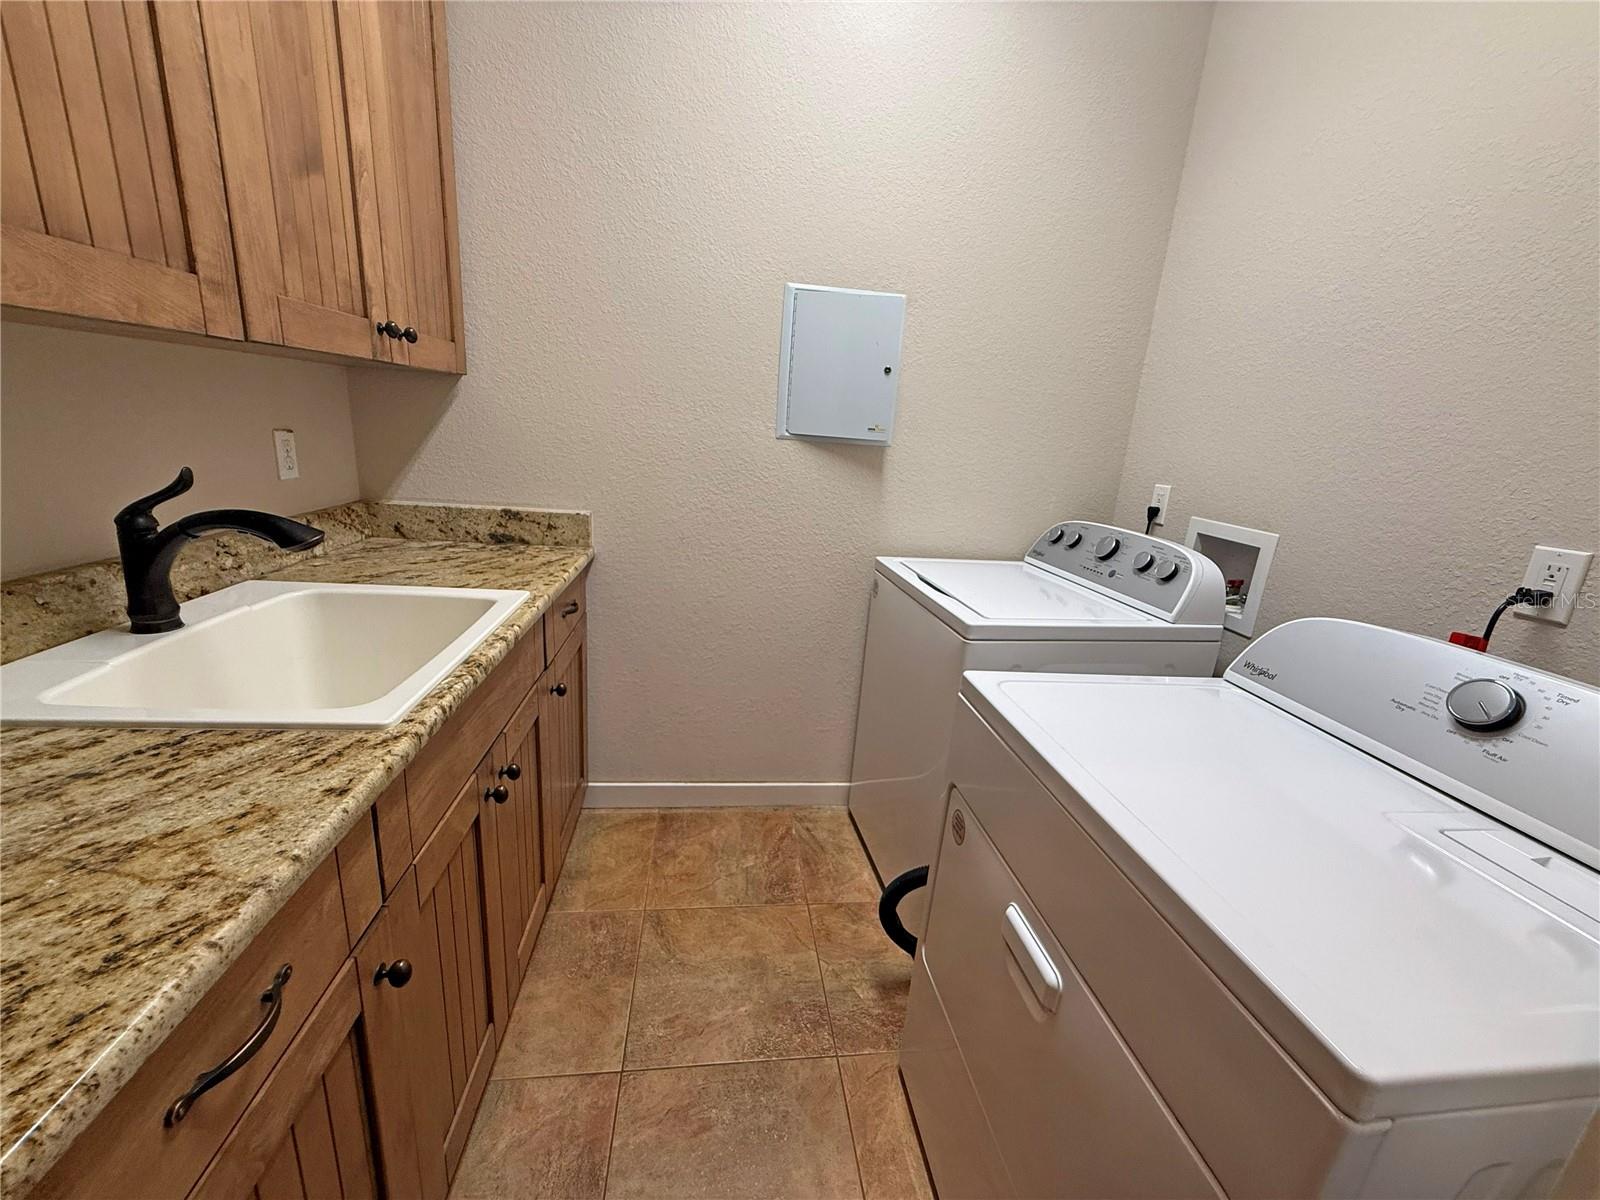
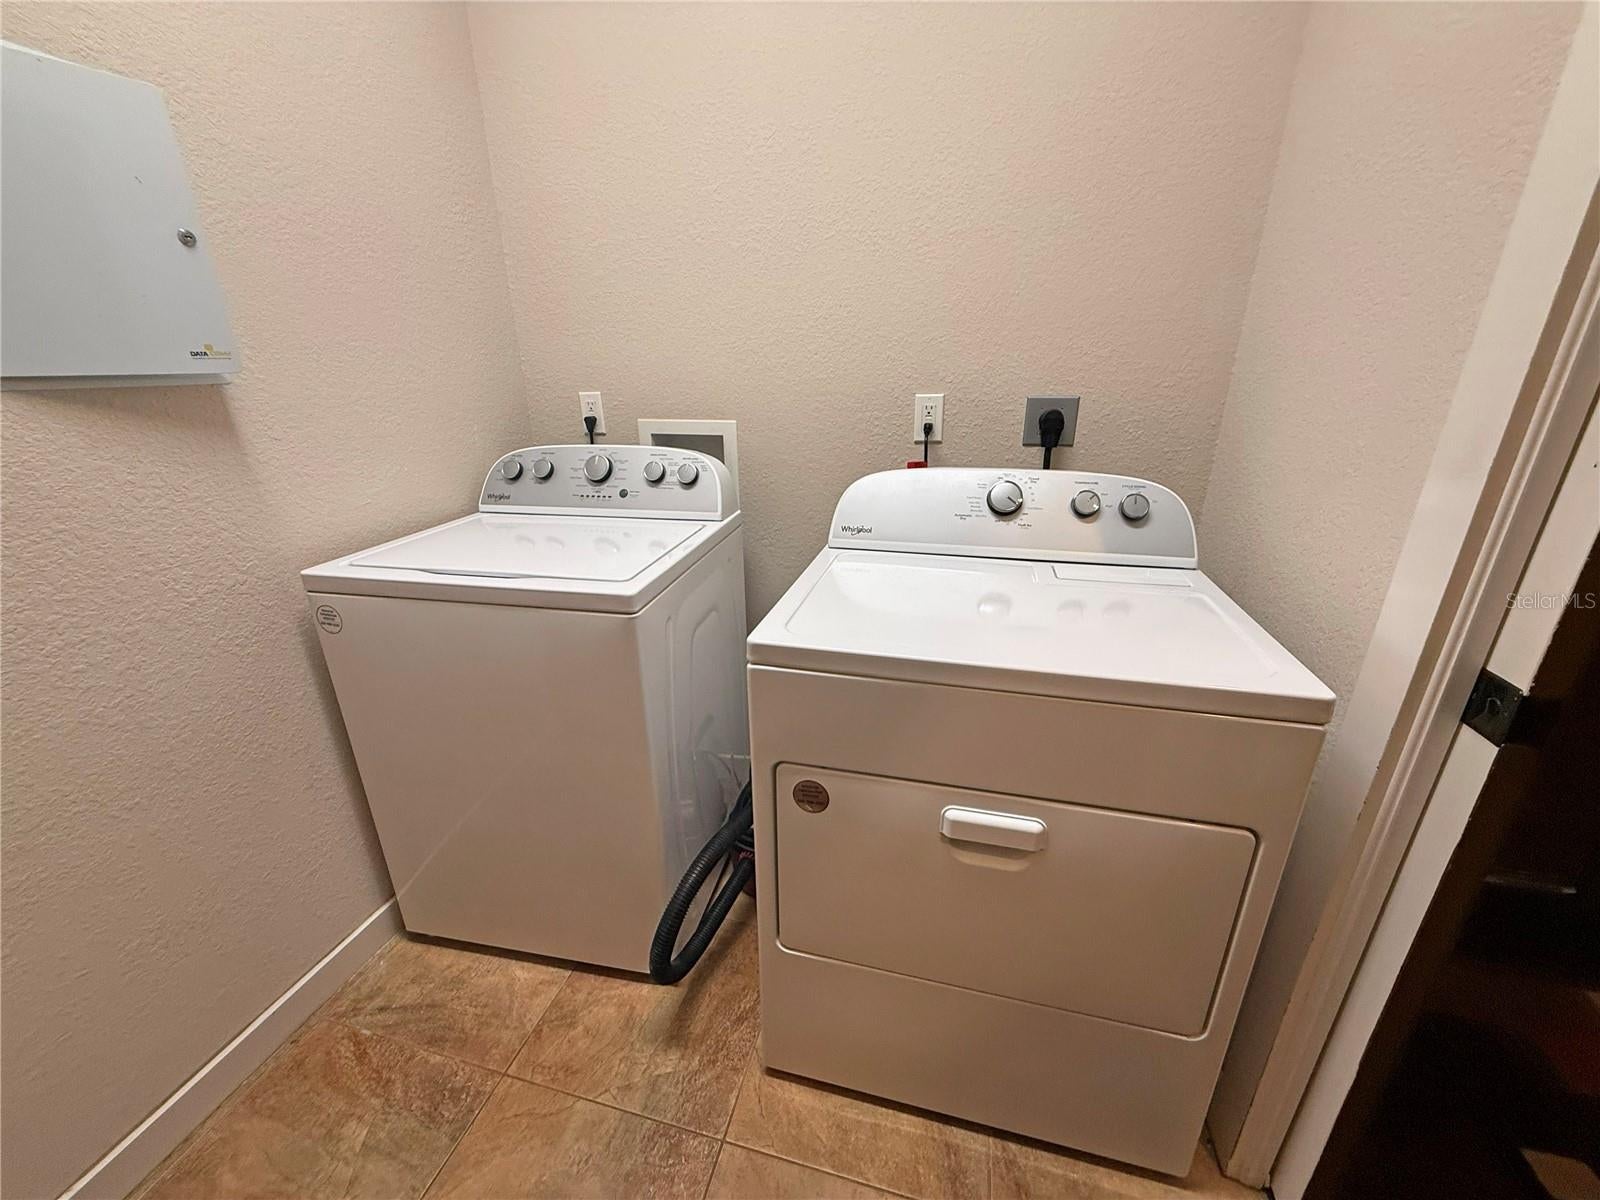
  • Included: Dishwasher, Dryer, Gas Water Heater, Microwave, Range, Refrigerator, Washer
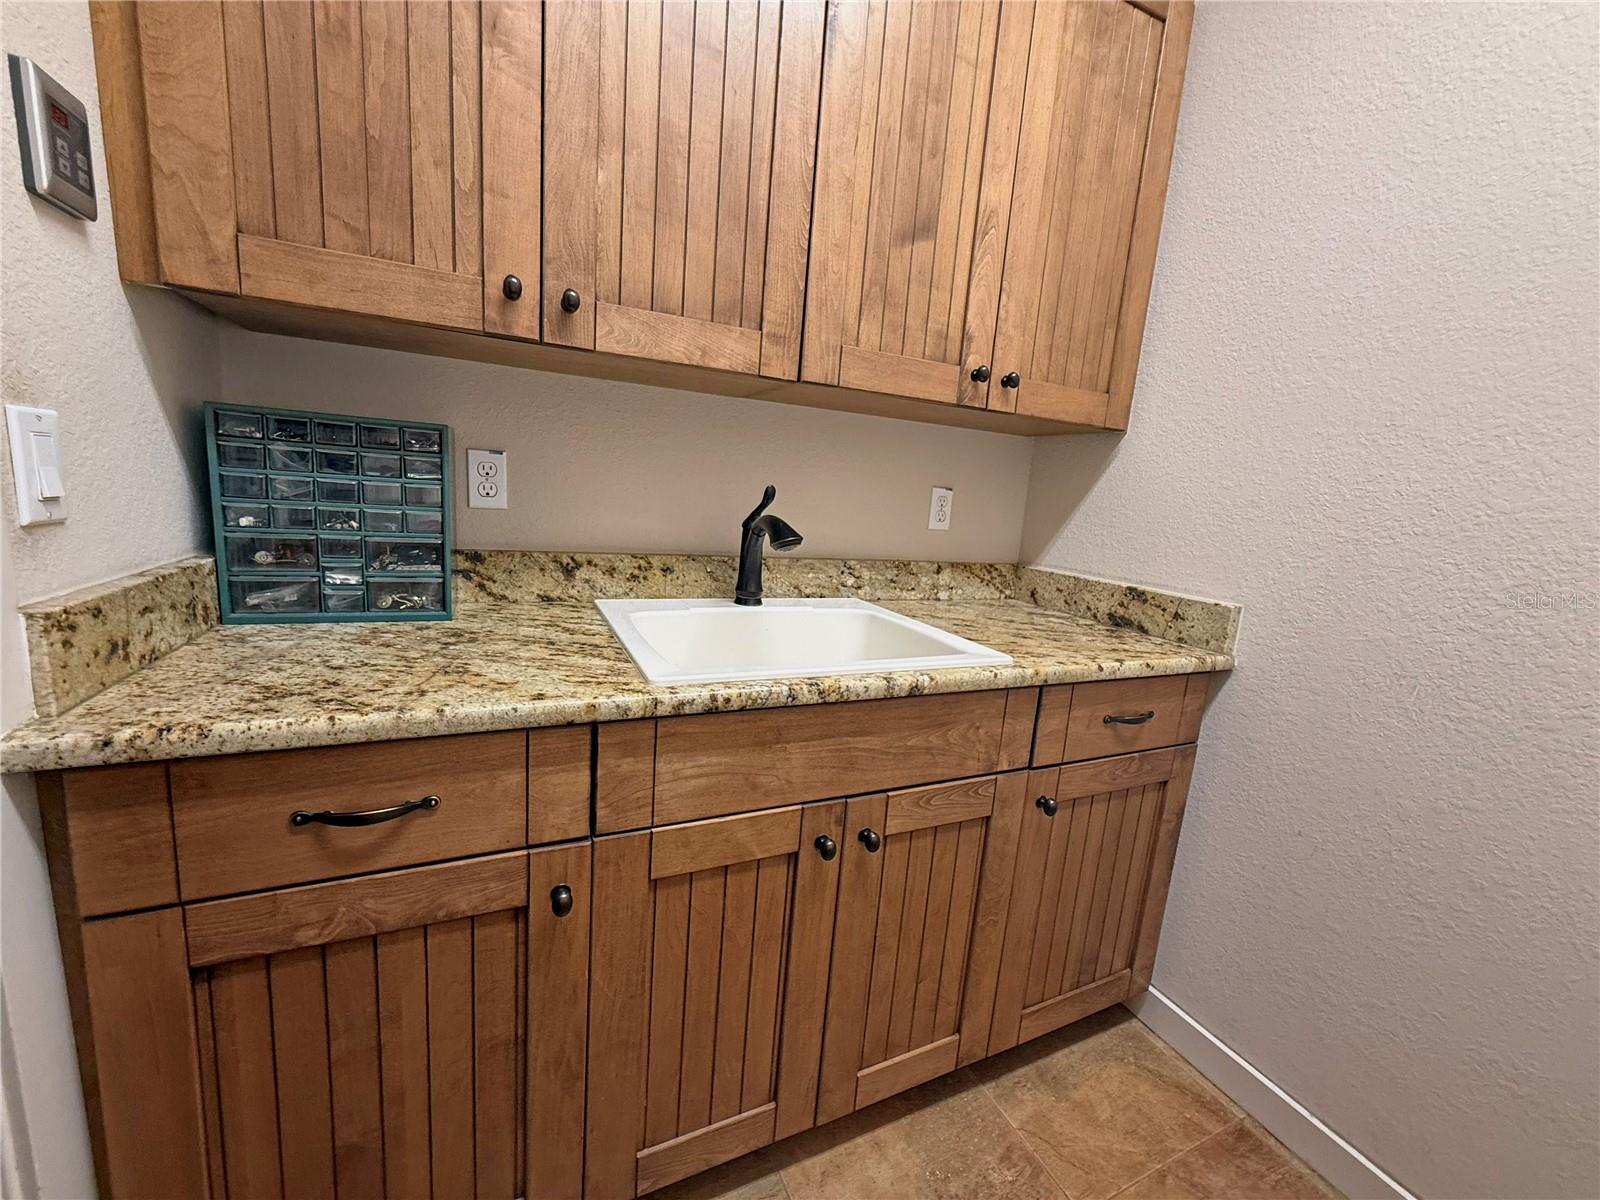
  • Laundry: Inside, Laundry Room

Heating

  • Heating: Central, Electric, Heat Pump

Cooling

  • Cooling: Central Air

Features

  • Interior Features: Open Floorplan, Stone Counters, Walk-In Closet(s)
  • Window Features: Drapes
  • Flooring: Tile, Wood
  • Fireplace: Yes
  • Fireplace Features: Living Room

Interior Area

  • Total Living Area: 2386
  • Unit: Square Feet
  • Source: Public Records

Video & Virtual Tour

Rooms & Dimensions

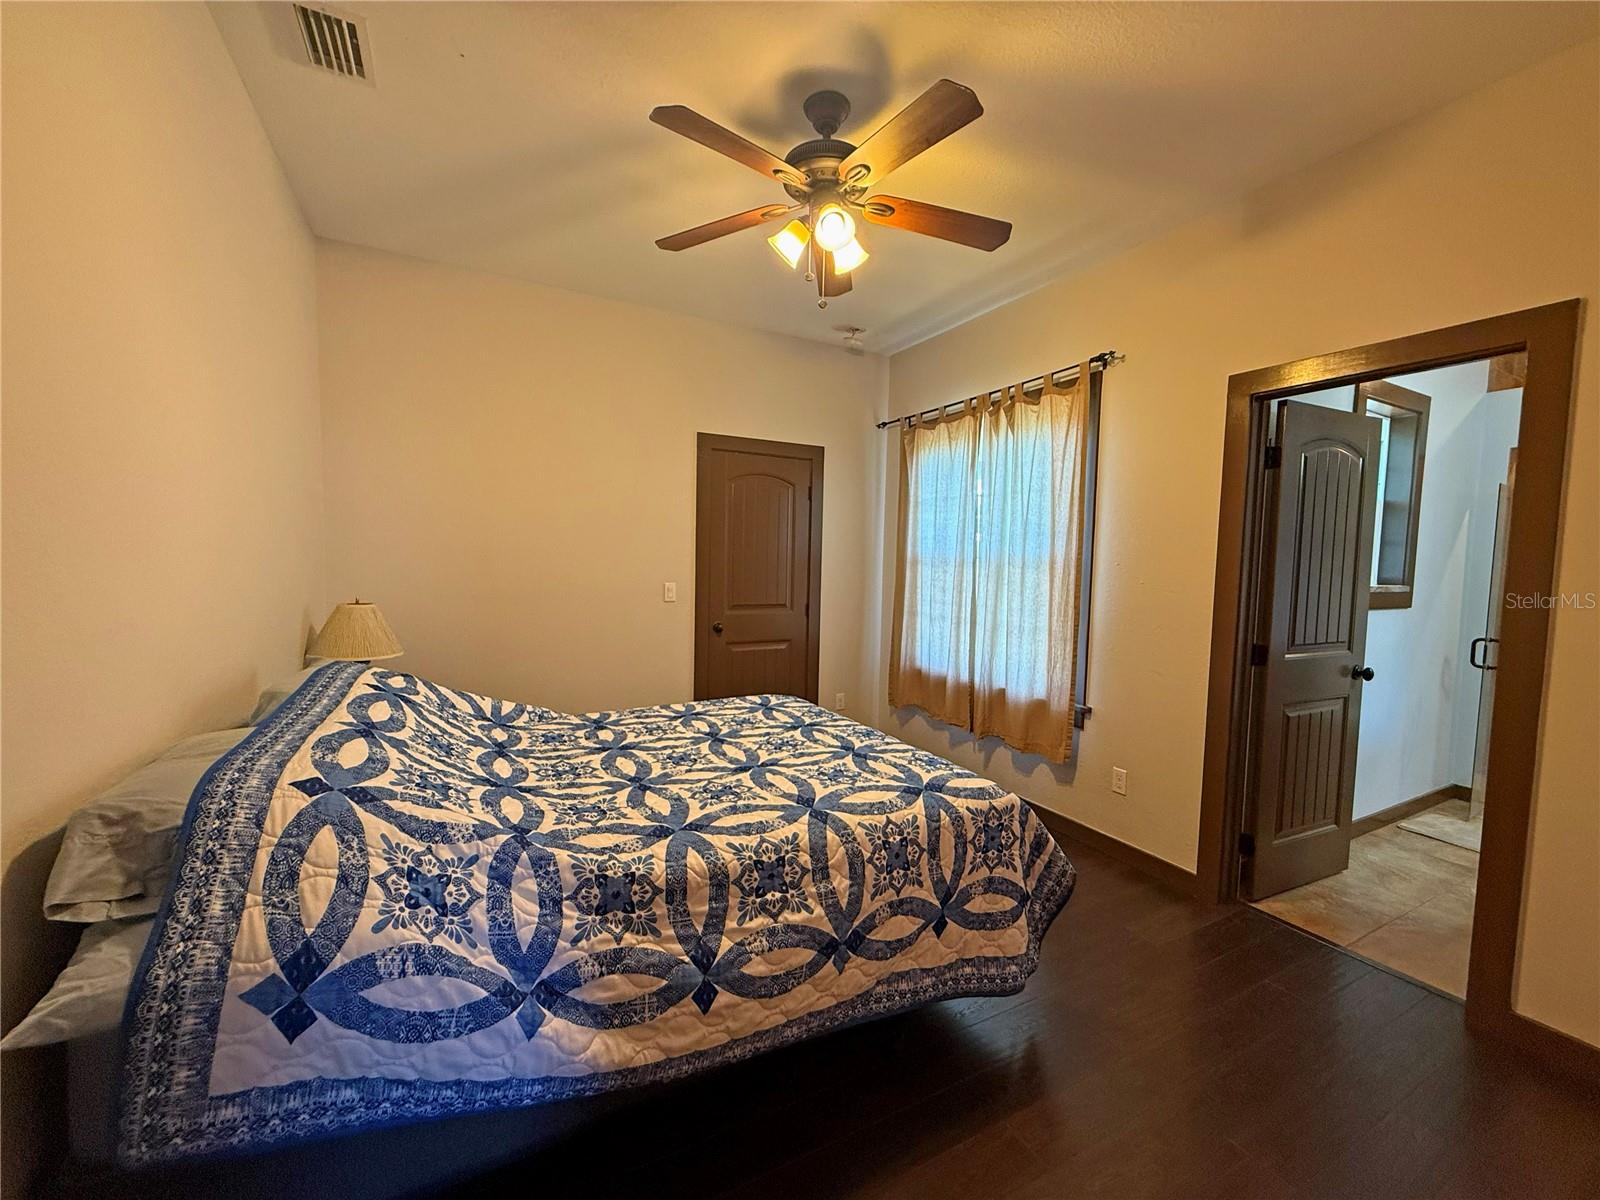
Master Bedroom

  • Level: First
  • Dimensions: 13.6x18

Bedroom 3

  • Level: First
  • Dimensions: 11x11

Living Room

  • Level: First
  • Dimensions: 12x17

Kitchen

  • Level: First

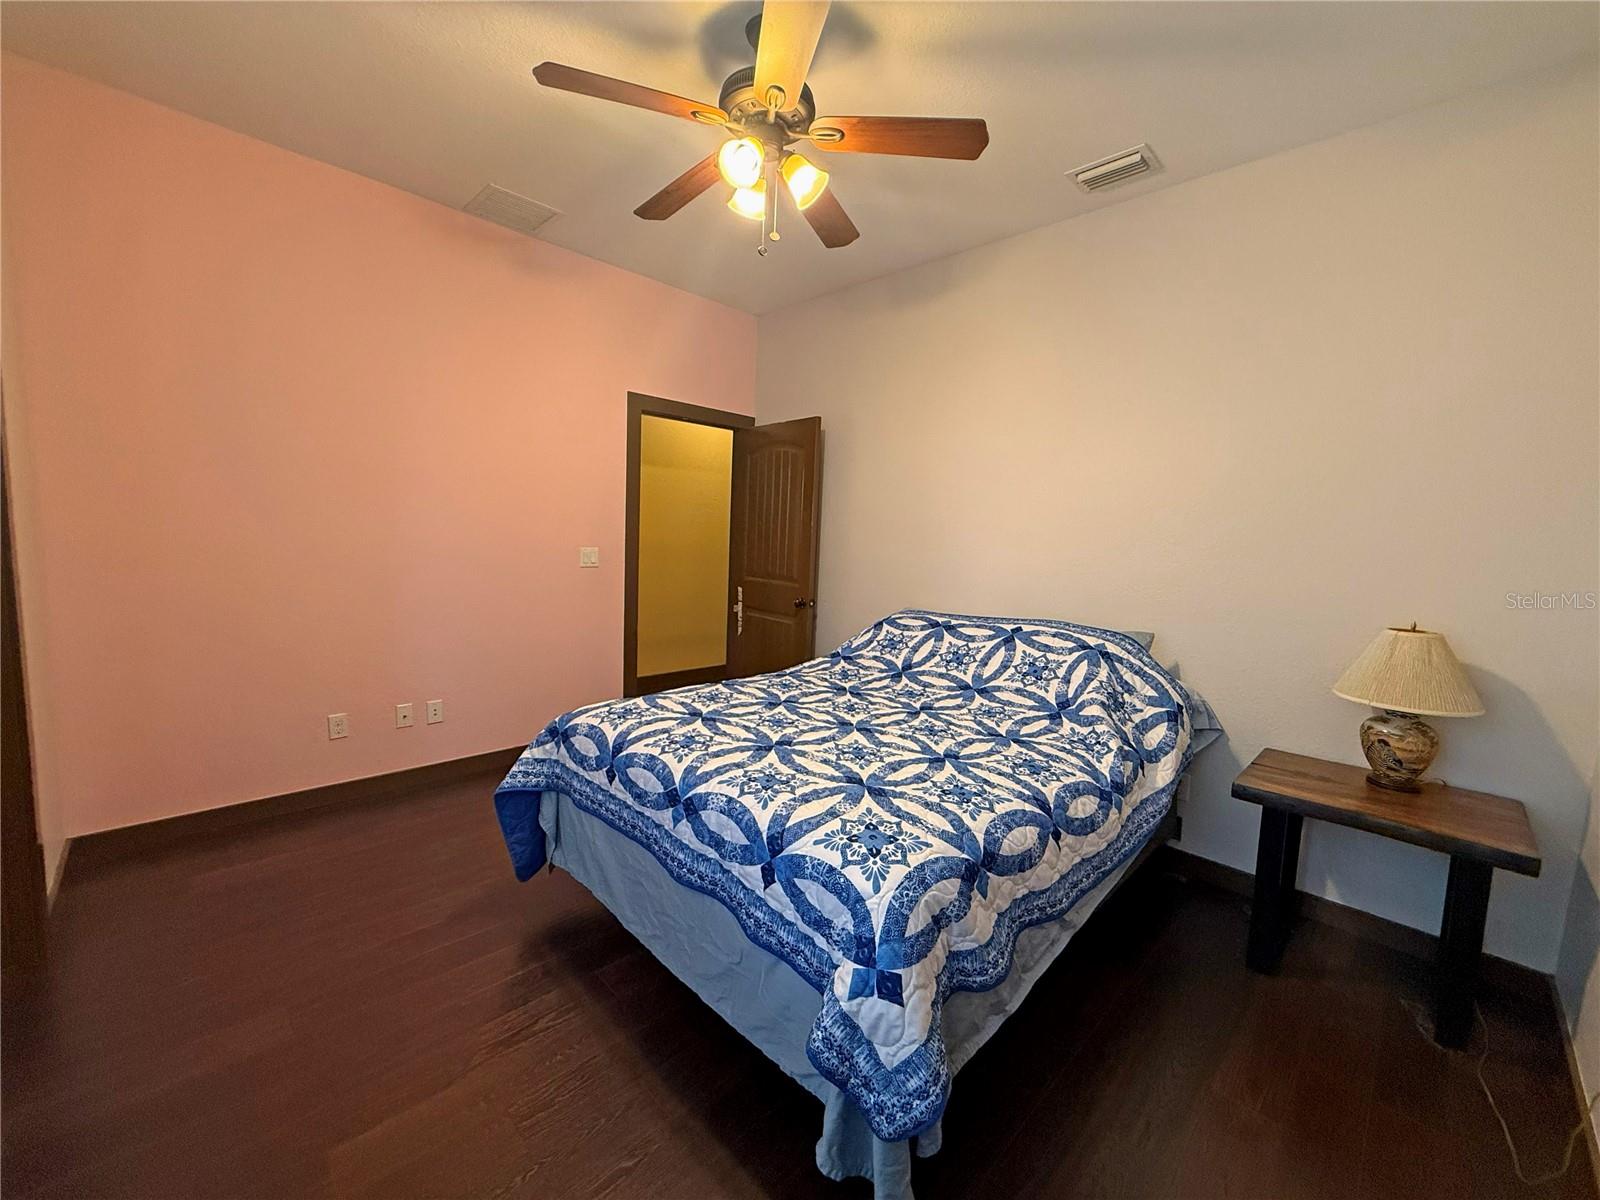
Bedroom 2

  • Level: First
  • Dimensions: 12.6x11

Property

Features

  • Patio & Porch: Covered, Front Porch, Patio
  • Security Features: Smoke Detector(s)
  • Has Private Pool: Yes
  • Pool Features: Gunite, In Ground, Screen Enclosure, Private
  • Has Spa: No
  • Fencing: Chain Link
  • Horses: No

View

  • Has View: Yes
  • View: Trees/Woods

Lot

  • Size: 19,166 sq ft
  • Acres: 0.44
  • Dimensions: 95x202
  • Features: Cleared, Cul-De-Sac, Paved

Accessibility

  • Levels: One
  • Stories: 1

Parking

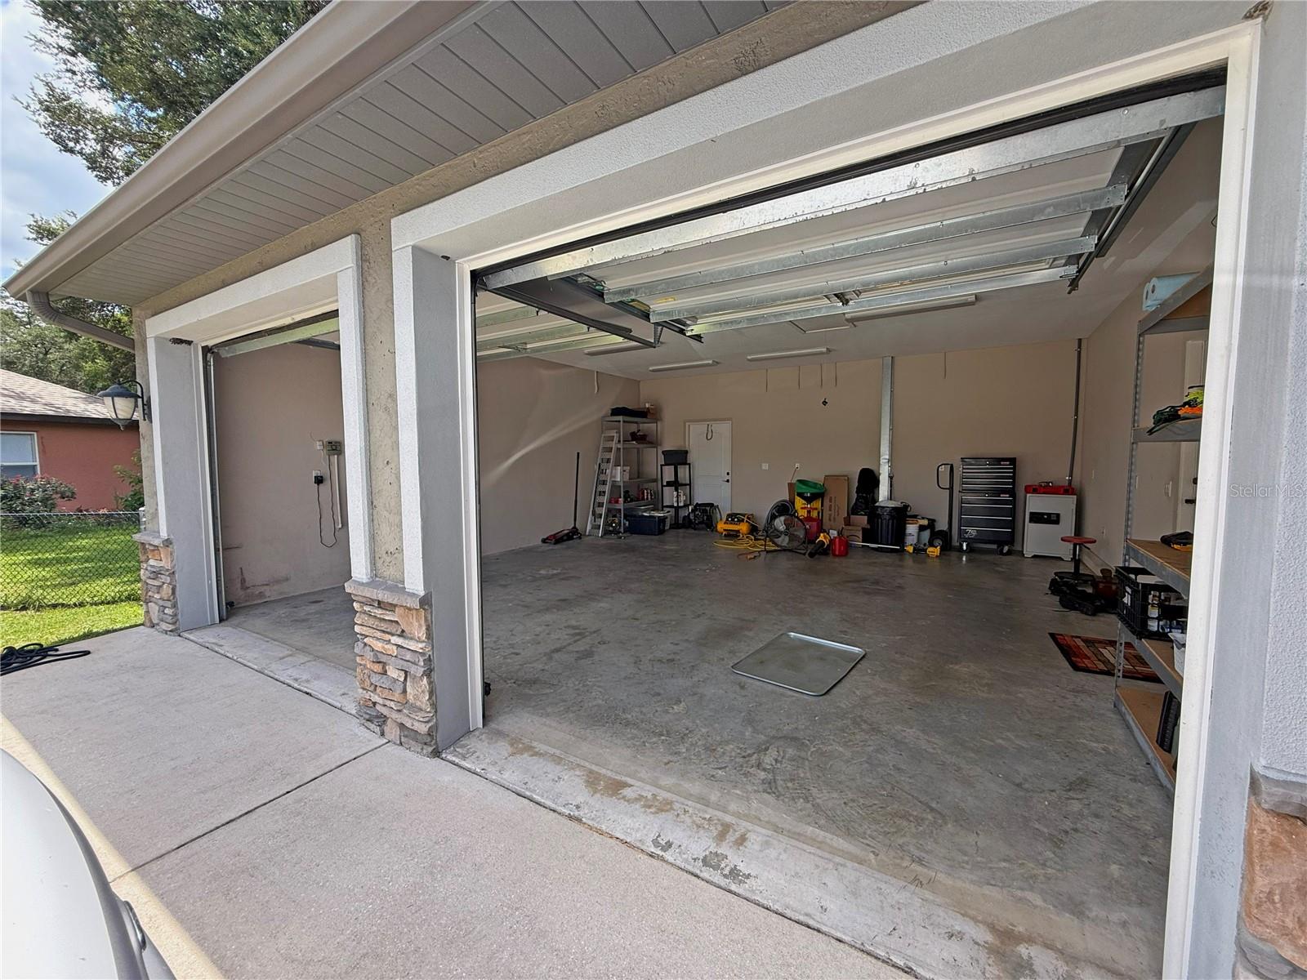
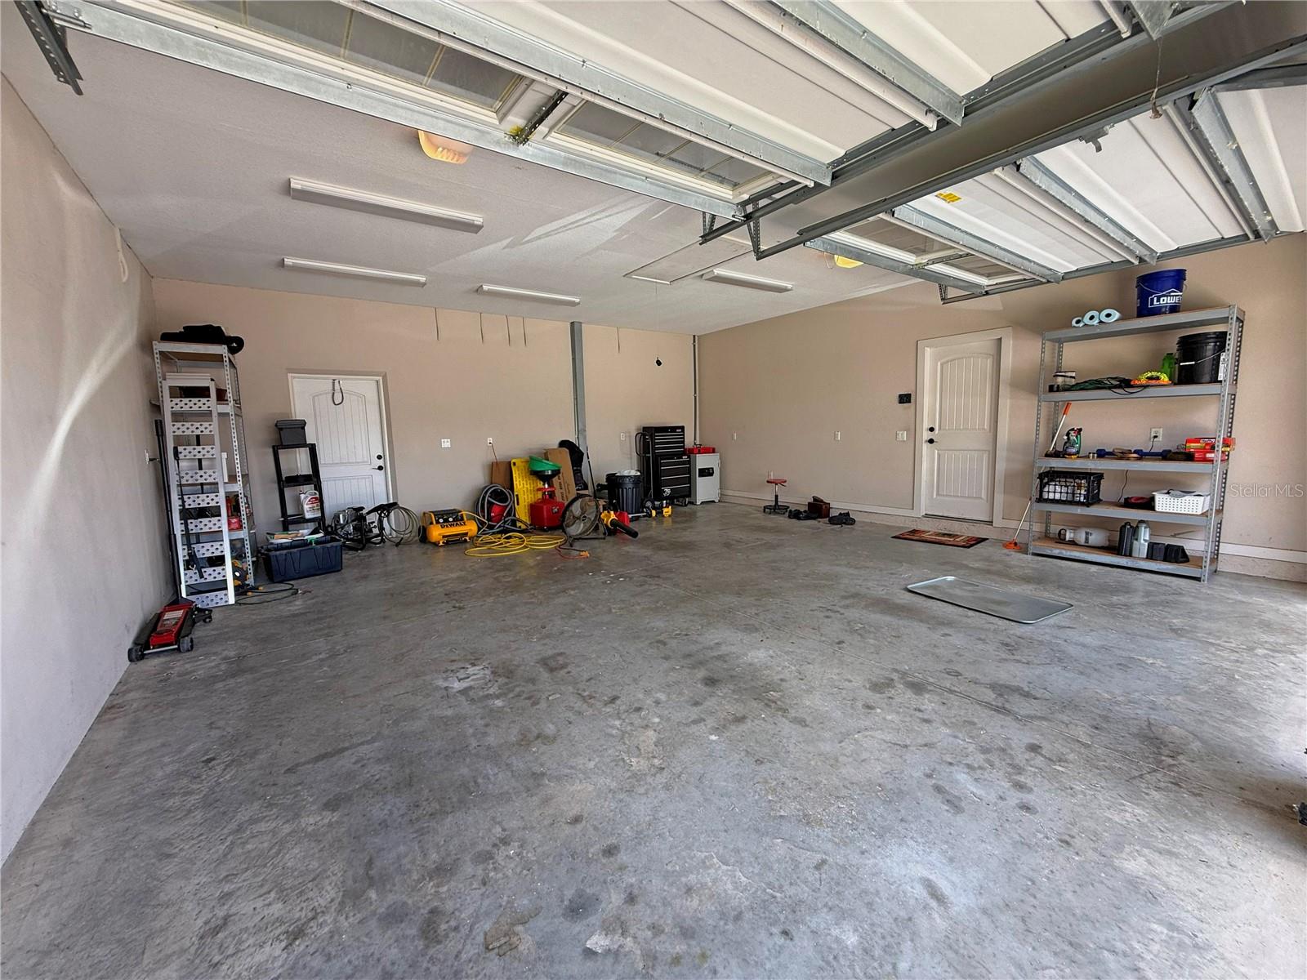
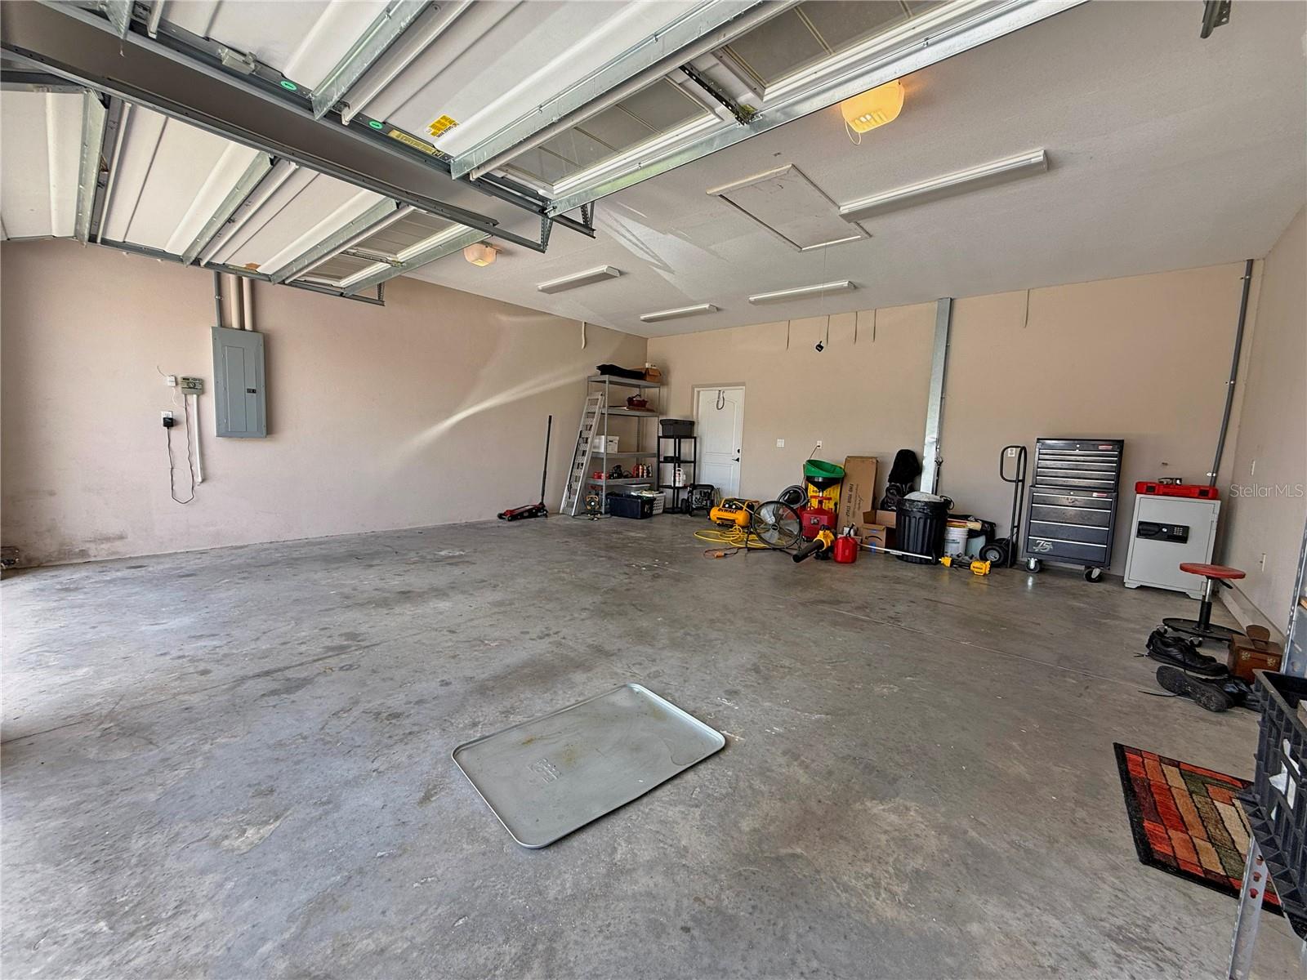
  • Garage: Yes
  • Total Spaces: 2
  • Parking Features: Covered, Driveway, Garage Door Opener, Attached
  • Carport: No
  • Open Parking: No

Waterfront

  • Has Waterfront: No

Basement

  • Basement: No

Mobile Home

  • Mobile Home Remains: No

Construction

Type & Style

  • Home Type: Residential
  • Property Sub Type: Single Family Residence

Materials

  • Construction Materials: Block, Concrete, Stucco
  • Foundation: Slab
  • Roof: Metal, Shingle

Builder / Condition

  • Year Built: 2010
  • New Construction: No
  • Builder: Reed Homes
  • Builder Model: Custom Plan

Building

  • Building Area Total: 3414
  • Building Area Units: Square Feet
  • Building Area Source: Public Records
  • Building Exposure: North

Utilities & Green Energy

Utilities

  • Electric on Property: No
  • Water: Public
  • Sewer: Septic Tank
  • Utilities: Electricity Connected, Propane, Underground Utilities, Water Connected
  • Road Surface Type: Asphalt, Paved

Green Energy

  • Energy Efficient: No

Community & HOA

Community

HOA

  • Has HOA: Yes
  • Fee: $65
  • Frequency: Annually
  • Senior Community: No

Pets

  • Pets Allowed: Yes

Location

  • Range: 21
  • Section: 33
  • Township: 16
  • Longitude: -82.20548
  • Latitude: 29.051917
  • Directions: From SR 200, south on SW 60th Ave, TL SW 95th St, TR SW 49th Ave, TR SW 116th PL, make second left on SW 52nd Ave, home at end of cul-de-sac

Land Lease

  • Land Lease: No

Tax, Financial & Listing Details

Listing Details

  • List Price: $475,000
  • Price Per Square Foot: $199.08
  • Date on Market:
  • Listing Terms: Cash, Conventional, FHA, VA Loan
  • Ownership: Fee Simple
  • Furnished: Unfurnished
  • Home Warranty: No
  • Rent Control: No
  • Status: Active

MLS Details

Tax Details

  • Annual Tax Amount: $2,766.55
  • Tax Year: 2025
  • Tax Legal Description: SEC 33 TWP 16 RGE 21 PLAT BOOK P PAGE 001 KINGSLAND COUNTRY ESTATES FOREST GLENN BLK 9 LOT 85
  • Tax Block: 9
  • Tax Book Number: P-001
  • Tax Lot: 85
  • Universal Property ID: US-12083-N-3505009085-R-N

Price history for 11691 Sw 52nd Avenue

DateEventPriceSource
listed (Active)$499,900StellarMLS #OM728842Source
price changed$489,900StellarMLS #OM728842Source
price changed$475,000StellarMLS #OM728842Source

Ask a question about 11691 Sw 52nd Avenue

Hi there — ask anything about this property or the area and the team will get right back to you.

Last checked Source: StellarMLSMLS# OM728842

Local real estate advisory services provided by agent with GGMS Demo Agency

Listed by Matt Taylor with Cb/ellison Rlty West · Cell: 352-854-9717

Listings courtesy of Stellar MLS as distributed by MLS GRID. Based on information submitted to the MLS GRID. All data is obtained from various sources and may not have been verified by broker or MLS GRID. Supplied Open House Information is subject to change without notice. All information should be independently reviewed and verified for accuracy. Properties may or may not be listed by the office/agent presenting the information. Listing information is provided for consumers? personal, non-commercial use, solely to identify prospective properties for potential purchase; all other use is strictly prohibited and may violate relevant federal and state law. Information deemed reliable but not guaranteed. Copyright © 2026 MLS GRID. All Rights Reserved.

You agree to GGMS Demo Agency Terms of Use and Privacy Policy. By choosing to contact a property, you also agree that GGMS Demo Agency and its associates may call, text, or email you regarding any inquiries or activities you submit through our website. This may involve the use of automated means and prerecorded or artificial voices.

Listings near 11691 Sw 52nd Avenue