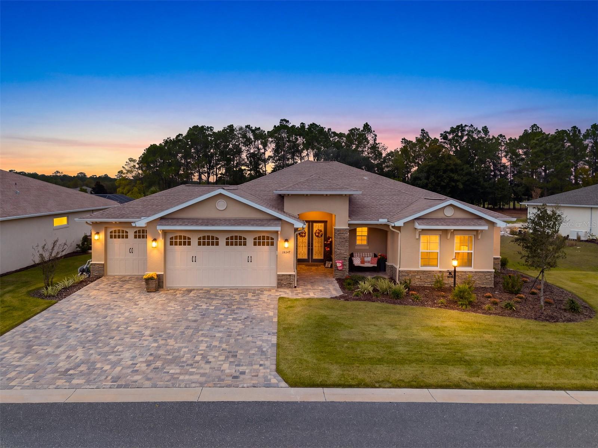
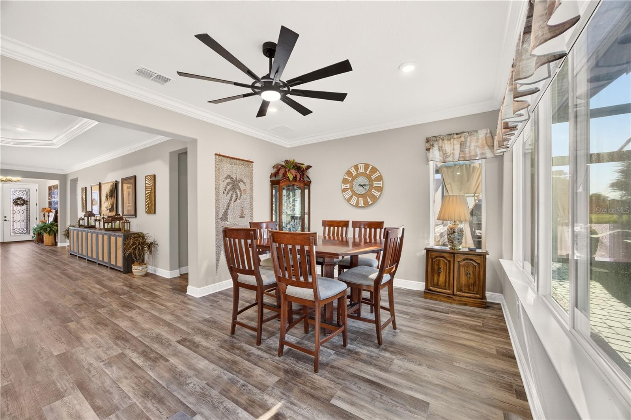
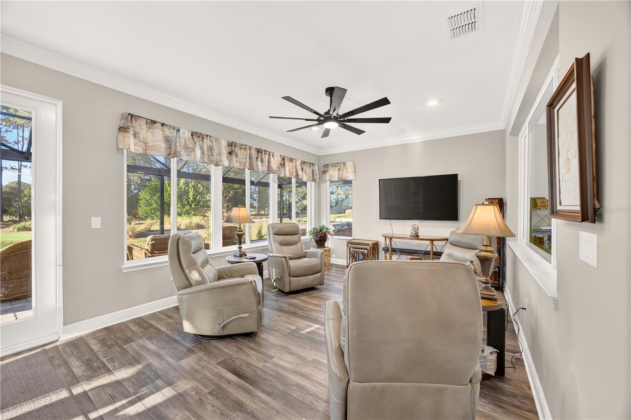
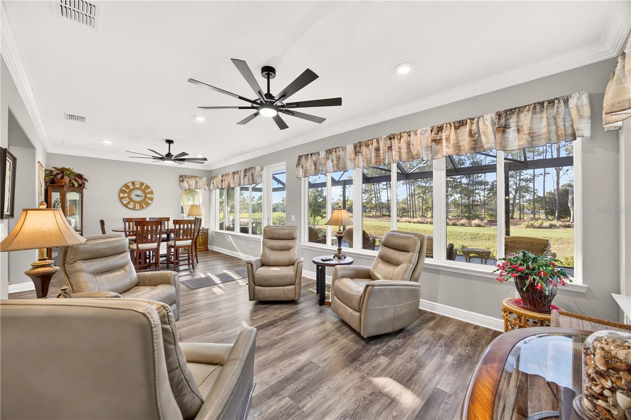
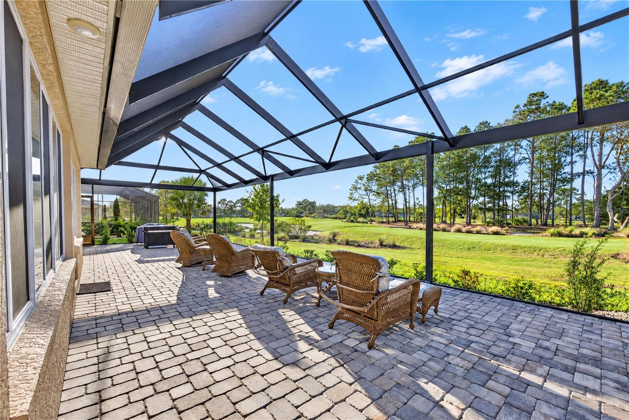
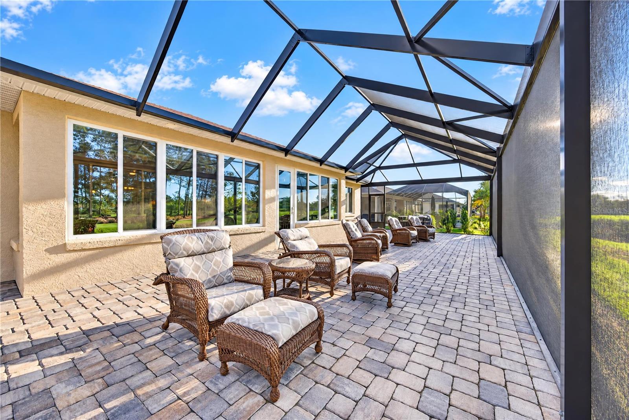
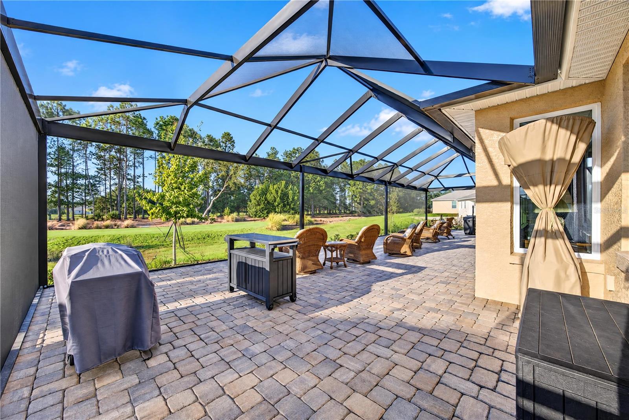
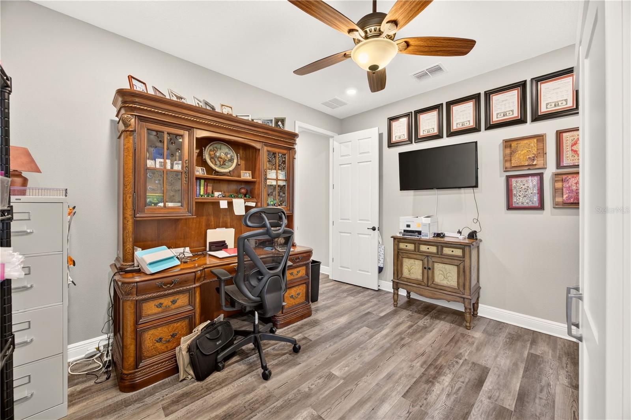
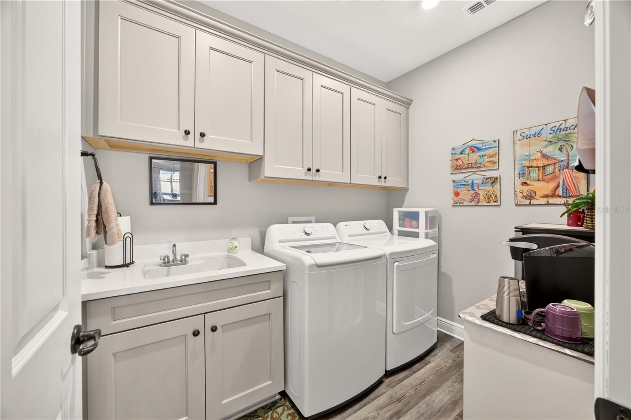
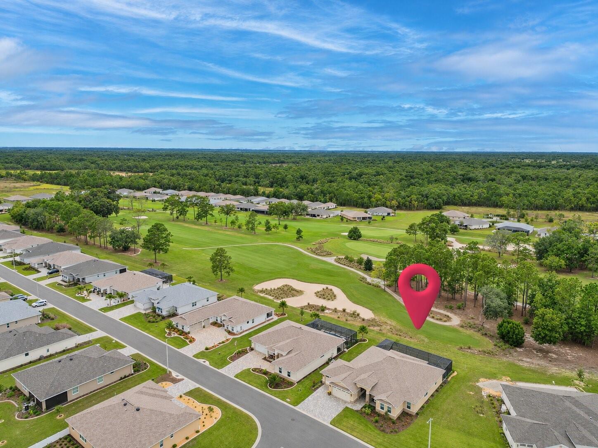
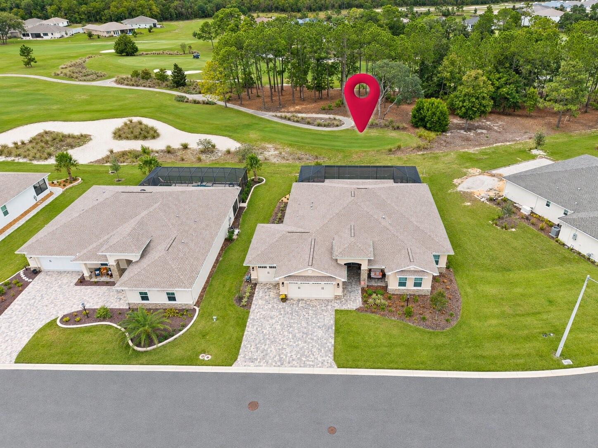
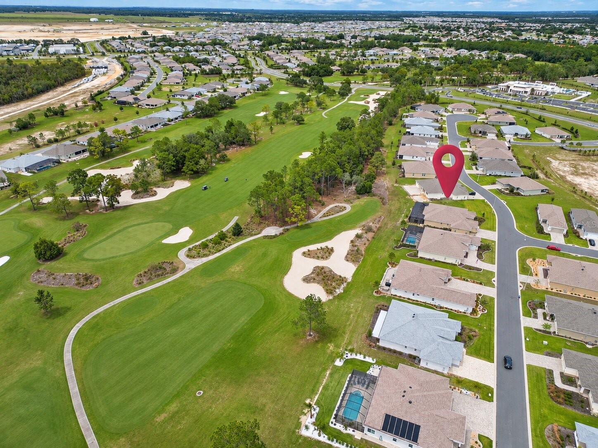
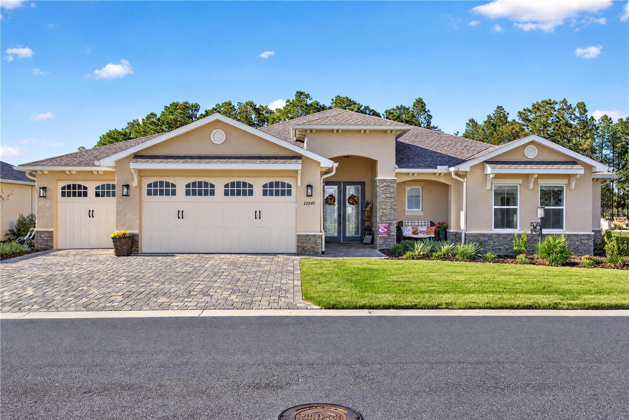
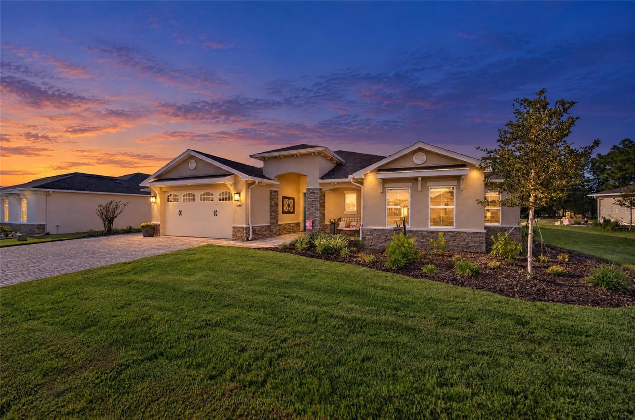
Enjoy maintenance-free living in this Wellington model on the GOLF COURSE featuring over 3,000 square feet, elegant upgrades, and exceptional space for indoor and outdoor entertaining! An expansive 18-by-60-foot screened paver patio, enclosed in spring 2026, creates an inviting setting for gatherings, outdoor dining, or simply relaxing. The glass-enclosed lanai offers heating and air conditioning, a level entry from the living room, crown molding, and preparation for a gas fireplace—giving you additional space to enjoy throughout the year.
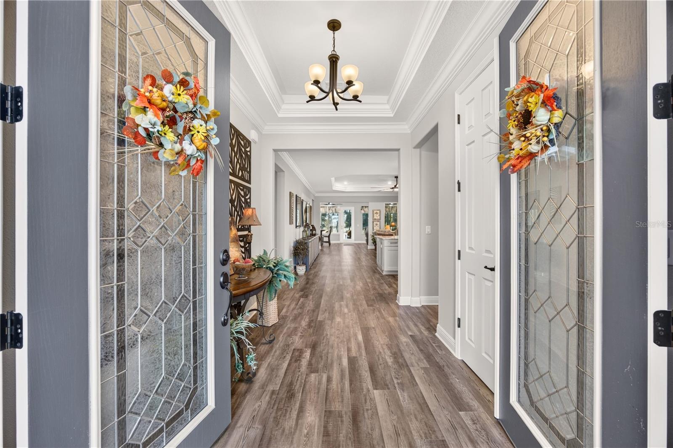
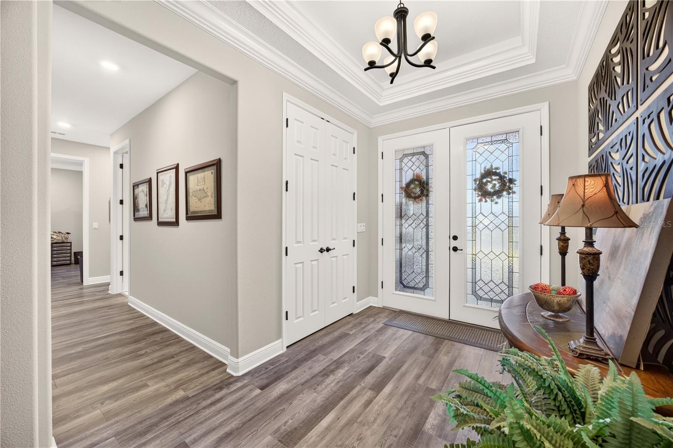
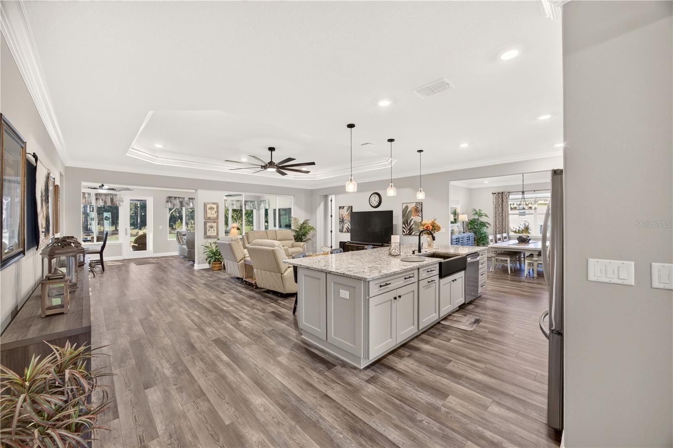
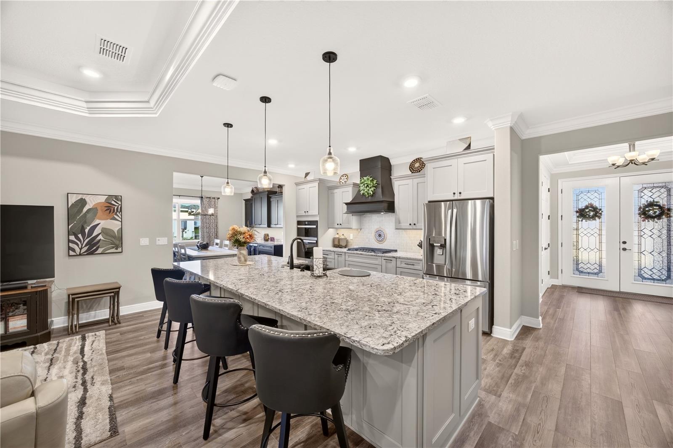
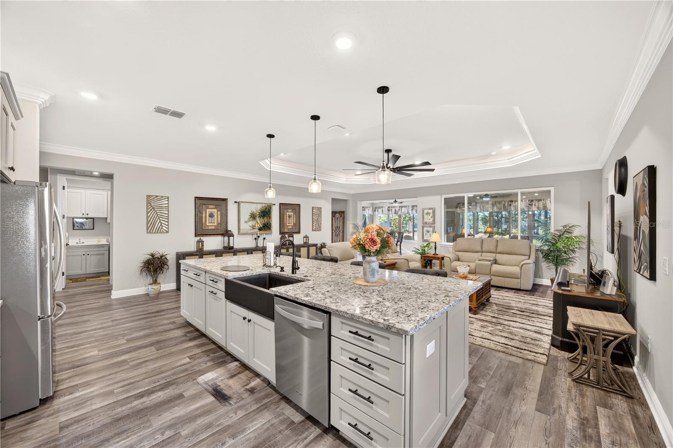
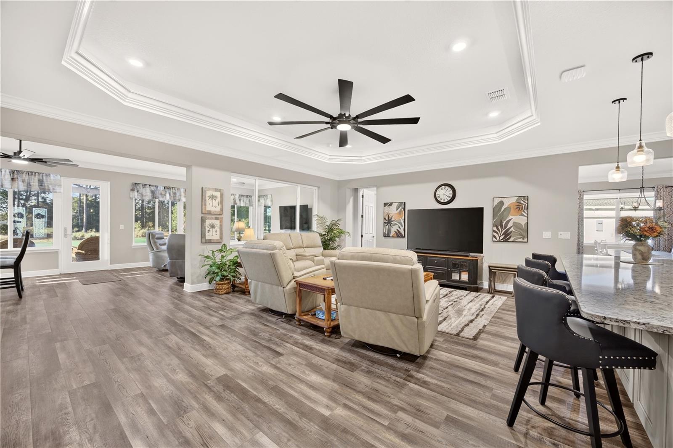
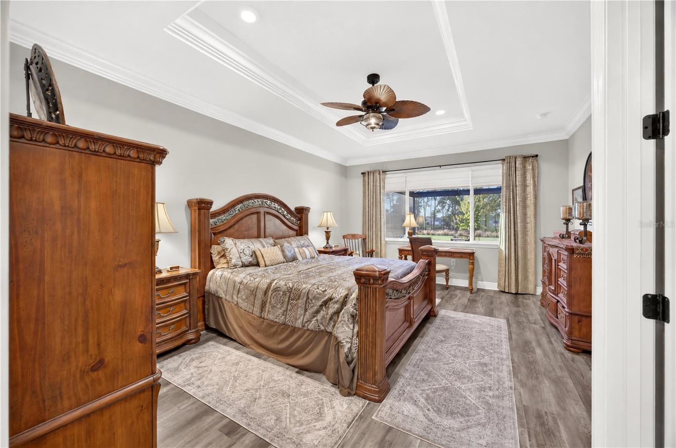
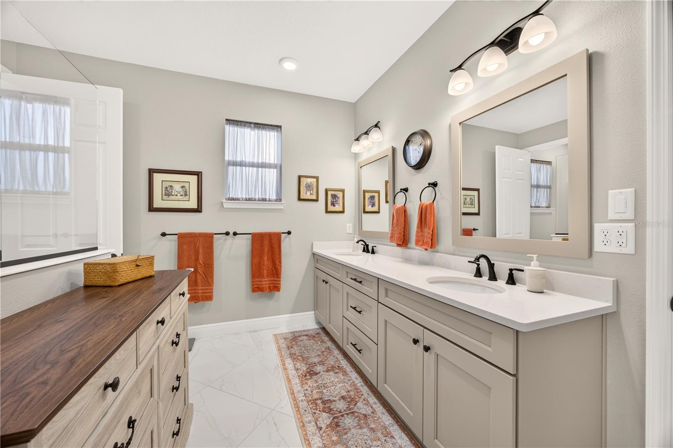
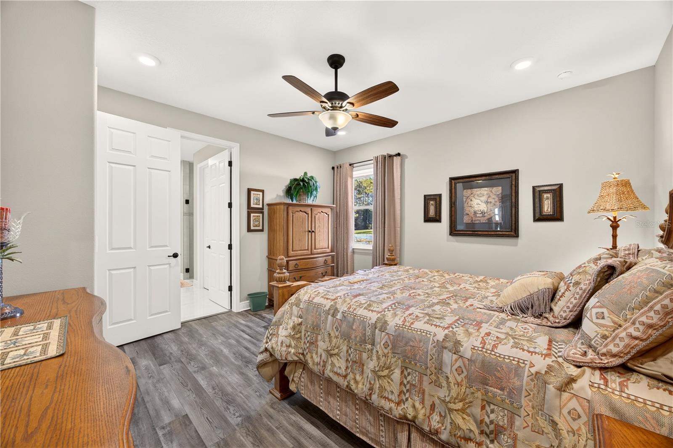
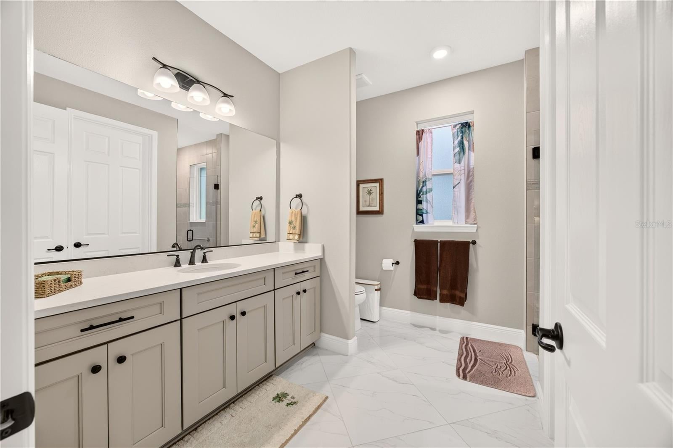
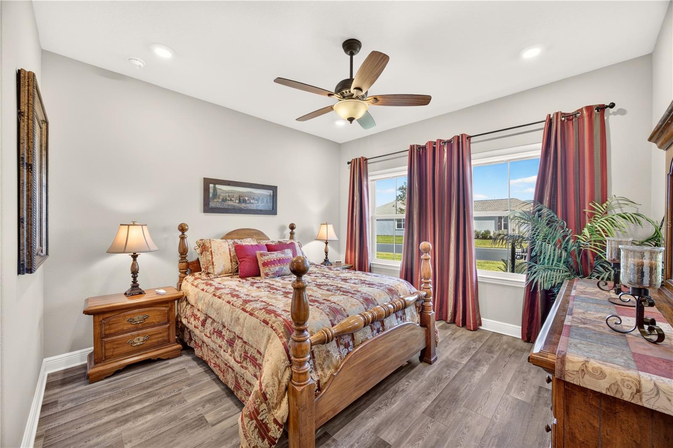
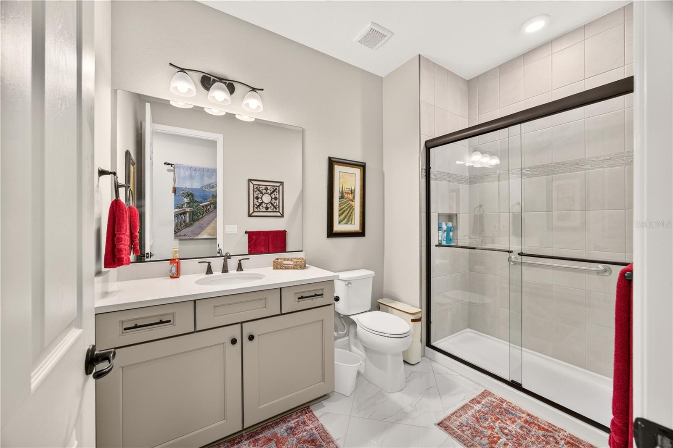
Inside, tray ceilings with crown molding and variable-color LED accent lighting enhance the entryway, living room, and primary bedroom. Upgraded cabinetry, zebra blinds, ceiling fans, upgraded light fixtures, and bullnose corners add thoughtful finishing touches, while luxury vinyl plank flooring throughout the living areas and 18-inch diagonal tile in the bathrooms offers easy everyday maintenance.
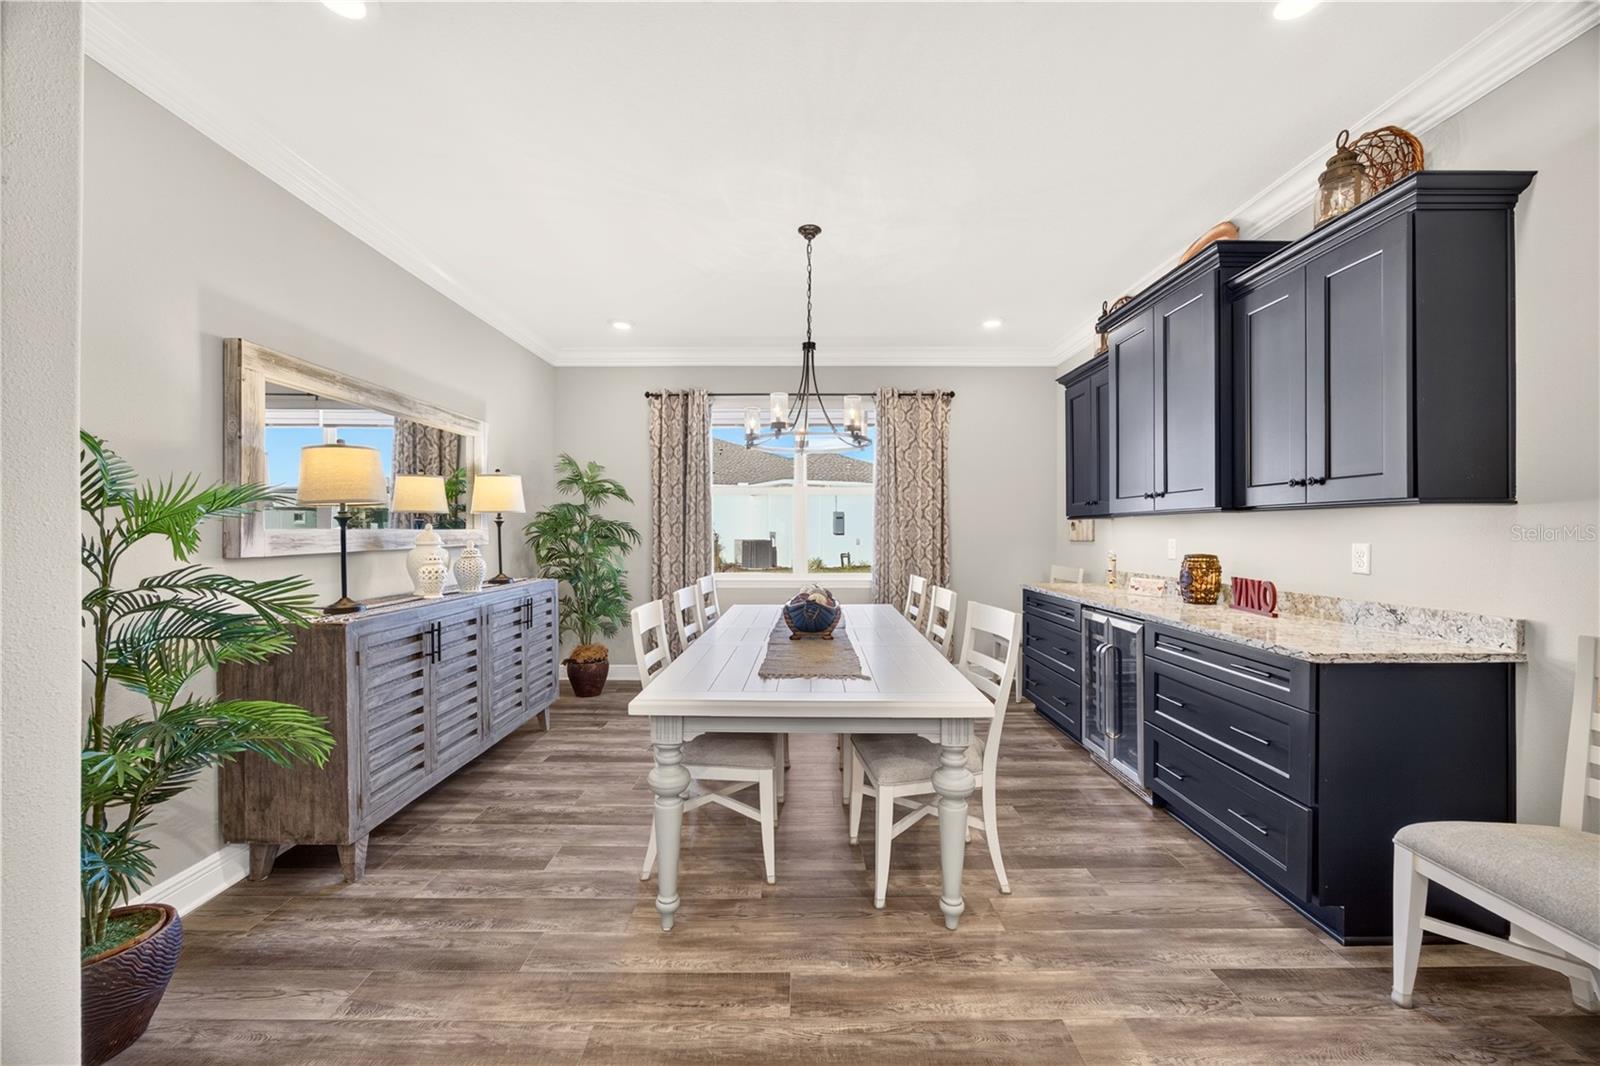
The kitchen combines style and functionality with quartz countertops, a designer exhaust hood, above- and under-cabinet lighting, and additional island storage with adjustable shelving. Prewiring for an induction cooktop provides flexibility for a future upgrade. In the dining room, a built-in beverage station with a mini refrigerator, quartz countertop, storage, and accent lighting keeps refreshments close at hand and makes hosting easy.
The primary suite continues the elegant ceiling details and customizable lighting, with double-hung closet shelving to maximize organization and a bidet in the primary bathroom. Timers on interior light switches add everyday convenience.
The garage features a four-foot extension on the main side, premium floor coating, prewiring for a mini-split system, and wiring for a ceiling fan and work light. A dedicated refrigerator outlet and water hookup for an ice maker add practical flexibility. Additional features include an exterior tankless recirculating water heater, a sealed paver driveway, four exterior hose bibs, soffit outlets at all four corners for cameras or lighting, and a 50-amp electrical provision for a future hot tub. From its decorative details to its generous entertaining spaces, this home brings comfort, convenience, and versatility together. Schedule your tour today!
| Date | Event | Price | Source |
|---|---|---|---|
| listed (Active) | $739,000 | StellarMLS #OM735879 |
Hi there — ask anything about this property or the area and the team will get right back to you.
Local real estate advisory services provided by agent with GGMS Demo Agency
Listed by Rene Bartum with Exp Realty Llc · Cell: 352-738-7799
Listings courtesy of Stellar MLS as distributed by MLS GRID. Based on information submitted to the MLS GRID. All data is obtained from various sources and may not have been verified by broker or MLS GRID. Supplied Open House Information is subject to change without notice. All information should be independently reviewed and verified for accuracy. Properties may or may not be listed by the office/agent presenting the information. Listing information is provided for consumers? personal, non-commercial use, solely to identify prospective properties for potential purchase; all other use is strictly prohibited and may violate relevant federal and state law. Information deemed reliable but not guaranteed. Copyright © 2026 MLS GRID. All Rights Reserved.
You agree to GGMS Demo Agency Terms of Use and Privacy Policy. By choosing to contact a property, you also agree that GGMS Demo Agency and its associates may call, text, or email you regarding any inquiries or activities you submit through our website. This may involve the use of automated means and prerecorded or artificial voices.
Step 1 of 2
Create a free account to view all listings, save searches, and get alerts when new homes match.
Step 2 of 2
Tell us how to reach you about homes you like.
Enter your password to sign in as
Create a free account to view all listings, save searches, and get alerts when new homes match.
Already have an account? Sign in
Sign in to your account.
New here? Create an account