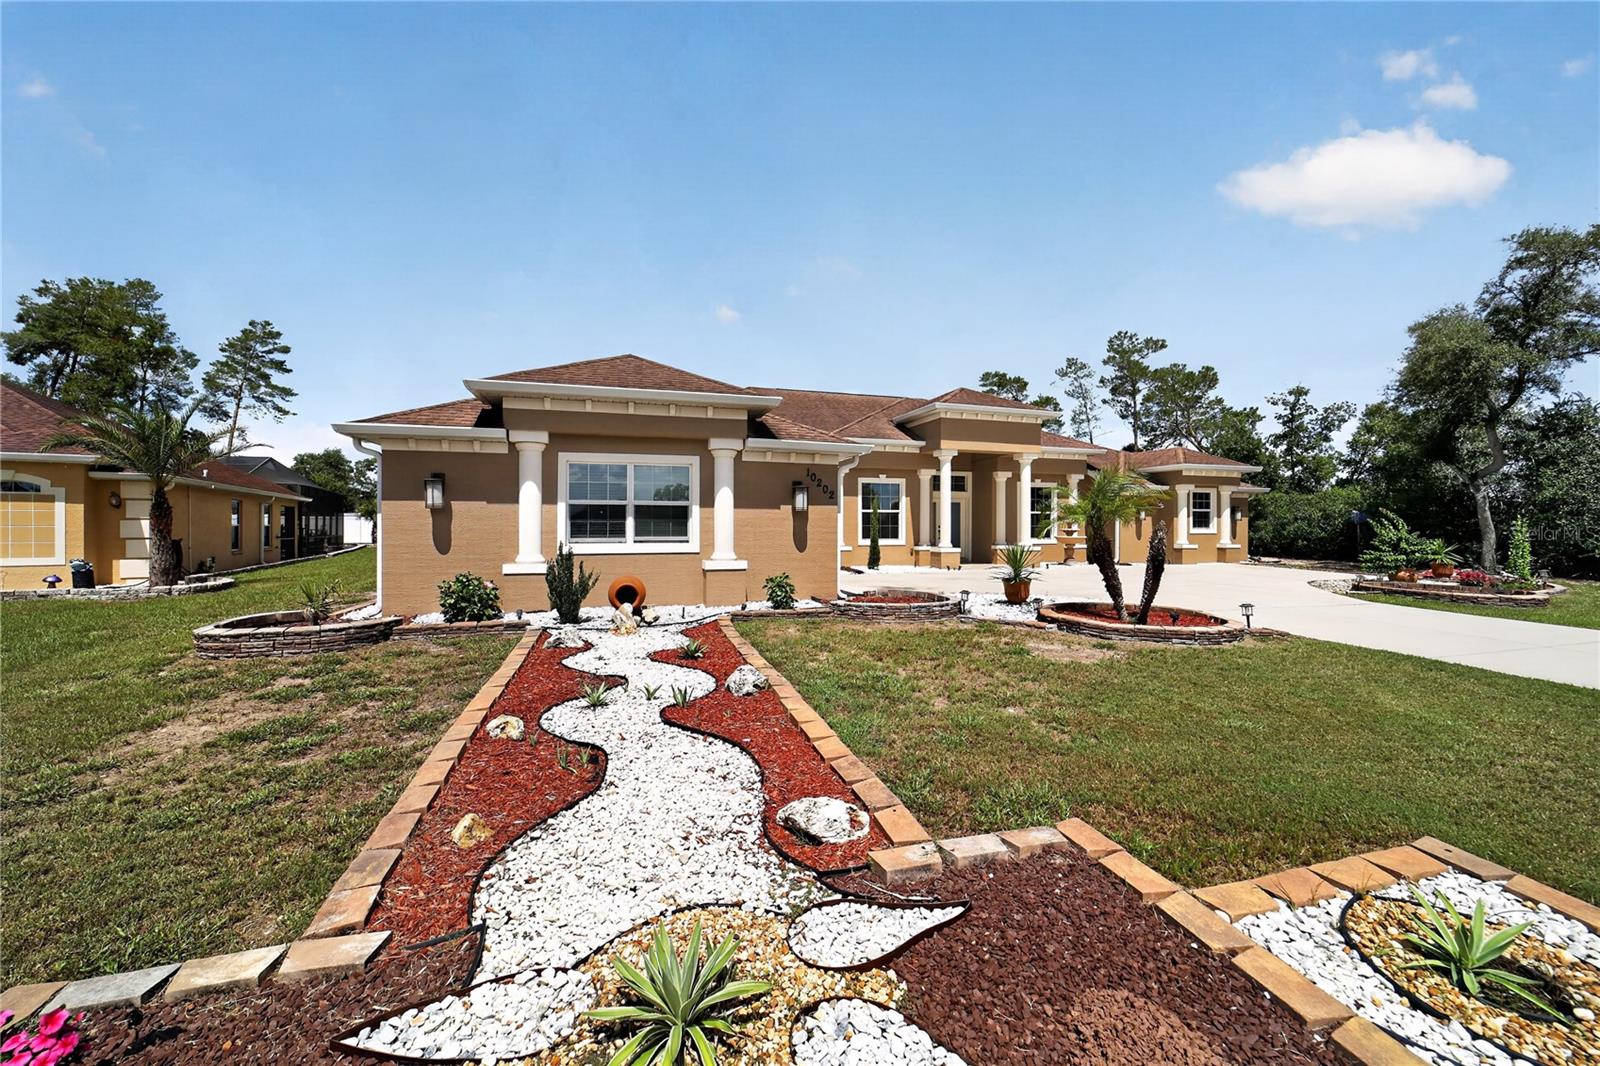
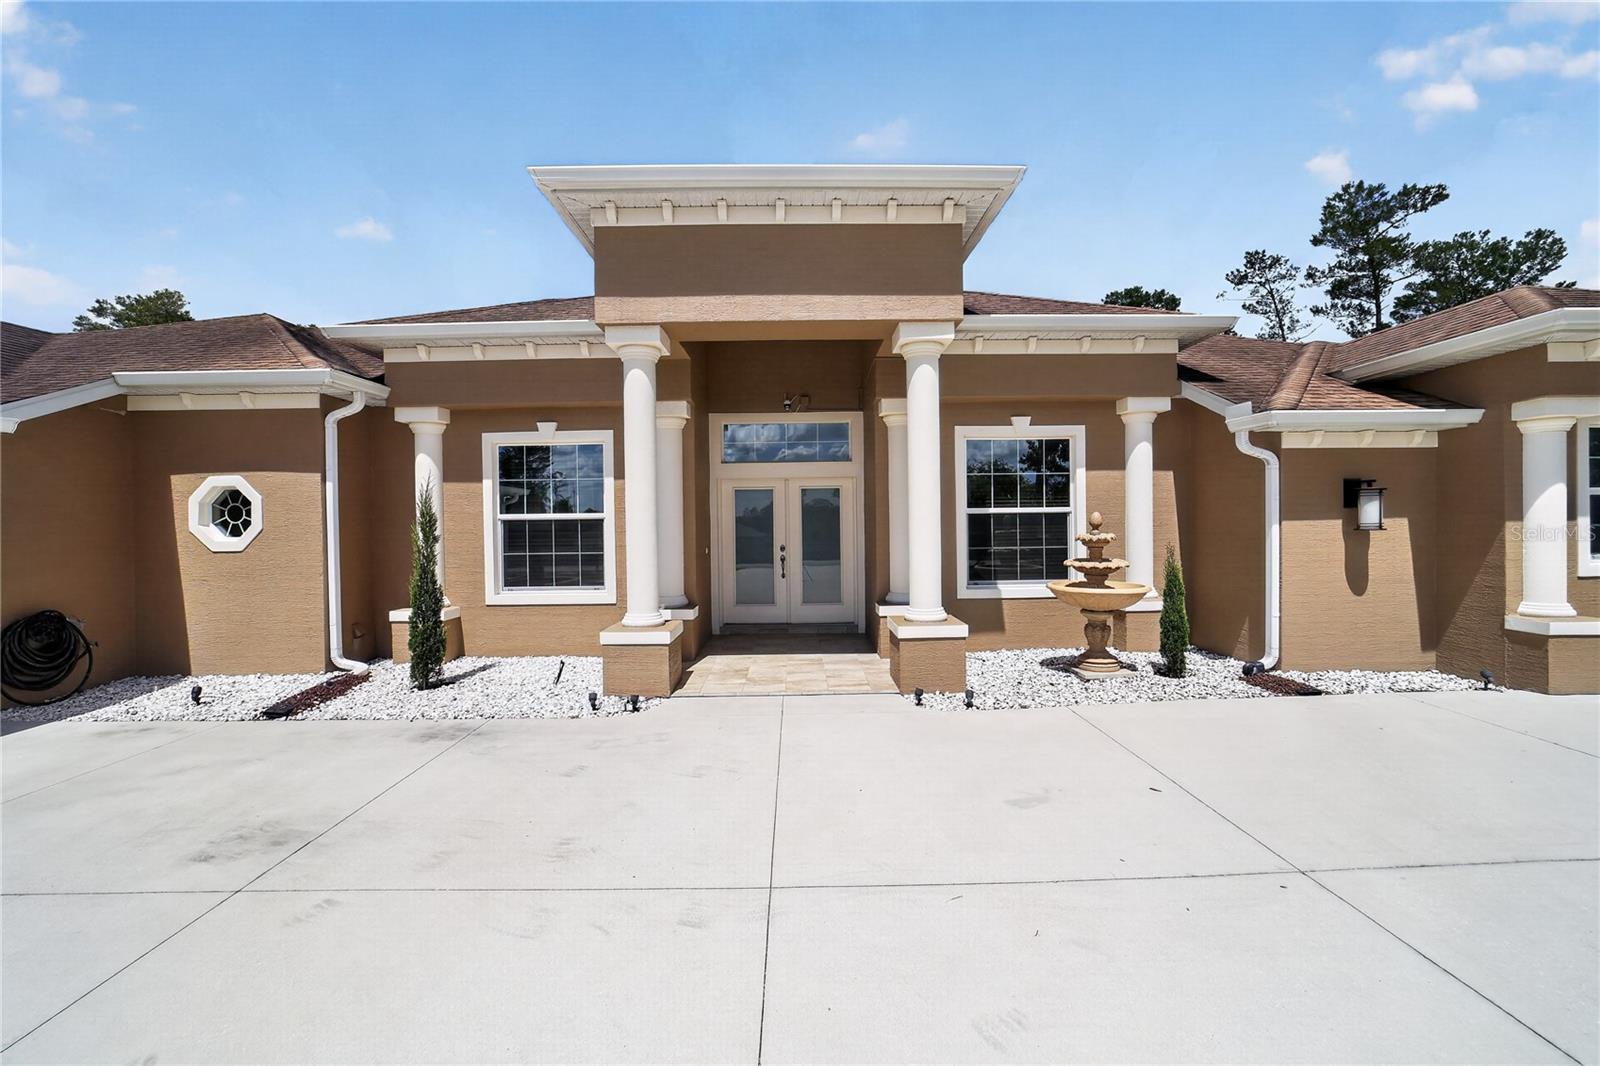
Custom Pool & Spa Home in Ocala Waterway Estates.
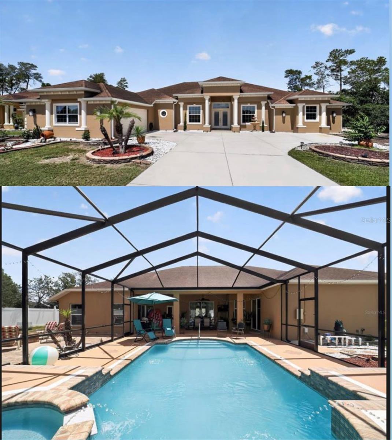
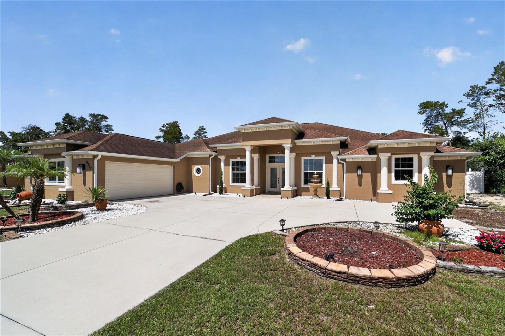
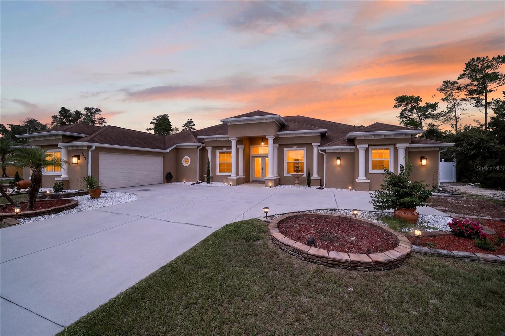
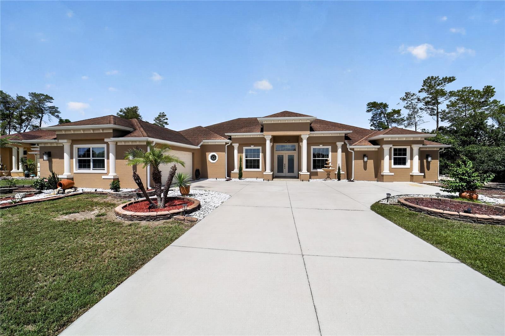
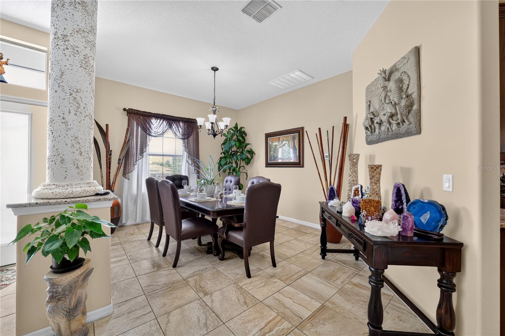
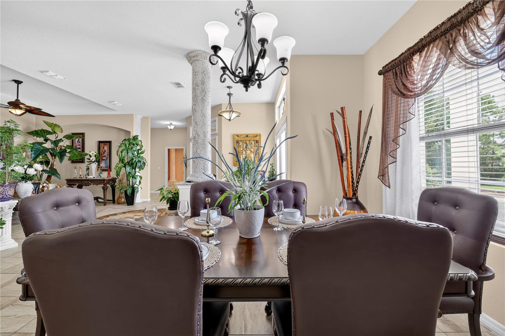
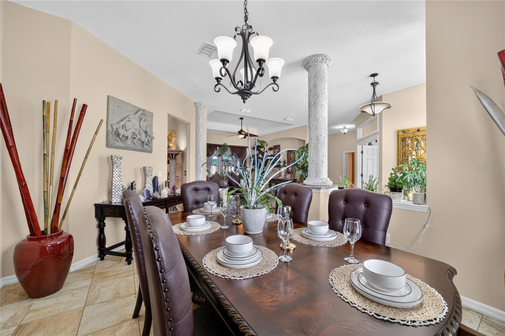
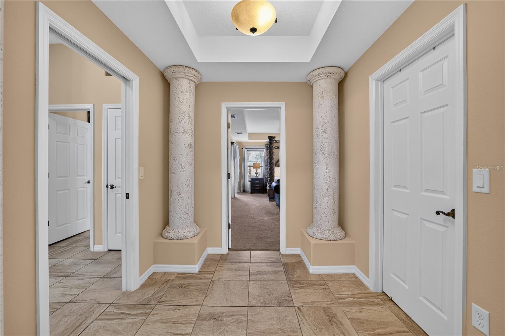
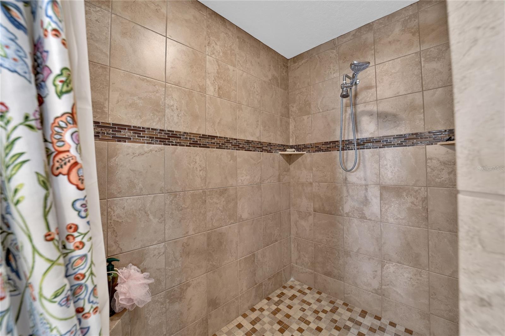
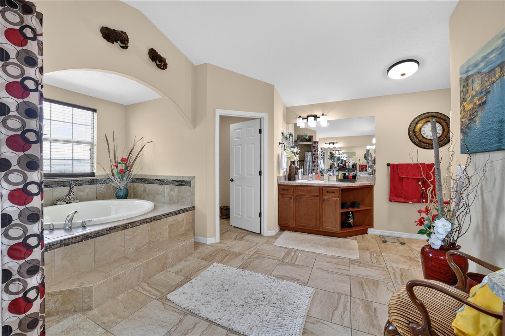
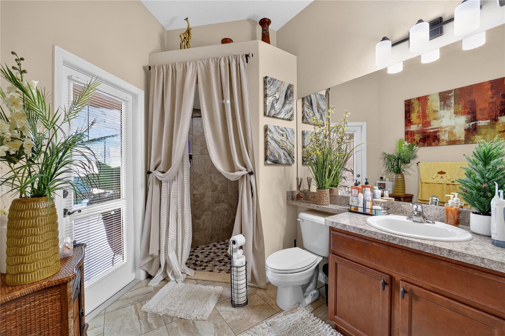
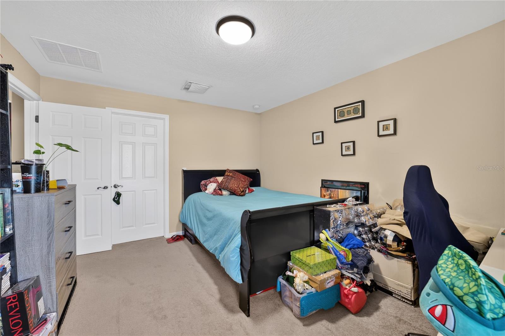
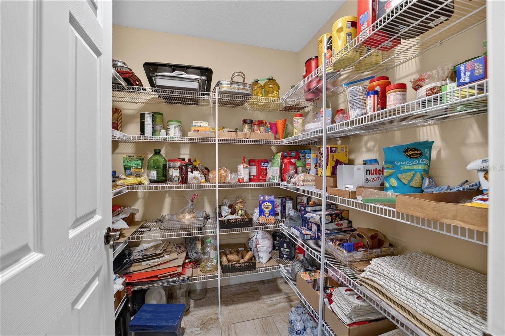
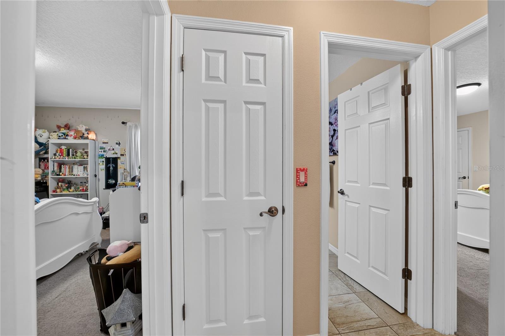
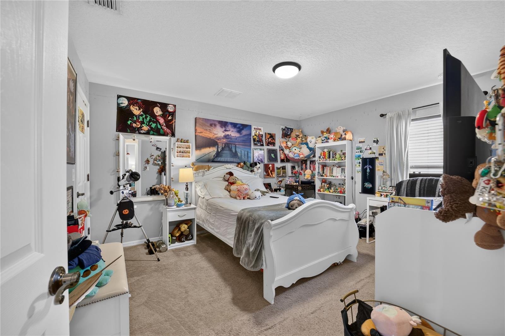
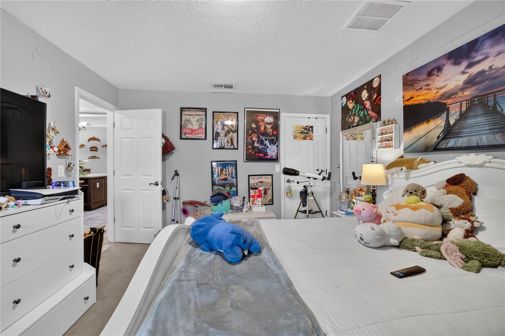
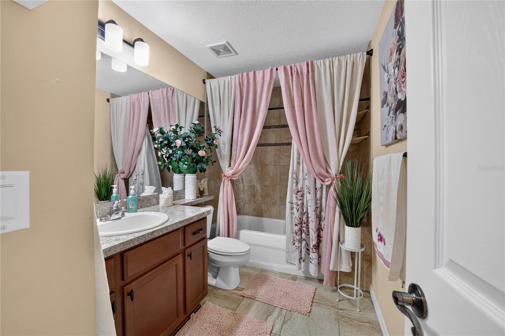
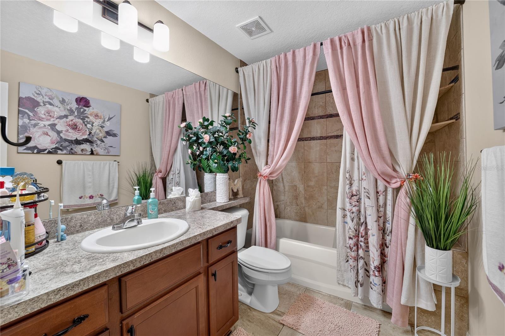
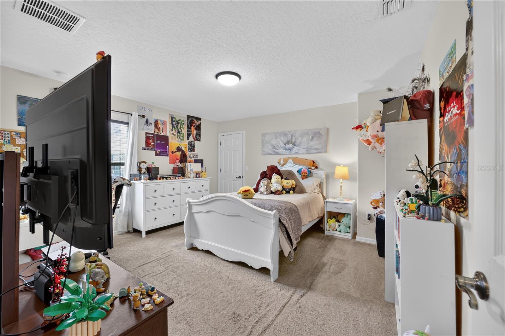
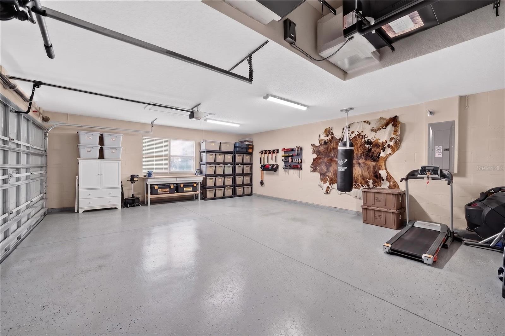
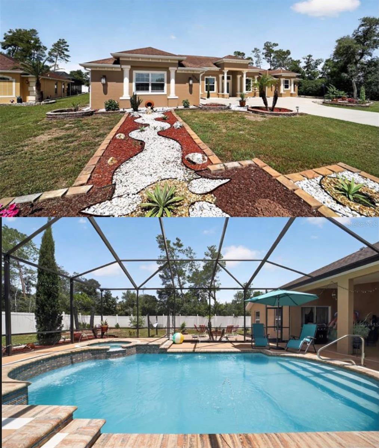
Nestled on a quiet cul-de-sac in one of Ocala's most desirable communities, this custom-built 2018 residence offers an exceptional blend of space, comfort, and Florida luxury living. Boasting 3,586 square feet of living space and 4,263 square feet under roof, this meticulously maintained home features 4 bedrooms, 3 full bathrooms, a dedicated office, and thoughtfully designed living areas ideal for both everyday living and entertaining.
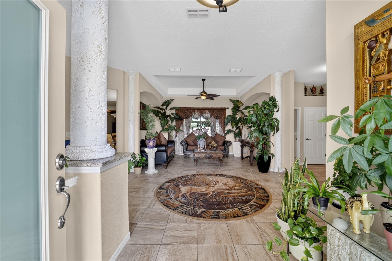
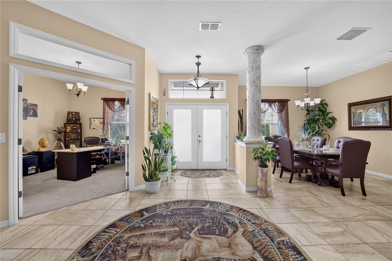
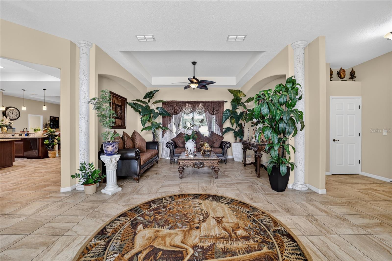
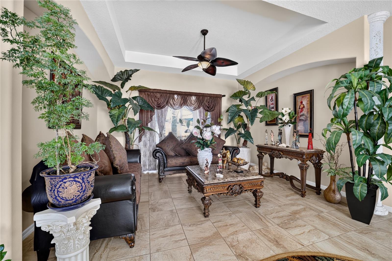
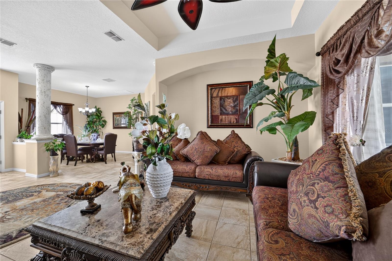
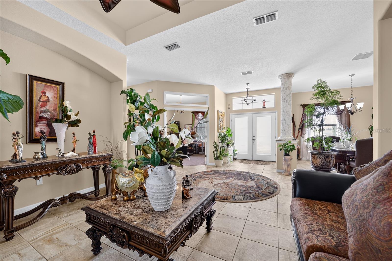
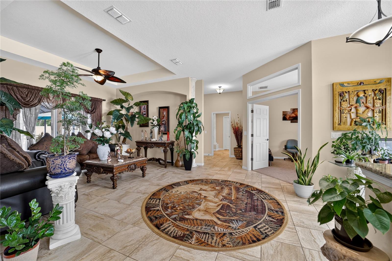
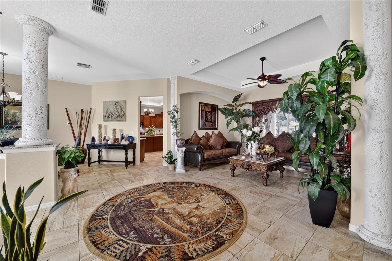
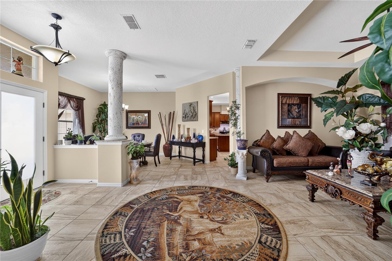
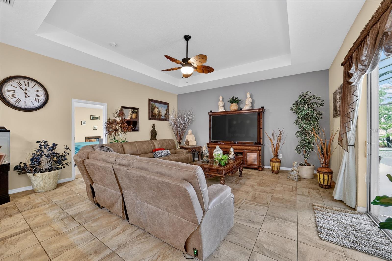
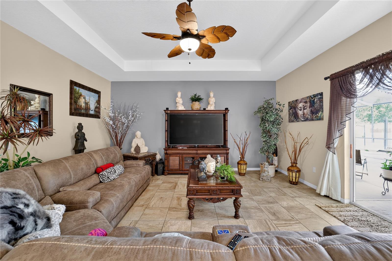
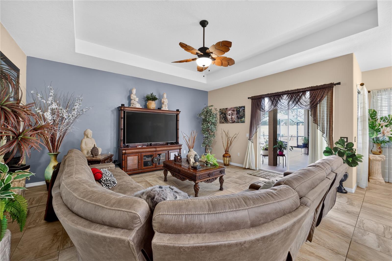
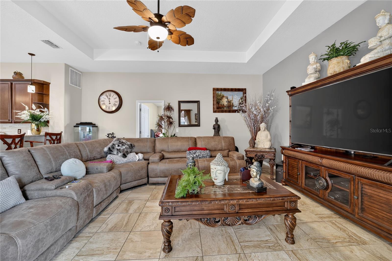
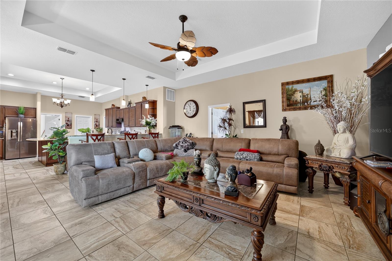
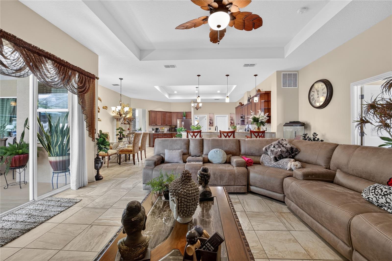
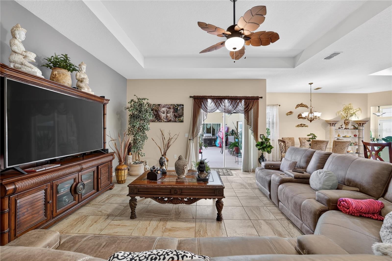
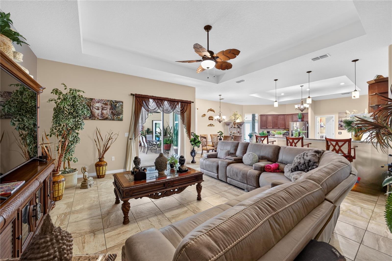
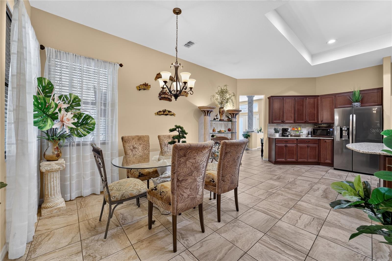
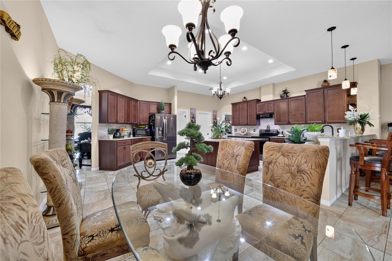
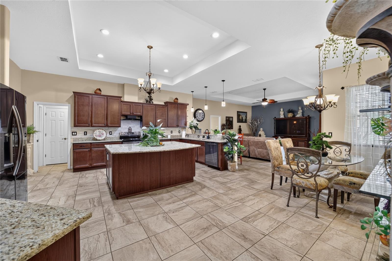
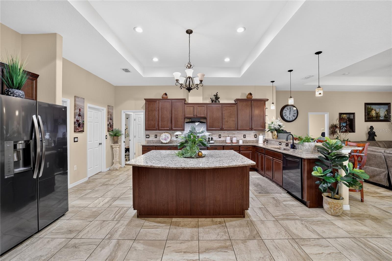
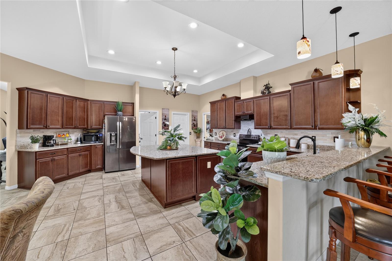
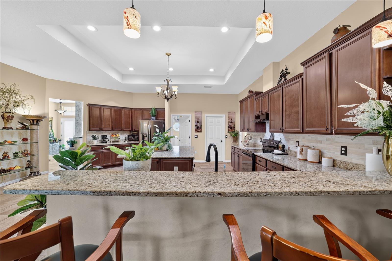
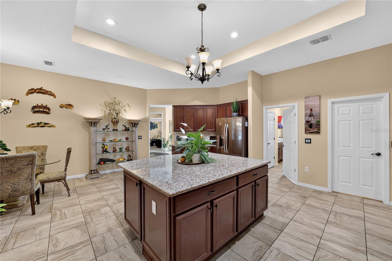
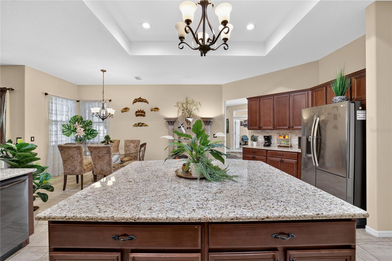
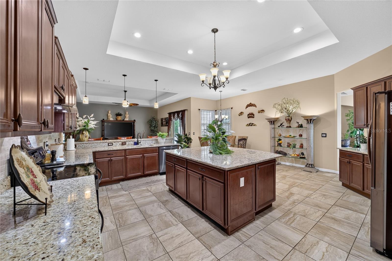
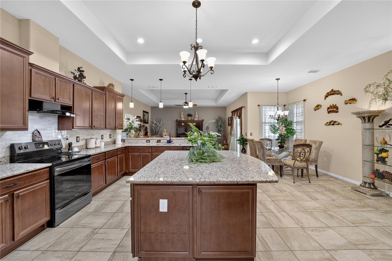
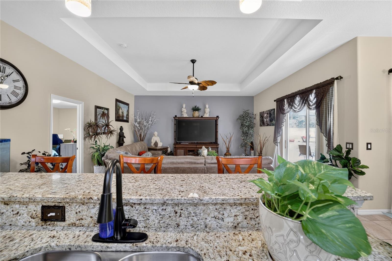
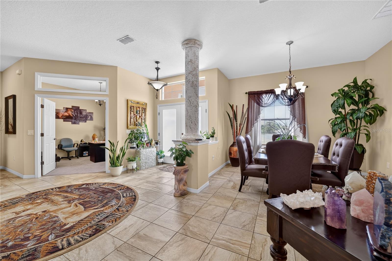
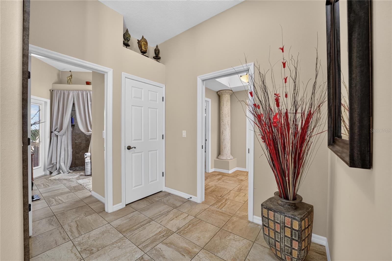
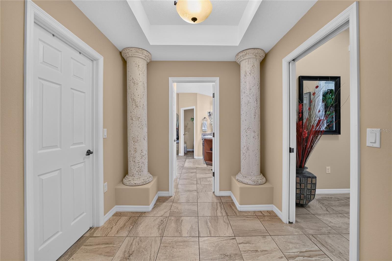
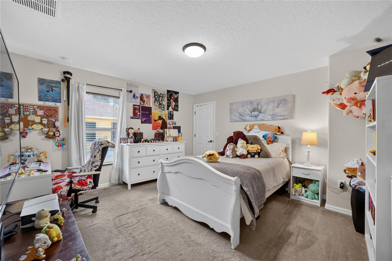
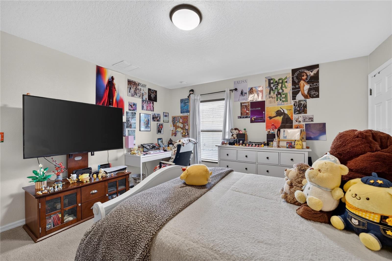
Upon entering, you'll appreciate the home's spacious layout, abundant natural light, and quality craftsmanship throughout. Tile flooring extends through the main living areas, while the bedrooms provide added warmth and comfort with carpeting. The chef's kitchen is designed to impress, featuring beautiful stone countertops, abundant cabinetry, a spacious center island that combines style and functionality, and a convenient breakfast bar perfect for casual dining and entertaining. With generous prep space and a thoughtful layout, this kitchen is equally suited for everyday living and hosting family and friends.
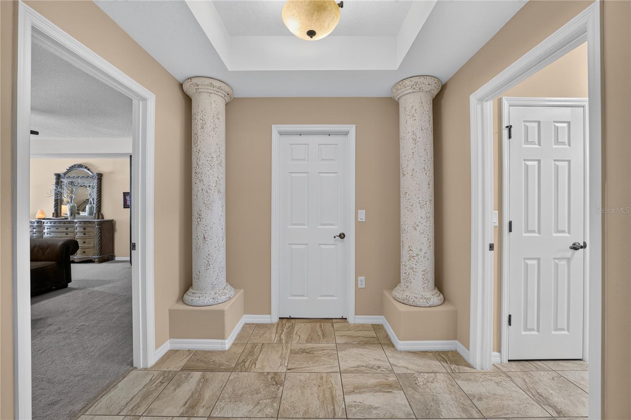
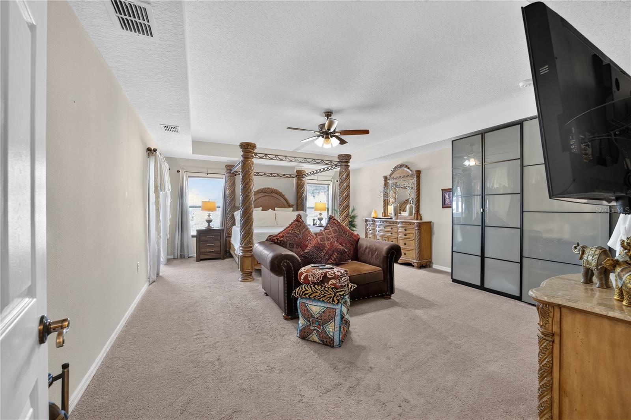
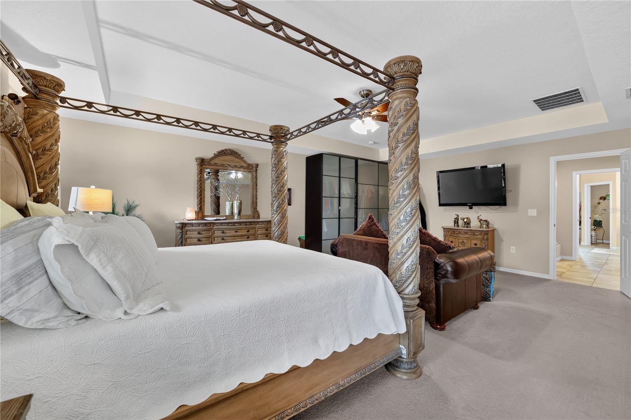
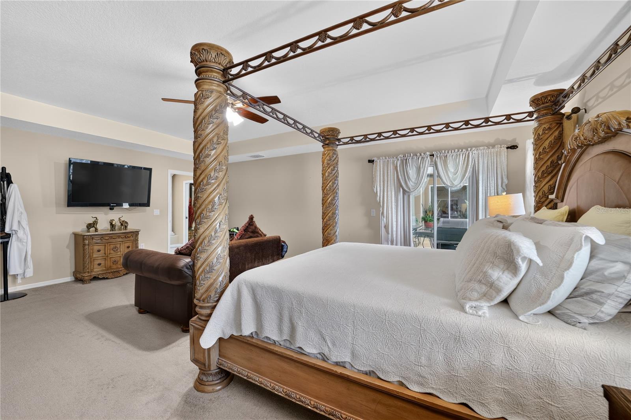
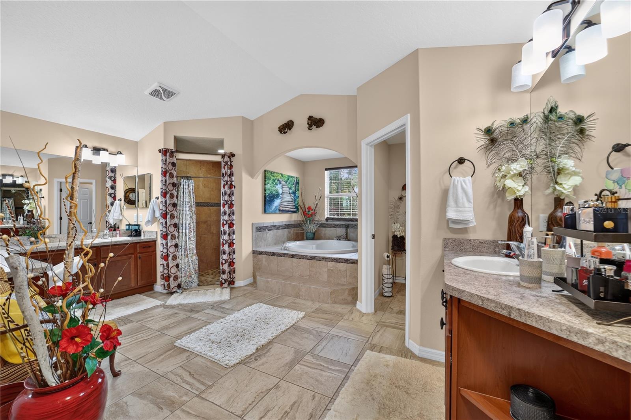
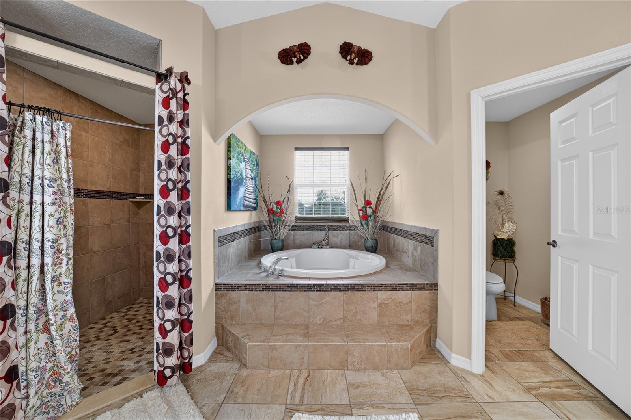
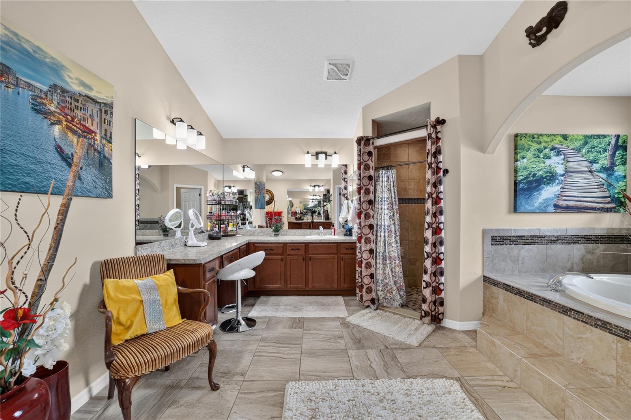
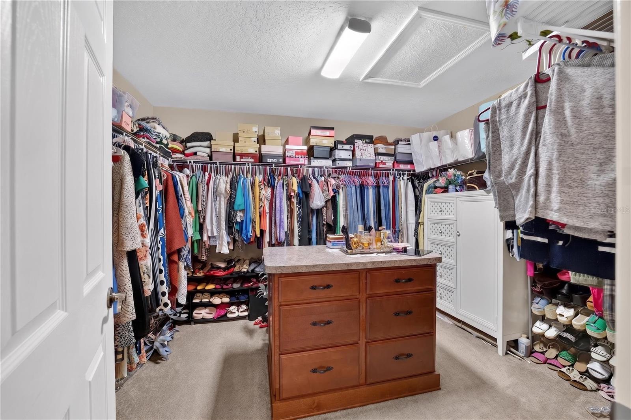
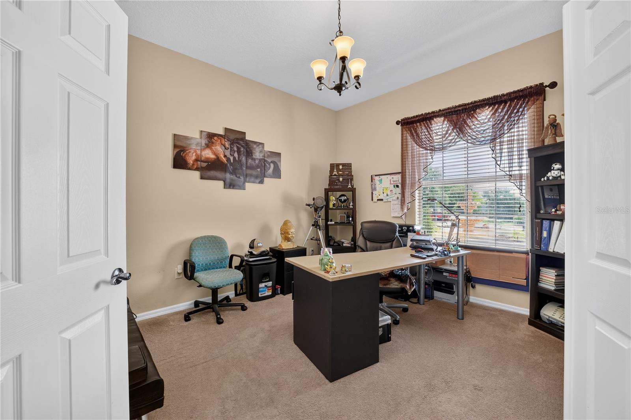
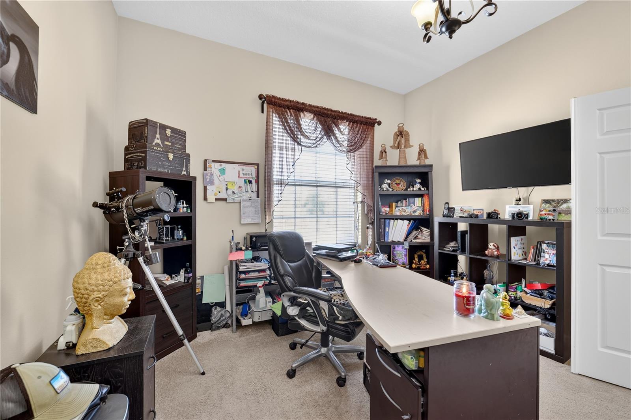
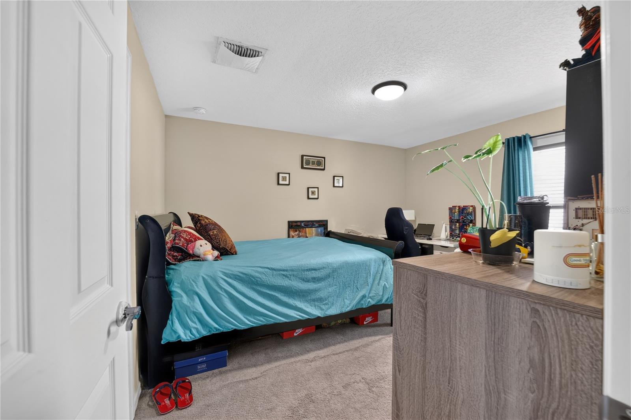
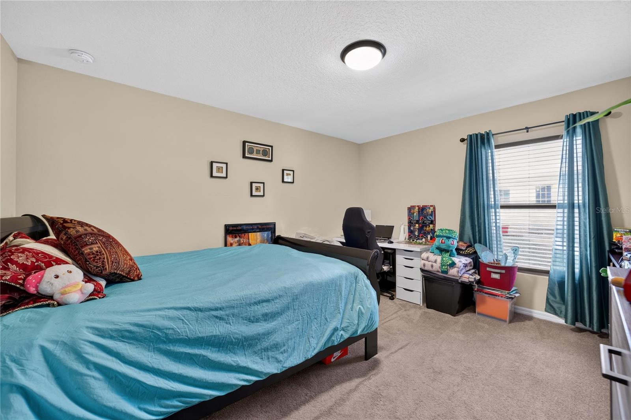
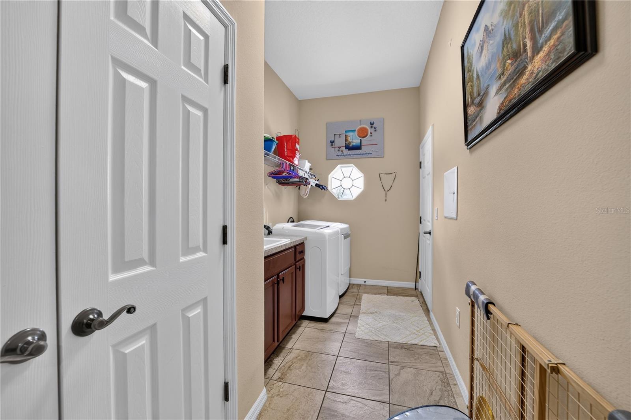
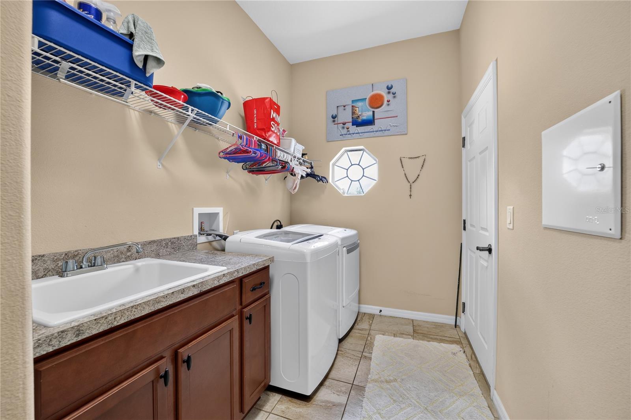
The private office provides an ideal space for working from home, managing household affairs, or creating a quiet retreat. The spacious primary suite serves as a relaxing sanctuary, while the additional bedrooms and bathrooms offer comfort and privacy for family and guests alike. An inside laundry room adds everyday convenience and functionality.
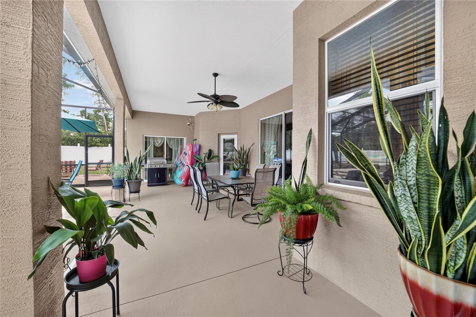
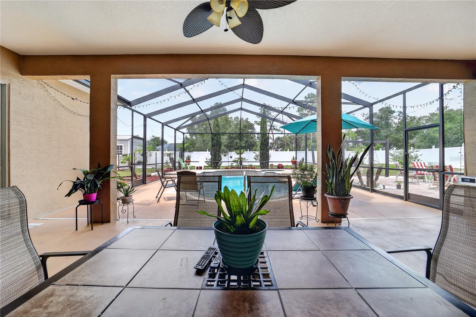
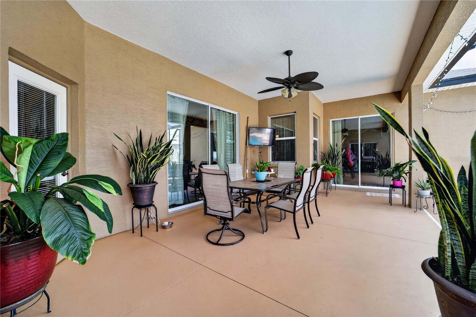
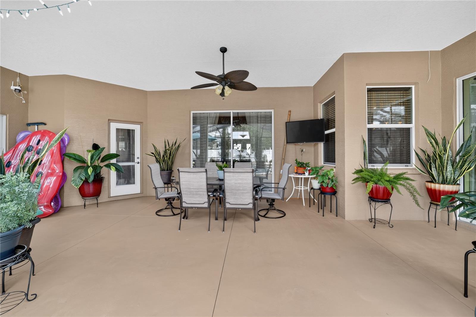
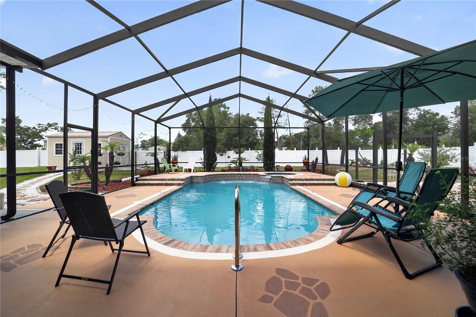
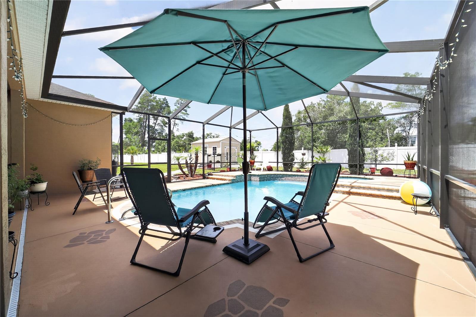
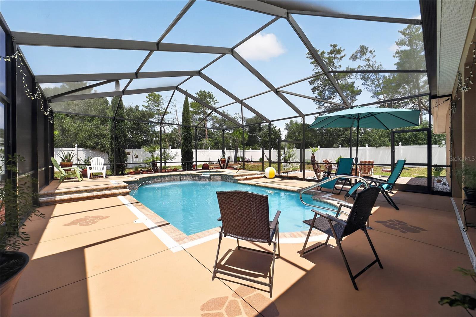
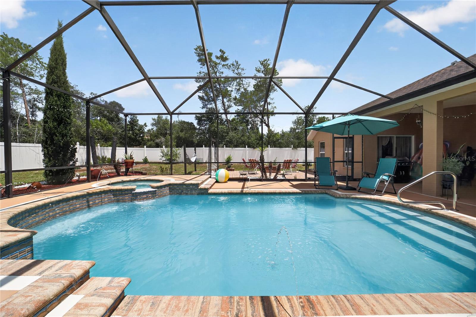
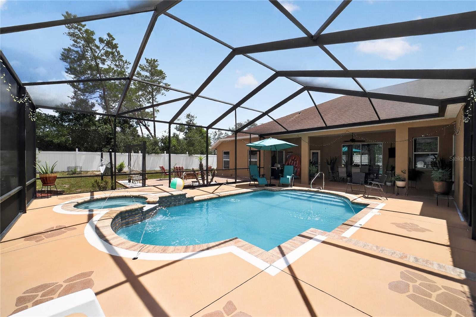
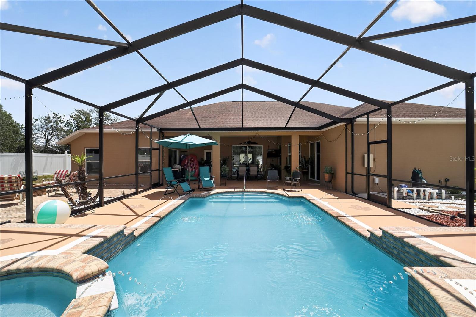
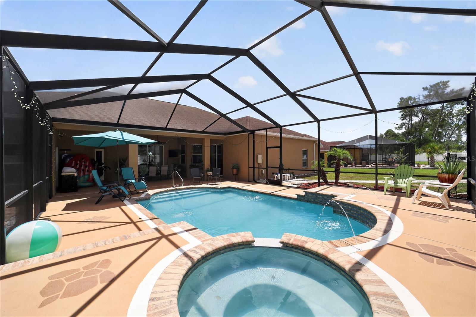
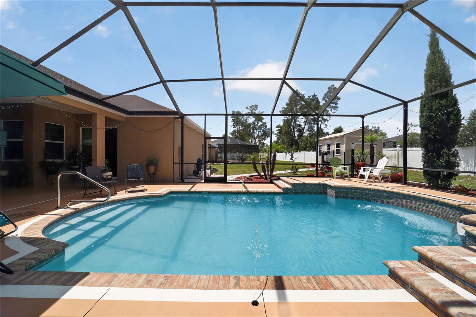
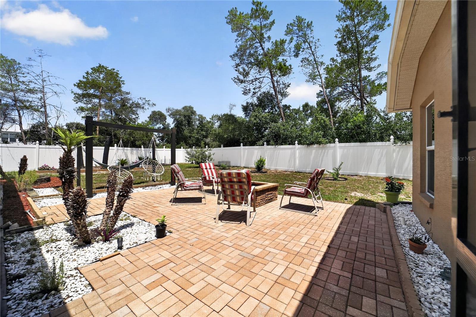
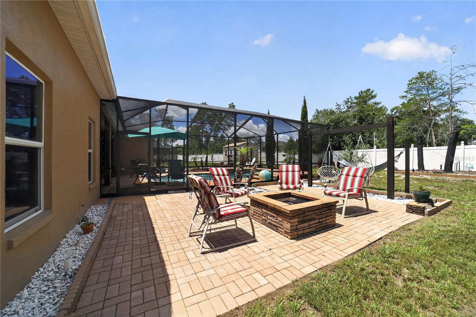
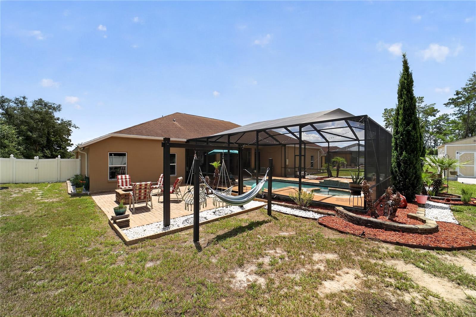
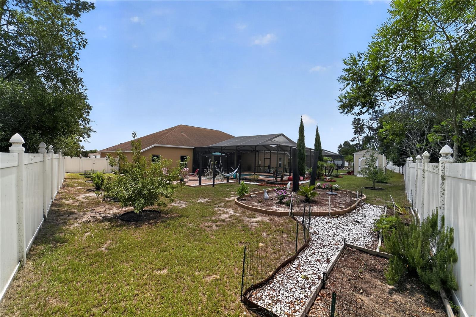
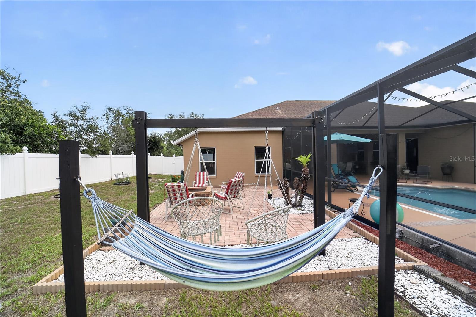
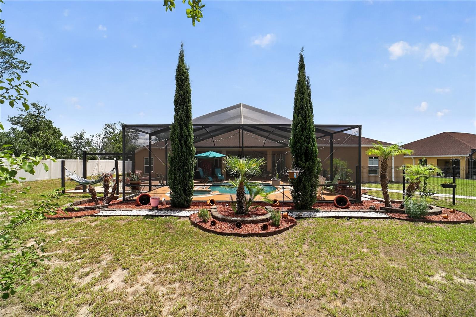
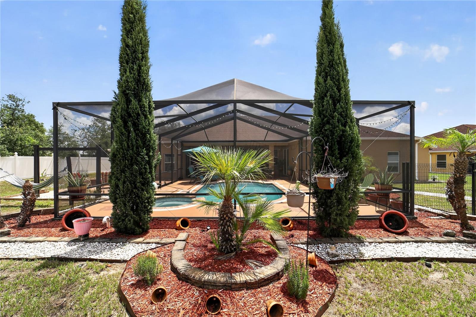
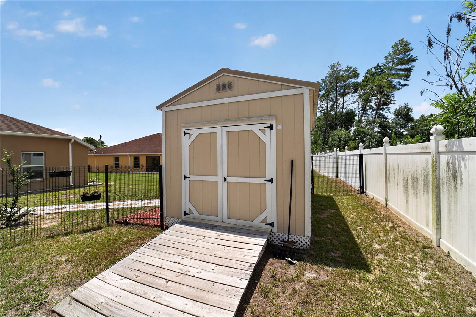
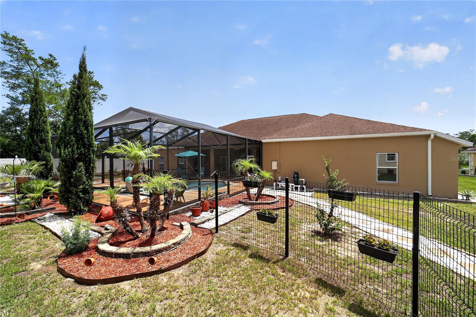
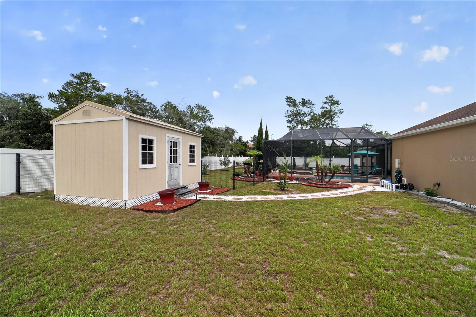
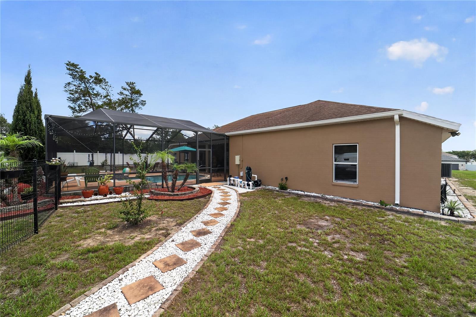
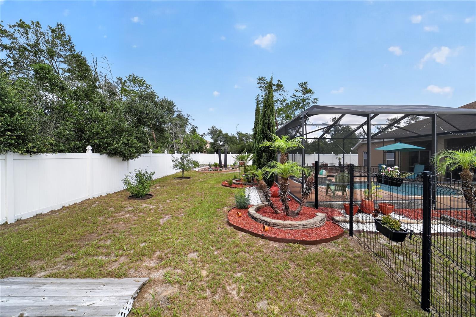
Step outside and discover your own backyard oasis. The screened lanai showcases a sparkling saltwater pool and relaxing spa, creating the perfect setting for year-round enjoyment. Whether you're entertaining guests, enjoying a peaceful evening soak, or spending weekends poolside, this outdoor living space is designed to embrace the Florida lifestyle. The pool and spa are equipped with a smart automation system, allowing owners to control and monitor key pool functions from their mobile device. The partially fenced backyard provides added privacy while maintaining an open and inviting atmosphere.
Outdoor enthusiasts will appreciate the home's prime location just minutes from the Florida Horse Park, Shangri-La Trailhead and Campground, and the Florida Trail 49th Avenue Trailhead, offering convenient access to miles of scenic hiking, horseback riding, and mountain biking trails. Shopping, dining, and everyday conveniences are also within easy reach.
Rarely does a home combining this level of space, quality, and location become available in Ocala Waterway Estates. Schedule your private showing today and experience everything this exceptional property has to offer.
| Date | Event | Price | Source |
|---|---|---|---|
| listed (Active) | $660,000 | StellarMLS #OM727198 | |
| price changed | $655,990 | StellarMLS #OM727198 | |
| price changed | $649,900 | StellarMLS #OM727198 | |
| price changed | $640,000 | StellarMLS #OM727198 |
Hi there — ask anything about this property or the area and the team will get right back to you.
Local real estate advisory services provided by agent with GGMS Demo Agency
Listed by Cesar Colman, PA with Keller Williams Cornerstone Re · Cell: 352-369-4044
Listings courtesy of Stellar MLS as distributed by MLS GRID. Based on information submitted to the MLS GRID. All data is obtained from various sources and may not have been verified by broker or MLS GRID. Supplied Open House Information is subject to change without notice. All information should be independently reviewed and verified for accuracy. Properties may or may not be listed by the office/agent presenting the information. Listing information is provided for consumers? personal, non-commercial use, solely to identify prospective properties for potential purchase; all other use is strictly prohibited and may violate relevant federal and state law. Information deemed reliable but not guaranteed. Copyright © 2026 MLS GRID. All Rights Reserved.
You agree to GGMS Demo Agency Terms of Use and Privacy Policy. By choosing to contact a property, you also agree that GGMS Demo Agency and its associates may call, text, or email you regarding any inquiries or activities you submit through our website. This may involve the use of automated means and prerecorded or artificial voices.
Step 1 of 2
Create a free account to view all listings, save searches, and get alerts when new homes match.
Step 2 of 2
Tell us how to reach you about homes you like.
Enter your password to sign in as
Create a free account to view all listings, save searches, and get alerts when new homes match.
Already have an account? Sign in
Sign in to your account.
New here? Create an account