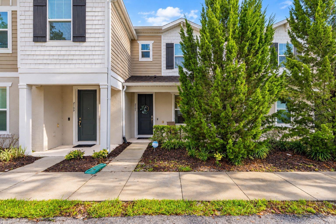
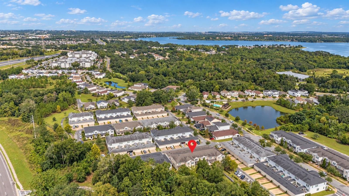
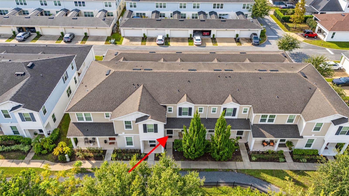
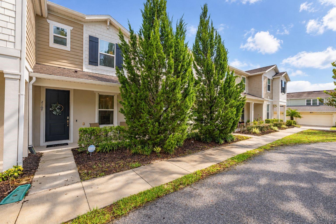
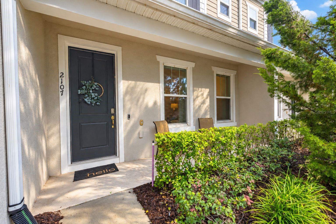
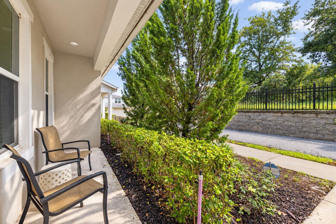
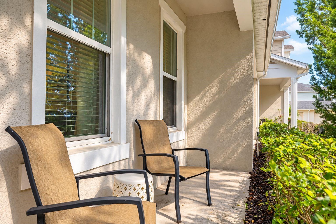
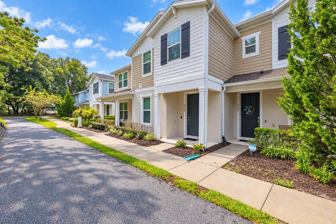
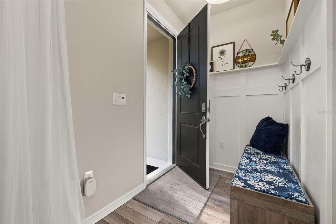
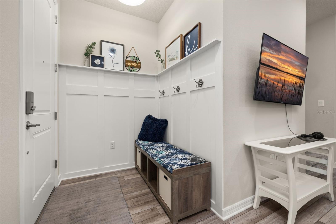
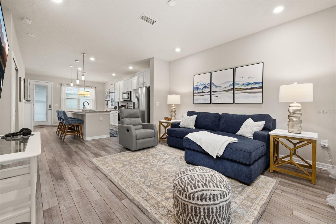
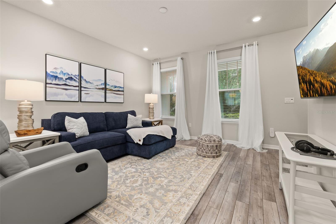
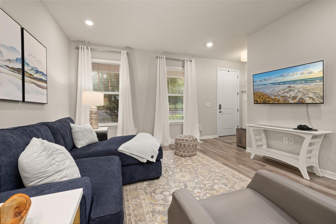
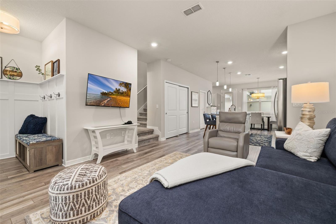
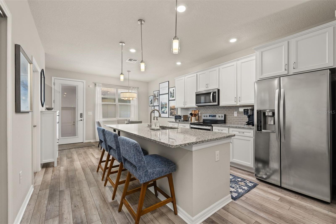
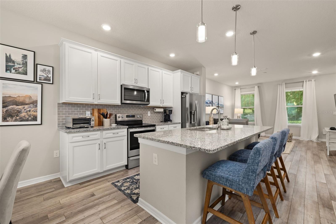
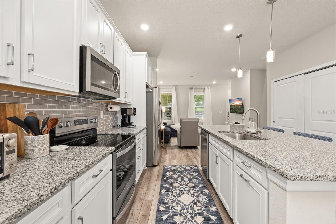
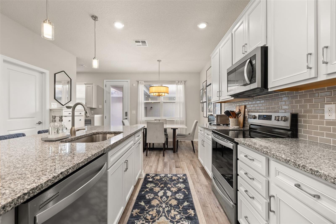
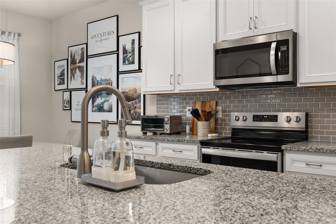
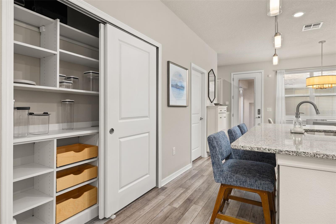
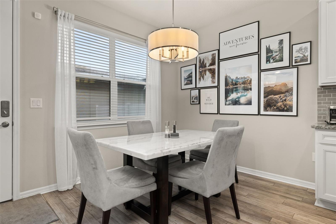
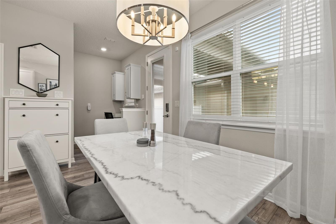
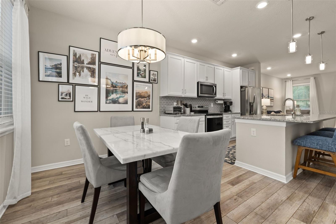
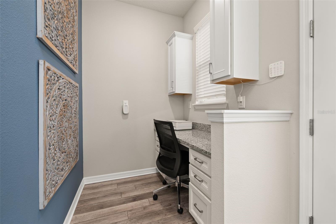
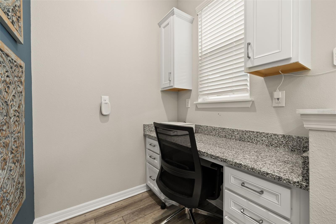
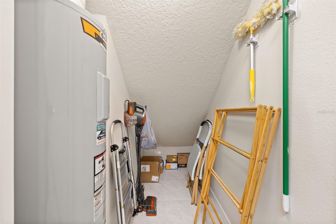
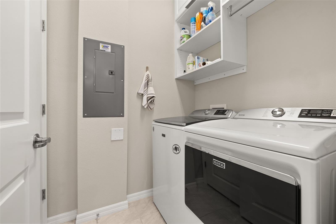
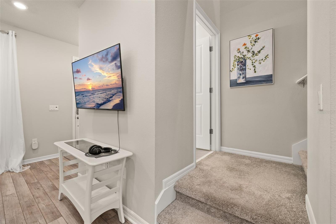
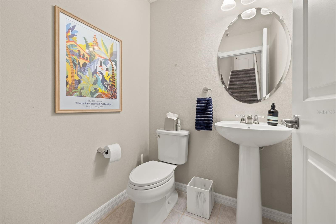
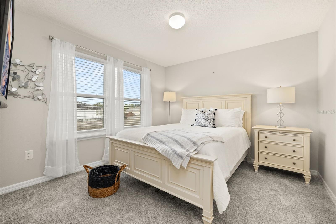
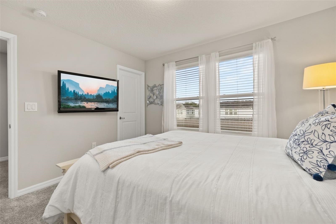
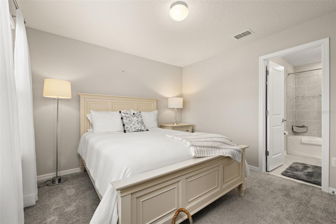
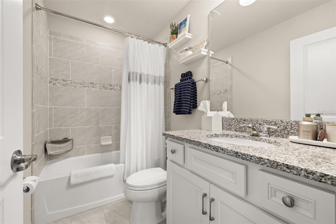
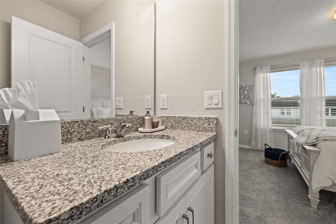
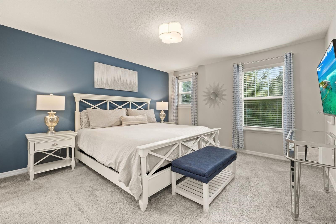
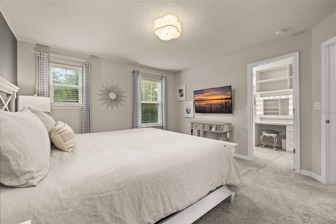
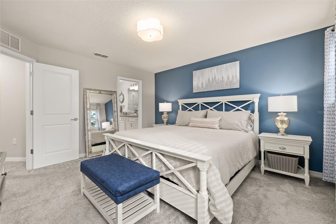
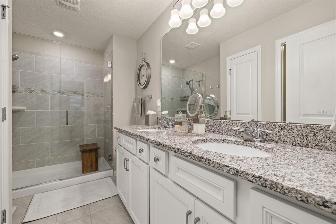
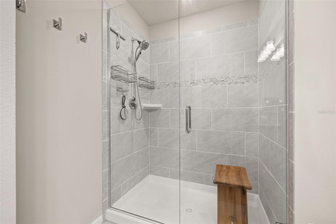
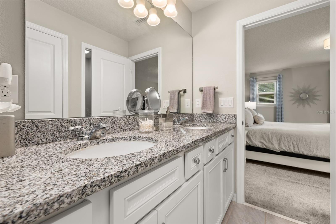
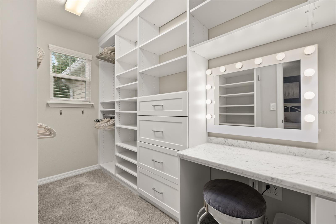
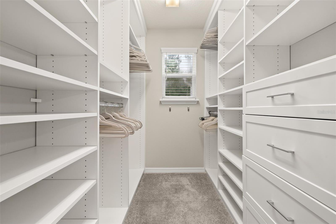
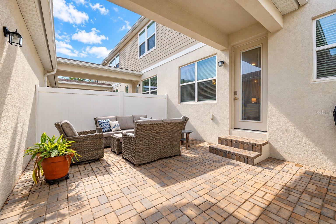
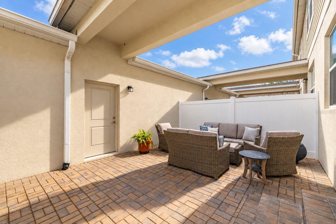
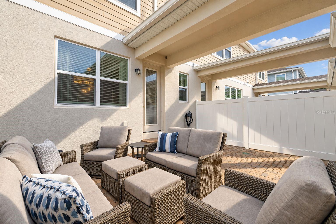
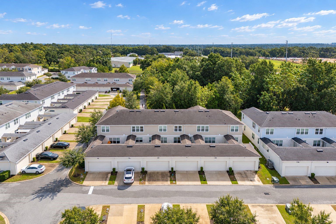
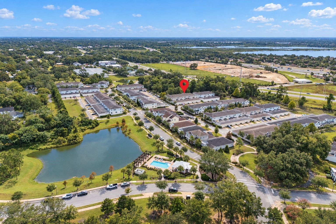
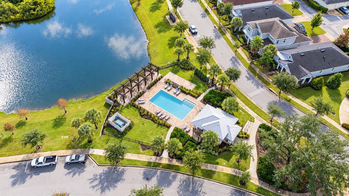
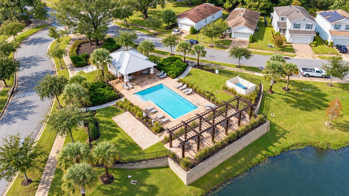
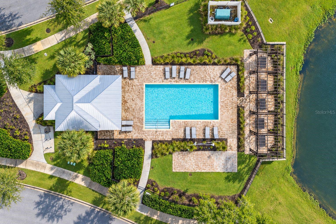
Welcome to this beautifully maintained, fully furnished, six-year-old townhome in the charming town of Oakland! Featuring 2 bedrooms, 2.5 baths, and a two-car garage, this home combines abundant natural light with thoughtful upgrades and inviting outdoor space. A covered front porch welcomes you into an open great room featuring Shaw luxury vinyl tile flooring, neutral tones, recessed LED lighting, and dual-pane Low-E windows with cordless faux wood blinds. The kitchen offers 42-inch cabinetry, granite countertops, a gray subway tile backsplash, and a spacious island with upgraded pendant lighting and a large undermount sink. Appliances include a Whirlpool Gold microwave, range, and dishwasher, along with an LG French-door refrigerator. A generous pantry with a California Closets shelving system keeps everything organized. The adjoining dining area features upgraded lighting and a full-glass door with built-in blinds leading to a private 19-by-15-foot paver courtyard—an inviting setting for outdoor dining or relaxing. A built-in desk nook with granite countertops, drawers, and cabinetry provides a convenient workspace. The first-floor laundry room includes a California Closets laundry station and access to under-stair storage, while a half bath is located off the stair landing. Upstairs, both spacious bedrooms offer walk-in closets and private bathrooms. The primary suite features a California Closets organization system with a built-in vanity. Its ensuite bath includes dual sinks, granite countertops, Moen faucets, a private water closet, and a tiled shower with decorative accents, frameless glass, and an upgraded showerhead. The second bedroom’s private bath features granite countertops and a tiled tub/shower combination with an accent inlay. The courtyard connects to the two-car garage, complete with epoxy flooring and a Bluetooth-enabled opener. Additional features include gutters, a Taexx built-in pest control system, Nest thermostat, Ring security system and doorbell, Alexa-compatible front porch lighting, and prewiring for ceiling fans in the great room and bedrooms. Enjoy community walking paths, a playground, and a pool, with lawn care included in the HOA. Conveniently located near the West Orange Trail, downtown Winter Garden, downtown Clermont, Florida’s Turnpike, and Winter Garden Village, this home offers easy access to shopping, dining, recreation, and major roadways.
| Date | Event | Price | Source |
|---|---|---|---|
| listed (Active) | $364,900 | StellarMLS #S5159312 | |
| price changed | $354,900 | StellarMLS #S5159312 |
Hi there — ask anything about this property or the area and the team will get right back to you.
Local real estate advisory services provided by agent with GGMS Demo Agency
Listed by Beverly Amerman with Lpt Realty, Llc · Cell: 877-366-2213
Listings courtesy of Stellar MLS as distributed by MLS GRID. Based on information submitted to the MLS GRID. All data is obtained from various sources and may not have been verified by broker or MLS GRID. Supplied Open House Information is subject to change without notice. All information should be independently reviewed and verified for accuracy. Properties may or may not be listed by the office/agent presenting the information. Listing information is provided for consumers? personal, non-commercial use, solely to identify prospective properties for potential purchase; all other use is strictly prohibited and may violate relevant federal and state law. Information deemed reliable but not guaranteed. Copyright © 2026 MLS GRID. All Rights Reserved.
You agree to GGMS Demo Agency Terms of Use and Privacy Policy. By choosing to contact a property, you also agree that GGMS Demo Agency and its associates may call, text, or email you regarding any inquiries or activities you submit through our website. This may involve the use of automated means and prerecorded or artificial voices.
Step 1 of 2
Create a free account to view all listings, save searches, and get alerts when new homes match.
Step 2 of 2
Tell us how to reach you about homes you like.
Enter your password to sign in as
Create a free account to view all listings, save searches, and get alerts when new homes match.
Already have an account? Sign in
Sign in to your account.
New here? Create an account