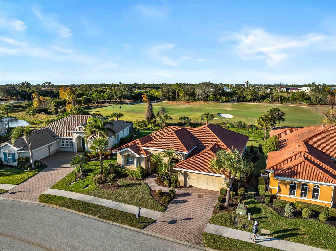
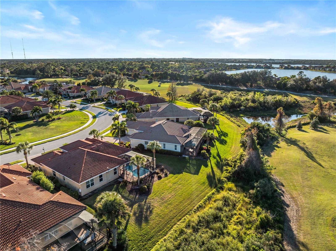
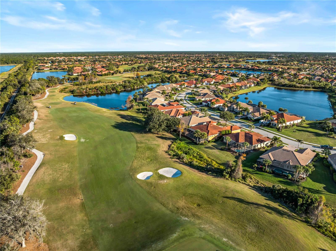
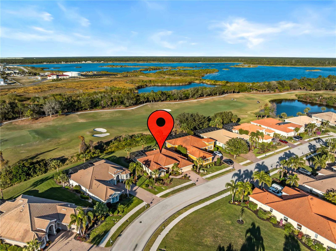
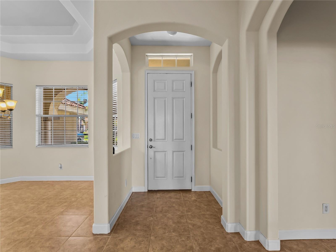
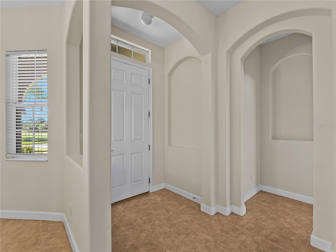
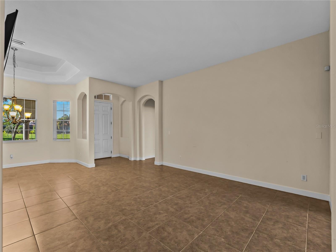
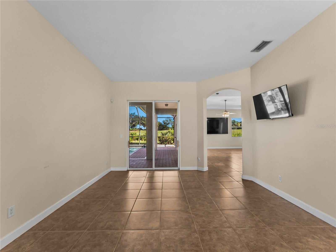
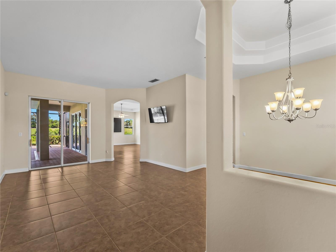
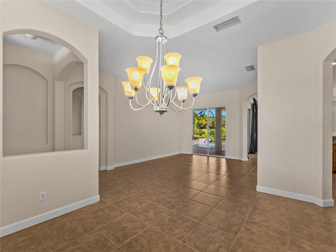
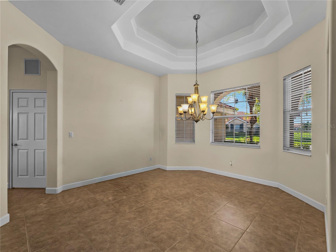
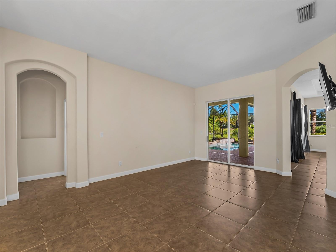
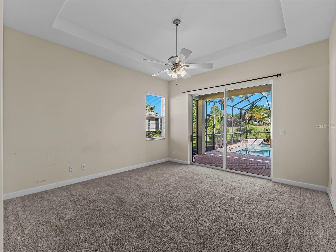
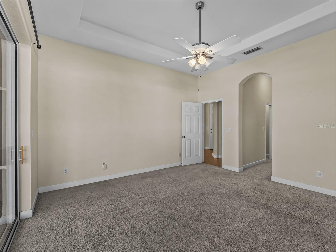
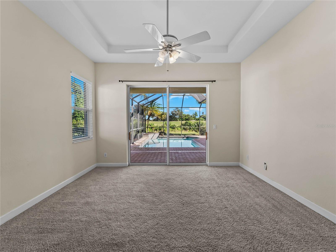
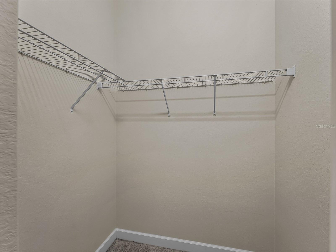
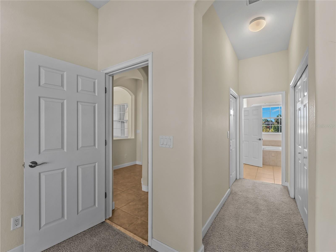
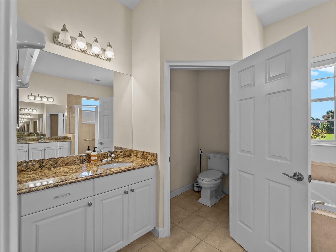
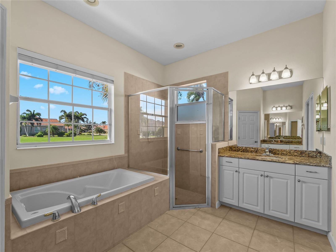
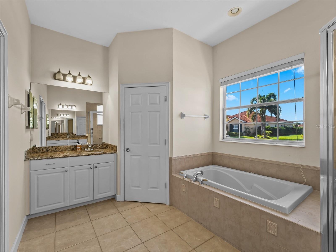
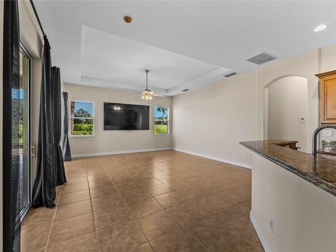
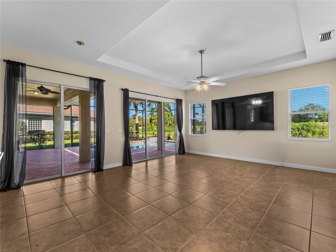
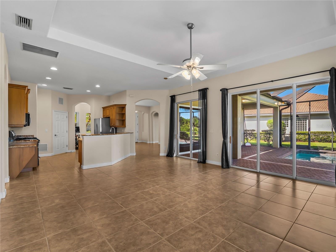
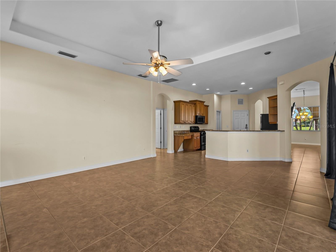
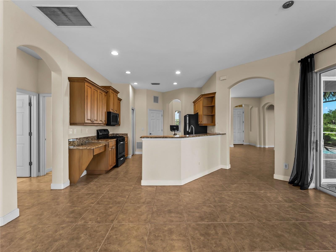
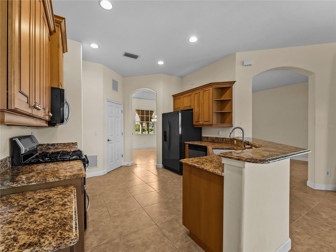
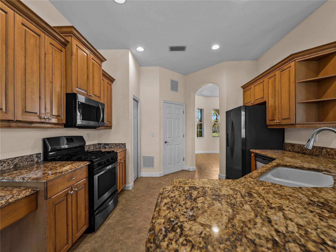
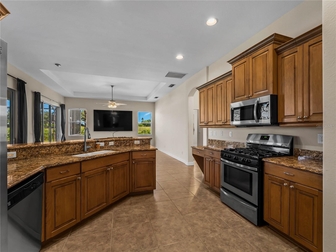
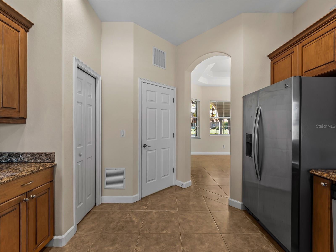
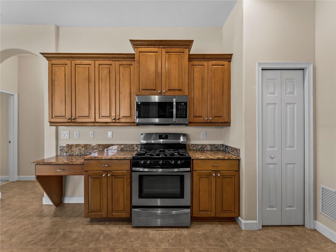
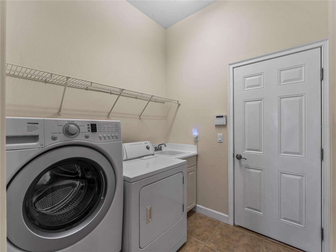
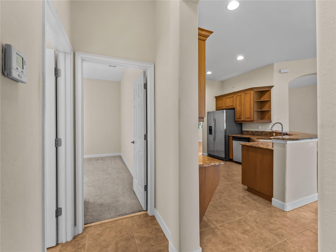
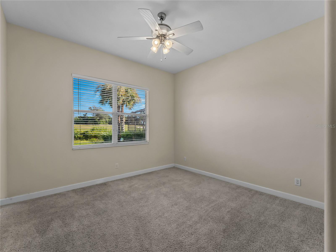
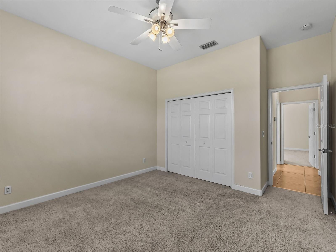
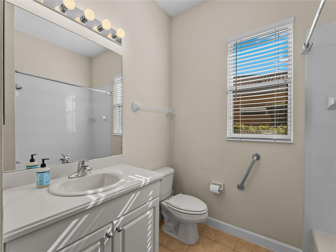
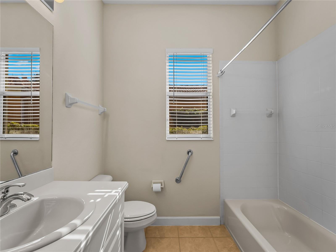
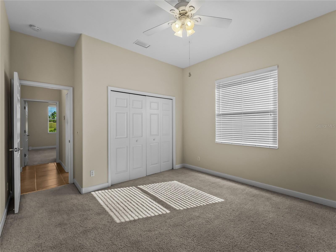
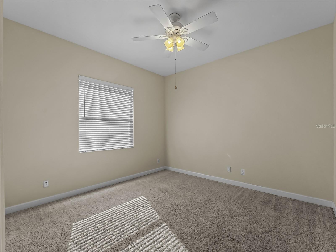
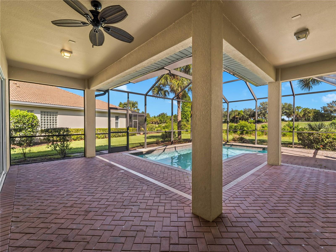
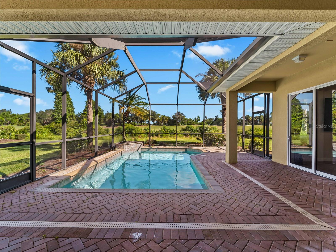
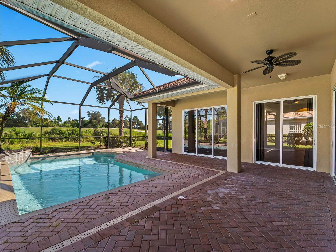
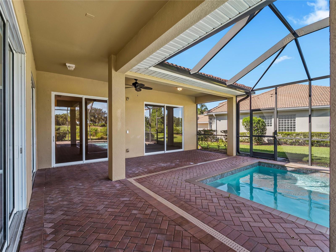
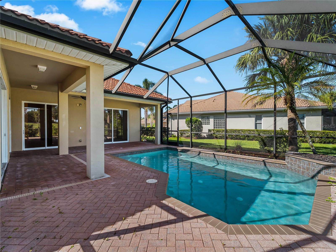
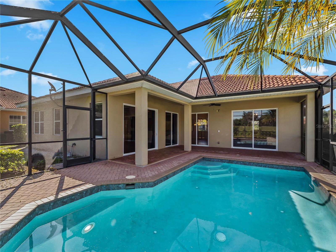
For just $346 per quarter, you can live in the Prestigious gate guarded Venetian Golf and River Club. This pie shaped lot provides a beautiful private view. Generous room sizes in this 3 bedroom home. The living room, family room and master bedroom all have large sliding glass doors to open the home up to the covered lanai, the pool with waterfall feature and the open golf course view. Dining area with tray ceilings, and a breakfast nook. Kitchen is open to the family room with wood cabinets and granite counters. The Venetian Golf and River Club is an exclusive private club located in North Venice, Florida, The Golf Club offers memorable golf experiences as well as fun social and dining events. And a distinguished, Mediterranean inspired River Club, packed with a multitude of luxurious amenities which offers both fine dining as well as a more casual experience. All residents have access to the River Club, which offers world class amenities including six Har-Tru Tennis Courts, a 74-acre nature park with Boardwalk for wildlife and birdwatching, Fitness Center with professional Fitness Classes, and a beautiful Community Swimming Pool and Spa, including an outdoor poolside Tiki Bar. CDD included in the taxes. Realtors, please look at Realtor remarks
| Date | Event | Price | Source |
|---|---|---|---|
| listed (Active) | $599,900 | StellarMLS #N6142608 | |
| price changed | $575,000 | StellarMLS #N6142608 | |
| price changed | $569,900 | StellarMLS #N6142608 | |
| price changed | $550,000 | StellarMLS #N6142608 | |
| price changed | $548,900 | StellarMLS #N6142608 | |
| price changed | $542,900 | StellarMLS #N6142608 | |
| price changed | $525,000 | StellarMLS #N6142608 |
Hi there — ask anything about this property or the area and the team will get right back to you.
Local real estate advisory services provided by agent with GGMS Demo Agency
Listed by Buck Settles with Settles Real Estate Llc · Cell: 941-685-3600
Listings courtesy of Stellar MLS as distributed by MLS GRID. Based on information submitted to the MLS GRID. All data is obtained from various sources and may not have been verified by broker or MLS GRID. Supplied Open House Information is subject to change without notice. All information should be independently reviewed and verified for accuracy. Properties may or may not be listed by the office/agent presenting the information. Listing information is provided for consumers? personal, non-commercial use, solely to identify prospective properties for potential purchase; all other use is strictly prohibited and may violate relevant federal and state law. Information deemed reliable but not guaranteed. Copyright © 2026 MLS GRID. All Rights Reserved.
You agree to GGMS Demo Agency Terms of Use and Privacy Policy. By choosing to contact a property, you also agree that GGMS Demo Agency and its associates may call, text, or email you regarding any inquiries or activities you submit through our website. This may involve the use of automated means and prerecorded or artificial voices.
Step 1 of 2
Create a free account to view all listings, save searches, and get alerts when new homes match.
Step 2 of 2
Tell us how to reach you about homes you like.
Enter your password to sign in as
Create a free account to view all listings, save searches, and get alerts when new homes match.
Already have an account? Sign in
Sign in to your account.
New here? Create an account