
 For sale

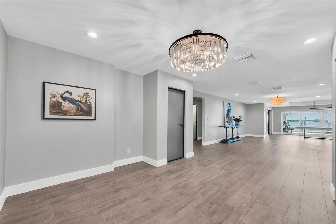
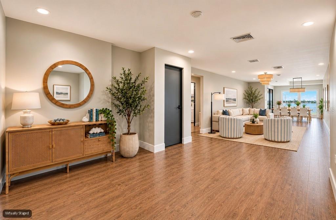
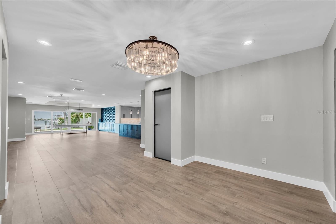
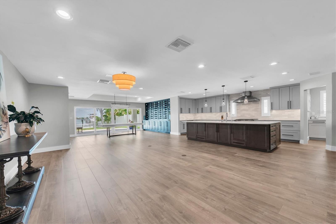
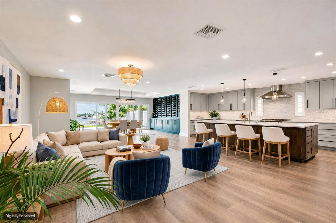
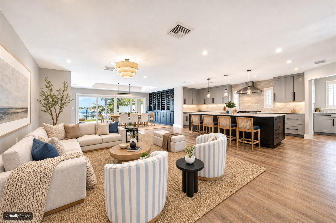
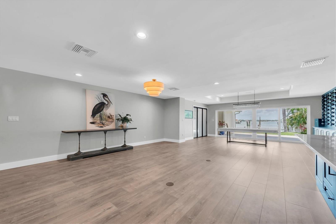
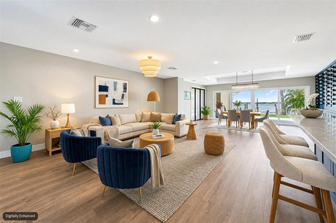
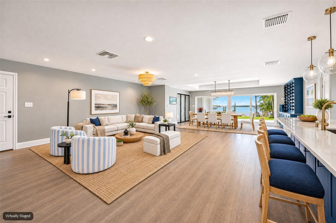
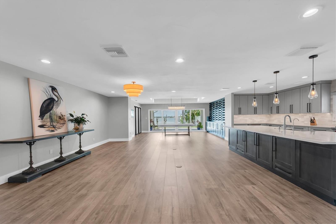
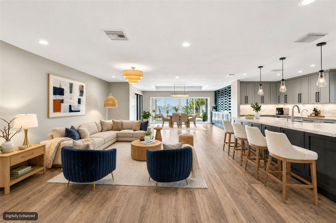
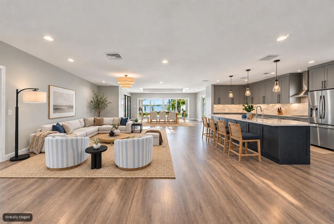
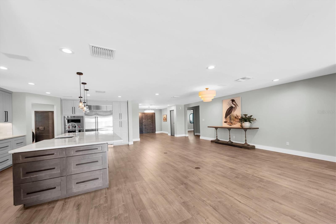
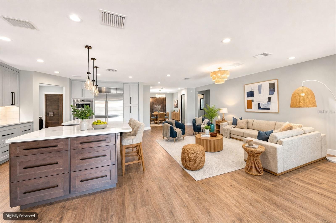
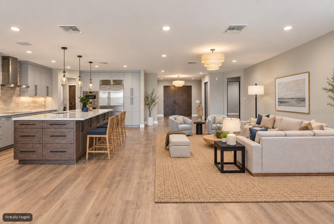
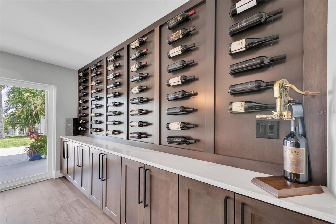
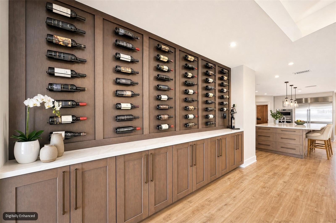
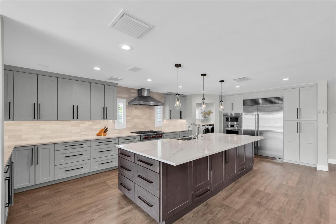
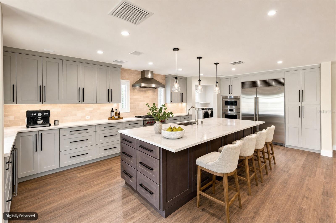
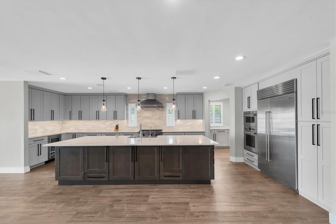
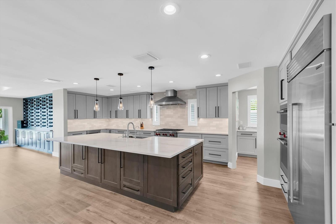
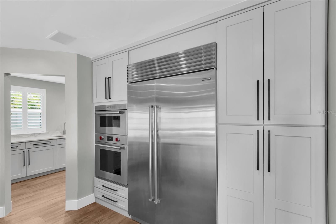
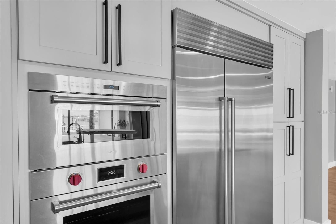
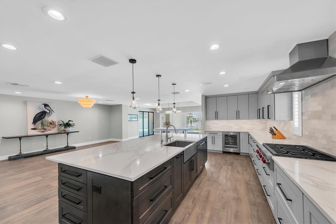
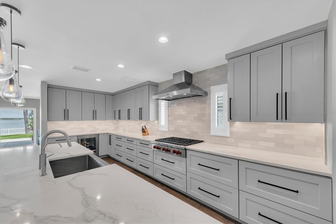
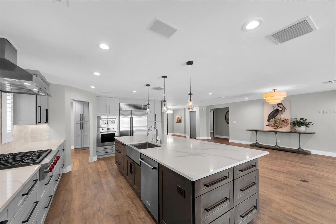
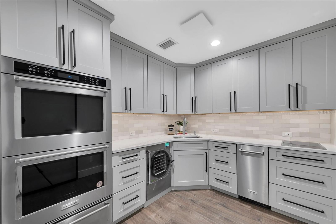
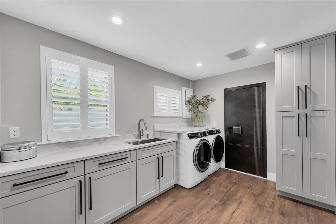
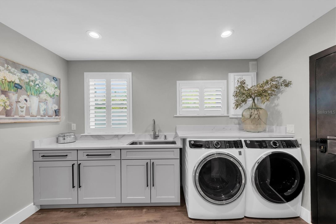
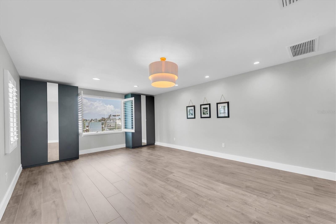
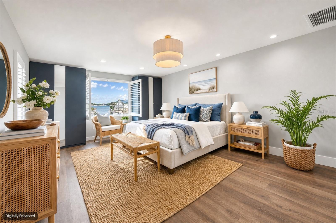
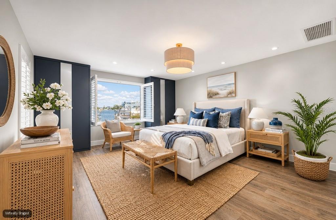
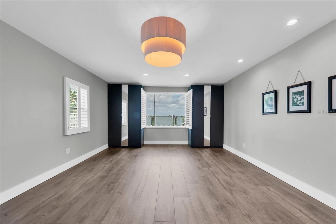
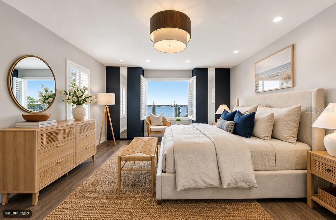
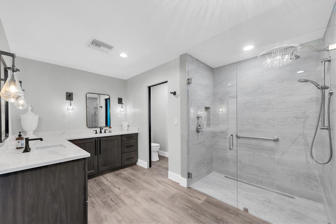
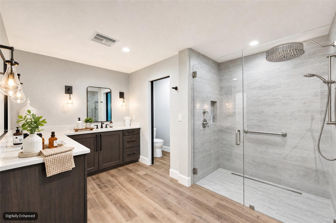
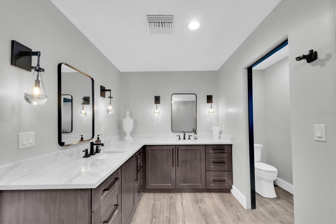
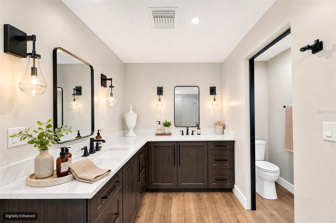
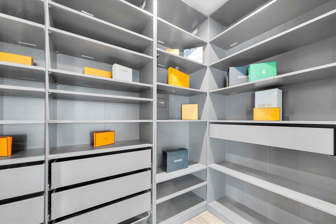
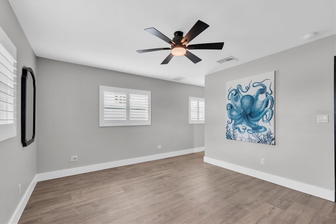
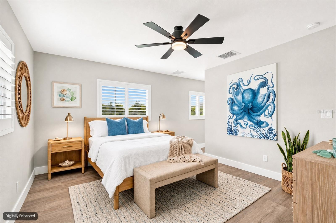
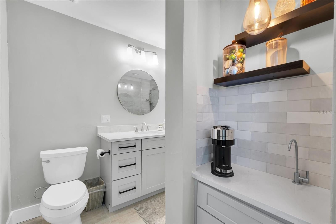
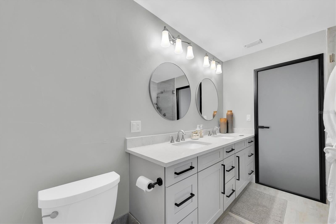
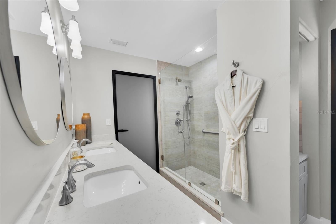
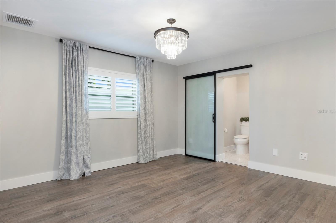
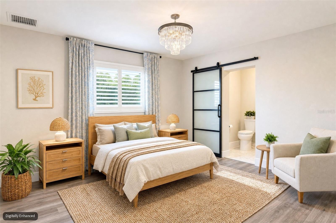
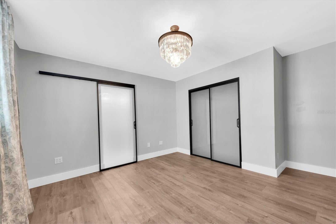
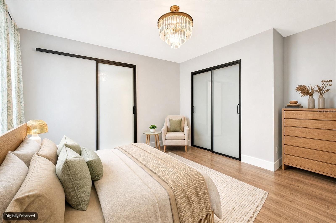
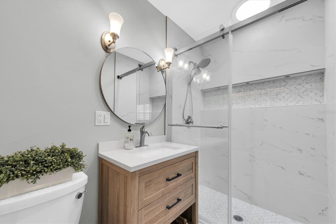
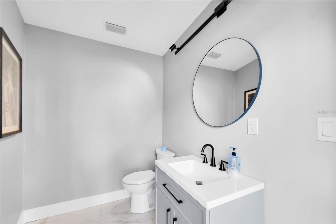
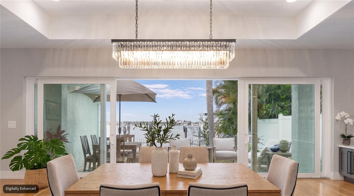
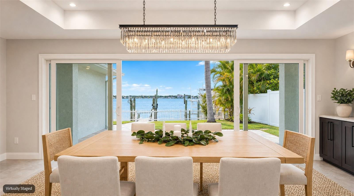
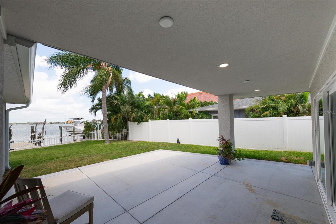
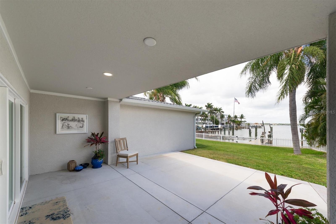
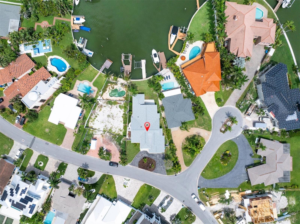
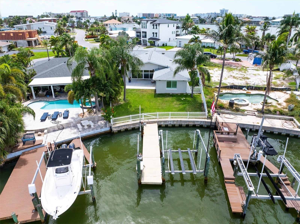
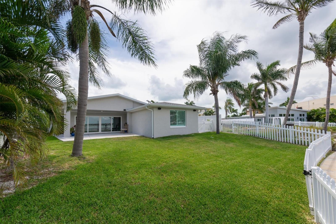
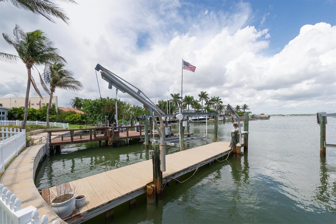
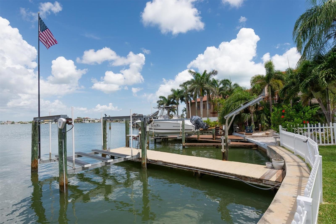
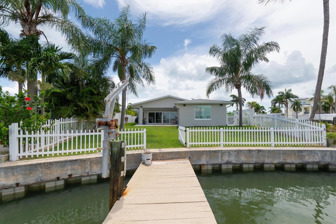
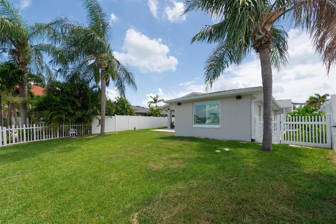
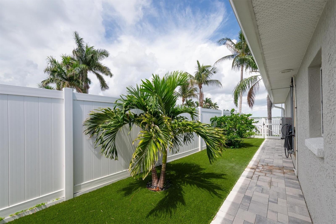

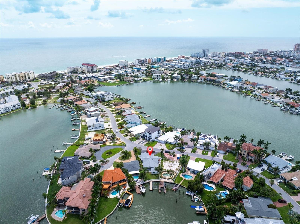
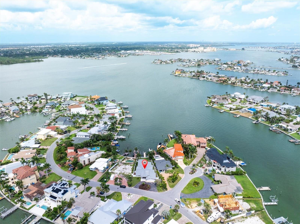
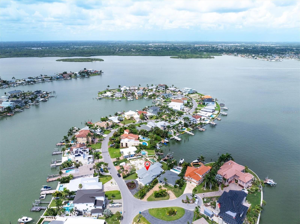
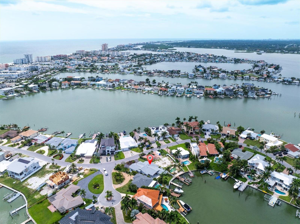
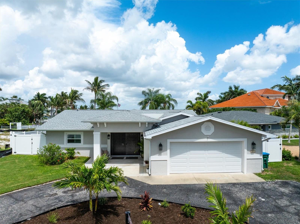
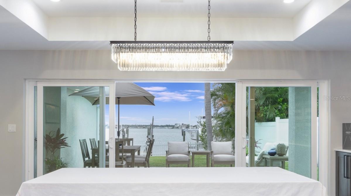
Special Financing offered by Seller. See attached docs. ULTIMATE BEACH LIVING! CHEF AND ENTERTAINERS DREAM with an abundance of storage space! Experience the pinnacle of coastal living in this BEAUTIFULLY RENOVATED, DEEP-WATER home. It sits in the perfect location of a PROTECTED COVE with NO BACK NEIGHBORS. Sitting on the famous Bath Club Blvd in the highly sought-after, friendly North Redington Beach neighborhood with all UNDERGROUND UTILITIES Including Natural Gas. As you enter through the custom vault style doors you can watch dolphins frolic, manatees explore, and mana rays jump while catching crab and fish from your own dock. The EXPANSIVE OPEN FLOOR PLAN blends natural light and modern convenience with a sleek design for a young family to grow and/or combine multi-generations. The wider doors and an easy roll-in shower allow as many options as any family may need. This home embodies a peaceful intimacy of happiness, sunshine, and the outdoors. The kitchen is a chef’s dream with a large central island with seating. The kitchen includes huge drawer storage, stainless-steel appliances: WOLF PROFESSIONAL 6 burner GAS Stove, Wolf Single Oven and Wolf Convection Microwave Combo, SUBZERO Built-in refrigerator, KitchenAid commercial style dishwasher, wine/drink refrigerator and reverse osmosis system. AND the “Back Kitchen” featuring a KitchenAid commercial style Double Oven, warming drawer, Ice Maker, Induction Cooktop as well as Optional Freeze Dryer or a matching wine/drink refrigerator, sink with garbage disposal and a second reverse osmosis system feeding all the ice making in the home. Making this home the perfect entertainer’s dream. In wall speakers both inside and out that Bluetooth to your device. The Primary Suite is separated from the other living areas and has ample space to enjoy. It boasts a large shower, and jetted tub stub-out ready for your new soaker or jetted choice, double sinks and separate lavatory. The Second ensuite boasts a coffee bar, large walk-in closet and a separate entrance/exit to a beautiful side yard with brick pavers and artificial grass makes a peaceful private spot or a perfect dog run. The third ensuite is beautiful and has its own elegant mini chandelier and custom tiling in the bathroom. There is an extra-large, indoor laundry room with storage space, sink, and an oversized washer and gas dryer. Also features an extra-large counter and a Whole Home Dehumidifier. Included are QUARTZ COUNTERTOPS
throughout the house, 2 natural gas powered INSTANT HOT WATER systems for each side of house, Plantation Shutters, and a Banko Insulated and Hurricane-Grade Garage Door with Camera. Wiring and Controls are ready to go for a Whole House Generator. The outdoor oasis features Deep Water with DIRECT ACCESS TO THE GULF and NO FIXED BRIDGES. Additional features are, concrete, capped seawall, dock with electric and fresh water, newly wrapped 10K boat lift, privacy fence, expanded porch, circular driveway, additional parking pad behind fence. There is a half bath outside with shower head/drain plumbing. A gas line is in place for a fire pit and a pool. North Redington Beach sits on higher topography than surrounding areas. This home does not disappoint with so many high-end extras it’s sure to sell quickly.
| Date | Event | Price | Source |
|---|---|---|---|
| listed (Active) | $1,649,000 | StellarMLS #TB8521928 |
Hi there — ask anything about this property or the area and the team will get right back to you.
Local real estate advisory services provided by agent with GGMS Demo Agency
Listed by William Herring with Wilson Realty Llc · Cell: 727-398-5700
Listings courtesy of Stellar MLS as distributed by MLS GRID. Based on information submitted to the MLS GRID. All data is obtained from various sources and may not have been verified by broker or MLS GRID. Supplied Open House Information is subject to change without notice. All information should be independently reviewed and verified for accuracy. Properties may or may not be listed by the office/agent presenting the information. Listing information is provided for consumers? personal, non-commercial use, solely to identify prospective properties for potential purchase; all other use is strictly prohibited and may violate relevant federal and state law. Information deemed reliable but not guaranteed. Copyright © 2026 MLS GRID. All Rights Reserved.
You agree to GGMS Demo Agency Terms of Use and Privacy Policy. By choosing to contact a property, you also agree that GGMS Demo Agency and its associates may call, text, or email you regarding any inquiries or activities you submit through our website. This may involve the use of automated means and prerecorded or artificial voices.
Step 1 of 2
Create a free account to view all listings, save searches, and get alerts when new homes match.
Step 2 of 2
Tell us how to reach you about homes you like.
Enter your password to sign in as
Create a free account to view all listings, save searches, and get alerts when new homes match.
Already have an account? Sign in
Sign in to your account.
New here? Create an account