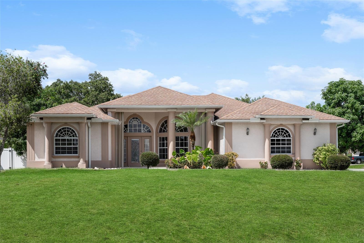
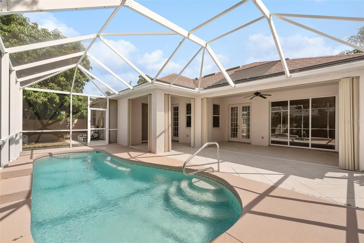
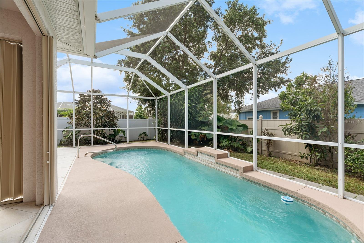
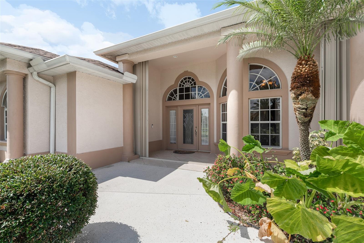
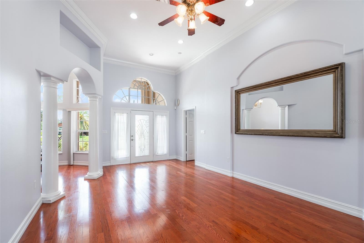
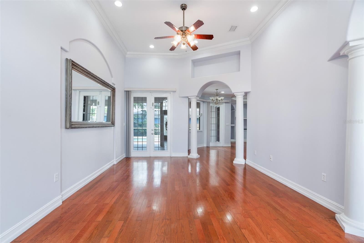
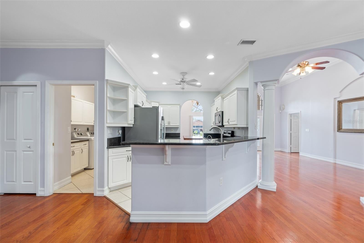
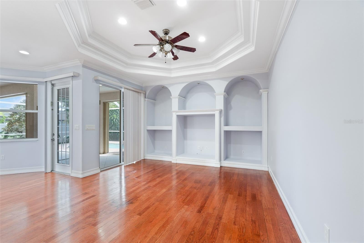
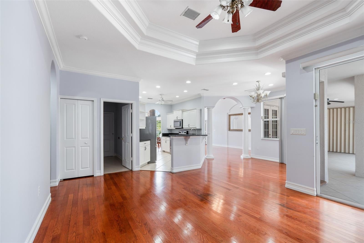
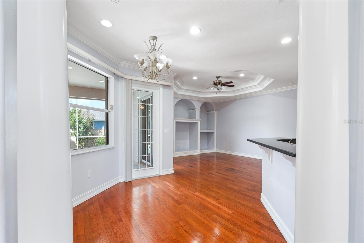
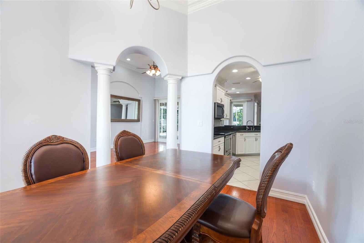
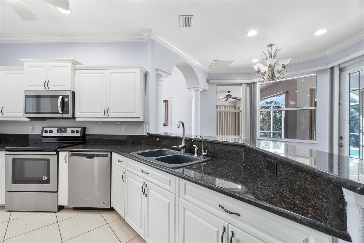
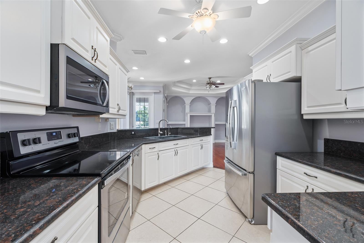
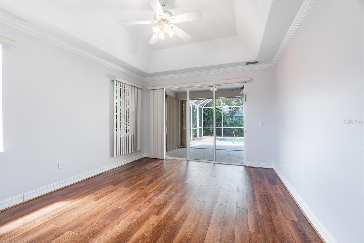
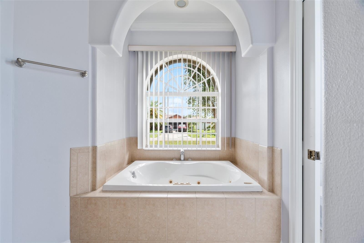
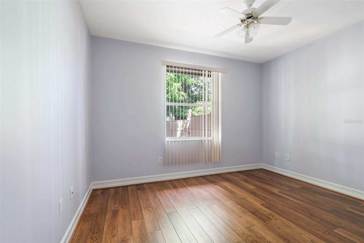
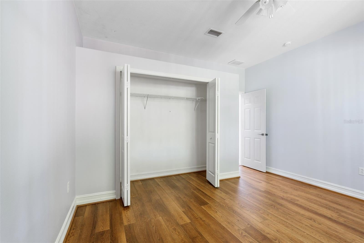
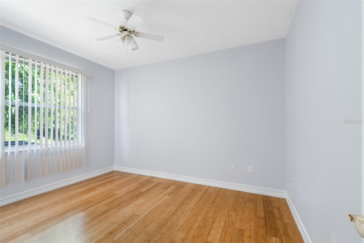
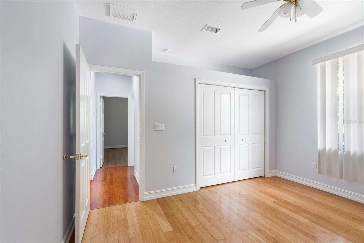
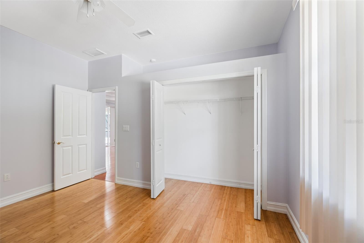
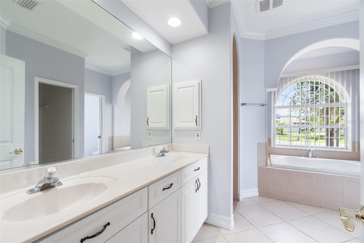
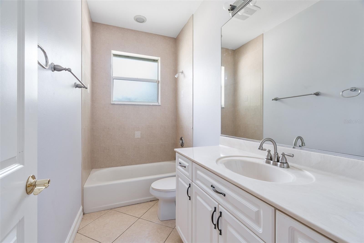
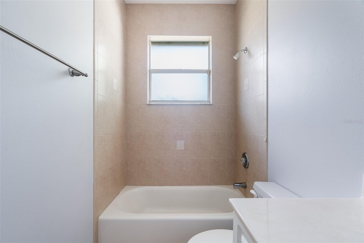
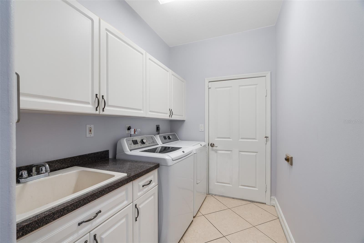
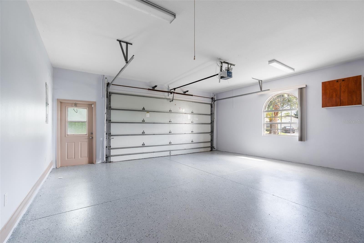
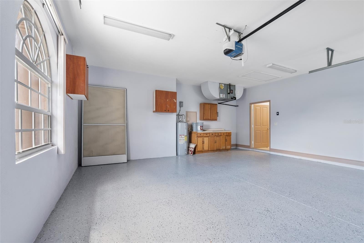
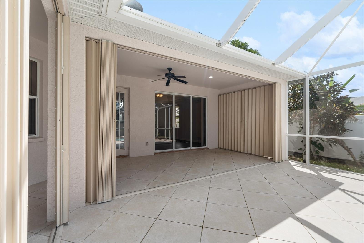
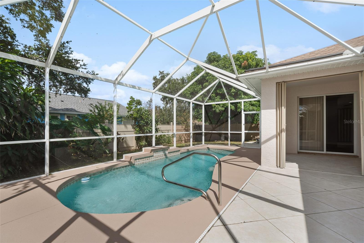
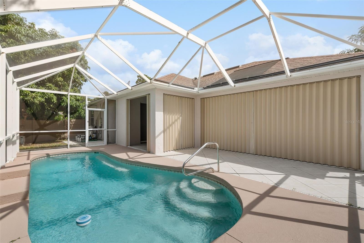
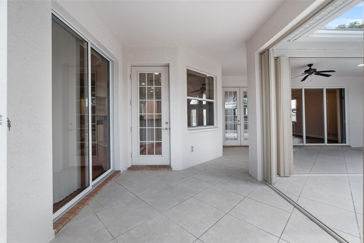
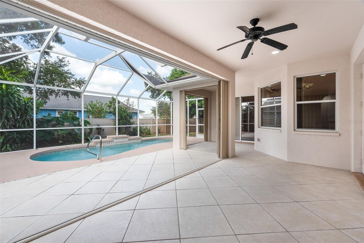
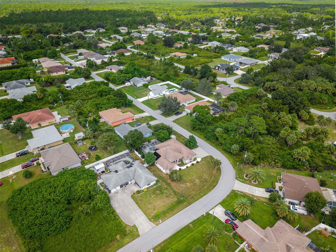
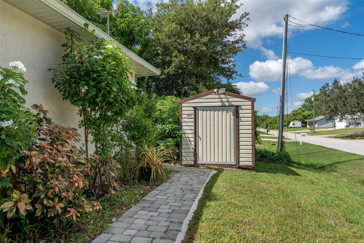
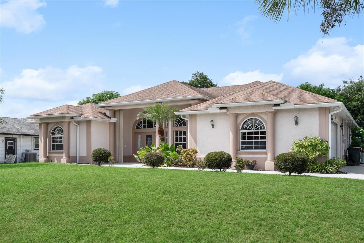
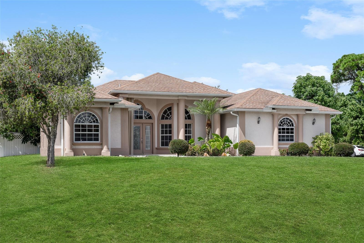
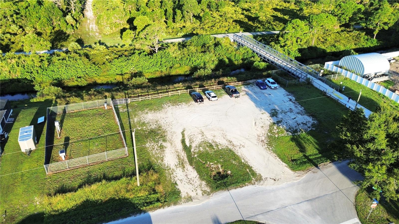
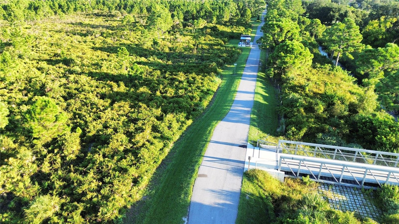
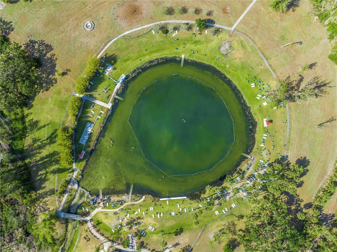
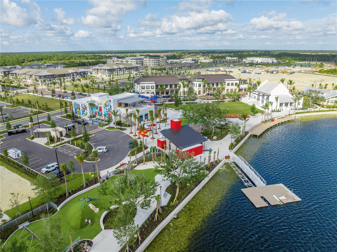
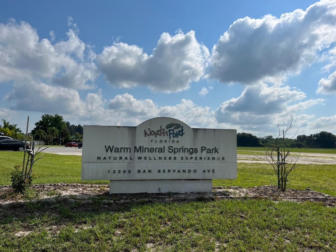
Welcome Home to this Beautiful North Port Pool Retreat! Discover this custom-built, well-maintained 3-bedroom, 2-bath home nestled on a quiet, nicely paved street — and best of all, not in a flood zone. This home is located in a prime area of North Port, offering convenient access to US-41, I-75, beaches, shopping, restaurants, fishing spots, the Legacy Bike Trail only 2 minutes away, Warm Mineral Springs six minutes away, CoolToday Park, Wellen Park, and the North Port Aquatic Center. With no HOA, deed restrictions, or CDD fees, you’ll enjoy true Florida freedom! Step inside to an inviting bright, open floor plan with high tray ceilings, elegant crown molding, gorgeous hardwood flooring, and plenty of natural light throughout. The spacious master suite features sliding doors leading to the lanai and pool area, two walk-in closets, and a luxurious en-suite bath with dual vanities, a soaking tub/jacuzzi, and a walk-in shower. The kitchen is a chef’s delight with stainless steel appliances, granite countertops and a breakfast bar that opens to the main living area — perfect for entertaining. Enjoy outdoor living on the screened lanai with a refreshing pool and ample space for gatherings or relaxing in the Florida sunshine. This home also includes thoughtful upgrades such as accordion hurricane shutters (lock up and travel worry-free), an epoxy-coated garage floor, a complete gutter package, a laundry room with utility sink, fenced in yard and an outdoor shed for your gardening tools. Don’t miss the chance to make this dream home your own — schedule your showing today!
| Date | Event | Price | Source |
|---|---|---|---|
| listed (Active) | $449,000 | StellarMLS #C7532788 |
Hi there — ask anything about this property or the area and the team will get right back to you.
Local real estate advisory services provided by agent with GGMS Demo Agency
Listed by Nicolai Todosiciuc PA with Realty One Group Mvp · Cell: 800-896-8790
Listings courtesy of Stellar MLS as distributed by MLS GRID. Based on information submitted to the MLS GRID. All data is obtained from various sources and may not have been verified by broker or MLS GRID. Supplied Open House Information is subject to change without notice. All information should be independently reviewed and verified for accuracy. Properties may or may not be listed by the office/agent presenting the information. Listing information is provided for consumers? personal, non-commercial use, solely to identify prospective properties for potential purchase; all other use is strictly prohibited and may violate relevant federal and state law. Information deemed reliable but not guaranteed. Copyright © 2026 MLS GRID. All Rights Reserved.
You agree to GGMS Demo Agency Terms of Use and Privacy Policy. By choosing to contact a property, you also agree that GGMS Demo Agency and its associates may call, text, or email you regarding any inquiries or activities you submit through our website. This may involve the use of automated means and prerecorded or artificial voices.
Step 1 of 2
Create a free account to view all listings, save searches, and get alerts when new homes match.
Step 2 of 2
Tell us how to reach you about homes you like.
Enter your password to sign in as
Create a free account to view all listings, save searches, and get alerts when new homes match.
Already have an account? Sign in
Sign in to your account.
New here? Create an account