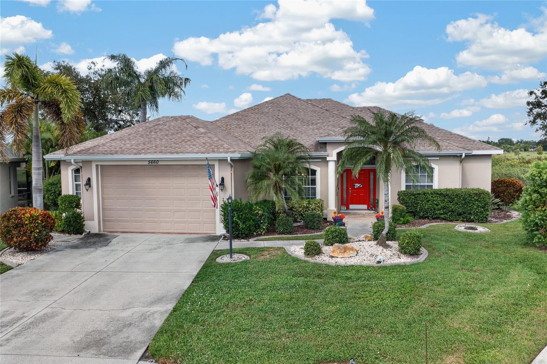
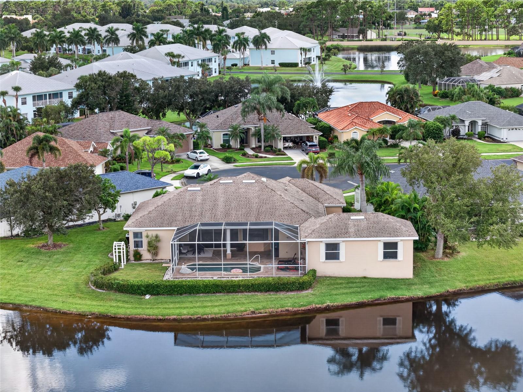
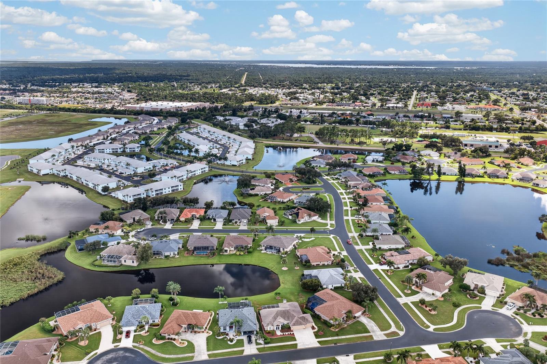
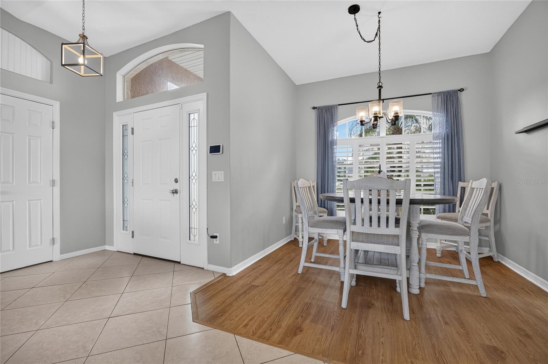
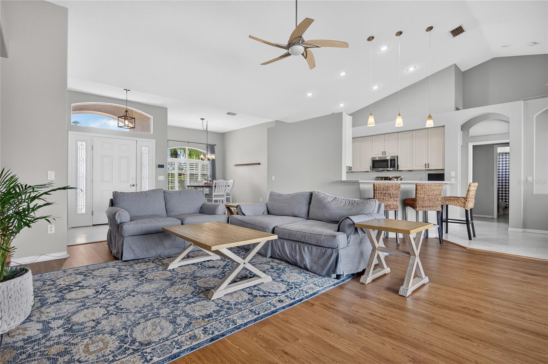
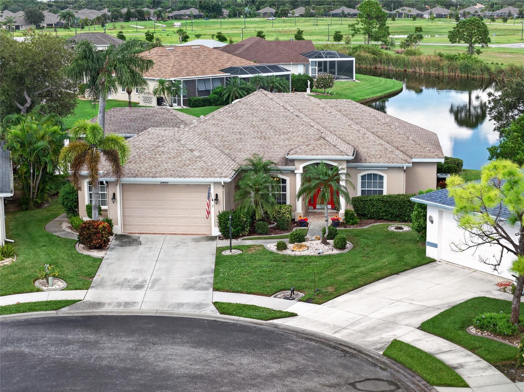
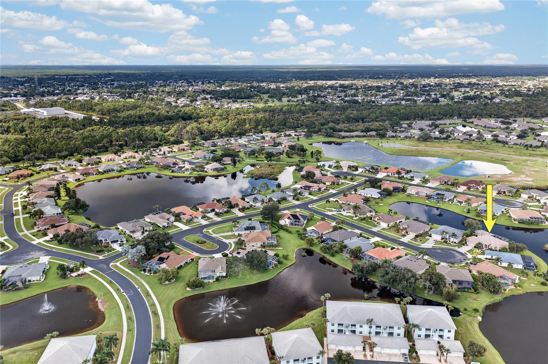
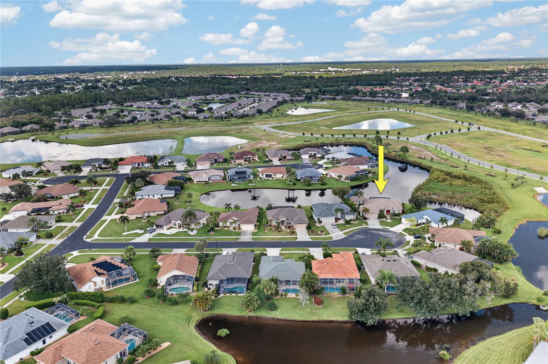
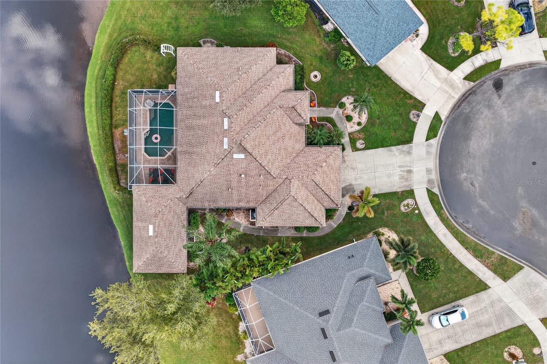
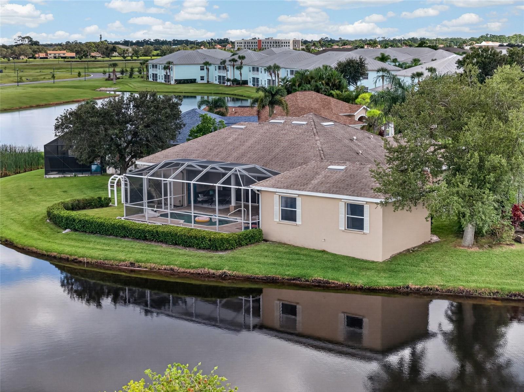
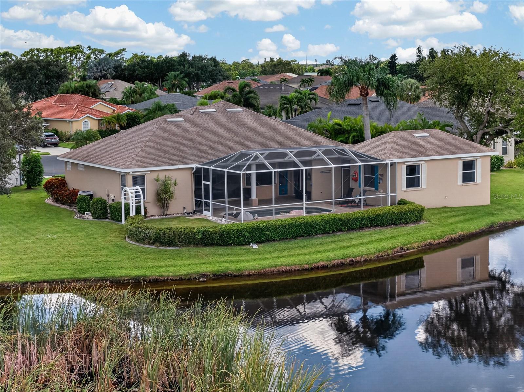
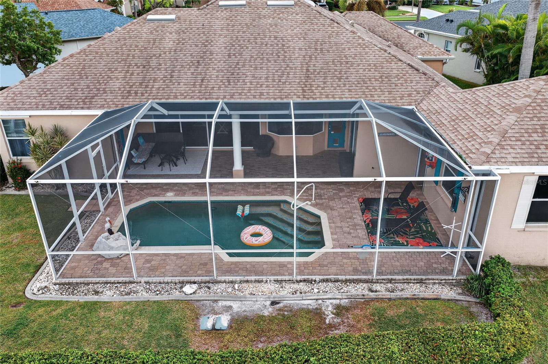
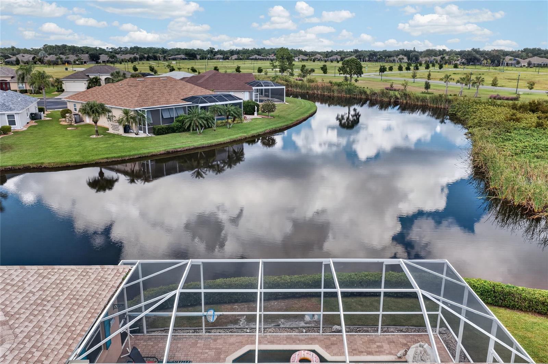
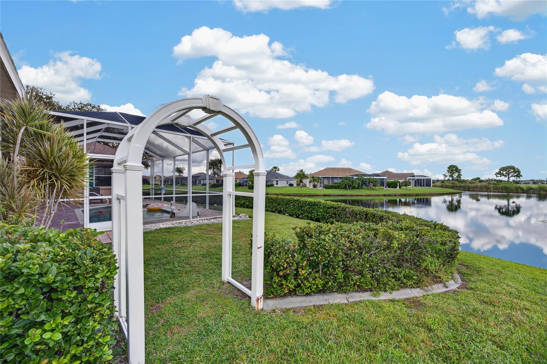
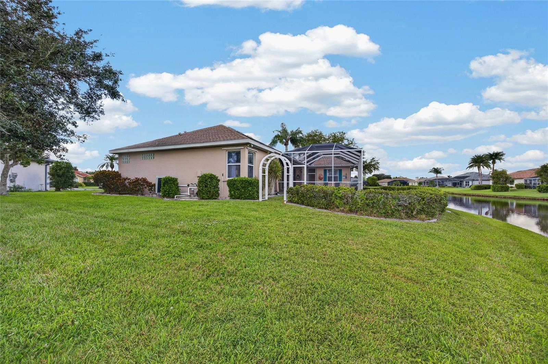
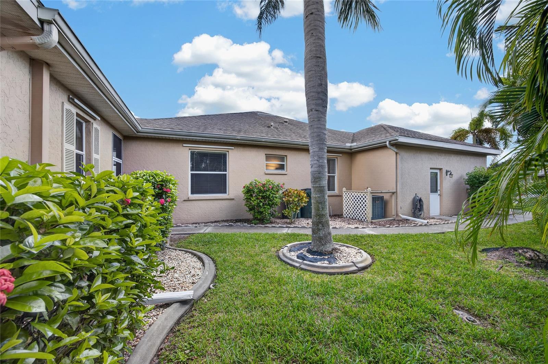
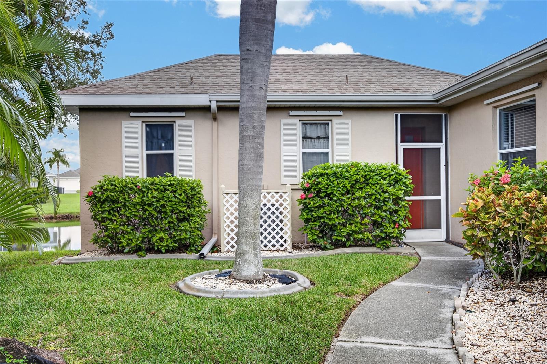
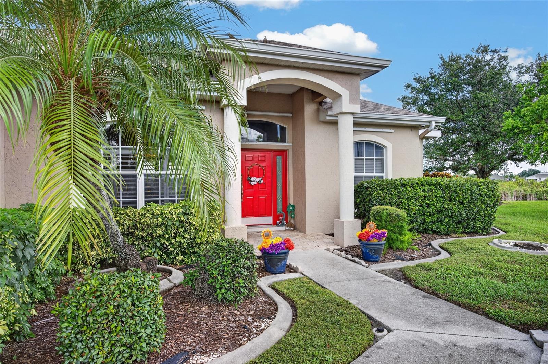
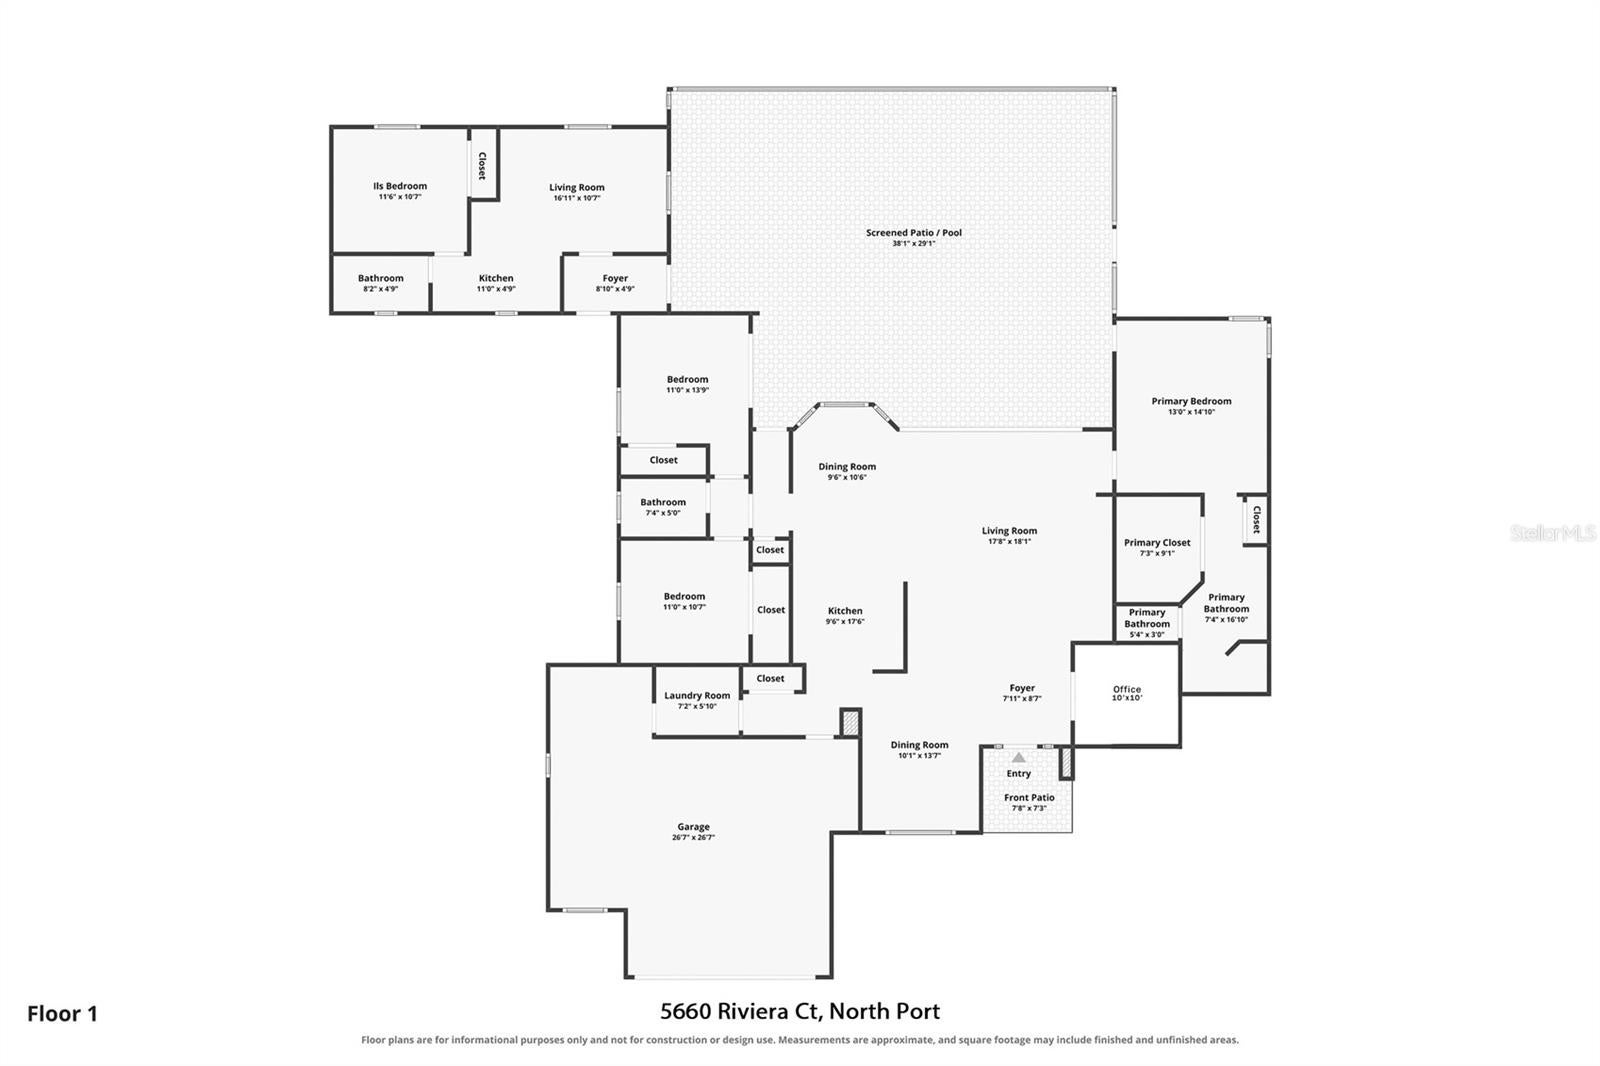
EXCEPTIONAL LAKEFRONT LIVING WITH A PRIVATE IN-LAW SUITE IN SABAL TRACE! Welcome to this stunning 4-BEDROOM + DEN, 3-BATHROOM, 2-CAR GARAGE POOL HOME, beautifully positioned along 140 FEET OF TRANQUIL LAKEFRONT in North Port's desirable Sabal Trace community. Offering an extraordinary combination of elegance, comfort, and versatility, this residence features a spacious 3-bedroom, 2-bathroom main home PLUS a completely separate 1-bedroom, 1-bathroom IN-LAW SUITE—perfect for multigenerational living, extended guests, or a private retreat.
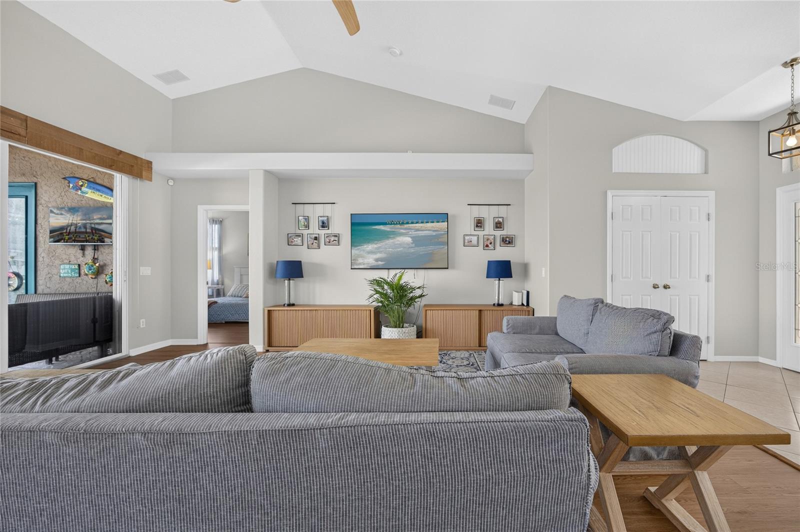
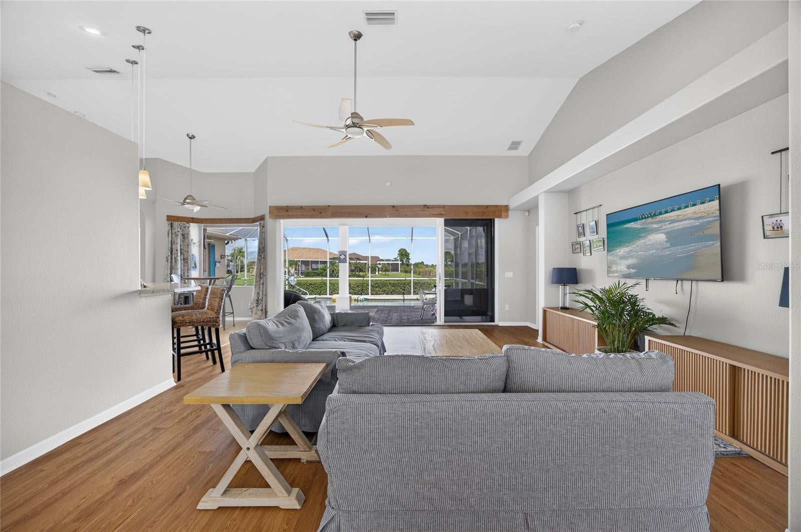
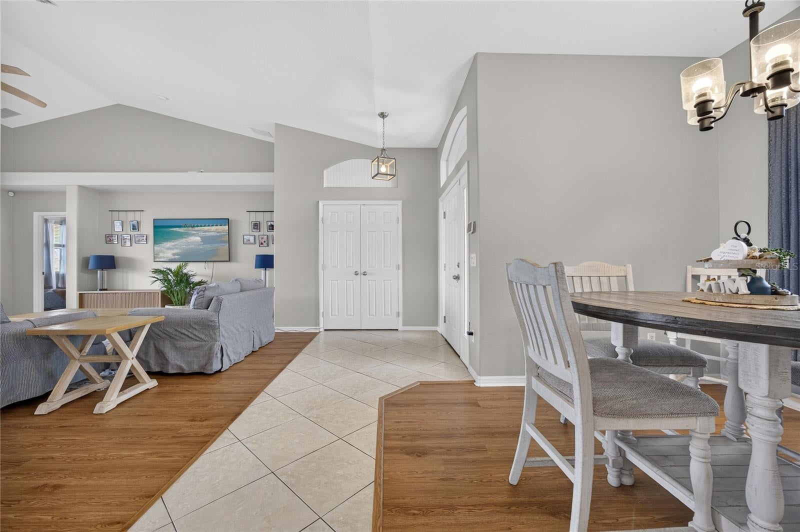
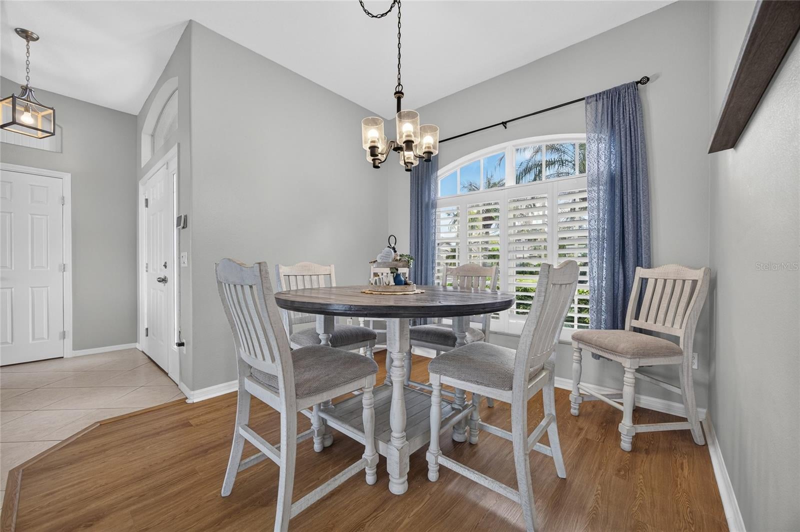
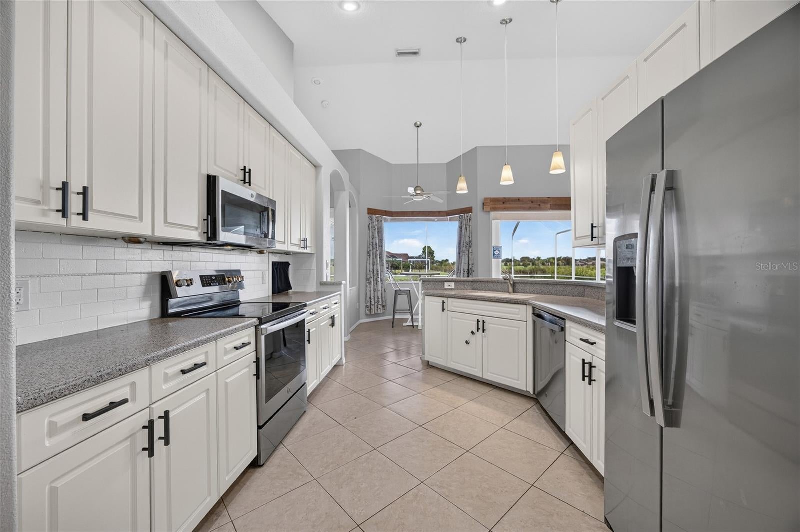
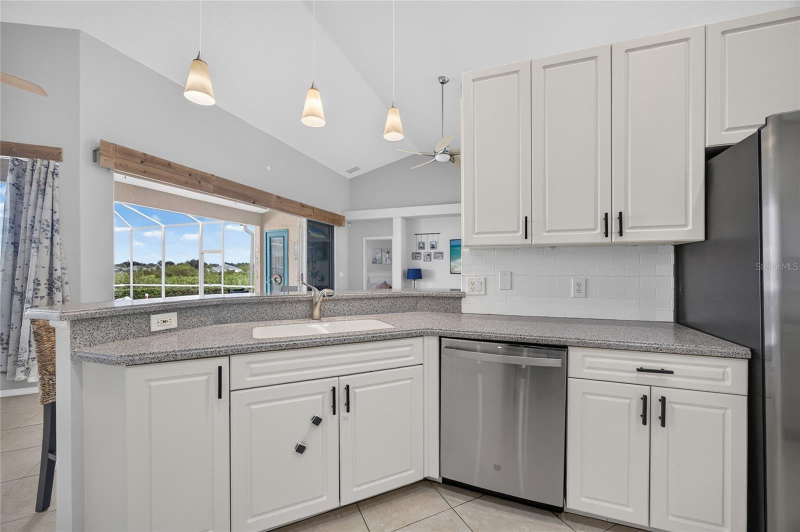
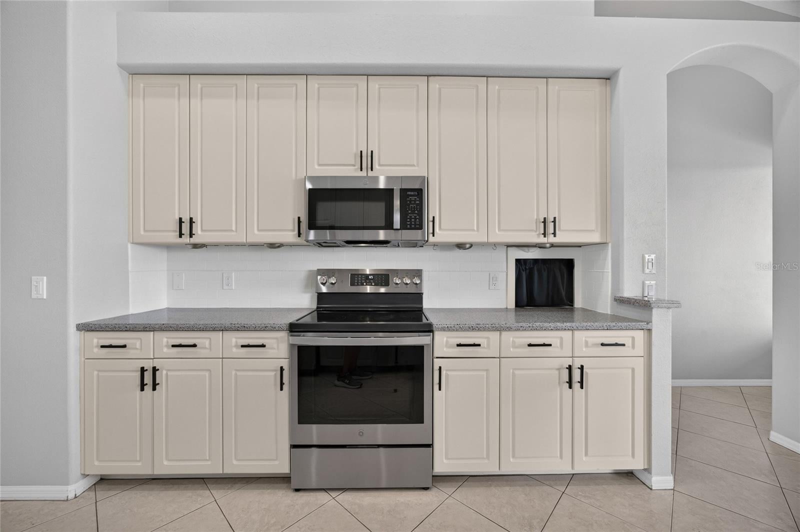
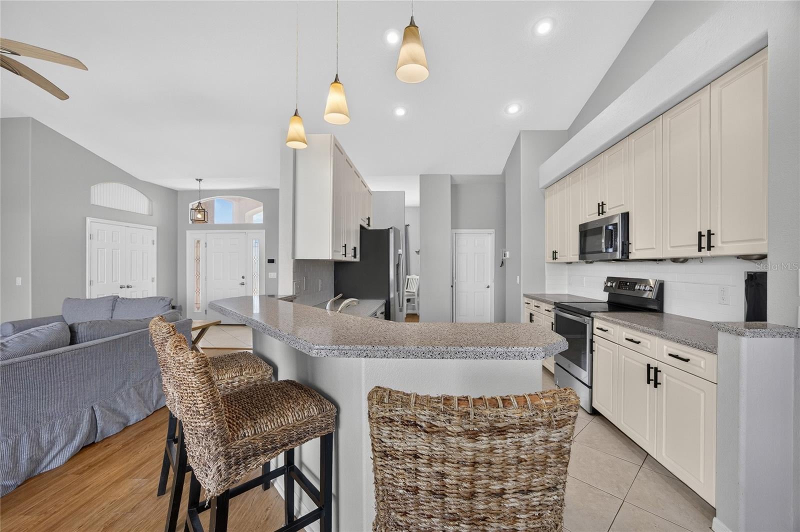
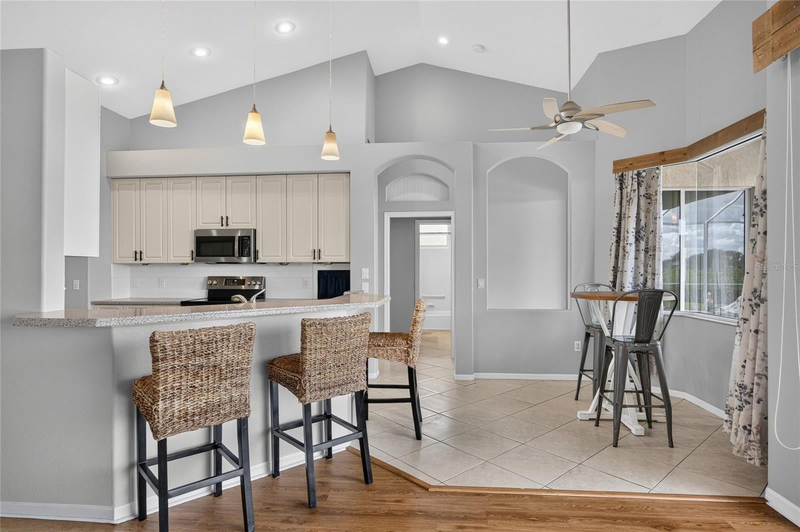
Step inside the main residence and discover an inviting atmosphere defined by SOARING CEILINGS, A FRESH NEUTRAL COLOR PALETTE, AND AN AIRY, OPEN FEEL. The thoughtfully designed living spaces create a beautiful balance of sophistication and everyday comfort. At the heart of the home, the kitchen features STAINLESS STEEL APPLIANCES, CORIAN COUNTERTOPS, and an inviting setting for preparing meals and gathering with loved ones.
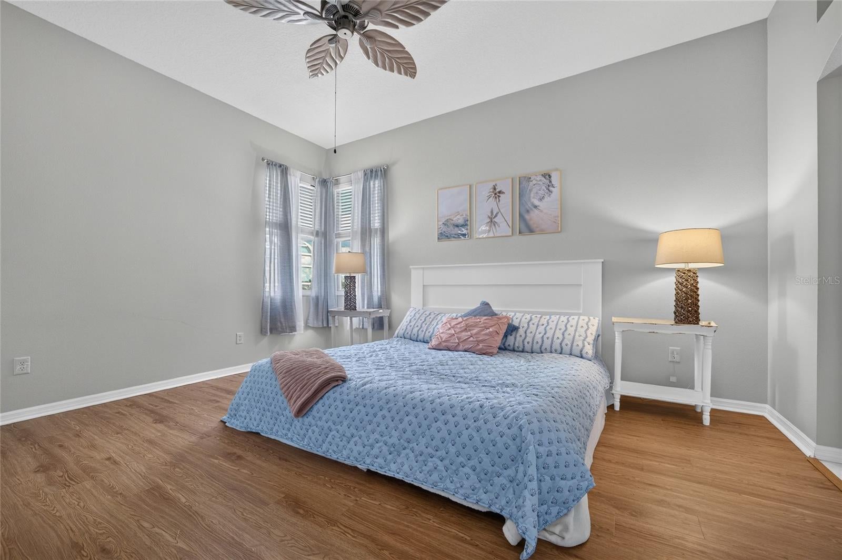
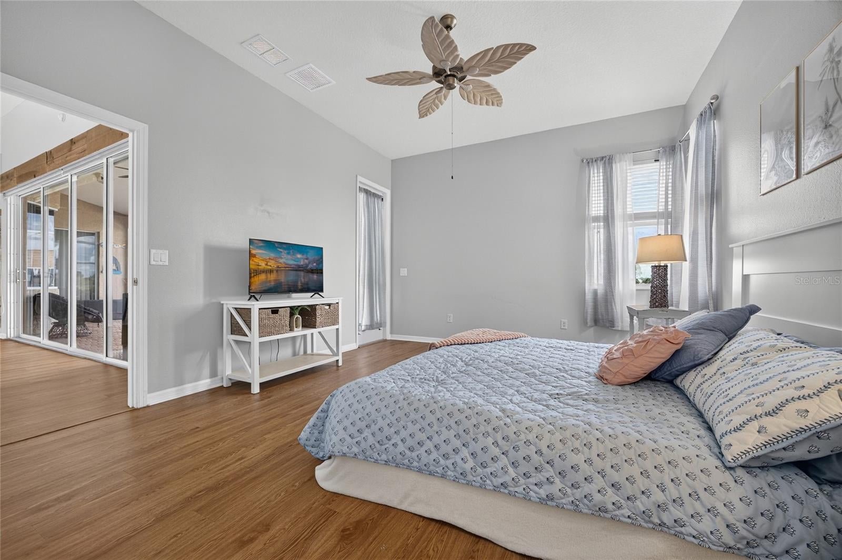
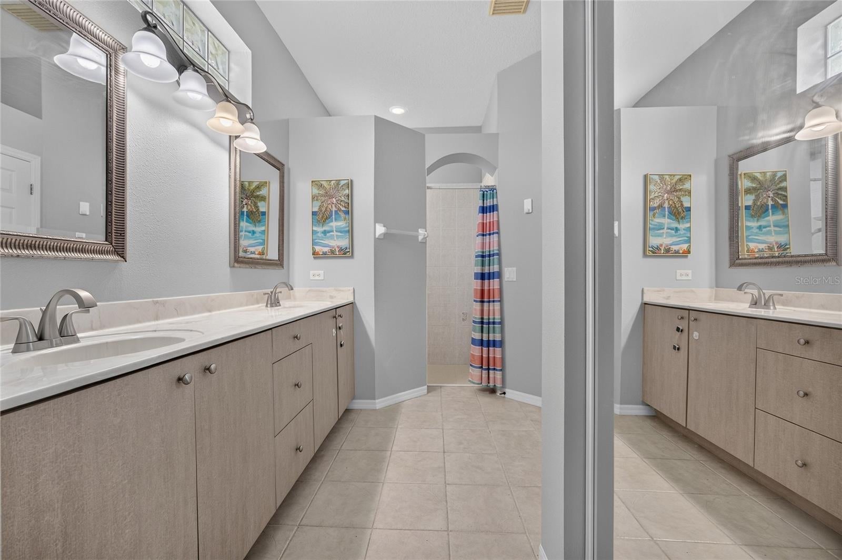
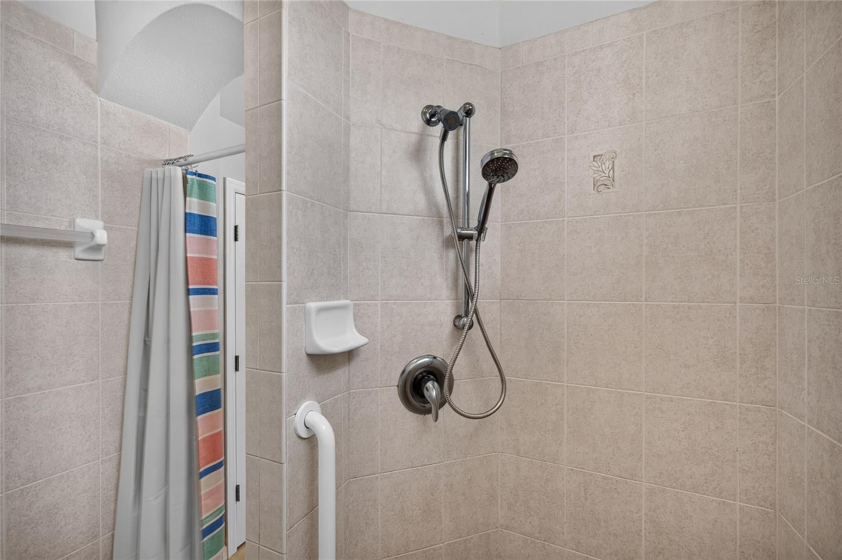
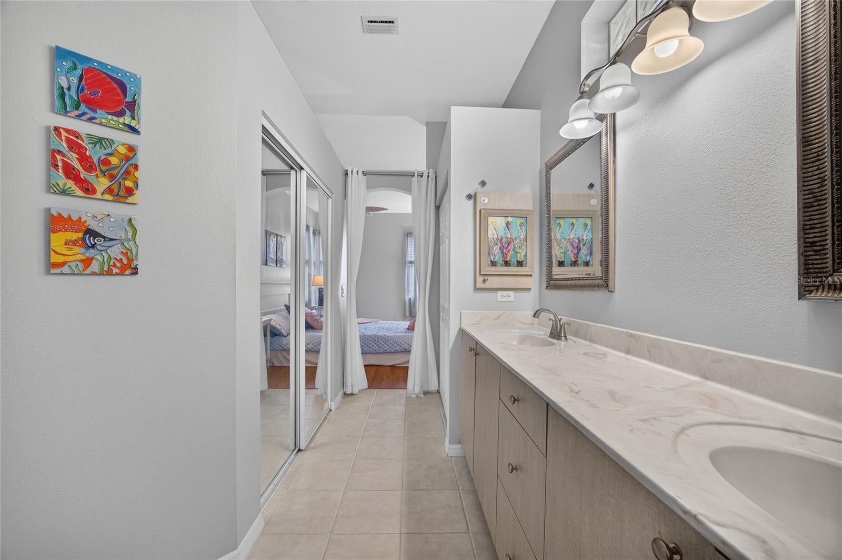
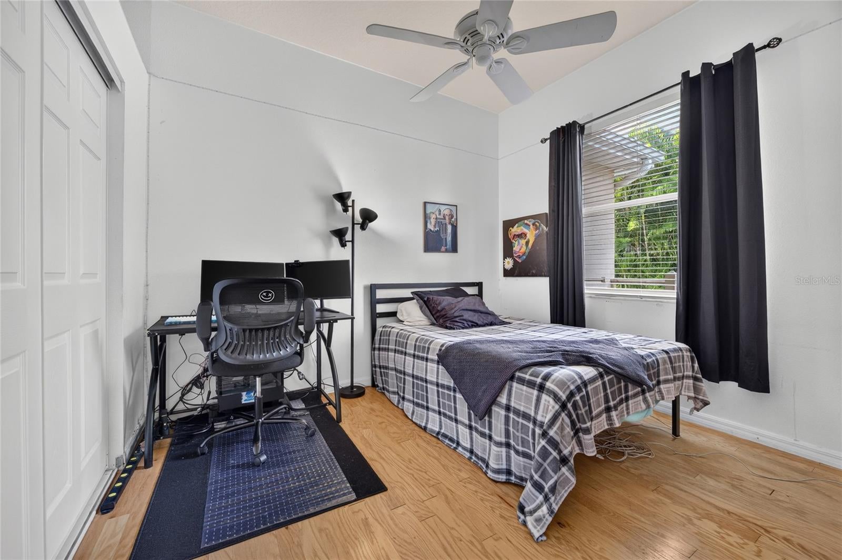
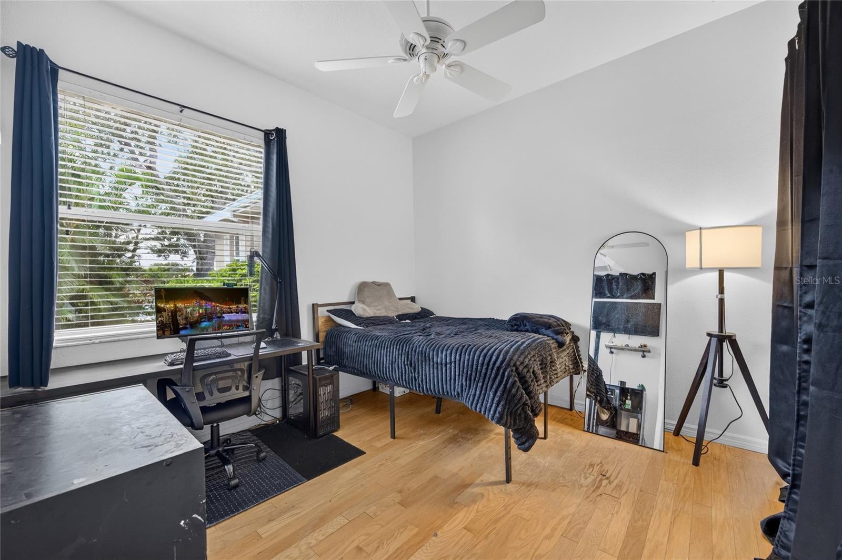
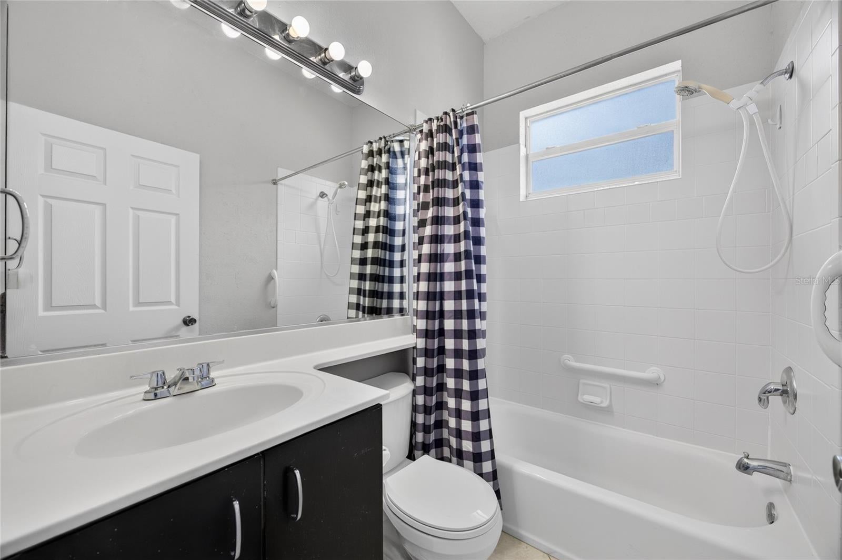
The generously sized PRIMARY SUITE offers a peaceful escape, complete with DIRECT LANAI ACCESS and an expansive walk-in closet. Its spacious ensuite bathroom features DUAL VANITIES, A PRIVATE WATER CLOSET, AND A WALK-IN SHOWER, creating a comfortable, spa-inspired retreat. Two additional bedrooms and den for a home office, or additional bedroom, and a well-appointed guest bathroom complete the main residence.
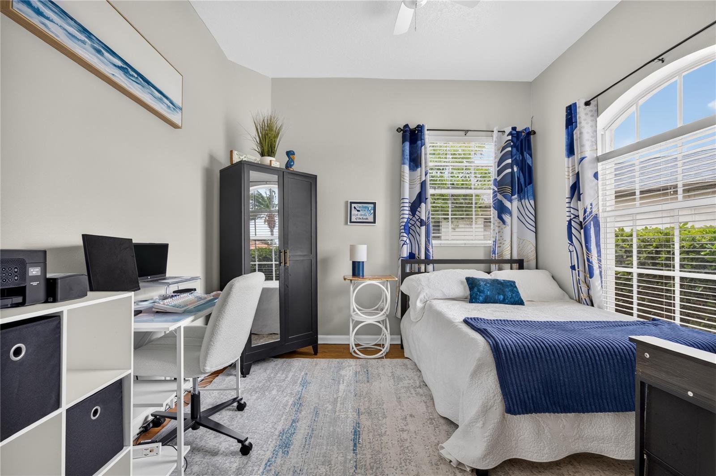
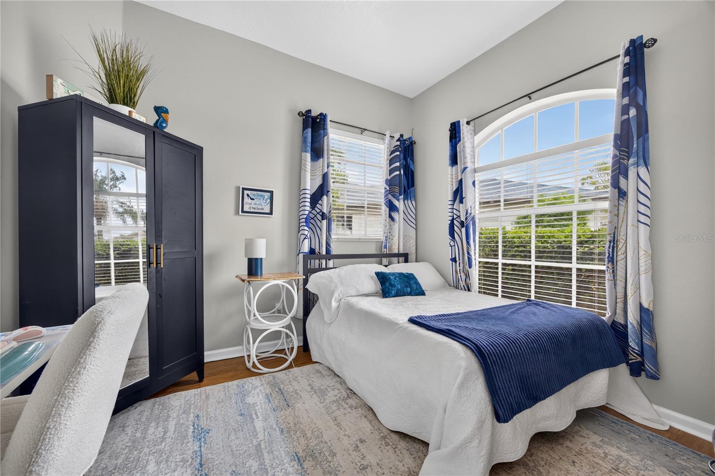
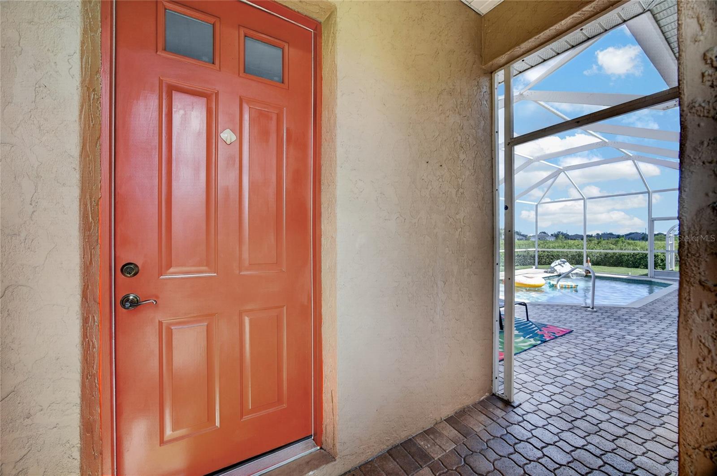
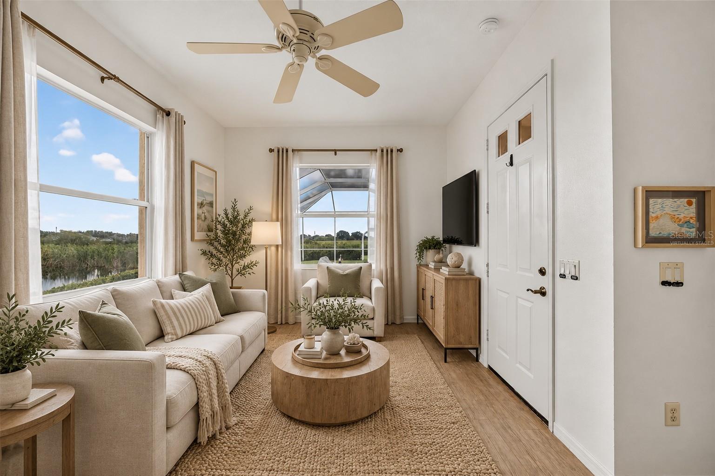
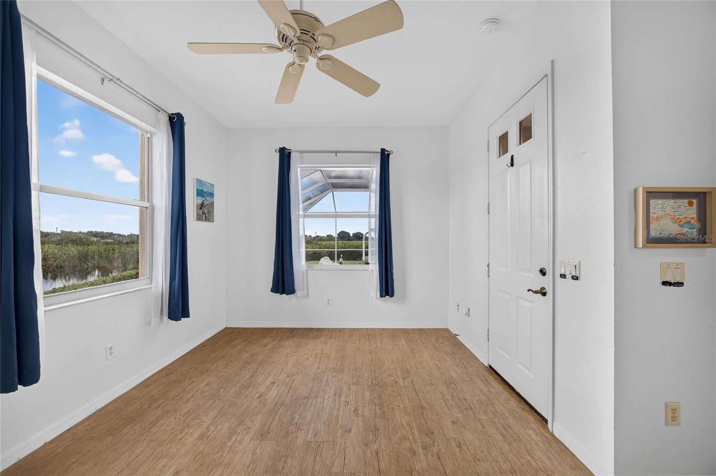
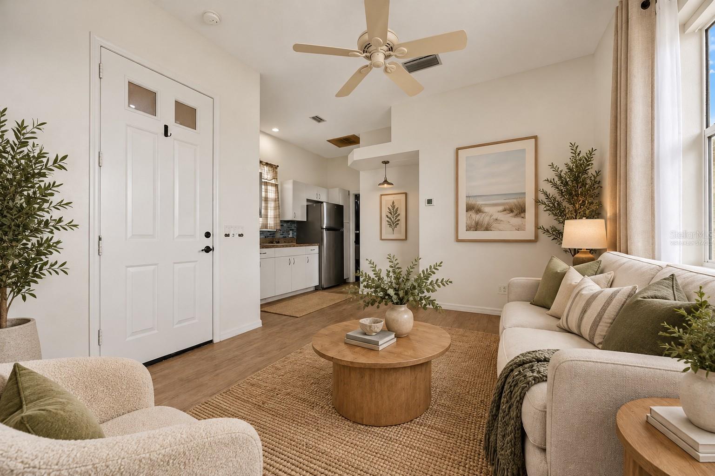
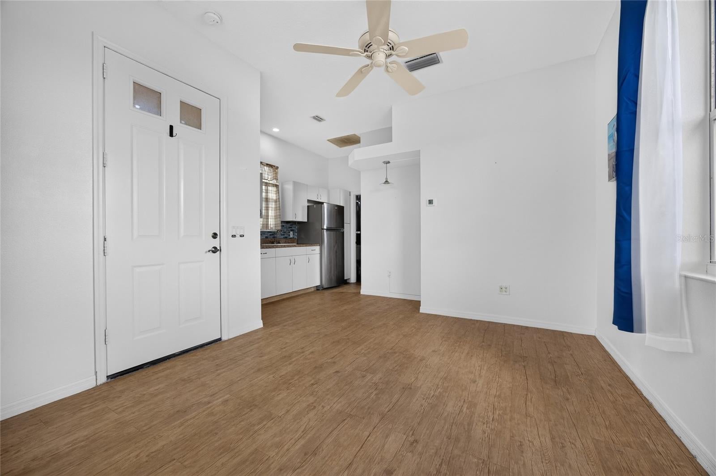
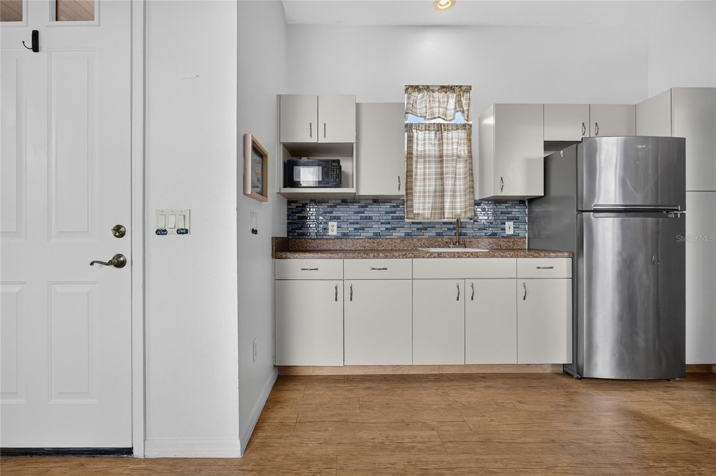
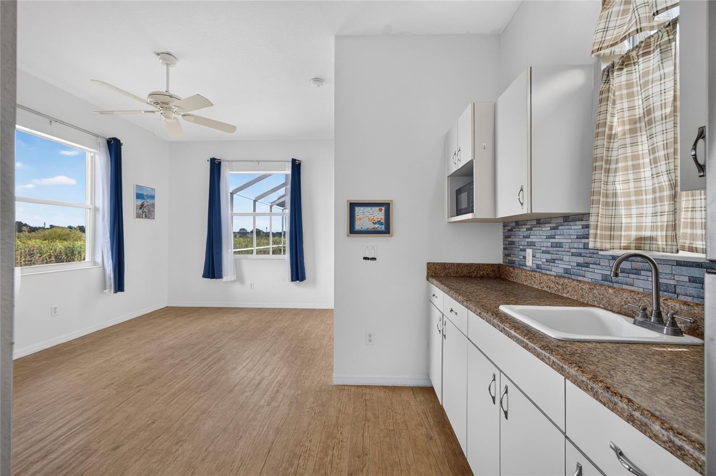
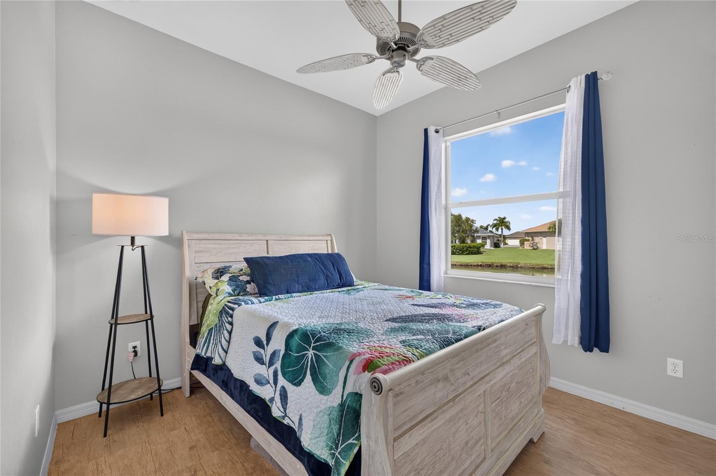
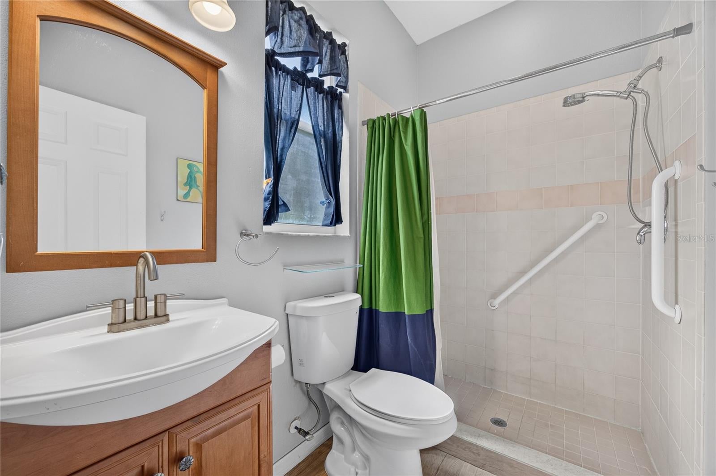
Adding remarkable flexibility is the SEPARATE IN-LAW SUITE, featuring its own bedroom, kitchenette, full bathroom with a walk-in shower, and beautiful LUXURY VINYL PLANK FLOORING. This thoughtfully designed space provides privacy and independence while remaining conveniently connected to the property's overall lifestyle.
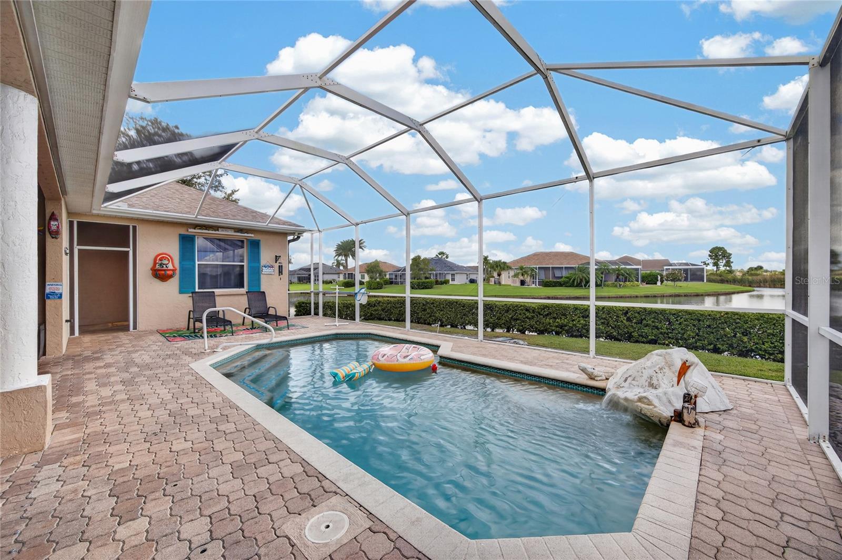
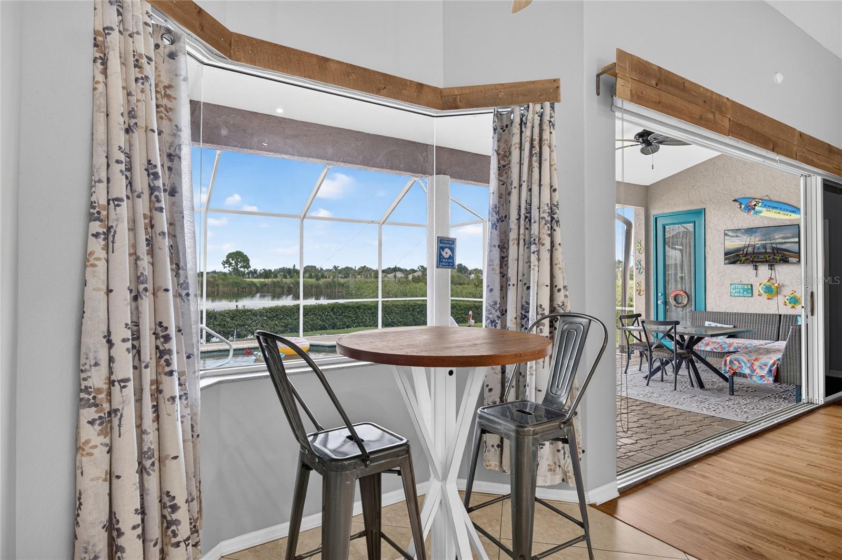
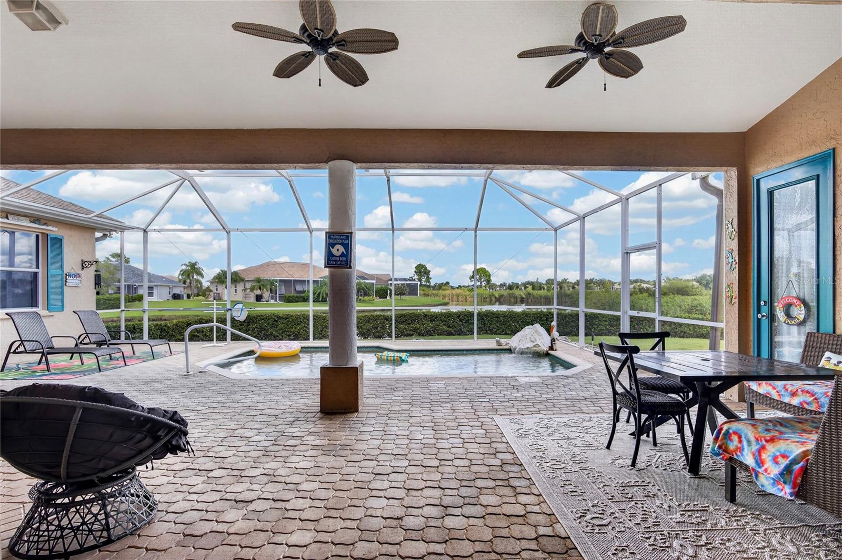
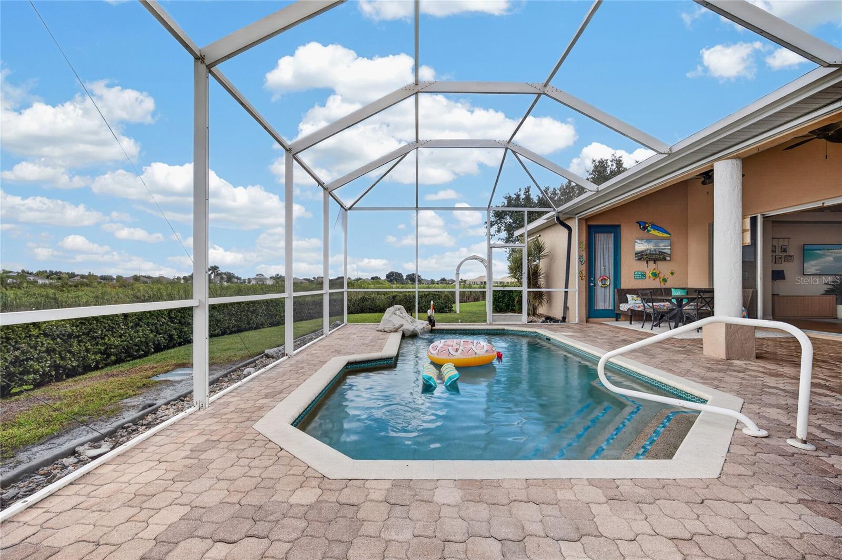
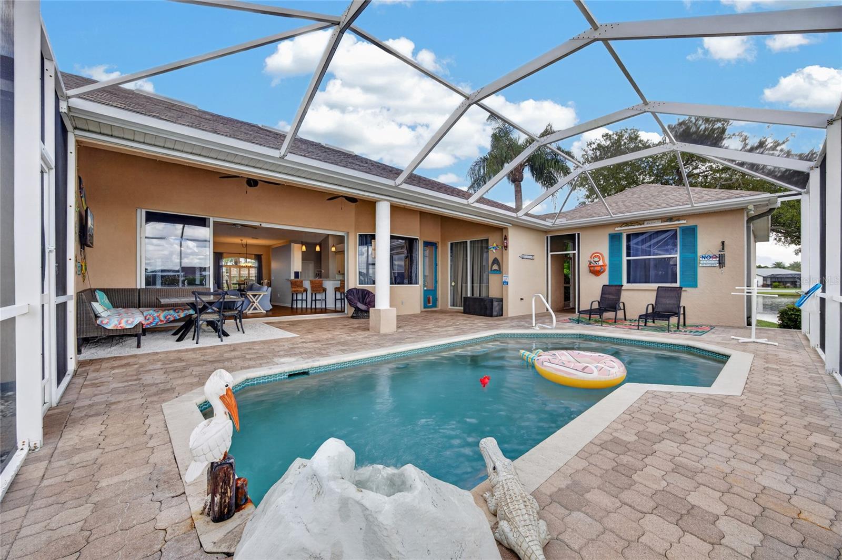
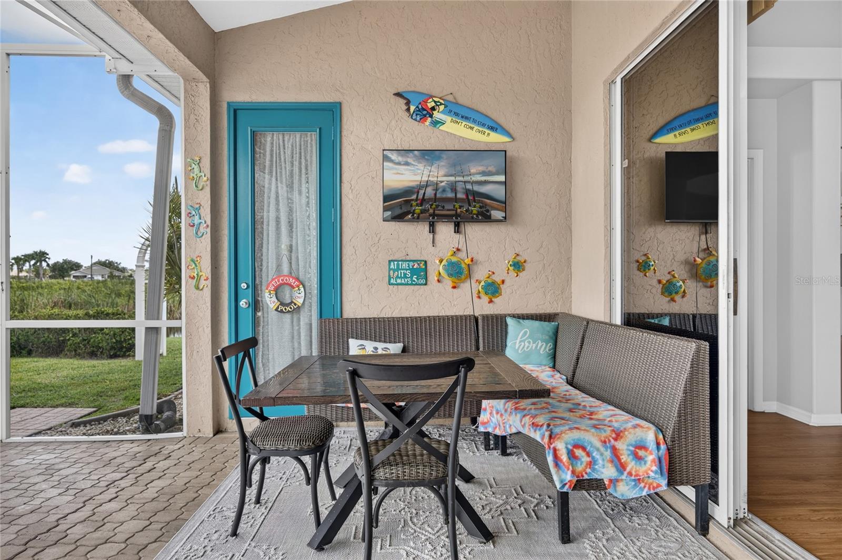
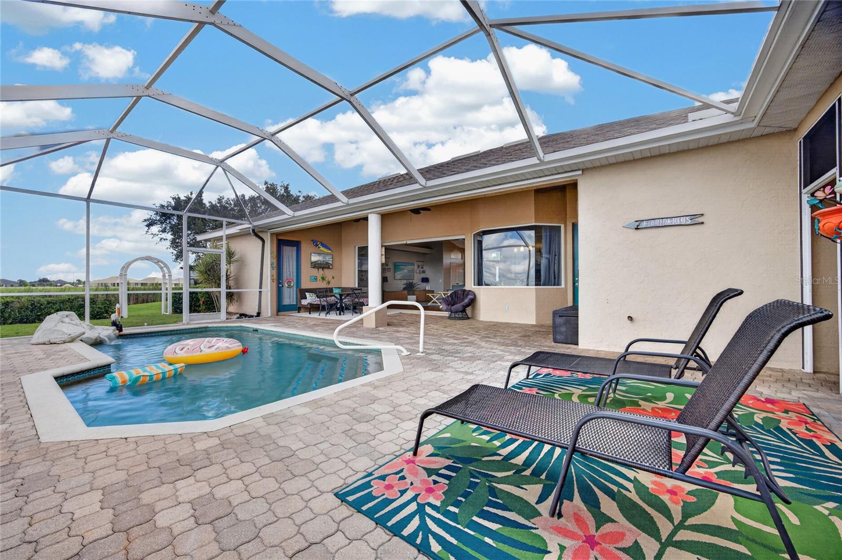
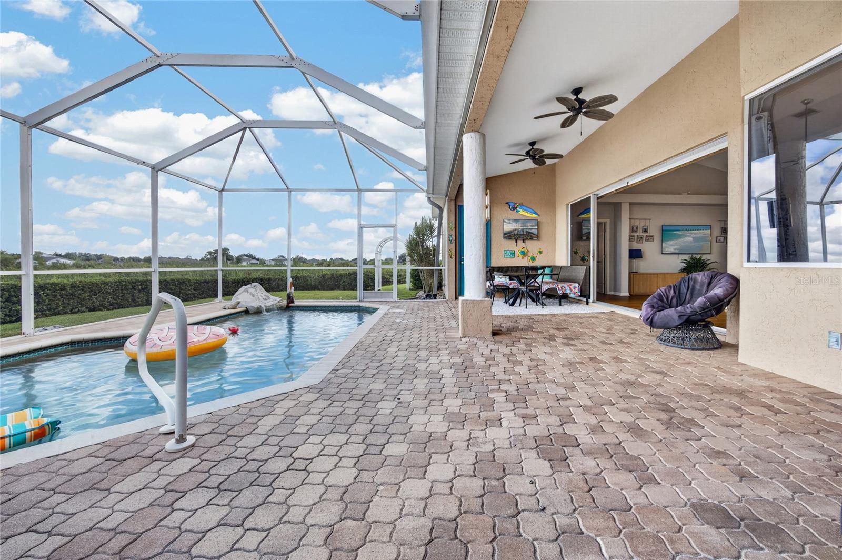
Outside, discover your own PRIVATE WATERFRONT OASIS. Overlooking the serene lake, the beautiful pool and expansive outdoor setting invite you to embrace Florida living at its finest. Enjoy peaceful mornings by the water, afternoons lounging poolside, and evenings entertaining against a picturesque waterfront backdrop. The pool features 2023 RESURFACING, SEALED PAVERS, A 2022 POOL HEATER, A NEW 2026 POOL PUMP, AND A CHARMING WATER FOUNTAIN.
Beyond its beauty, this property offers impressive improvements and peace of mind, including a NEW ROOF IN 2021, TWO SEPARATE A/C SYSTEMS INSTALLED IN 2021—a 4-ton system servicing the main residence and a 2-ton system dedicated to the in-law suite, BOTH WITH LIFETIME PARTS WARRANTIES. Additional highlights include HURRICANE SHUTTERS FOR BOTH STRUCTURES AND A MANABLOC PLUMBING SYSTEM.
With 140 FEET OF LAKEFRONT, A PRIVATE GUEST RESIDENCE, BEAUTIFUL OUTDOOR LIVING, AND EXTENSIVE UPDATES, this exceptional Sabal Trace property offers a rare opportunity to enjoy the very best of Southwest Florida living. YOUR LAKEFRONT RETREAT AWAITS!
Saturday, November 21 · 10am–12pm
In person · no appointment needed
| Date | Event | Price | Source |
|---|---|---|---|
| listed (Active) | $529,500 | StellarMLS #C7532118 | |
| price changed | $514,900 | StellarMLS #C7532118 |
Hi there — ask anything about this property or the area and the team will get right back to you.
Local real estate advisory services provided by agent with GGMS Demo Agency
Listed by Christopher Grant with Grant Team Real Estate, Llc · Cell: 941-205-8481
Listings courtesy of Stellar MLS as distributed by MLS GRID. Based on information submitted to the MLS GRID. All data is obtained from various sources and may not have been verified by broker or MLS GRID. Supplied Open House Information is subject to change without notice. All information should be independently reviewed and verified for accuracy. Properties may or may not be listed by the office/agent presenting the information. Listing information is provided for consumers? personal, non-commercial use, solely to identify prospective properties for potential purchase; all other use is strictly prohibited and may violate relevant federal and state law. Information deemed reliable but not guaranteed. Copyright © 2026 MLS GRID. All Rights Reserved.
You agree to GGMS Demo Agency Terms of Use and Privacy Policy. By choosing to contact a property, you also agree that GGMS Demo Agency and its associates may call, text, or email you regarding any inquiries or activities you submit through our website. This may involve the use of automated means and prerecorded or artificial voices.
Step 1 of 2
Create a free account to view all listings, save searches, and get alerts when new homes match.
Step 2 of 2
Tell us how to reach you about homes you like.
Enter your password to sign in as
Create a free account to view all listings, save searches, and get alerts when new homes match.
Already have an account? Sign in
Sign in to your account.
New here? Create an account