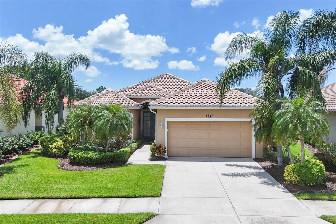
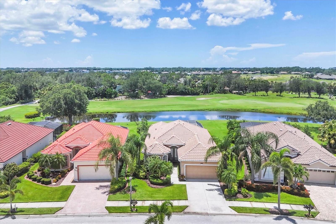
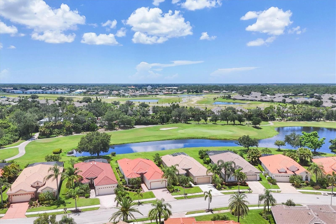
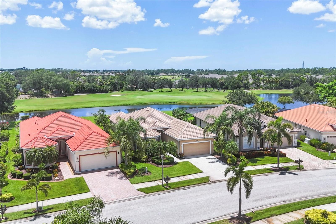
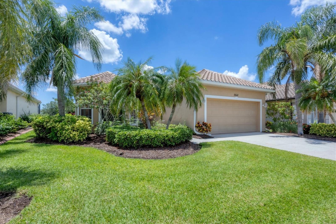
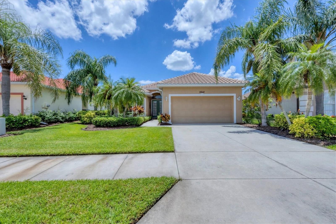
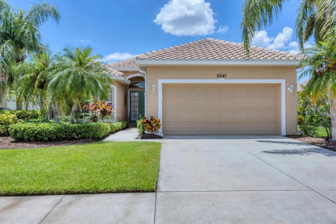
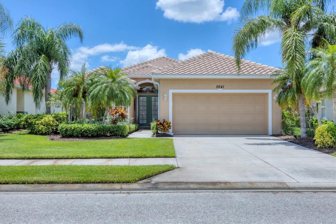
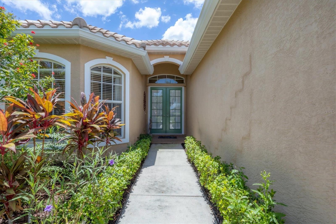
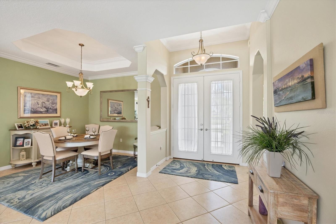
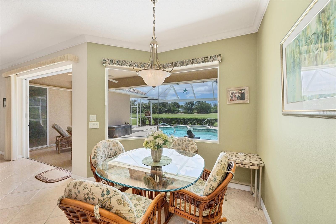
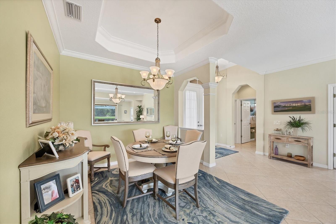
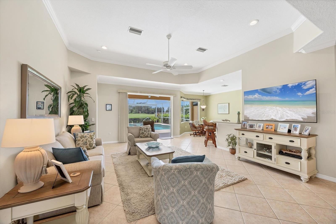
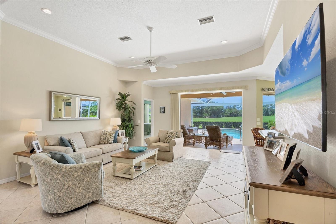
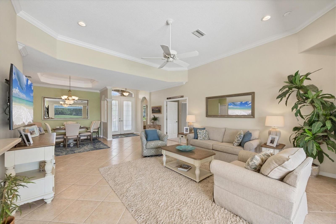
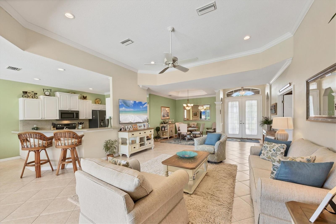
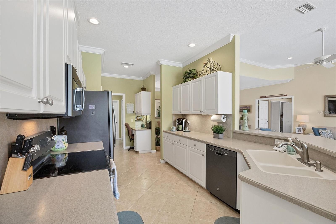
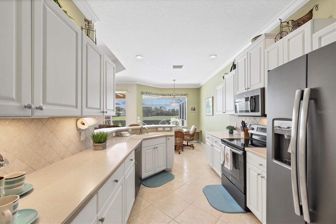
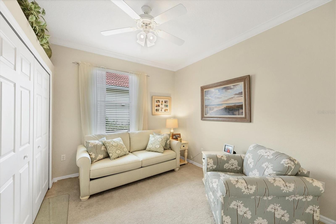
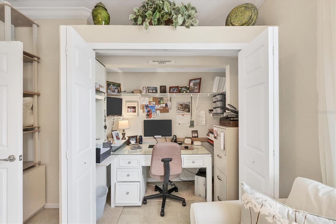
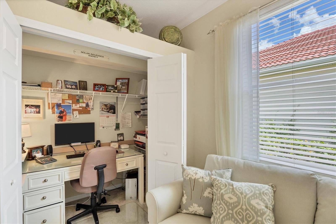
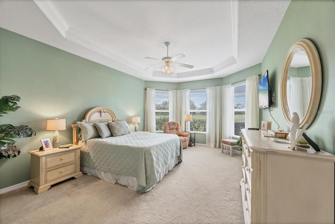
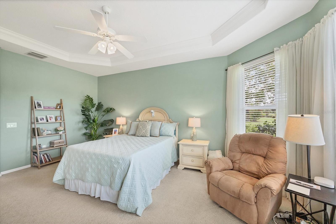
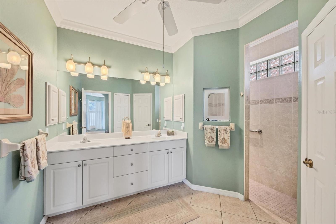
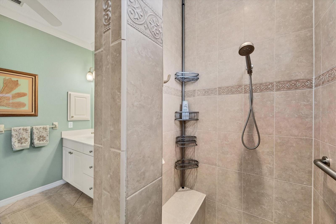
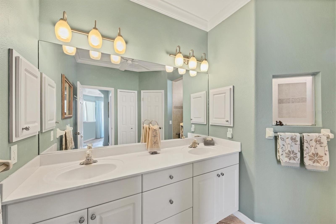
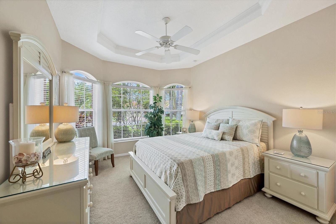
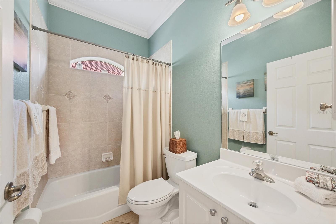
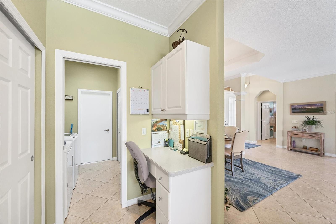
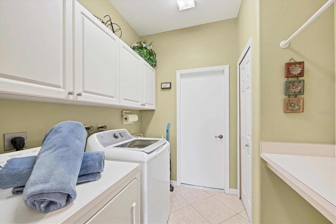
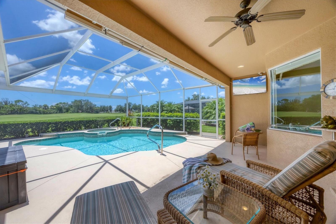
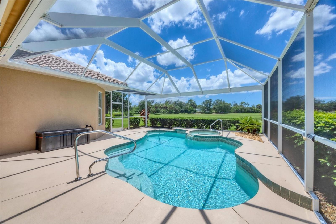
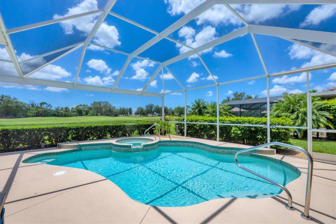
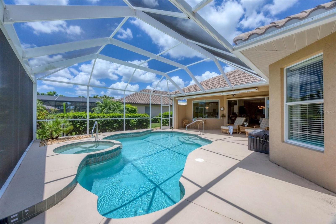
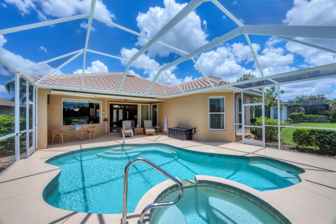
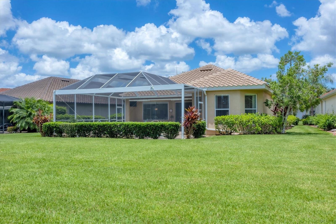
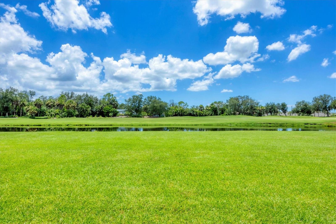
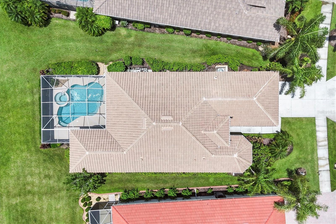
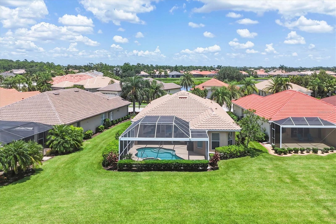
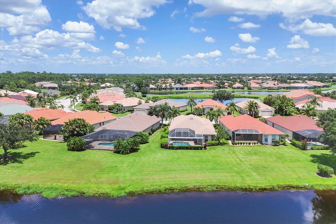
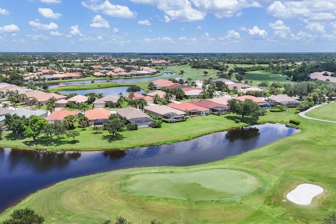
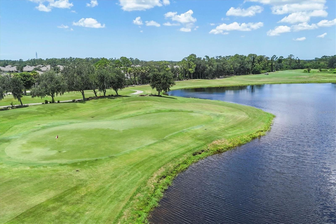
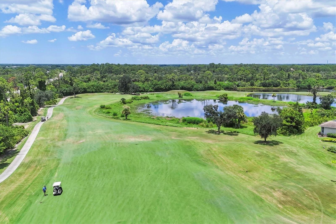
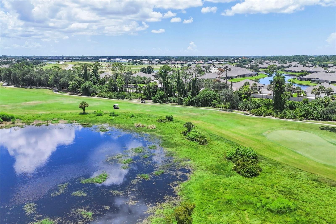
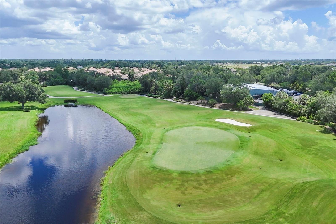
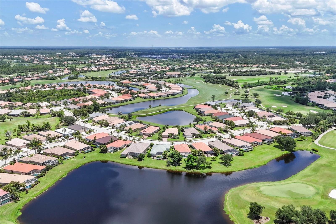
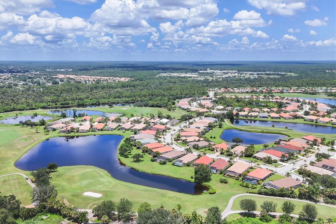
*HERON CREEK GOLF AND CC** Panoramic GOLF & WATER VIEWS | 3 Bed | 2 Bath | POOL AND SPA ! Welcome to "VISTA VERDE" this pristine and move-in-ready home is ideally positioned on an oversized lot overlooking the 6th fairway of the Oaks Course. With sweeping views of lush green fairways and sparkling water, this casually elegant retreat embodies the Florida lifestyle. Step through double glass entry doors into a light and airy interior where high ceilings, classic crown molding, and ceramic tile laid on the diagonal create timeless appeal. A fresh neutral color palette is beautifully accented with pops of succulent green, soft sage, sea glass and sand tones, all complemented by crisp bright trim and thoughtful architectural detailing. The popular “open concept” floor plan features a designated dining area spacious great room with a cascading wall of sliding glass doors that seamlessly blend indoor and outdoor living. The kitchen is as functional as it is stylish, boasting: Steepled cabinetry with abundant storage Solid surface countertops and generous workspace, Tumbled tile backsplash and under-cabinet lighting for ambiance, Slate appliance suite, Built-in desk and double-door pantry and a sun-filled dining nook framed by a charming 2-panel aquarium window. Guests will enjoy privacy with a full suite at the front of the home, while a third bedroom off the great room is ideal as a convertible home office, featuring a custom closet redesign—perfect for the “not-quite-retired” or work-from-home lifestyle. The primary suite is a true sanctuary, offering ample space for a sitting area, a large walk-in closet, direct access to the lanai, and an ensuite bath with: Oversized walk-in shower, Dual-sink vanity, Private water closet, and Generous linen storage closet. Step outside to a spacious covered lanai, perfect for relaxing or entertaining. Expand your shade with the motorized awning or take a dip in the heated pool and spa while soaking in unobstructed golf course views from the CLEARVIEW lanai screening. This home is move in ready, sports a NEW TILE ROOF(2024), RESURFACED POOL 2025, EPOXIED garage floor, meticulously maintained systems, and her stylish furnishings now included!!! This home exudes a fresh, coastal, and casually elegant vibe—a true gem in one of North Port’s most desirable gated golf communities. Heron Creek offers exceptional amenities including a 21,000 sq ft clubhouse, 27 holes of Championship golf Arthur Hills design, resort style pool & spa, a robust social calendar, fitness center, Tennis courts & formal & casual dining options! *NO CDD FEES * LOW HOA FEES conveniently located w/easy access to I-75 & US-41, Cocoa Plum Shopping , WELLEN PARK, Braves Stadium, COSTCO & just 3 miles to the new 507 Million SMH Hospital now under construction at I-75 and / Sumter Blvd!
| Date | Event | Price | Source |
|---|---|---|---|
| listed (Active) | $549,000 | StellarMLS #N6145680 |
Hi there — ask anything about this property or the area and the team will get right back to you.
Local real estate advisory services provided by agent with GGMS Demo Agency
Listed by Louise Clapp with Pointe Of Palms Real Estate · Cell: 941-716-2339
Listings courtesy of Stellar MLS as distributed by MLS GRID. Based on information submitted to the MLS GRID. All data is obtained from various sources and may not have been verified by broker or MLS GRID. Supplied Open House Information is subject to change without notice. All information should be independently reviewed and verified for accuracy. Properties may or may not be listed by the office/agent presenting the information. Listing information is provided for consumers? personal, non-commercial use, solely to identify prospective properties for potential purchase; all other use is strictly prohibited and may violate relevant federal and state law. Information deemed reliable but not guaranteed. Copyright © 2026 MLS GRID. All Rights Reserved.
You agree to GGMS Demo Agency Terms of Use and Privacy Policy. By choosing to contact a property, you also agree that GGMS Demo Agency and its associates may call, text, or email you regarding any inquiries or activities you submit through our website. This may involve the use of automated means and prerecorded or artificial voices.
Step 1 of 2
Create a free account to view all listings, save searches, and get alerts when new homes match.
Step 2 of 2
Tell us how to reach you about homes you like.
Enter your password to sign in as
Create a free account to view all listings, save searches, and get alerts when new homes match.
Already have an account? Sign in
Sign in to your account.
New here? Create an account