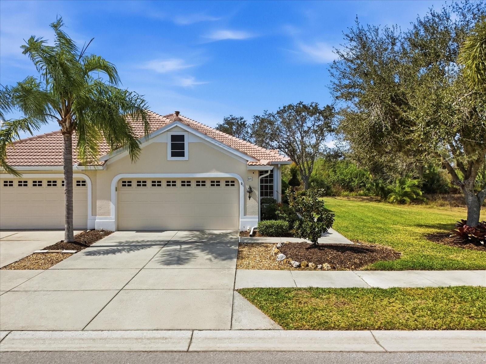
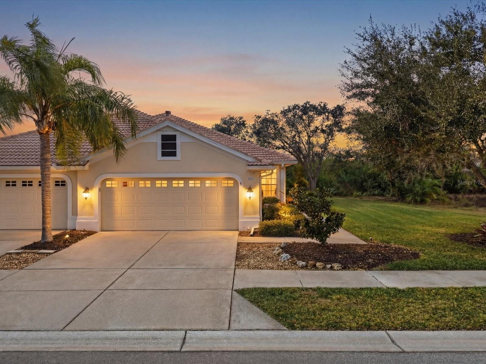
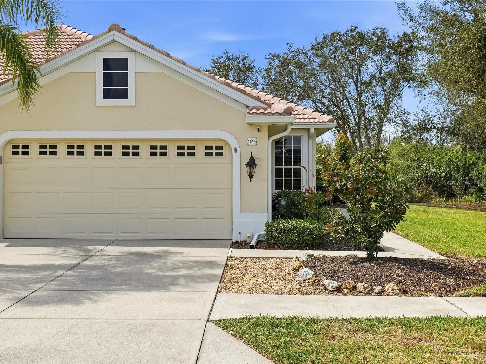
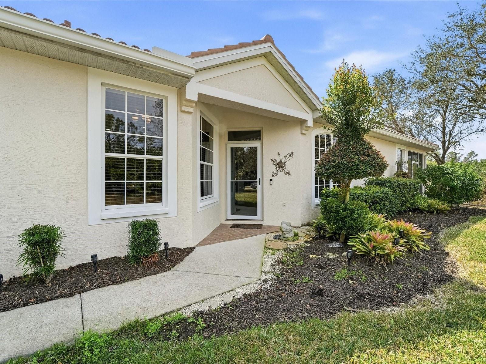
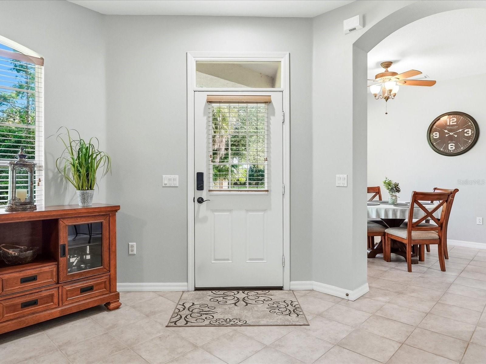
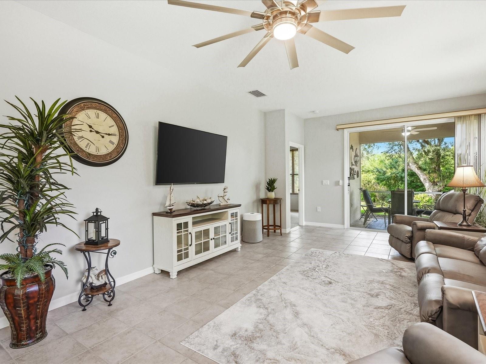
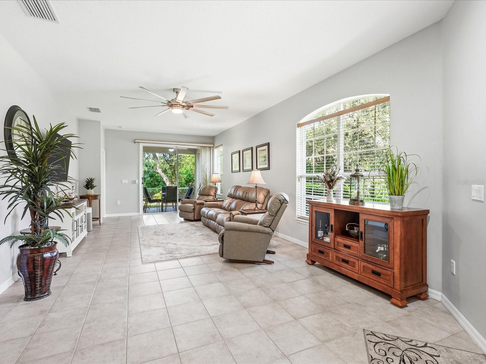
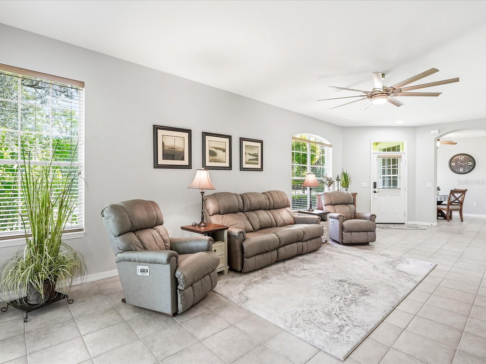
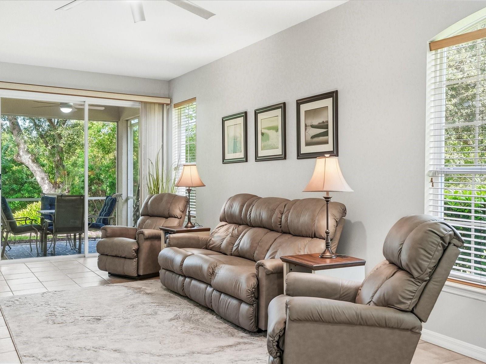
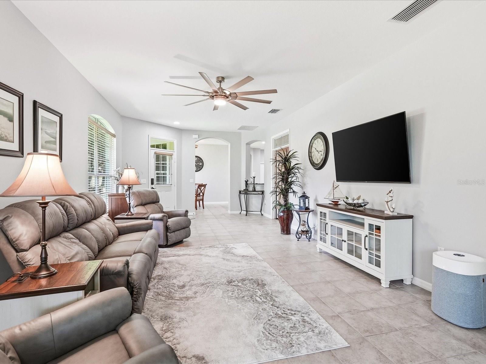
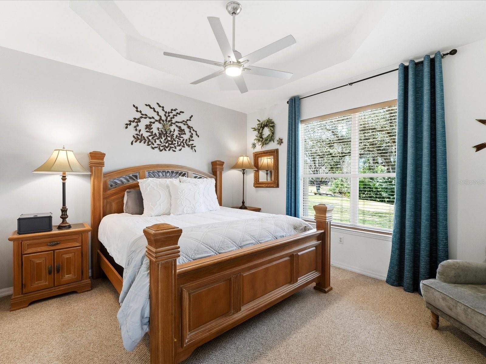
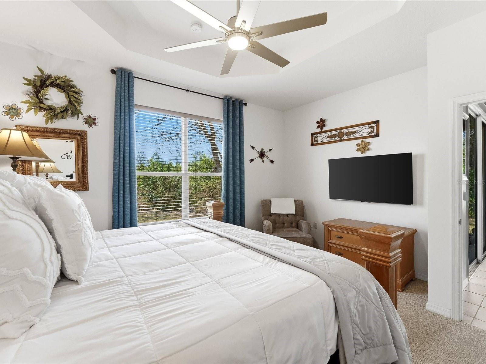
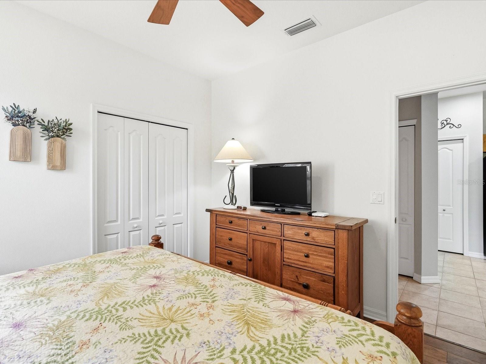
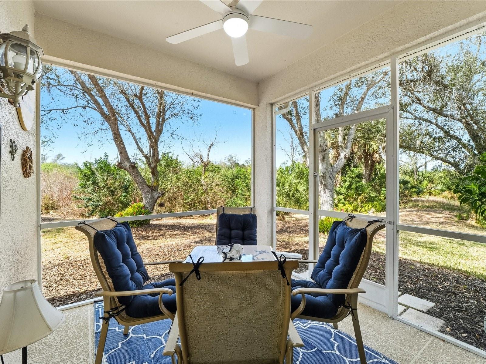
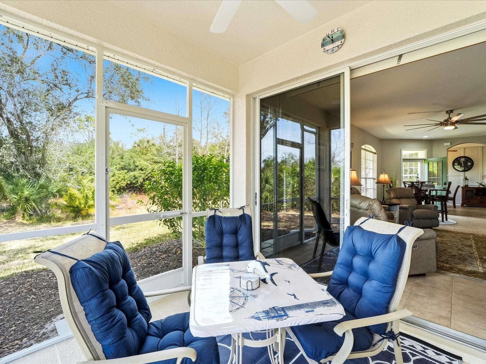
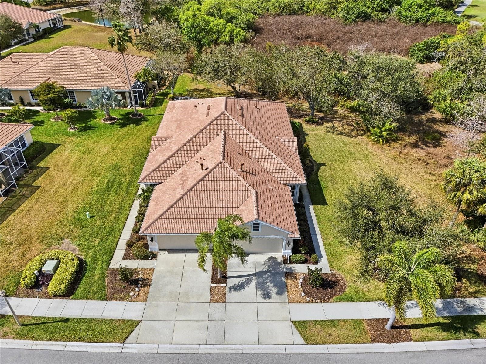
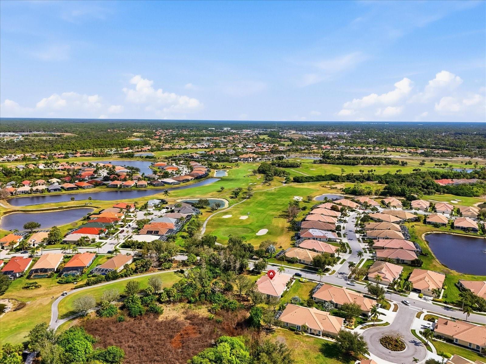
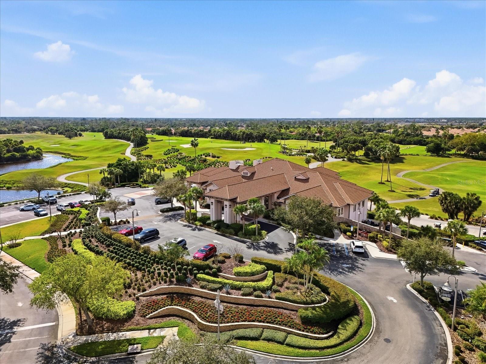
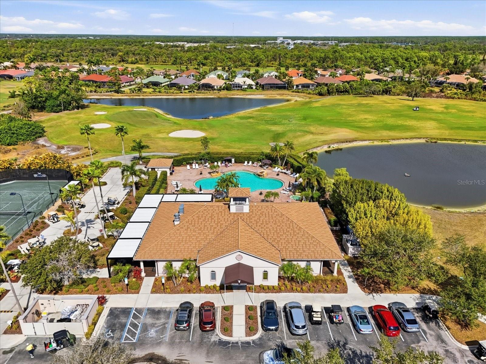
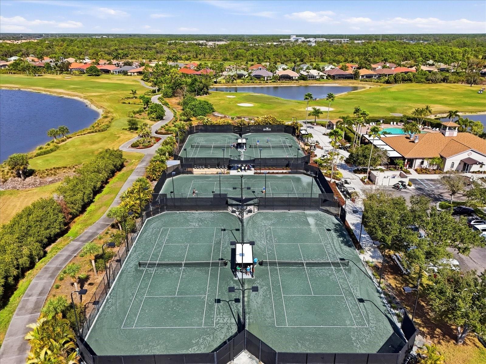
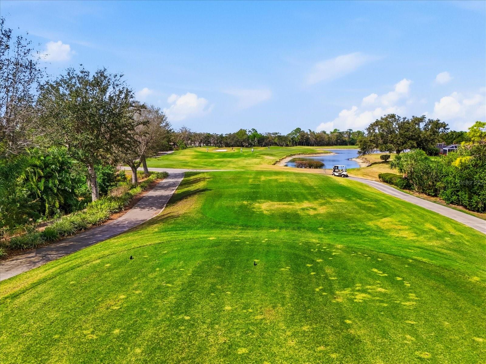
NOW OFFERING for the right offer, sellers will leave villa partially furnished which includes: all household items, living room furniture (1yr old), minus buffet, master bedroom and lanai furniture. Situated within the gates of Heron Creek Golf & Country Club, this beautifully appointed 2-bedroom + den villa, located in a NON-FLOOD zone next to Hole #6 on the Oaks Golf Course, is now being offered! Featuring a NEW TILE ROOF and a private side yard, this residence is perfectly positioned on a peaceful, park-like homesite offering both privacy and tranquility.Soft gray walls, crisp trim, and stylish accents create a bright and welcoming atmosphere. From the moment you enter, the open-concept layout draws you into the spacious great room—ideal for both everyday living and entertaining. Sliding glass doors lead to the screened lanai, where a patio complete with a ceiling fan and light creates the perfect outdoor retreat. Enjoy your morning coffee or unwind at the end of the day while taking in Florida’s beautiful sunsets and the serene surroundings.
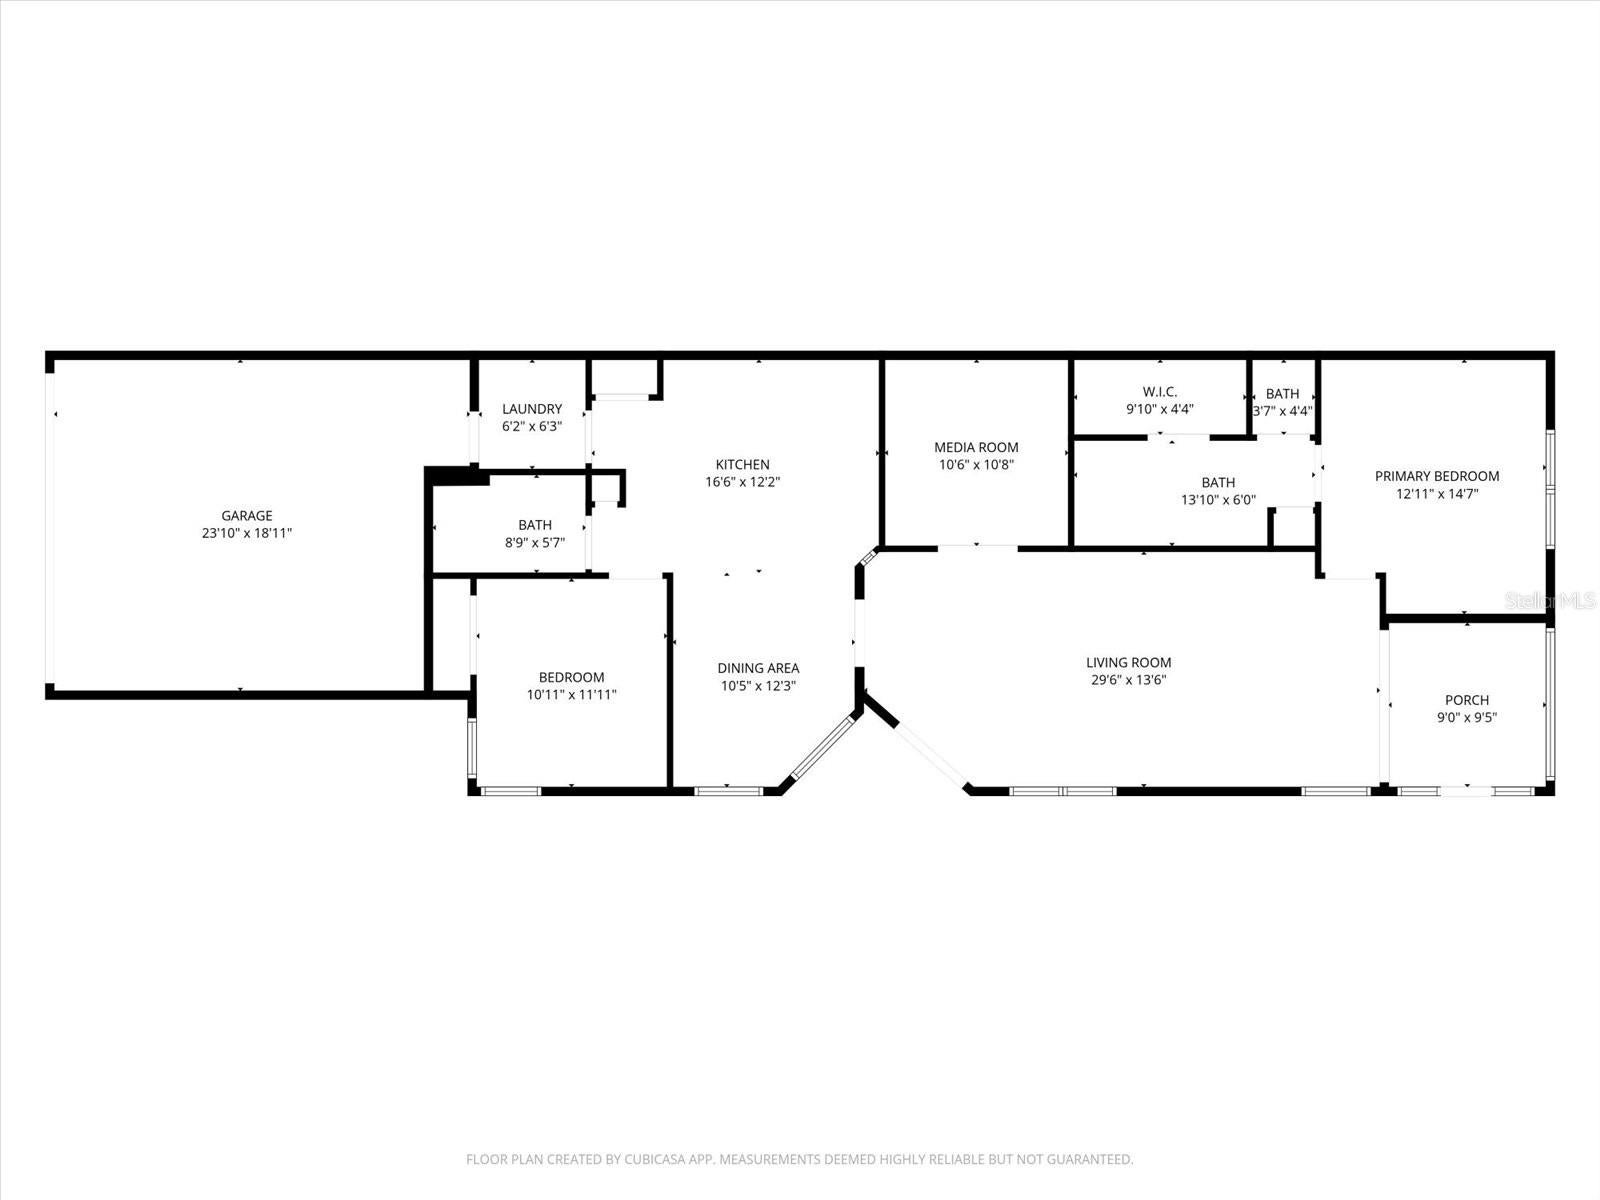
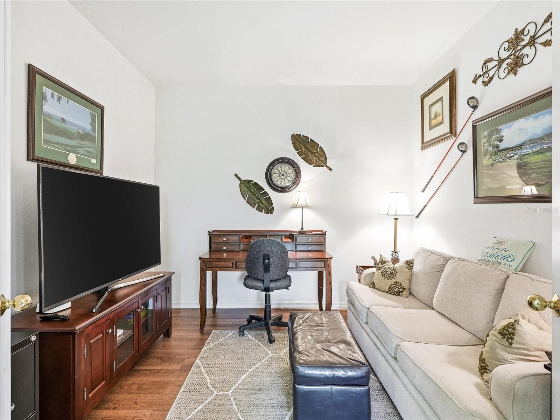
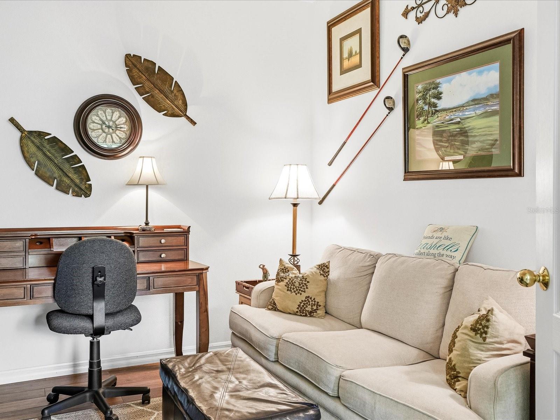
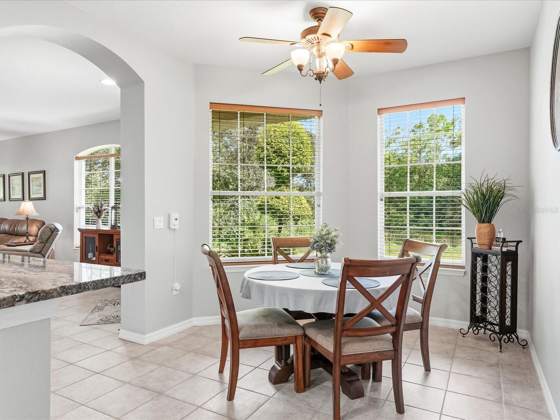
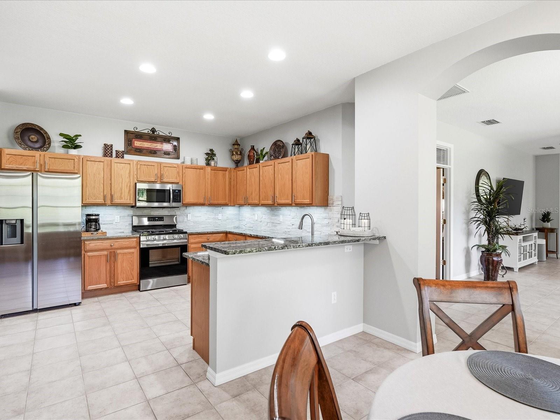
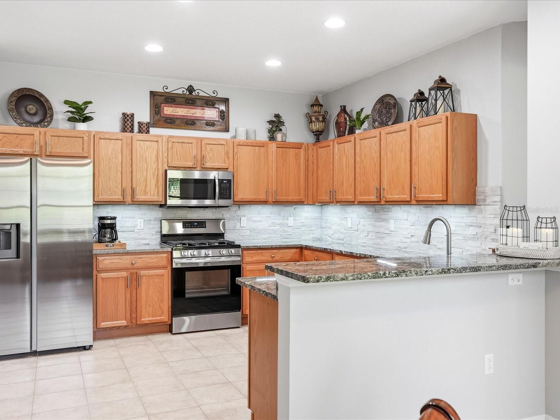
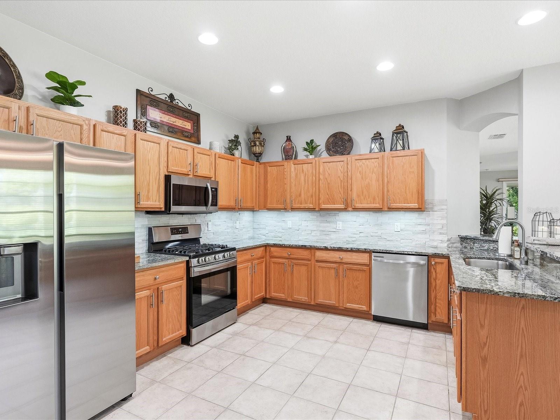
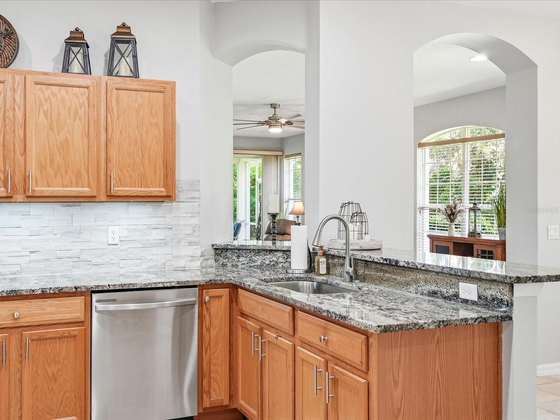
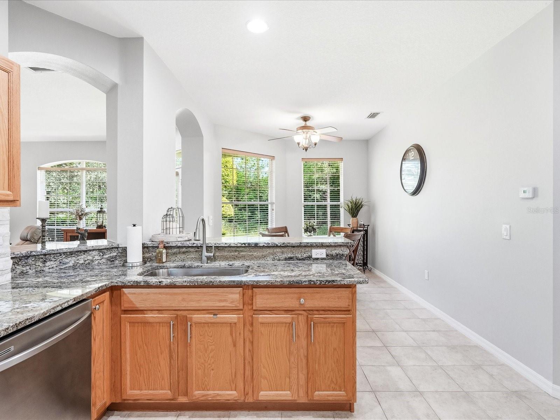
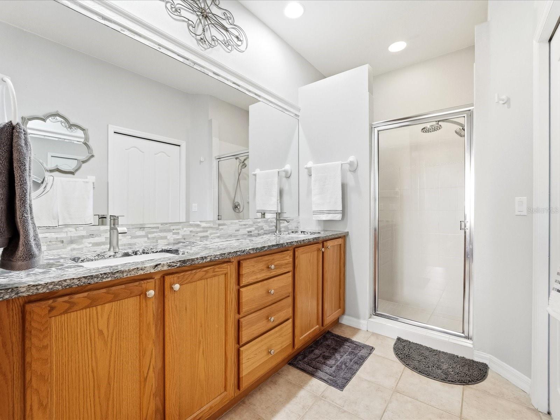
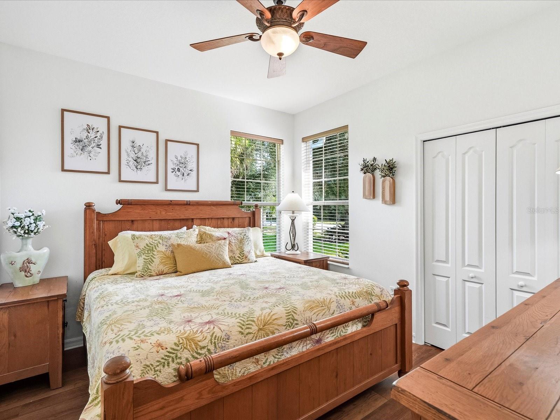
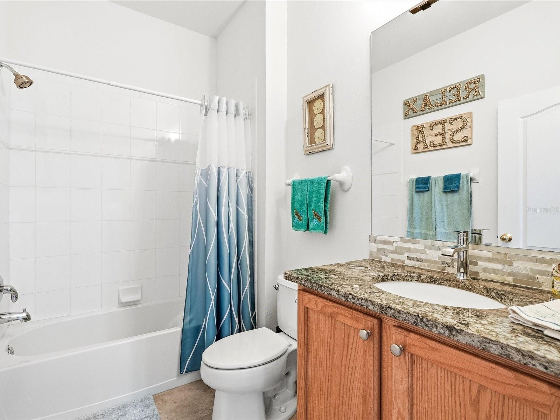
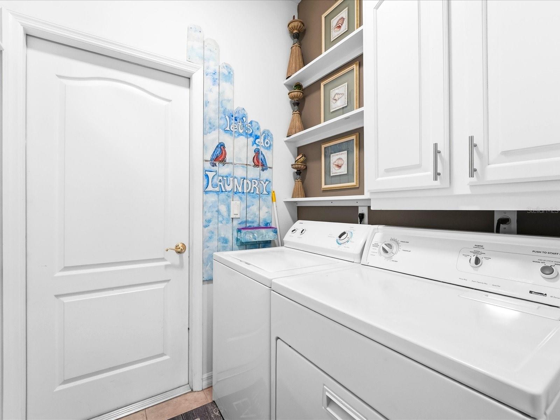
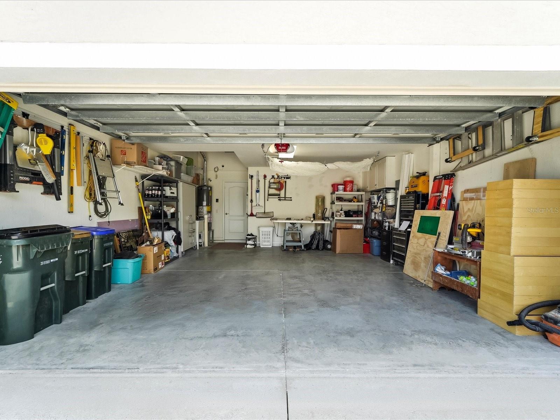
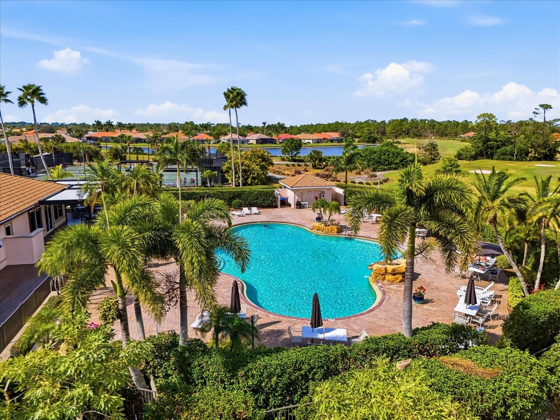
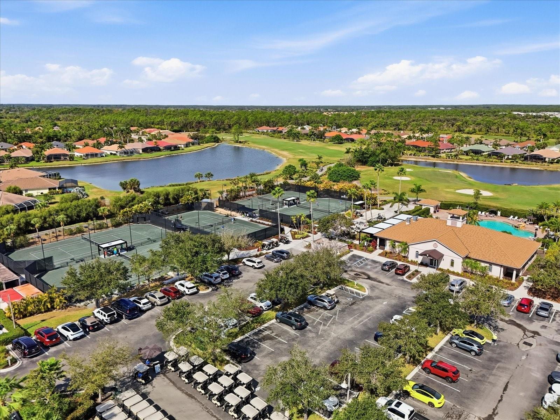
The kitchen is a standout feature, offering exceptional space rarely found in villas. Rich wood cabinetry provides abundant storage, while exotic granite countertops offer expansive prep space. A stacked-stone tile backsplash and under-cabinet lighting add warmth and texture. The full suite of Samsung stainless steel appliances includes a natural gas range, a sought-after feature for those who enjoy cooking. A dinette situated between the kitchen and living area creates the perfect casual dining space. Just off the kitchen, the private laundry room is thoughtfully tucked away and features built-in cabinets and shelving. The desirable split-bedroom floor plan provides privacy for owners and guests. The guest suite is located at the front of the home adjacent to a full bath. The versatile den, complete with French doors, can easily function as a home office, media room, or additional guest accommodations. The spacious primary suite offers a relaxing retreat with a large walk-in closet and ensuite bath featuring dual sinks, elegant granite countertops, and a generous walk-in shower, creating a spa-like atmosphere designed for comfort and ease. The home also features a 2-car garage, providing ample room for vehicles, storage, and even a golf cart—an added convenience within this golf community. A BRAND-NEW WATER HEATER was also recently installed. Beyond the home itself, residents enjoy the outstanding lifestyle and amenities that make Heron Creek one of the area’s premier communities. The 21,000-square-foot clubhouse serves as the social hub and includes formal and casual dining options, an active social calendar, and gathering spaces. Golf enthusiasts will appreciate 27 holes of championship golf designed by Arthur Hills, while additional amenities include a resort-style pool and spa, state-of-the-art fitness center, and tennis courts. The community also features low HOA fees and NO CDD FEES, adding to its overall appeal. Conveniently located with quick access to I-75 and US-41, the property is close to everyday conveniences and popular destinations. The property is also approximately 3 miles from the new Sarasota Memorial Hospital campus currently under development near I-75 and Sumter Boulevard.
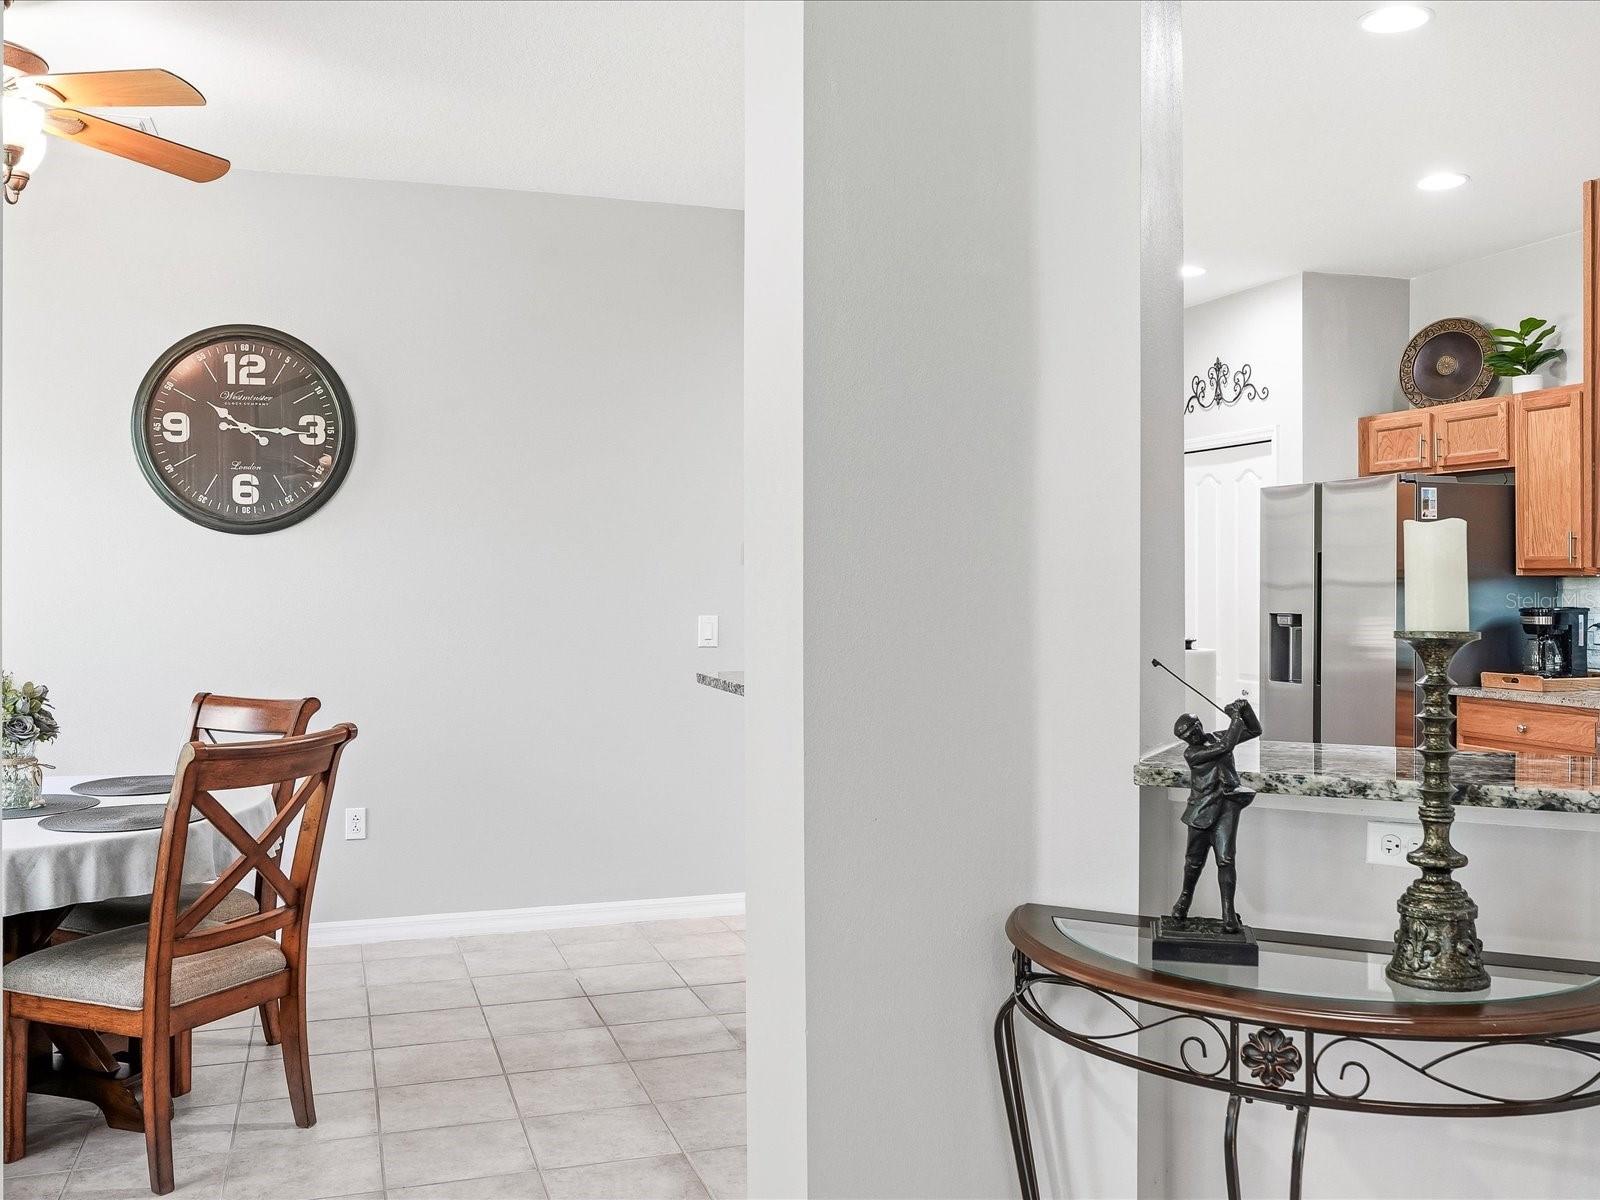
Please note that the property video shows the dining area prior to its recent painting and updates.
| Date | Event | Price | Source |
|---|---|---|---|
| listed (Active) | $299,900 | StellarMLS #C7529385 | |
| price changed | $295,000 | StellarMLS #C7529385 |
Hi there — ask anything about this property or the area and the team will get right back to you.
Local real estate advisory services provided by agent with GGMS Demo Agency
Listed by Christie-Elyse Turbiville with Re/max Palm Realty · Cell: 941-743-5525
Listings courtesy of Stellar MLS as distributed by MLS GRID. Based on information submitted to the MLS GRID. All data is obtained from various sources and may not have been verified by broker or MLS GRID. Supplied Open House Information is subject to change without notice. All information should be independently reviewed and verified for accuracy. Properties may or may not be listed by the office/agent presenting the information. Listing information is provided for consumers? personal, non-commercial use, solely to identify prospective properties for potential purchase; all other use is strictly prohibited and may violate relevant federal and state law. Information deemed reliable but not guaranteed. Copyright © 2026 MLS GRID. All Rights Reserved.
You agree to GGMS Demo Agency Terms of Use and Privacy Policy. By choosing to contact a property, you also agree that GGMS Demo Agency and its associates may call, text, or email you regarding any inquiries or activities you submit through our website. This may involve the use of automated means and prerecorded or artificial voices.
Step 1 of 2
Create a free account to view all listings, save searches, and get alerts when new homes match.
Step 2 of 2
Tell us how to reach you about homes you like.
Enter your password to sign in as
Create a free account to view all listings, save searches, and get alerts when new homes match.
Already have an account? Sign in
Sign in to your account.
New here? Create an account