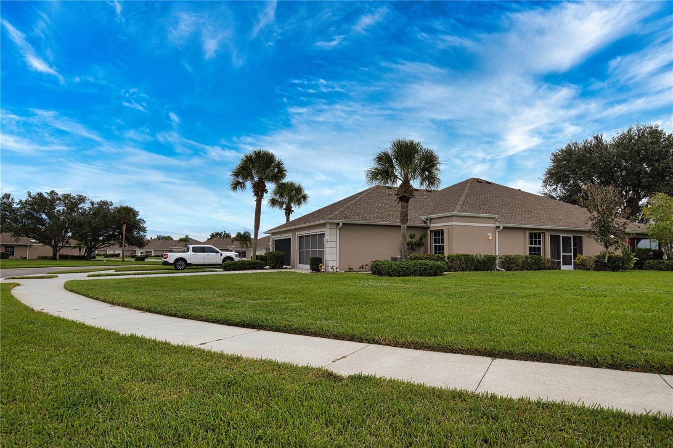
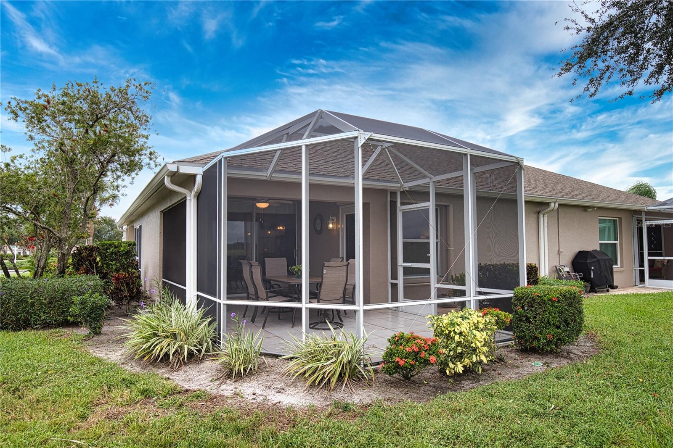
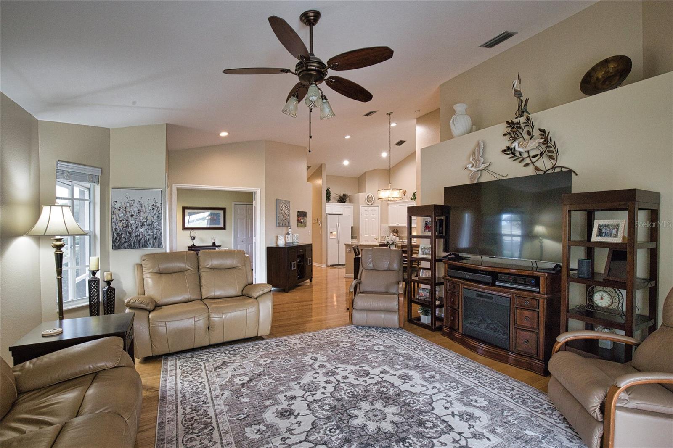
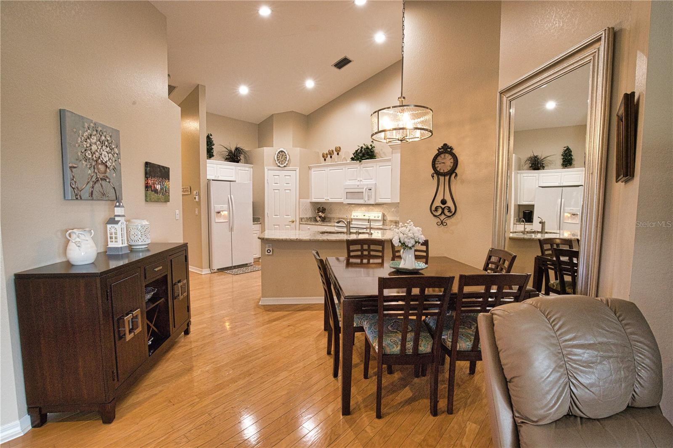
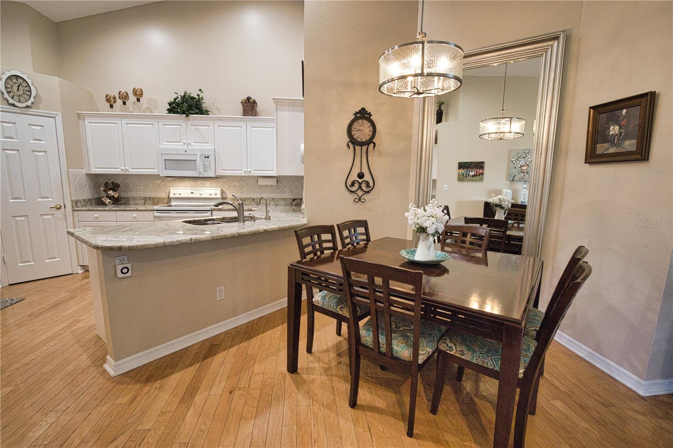
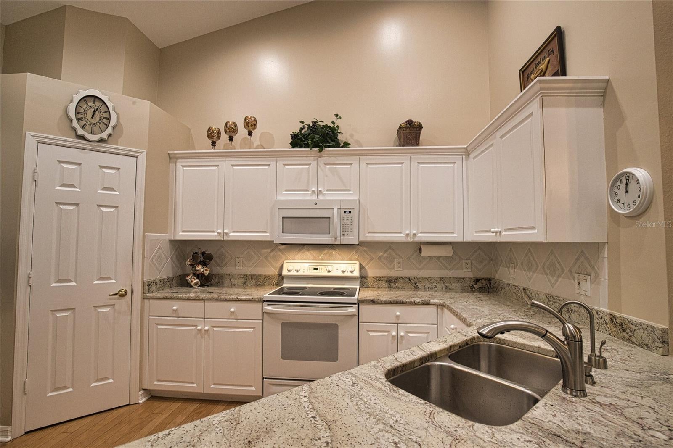
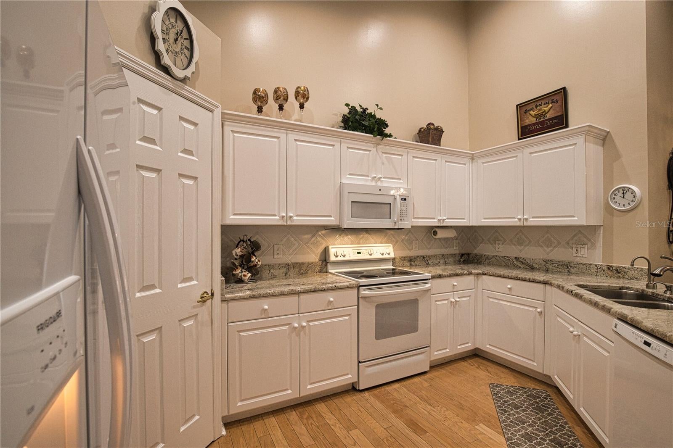
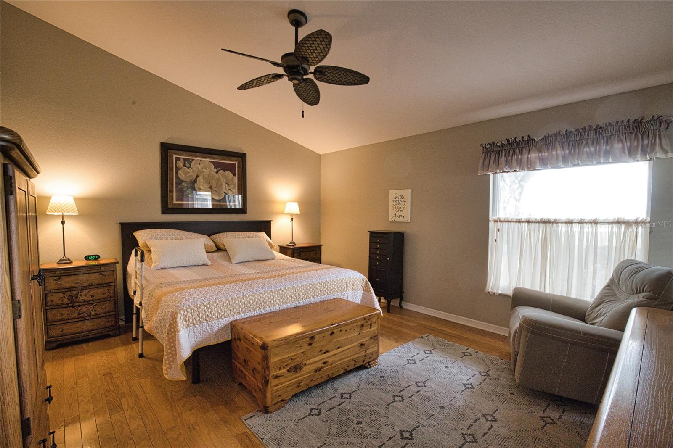
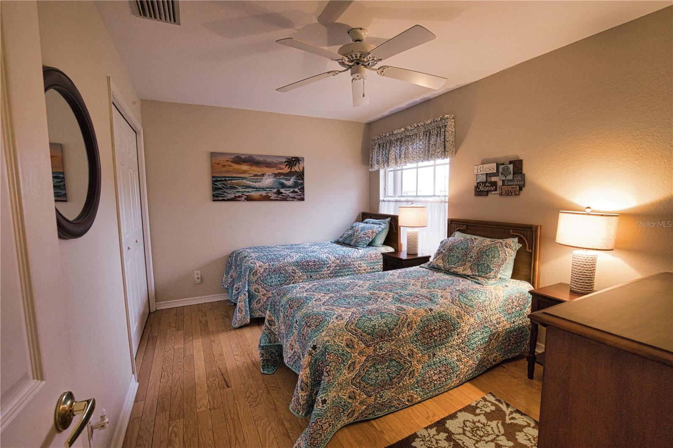
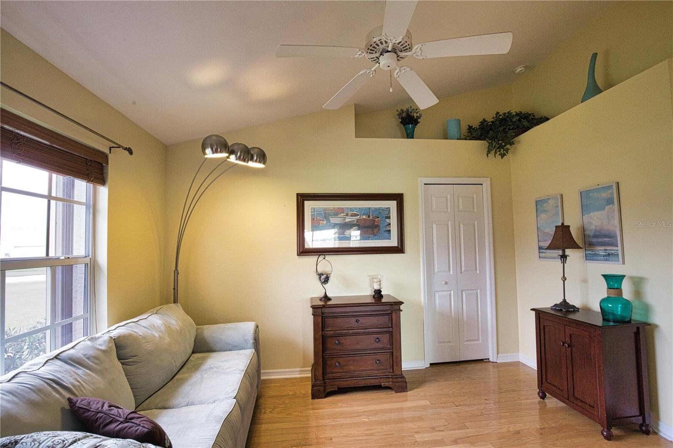
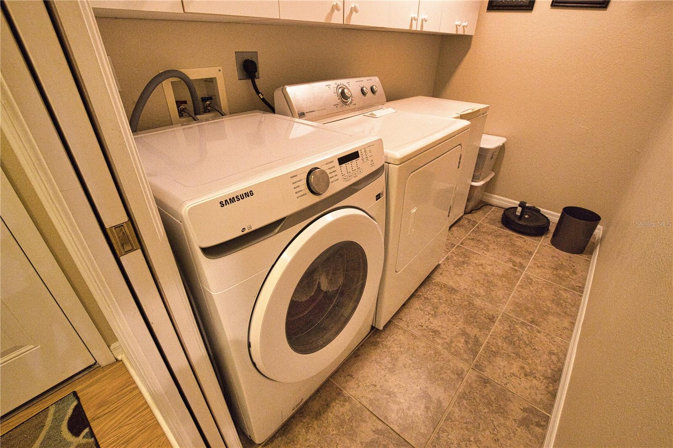
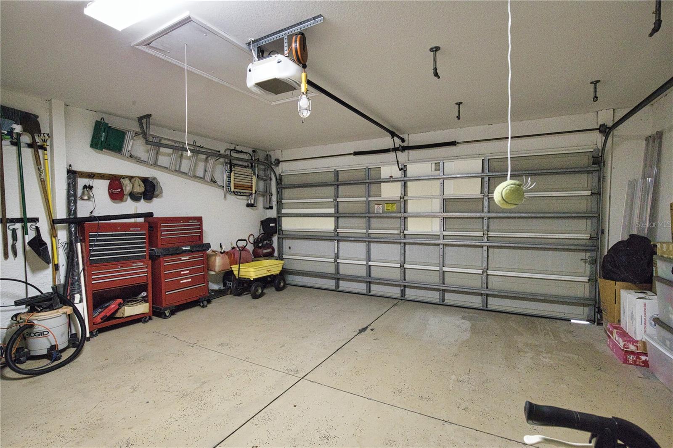
Enjoy easy Florida living in this inviting villa, situated on a desirable, wide, pie-shaped lot spanning nearly a quarter acre in the gated community of Villas of Sabal Trace. The generous lot creates a welcome sense of space, with a serene backyard setting and an extra-long driveway providing additional parking. Directly across the street, the community pool, clubhouse and mailboxes put everyday convenience and recreation close to your doorstep. This 3-bedroom, 2-bath home with an attached two-car garage features real oak hardwood floors and vaulted ceilings for a warm, open feel. The great-room layout connects the living and dining areas with a spacious kitchen offering updated countertops, abundant cabinetry and a breakfast bar. The third bedroom provides flexibility for a home office, hobby room or guest space, while an indoor laundry room adds everyday convenience. Hurricane shutters offer added storm protection. Start your morning on the screened front entry or step onto the extended screened lanai, also accessible from the primary bedroom. With room for outdoor seating and dining, this inviting retreat offers a peaceful place to enjoy morning coffee, entertain friends or simply unwind overlooking the spacious backyard. Villas of Sabal Trace offers a heated community pool, clubhouse and fitness center, with lawn and landscaping maintenance adding to the appeal of a low-maintenance lifestyle. Convenient access to shopping, dining, US-41 and I-75 makes this villa a comfortable home base for year-round living or a seasonal Florida retreat.
| Date | Event | Price | Source |
|---|---|---|---|
| listed (Active) | $275,000 | StellarMLS #TB8561767 |
Hi there — ask anything about this property or the area and the team will get right back to you.
Local real estate advisory services provided by agent with GGMS Demo Agency
Listed by James Roy with Investcor Realty Llc · Cell: 813-761-4250
Listings courtesy of Stellar MLS as distributed by MLS GRID. Based on information submitted to the MLS GRID. All data is obtained from various sources and may not have been verified by broker or MLS GRID. Supplied Open House Information is subject to change without notice. All information should be independently reviewed and verified for accuracy. Properties may or may not be listed by the office/agent presenting the information. Listing information is provided for consumers? personal, non-commercial use, solely to identify prospective properties for potential purchase; all other use is strictly prohibited and may violate relevant federal and state law. Information deemed reliable but not guaranteed. Copyright © 2026 MLS GRID. All Rights Reserved.
You agree to GGMS Demo Agency Terms of Use and Privacy Policy. By choosing to contact a property, you also agree that GGMS Demo Agency and its associates may call, text, or email you regarding any inquiries or activities you submit through our website. This may involve the use of automated means and prerecorded or artificial voices.
Step 1 of 2
Create a free account to view all listings, save searches, and get alerts when new homes match.
Step 2 of 2
Tell us how to reach you about homes you like.
Enter your password to sign in as
Create a free account to view all listings, save searches, and get alerts when new homes match.
Already have an account? Sign in
Sign in to your account.
New here? Create an account