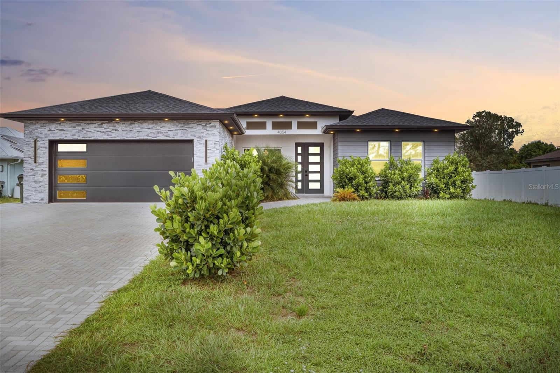
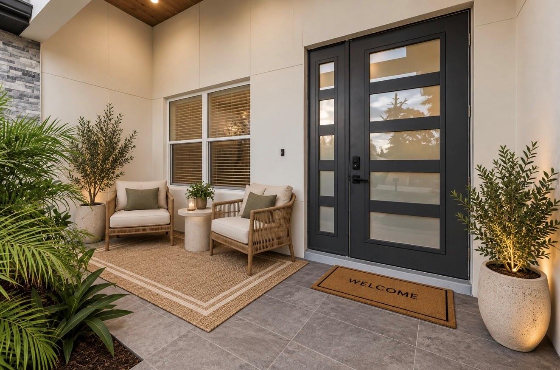
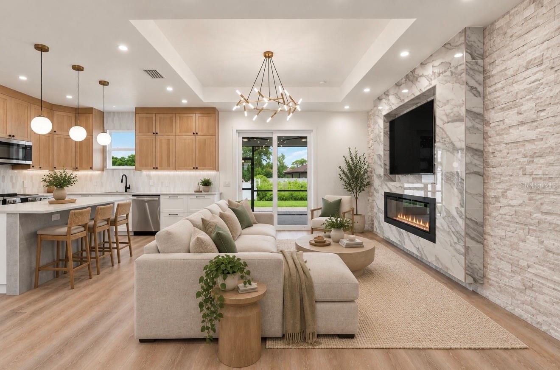
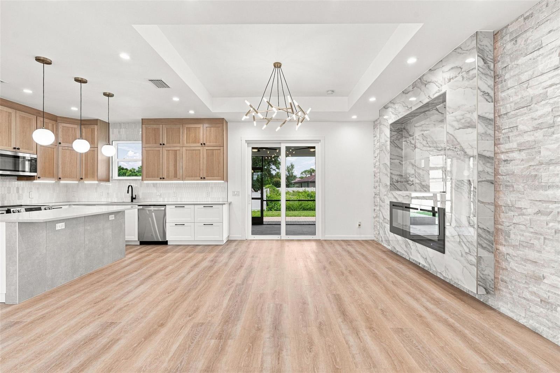
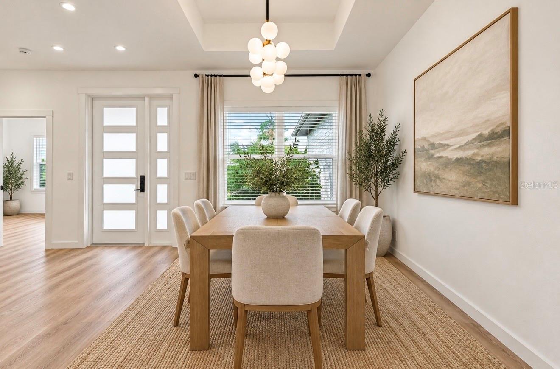
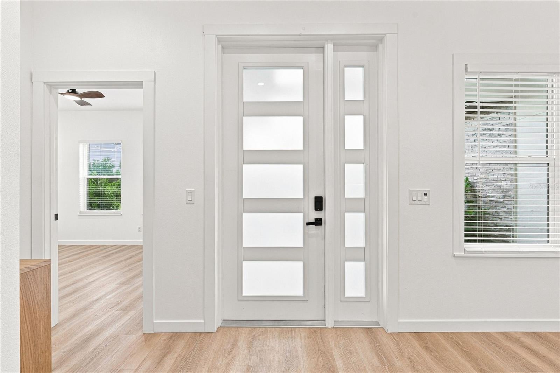
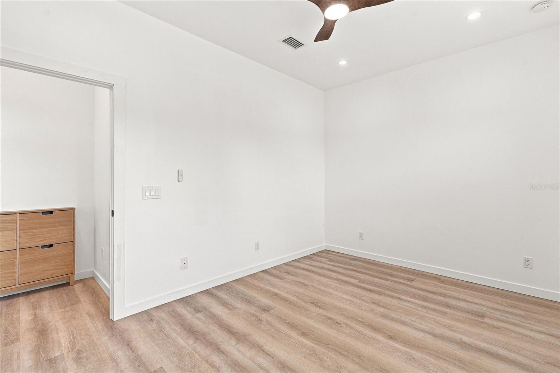
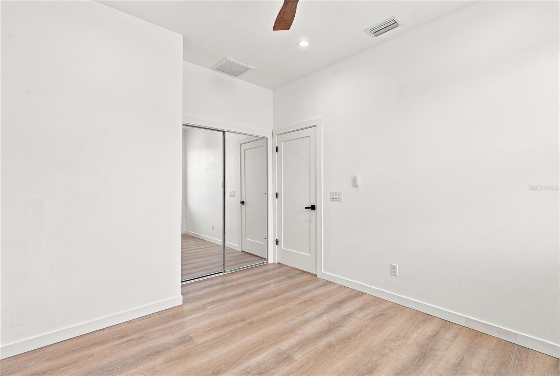
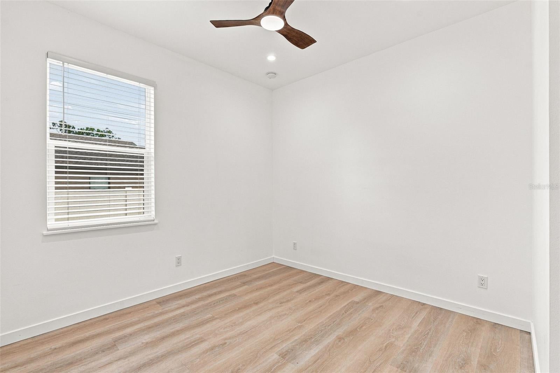
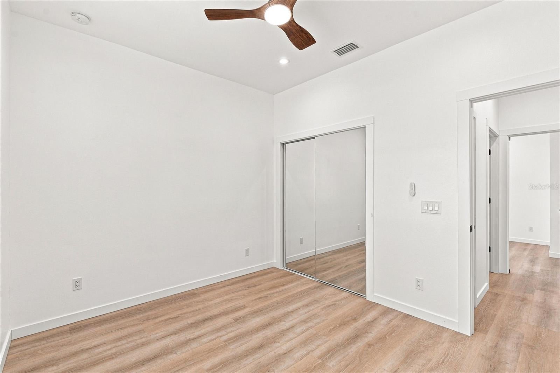
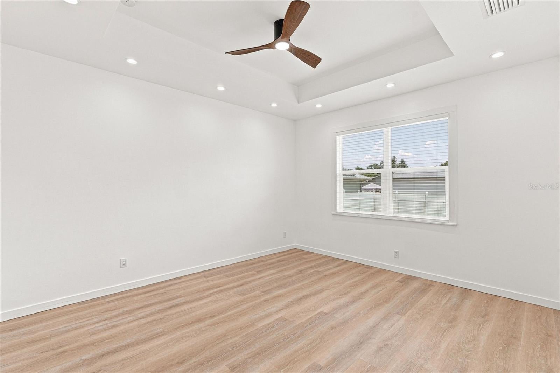
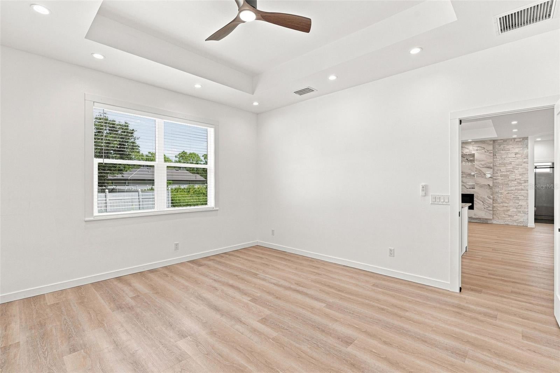
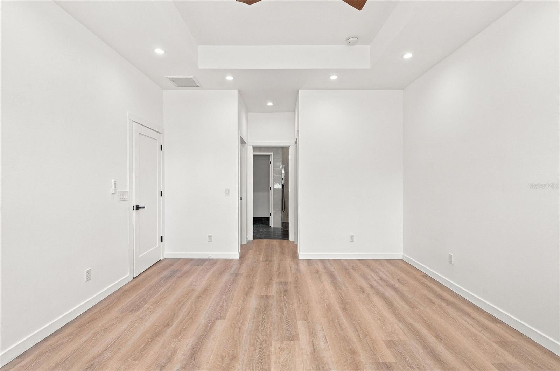
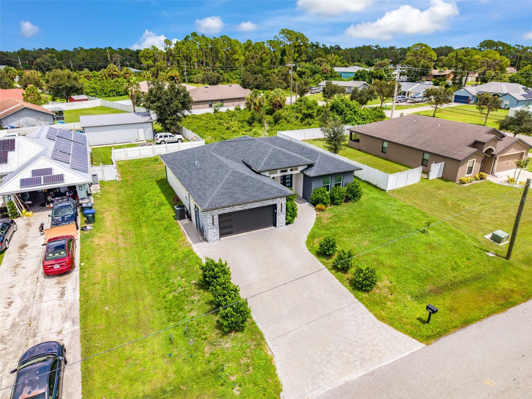
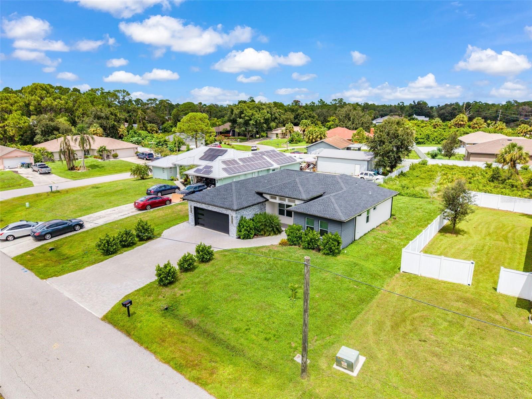
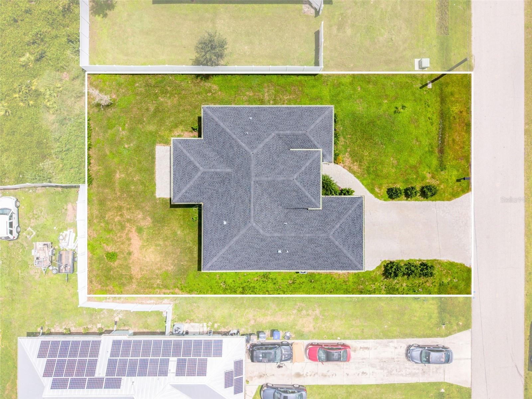
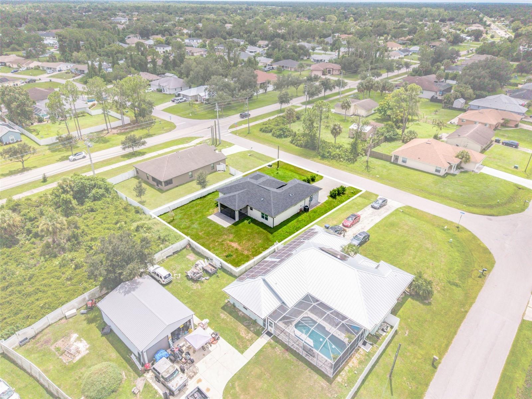
Virtually Staged. This custom home is anything but cookie cutter. Thoughtfully designed with high end finishes and distinctive architectural details, the home offers three bedrooms, two bathrooms and a spacious BONUS ROOM, combining elevated design with a floor plan that is both functional and inviting.
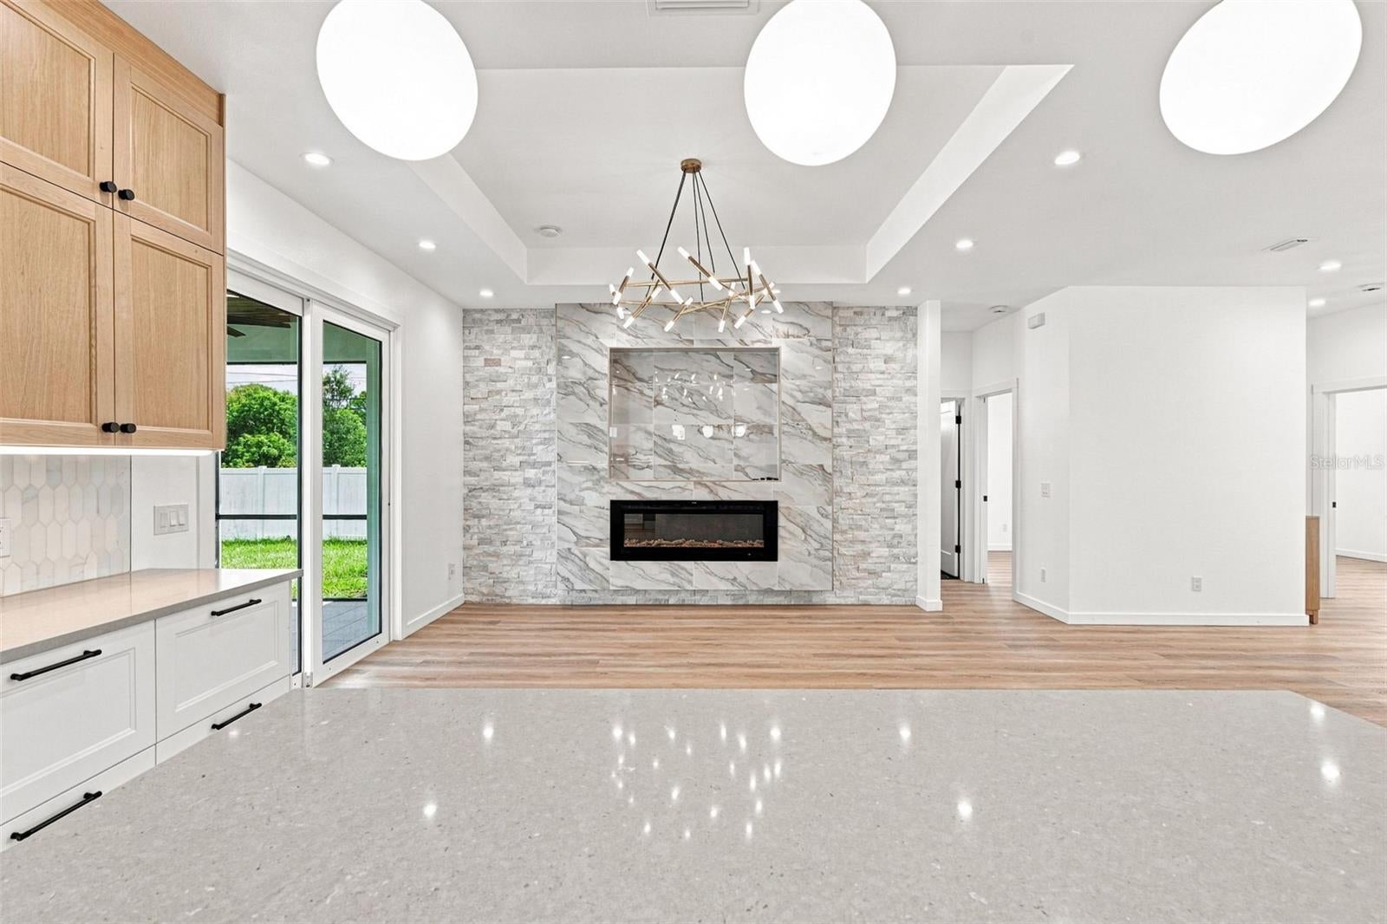
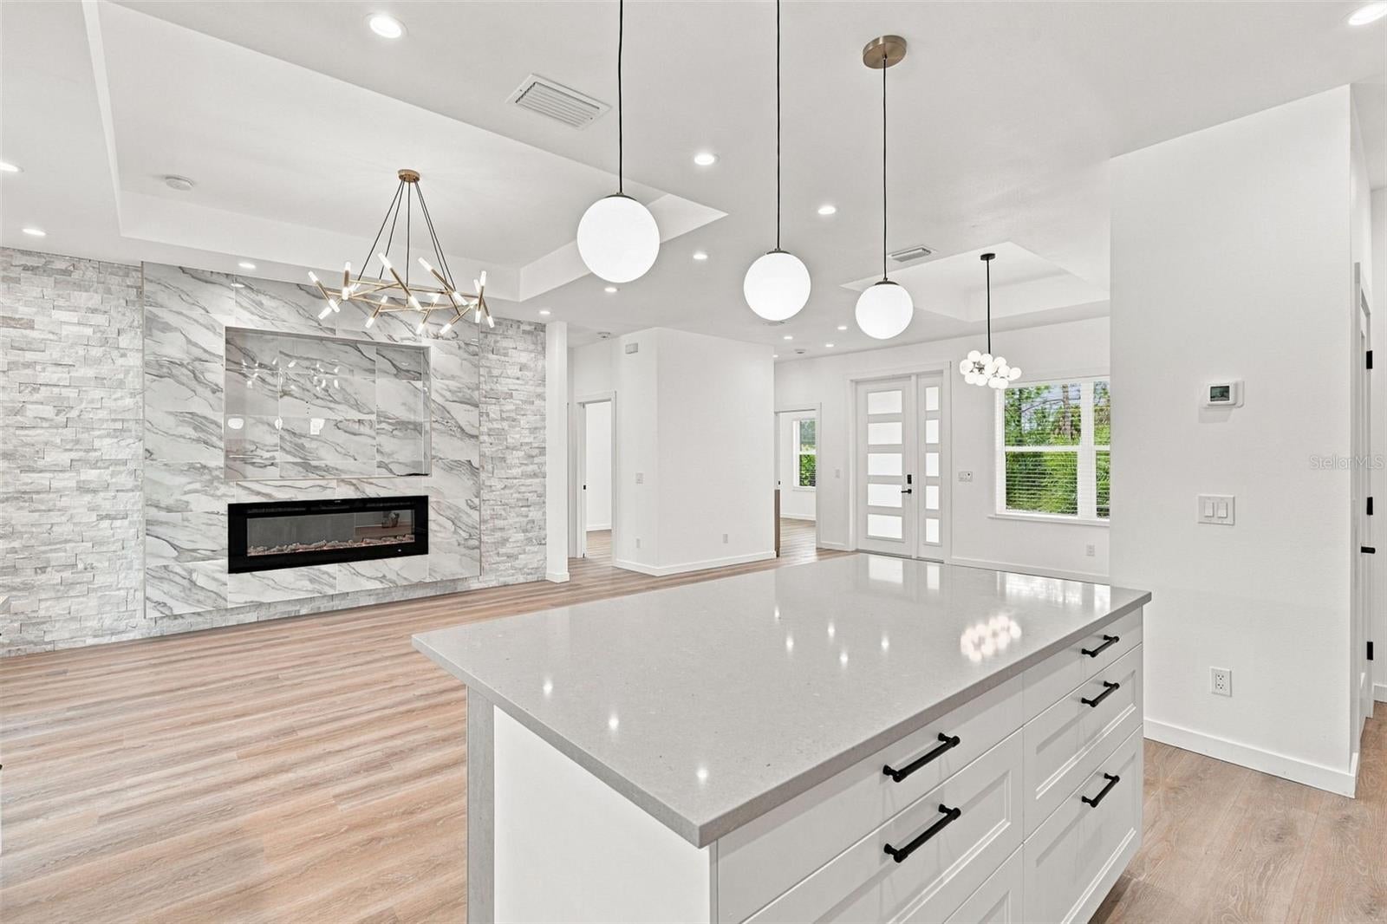
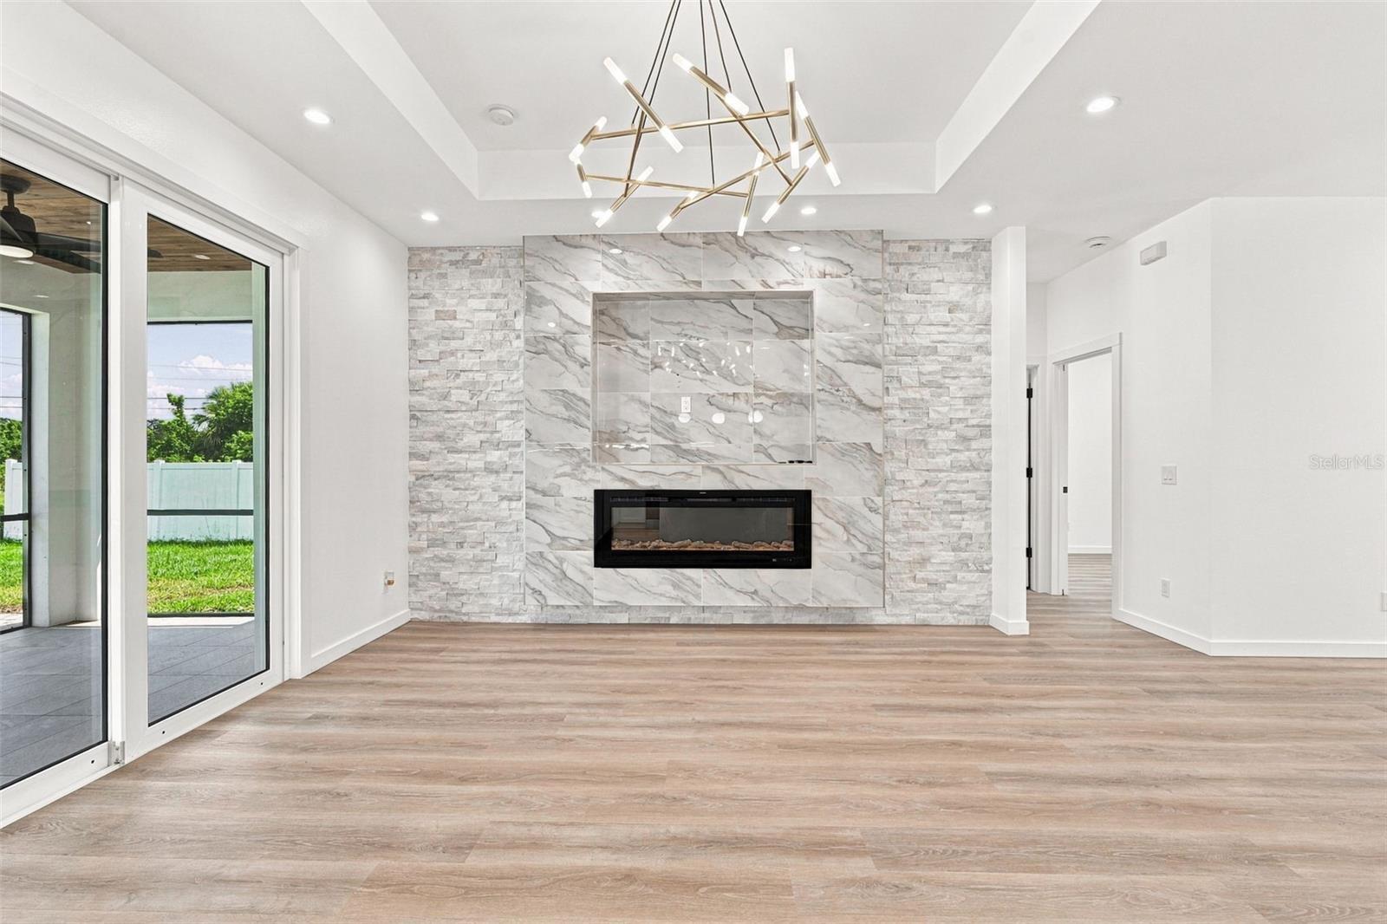
The open concept living space immediately makes an impression with soaring ceilings, designer lighting and a dramatic floor to ceiling stone fireplace feature wall. Warm wood tones and clean modern finishes carry into the kitchen, where custom cabinetry, quartz countertops, an oversized island, stainless steel appliances and statement pendant lighting create a space that feels polished without feeling overdone. Large windows and glass doors bring in abundant natural light and extend the living space to the screened lanai.
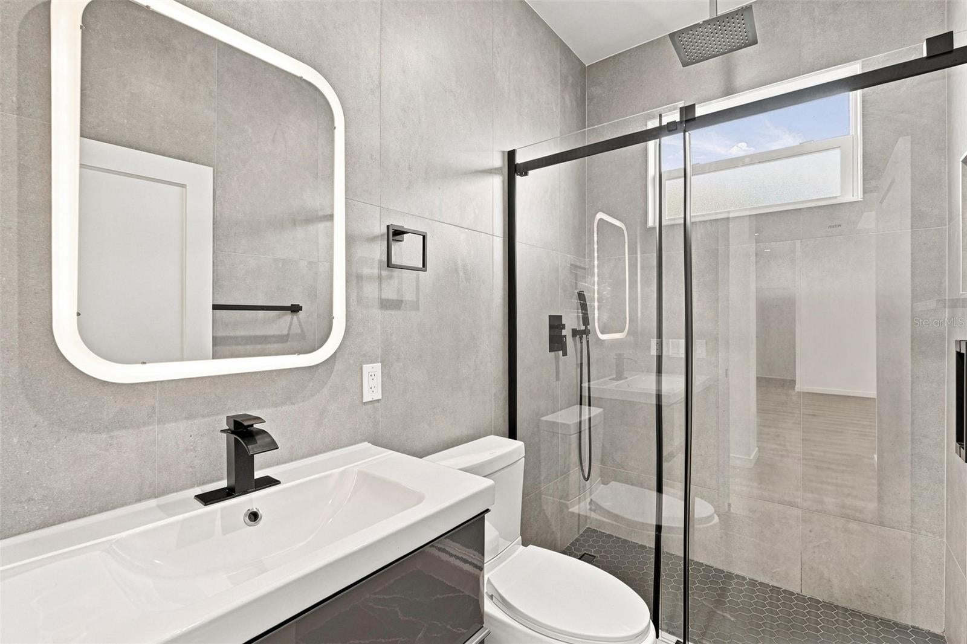
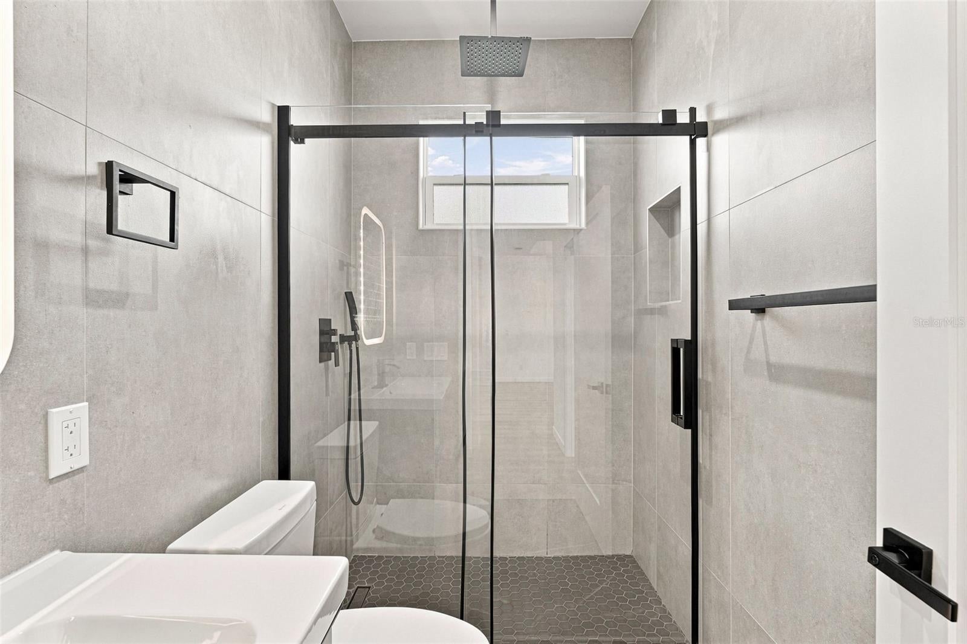
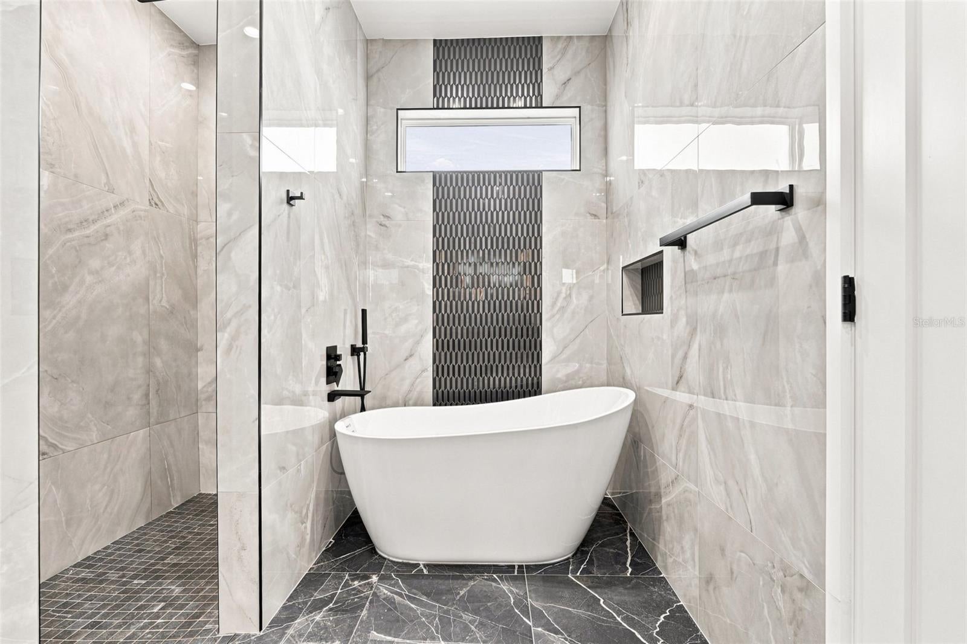
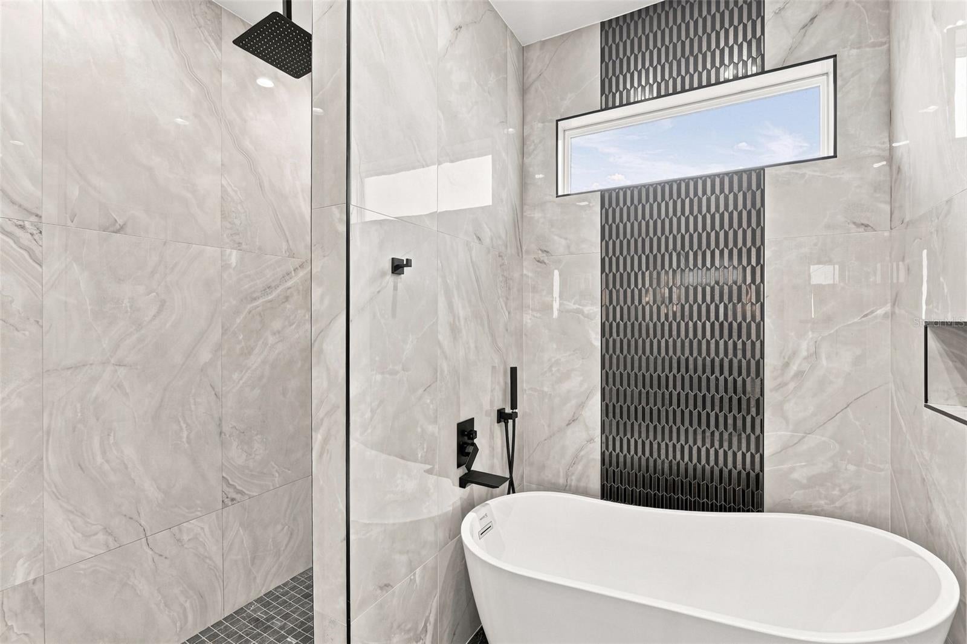
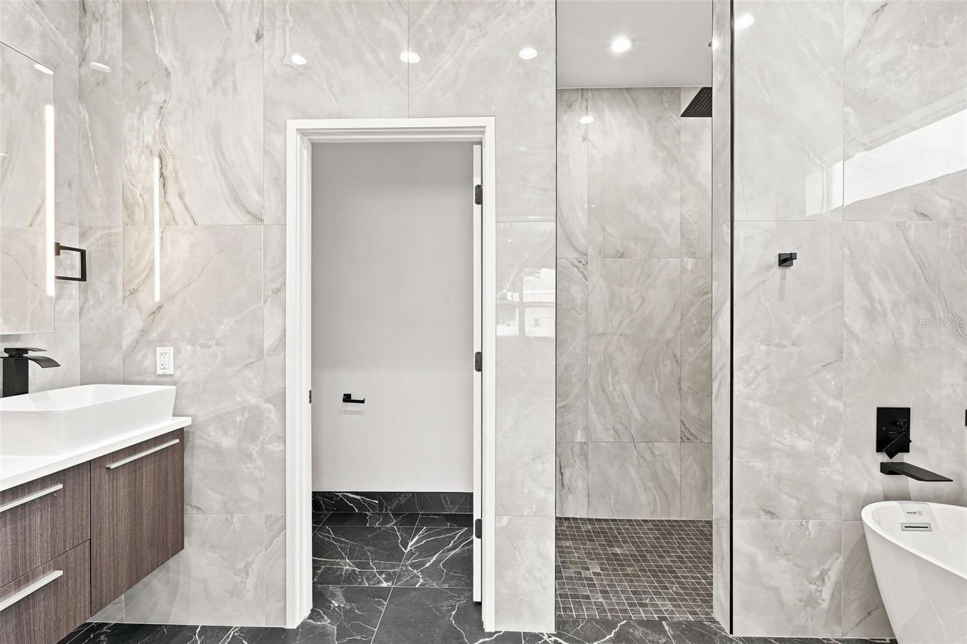
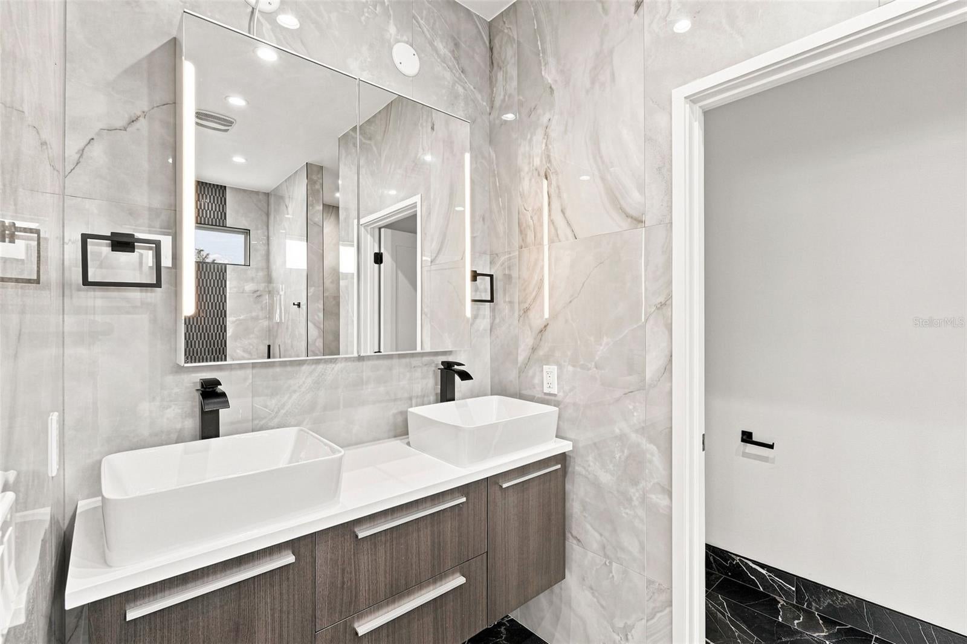
The primary suite continues the custom feel with a spa inspired bathroom featuring floor to ceiling tile, a freestanding soaking tub, oversized walk in shower, dual vanity and striking fixtures. The guest bathroom is equally well finished, while the additional bedrooms and bonus room provide flexibility for guests, a home office, media room or additional living space.
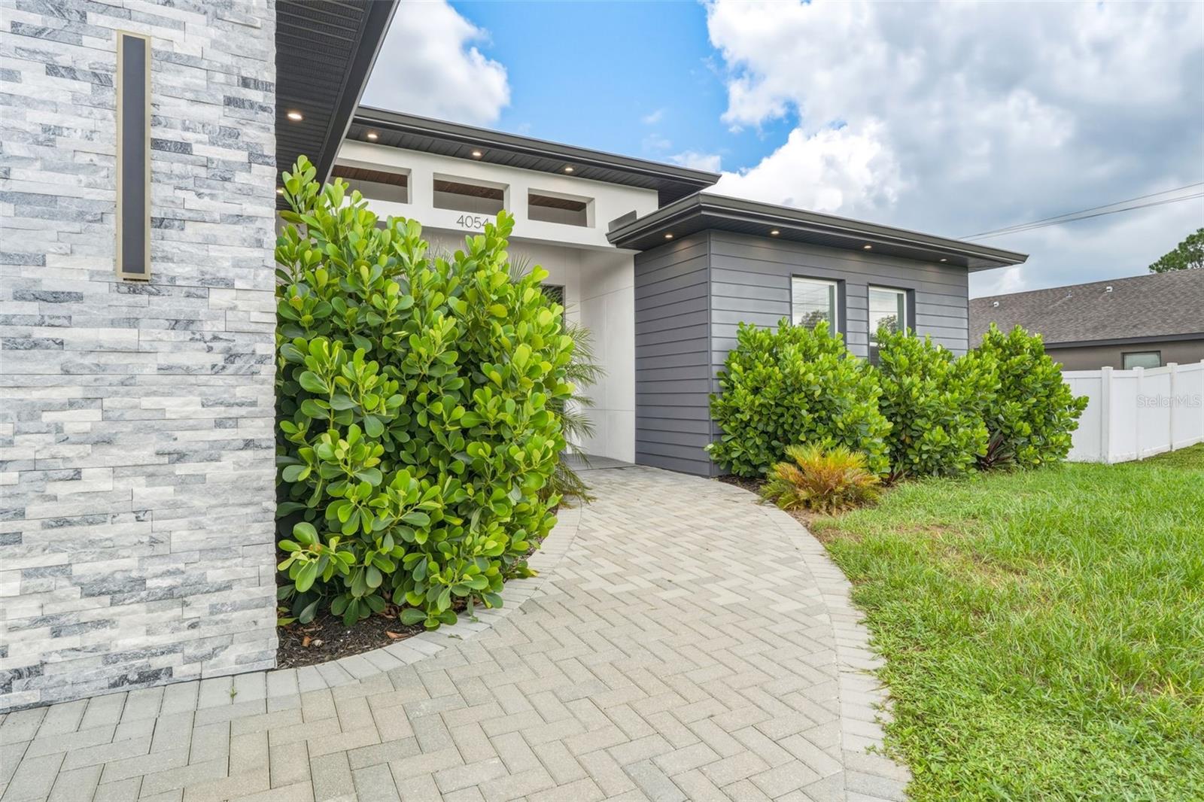
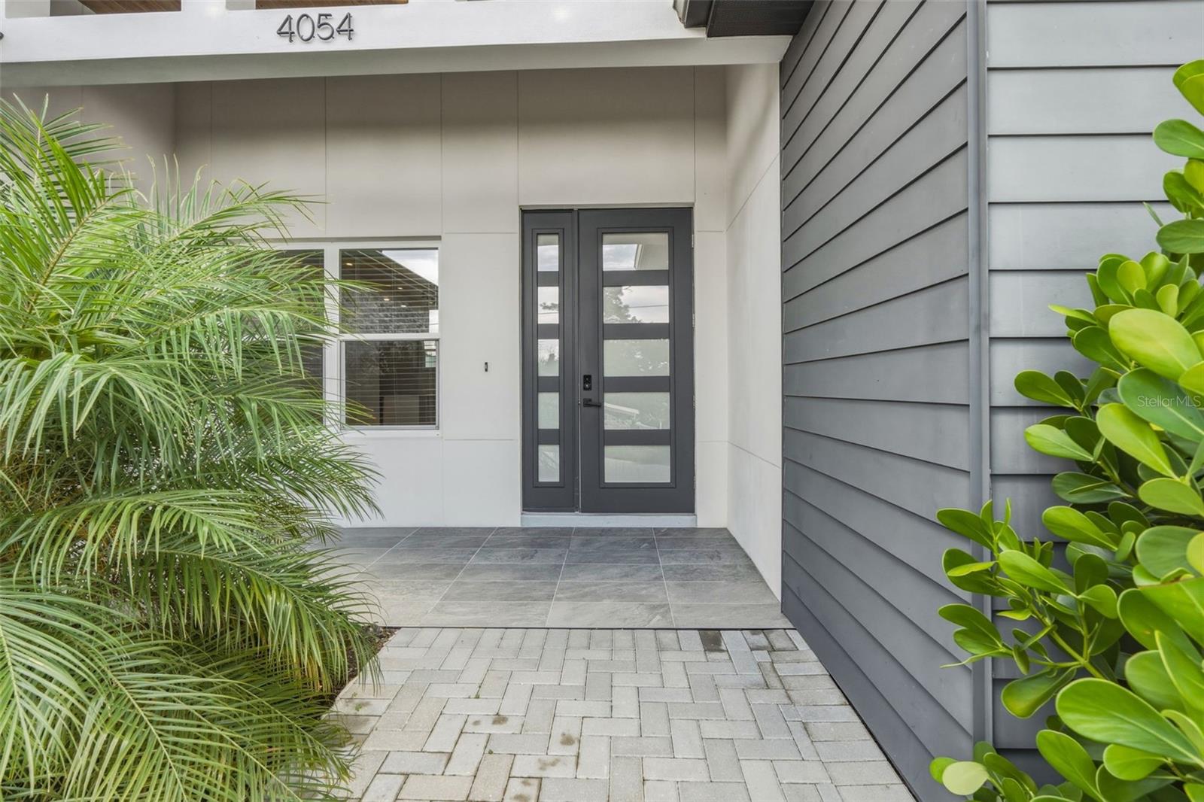
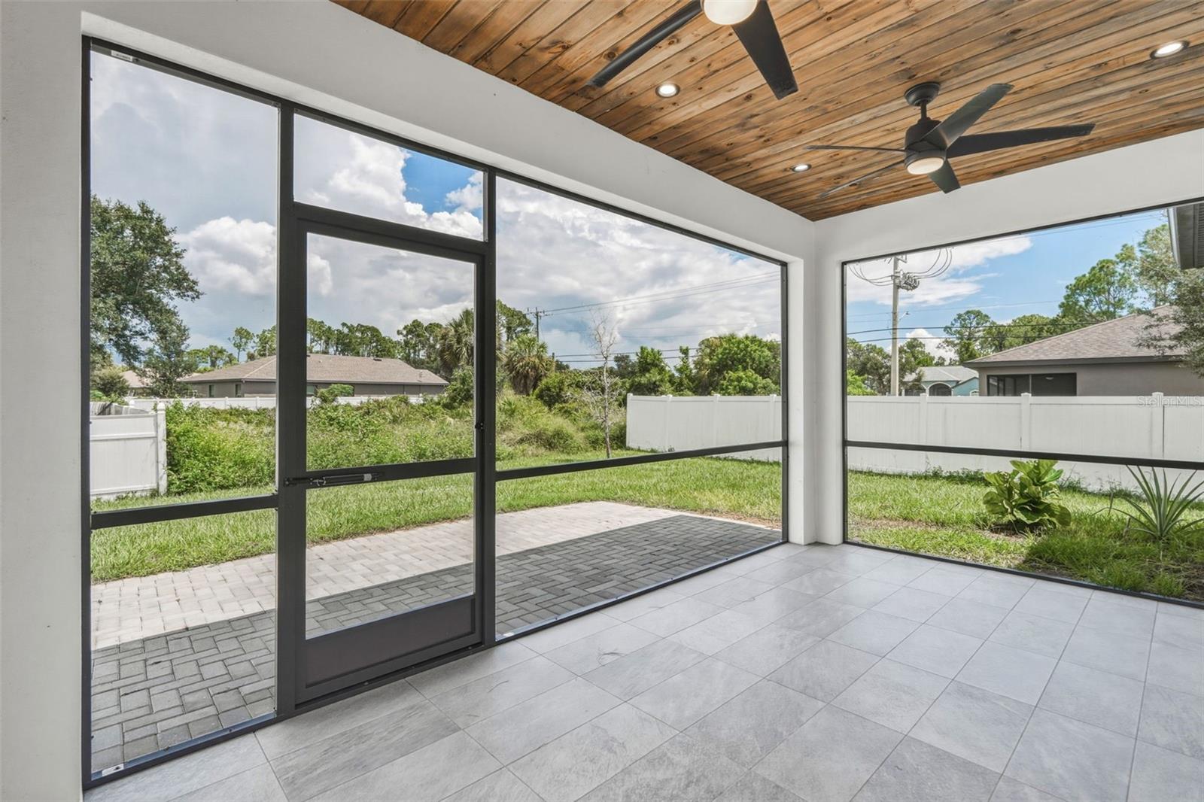
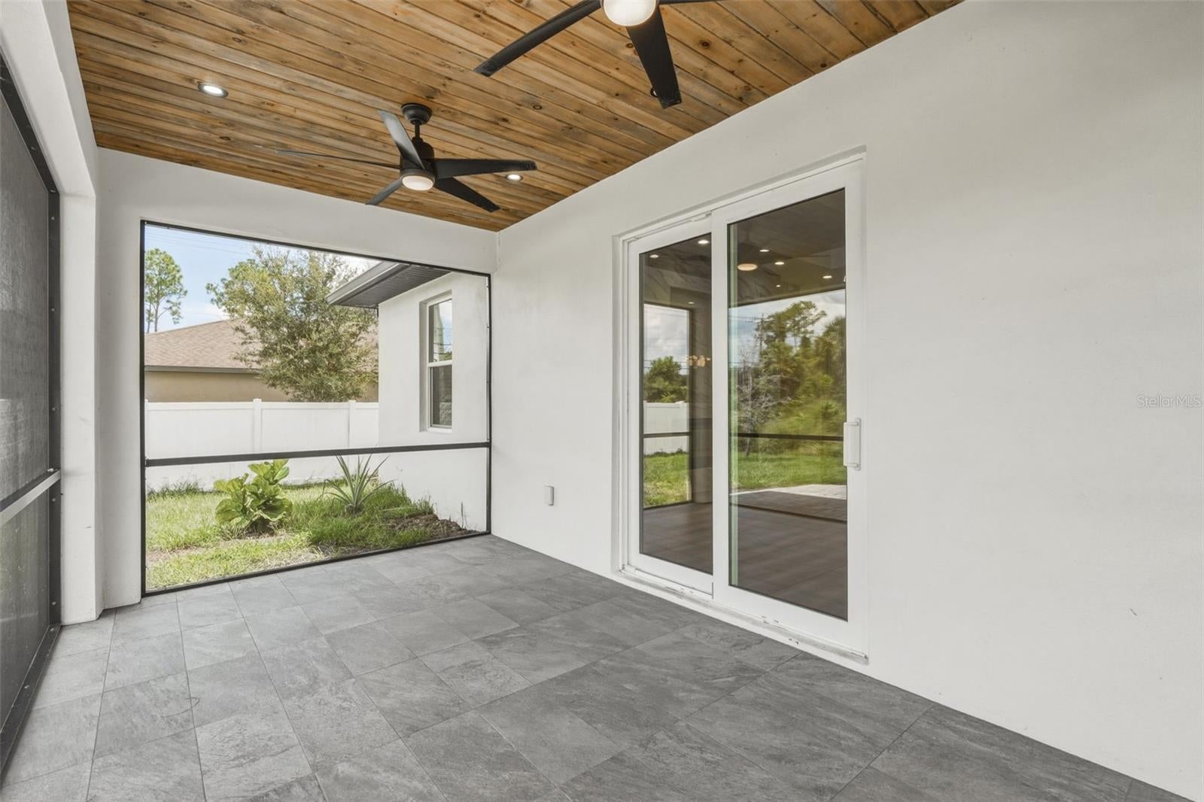
Outside, the screened lanai features a warm wood ceiling and offers a comfortable extension of the home for year round Florida living. From the modern exterior and paver driveway to the carefully selected finishes throughout the interior, this is a North Port home designed to stand apart from typical new construction. Clean, contemporary and full of character, every space feels intentional.
| Date | Event | Price | Source |
|---|---|---|---|
| listed (Active) | $449,000 | StellarMLS #OM731793 | |
| price changed | $439,000 | StellarMLS #OM731793 | |
| price changed | $429,000 | StellarMLS #OM731793 | |
| price changed | $419,000 | StellarMLS #OM731793 | |
| price changed | $399,950 | StellarMLS #OM731793 |
Hi there — ask anything about this property or the area and the team will get right back to you.
Local real estate advisory services provided by agent with GGMS Demo Agency
Listed by Ravenn Gossett with Florida Life Team Llc · Cell: 941-303-9575
Listings courtesy of Stellar MLS as distributed by MLS GRID. Based on information submitted to the MLS GRID. All data is obtained from various sources and may not have been verified by broker or MLS GRID. Supplied Open House Information is subject to change without notice. All information should be independently reviewed and verified for accuracy. Properties may or may not be listed by the office/agent presenting the information. Listing information is provided for consumers? personal, non-commercial use, solely to identify prospective properties for potential purchase; all other use is strictly prohibited and may violate relevant federal and state law. Information deemed reliable but not guaranteed. Copyright © 2026 MLS GRID. All Rights Reserved.
You agree to GGMS Demo Agency Terms of Use and Privacy Policy. By choosing to contact a property, you also agree that GGMS Demo Agency and its associates may call, text, or email you regarding any inquiries or activities you submit through our website. This may involve the use of automated means and prerecorded or artificial voices.
Step 1 of 2
Create a free account to view all listings, save searches, and get alerts when new homes match.
Step 2 of 2
Tell us how to reach you about homes you like.
Enter your password to sign in as
Create a free account to view all listings, save searches, and get alerts when new homes match.
Already have an account? Sign in
Sign in to your account.
New here? Create an account