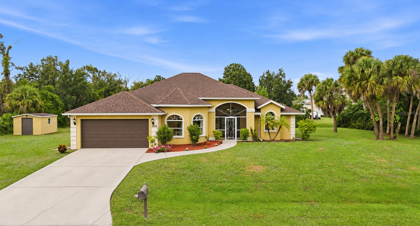
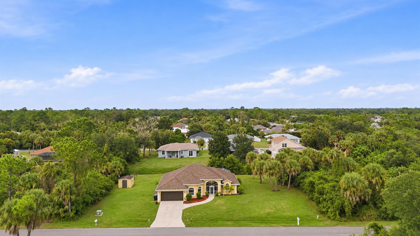
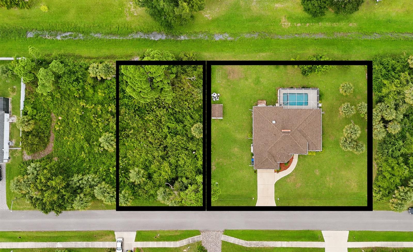
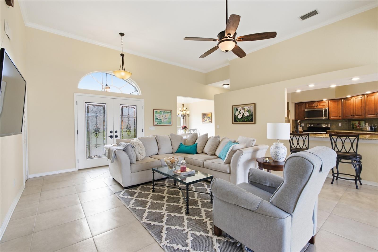
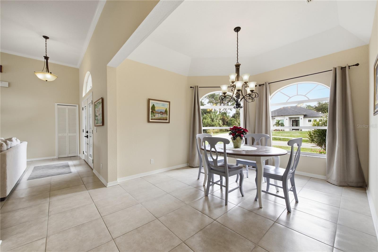
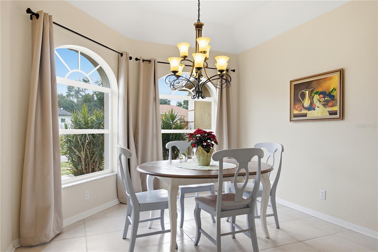
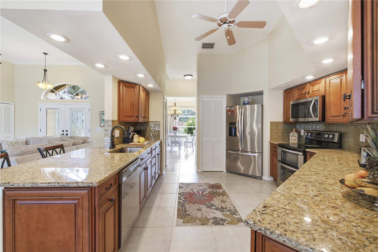
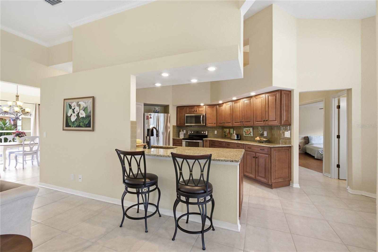
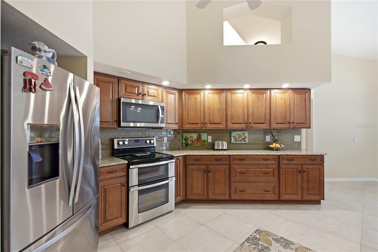
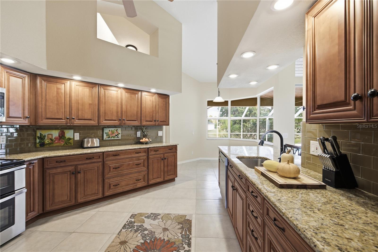
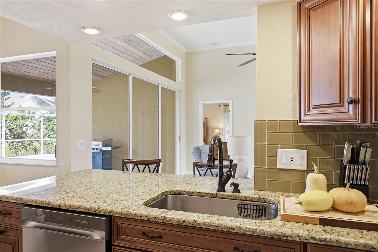
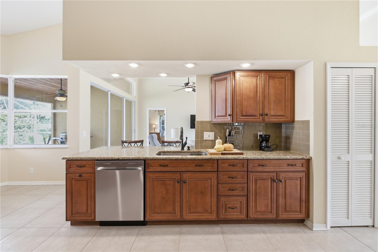
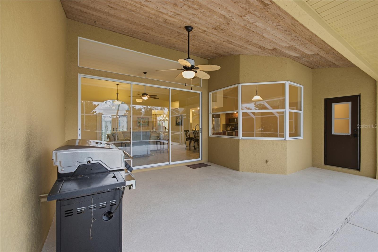
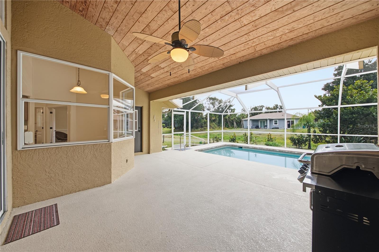
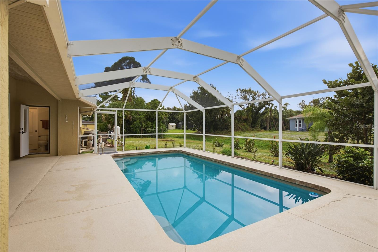
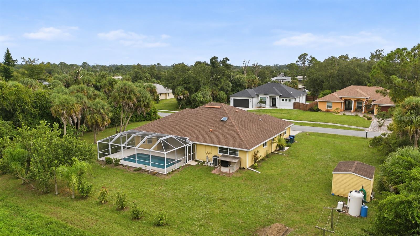
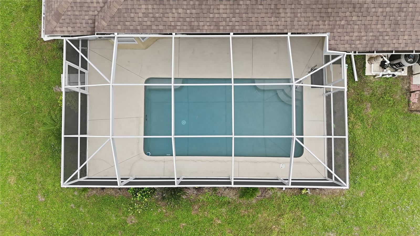
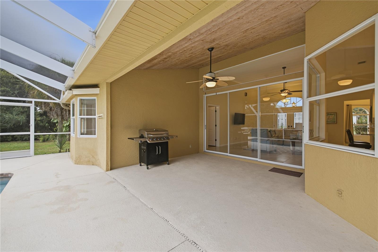
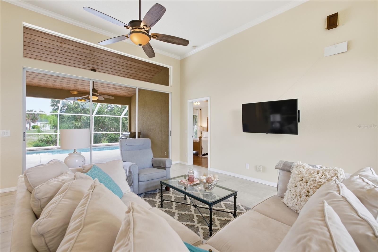
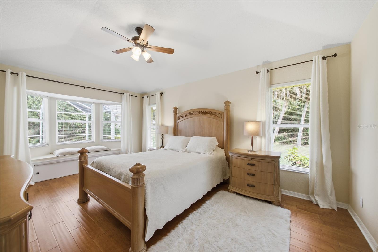
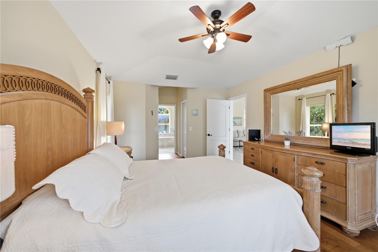
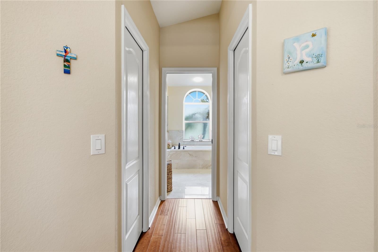
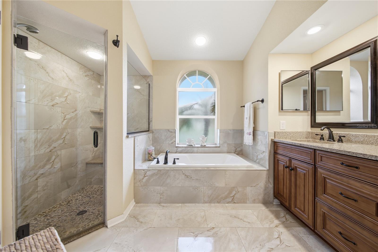
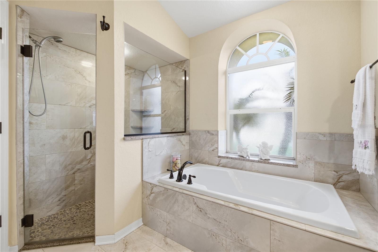
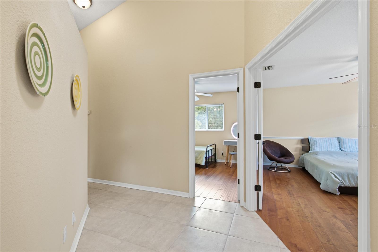
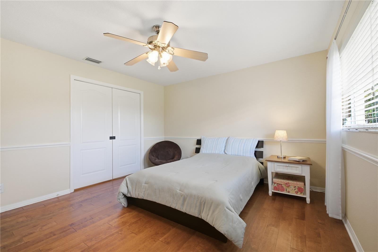
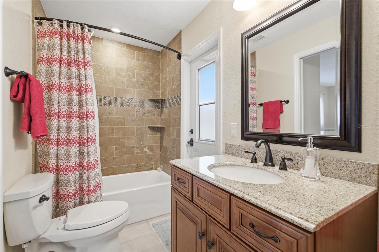
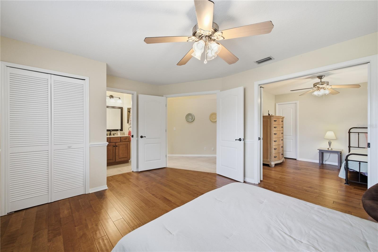
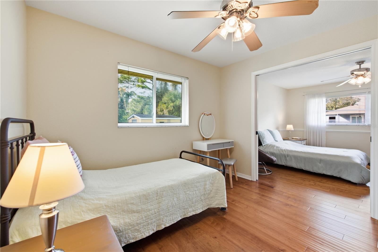
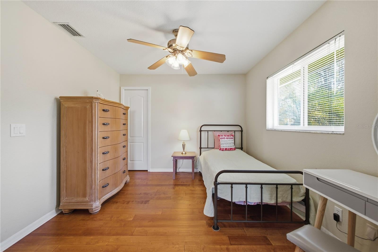
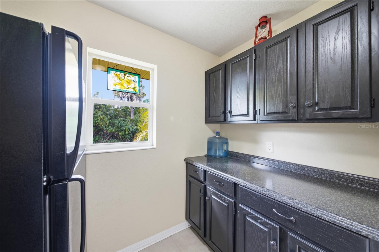
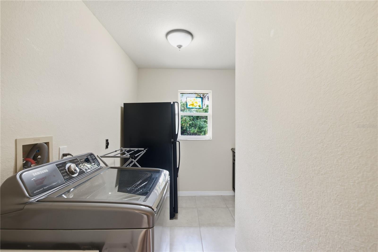
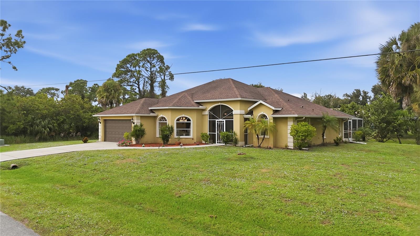
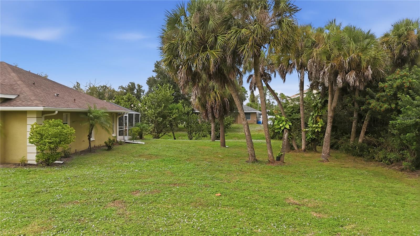
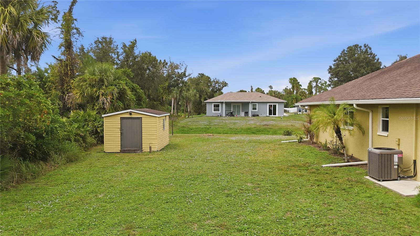
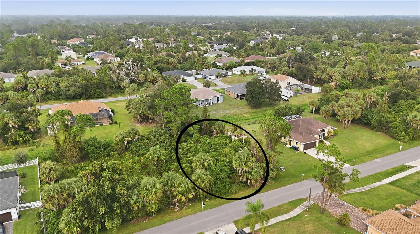
A RARE NORTH PORT FIND! NEARLY HALF-ACRE POOL HOME WITH THE OPPORTUNITY TO OWN A COMBINED 0.69 ACRES! If you've been searching for a spacious North Port, Florida pool home with room to spread out, flexible living spaces, and NO HOA fees or deed restrictions, this is a property you won't want to miss! This impeccably maintained 3-bedroom, 2-bathroom home with a 2-car garage sits on an impressive 0.46-acre lot - a rare find in today's market! Even better, the adjacent 0.23-acre lot is also available for separate purchase, offering the unique opportunity to own a combined 0.69 acre property! Step inside and appreciate the bright, open atmosphere created by soaring ceilings, oversized windows, abundant natural light, and an inviting floor plan. Beautiful bay windows in the dining room and kitchen nook bring the outdoors in, while an oversized triple sliding glass door opens to the spacious pool lanai, connecting indoor and outdoor living. The updated kitchen features newer wood cabinetry, granite countertops, a glass tile backsplash, double pantry, stainless steel appliances, and plenty of functional storage. Both bathrooms have also been fully updated, adding to the home's move-in-ready appeal. Enjoy the easy care of this carpet-free interior, with tile flooring throughout the main living areas and engineered hardwood flooring in all three bedrooms (no carpet here!). A versatile and unique feature of this floor plan is the connecting pocket door between bedrooms two and three. This thoughtful design allows the rooms to function independently, or be combined into a larger suite, bedroom-and-office combination, or versatile living space to suit your needs. Outside, your private Florida oasis awaits! Relax or entertain around the heated swimming pool, enjoy the screened lanai, and take advantage of the large storage shed for outdoor equipment or recreational gear. The second bathroom also offers direct access to the lanai, conveniently serving as a pool bath. Extra highlights include a whole-house reverse osmosis water filtration system (updated in 2025), and a newer A/C system (2021). The home has been lovingly maintained, with no reported history of storm damage or flooding. Move right in - FURNISHINGS ARE OPTIONAL, and available under separate sale, if desired! NO HOA FEES AND NO DEED RESTRICTIONS! Enjoy your property, your way with room to create the outdoor space you've envisioned! The choice is yours: Feel free to add a fence, expand your outdoor entertaining space, or simply enjoying the extra breathing room and privacy! Conveniently situated near I-75 and Tamiami Trail, this ideal location provides easy access to schools, shopping, dining and everyday conveniences, including Cocoplum Village Shops and numerous local restaurants. The location also provides convenient access to the future Sarasota Memorial Hospital North Port campus, currently under construction and projected to open in late 2028. A nearly half-acre lot, heated swimming pool, updated interior, whole-house water filtration, no HOA fees, and the potential to own a combined 0.69 acres - opportunities like this are hard to find! Whether you're looking for a Florida pool home with extra privacy, room for recreational toys, or the opportunity to expand your property with an additional lot, this home deserves a closer look! (Adjacent 0.23-acre vacant lot is available for separate purchase and is NOT included in this listings 0.46-acre lot size or price. MLS ID: N6146756)
| Date | Event | Price | Source |
|---|---|---|---|
| listed (Active) | $429,000 | StellarMLS #N6146731 |
Hi there — ask anything about this property or the area and the team will get right back to you.
Local real estate advisory services provided by agent with GGMS Demo Agency
Listed by Julie Willett with Nexthome Excellence · Cell: 941-893-4505
Listings courtesy of Stellar MLS as distributed by MLS GRID. Based on information submitted to the MLS GRID. All data is obtained from various sources and may not have been verified by broker or MLS GRID. Supplied Open House Information is subject to change without notice. All information should be independently reviewed and verified for accuracy. Properties may or may not be listed by the office/agent presenting the information. Listing information is provided for consumers? personal, non-commercial use, solely to identify prospective properties for potential purchase; all other use is strictly prohibited and may violate relevant federal and state law. Information deemed reliable but not guaranteed. Copyright © 2026 MLS GRID. All Rights Reserved.
You agree to GGMS Demo Agency Terms of Use and Privacy Policy. By choosing to contact a property, you also agree that GGMS Demo Agency and its associates may call, text, or email you regarding any inquiries or activities you submit through our website. This may involve the use of automated means and prerecorded or artificial voices.
Step 1 of 2
Create a free account to view all listings, save searches, and get alerts when new homes match.
Step 2 of 2
Tell us how to reach you about homes you like.
Enter your password to sign in as
Create a free account to view all listings, save searches, and get alerts when new homes match.
Already have an account? Sign in
Sign in to your account.
New here? Create an account