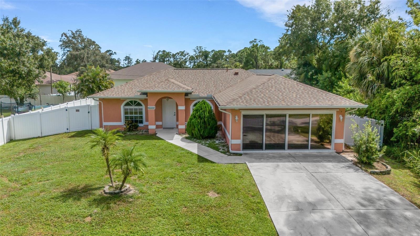
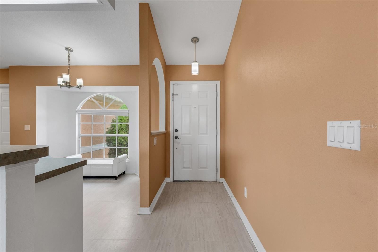
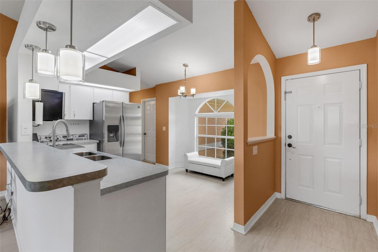
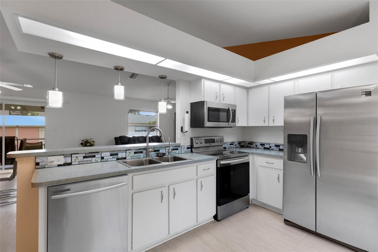
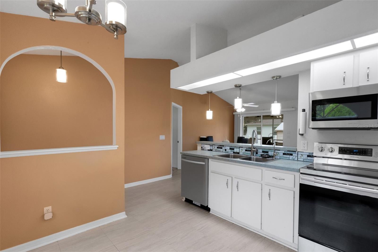
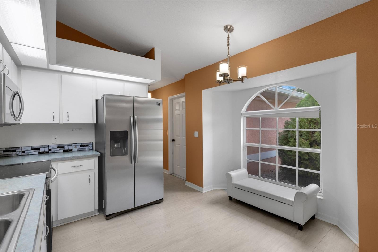
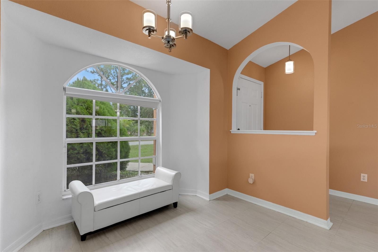
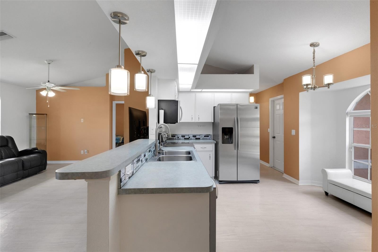
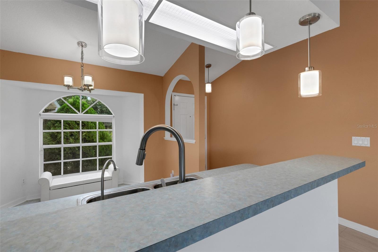
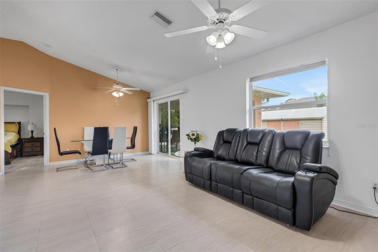
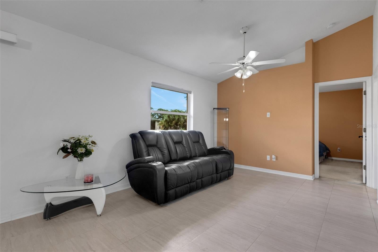
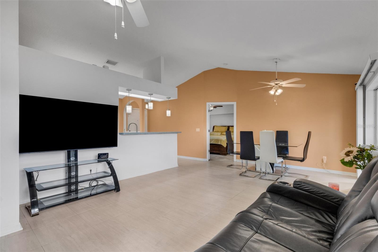
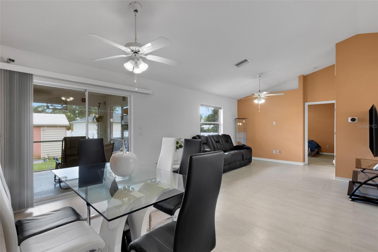
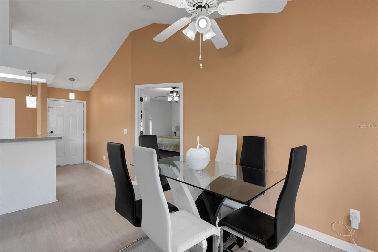
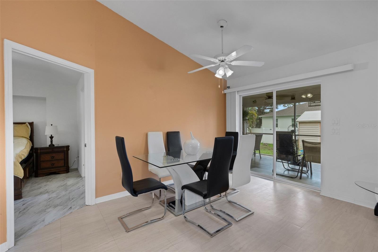
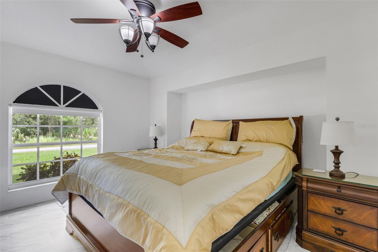
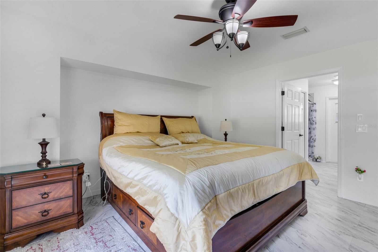
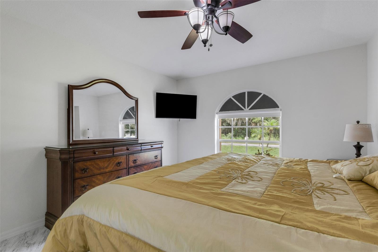
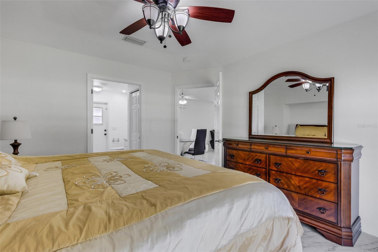
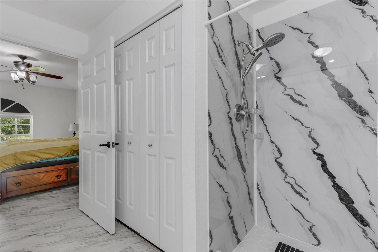
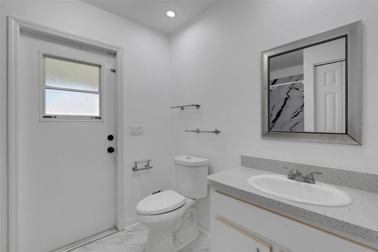
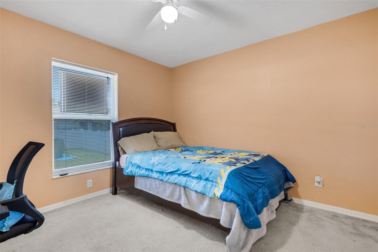
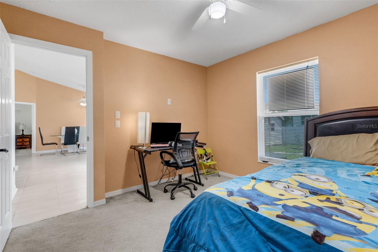
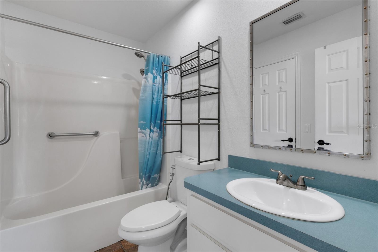
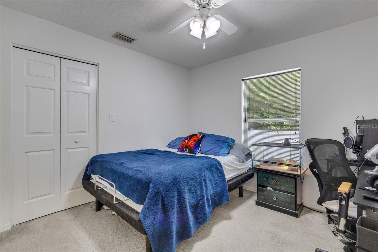
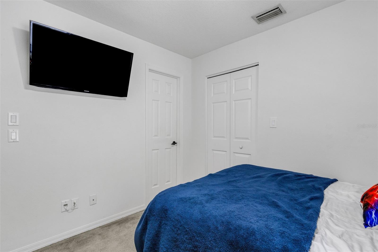
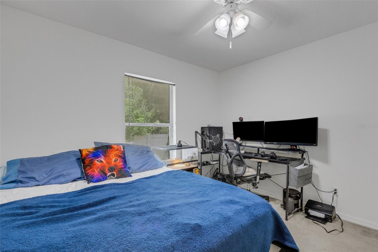
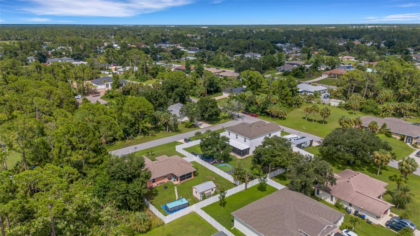
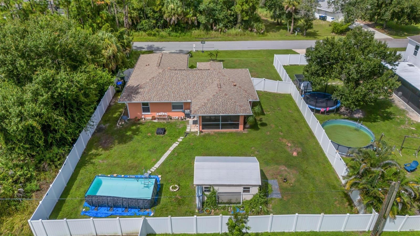
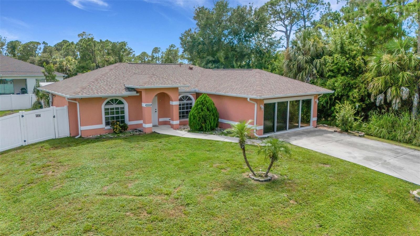
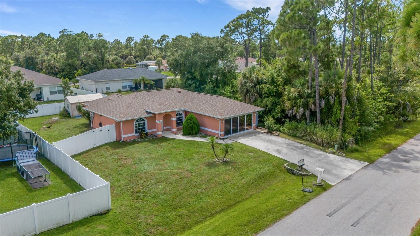
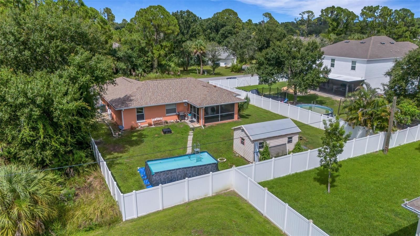
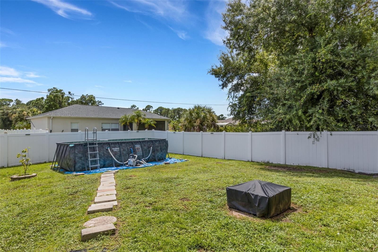
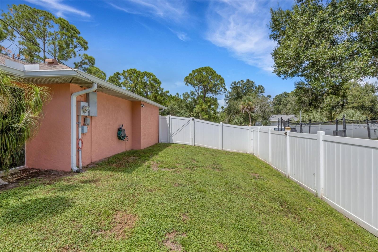
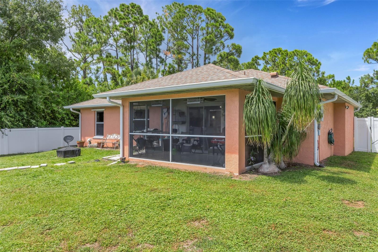
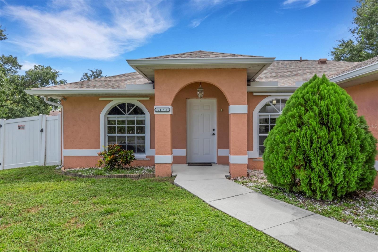
Don’t miss this fantastic opportunity to own a well-maintained FENCED-IN 3-bedroom, 2-bath home in the heart of North Port—perfect as a first home, seasonal Florida retreat, or investment property! Offering over 1,600 square feet of living space, this inviting split-bedroom floor plan features cathedral ceilings, a spacious living area, eat-in kitchen with breakfast bar, and a generous primary suite with walk-in closet and private bath. The secondary bedrooms share a convenient Jack-and-Jill bathroom, providing a functional layout for family and guests alike.
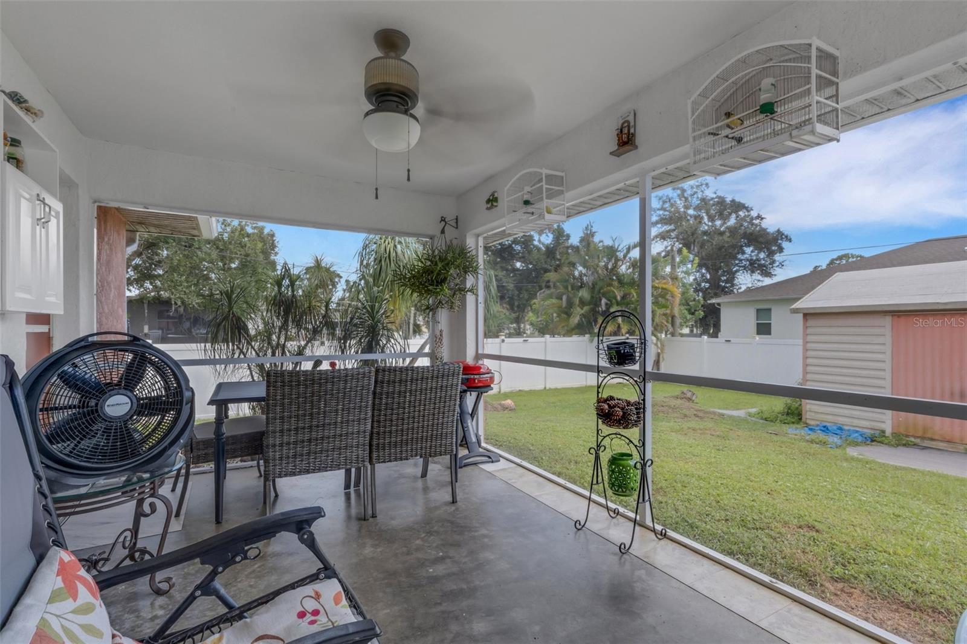
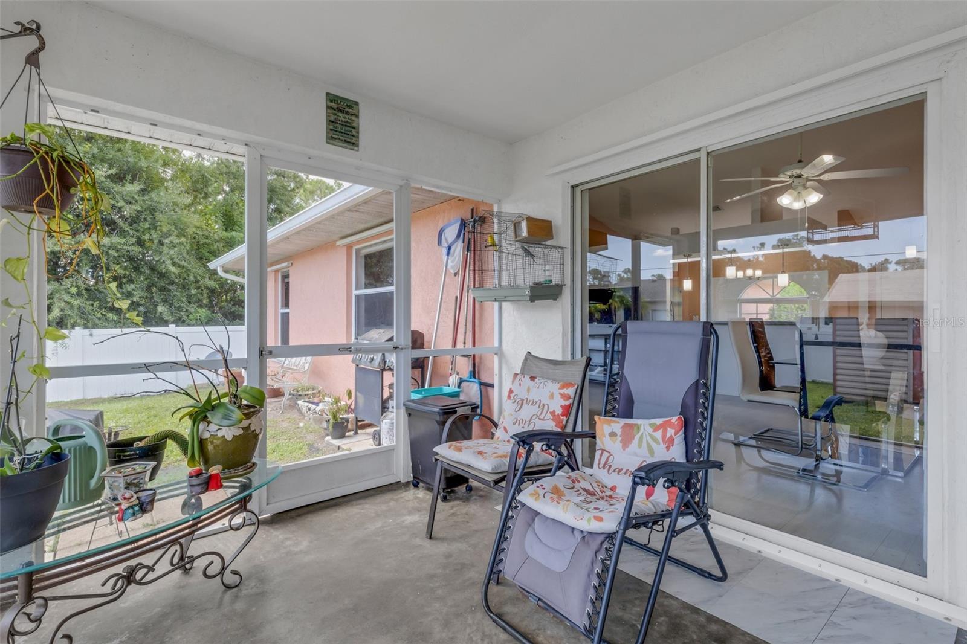
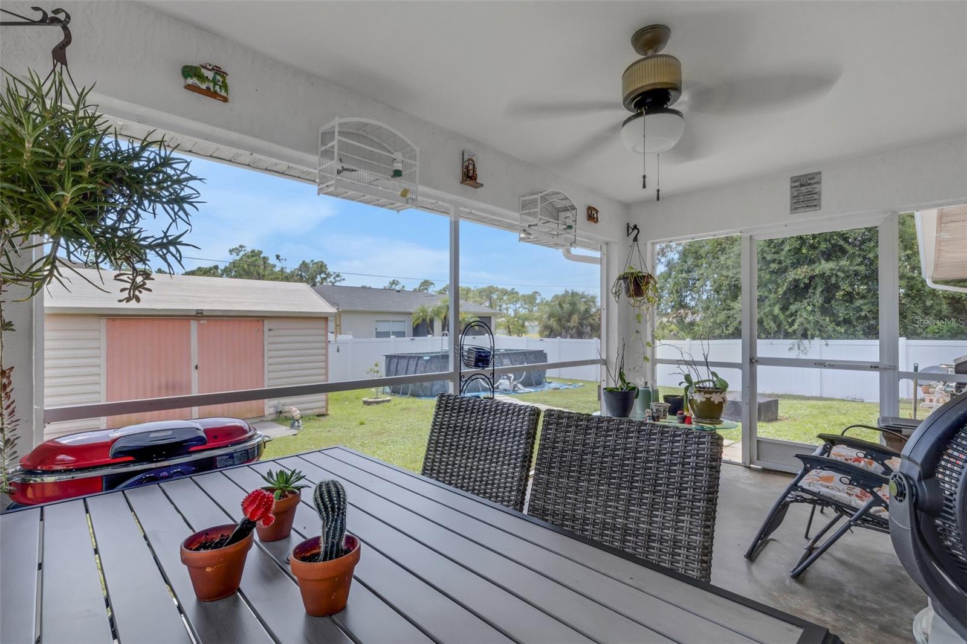
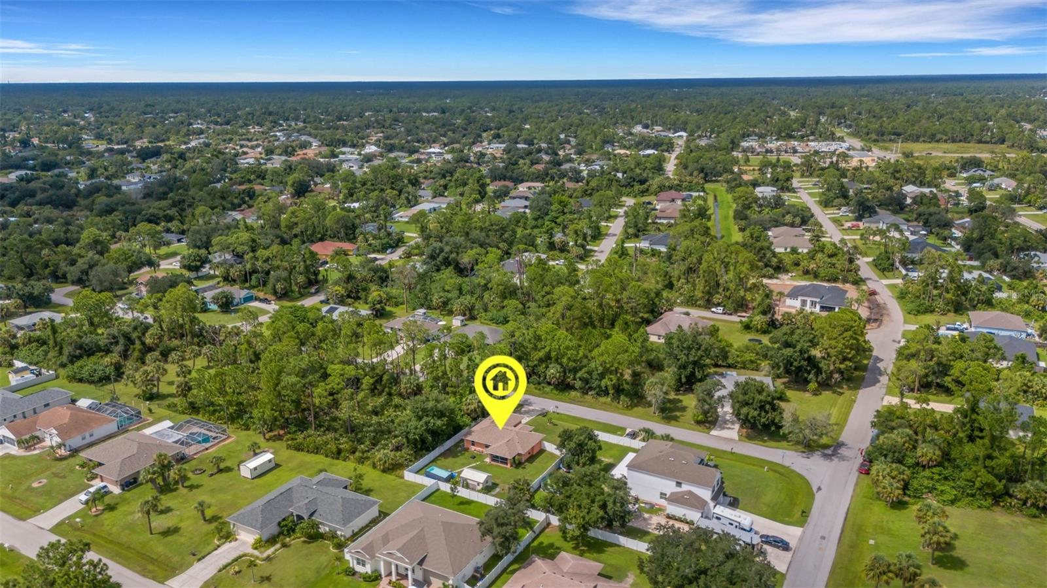
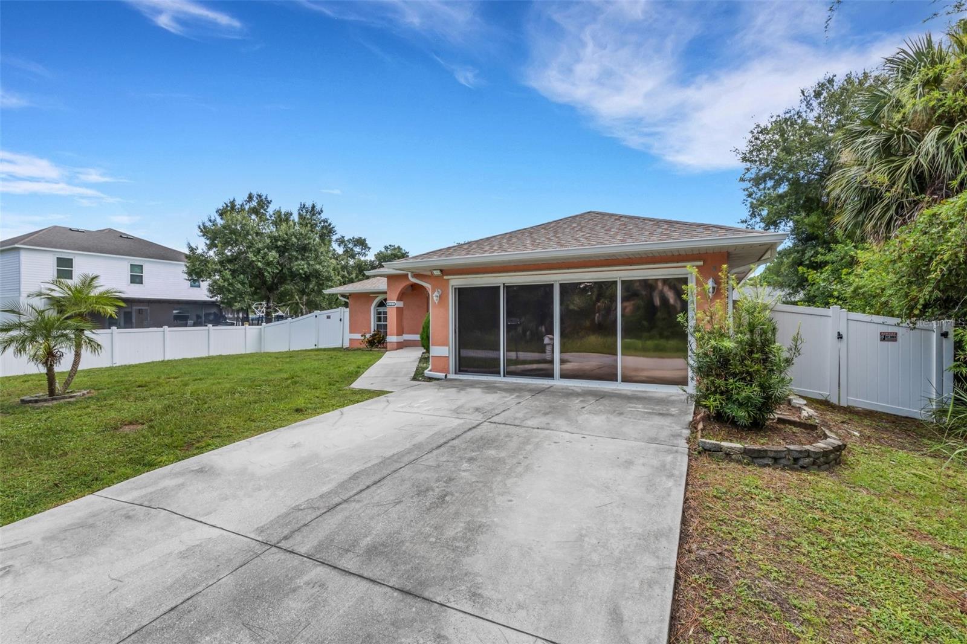
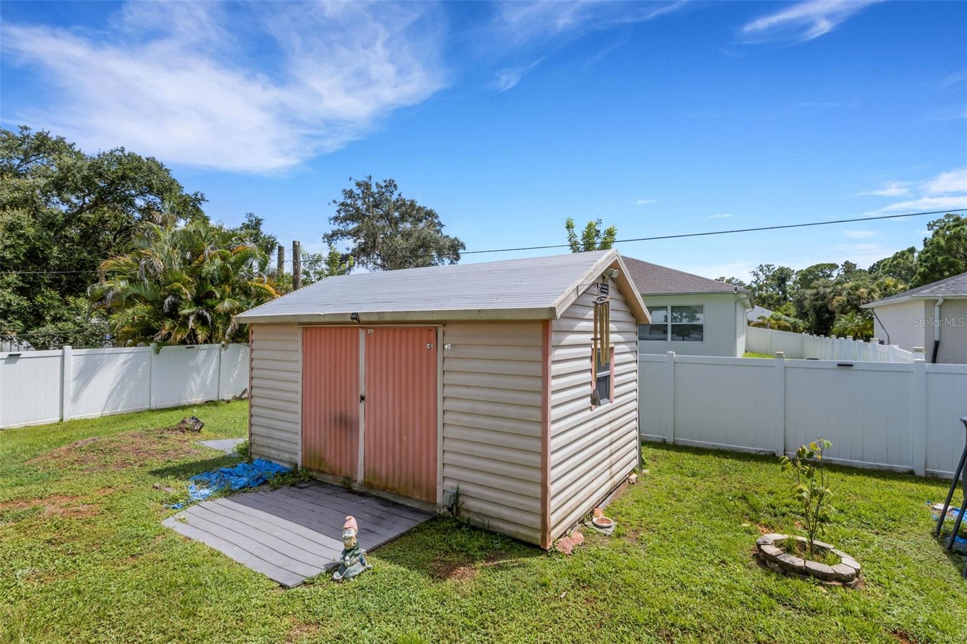
Major updates offer added peace of mind, including a NEW ROOF in 2025, NEW WATER HEATER in 2026, and fresh interior paint. Step outside to the covered screened lanai overlooking a spacious backyard with mature landscaping—plenty of room to relax, entertain, garden, or create your own Florida outdoor oasis. The two-car garage was converted to additional storage/flex space, currently used as a bedroom. It has a split AC and closet adding more versatility (not included in total under air square footage). Unlike many other homes in North Port, this property is hooked to CITY WATER. In addition, home has a water softener system with a reverse osmosis under the kitchen sink. The pool can be included or removed.
Located on a quiet residential street with NO HOA and Cranberry Elementary School within walking distance, this home offers everyday convenience with shopping, dining, schools and I-75 just minutes away. Whether you’re looking for your first home, a winter escape, or an affordable piece of Southwest Florida, 3125 Albenga Lane is ready for its next chapter!
| Date | Event | Price | Source |
|---|---|---|---|
| listed (Active) | $289,000 | StellarMLS #A4704446 | |
| price changed | $280,000 | StellarMLS #A4704446 | |
| price changed | $270,000 | StellarMLS #A4704446 |
Hi there — ask anything about this property or the area and the team will get right back to you.
Local real estate advisory services provided by agent with GGMS Demo Agency
Listed by Kathy VanDorne with Preferred Shore Llc · Cell: 941-999-1179
Listings courtesy of Stellar MLS as distributed by MLS GRID. Based on information submitted to the MLS GRID. All data is obtained from various sources and may not have been verified by broker or MLS GRID. Supplied Open House Information is subject to change without notice. All information should be independently reviewed and verified for accuracy. Properties may or may not be listed by the office/agent presenting the information. Listing information is provided for consumers? personal, non-commercial use, solely to identify prospective properties for potential purchase; all other use is strictly prohibited and may violate relevant federal and state law. Information deemed reliable but not guaranteed. Copyright © 2026 MLS GRID. All Rights Reserved.
You agree to GGMS Demo Agency Terms of Use and Privacy Policy. By choosing to contact a property, you also agree that GGMS Demo Agency and its associates may call, text, or email you regarding any inquiries or activities you submit through our website. This may involve the use of automated means and prerecorded or artificial voices.
Step 1 of 2
Create a free account to view all listings, save searches, and get alerts when new homes match.
Step 2 of 2
Tell us how to reach you about homes you like.
Enter your password to sign in as
Create a free account to view all listings, save searches, and get alerts when new homes match.
Already have an account? Sign in
Sign in to your account.
New here? Create an account