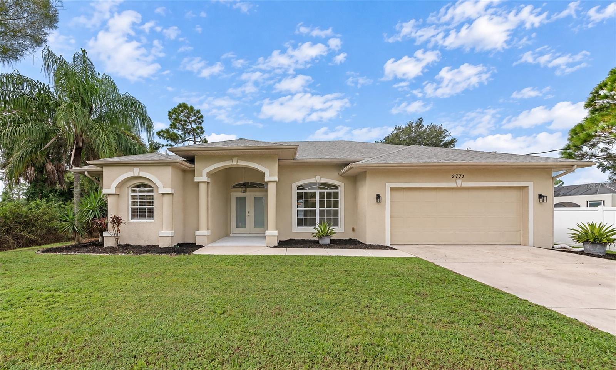
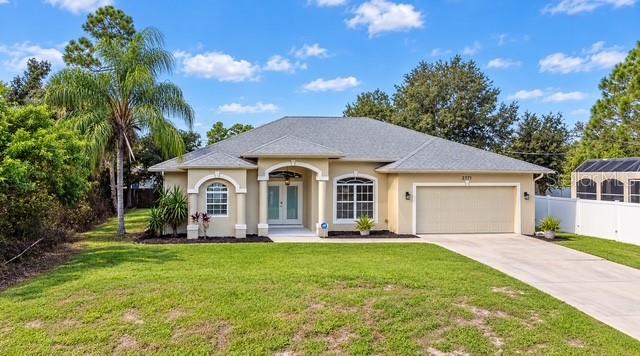
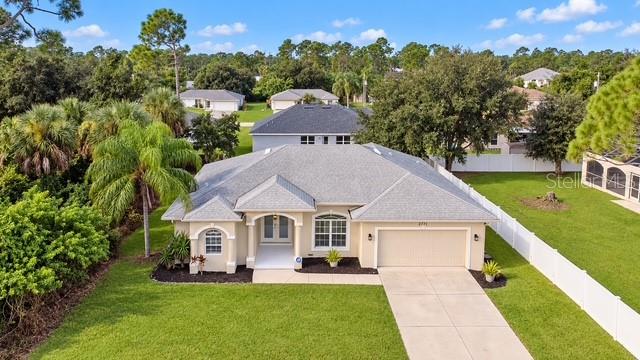
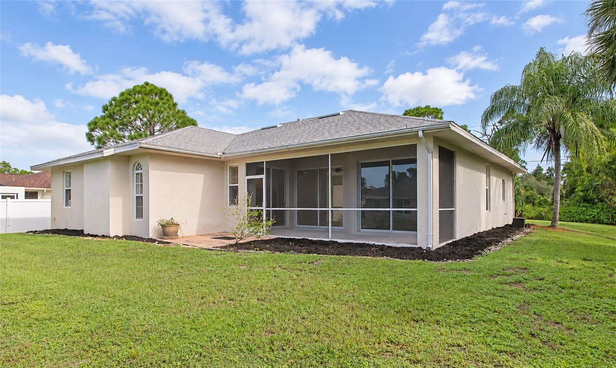
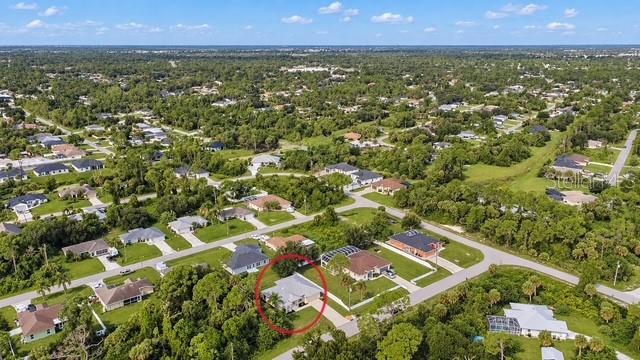
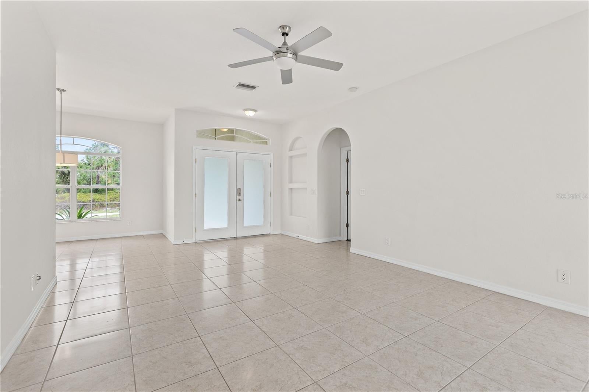
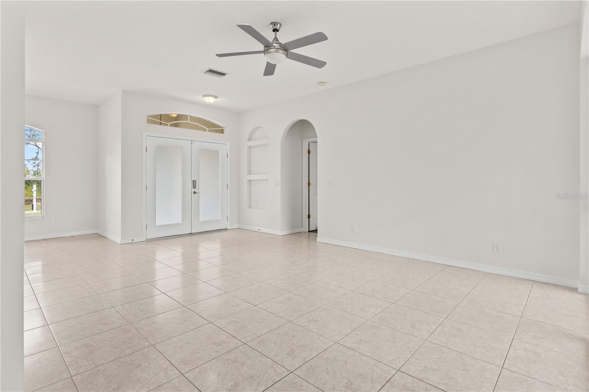
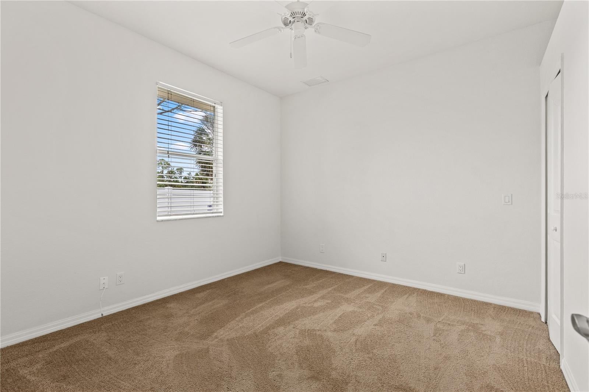
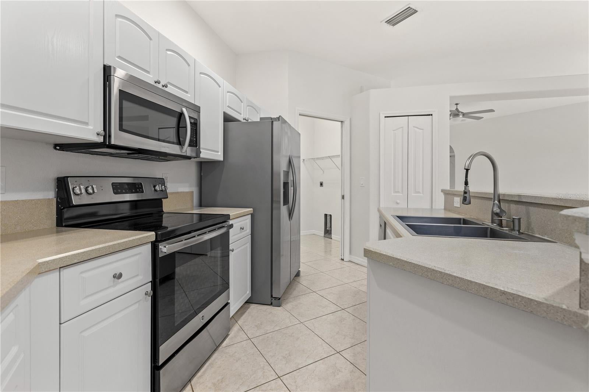
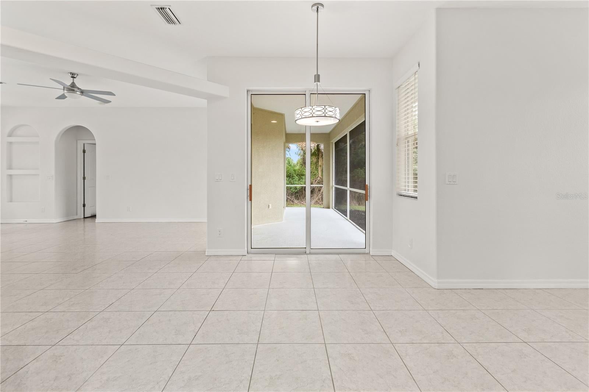
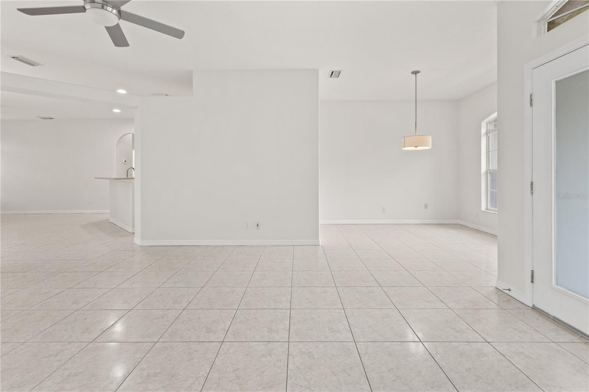
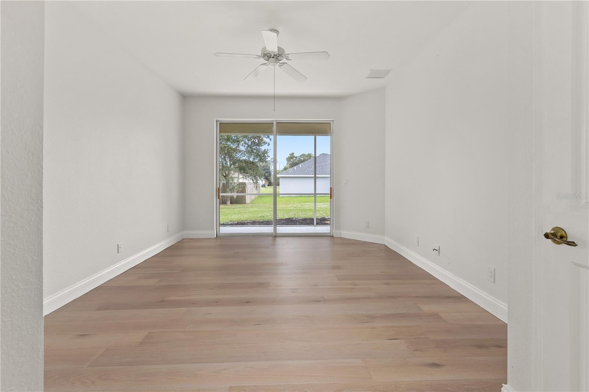
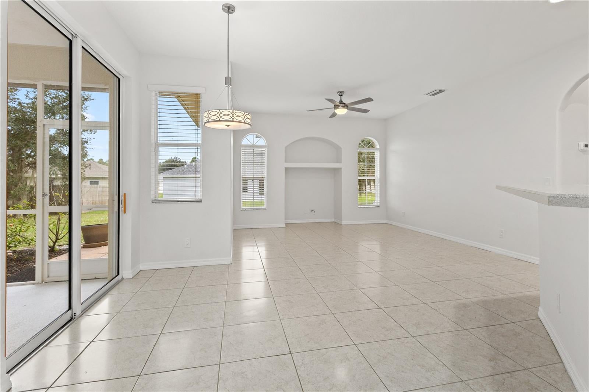
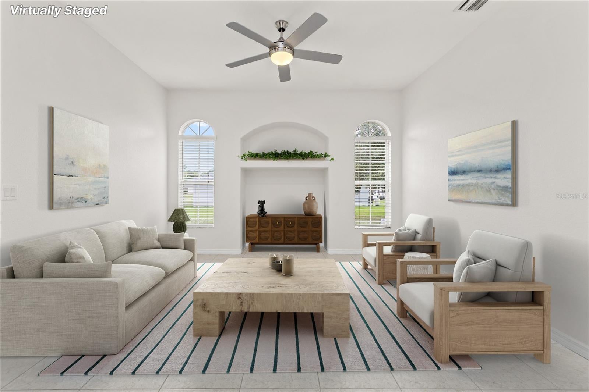
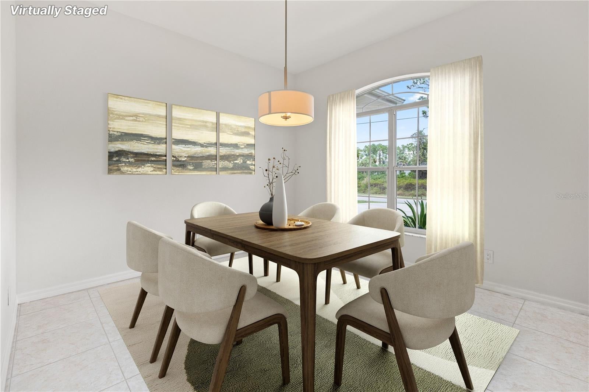
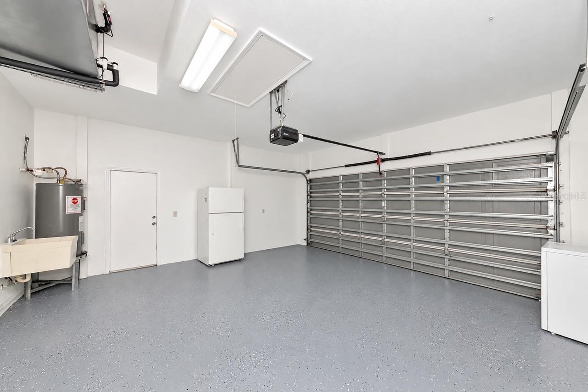
Virtually Staged. Welcome to 2771 Rebel Lane in North Port. Built by Windemere Homes in 2004, this three-bedroom, two-bath home has 1,801 square feet of living space and a split-bedroom floor plan. It is concrete block construction with a hurricane fortified garage door. High and dry there is no flood zone to contend with. Formal living and dining areas sit alongside a separate family room, while the kitchen features a breakfast bar and pantry. Vaulted ceilings add to the open feel. Eight-foot hurricane-impact sliding glass doors on two sides of the home bring in natural light and draw the outdoors into the living spaces. Step onto the screened lanai to enjoy the southern rear exposure and greenbelt setting. Freshly painted with new hardwood flooring in the primary bedroom. Epoxy garage floor.
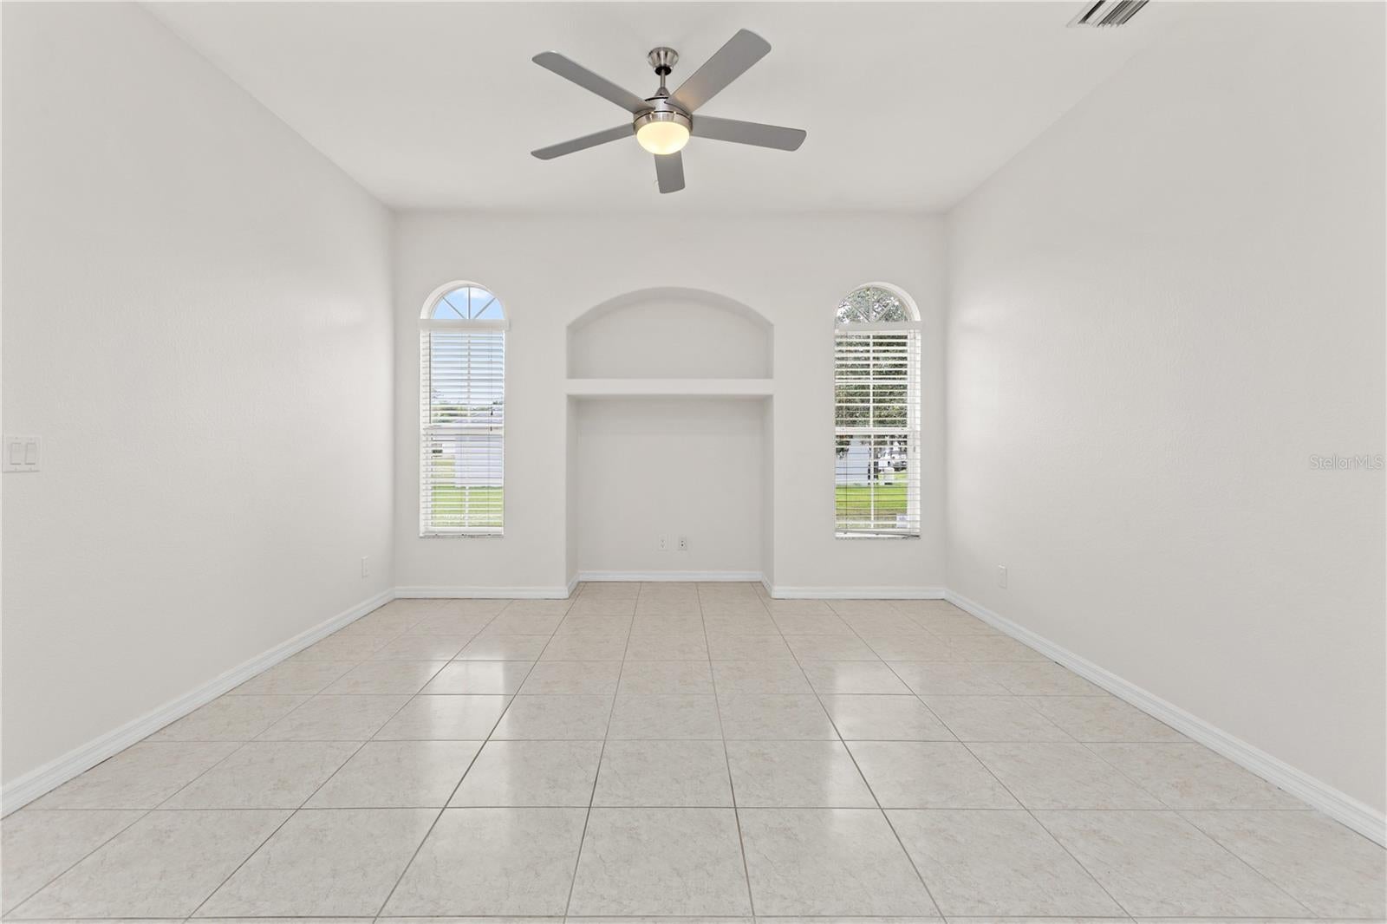
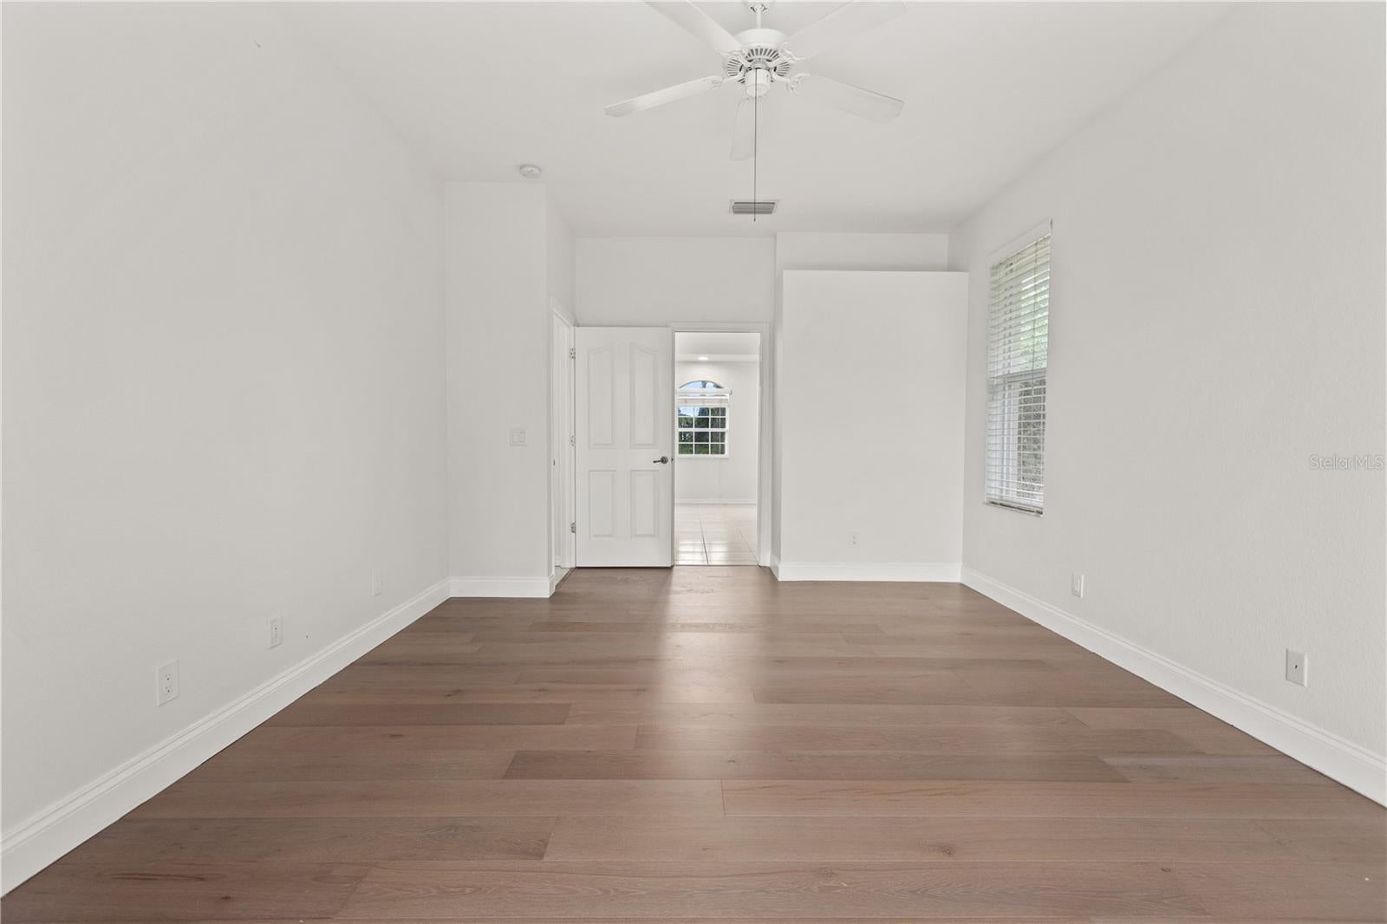
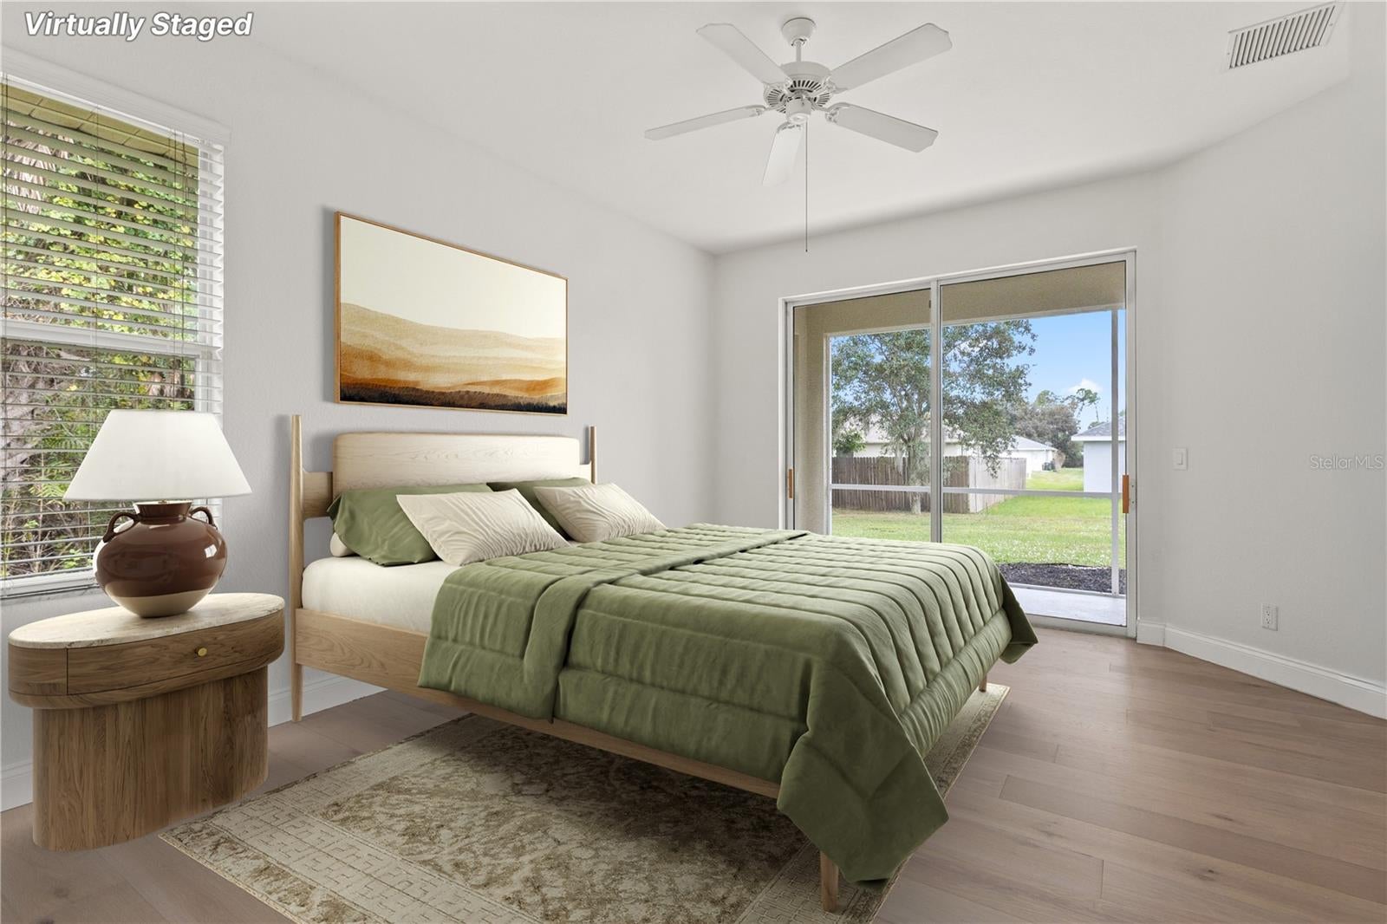
Architectural details add character to this inviting living space, where two arched windows frame a recessed entertainment niche with an arched display shelf above. Natural light complements the neutral palete and tile flooring, while the ceiling fan adds everyday comfort. The interior is freshly painted throughout, and the primary bedroom has newly installed wide-plank hardwood flooring in a light, natural wood finish.
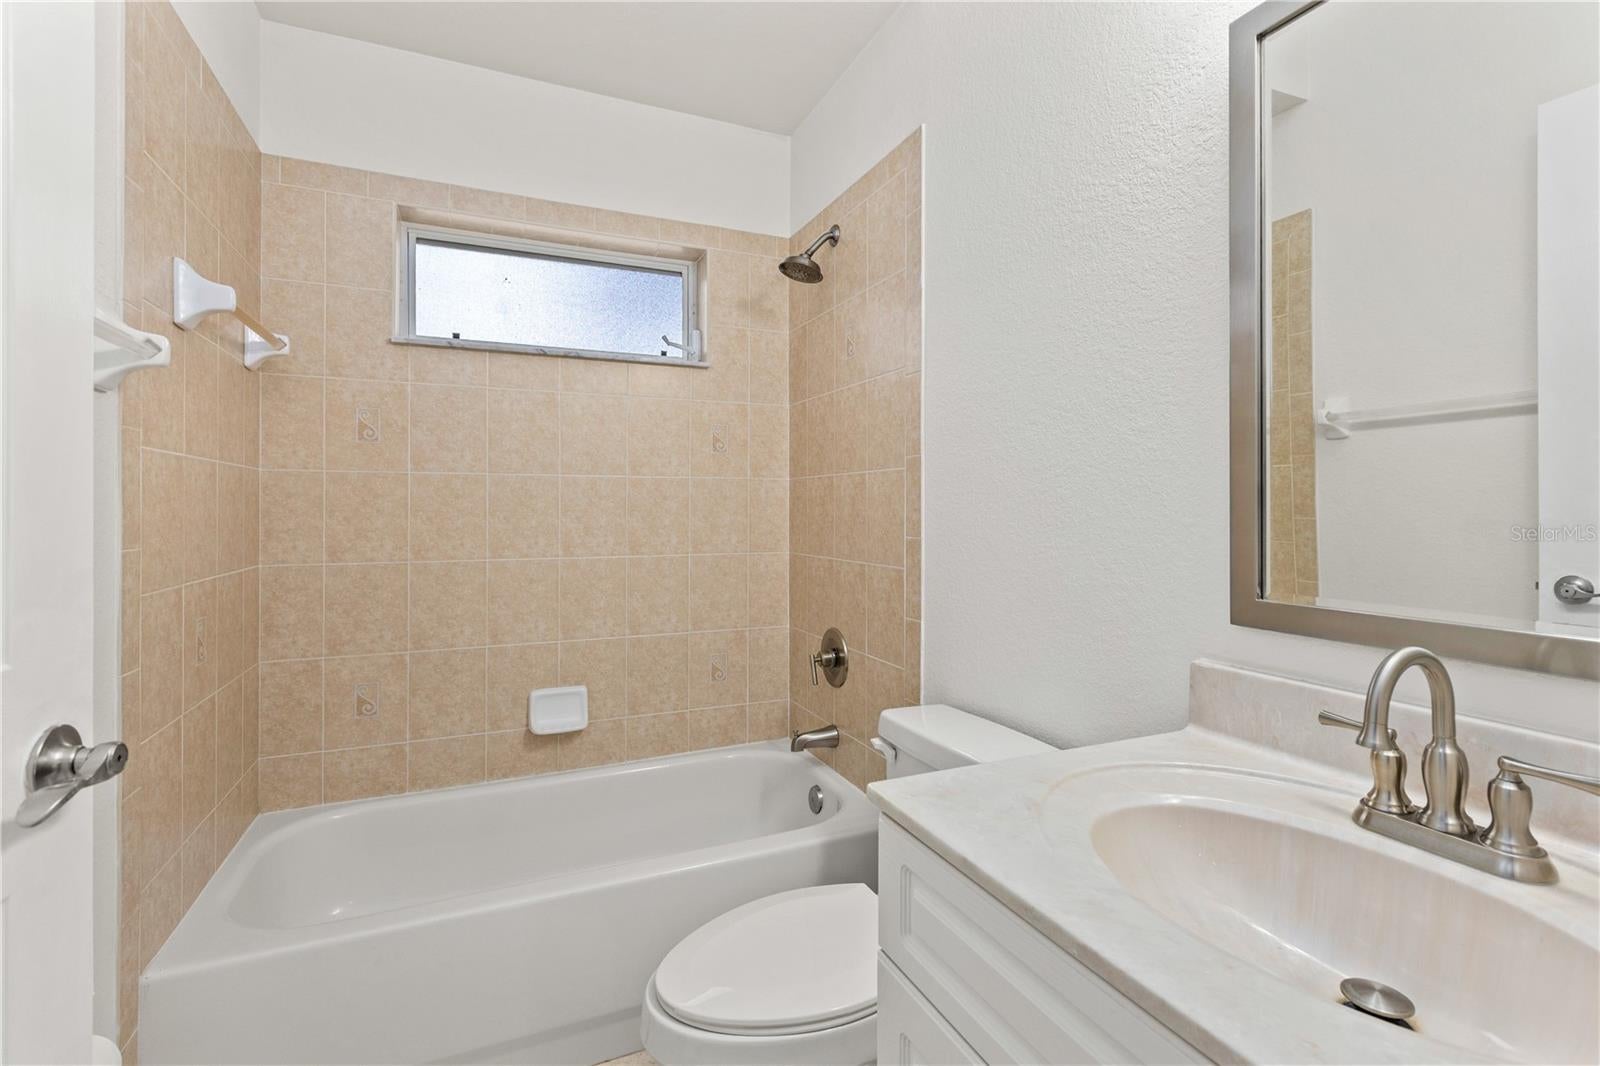
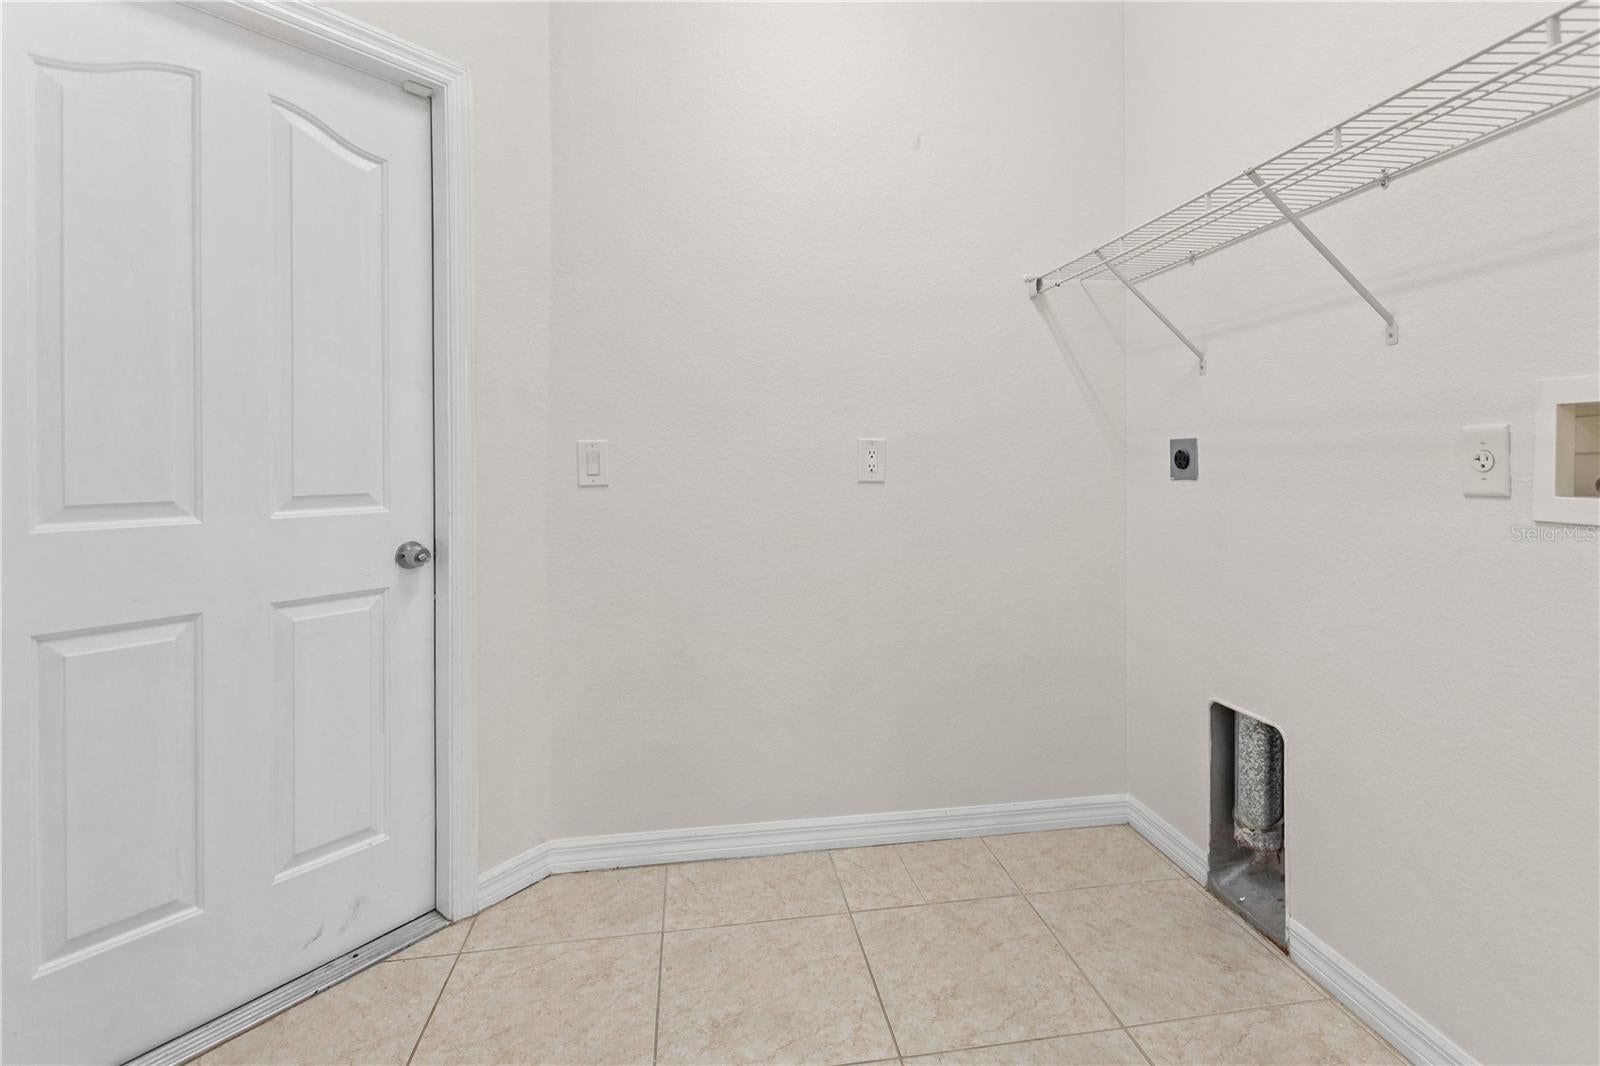
The primary suite also includes 2 walk-in closets and private bath with a spacious Roman shower. A two-car attached garage adds convenience. Recent improvements include a new roof in 2024, Lennox A/C in 2025, a water-treatment system with sulfur guard in 2026, and a water heater in 2022. North Port shopping, dining and parks are within easy reach, along with CoolToday Park, home of Atlanta Braves spring training. Gulf beaches make an inviting day trip. Washer and dryer do not convey.
| Date | Event | Price | Source |
|---|---|---|---|
| listed (Active) | $389,900 | StellarMLS #A4705925 | |
| price changed | $384,900 | StellarMLS #A4705925 | |
| price changed | $375,000 | StellarMLS #A4705925 | |
| price changed | $365,000 | StellarMLS #A4705925 | |
| price changed | $350,000 | StellarMLS #A4705925 | |
| price changed | $335,000 | StellarMLS #A4705925 |
Hi there — ask anything about this property or the area and the team will get right back to you.
Local real estate advisory services provided by agent with GGMS Demo Agency
Listed by Forest Balderson with Vue Realty, Llc · Cell: 941-269-8400
Listings courtesy of Stellar MLS as distributed by MLS GRID. Based on information submitted to the MLS GRID. All data is obtained from various sources and may not have been verified by broker or MLS GRID. Supplied Open House Information is subject to change without notice. All information should be independently reviewed and verified for accuracy. Properties may or may not be listed by the office/agent presenting the information. Listing information is provided for consumers? personal, non-commercial use, solely to identify prospective properties for potential purchase; all other use is strictly prohibited and may violate relevant federal and state law. Information deemed reliable but not guaranteed. Copyright © 2026 MLS GRID. All Rights Reserved.
You agree to GGMS Demo Agency Terms of Use and Privacy Policy. By choosing to contact a property, you also agree that GGMS Demo Agency and its associates may call, text, or email you regarding any inquiries or activities you submit through our website. This may involve the use of automated means and prerecorded or artificial voices.
Step 1 of 2
Create a free account to view all listings, save searches, and get alerts when new homes match.
Step 2 of 2
Tell us how to reach you about homes you like.
Enter your password to sign in as
Create a free account to view all listings, save searches, and get alerts when new homes match.
Already have an account? Sign in
Sign in to your account.
New here? Create an account