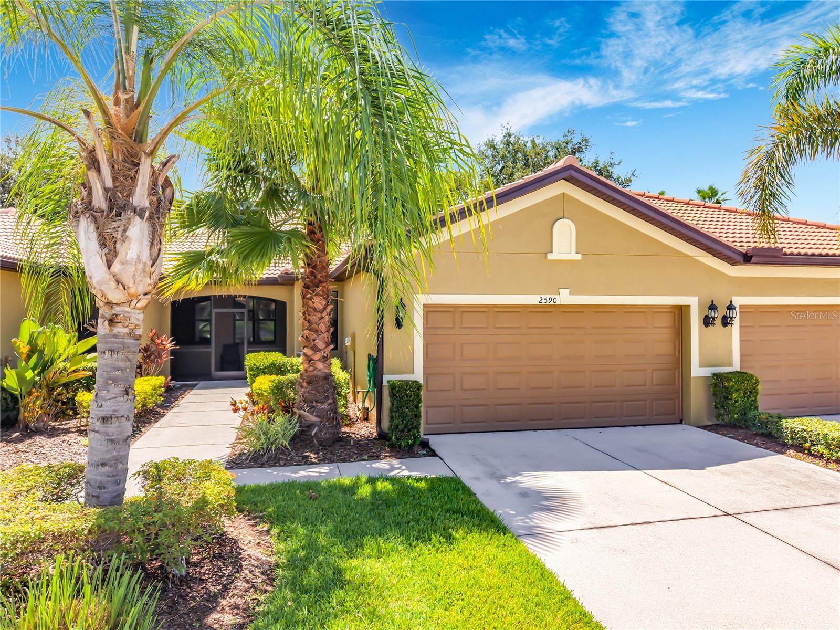
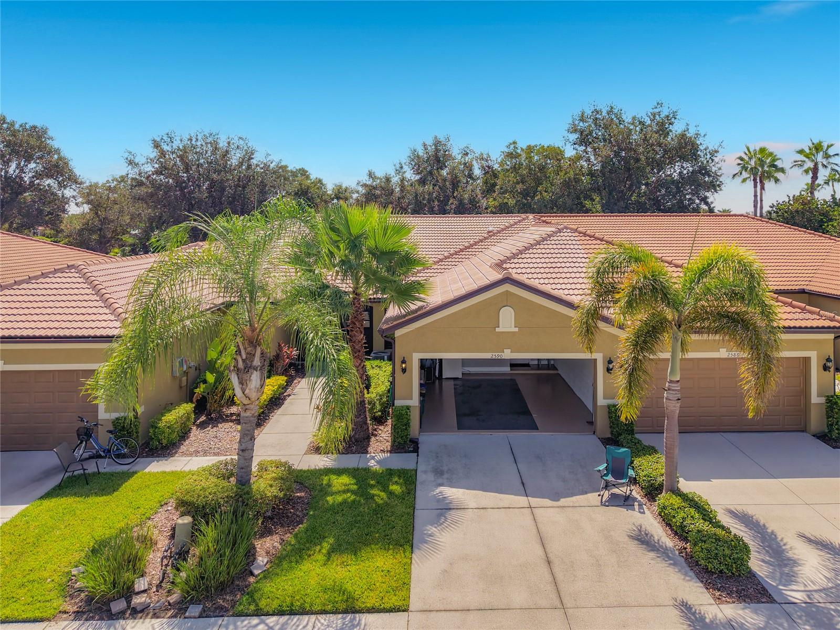
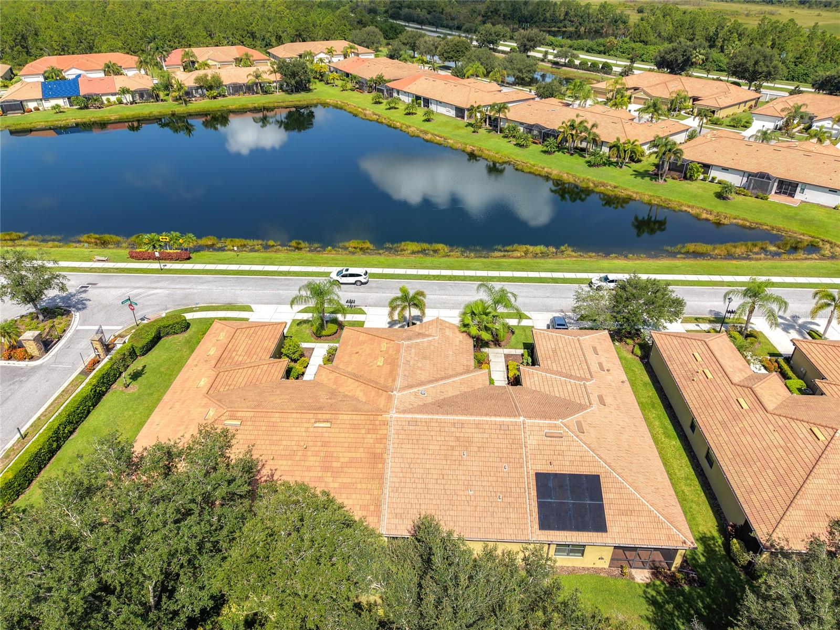
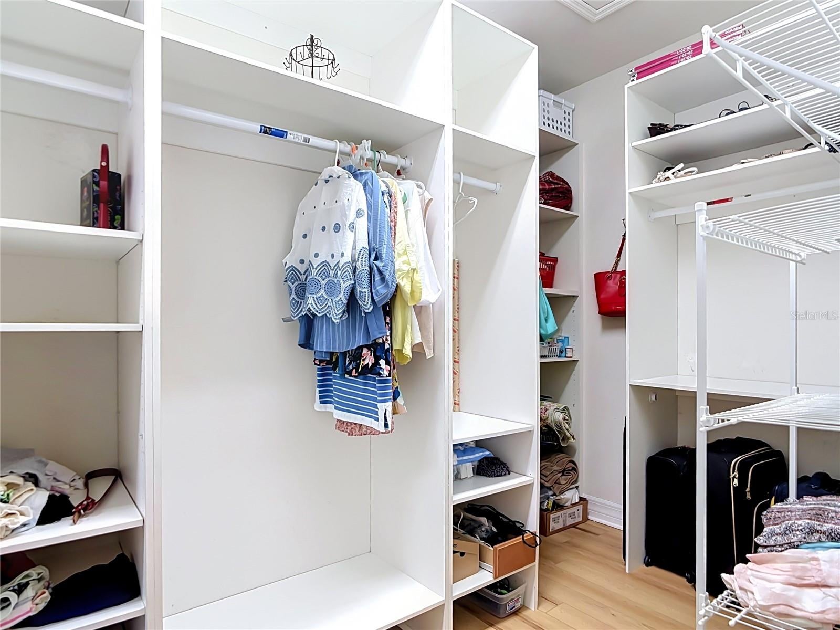
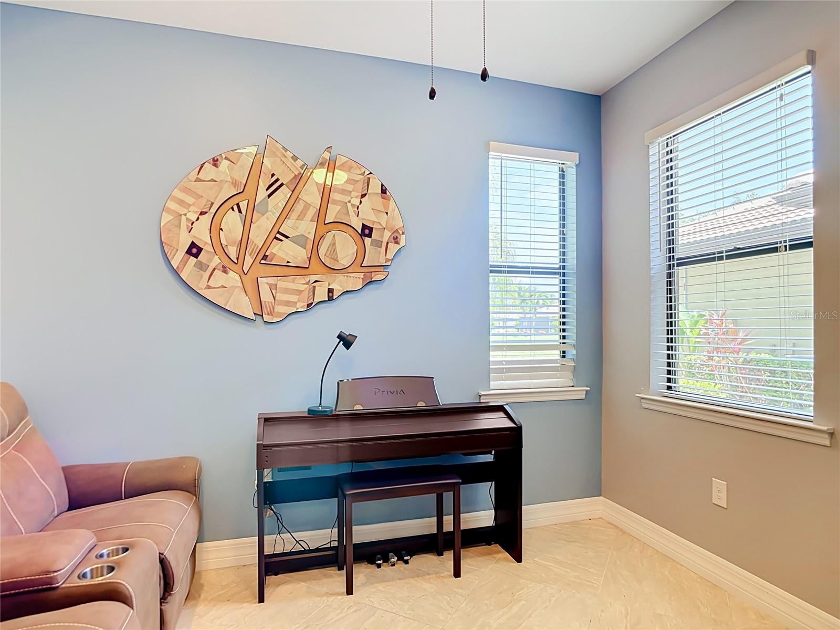
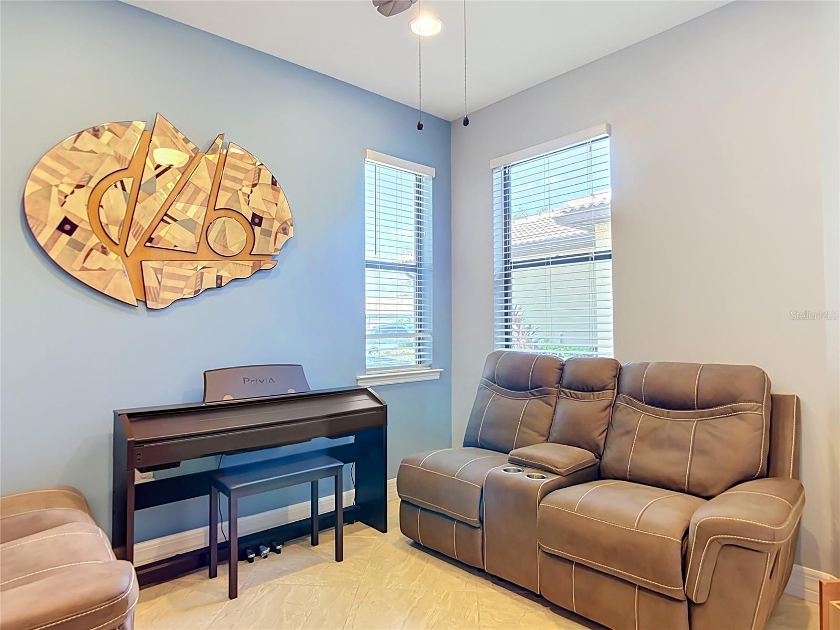
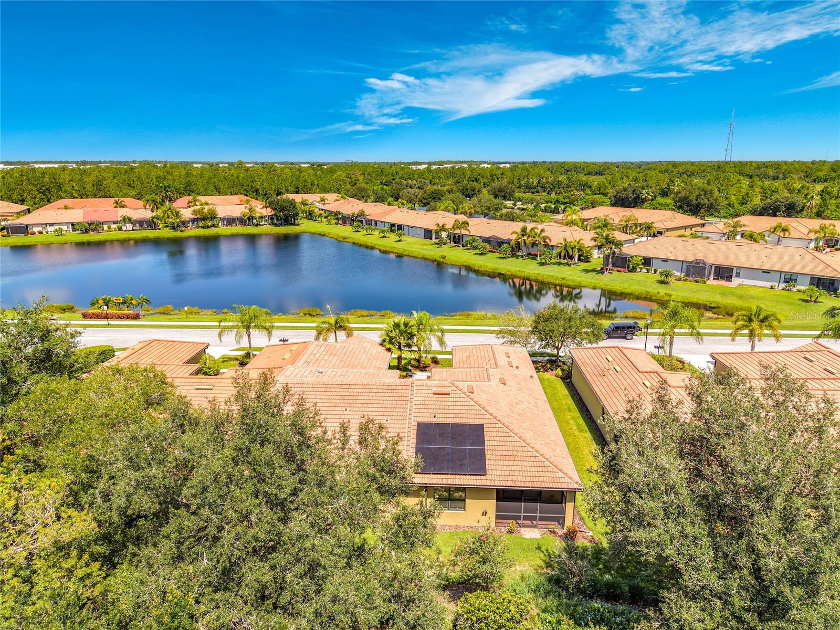
***MOTIVATED SELLER *** Welcome to this beautifully maintained 2-bedroom, 2-bathroom home with a den, located in the desirable active 55+ gated community of Cypress Falls in North Port. Situated on the waterfront and outside of a designated flood zone, this lovingly cared-for home has been owned by its original owner since it was built.
The home offers a wonderful Florida lifestyle, featuring beautiful water views, comfortable living spaces, and thoughtful updates throughout. The tile roof was replaced in 2025, and the interior walls and lanai have been painted, adding to the home's well-maintained appearance. A charming skylight welcomes natural sunshine into the home during the day and offers a unique touch in the evening as moonlight filters through.
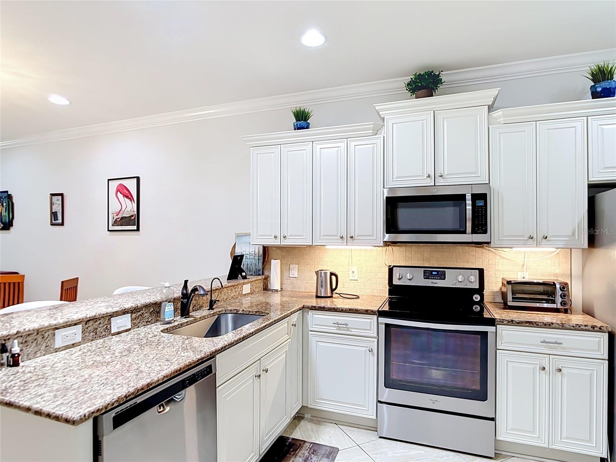
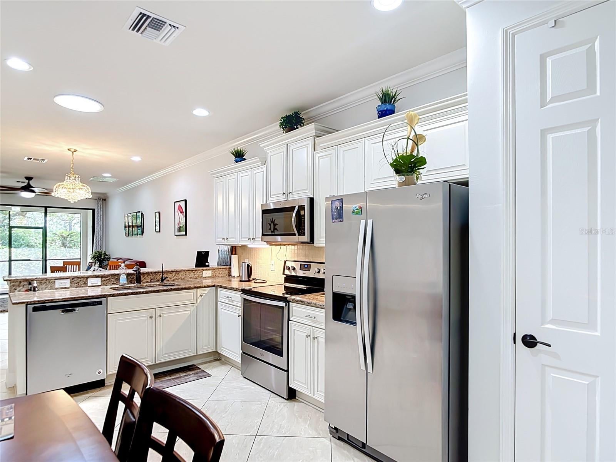
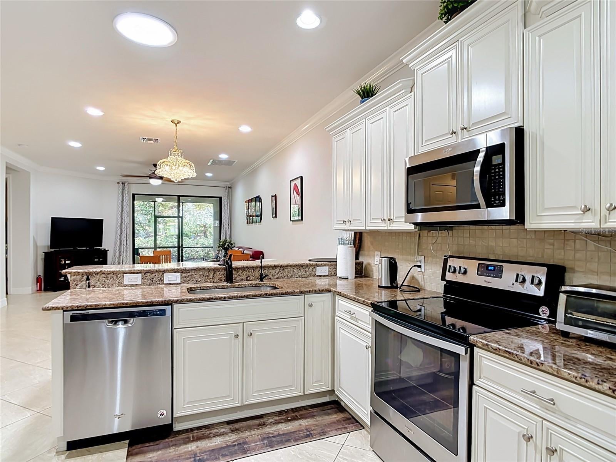
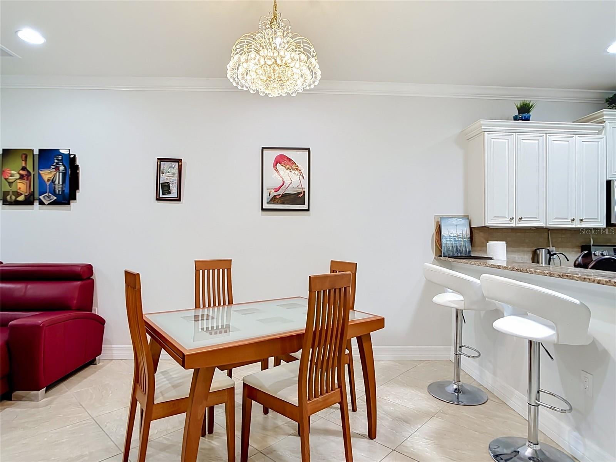
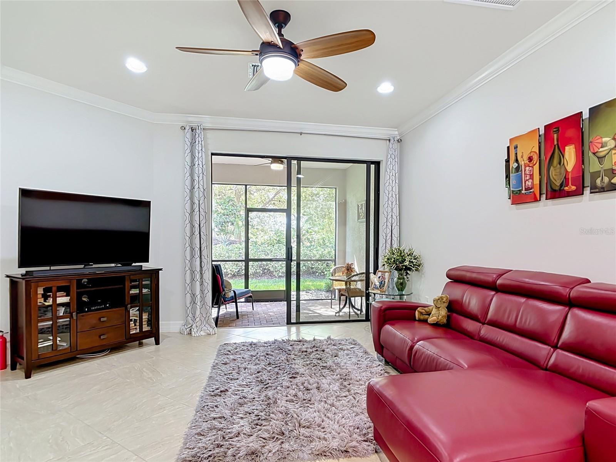
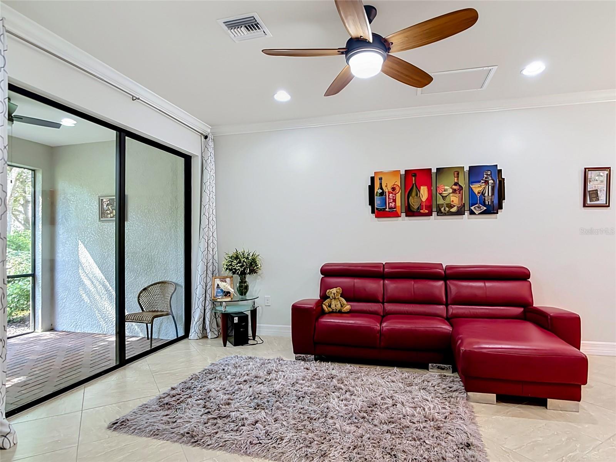
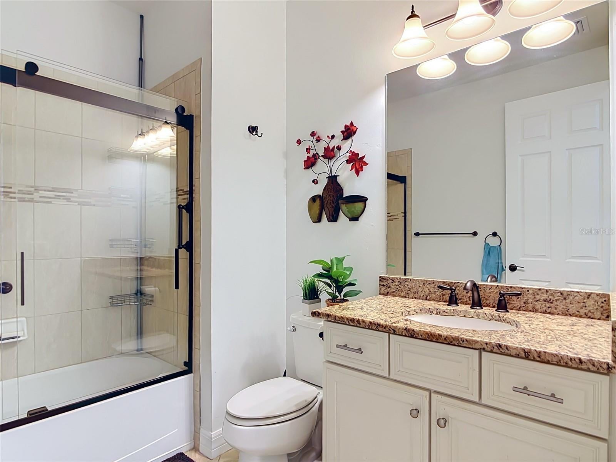
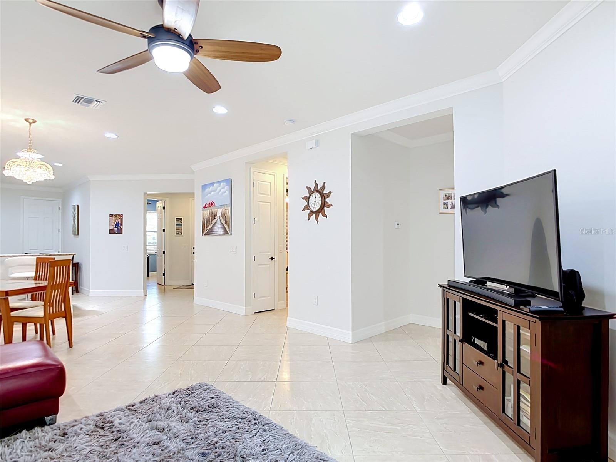
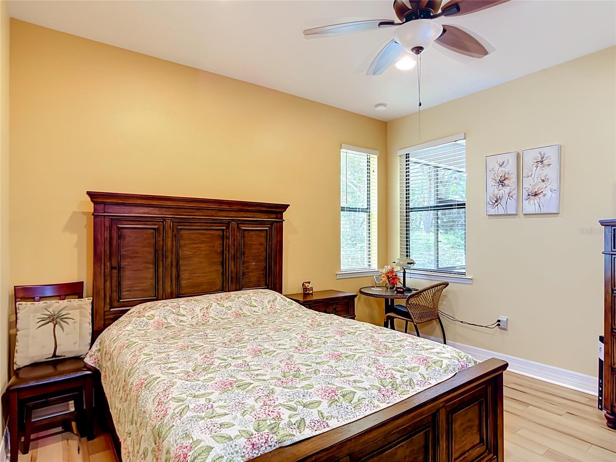
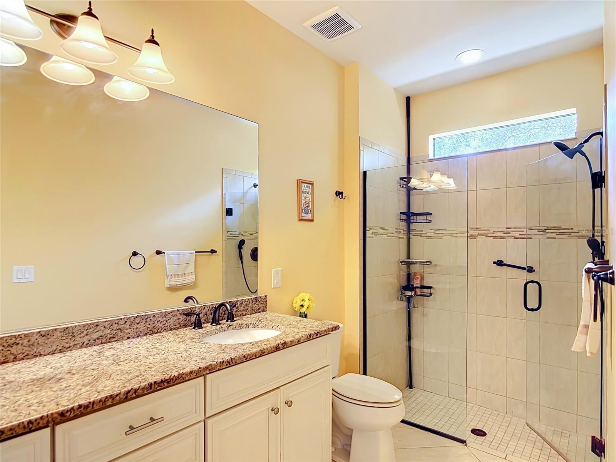
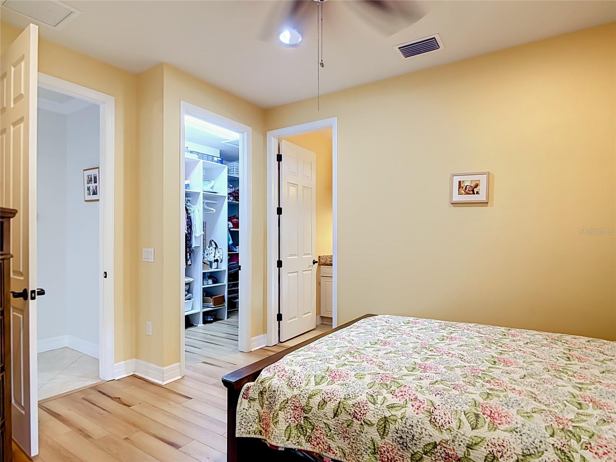
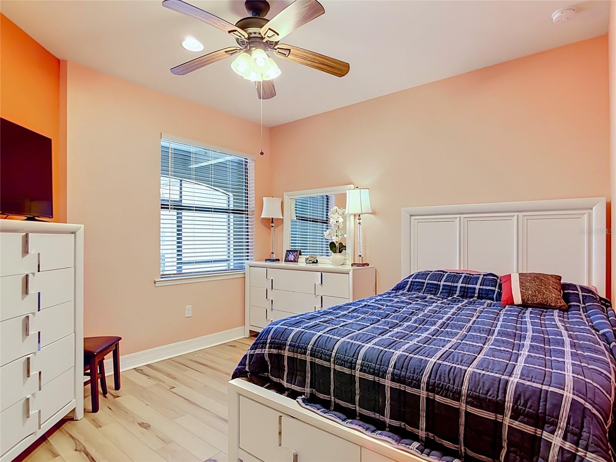
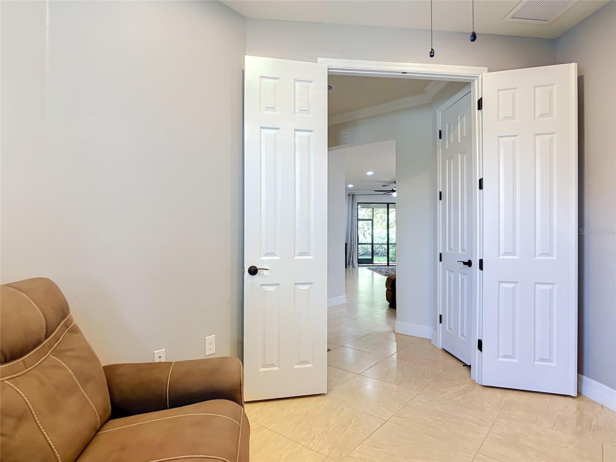
The kitchen features granite countertops and under-cabinet lighting, while the main living areas showcase tile flooring and the bedrooms feature luxury laminate flooring. Both bathrooms are enhanced with glass-enclosed showers and upgraded hardware.
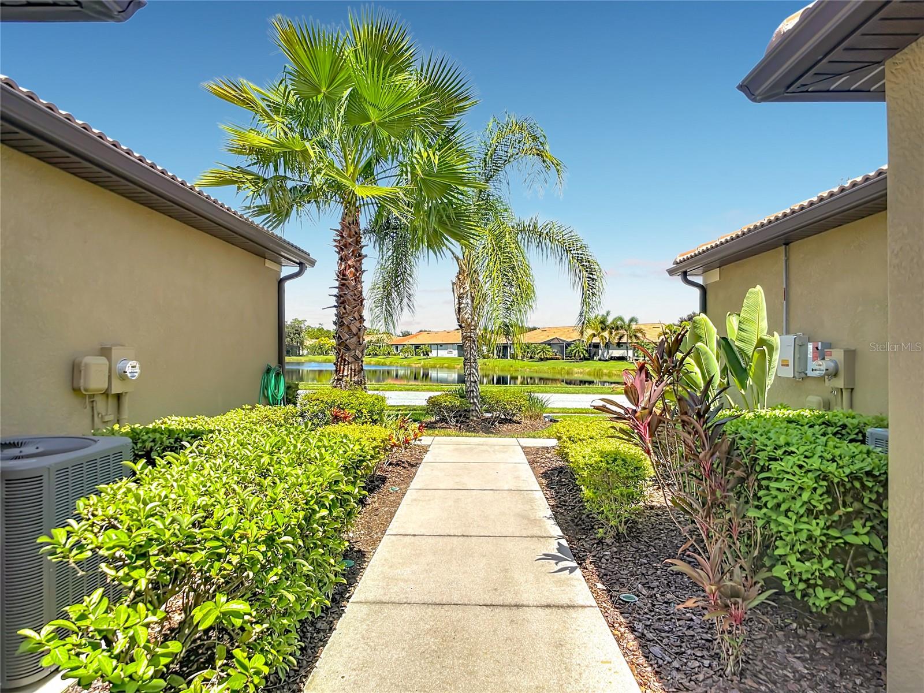
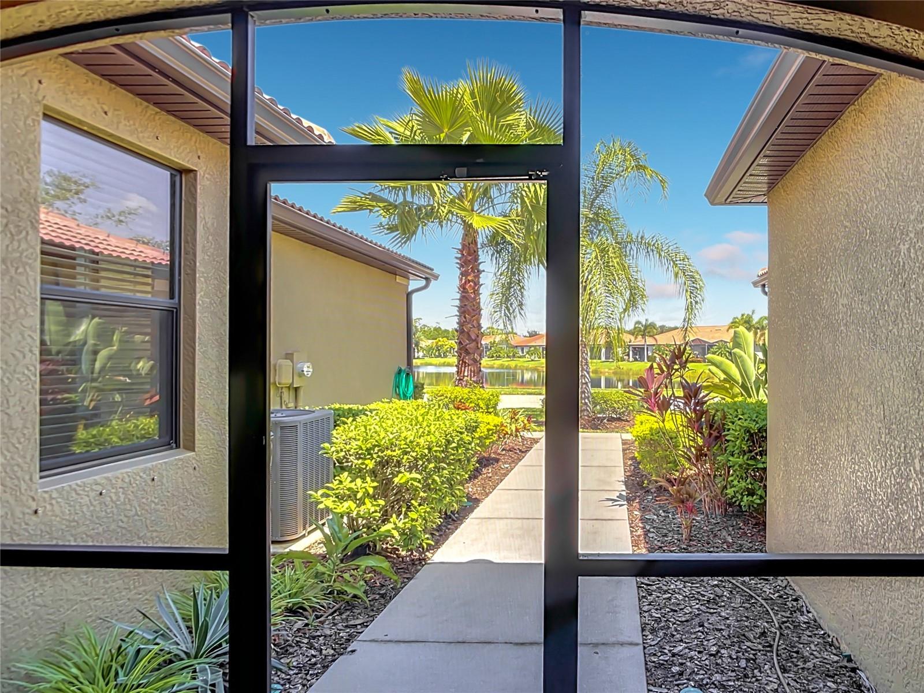
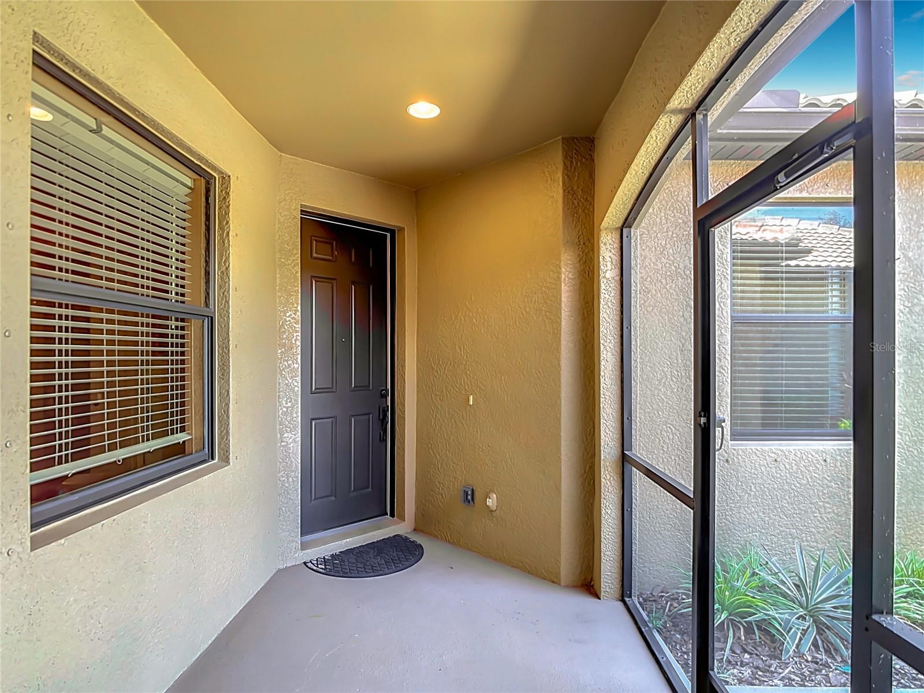
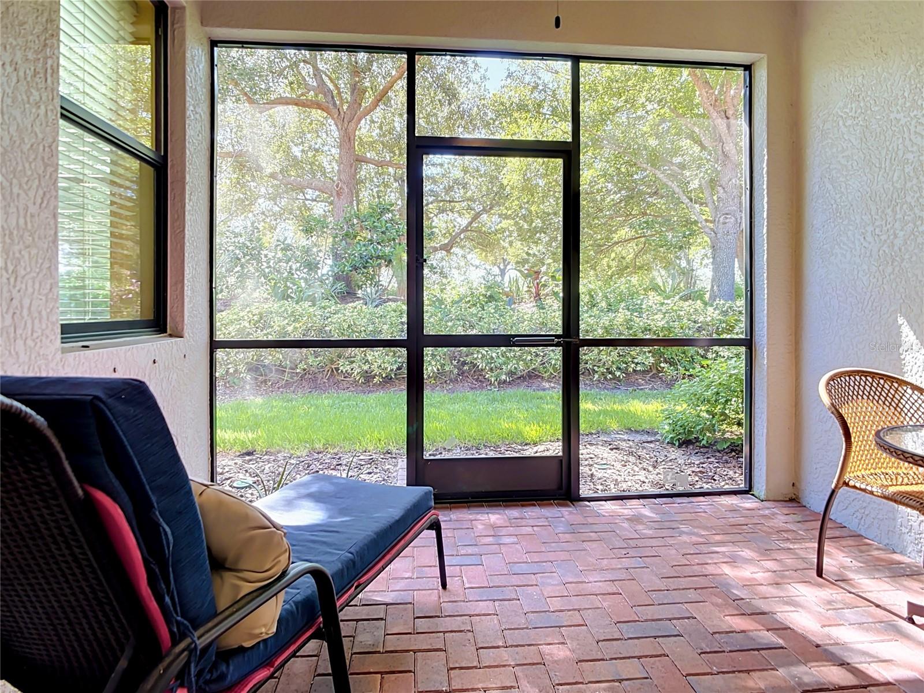
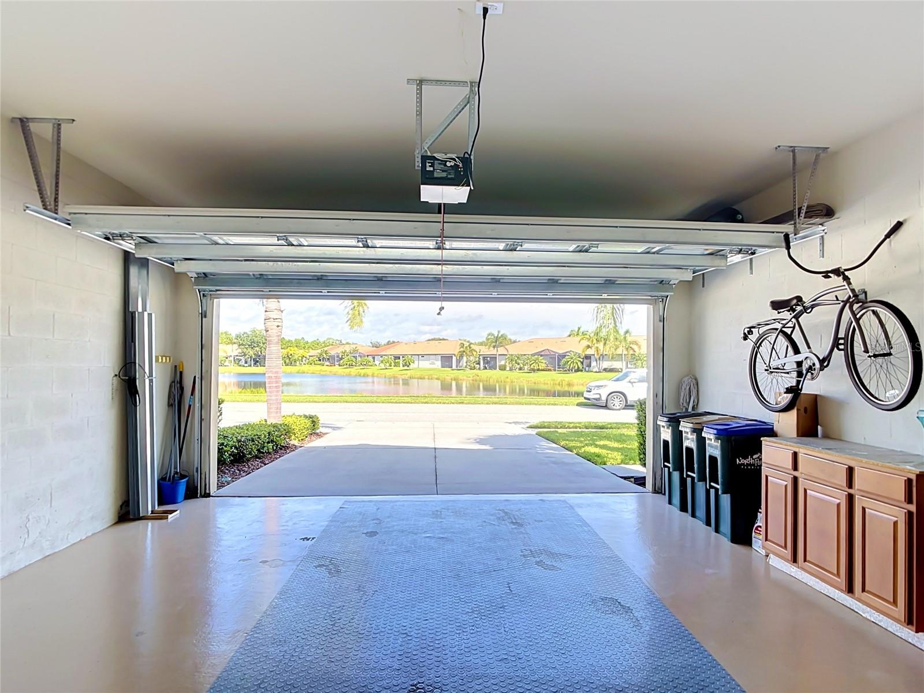
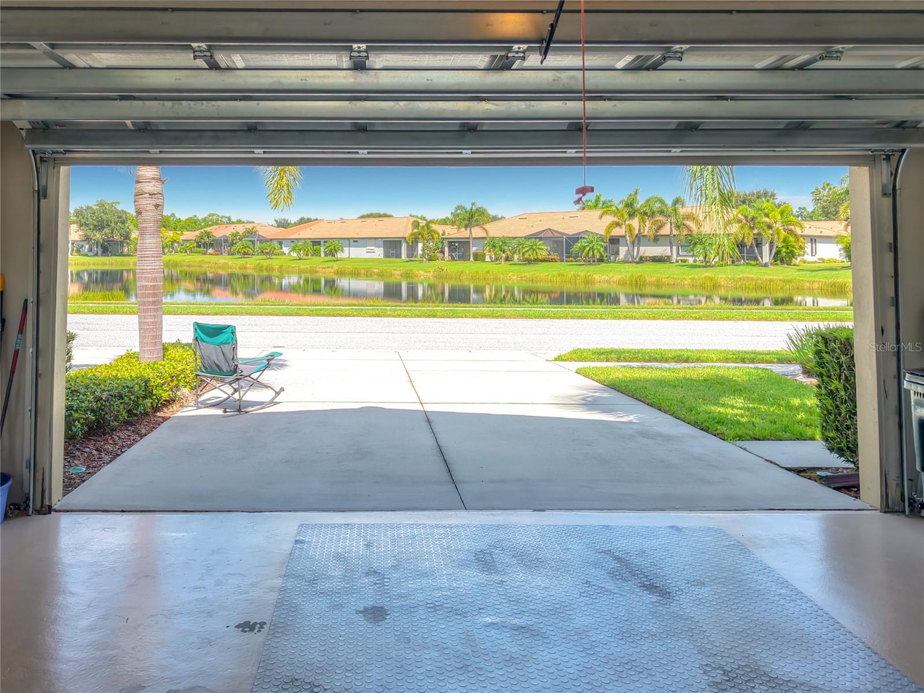
Enjoy the outdoors from the spacious screened lanai overlooking a peaceful natural wooded area, or relax in the unique screened front entry while taking in the beautiful water views.
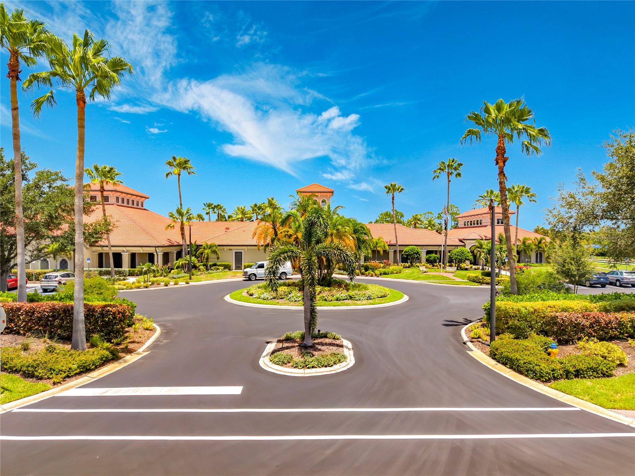
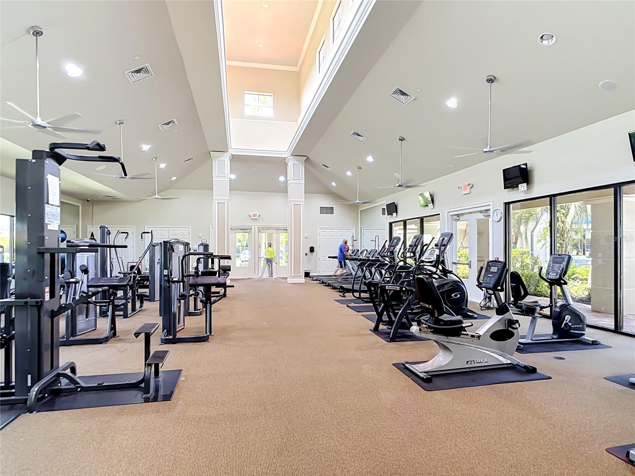
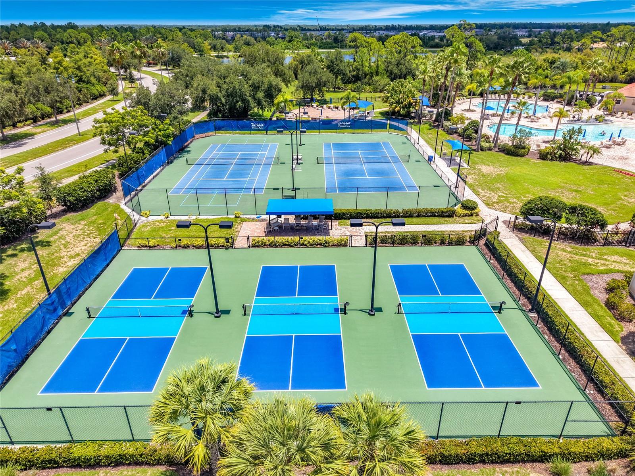
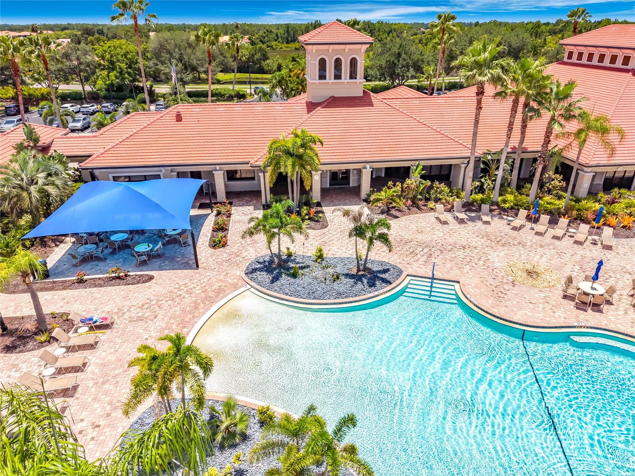
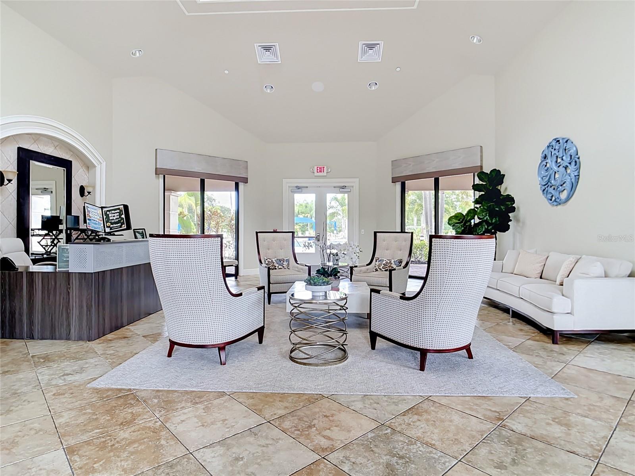
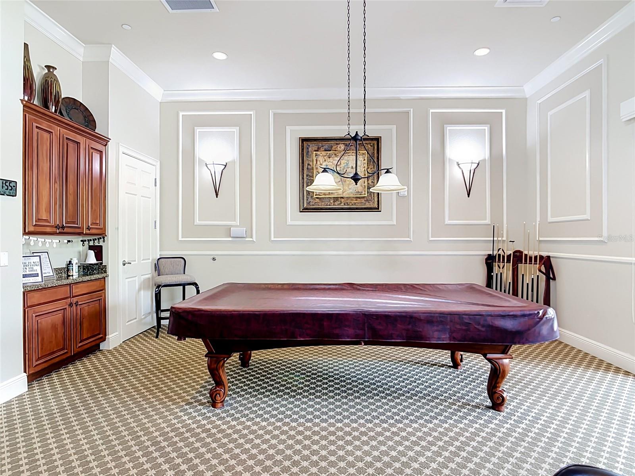
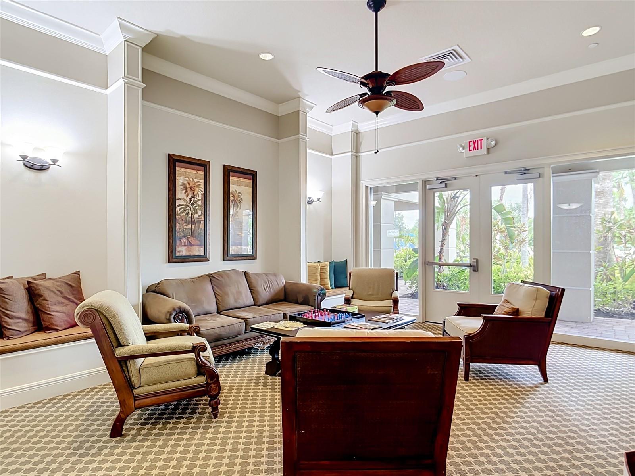
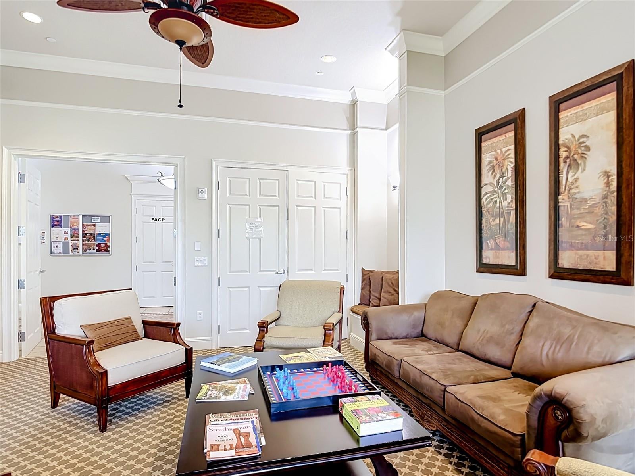
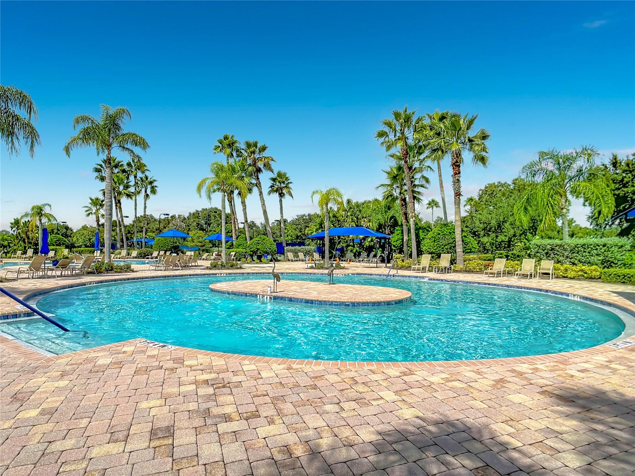
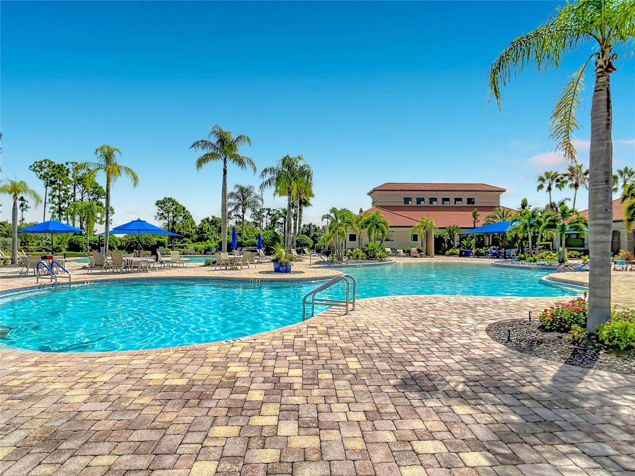
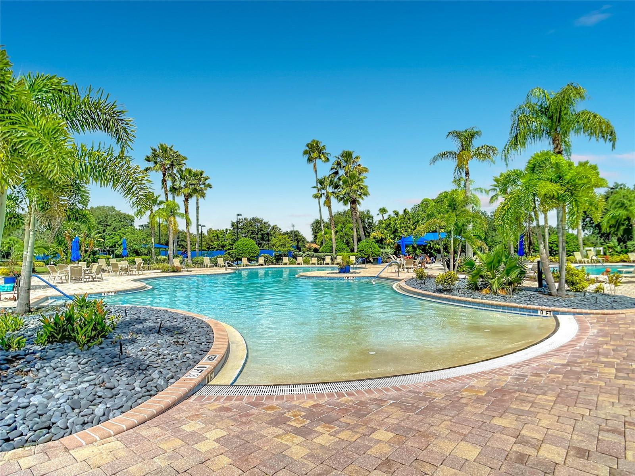
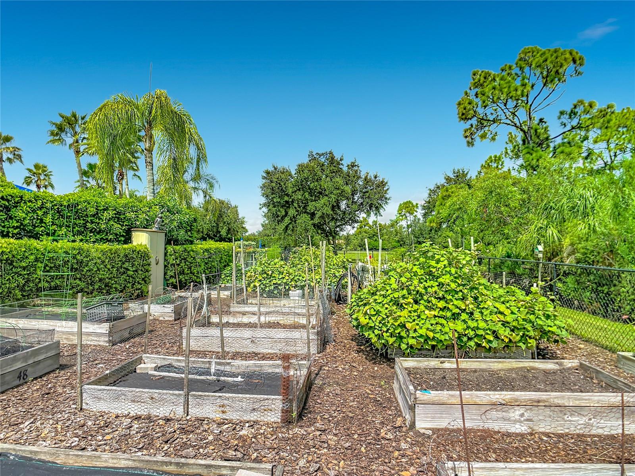
Cypress Falls offers an exceptional resort-style lifestyle with a clubhouse, heated pool, resistance pool and spa, fitness center, tennis, pickleball, bocce ball, dog park, community garden, and an impressive variety of recreational, fitness, and social activities.
This inviting waterfront home combines comfort, thoughtful updates, peaceful surroundings, and resort-style amenities—offering a wonderful opportunity to enjoy the relaxed Florida lifestyle in a vibrant 55+ community.
| Date | Event | Price | Source |
|---|---|---|---|
| listed (Active) | $285,000 | StellarMLS #C7529278 | |
| price changed | $275,000 | StellarMLS #C7529278 | |
| price changed | $269,900 | StellarMLS #C7529278 | |
| price changed | $259,000 | StellarMLS #C7529278 | |
| price changed | $255,000 | StellarMLS #C7529278 | |
| price changed | $249,900 | StellarMLS #C7529278 |
Hi there — ask anything about this property or the area and the team will get right back to you.
Local real estate advisory services provided by agent with GGMS Demo Agency
Listed by Maddisen Alden with Era Advantage Realty, Inc. · Cell: 941-255-5300
Listings courtesy of Stellar MLS as distributed by MLS GRID. Based on information submitted to the MLS GRID. All data is obtained from various sources and may not have been verified by broker or MLS GRID. Supplied Open House Information is subject to change without notice. All information should be independently reviewed and verified for accuracy. Properties may or may not be listed by the office/agent presenting the information. Listing information is provided for consumers? personal, non-commercial use, solely to identify prospective properties for potential purchase; all other use is strictly prohibited and may violate relevant federal and state law. Information deemed reliable but not guaranteed. Copyright © 2026 MLS GRID. All Rights Reserved.
You agree to GGMS Demo Agency Terms of Use and Privacy Policy. By choosing to contact a property, you also agree that GGMS Demo Agency and its associates may call, text, or email you regarding any inquiries or activities you submit through our website. This may involve the use of automated means and prerecorded or artificial voices.
Step 1 of 2
Create a free account to view all listings, save searches, and get alerts when new homes match.
Step 2 of 2
Tell us how to reach you about homes you like.
Enter your password to sign in as
Create a free account to view all listings, save searches, and get alerts when new homes match.
Already have an account? Sign in
Sign in to your account.
New here? Create an account