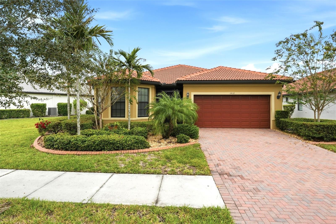
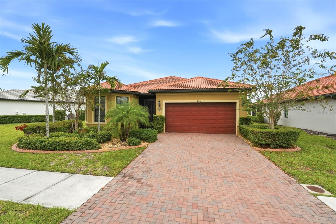
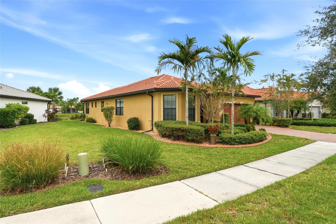
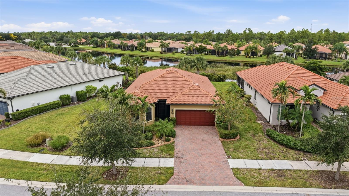
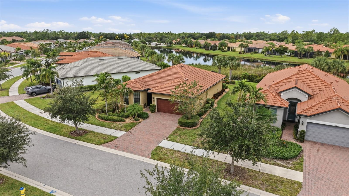
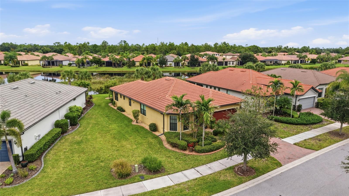
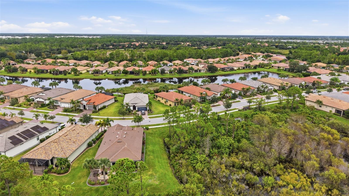
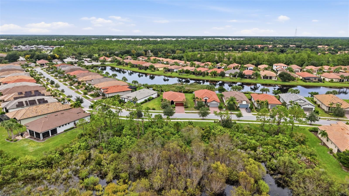
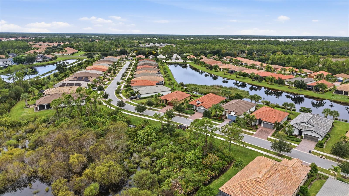
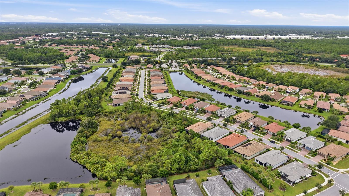
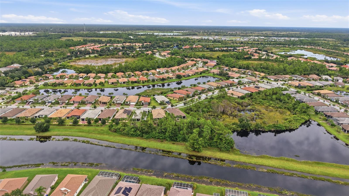
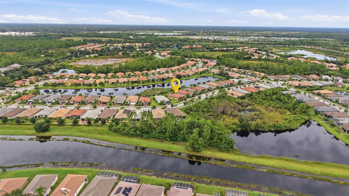
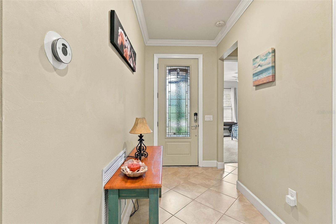
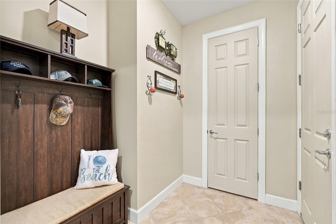
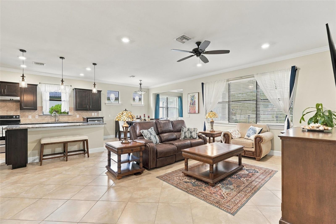
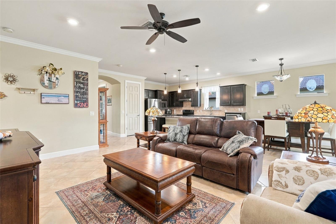
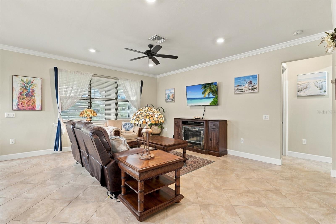
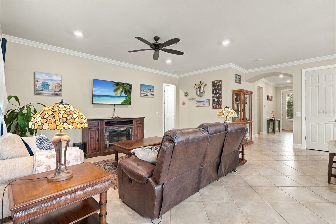
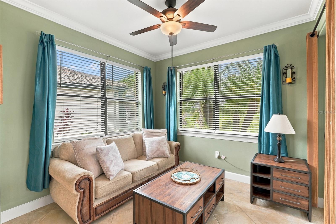
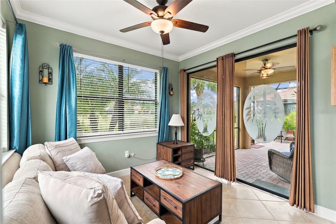
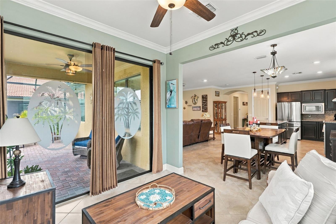
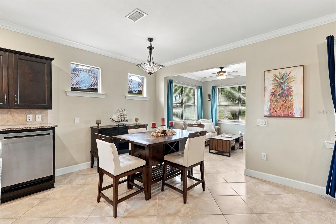
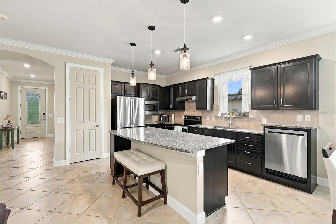
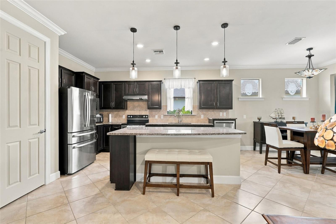
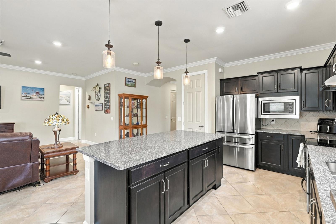
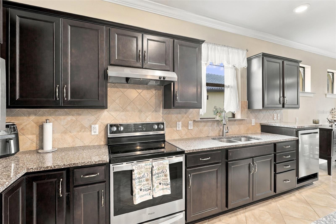
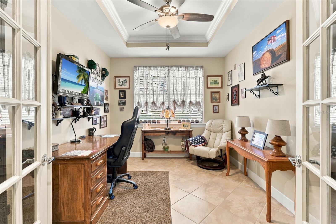
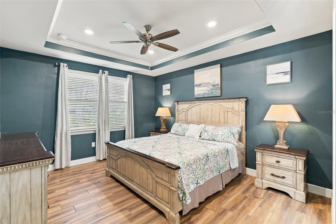
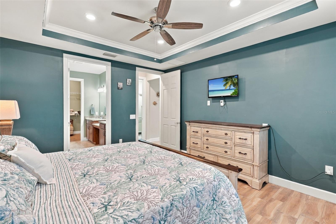
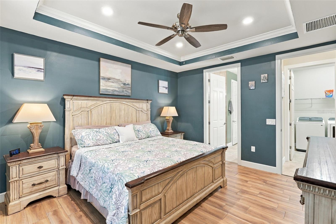
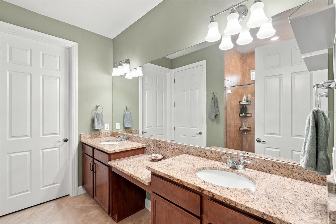
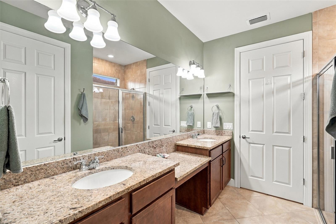
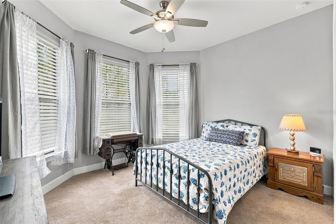
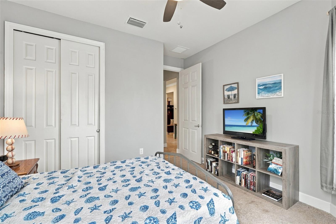
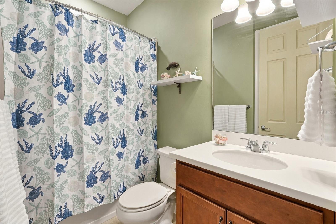
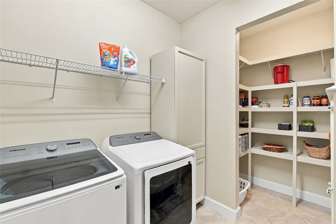
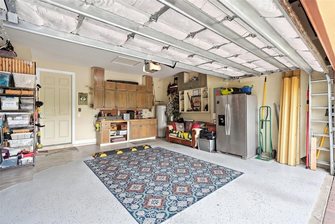
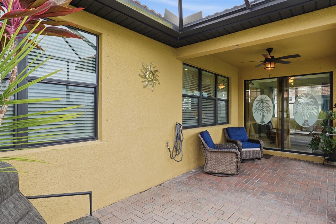
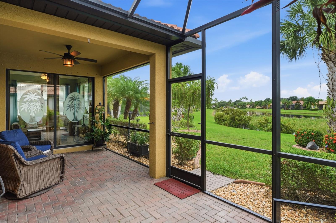
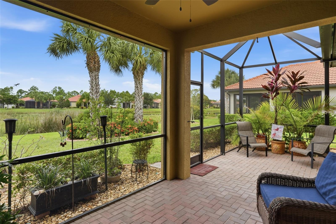
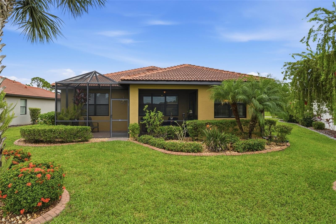
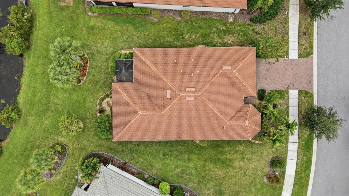
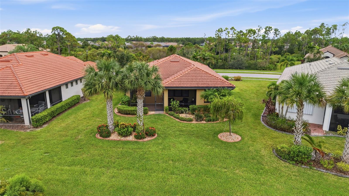
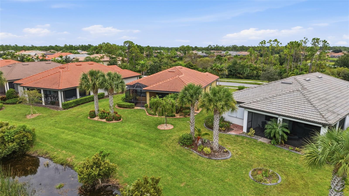
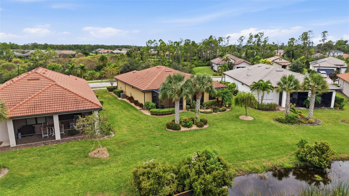
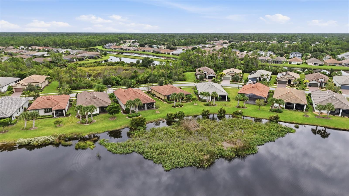
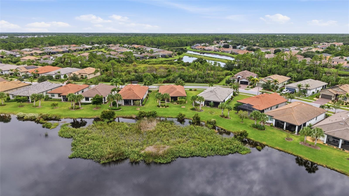
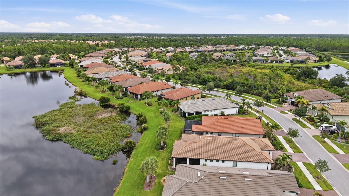
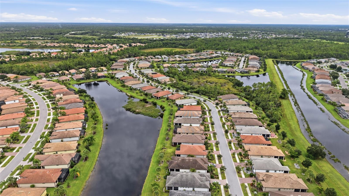
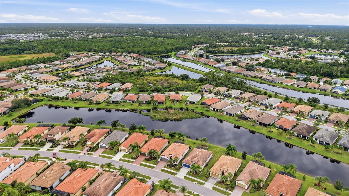
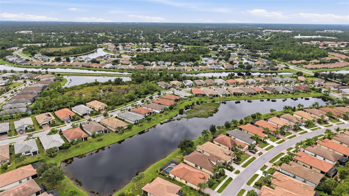
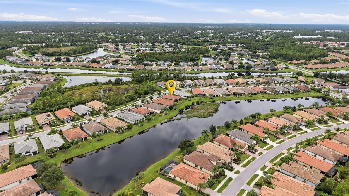
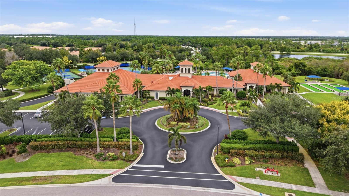
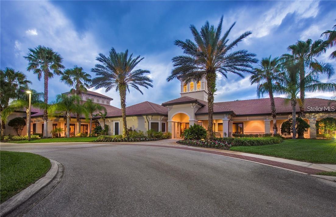
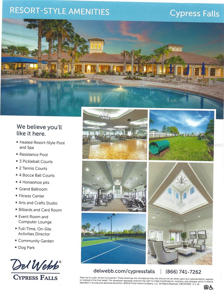
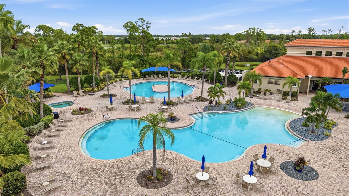
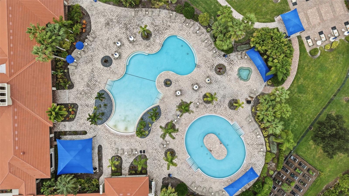
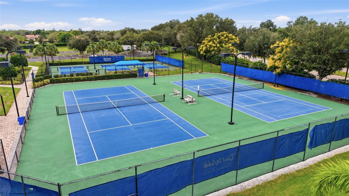
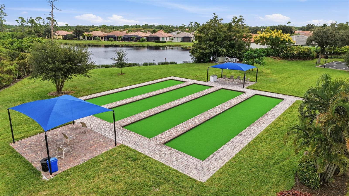
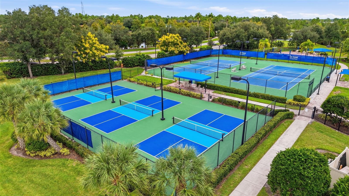
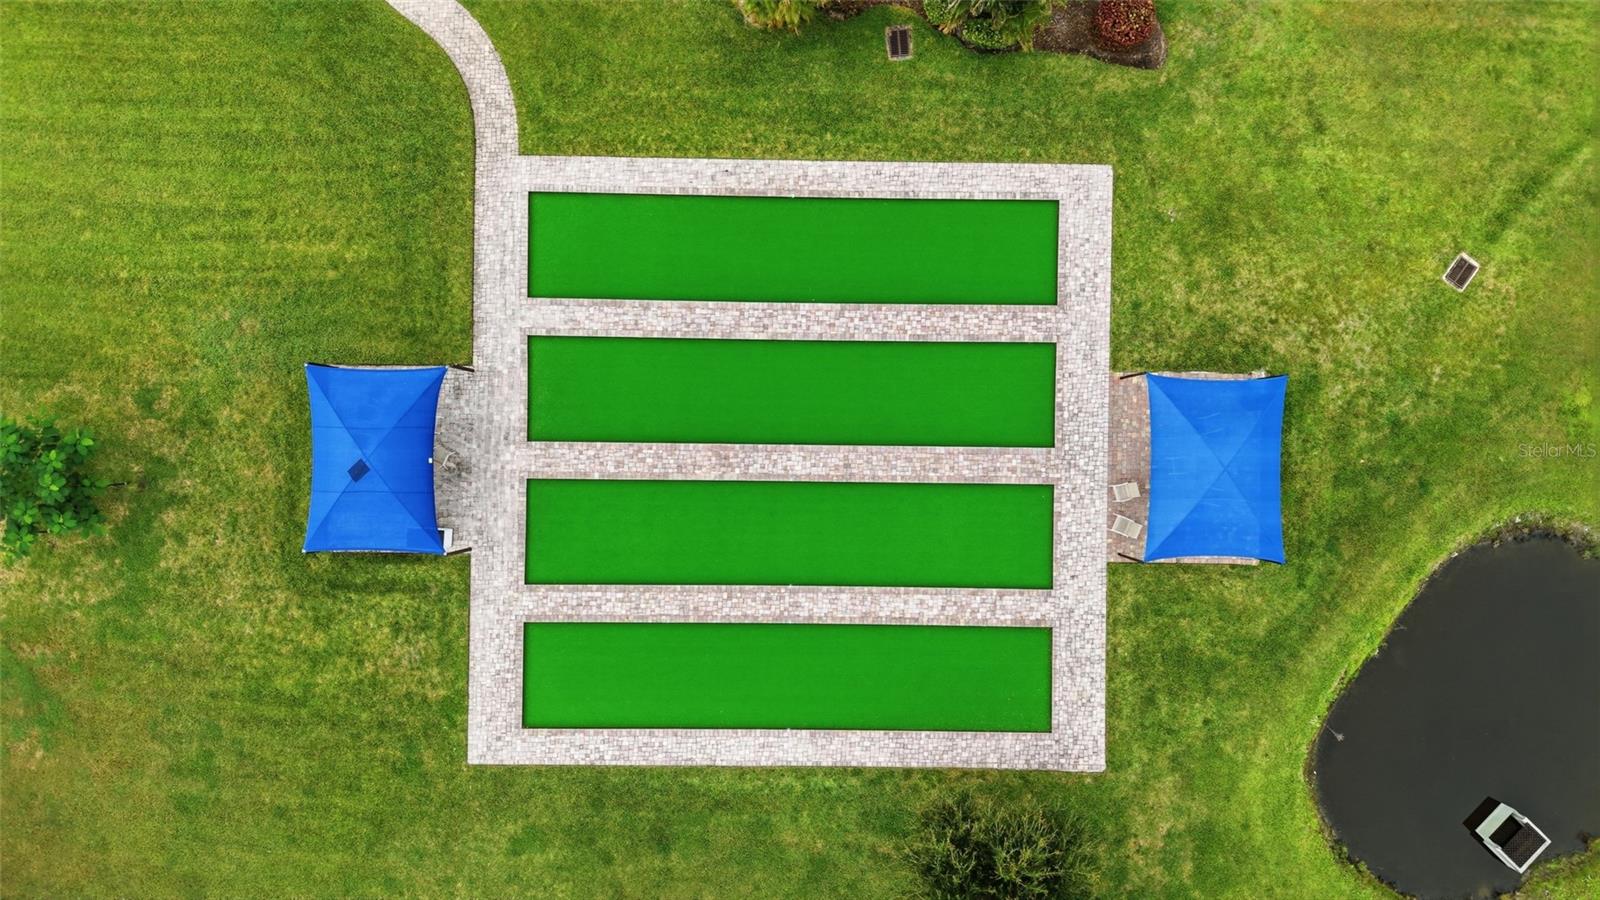
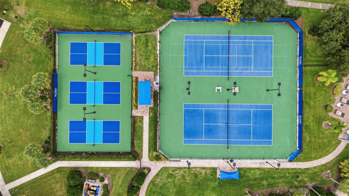
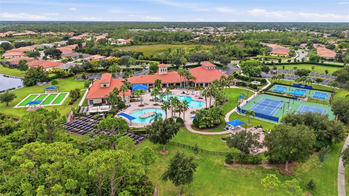
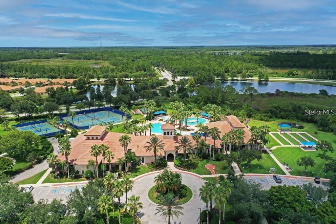
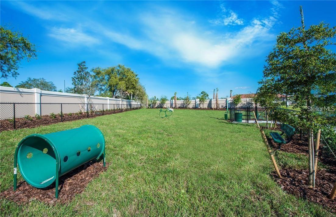
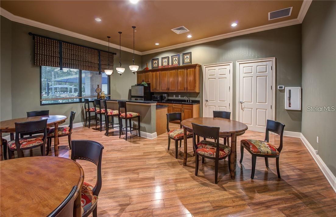
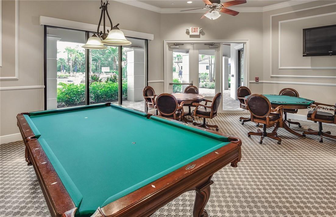
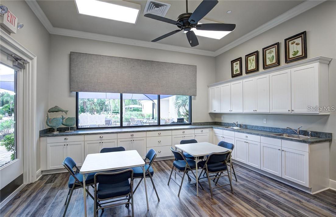
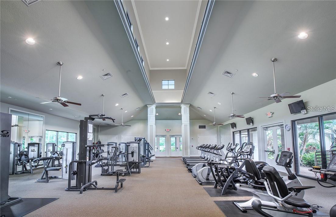
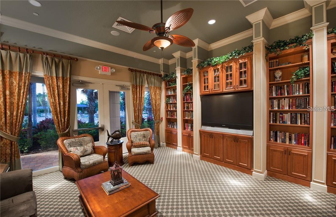
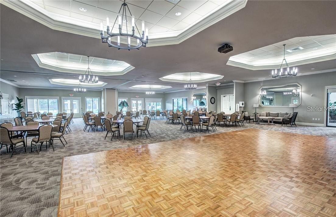
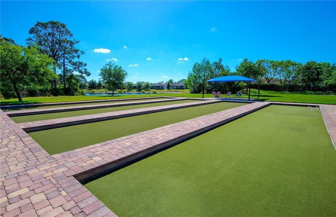
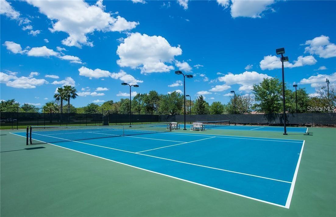
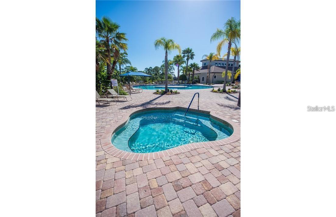
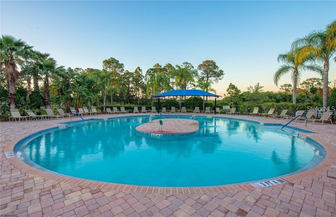
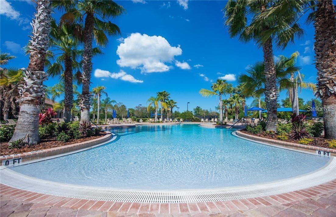
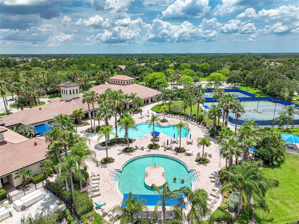
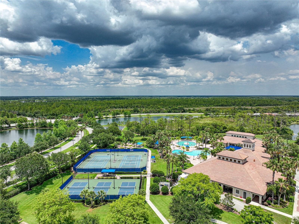
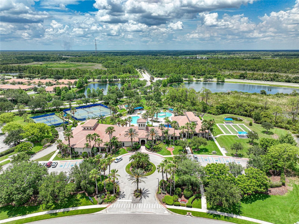
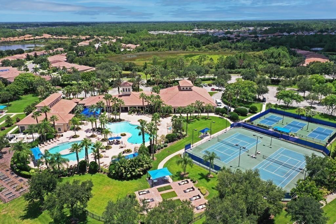
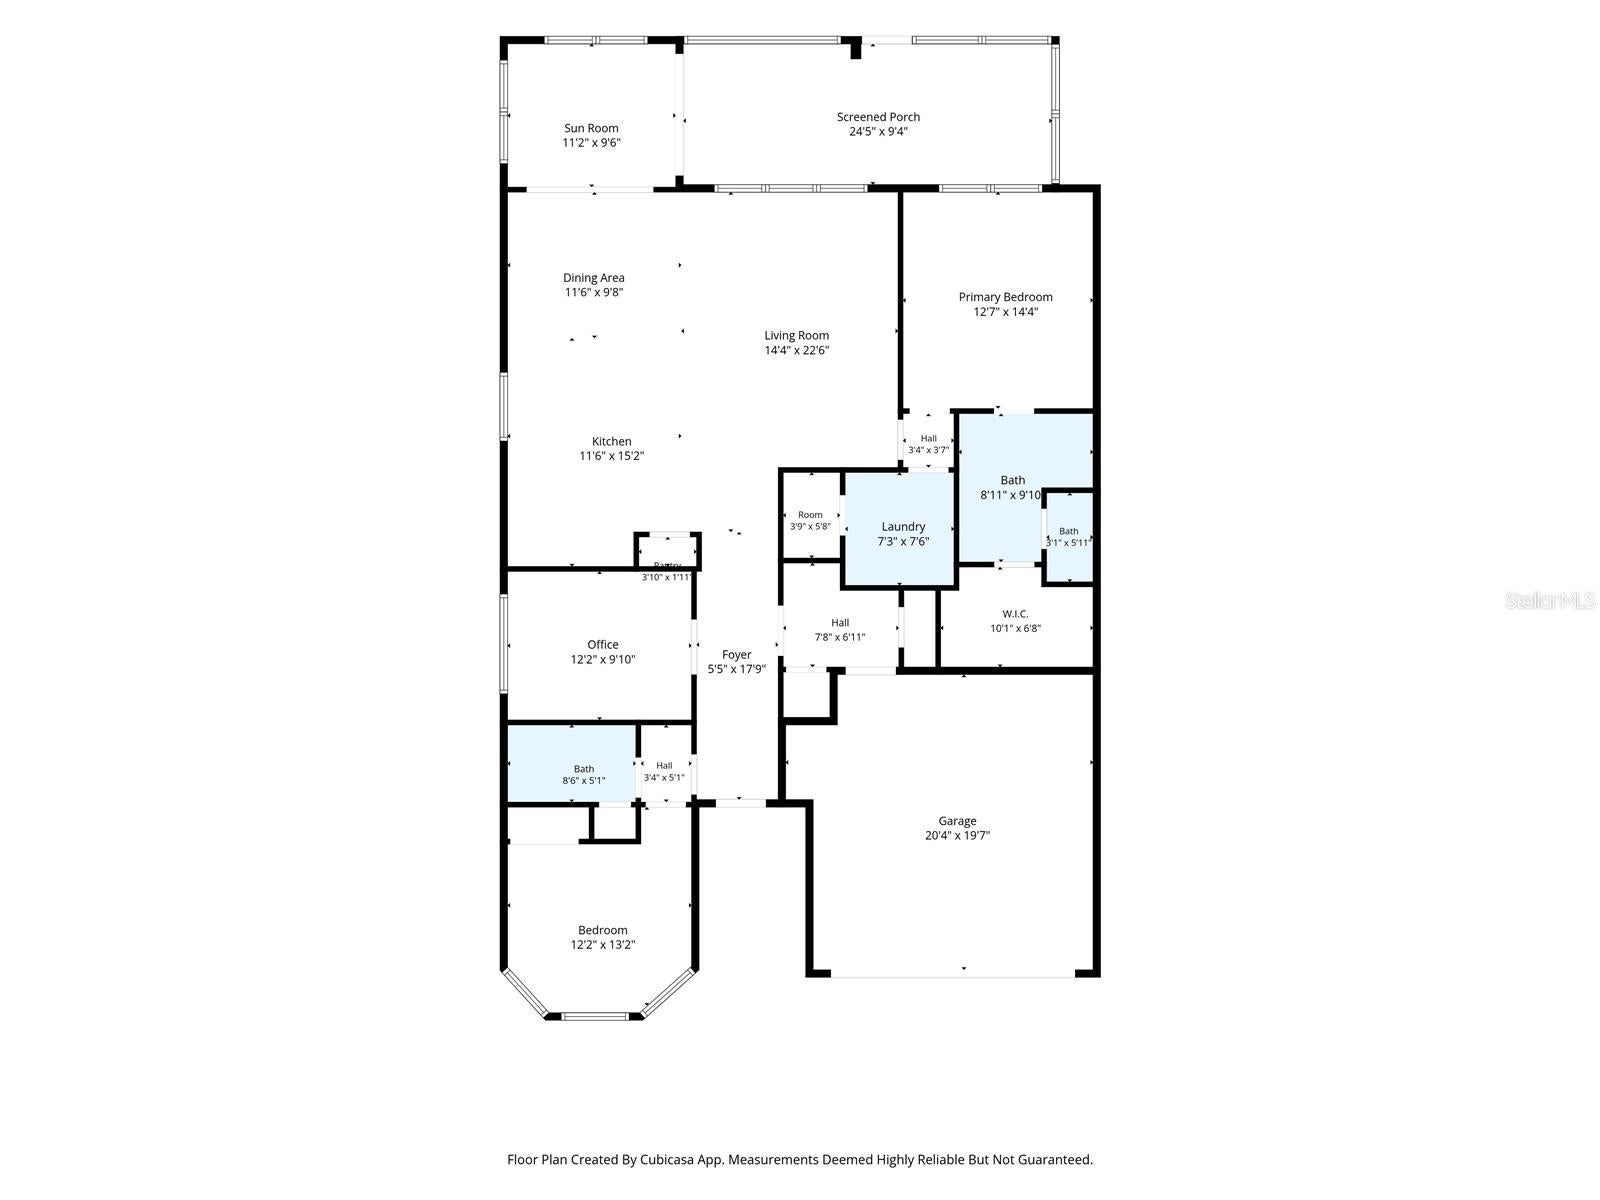
WATERFRONT • PREMIUM LOT • FURNISHED • NO FLOOD ZONE!! Step into a home that feels every bit as refined as a Del Webb model. Thoughtfully curated upgrades & nearly 1,800 sq. ft. of beautifully designed living space come together to create a residence that is both sophisticated & effortlessly comfortable. This highly sought-after SMART HOME has an open concept floor plan w/ large diagonal tile floors, offering 2 bedrooms, 2 baths + a versatile den/flex room allowing you to tailor the space to your lifestyle. The kitchen/dining area stands as the crown jewel of the home, captivating w/ its upgraded stainless steel appliance package, beautiful granite countertops & 42” exquisite wood cabinetry w/ crown molding above. The center island also provides additional seating as well as additional cabinets/drawers & stylish glass pendant lighting above. Just beyond the kitchen, an elegantly proportioned dining area offers an inviting setting for both intimate dinners & gracious entertaining. An adjoining SUNROOM provides a refined, light-filled retreat w/ the flexibility to suit a variety of lifestyle needs & features sliders that open to a pavered, screened-in lanai overlooking the lake—an ideal spot to enjoy your morning coffee or an evening cocktail. The interior laundry room, situated at the rear of the kitchen, is equipped w/ a Samsung washer/dryer with an added shelf above, as well as a LARGE, walk-in pantry/storage area, complete w/ built in shelving. Directly across from the laundry room, you will find the luxurious owner's suite that features plank style ceramic tile, tray ceiling, crown molding, ceiling fan, large windows overlooking the beautiful lake/pond AND a spa like en-suite bathroom! The oversized dual sink vanity features wood cabinetry/drawers & a makeup/vanity space complemented by an elegant granite countertop. There is also a private toilet area, an oversized walk-in closet w/ shelving & an upgraded tiled walk-in shower w/ a glass enclosure. Privacy is of no concern as the second bedroom is strategically placed at the front of the home, providing a peaceful sanctuary & offers plenty of space for your guests. The adjacent guest bath doesn’t disappoint with a shower/tub combo, linen closet, upgraded tiled walls & wood cabinetry w/ a granite countertop. Create your personal work oasis or leisure retreat in the spacious office/den with a glass French door entrance, tray ceiling, ceiling fan & crown molding. The garage has upper & lower cabinetry, as well as a workbench & epoxy flooring. The exterior is well-appointed w/ a beautiful leaded glass front door, hurricane shutters, lush landscaping w/custom curbing & rocks in flower beds, front entry screened enclosure, palm trees & an in-wall pest control system for hassle-free treatments. Cypress Falls offers an unparalleled lifestyle w/ resort-style amenities: a resistance pool, beach-entry pool, spa, pickleball & tennis courts, bocce, billiards, ping pong, horseshoes, library, internet café & an impressive array of clubs and classes—from yoga & tai chi to mah jong, bridge, poker, dance & more. Social events, entertainment & community gatherings create a vibrant, welcoming atmosphere. This residence is more than a home—it is a refined retreat for those seeking elegance, connection & the beauty of waterfront living.
| Date | Event | Price | Source |
|---|---|---|---|
| listed (Active) | $419,000 | StellarMLS #C7531845 | |
| price changed | $414,000 | StellarMLS #C7531845 |
Hi there — ask anything about this property or the area and the team will get right back to you.
Local real estate advisory services provided by agent with GGMS Demo Agency
Listed by Catherine Anderson with Re/max Palm Realty · Cell: 941-743-5525
Listings courtesy of Stellar MLS as distributed by MLS GRID. Based on information submitted to the MLS GRID. All data is obtained from various sources and may not have been verified by broker or MLS GRID. Supplied Open House Information is subject to change without notice. All information should be independently reviewed and verified for accuracy. Properties may or may not be listed by the office/agent presenting the information. Listing information is provided for consumers? personal, non-commercial use, solely to identify prospective properties for potential purchase; all other use is strictly prohibited and may violate relevant federal and state law. Information deemed reliable but not guaranteed. Copyright © 2026 MLS GRID. All Rights Reserved.
You agree to GGMS Demo Agency Terms of Use and Privacy Policy. By choosing to contact a property, you also agree that GGMS Demo Agency and its associates may call, text, or email you regarding any inquiries or activities you submit through our website. This may involve the use of automated means and prerecorded or artificial voices.
Step 1 of 2
Create a free account to view all listings, save searches, and get alerts when new homes match.
Step 2 of 2
Tell us how to reach you about homes you like.
Enter your password to sign in as
Create a free account to view all listings, save searches, and get alerts when new homes match.
Already have an account? Sign in
Sign in to your account.
New here? Create an account