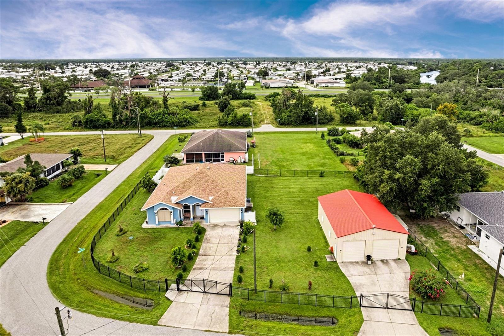
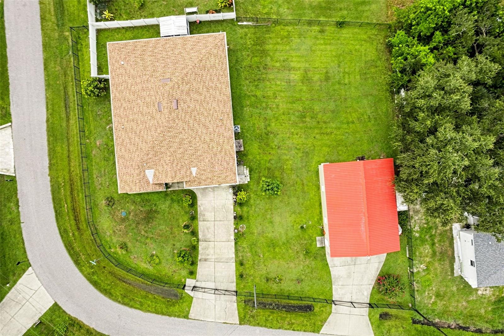
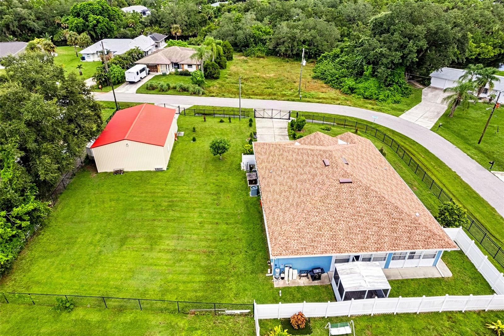
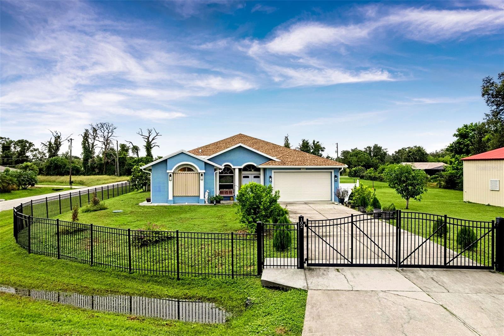
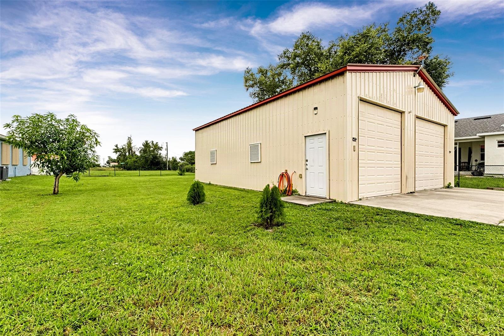
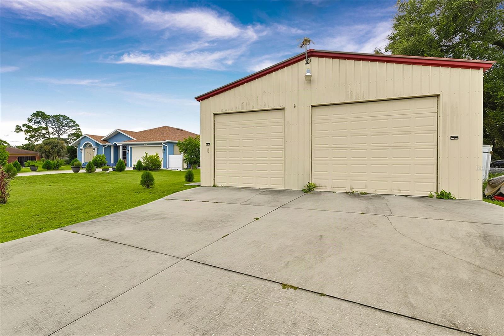
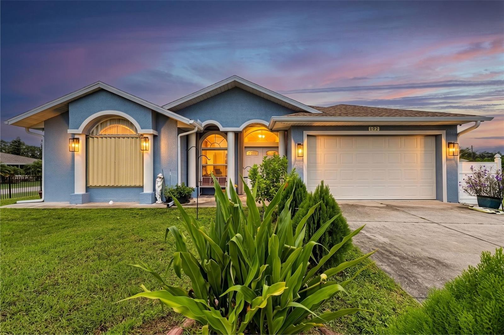
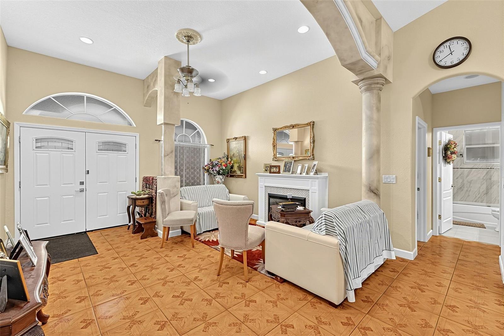
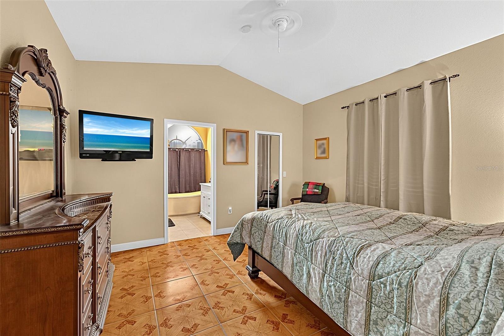
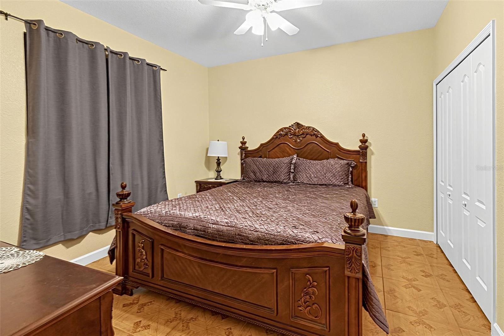
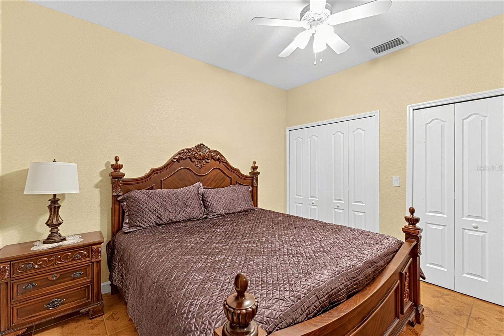
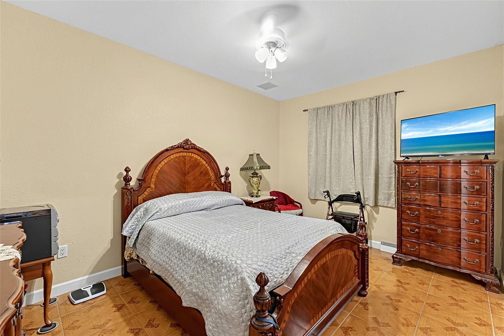
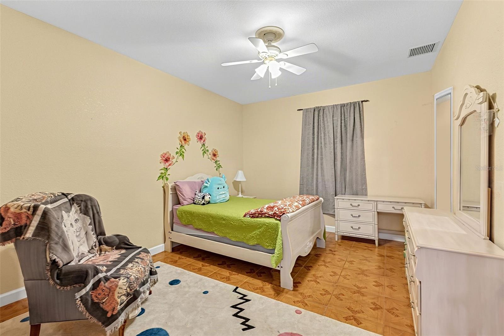
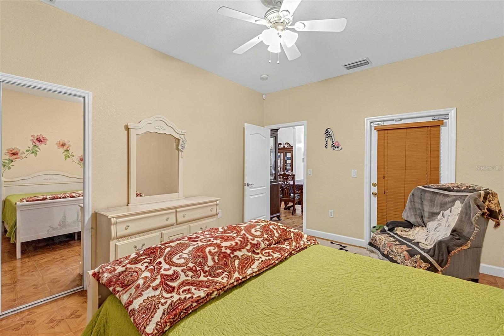
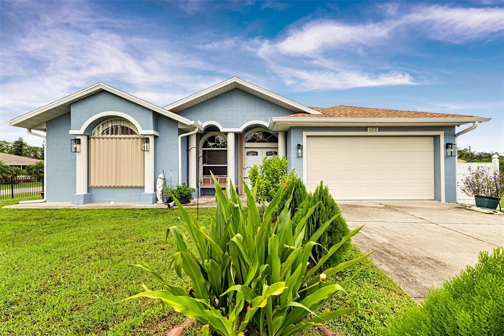
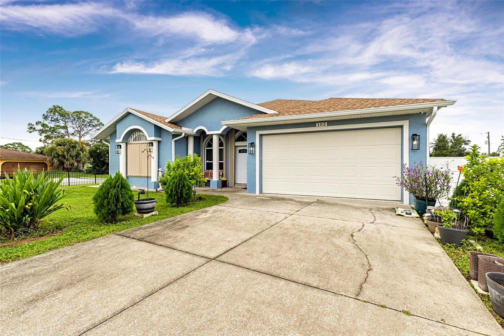
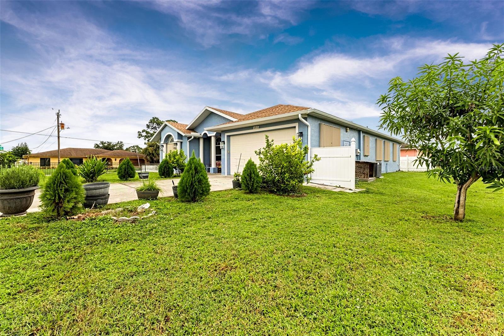
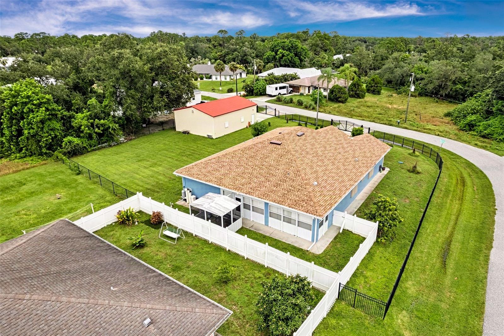
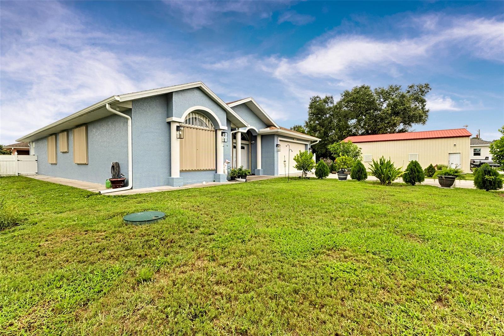
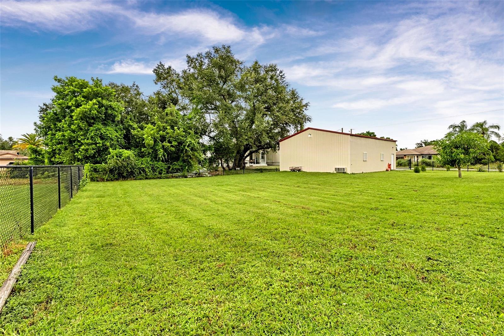
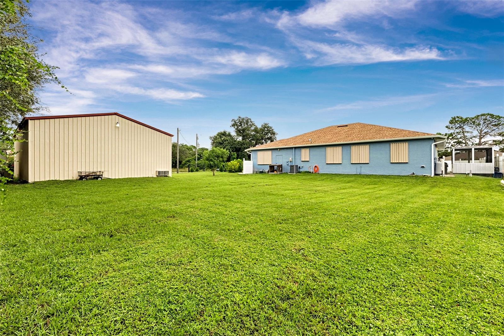
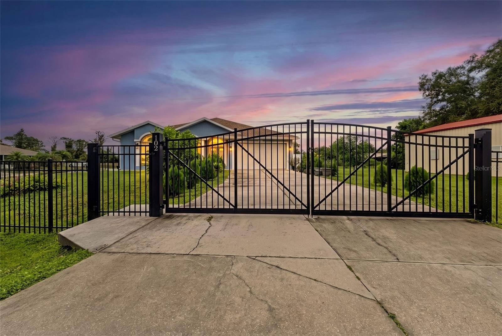
Need a home AND serious workshop space? 102 Bayamo Drive offers a combination that’s hard to find in North Port. Situated on a fully fenced corner parcel, this spacious 4-bedroom, 3-bath home offers 2,242 sq. ft. of living space PLUS an approximately 1,200 sq. ft. detached metal workshop with its own gated driveway and a private air-conditioned office inside.
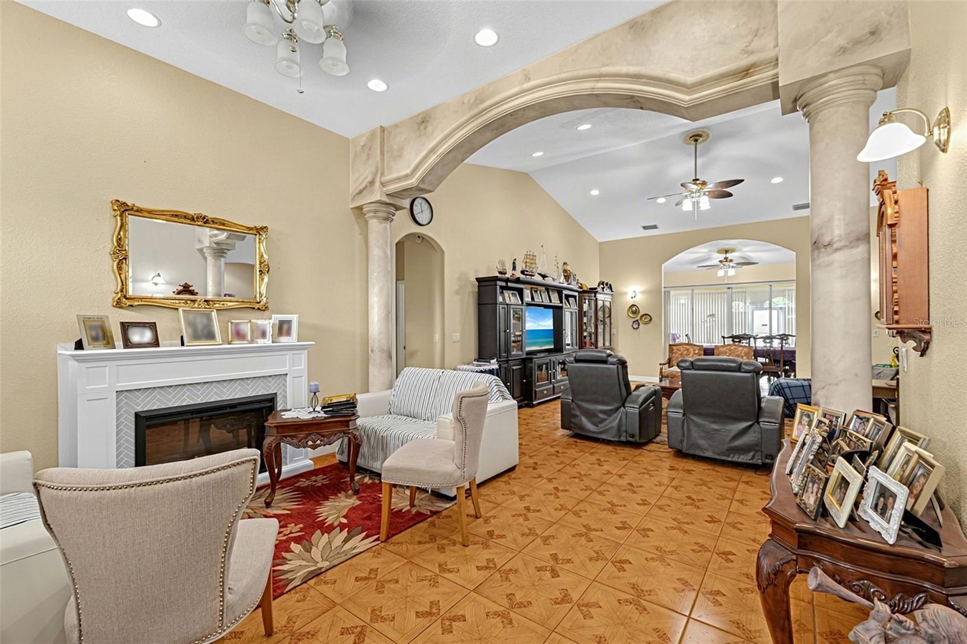
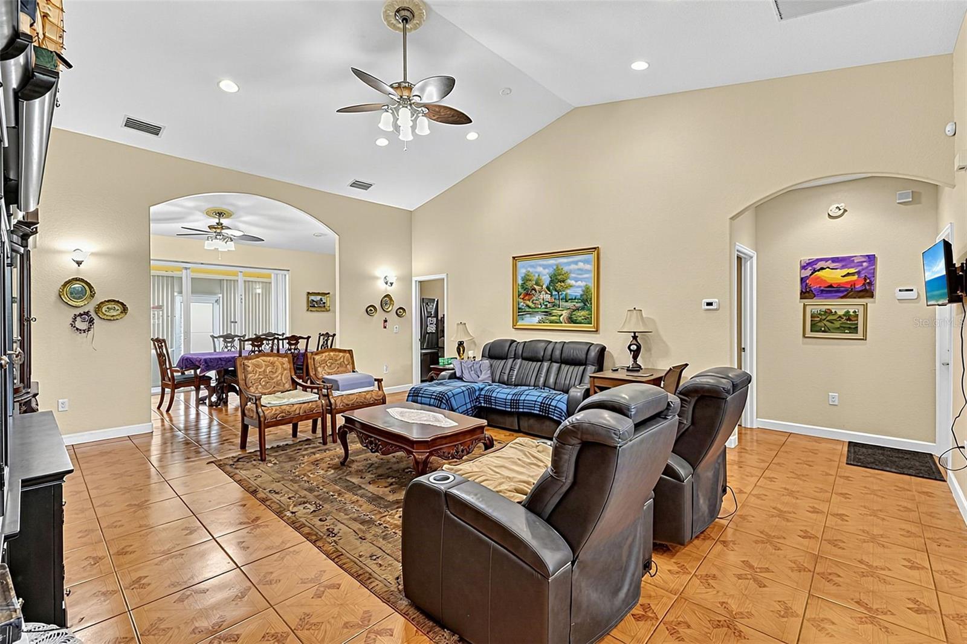
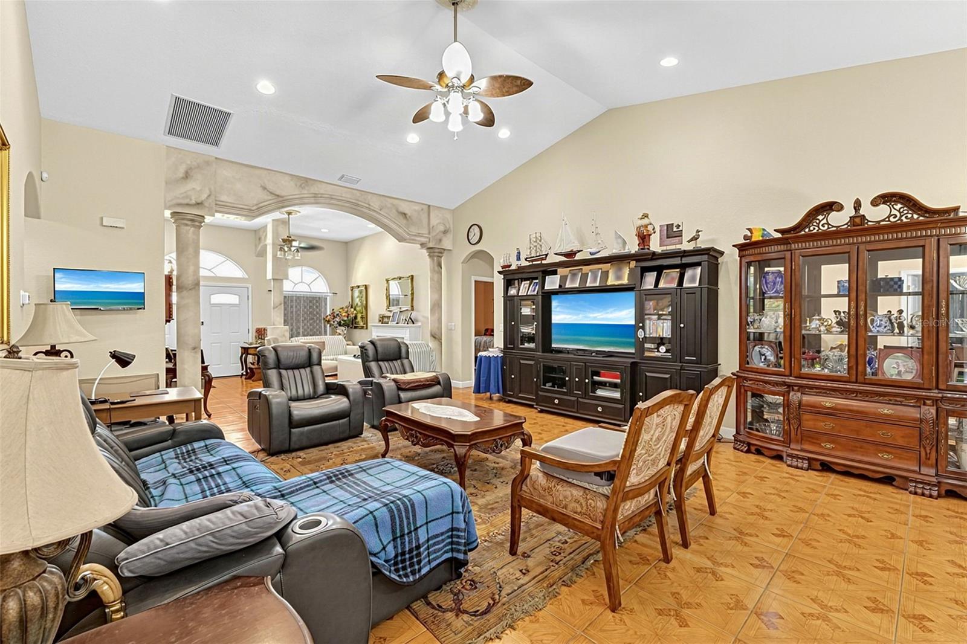
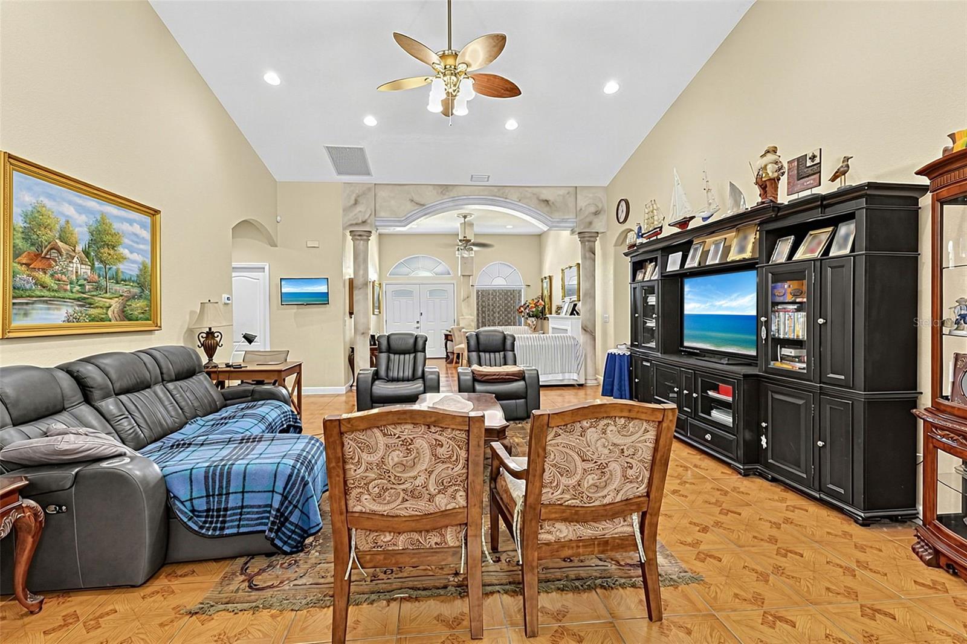
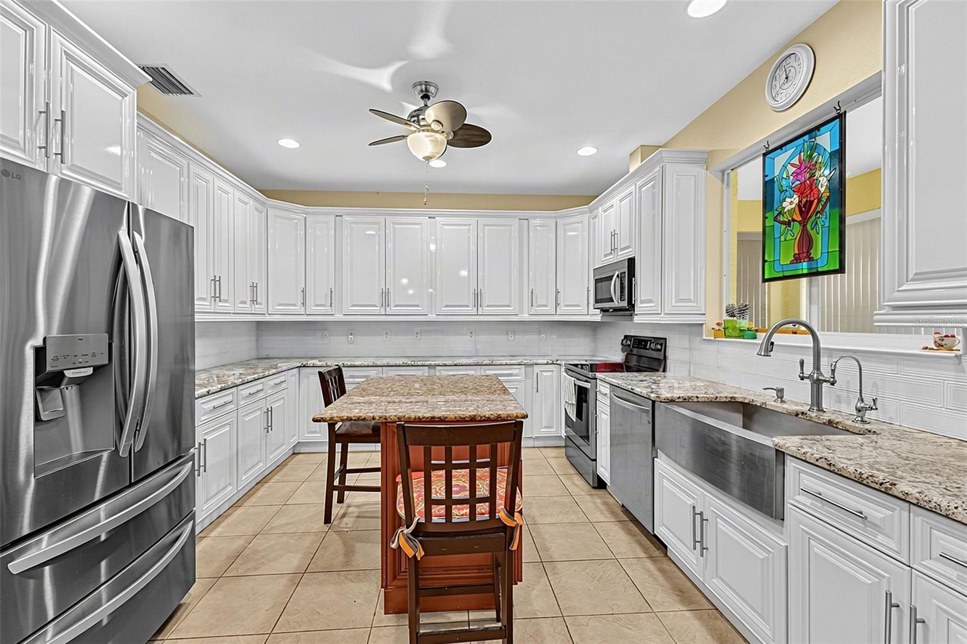
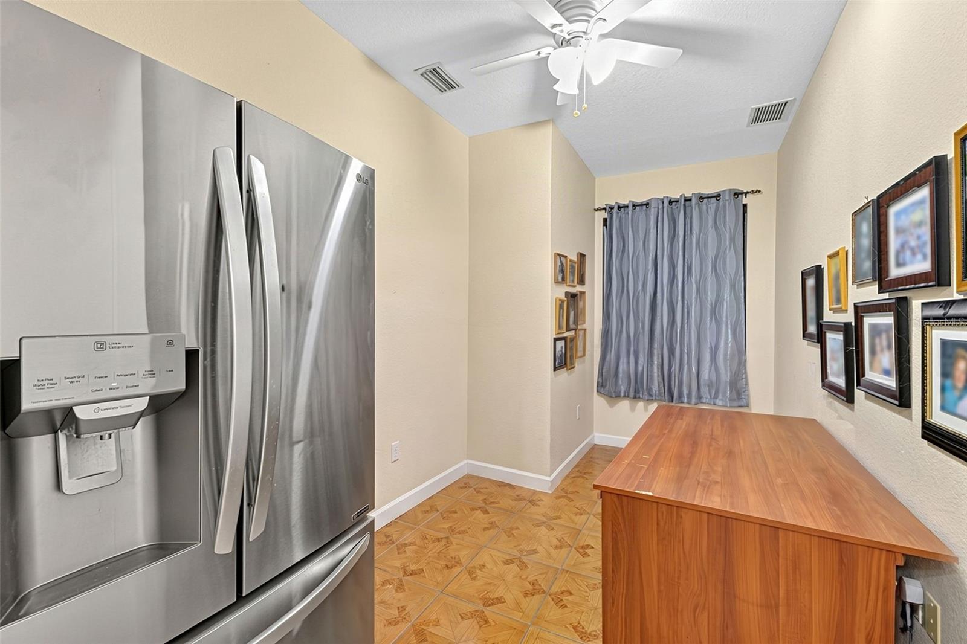
Step inside to a bright and welcoming great room where soaring cathedral ceilings and abundant natural light create an impressive sense of space. The recently updated kitchen features LG appliances and opens naturally to the main living areas, making the heart of the home equally comfortable for everyday living and entertaining.
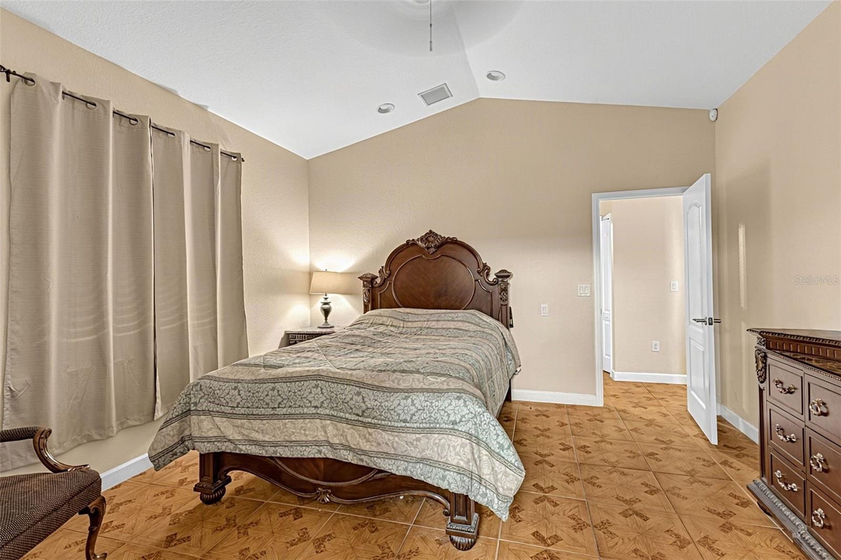
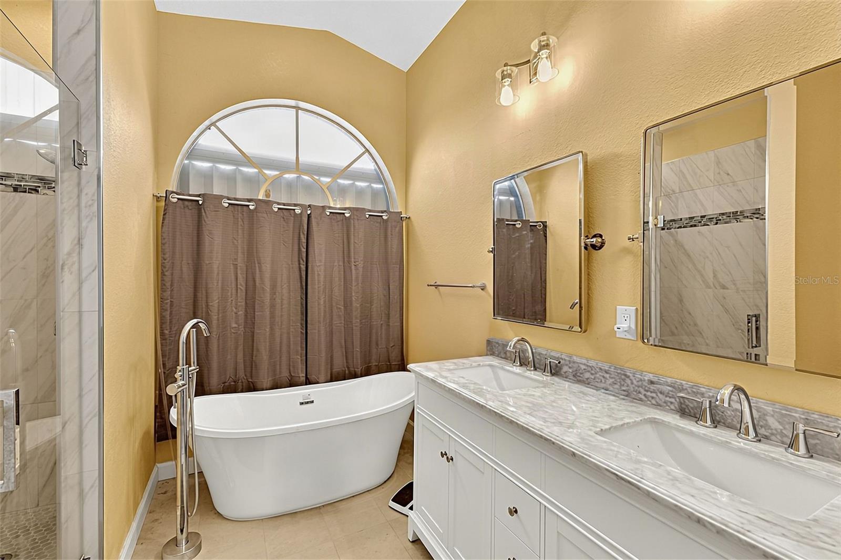
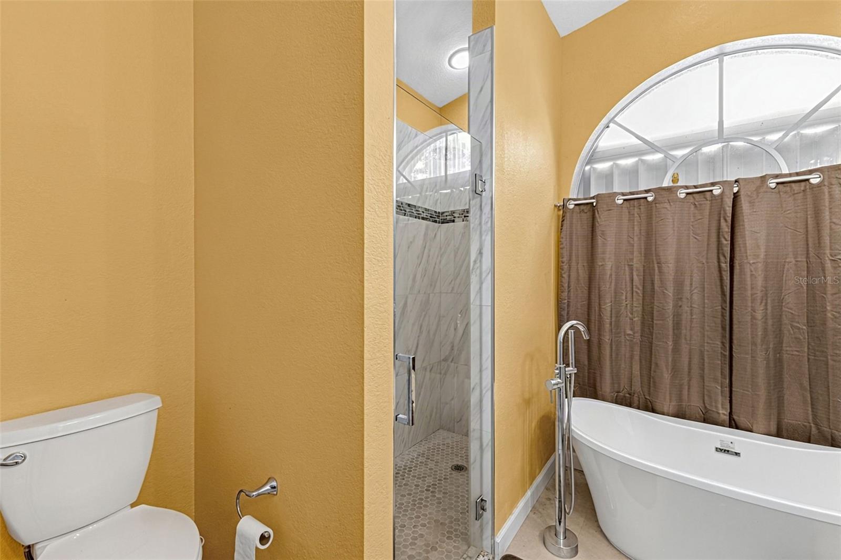
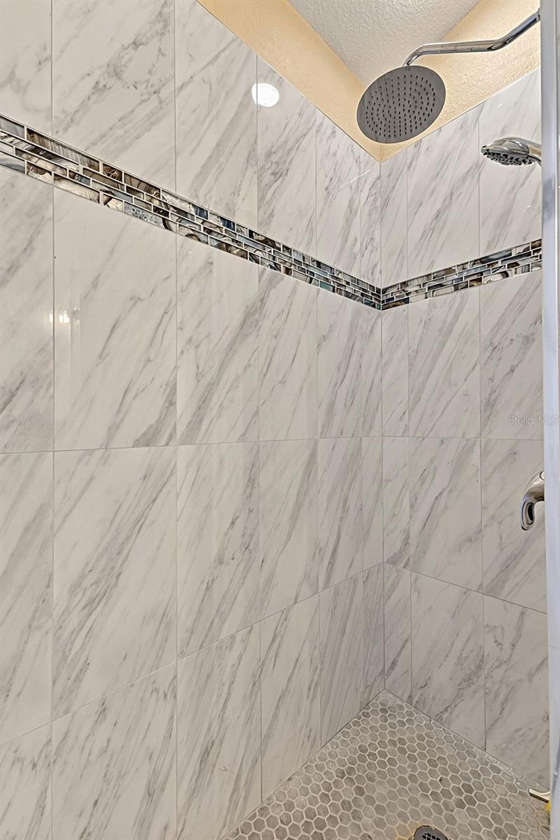
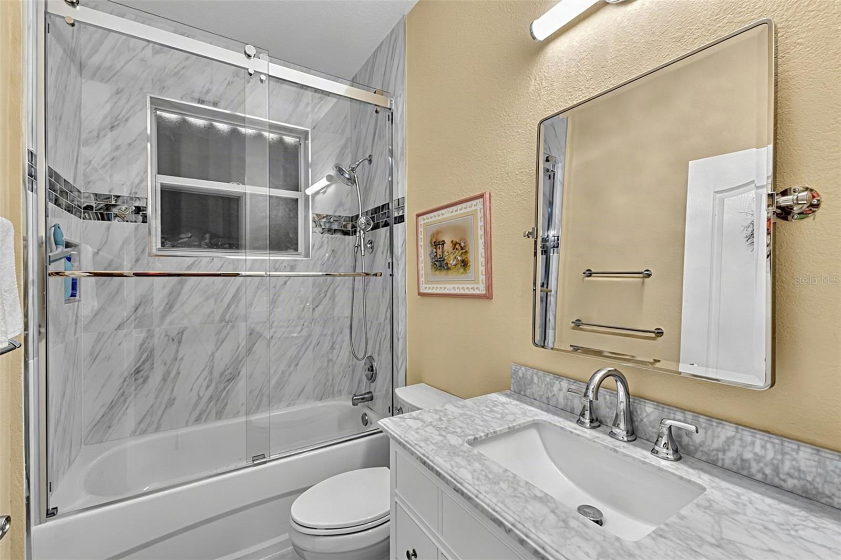
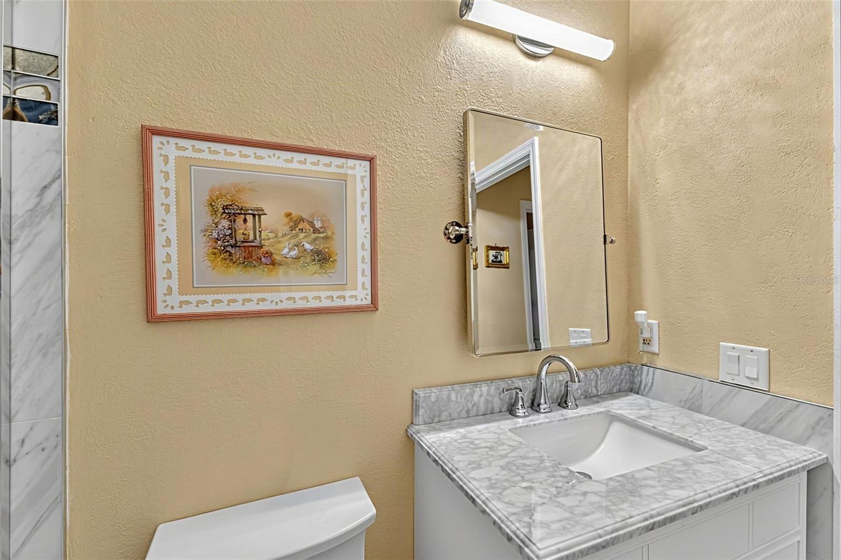
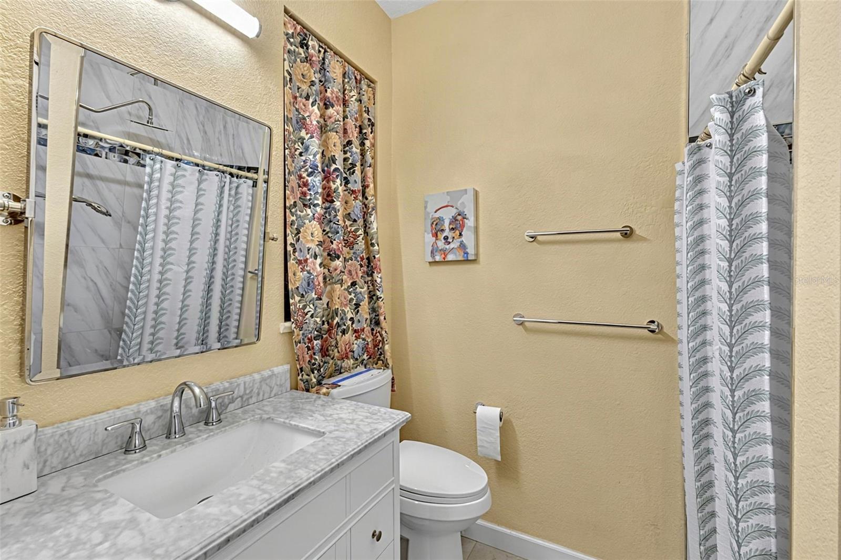
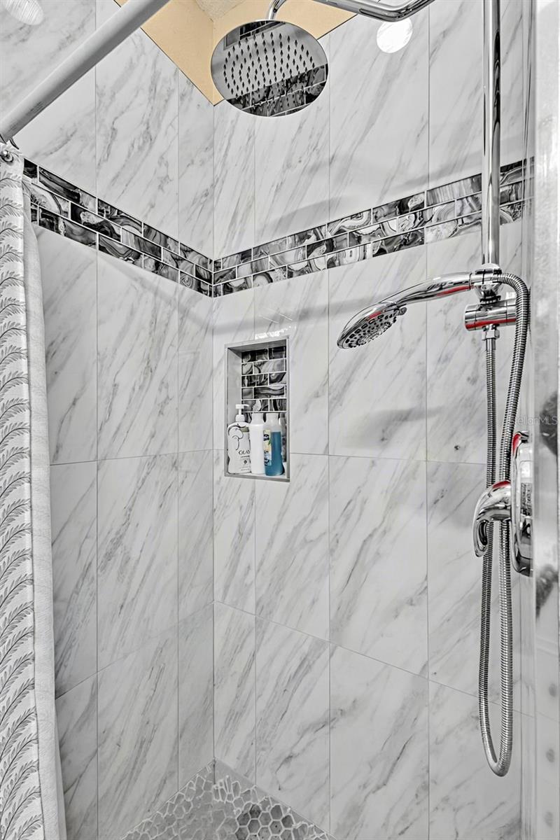
The home's two private bedroom suites add even more versatility. The primary suite features its own bath with a soaking tub and separate walk-in shower, while one of the secondary bedrooms has a private en-suite bath with a walk-in shower—an excellent setup for extended family, a mother-in-law or guest suite, or simply giving visitors their own private space.
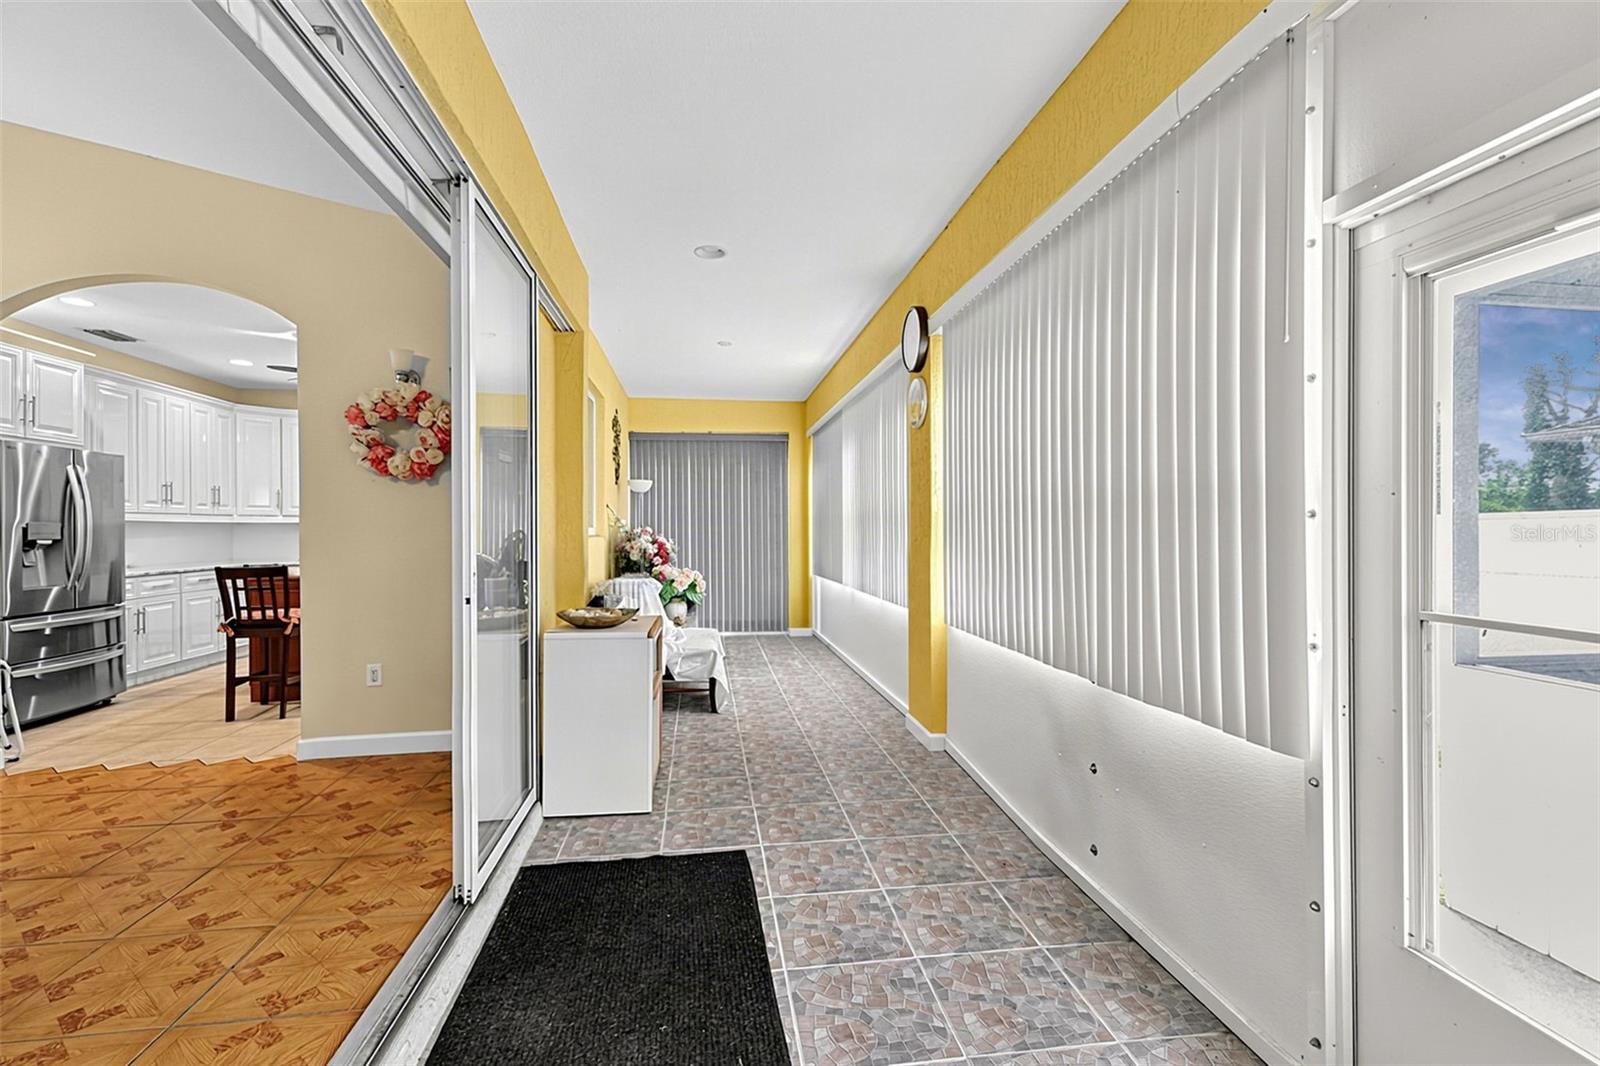
Florida living continues outside on the spacious screened lanai, providing plenty of room to relax, dine and enjoy the warm weather. An additional covered outdoor seating area offers another place to unwind, while the fully fenced yard provides plenty of usable outdoor space.
When it's time to prepare for a storm or close up the house for the season, accordion-style hurricane shutters make the process quick and convenient, without the hassle of installing individual panels each time.
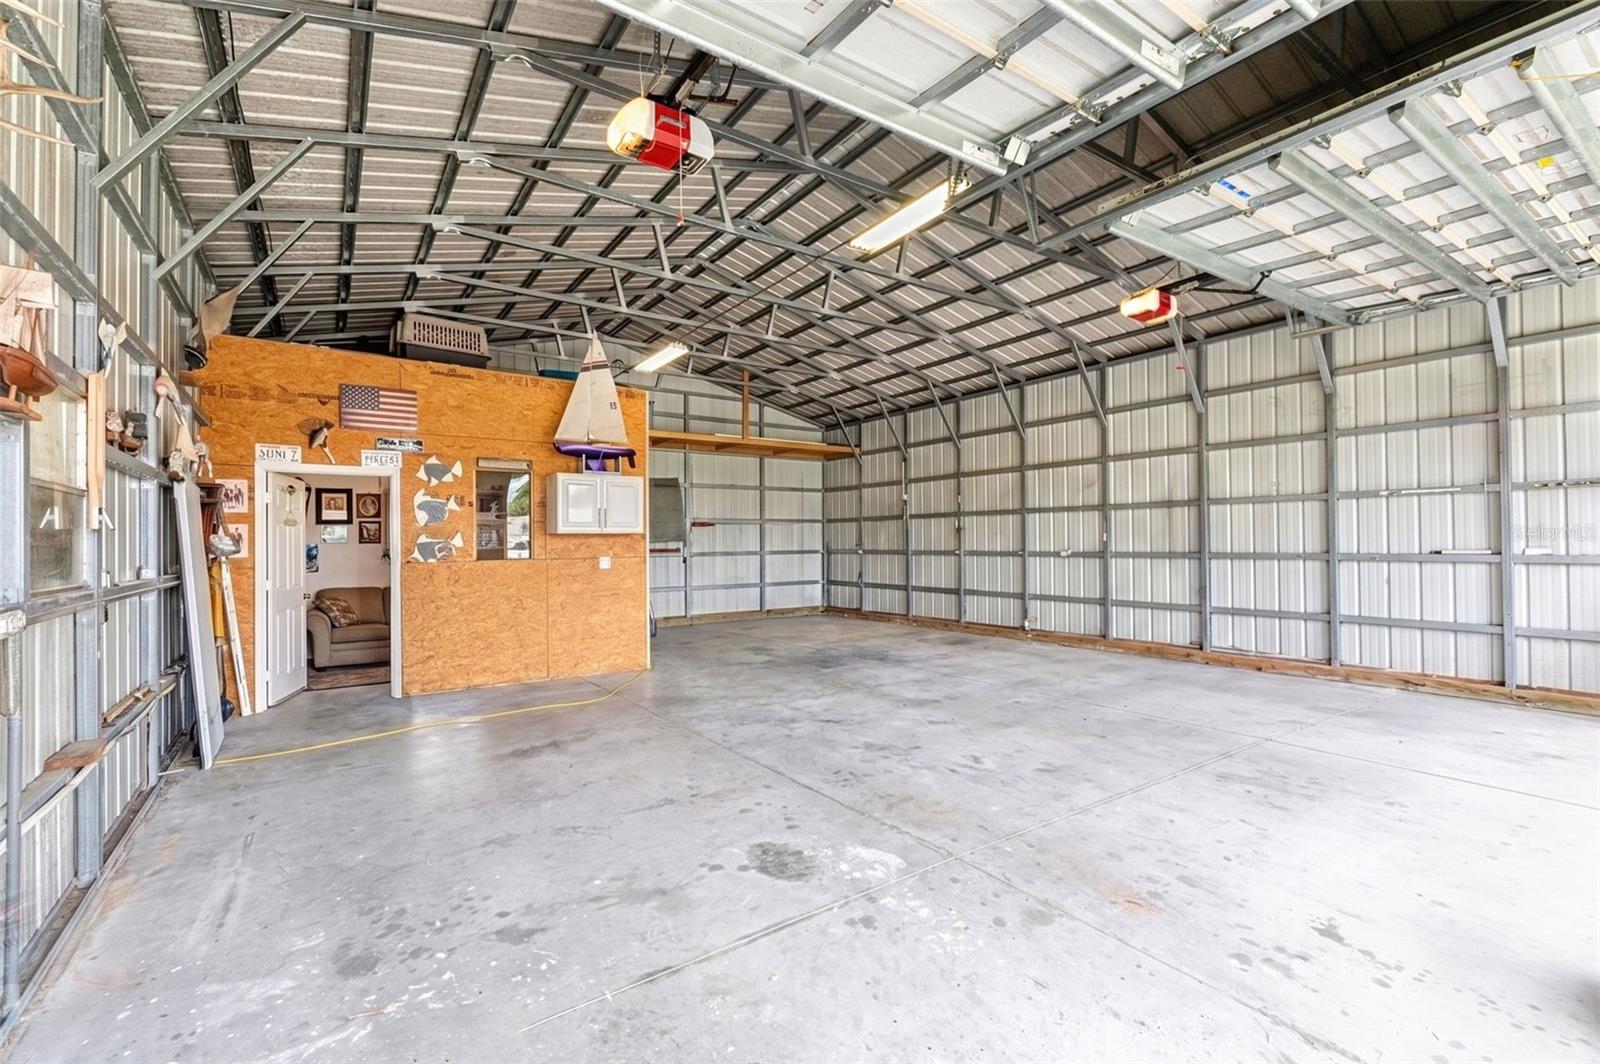
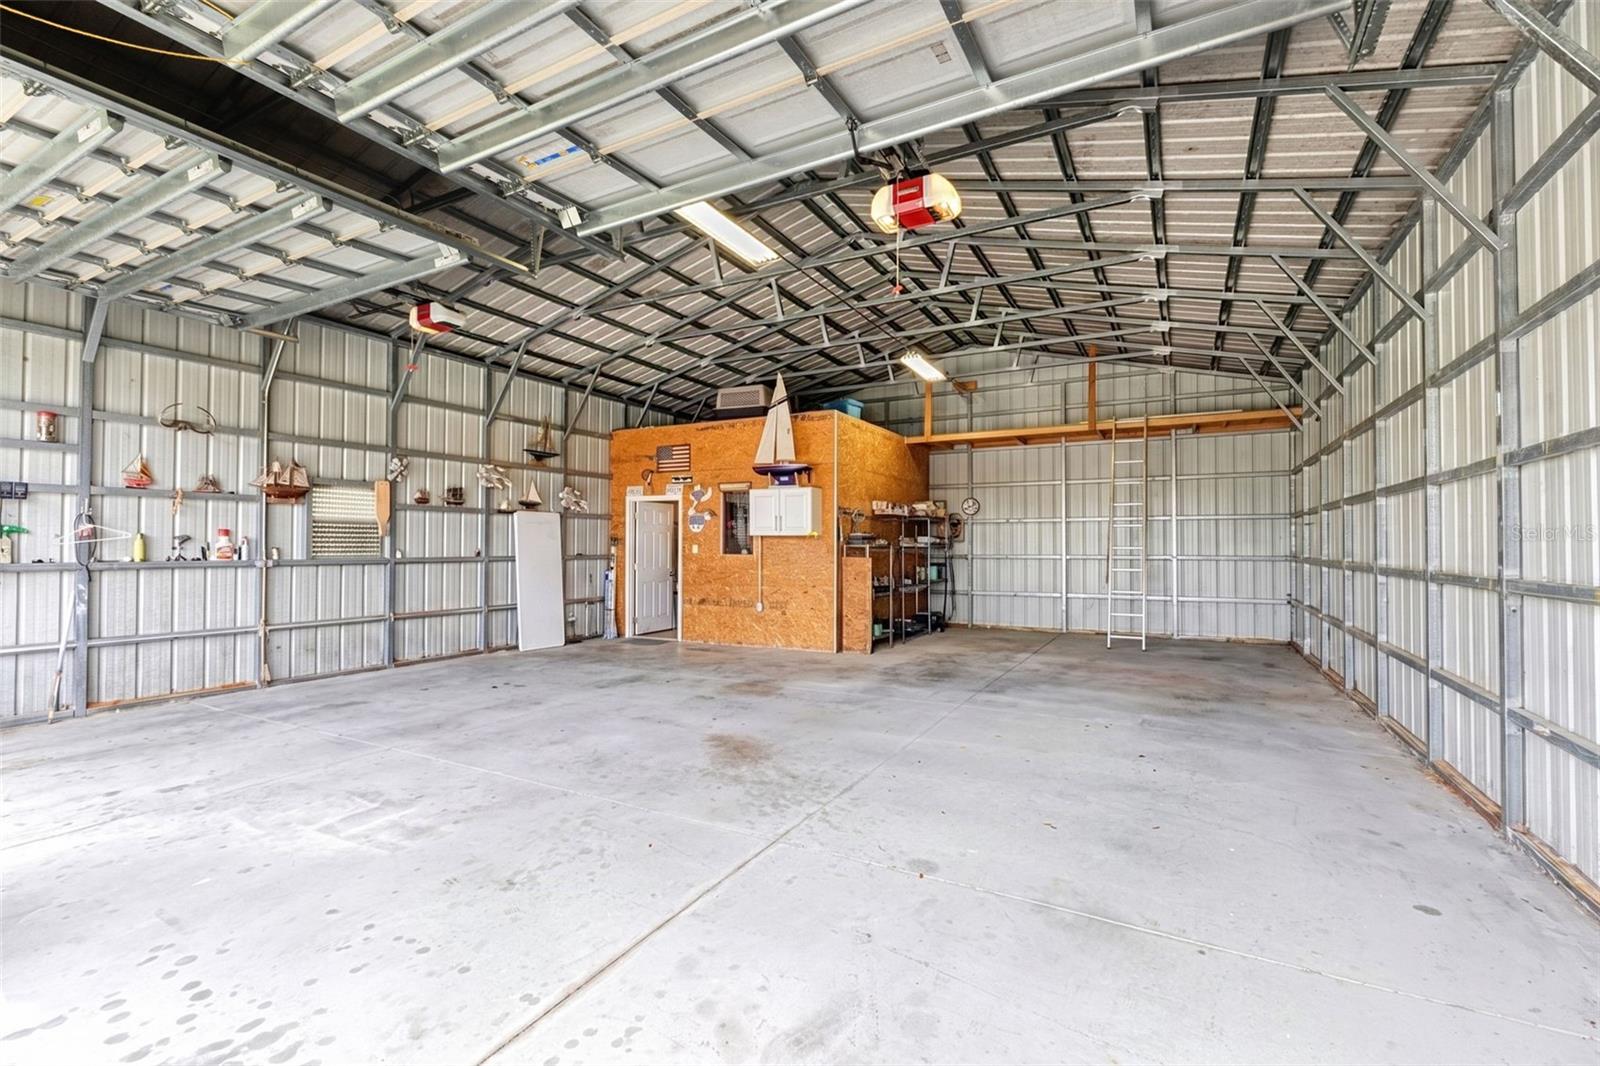
But the feature that truly sets this property apart is the approximately 1,200 sq. ft. detached metal workshop. Located on its own portion of the property with a separate gated driveway, the building features two oversized-height garage doors with interior slide locks, substantial open workshop space and an elevated storage area for keeping boxes, supplies and other items up and out of the main work area. A separate air-conditioned office inside the building gives you comfortable dedicated workspace while preserving the remainder of the building for vehicles, equipment, storage, hobbies and projects.
Car enthusiast? Need room for a boat, motorcycles, tools or a serious hobby? Looking for storage that goes far beyond a typical residential garage? This is the kind of space that's difficult to find attached to a home like this.
And here, you have the freedom to enjoy your property: NO HOA, NO CDD and NO DEED RESTRICTIONS.
Best of all, you don't have to sacrifice the home to get the workspace. With 4 bedrooms, 3 full baths—including two private bedroom suites—2,242 sq. ft. of living space, multiple outdoor living areas, a fully fenced corner property, dual gated driveways and an approximately 1,200 sq. ft. workshop, 102 Bayamo Drive gives you room for the lifestyle and projects you've been looking for—all in one place.
| Date | Event | Price | Source |
|---|---|---|---|
| listed (Active) | $625,000 | StellarMLS #C7530713 |
Hi there — ask anything about this property or the area and the team will get right back to you.
Local real estate advisory services provided by agent with GGMS Demo Agency
Listed by Sidney Roussell with Era Advantage Realty, Inc. · Cell: 941-255-5300
Listings courtesy of Stellar MLS as distributed by MLS GRID. Based on information submitted to the MLS GRID. All data is obtained from various sources and may not have been verified by broker or MLS GRID. Supplied Open House Information is subject to change without notice. All information should be independently reviewed and verified for accuracy. Properties may or may not be listed by the office/agent presenting the information. Listing information is provided for consumers? personal, non-commercial use, solely to identify prospective properties for potential purchase; all other use is strictly prohibited and may violate relevant federal and state law. Information deemed reliable but not guaranteed. Copyright © 2026 MLS GRID. All Rights Reserved.
You agree to GGMS Demo Agency Terms of Use and Privacy Policy. By choosing to contact a property, you also agree that GGMS Demo Agency and its associates may call, text, or email you regarding any inquiries or activities you submit through our website. This may involve the use of automated means and prerecorded or artificial voices.
Step 1 of 2
Create a free account to view all listings, save searches, and get alerts when new homes match.
Step 2 of 2
Tell us how to reach you about homes you like.
Enter your password to sign in as
Create a free account to view all listings, save searches, and get alerts when new homes match.
Already have an account? Sign in
Sign in to your account.
New here? Create an account