Price cut: $2.6K (11/12)
$414,900

3420 Crosswater Drive, North Fort Myers, FL 33917

3beds
2baths
1,750sqft
Quick facts
Single Family Residence 80 Days on Market Built in 2007 $237.09/sqft 5,401 sq ft $834 HOA Dues

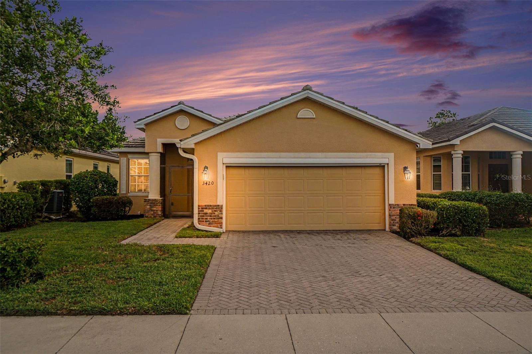
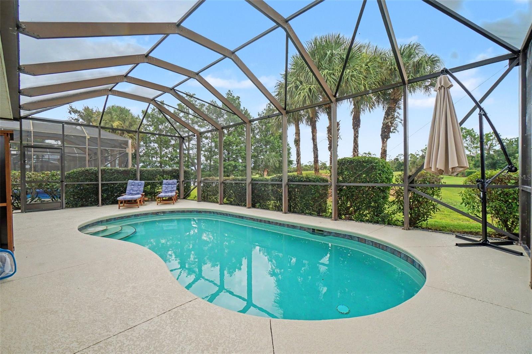
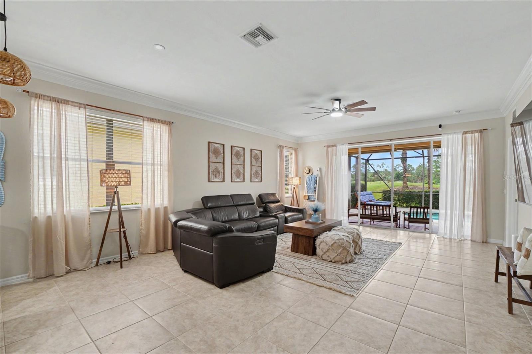
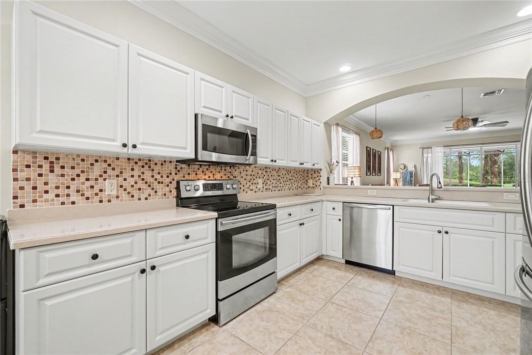
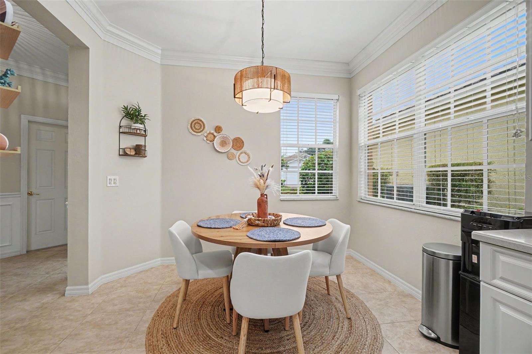
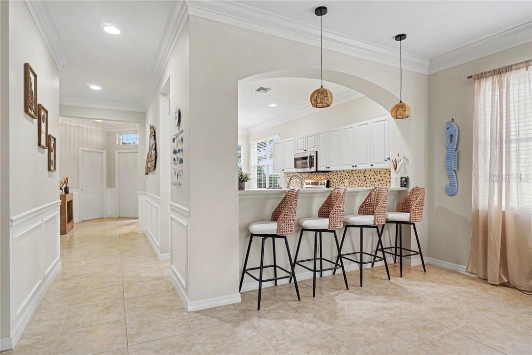
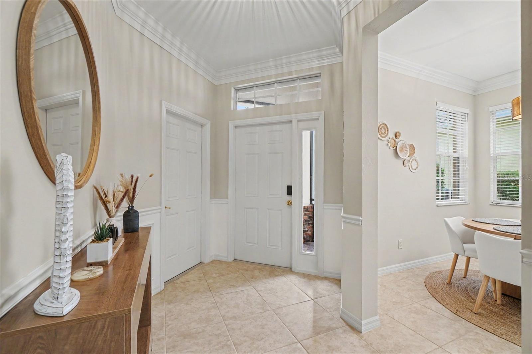
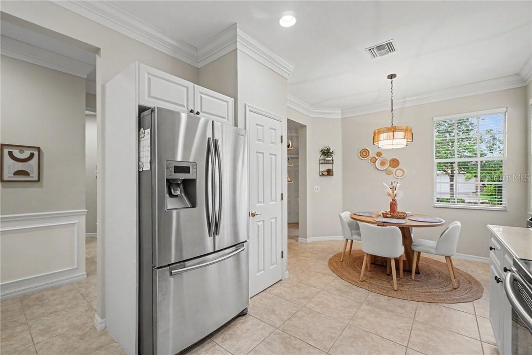
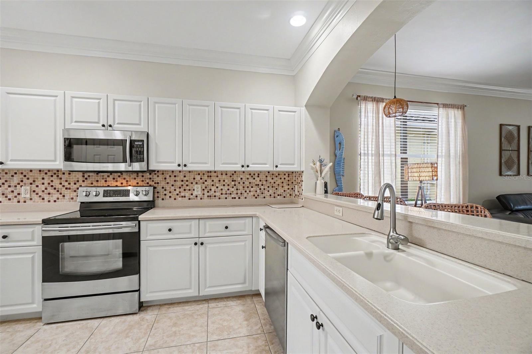
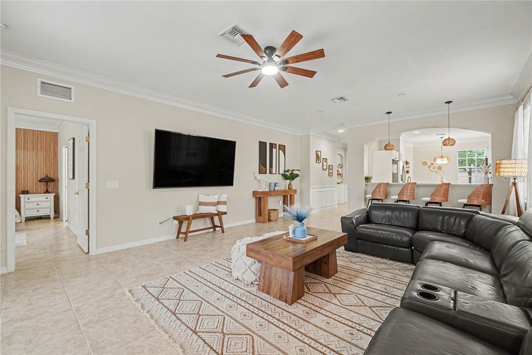
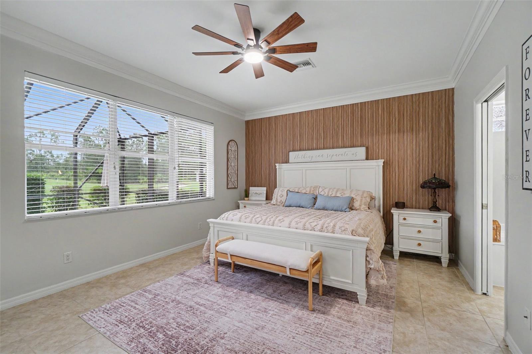
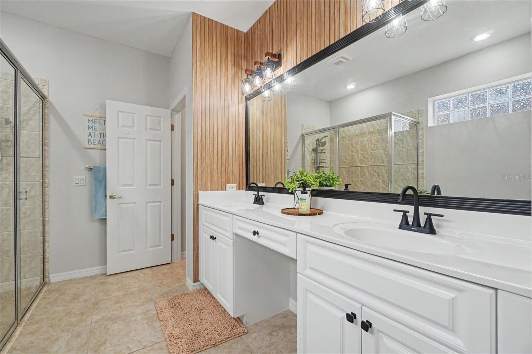
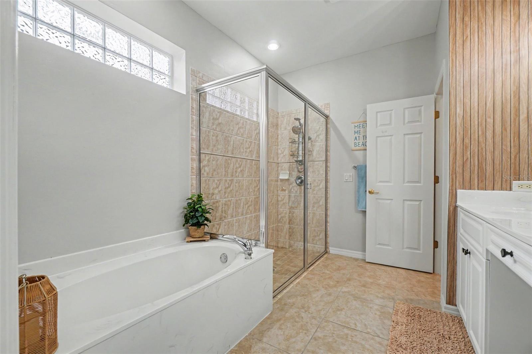
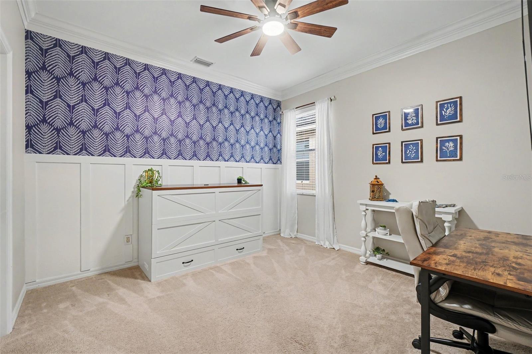
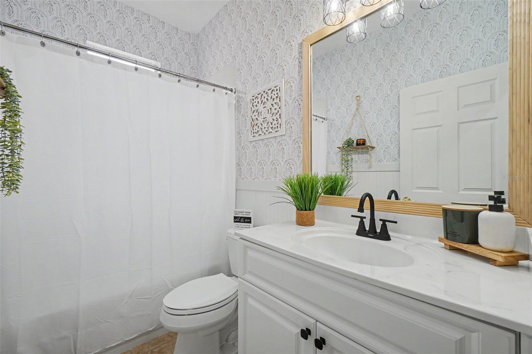
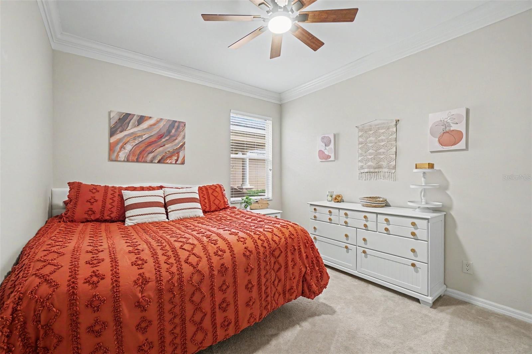
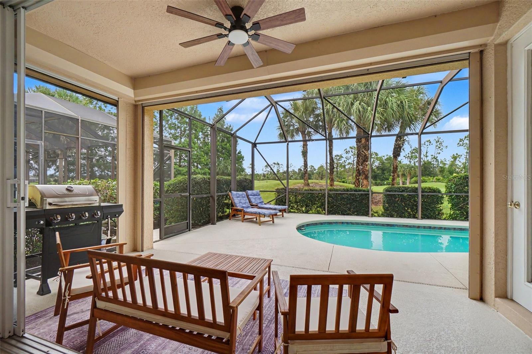
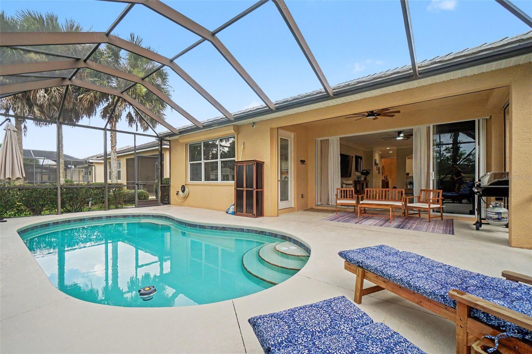
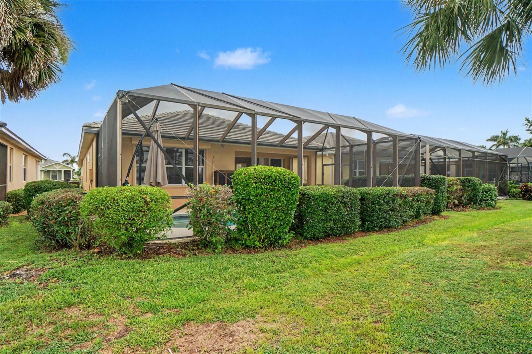
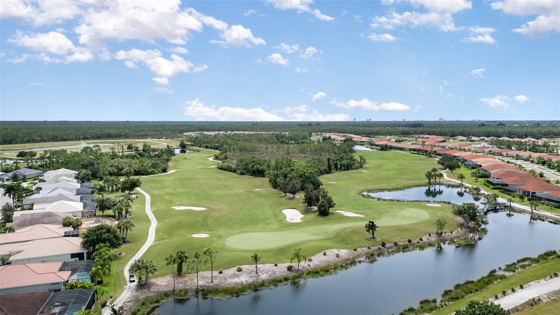
LOVE THE FURNITURE? LOVE THE DECOR? There's room to negotiate those, too, with an accepted offer! ~ Let's talk about the backyard, because this is where things get REALLY good! Two sparkling lakes, beautiful golf course views, and a private pool all in one setting. Not one view to choose from, but three reasons to spend as much time as possible on the lanai! ~ Inside, you'll find a home that has been thoughtfully refreshed with details that make a difference. From the screened patio entry door to upgraded bathroom faucets and cabinet hardware, along with stylish touches throughout, the space feels warm, welcoming, and well cared for. ~ And the improvements don't stop with appearances. The pool heater and chiller are NEW, the water heater is NEW, and the home also features a newer A/C, newer pool screens, a garage Skeeter Beater screen, and both manual and electric storm shutters. ~ Imagine starting your day with coffee and those gorgeous water views, cooling off in your own pool in the afternoon, and ending the day watching the golf course from your backyard. It's a pretty fantastic way to enjoy Southwest Florida living! ~ ONE MORE THING: WATCH THE HOME TOUR VIDEO! Photos are great, but they can't fully show the way the lakes, golf course, and pool all come together. The video gives you a much better feel for the setting and the lifestyle this home offers. ~ Previous home inspection and Wind Mitigation report available.

Location of 3420 Crosswater Drive

Map showing 3420 Crosswater Drive, North Fort Myers, FL 33917 $414,900
See more listings in North Fort Myers

3420 Crosswater Drive property details

Interior

Bedrooms & Bathrooms

  • Bedrooms: 3
  • Bathrooms: 2
  • Full Bathrooms: 2

Appliances

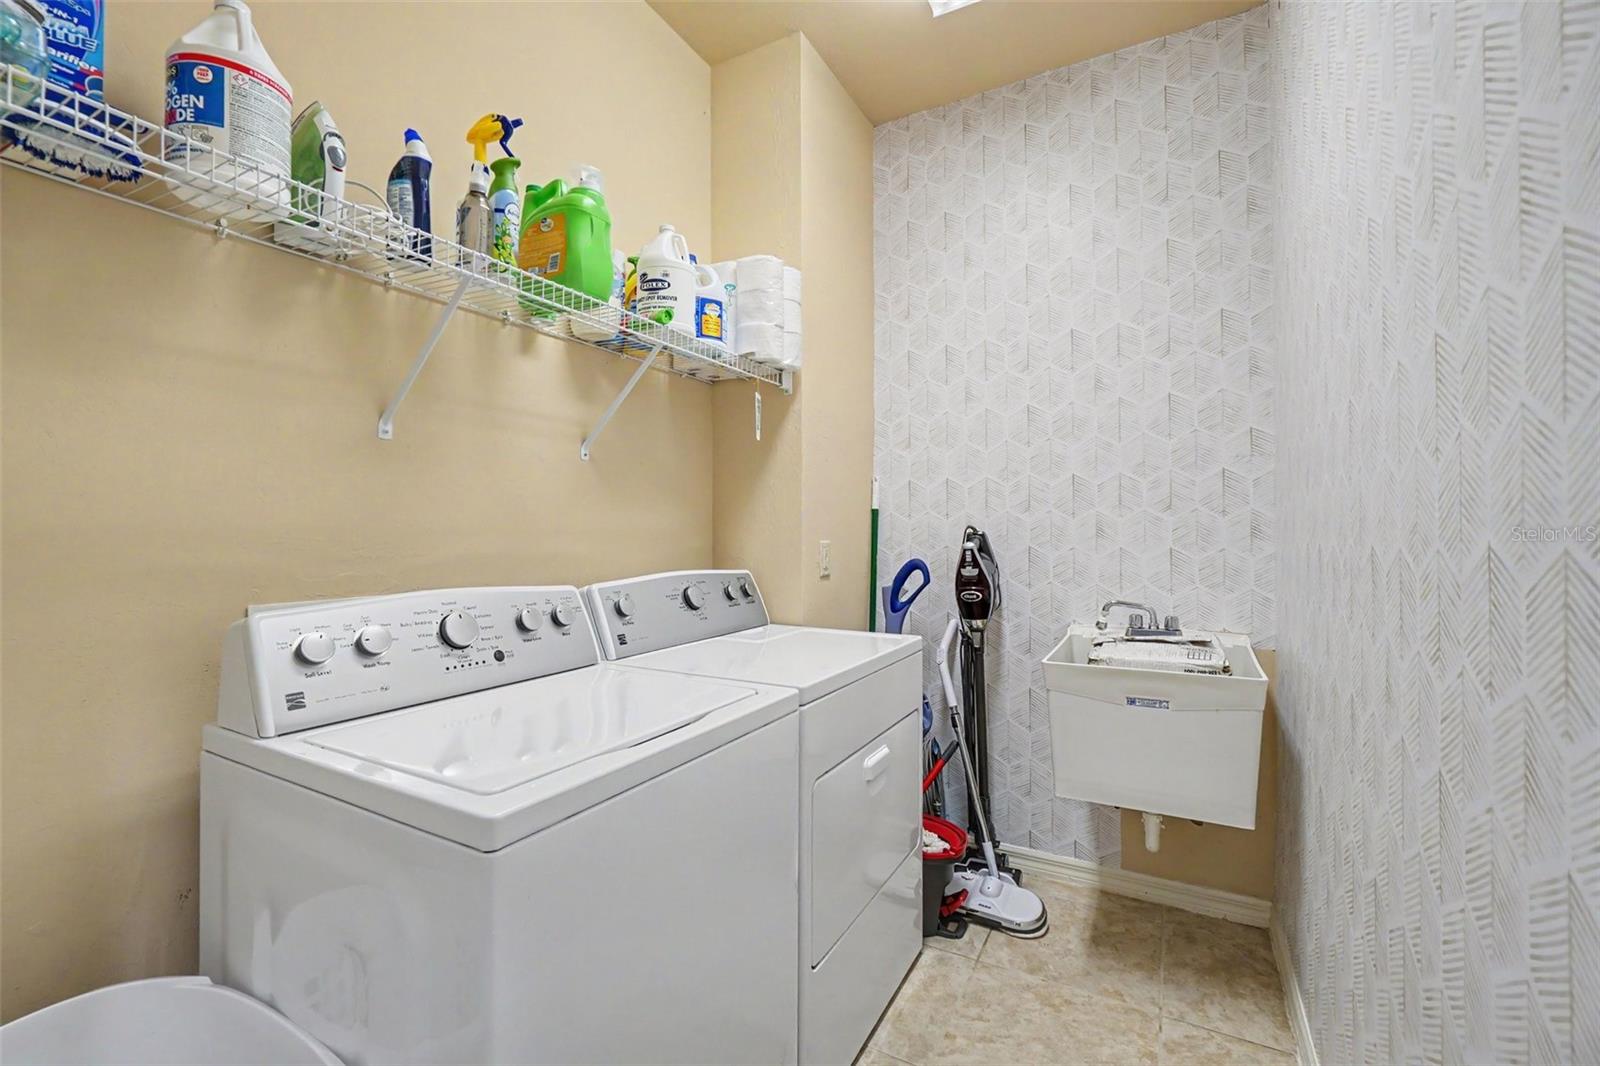
  • Included: Dishwasher, Disposal, Dryer, Electric Water Heater, Microwave, Range, Refrigerator, Washer
  • Laundry: Laundry Room

Heating

  • Heating: Central, Electric

Cooling

  • Cooling: Central Air

Features

  • Interior Features: Crown Molding, High Ceilings, Walk-In Closet(s)
  • Window Features: Window Coverings, Window Treatments
  • Flooring: Carpet, Ceramic Tile
  • Fireplace: No

Interior Area

  • Total Living Area: 1750
  • Unit: Square Feet
  • Source: Public Records

Video & Virtual Tour

Rooms & Dimensions

Master Bedroom

  • Level: First
  • Dimensions: 17.3x13.4

Living Room

  • Level: First
  • Dimensions: 16.9x25.1

Dining Room

  • Level: First
  • Dimensions: 10.1x7.9

Kitchen

  • Level: First
  • Dimensions: 10.1x12.4

Property

Features

  • Patio & Porch: Covered, Porch, Screened
  • Security Features: Gated Community, Smoke Detector(s)
  • Has Private Pool: Yes
  • Pool Features: Gunite, Heated, In Ground, Salt Water, Screen Enclosure, Private
  • Has Spa: No
  • Horses: No
  • Other: Irrigation Equipment

View

  • Has View: Yes
  • View: Golf Course

Lot

  • Size: 5,401 sq ft
  • Acres: 0.12
  • Features: On Golf Course, Paved

Accessibility

  • Levels: One
  • Stories: 1

Parking

  • Garage: Yes
  • Total Spaces: 2
  • Parking Features: Garage Door Opener, Attached
  • Carport: No
  • Open Parking: No

Waterfront

  • Has Waterfront: No

Basement

  • Basement: No

Mobile Home

  • Mobile Home Remains: No

Construction

Type & Style

  • Home Type: Residential
  • Architectural Style: Traditional
  • Property Sub Type: Single Family Residence

Materials

  • Construction Materials: Concrete, Stucco
  • Foundation: Slab
  • Roof: Tile

Builder / Condition

  • Year Built: 2007
  • New Construction: No

Building

  • Building Area Total: 2201
  • Building Area Units: Square Feet
  • Building Area Source: Public Records
  • Building Exposure: Southeast

Utilities & Green Energy

Utilities

  • Electric on Property: No
  • Water: None
  • Sewer: Public Sewer
  • Utilities: Cable Available, Electricity Available, Underground Utilities
  • Road Surface Type: Asphalt, Paved

Green Energy

  • Energy Efficient: No

Community & HOA

Community

  • Subdivision: Magnolia Lndg
  • Zip/Postal Code: 33917
  • City/Town: North Fort Myers
  • City/Region: NORTH FORT MYERS-Lee
  • County/Parish: Lee
  • State/Province: FL
  • Country Region: US-FL
  • Features: Gated, Golf, Pool, Restaurant, Sidewalks, Street Lights

HOA

  • Has HOA: Yes
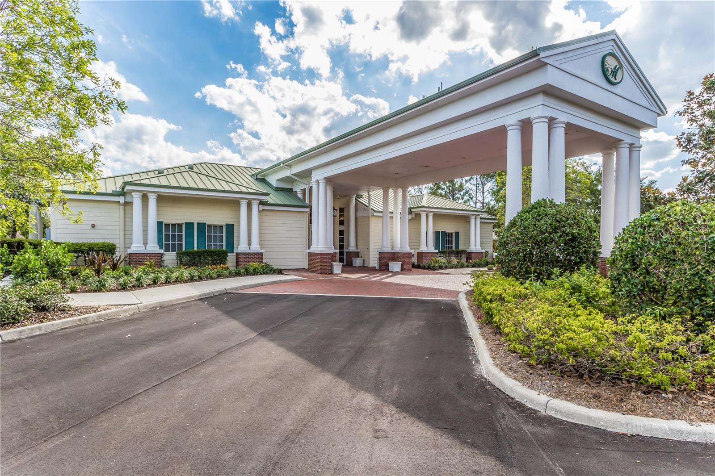
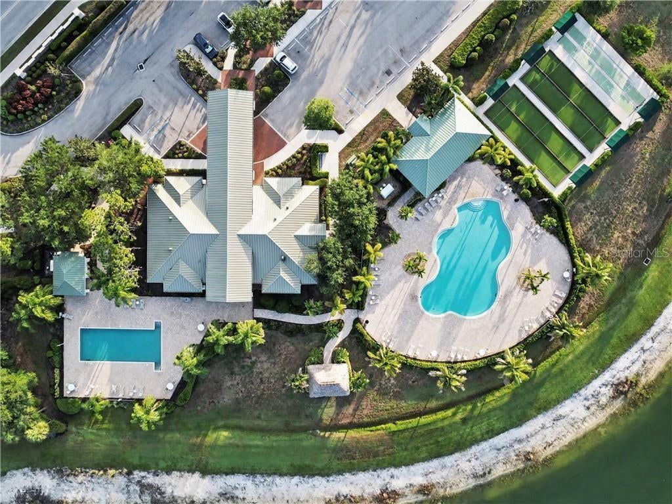
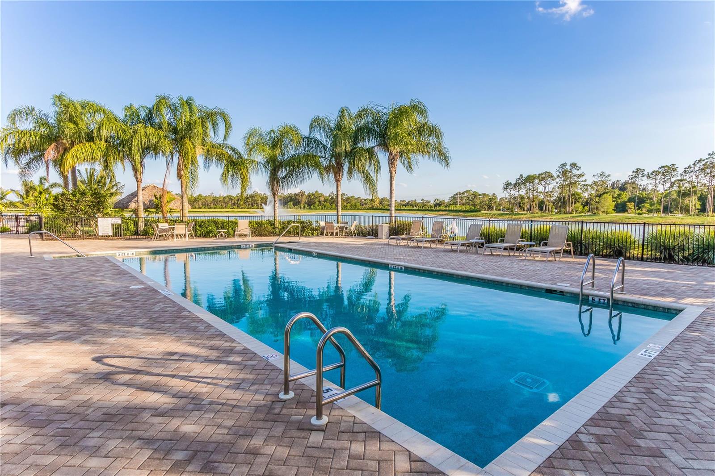
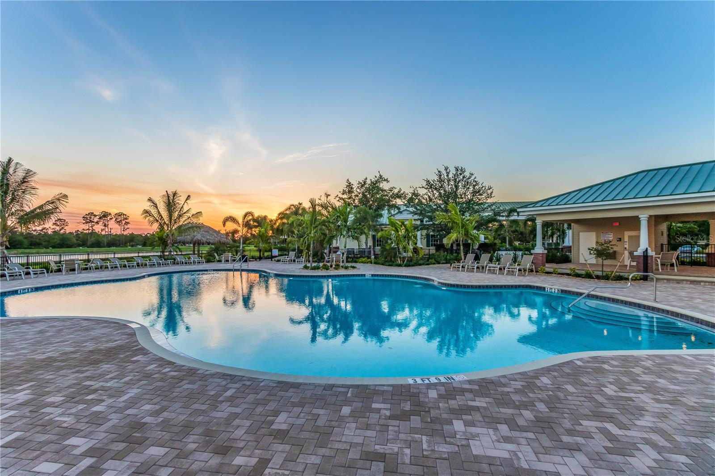
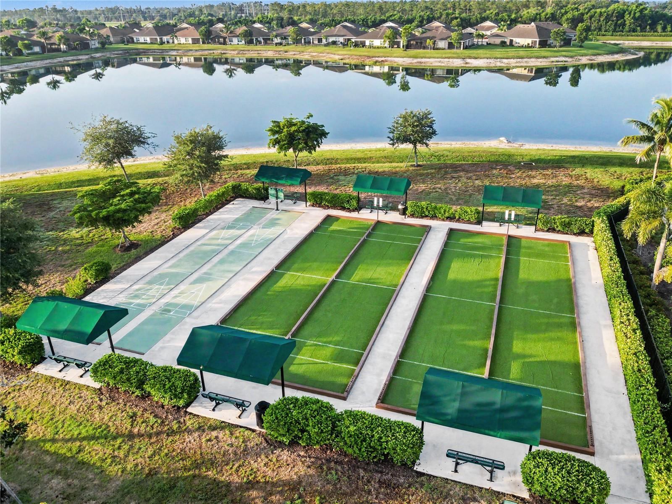
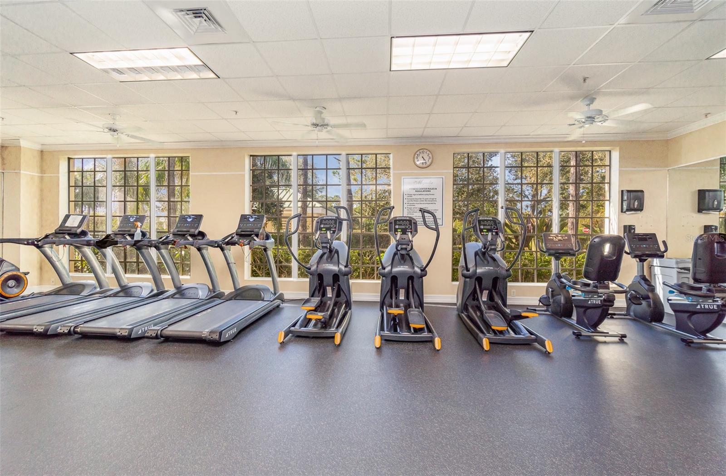
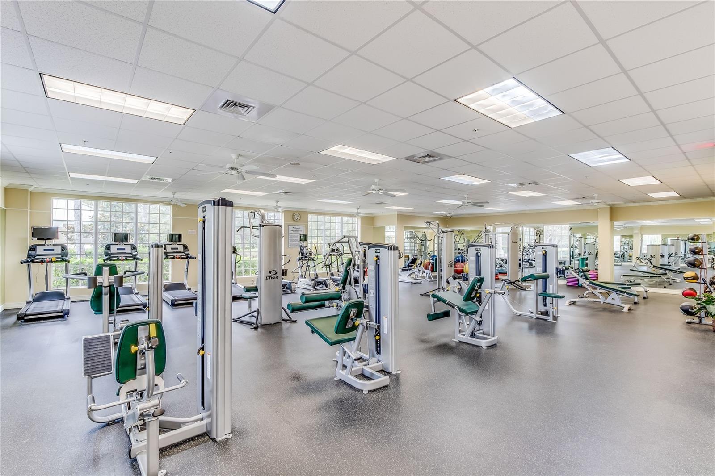
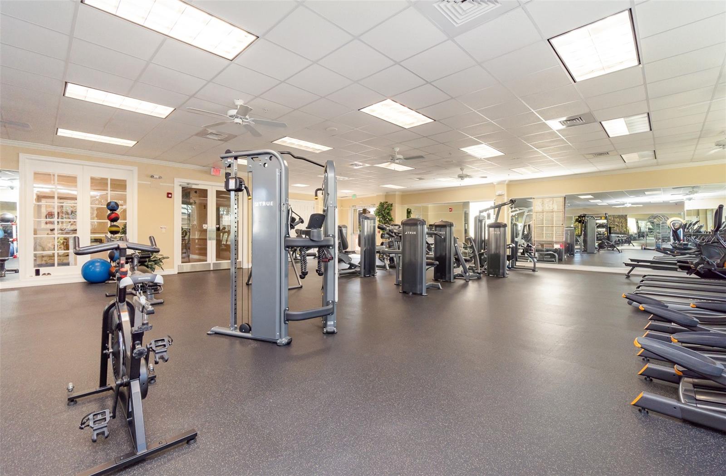
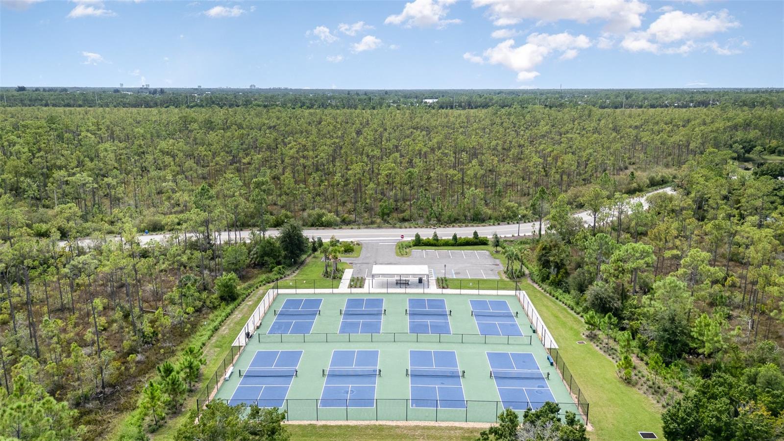
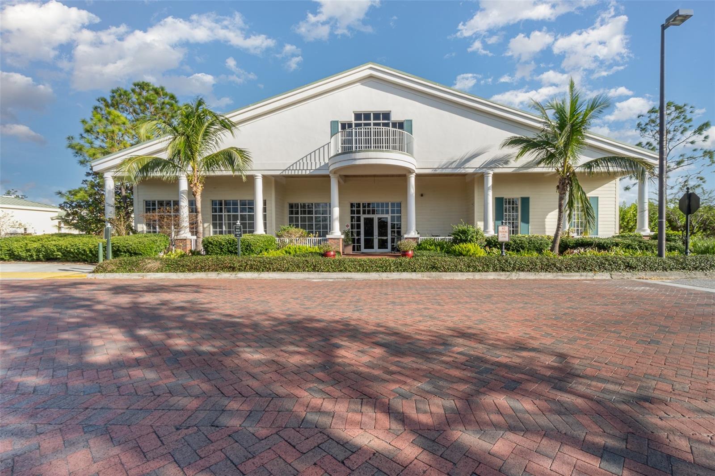
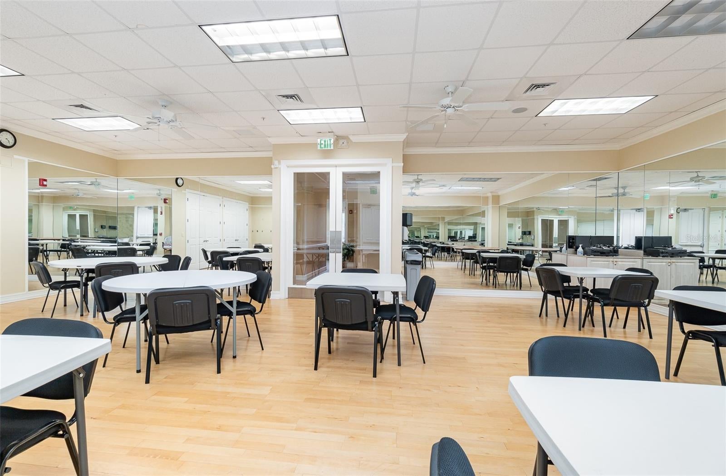
  • Amenities: Cable TV, Clubhouse, Fitness Center, Gated, Golf Course, Pool, Shuffleboard Court
  • Fee: $834
  • Frequency: Quarterly
  • Fee 2: $834
  • Frequency 2: Quarterly
  • Fee Includes: Cable TV, Maintenance Grounds
  • Senior Community: No

Pets

  • Pets Allowed: Cats OK, Dogs OK

Location

  • Range: 24E
  • Section: 03
  • Township: 43
  • Longitude: -81.892402
  • Latitude: 26.763357
  • Directions: From US 41, turn east onto Magnolia Landing Blvd and proceed through the guard gate. Continue on Magnolia Landing Blvd approximately 2 miles into the community. Turn left onto Avenida Del Vera, then right onto Castle Pines Ct. Turn left onto Crosswater Dr. Continue to 3420 Crosswater Dr, located on the right.

Land Lease

  • Land Lease: No

Tax, Financial & Listing Details

Listing Details

  • List Price: $414,900
  • Price Per Square Foot: $237.09
  • Date on Market:
  • Listing Terms: Cash, Conventional
  • Ownership: Fee Simple
  • Furnished: Unfurnished
  • Home Warranty: No
  • Rent Control: No
  • Status: Active

MLS Details

Tax Details

  • Annual Tax Amount: $4,702.8
  • Tax Year: 2025
  • Tax Legal Description: MAGNOLIA LANDING UNIT ONE DESC IN INST#2007-52500 LOT 6
  • Tax Block: N/A
  • Tax Book Number: N/A
  • Tax Lot: 6
  • Universal Property ID: US-12071-N-03432411000000060-R-N

Price history for 3420 Crosswater Drive

DateEventPriceSource
listed (Active)$417,500StellarMLS #A4705096Source
price changed$414,900StellarMLS #A4705096Source

Ask a question about 3420 Crosswater Drive

Hi there — ask anything about this property or the area and the team will get right back to you.

Last checked Source: StellarMLSMLS# A4705096

Local real estate advisory services provided by agent with GGMS Demo Agency

Listed by Kevin O'Reilly with Premiere Plus Realty Company · Cell: 239-732-7837

Listings courtesy of Stellar MLS as distributed by MLS GRID. Based on information submitted to the MLS GRID. All data is obtained from various sources and may not have been verified by broker or MLS GRID. Supplied Open House Information is subject to change without notice. All information should be independently reviewed and verified for accuracy. Properties may or may not be listed by the office/agent presenting the information. Listing information is provided for consumers? personal, non-commercial use, solely to identify prospective properties for potential purchase; all other use is strictly prohibited and may violate relevant federal and state law. Information deemed reliable but not guaranteed. Copyright © 2026 MLS GRID. All Rights Reserved.

You agree to GGMS Demo Agency Terms of Use and Privacy Policy. By choosing to contact a property, you also agree that GGMS Demo Agency and its associates may call, text, or email you regarding any inquiries or activities you submit through our website. This may involve the use of automated means and prerecorded or artificial voices.

Listings near 3420 Crosswater Drive