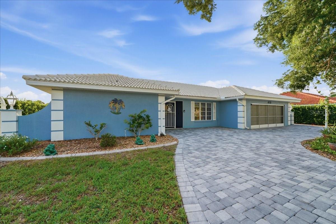
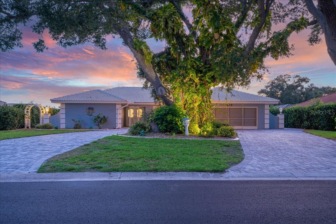
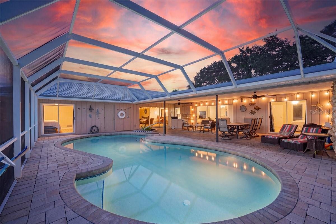
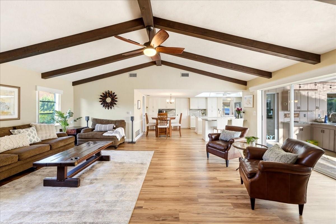
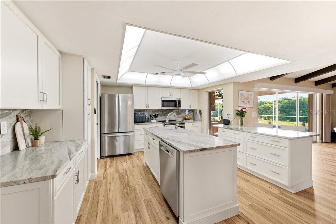
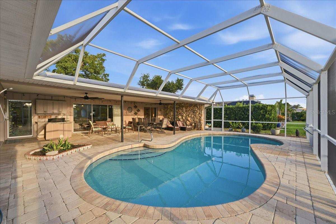
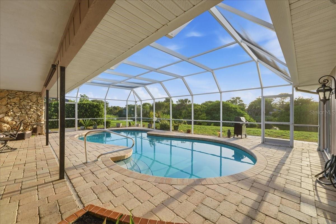
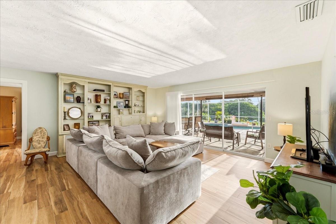
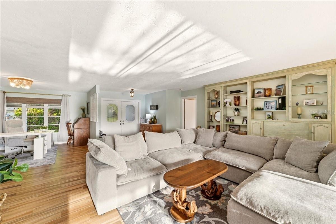
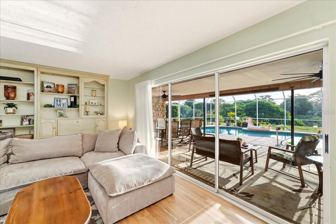
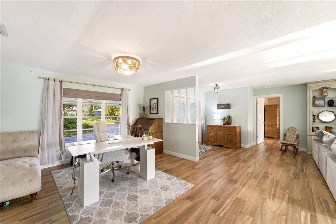
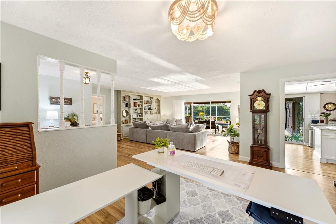
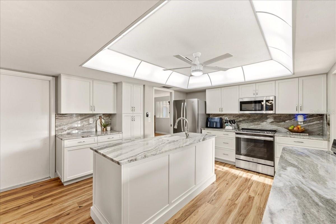
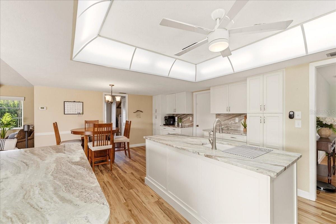
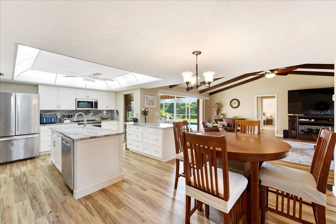
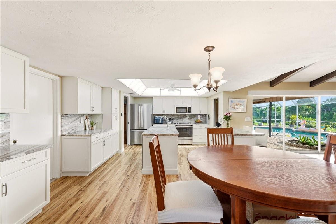
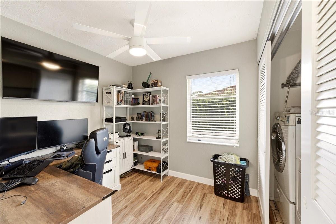
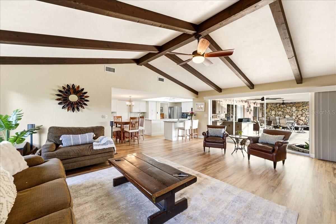
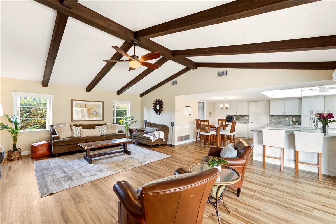
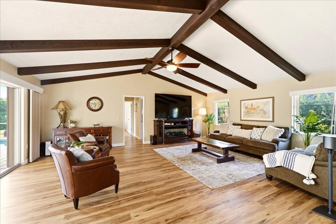
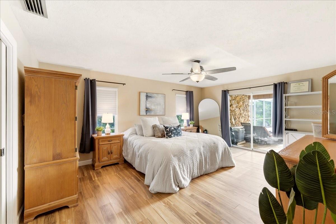
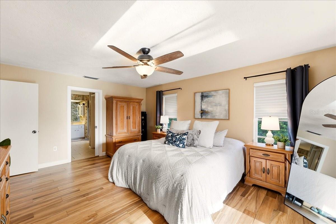
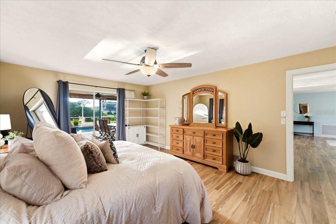
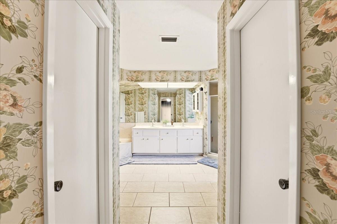
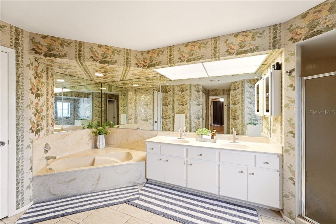
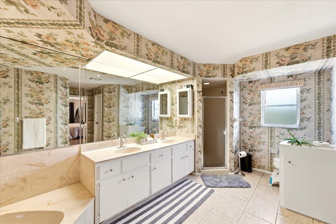
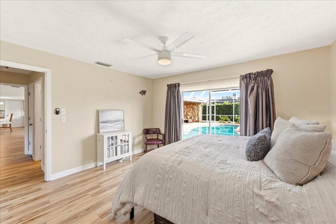
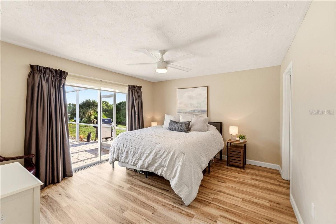
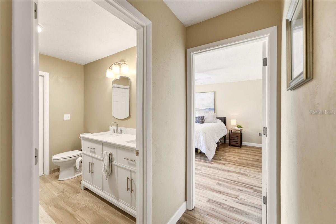
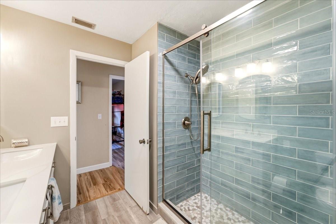
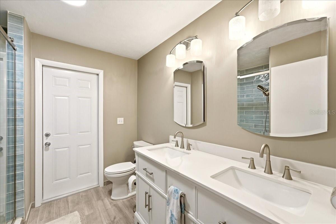
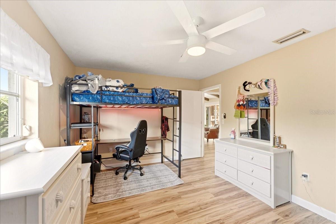
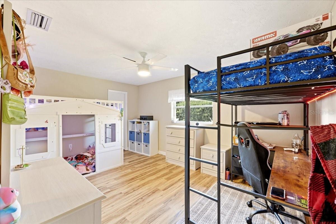
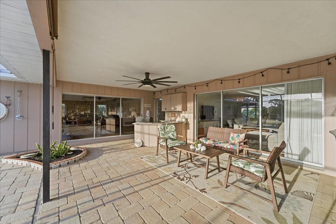
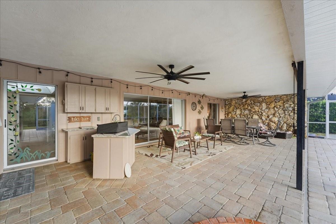
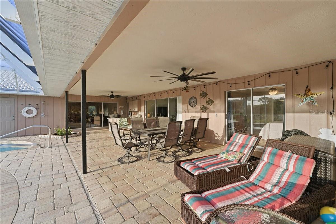
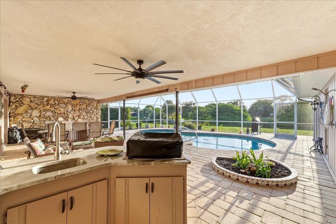
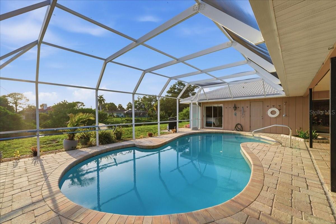
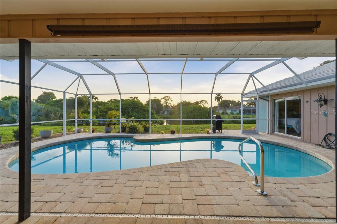
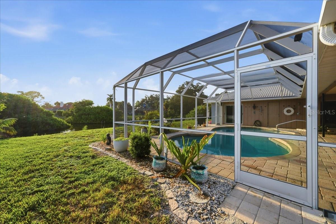
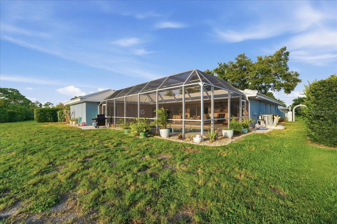
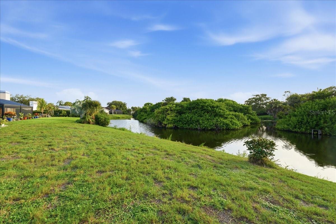
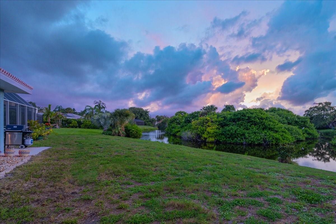
Not your typical Florida home. Some homes stand out for their setting, while others stand out for their character. This one offers both! Set beneath a stately Grand Oak tree, this inviting 2,645 square foot home in Sorrento East features a circular paver driveway and a spacious split-bedroom floor plan. Inside you'll find two living spaces, formal dining, an oversized primary suite, two walk-in closets, dual vanities, a soaking tub and walk-in shower. The custom, magazine-featured kitchen offers granite countertops, abundant cabinetry, pullout storage and a large island overlooking the vaulted family room. Just off the kitchen, the oversized laundry room provides valuable flex space that could serve as a home office, hobby room or additional pantry. The expansive great room leads to two additional bedrooms with a recently updated hall bath that also serves as a pool bath. Bird lovers and sunset seekers will appreciate the outdoor space which includes a large covered lanai, outdoor kitchen, outdoor shower, heated pool and peaceful water views overlooking a natural rookery visited by Herons, Egrets and Roseate Spoonbills. Fencing is allowed up to 4ft tall. Additional features included: An epoxy garage floor, workshop area, utility sink and the home has been repiped. Sorrento East is conveniently located near Nokomis Beach, Casey Key, Oscar Scherer State Park, the Legacy Trail, tucked between Venice and Sarasota. Residents may also have the opportunity to purchase or rent dock space through the separately managed Sorrento Dock Owners Association, subject to availability and association requirements. The best of Florida living!
| Date | Event | Price | Source |
|---|---|---|---|
| listed (Active) | $635,000 | StellarMLS #A4700990 | |
| price changed | $619,000 | StellarMLS #A4700990 |
Hi there — ask anything about this property or the area and the team will get right back to you.
Local real estate advisory services provided by agent with GGMS Demo Agency
Listed by Catie Seip with Exp Realty Llc · Cell: 888-883-8509
Listings courtesy of Stellar MLS as distributed by MLS GRID. Based on information submitted to the MLS GRID. All data is obtained from various sources and may not have been verified by broker or MLS GRID. Supplied Open House Information is subject to change without notice. All information should be independently reviewed and verified for accuracy. Properties may or may not be listed by the office/agent presenting the information. Listing information is provided for consumers? personal, non-commercial use, solely to identify prospective properties for potential purchase; all other use is strictly prohibited and may violate relevant federal and state law. Information deemed reliable but not guaranteed. Copyright © 2026 MLS GRID. All Rights Reserved.
You agree to GGMS Demo Agency Terms of Use and Privacy Policy. By choosing to contact a property, you also agree that GGMS Demo Agency and its associates may call, text, or email you regarding any inquiries or activities you submit through our website. This may involve the use of automated means and prerecorded or artificial voices.
Step 1 of 2
Create a free account to view all listings, save searches, and get alerts when new homes match.
Step 2 of 2
Tell us how to reach you about homes you like.
Enter your password to sign in as
Create a free account to view all listings, save searches, and get alerts when new homes match.
Already have an account? Sign in
Sign in to your account.
New here? Create an account