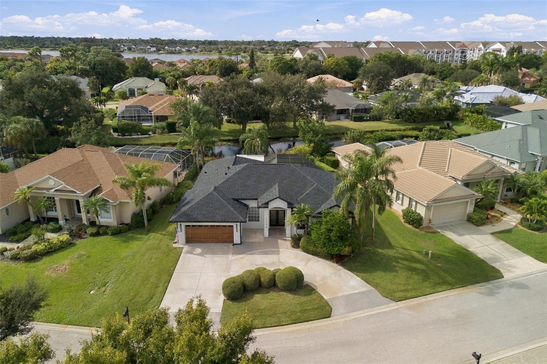
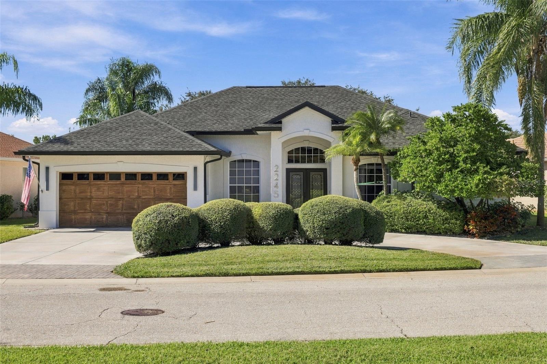
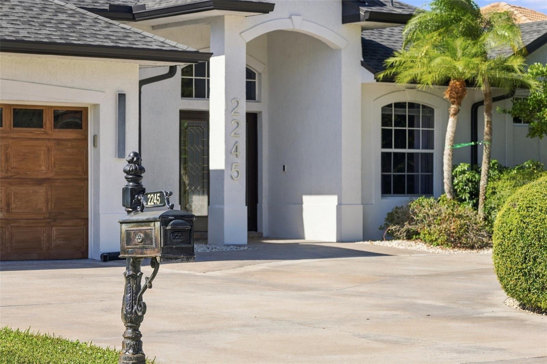
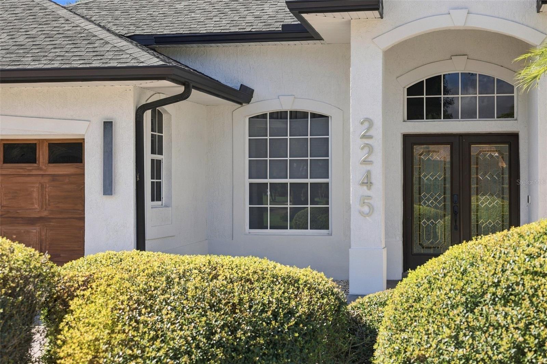
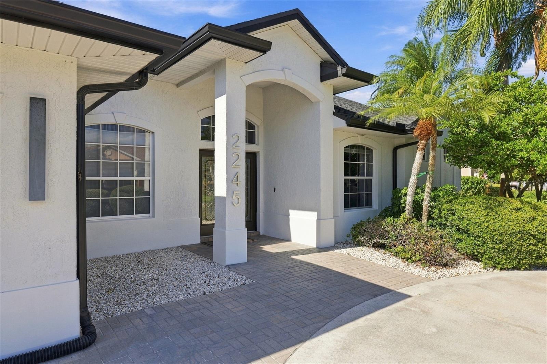
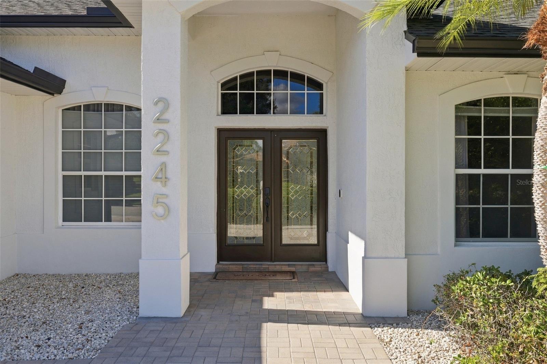
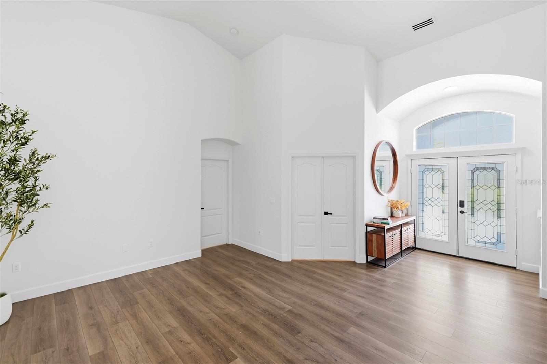
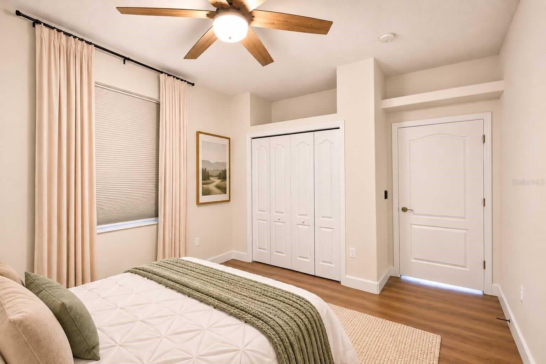
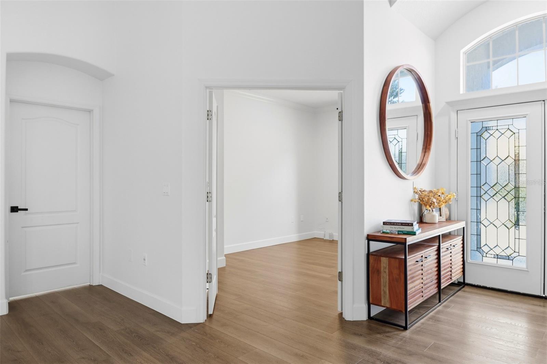
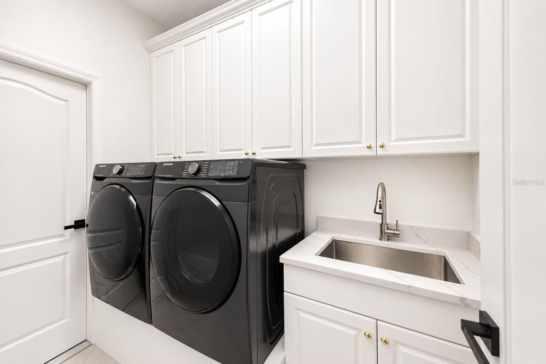
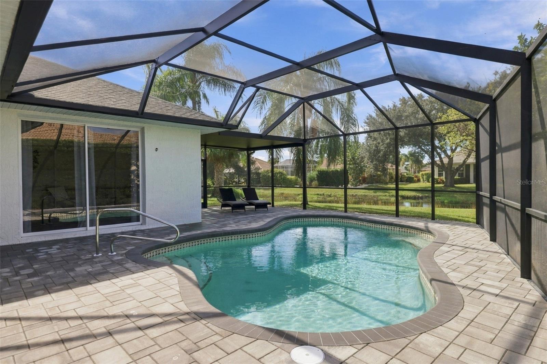
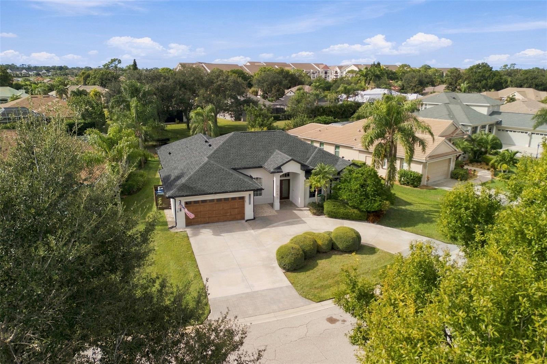
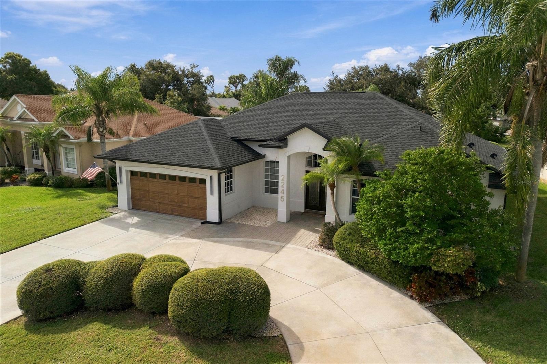
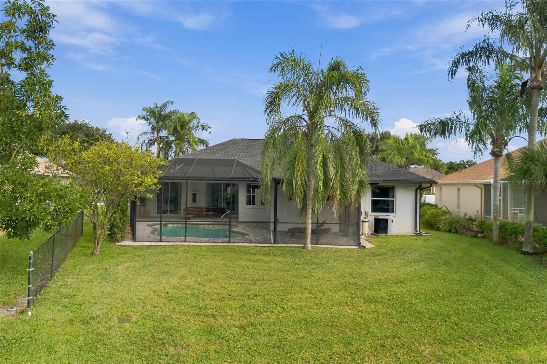
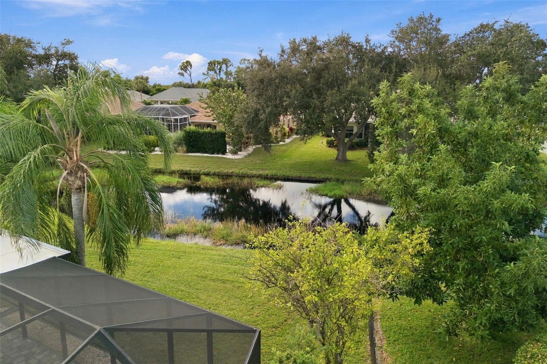
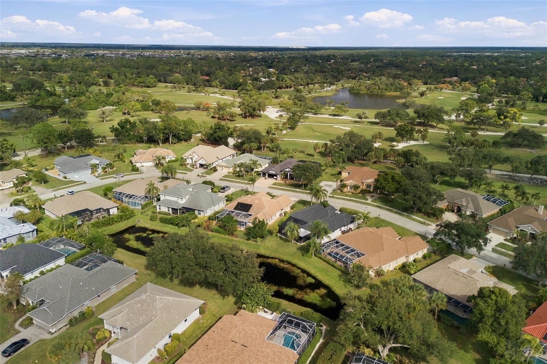
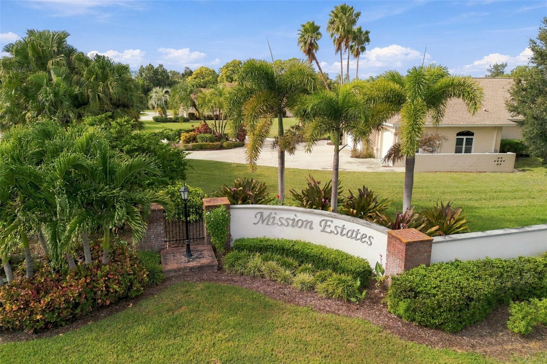
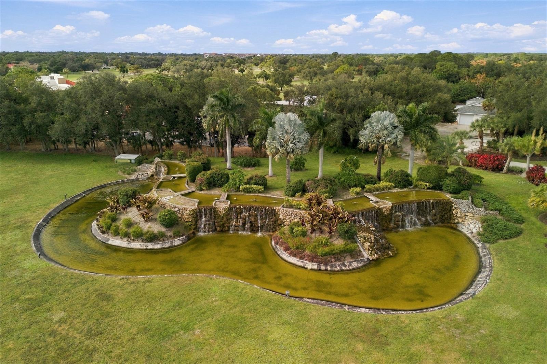
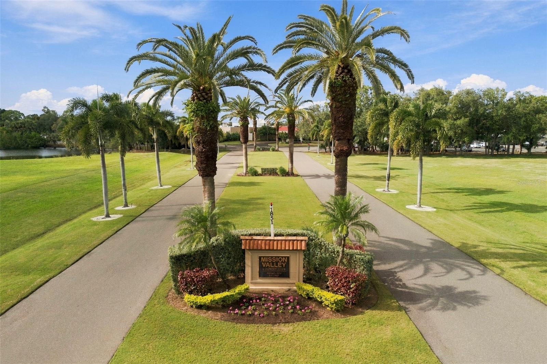
BEAUTIFULLY RENOVATED POOL HOME WITH TRANQUIL WATER VIEWS, JUST MINUTES FROM NOKOMIS BEACH! Discover your own private Florida retreat in the desirable Mission Estates community, where peaceful natural surroundings, beautiful water views, and thoughtfully updated interiors create an inviting place to call home. Offering four bedrooms, two bathrooms, and 2,052 square feet, this residence combines spacious living areas with an exceptional outdoor setting designed for relaxation and entertaining.
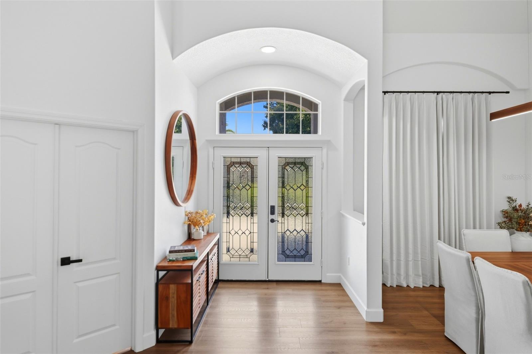
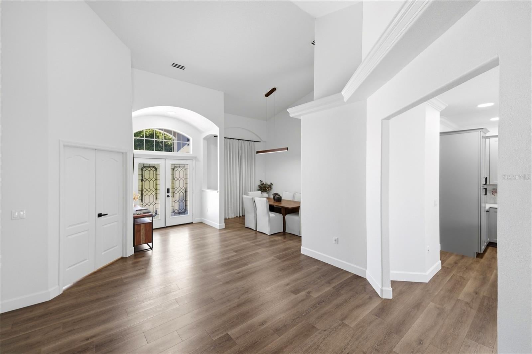
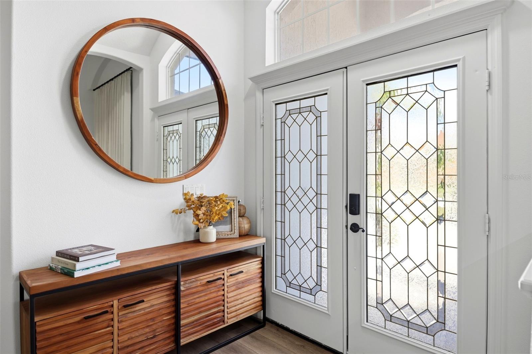
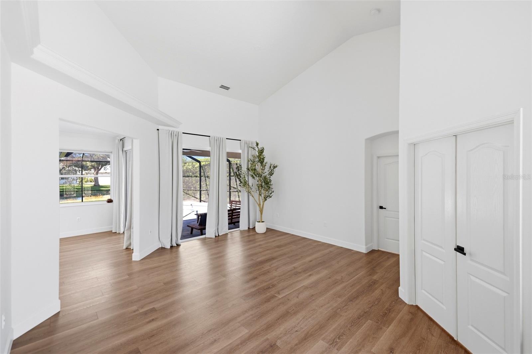
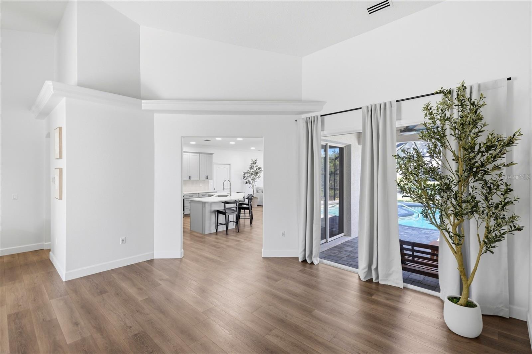
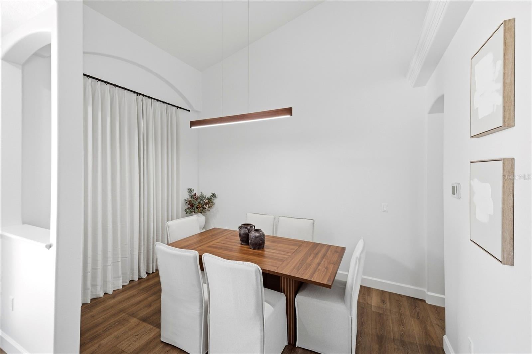
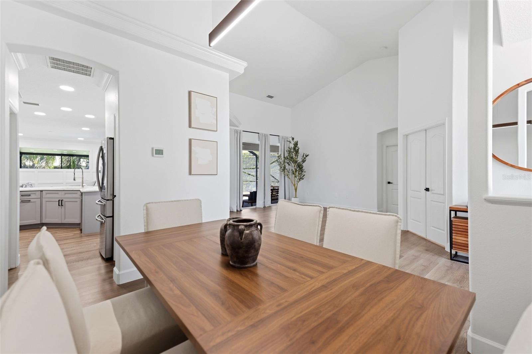
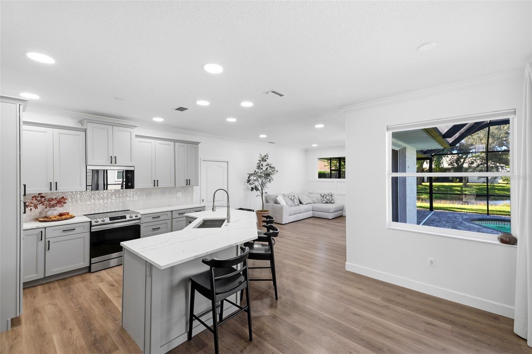
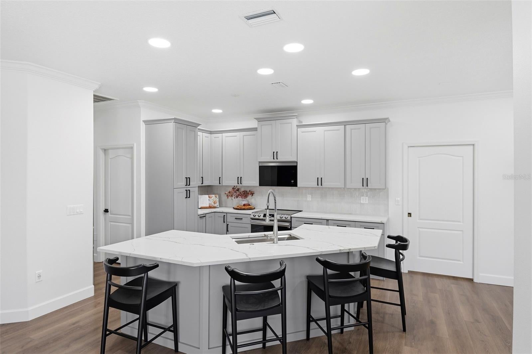
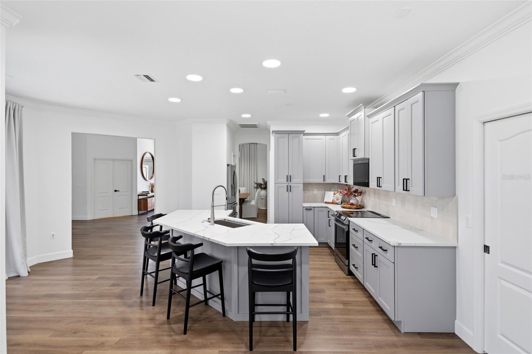
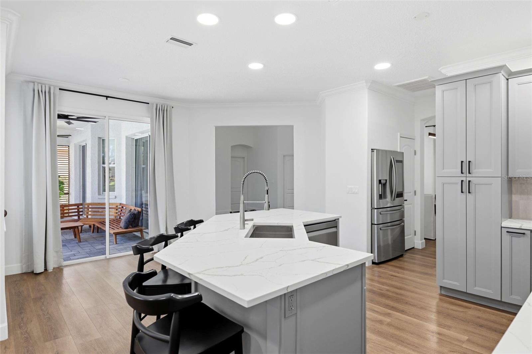
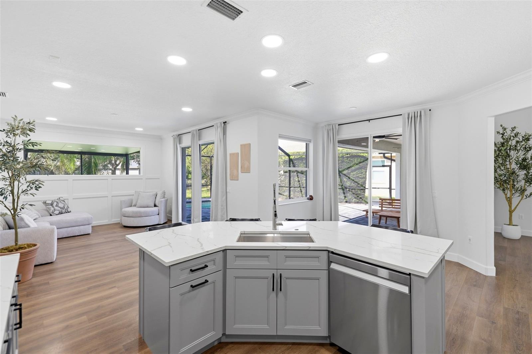
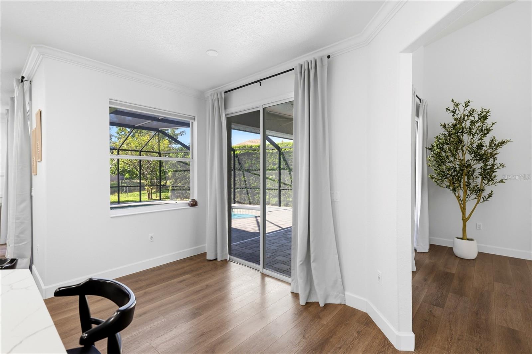
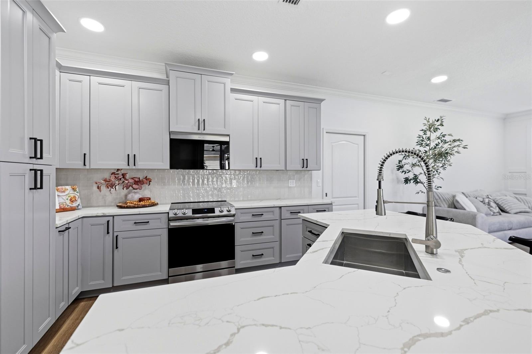
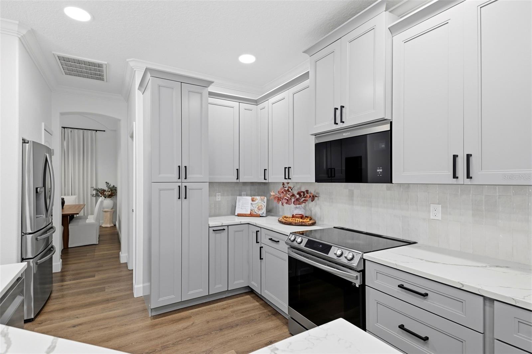
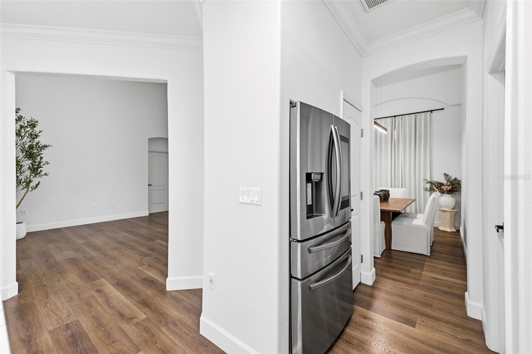
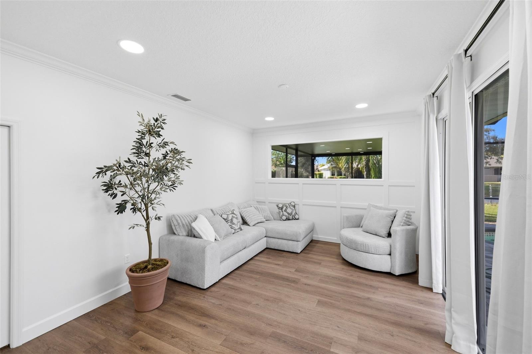
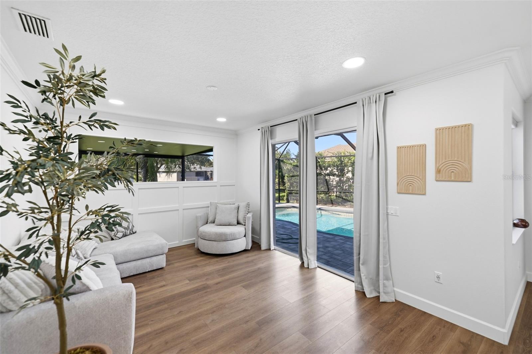
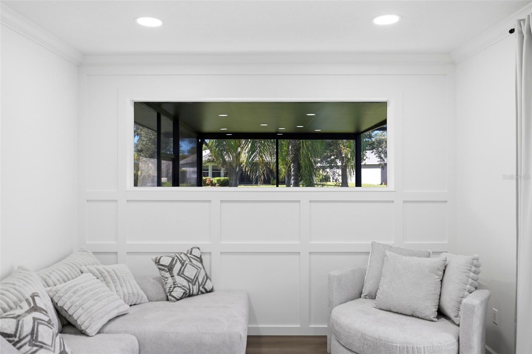
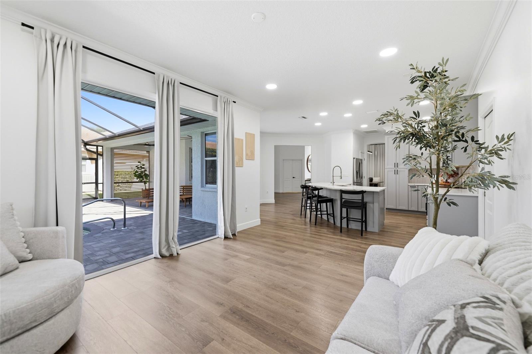
From the moment you step inside, natural light, vaulted ceilings, and beautiful views of the pool and surrounding water create a bright, open, and inviting atmosphere. The thoughtfully arranged floor plan features formal living and dining areas, along with a separate family room, providing comfortable spaces for everyday living and gatherings. The beautifully renovated kitchen features stylish finishes, soft-close cabinetry, generous storage, and newer appliances from 2022. Designed for both functionality and entertaining, the kitchen connects naturally to the surrounding living spaces.
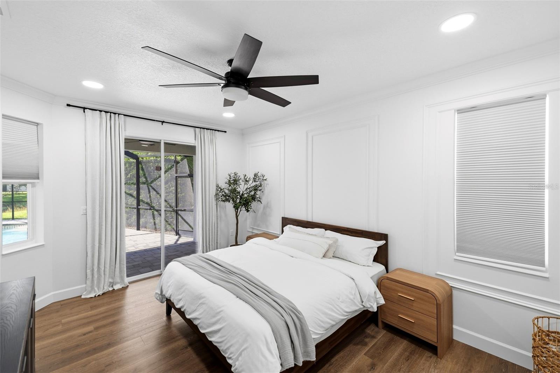
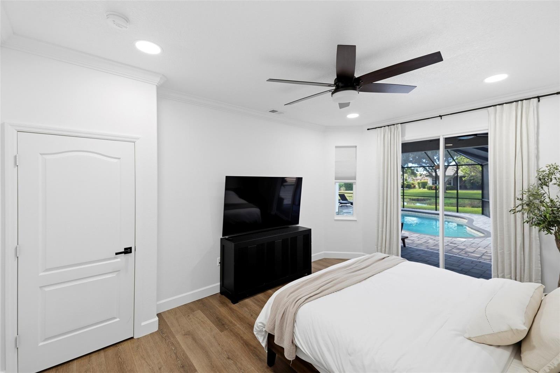
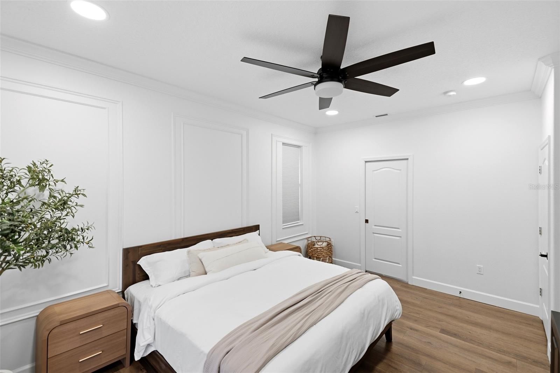
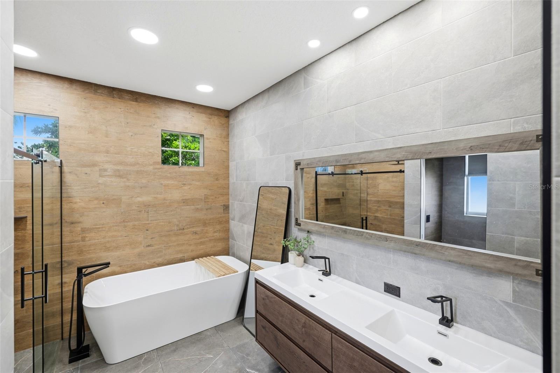
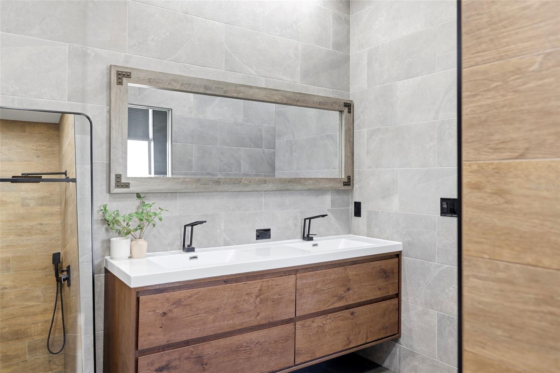
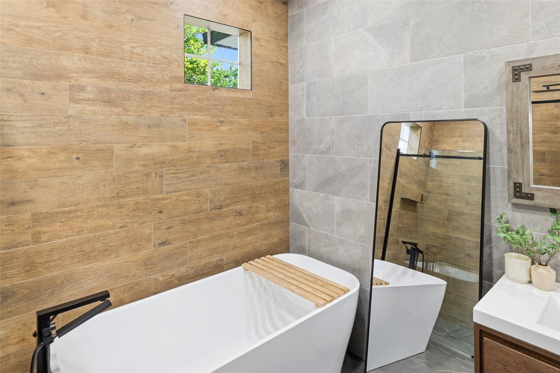
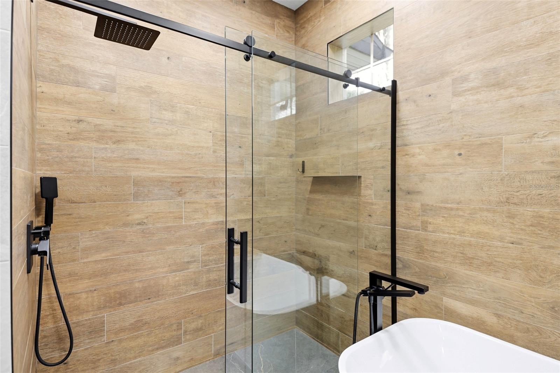
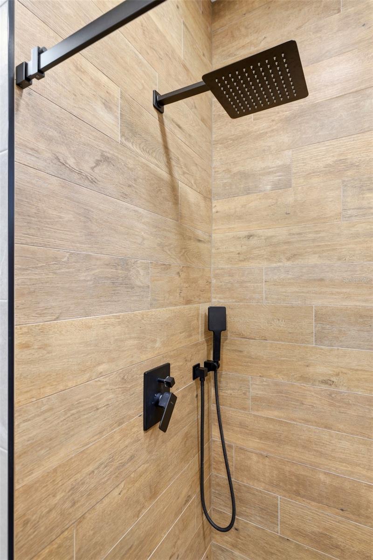
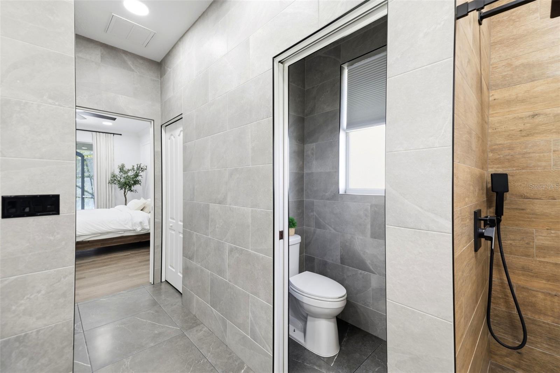
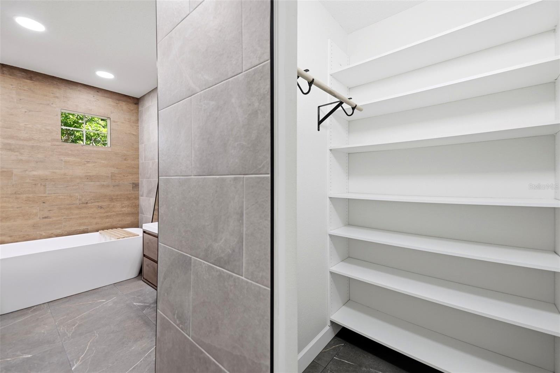
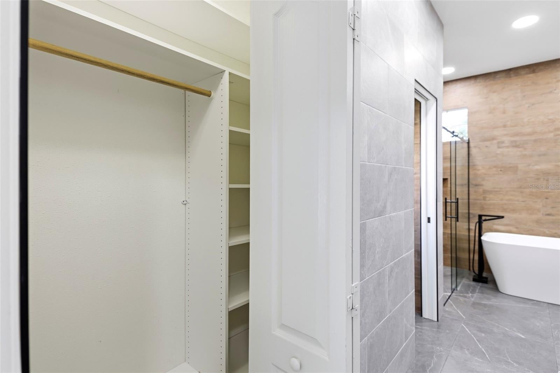
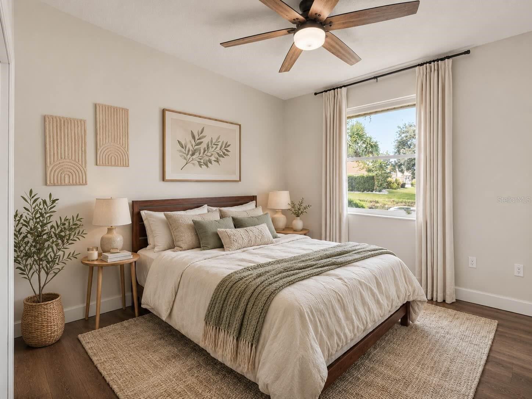
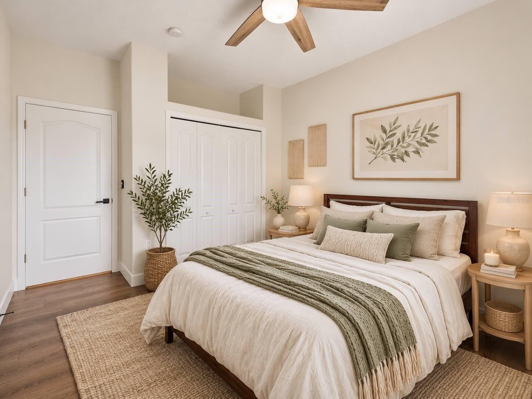
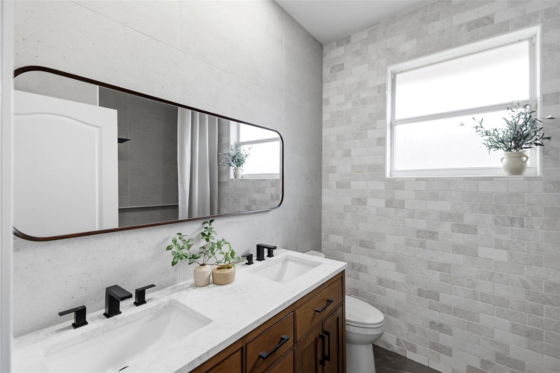
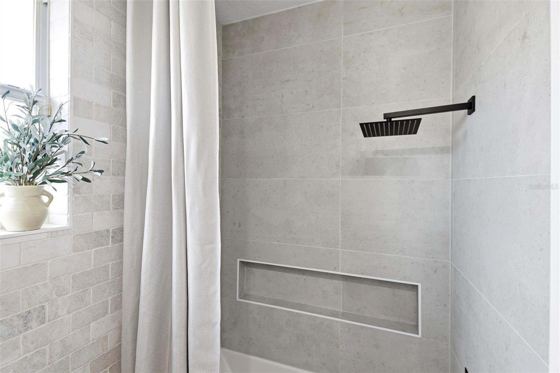
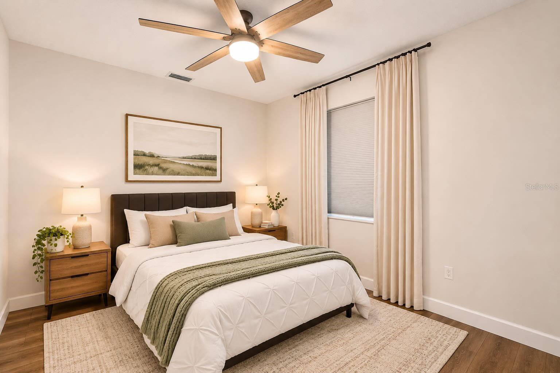
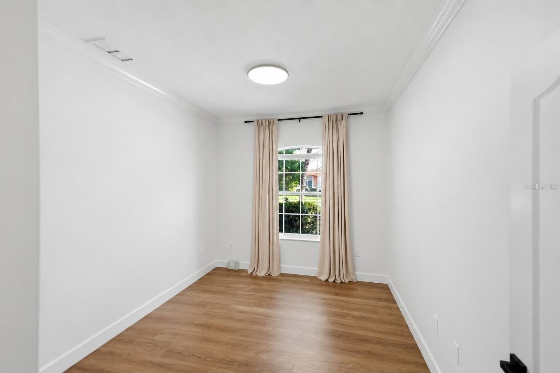
The bedroom arrangement offers both privacy and versatility. Two guest bedrooms are conveniently located near the kitchen, with a shared, fully renovated bathroom featuring elegant floor-to-ceiling tile positioned between them. On the opposite side of the home, the spacious primary suite offers a peaceful retreat with two walk-in closets and a beautifully remodeled en-suite bathroom featuring a freestanding soaking tub, walk-in shower, floating vanity, and floor-to-ceiling tile. The fourth bedroom is located next to the primary suite and offers flexibility as a home office or additional bedroom.
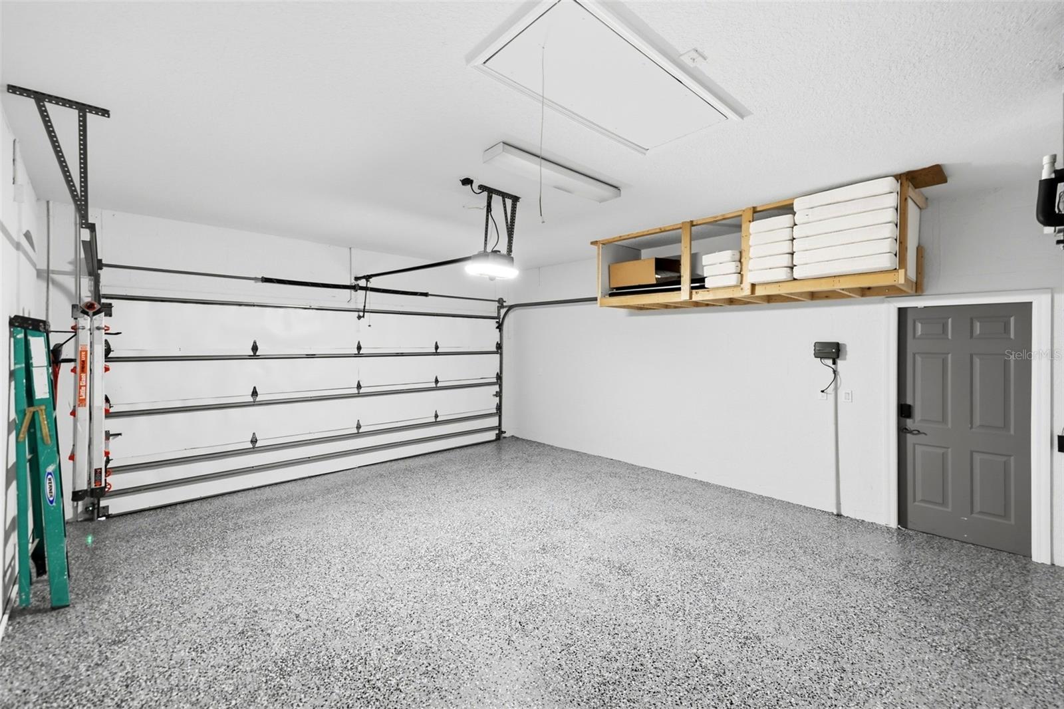
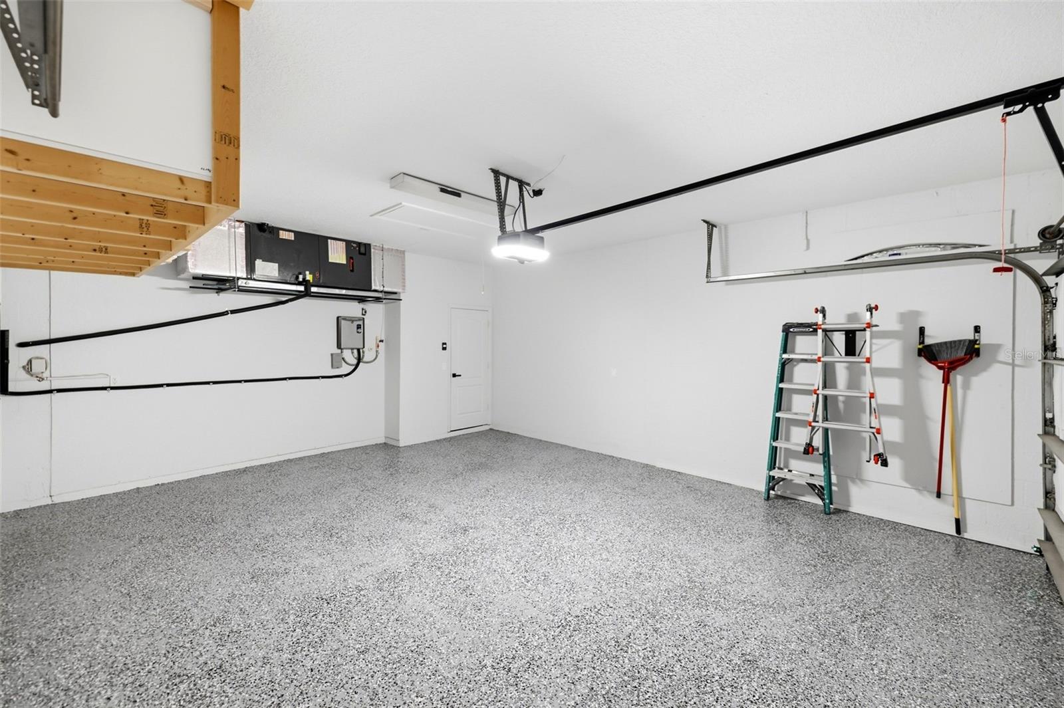
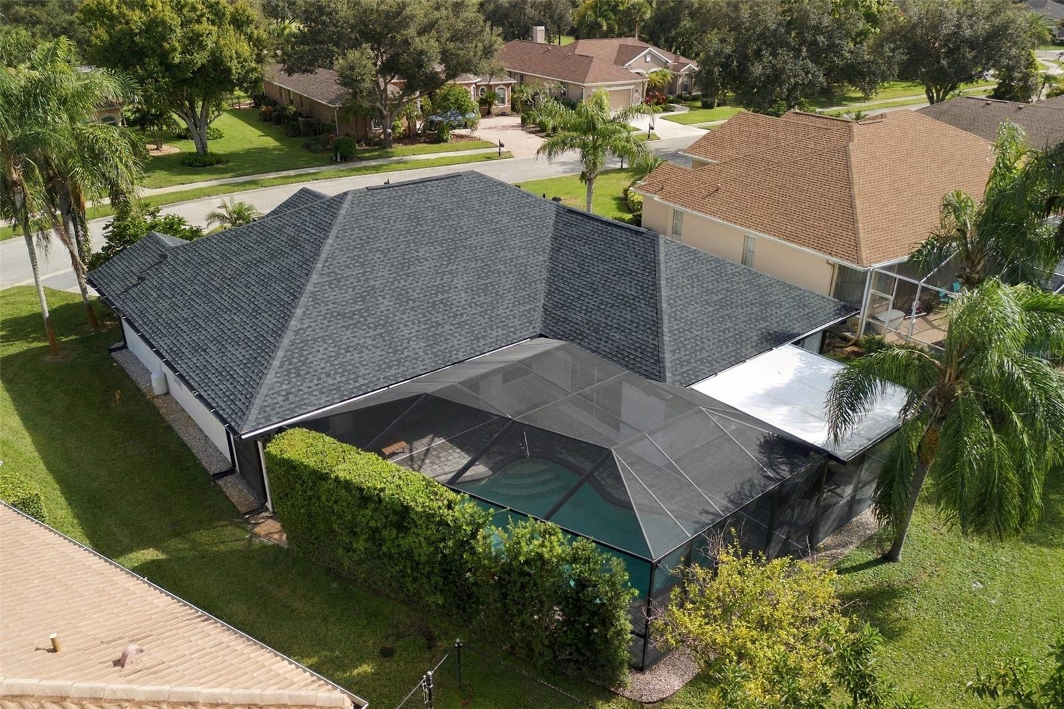
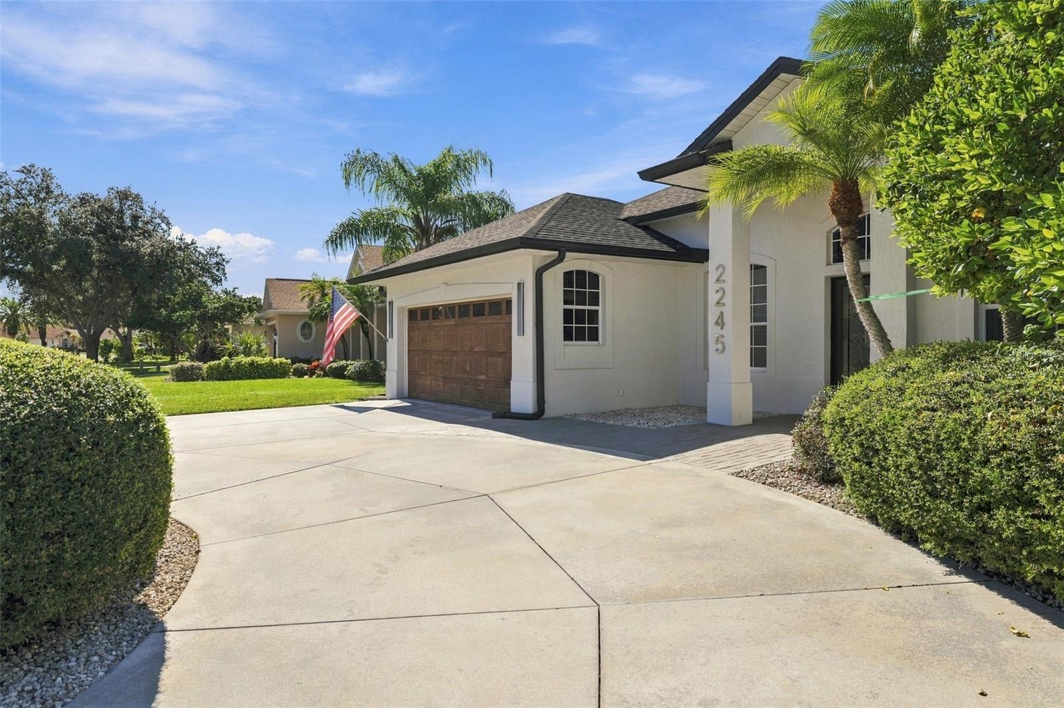
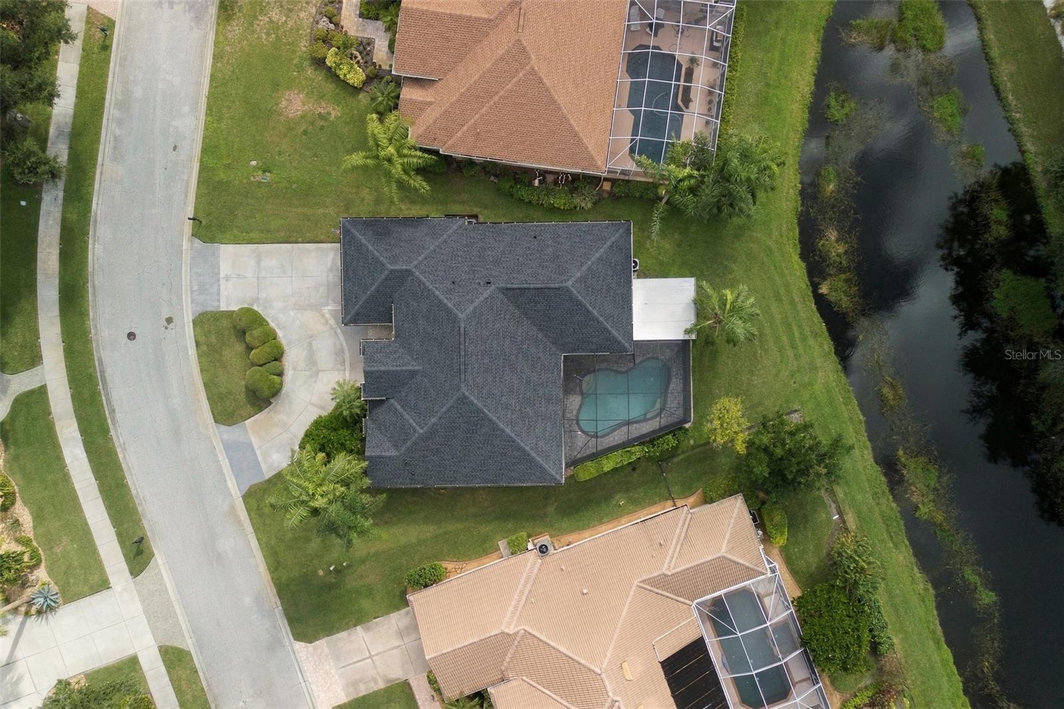
Additional improvements include a roof replaced in 2024, an HVAC system and tankless water heater that are approximately three years old, and a pool heater installed in 2024, allowing for year-round enjoyment of the heated swimming pool. The home also features an electric vehicle charger, a resurfaced garage floor, and a spacious driveway with parking for up to 8 vehicles.
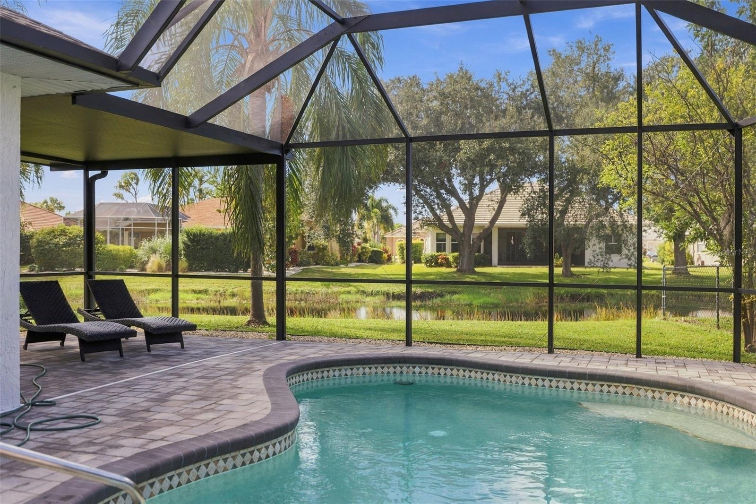
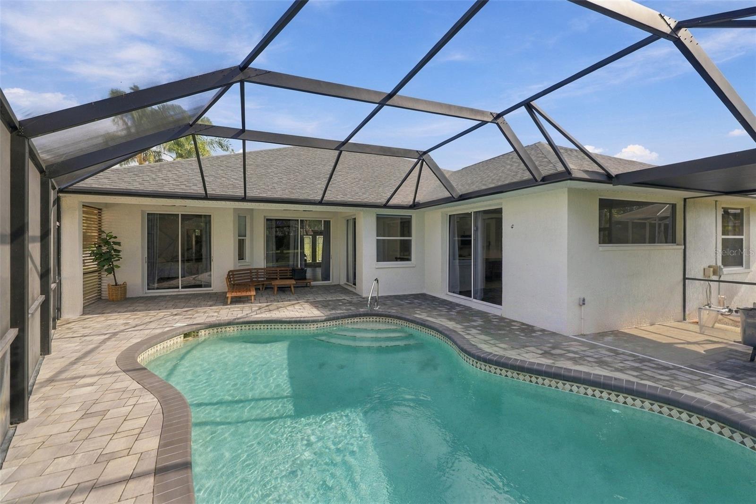
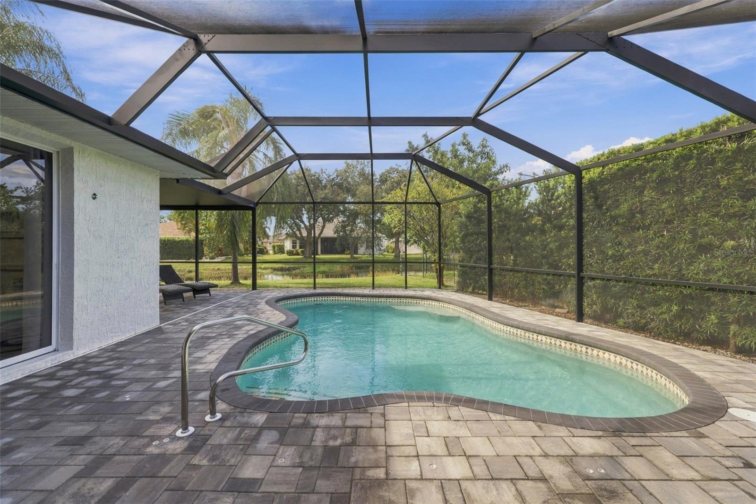
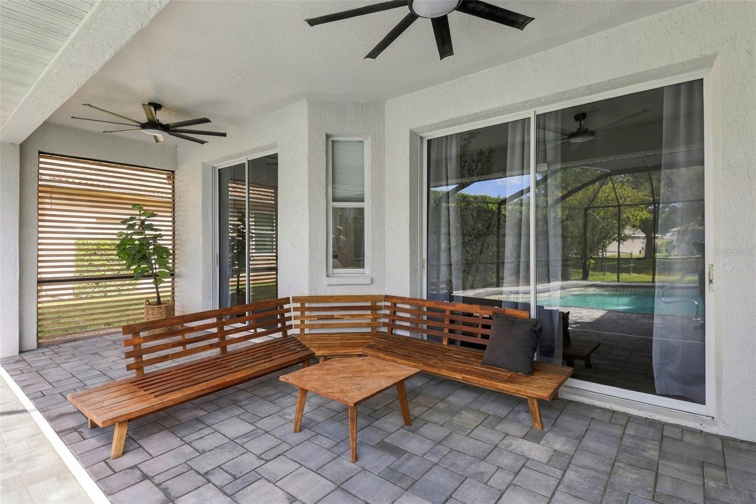
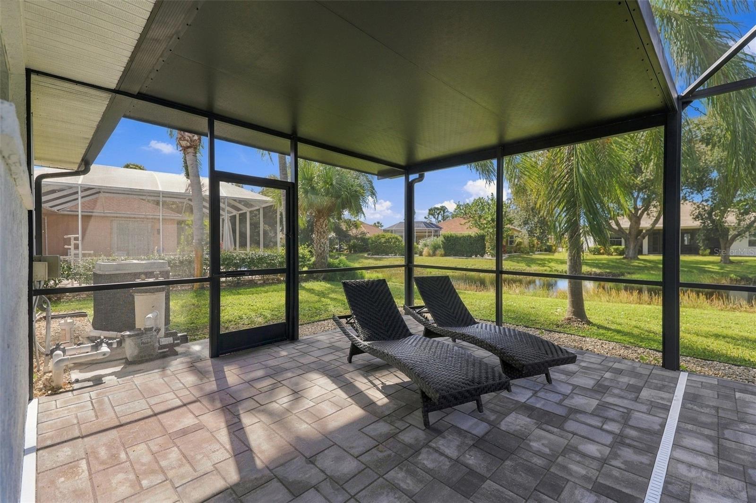
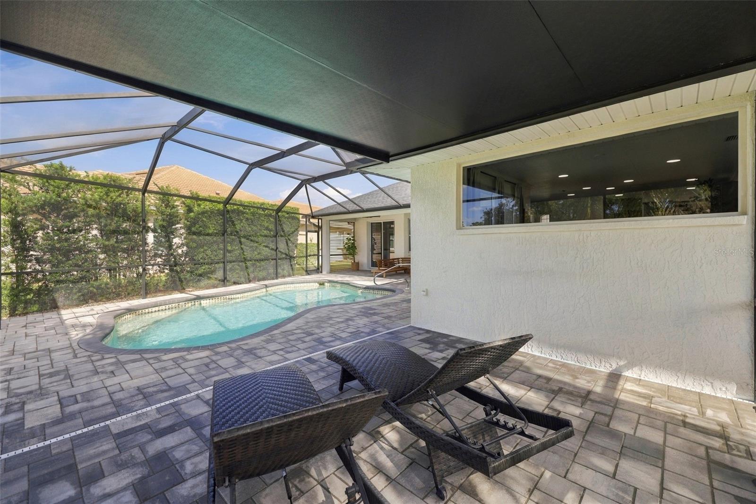
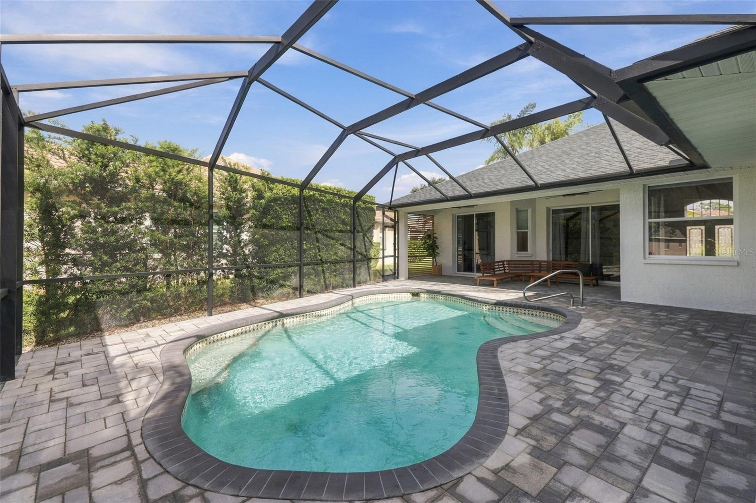
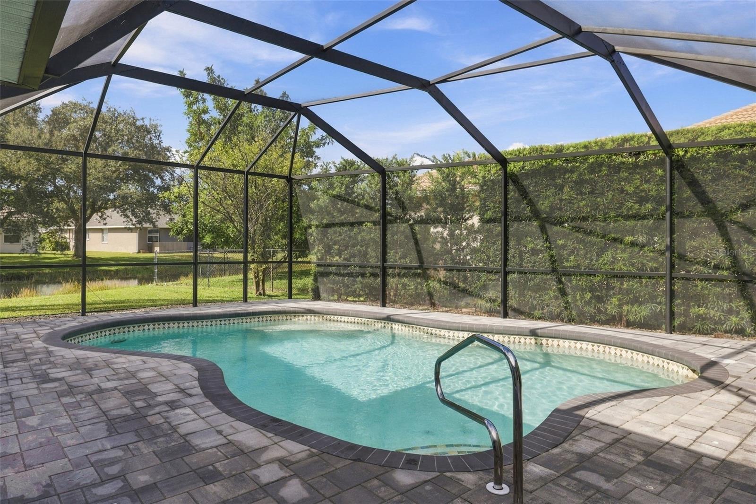
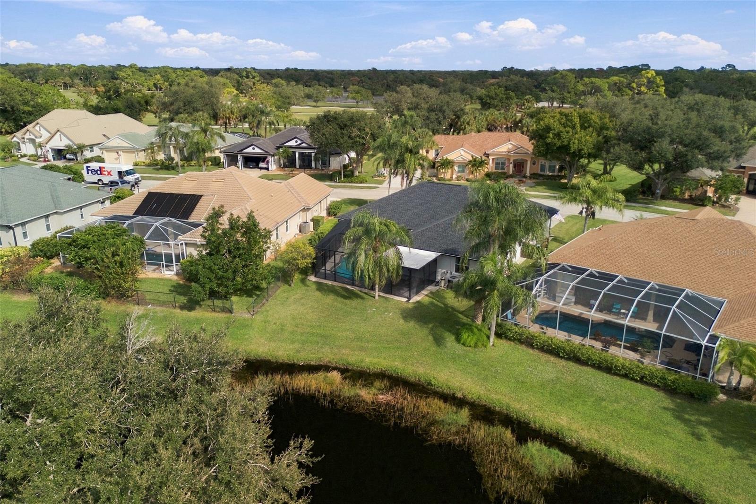
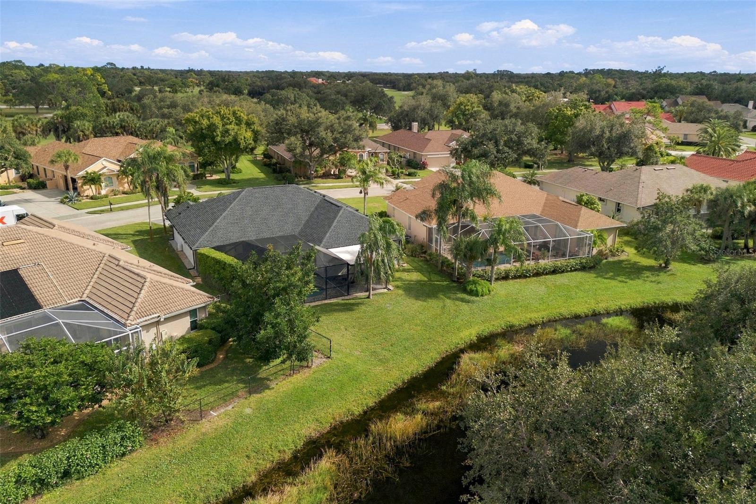
Step outside to your own private outdoor retreat, featuring a heated swimming pool surrounded by beautiful pavers, a screened enclosure, and peaceful water views framed by lush natural surroundings. Two separate covered outdoor areas offer inviting spaces for relaxing, dining, and entertaining, with room to add a future outdoor kitchen. Imagine starting your morning with a cup of coffee beneath the covered lanai, watching birds and local wildlife along the water, or spending a relaxing afternoon poolside. Whether hosting friends or simply enjoying the peaceful surroundings, this outdoor space captures the beauty and comfort of Florida living.
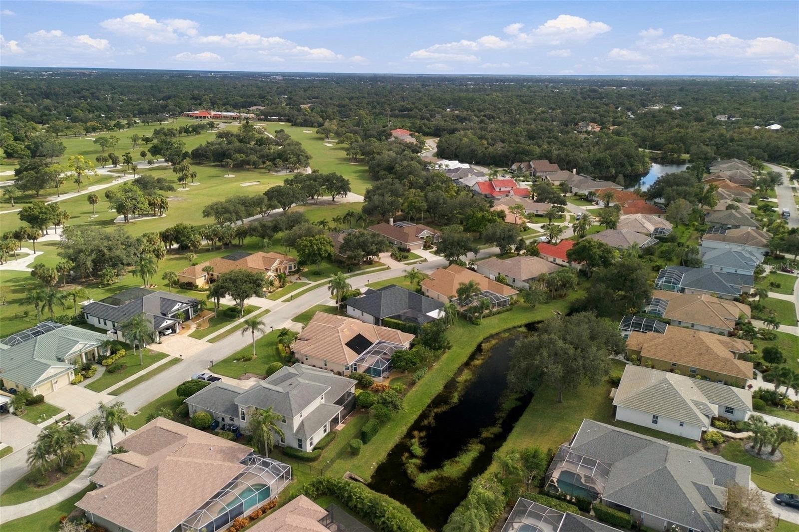
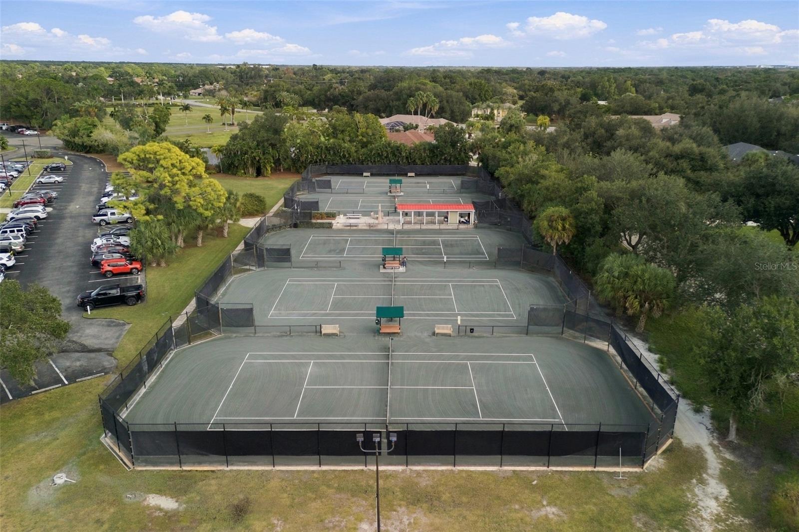
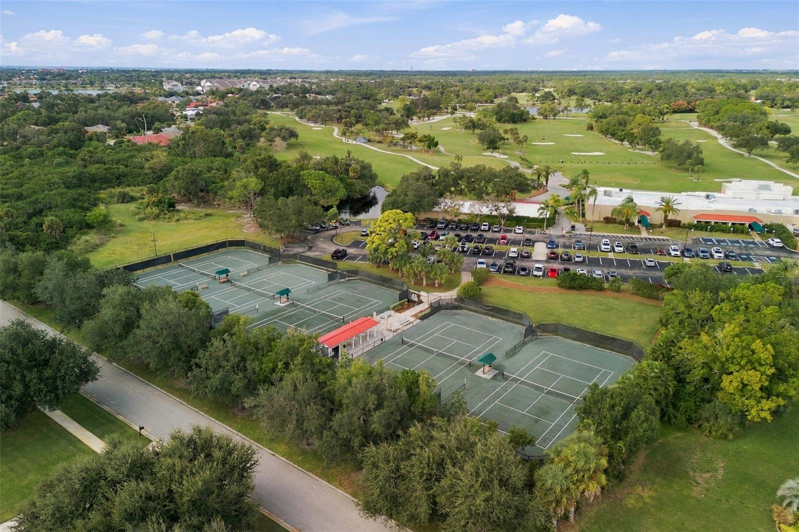
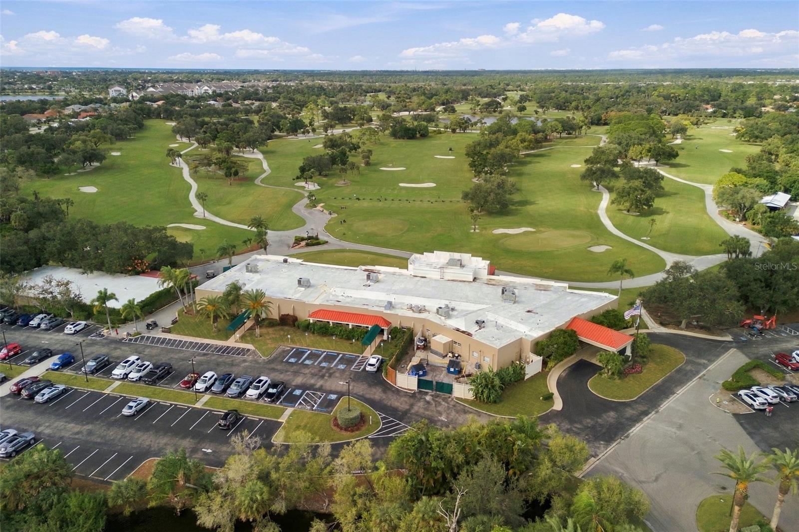
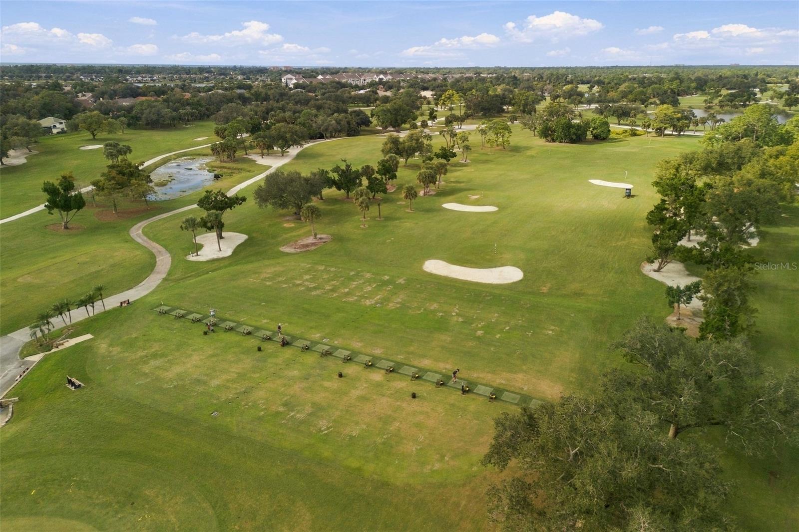
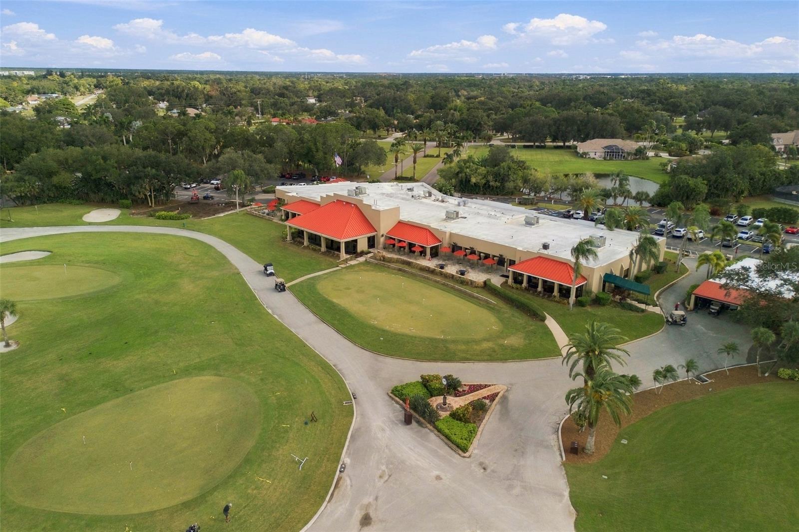
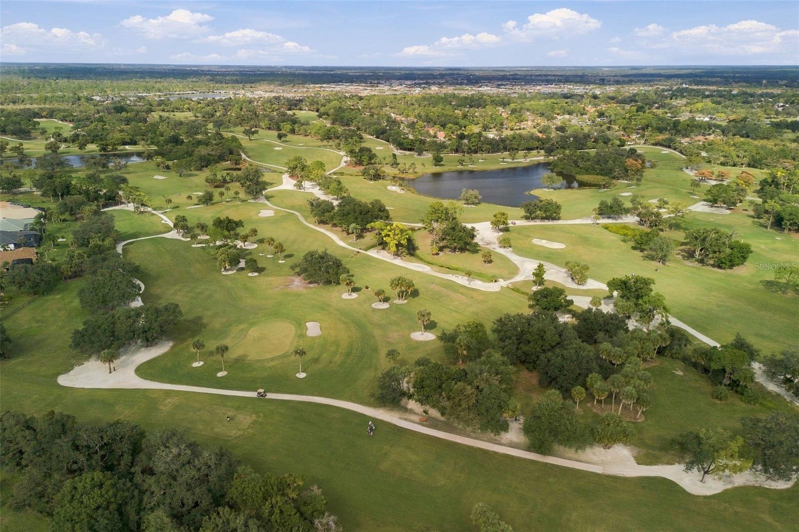
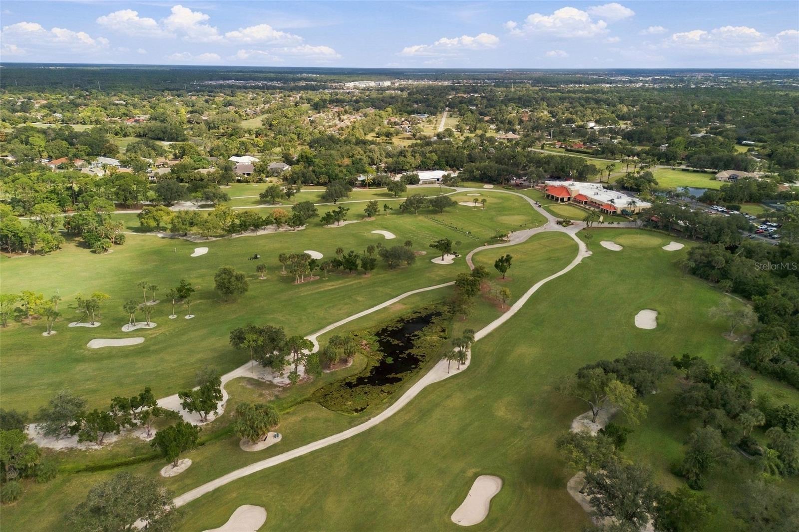
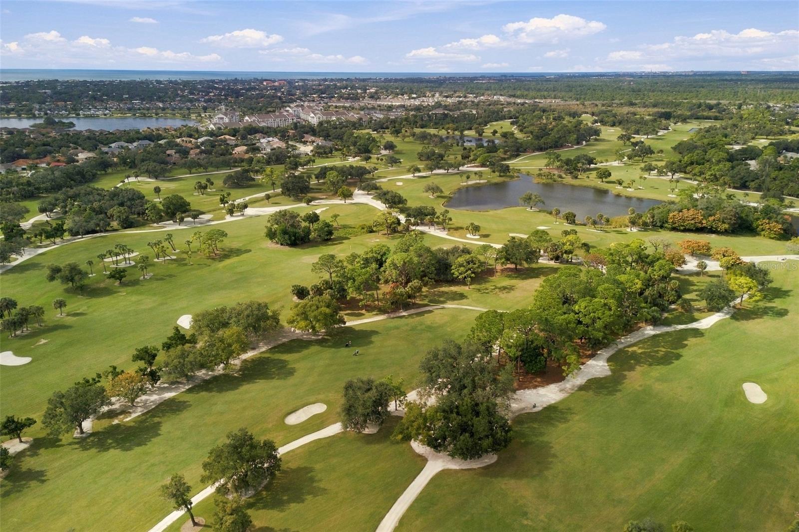
Ideally located in Mission Estates, approximately seven minutes from Nokomis Beach, this home also offers convenient access to nearby golf courses, shopping, dining, and I-75, with Venice and Sarasota within easy reach. Combining beautifully updated interiors, a versatile four-bedroom layout, inviting outdoor living spaces, and tranquil water views, this property offers an exceptional opportunity to enjoy the Florida lifestyle.
Sunday, November 22 · 3–6pm
In person · no appointment needed
| Date | Event | Price | Source |
|---|---|---|---|
| listed (Active) | $769,000 | StellarMLS #A4713670 |
Hi there — ask anything about this property or the area and the team will get right back to you.
Local real estate advisory services provided by agent with GGMS Demo Agency
Listed by Sasha Volosevych with Call It Closed Intl Realty · Cell: 407-338-3339
Listings courtesy of Stellar MLS as distributed by MLS GRID. Based on information submitted to the MLS GRID. All data is obtained from various sources and may not have been verified by broker or MLS GRID. Supplied Open House Information is subject to change without notice. All information should be independently reviewed and verified for accuracy. Properties may or may not be listed by the office/agent presenting the information. Listing information is provided for consumers? personal, non-commercial use, solely to identify prospective properties for potential purchase; all other use is strictly prohibited and may violate relevant federal and state law. Information deemed reliable but not guaranteed. Copyright © 2026 MLS GRID. All Rights Reserved.
You agree to GGMS Demo Agency Terms of Use and Privacy Policy. By choosing to contact a property, you also agree that GGMS Demo Agency and its associates may call, text, or email you regarding any inquiries or activities you submit through our website. This may involve the use of automated means and prerecorded or artificial voices.
Step 1 of 2
Create a free account to view all listings, save searches, and get alerts when new homes match.
Step 2 of 2
Tell us how to reach you about homes you like.
Enter your password to sign in as
Create a free account to view all listings, save searches, and get alerts when new homes match.
Already have an account? Sign in
Sign in to your account.
New here? Create an account