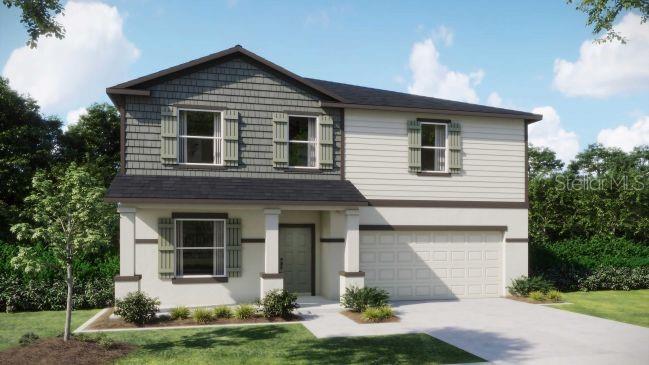
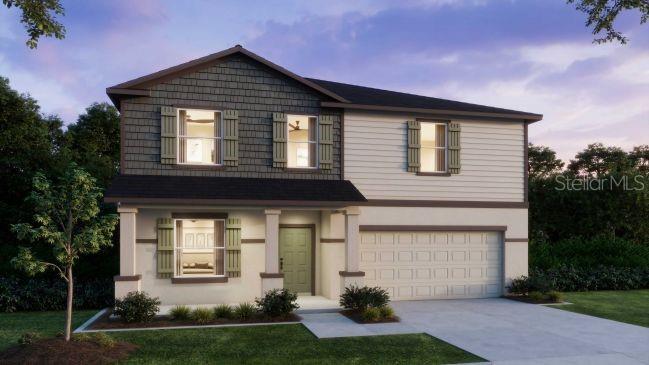
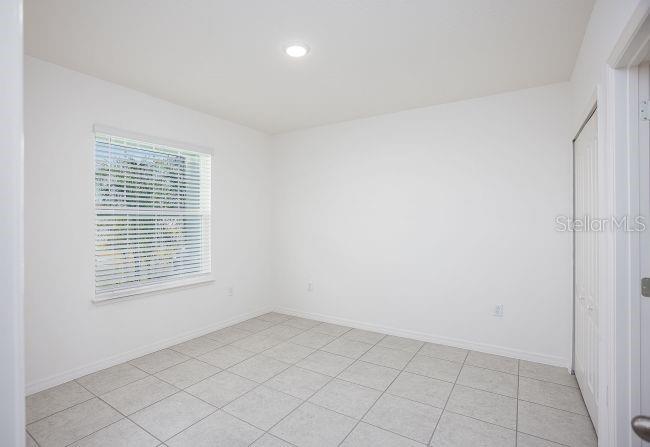
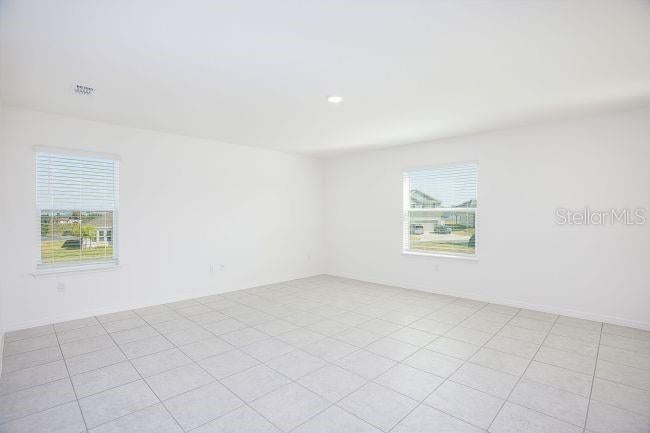
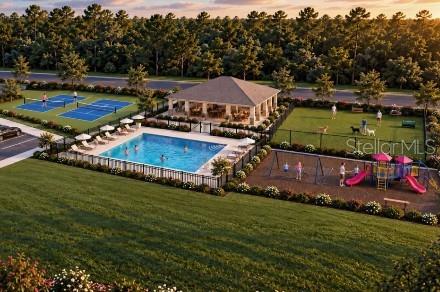
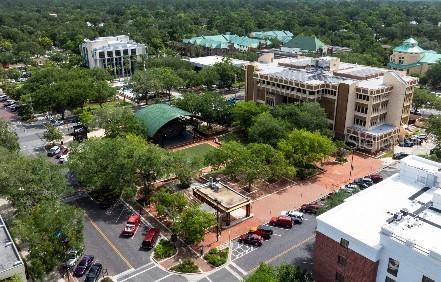
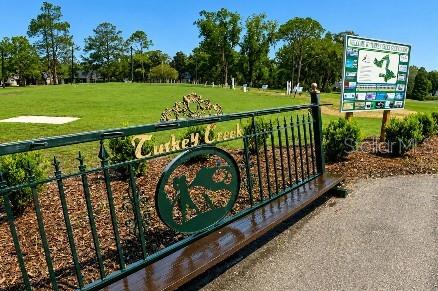
Under Construction. Introducing the Melbourne in Highland Park, a new block construction community featuring a thoughtfully planned neighborhood setting with resort-style amenities, including a community pool, pavilion, dog park, and playground. A walkable layout places daily essentials, local grocery shopping, and upcoming retail spaces within the community, while the heart of Gainesville is approximately 20 minutes away. Conveniently situated near schools and major employment hubs, Highland Park combines neighborhood charm with modern conveniences.
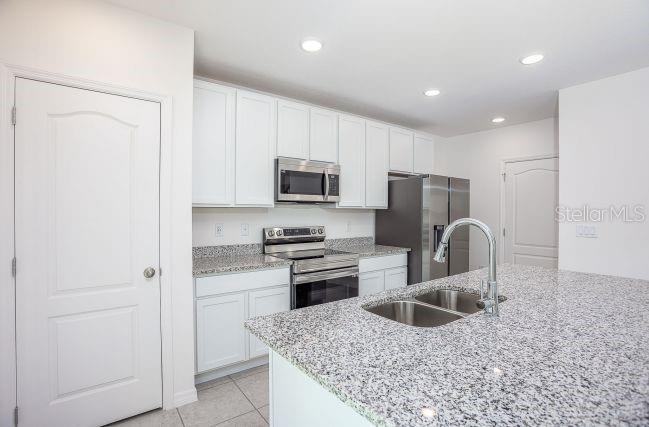
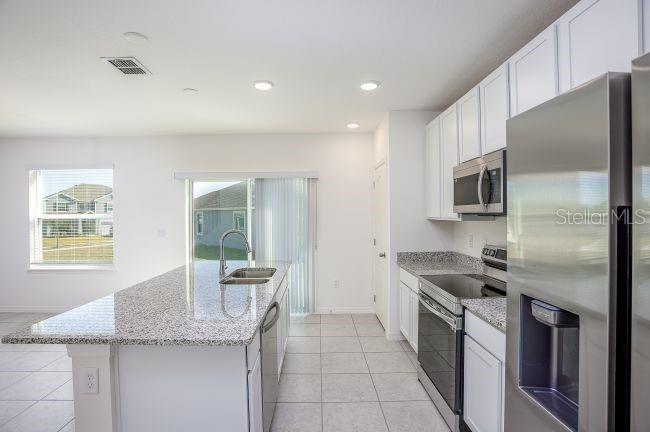
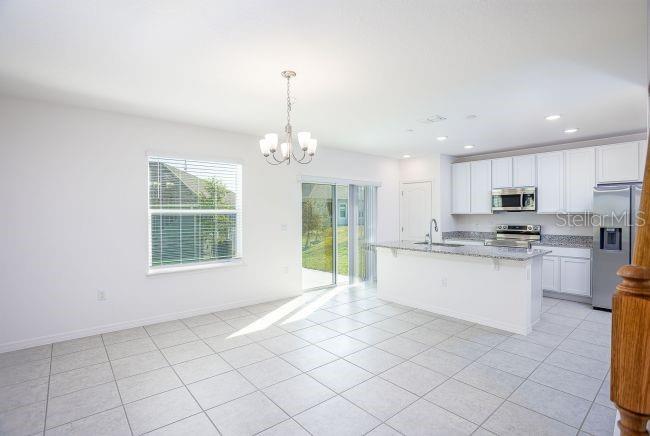
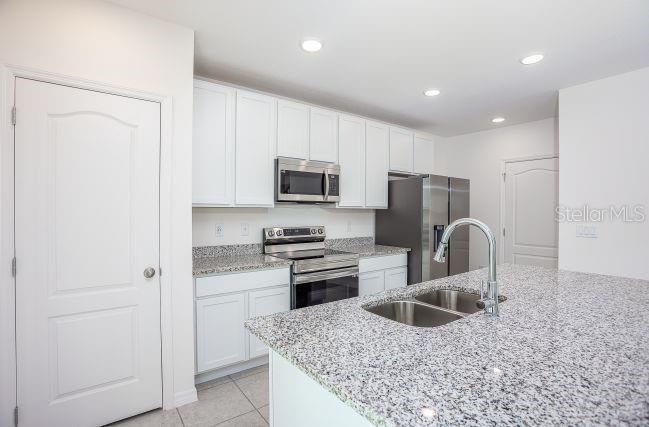
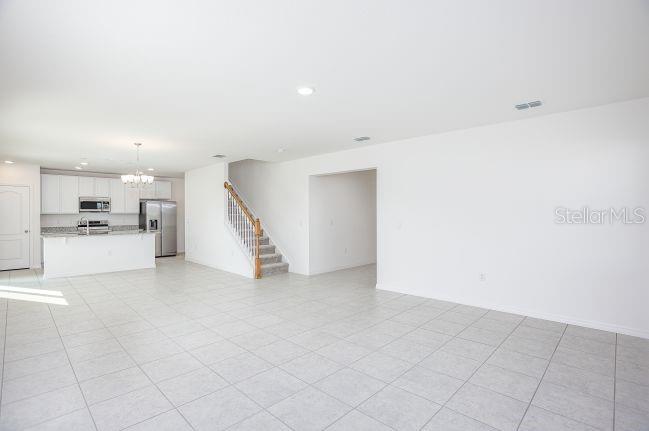
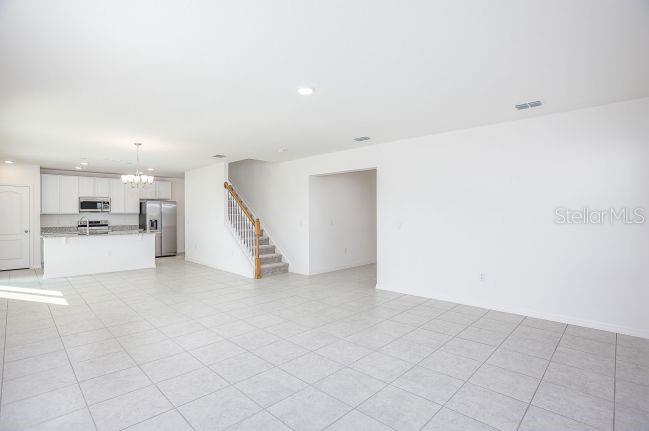
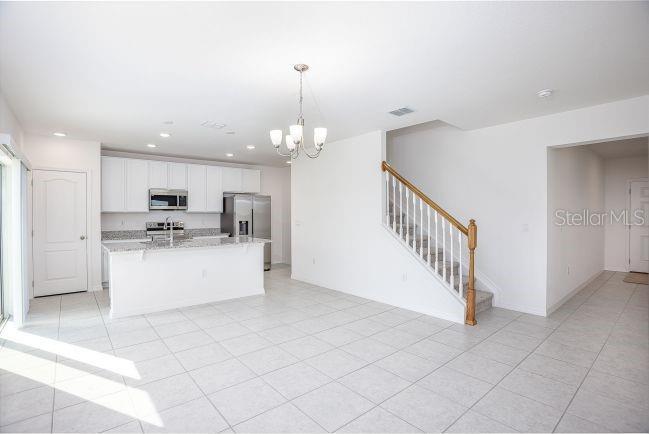
The Melbourne showcases a spacious two-story design with an open-concept layout, versatile living spaces, and an impressive collection of upgraded finishes. A covered front porch and welcoming foyer create an attractive first impression. Just off the foyer, a downstairs flex room provides additional living space, while the bright and airy Great Room flows seamlessly into the kitchen and dining areas. An additional Great Room window enhances natural light, complemented by four recessed LED lights. The kitchen features quartz countertops, a large central island, stainless steel appliances, and upgraded soft-close cabinetry finished with crown molding. Just off the garage entry, a convenient drop zone features matching upgraded cabinetry for added storage and organization.
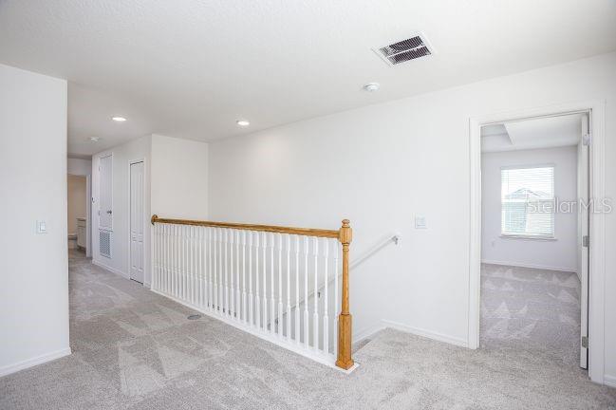
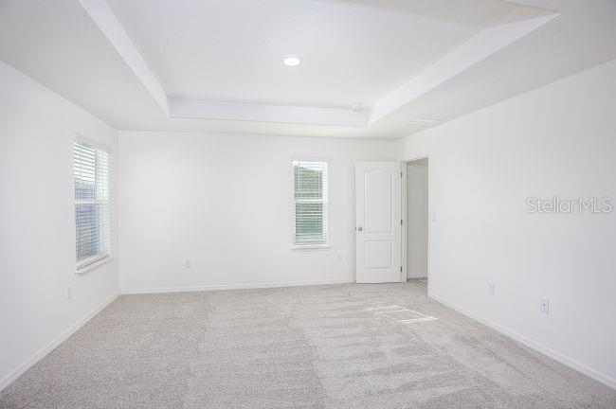
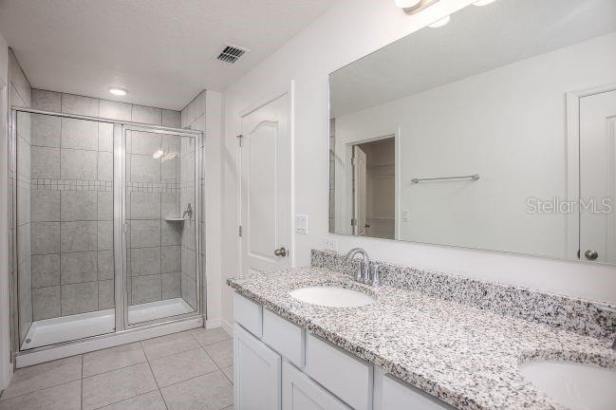
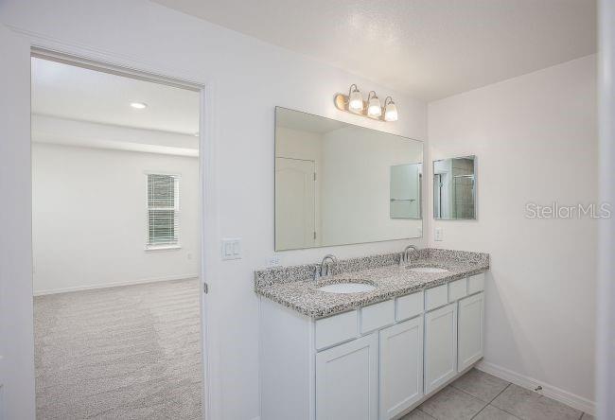
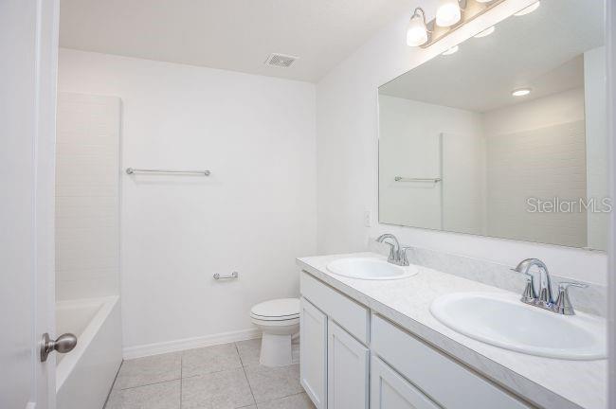
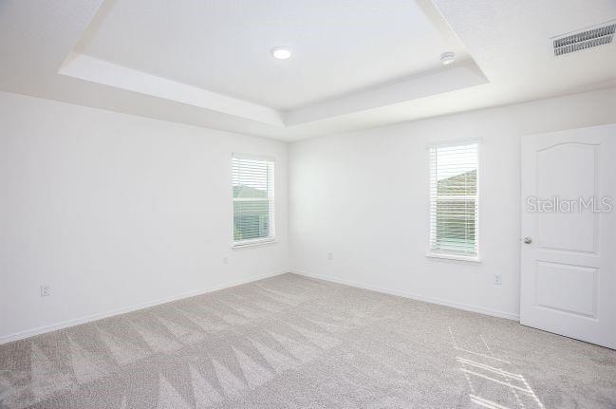
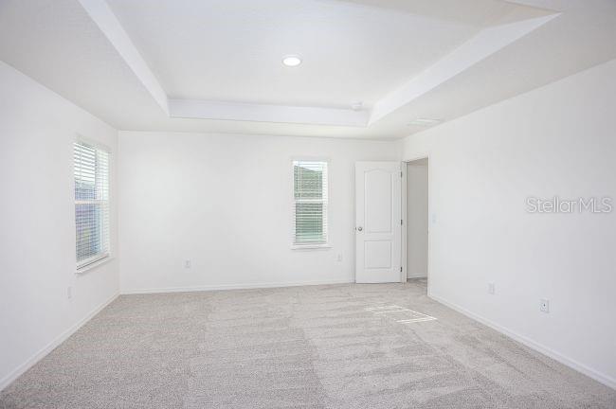
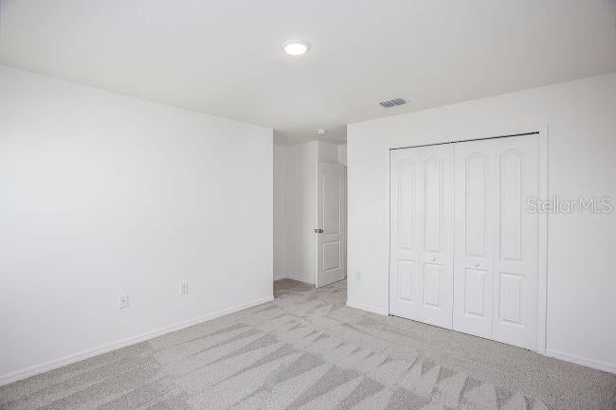
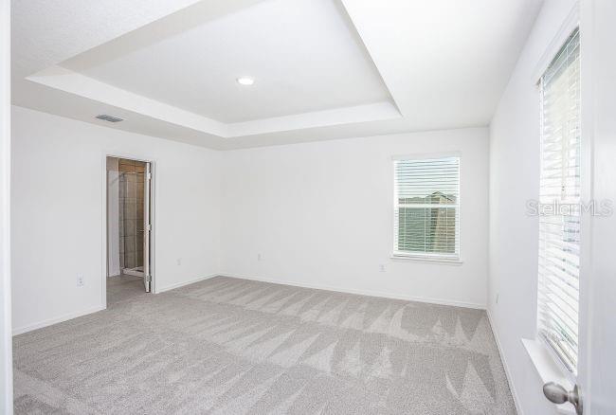
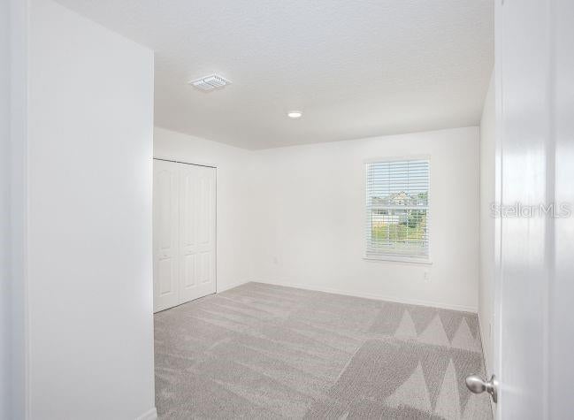
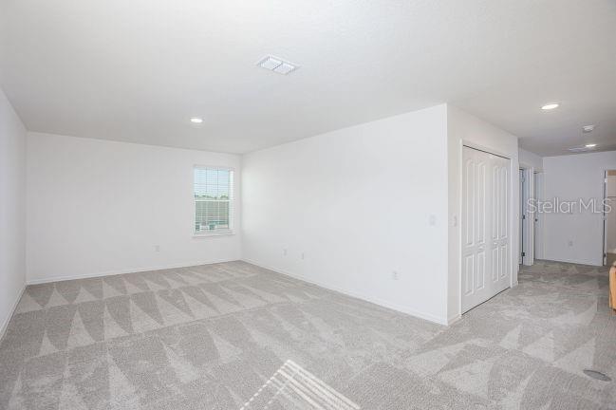
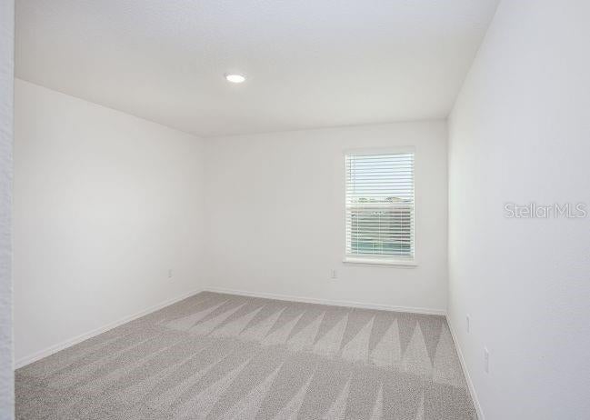
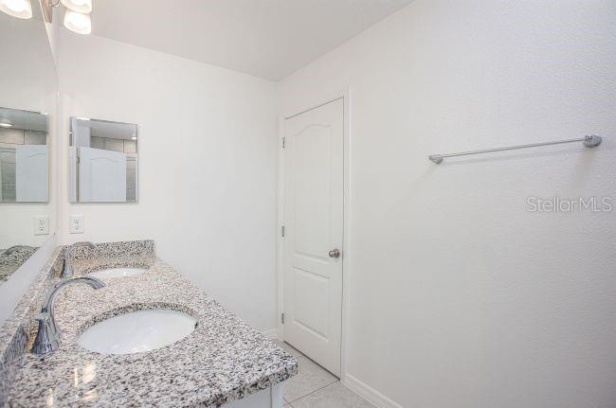
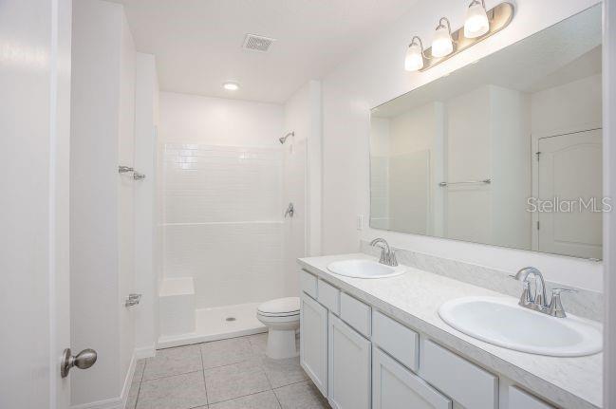
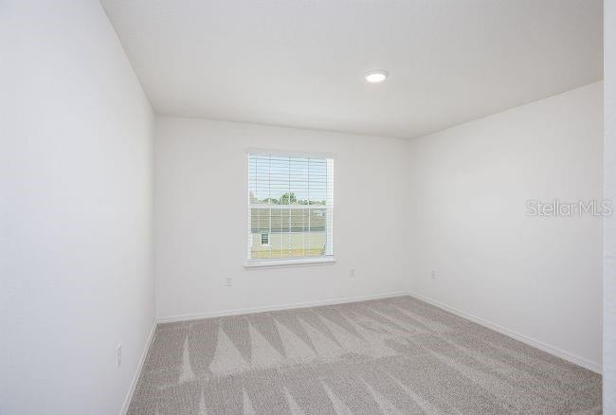
The rear staircase leads to the second floor, where a spacious loft features four recessed LED lights and provides another versatile living area. The private primary suite includes a generous walk-in closet and a deluxe en-suite bath appointed with dual vanities, quartz countertops, and a tiled shower with enclosure. Upgraded 13x13 wall tile continues throughout the primary shower and the secondary bathroom's tub/shower combination. Three additional bedrooms share a centrally located full bathroom, while the second-floor laundry room adds everyday convenience. Luxury vinyl flooring extends throughout the common areas, with carpeting in the bedrooms and loft.
Additional features include insulated, low-emissivity windows, architectural shingles, a 50-gallon quick-recovery electric water heater, Honeywell Smart Thermostat, Kwikset Keyless Entry Smart Door Lock, and a structured-wiring/network connection panel. The spacious two-car garage includes a garage door opener with remotes and an exterior keypad. Outside, a 10x30 uncovered concrete patio extends the outdoor living space, complemented by a professionally landscaped yard. With energy-conscious features, modern technology, carefully selected upgrades, and a full builder warranty, the Melbourne combines thoughtful design and quality construction throughout. Schedule your private tour today. We can’t wait to welcome you home!
Hi there — ask anything about this property or the area and the team will get right back to you.

Local real estate advisory services provided by agent with GGMS Demo Agency
Listed by Bridgette Hoyt with New Home Star Florida Llc · Cell: 407-803-4083
Listings courtesy of Stellar MLS as distributed by MLS GRID. Based on information submitted to the MLS GRID. All data is obtained from various sources and may not have been verified by broker or MLS GRID. Supplied Open House Information is subject to change without notice. All information should be independently reviewed and verified for accuracy. Properties may or may not be listed by the office/agent presenting the information. Listing information is provided for consumers? personal, non-commercial use, solely to identify prospective properties for potential purchase; all other use is strictly prohibited and may violate relevant federal and state law. Information deemed reliable but not guaranteed. Copyright © 2026 MLS GRID. All Rights Reserved.
You agree to GGMS Demo Agency Terms of Use and Privacy Policy. By choosing to contact a property, you also agree that GGMS Demo Agency and its associates may call, text, or email you regarding any inquiries or activities you submit through our website. This may involve the use of automated means and prerecorded or artificial voices.
Step 1 of 2
Create a free account to view all listings, save searches, and get alerts when new homes match.
Step 2 of 2
Tell us how to reach you about homes you like.
Enter your password to sign in as
Create a free account to view all listings, save searches, and get alerts when new homes match.
Already have an account? Sign in
Sign in to your account.
New here? Create an account