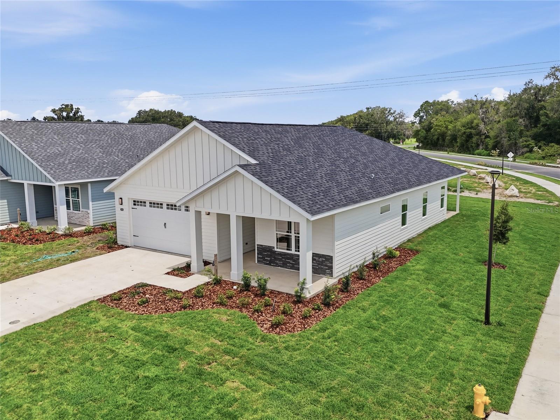
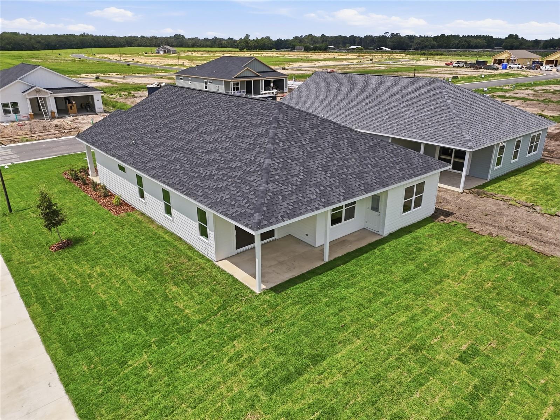
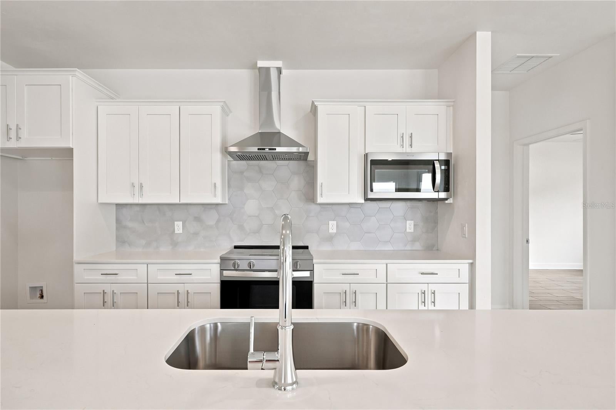
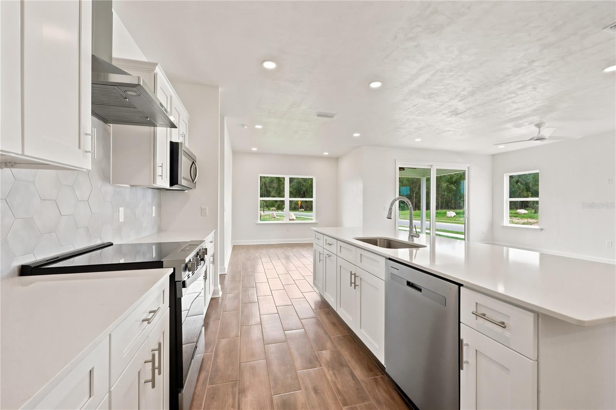
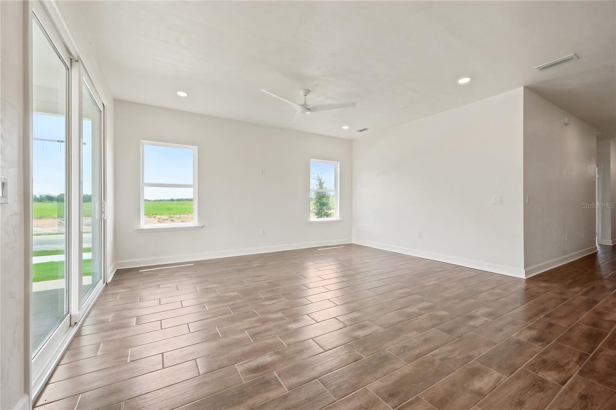
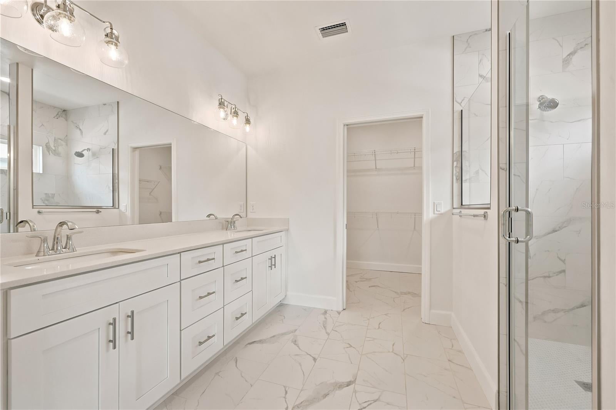
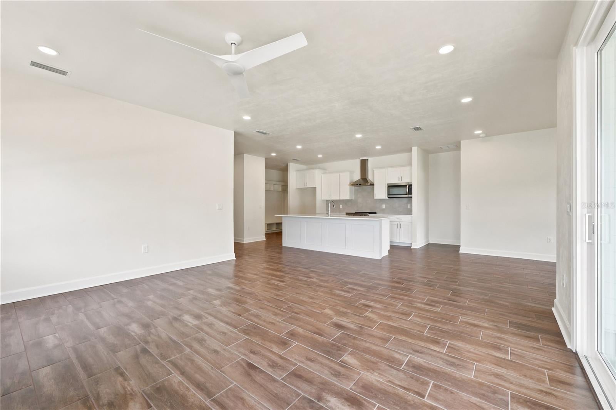
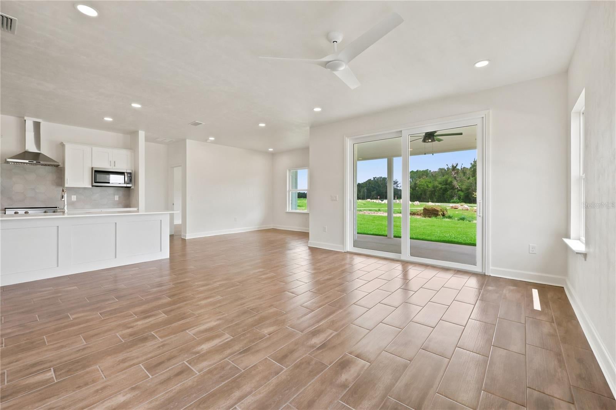
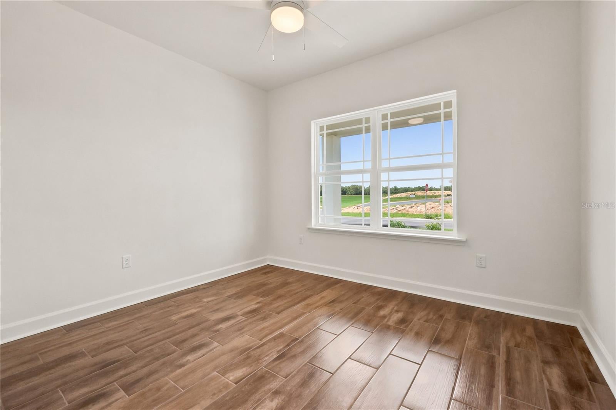
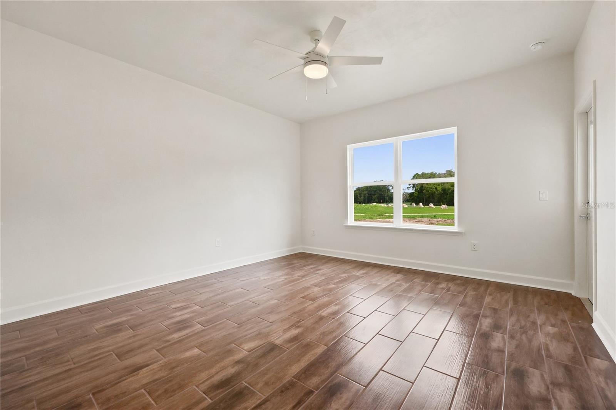
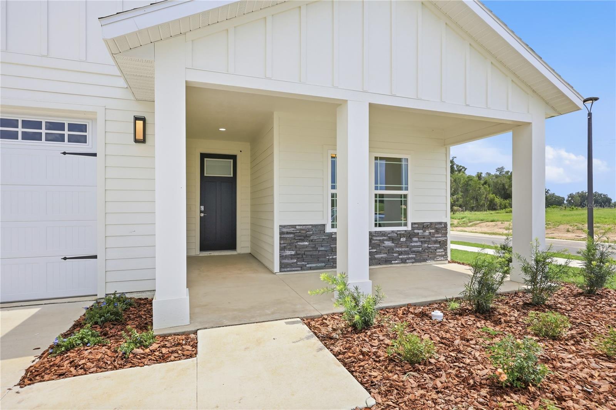
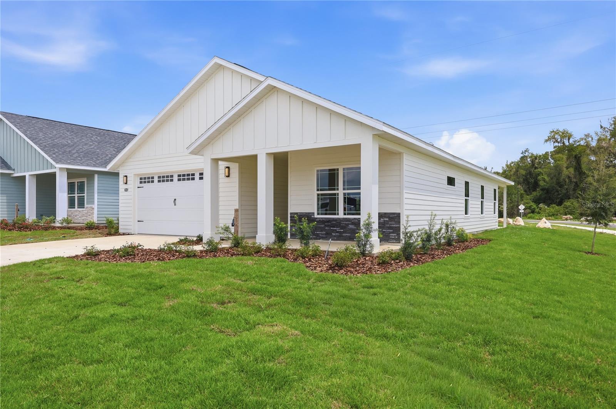
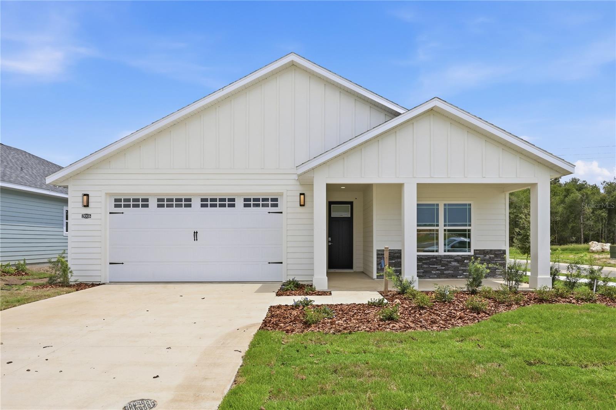
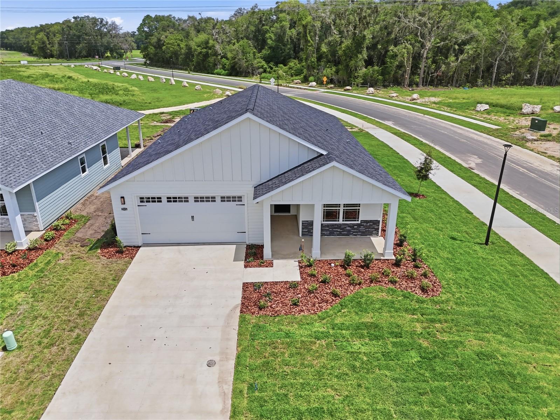
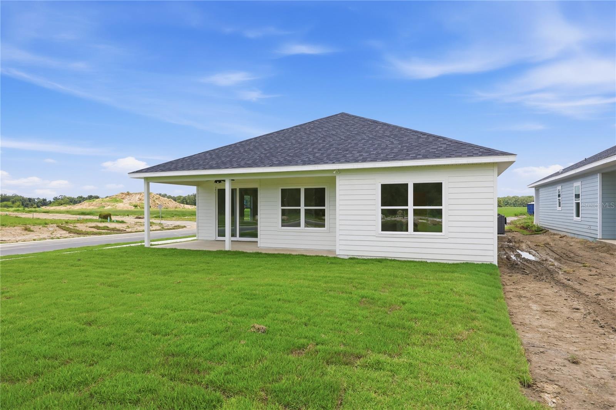
Built by a third generation local builder, and finished all the way through, from the hex tile backsplash to the slab sealed after the pour. Close by December 31, 2026, when financed with the builder's preferred lender, and receive a 1-0 interest rate buydown, subject to lender and loan program limits. Completed and ready now. Lot 1 is the first home on the right entering Tanglewood, a 7,671 square foot corner homesite at SW 210th Blvd and SW 1st Place, facing southwest. The Willow plan is 1,663 square feet with 3 bedrooms and 2 baths in a split arrangement: the primary suite on one side, the two secondary bedrooms and second bath on the other. The kitchen is finished in quartz with shaker cabinets, polished bar pulls, a hex tile backsplash, a painted island accent, glass pendant lighting, pull-out dual trash bins, and a stainless under-mount single basin sink. Appliances are stainless steel: slide-in electric range, range hood vented to the exterior, microwave, dishwasher, and refrigerator. The primary bath has a 92 inch dual sink vanity in quartz over white shaker cabinets, a full tile walk-in shower with a glass door and penny round floor, and polished chrome fixtures. The second bath carries the same cabinets and quartz with a subway tile shower and tub combination. Throughout the home: 8x24 wood look porcelain tile, no carpet anywhere, 9 foot ceilings including the garage, recessed LED lighting, ceiling fans in the living room, every bedroom, and the rear porch, 2-panel square top interior doors with chrome lever hardware, an 8 foot by 8 foot sliding glass door with both panels operable, a mud bench at the garage entry, and a laundry tub sink. Outside: architectural shingle roof, cement board siding on spacer clips and board and batten gables, a one-quarter-light 8' entry door, stacked stone accents, matte black coach fixtures, a covered front porch with 12"x12" columns, a covered 14 by 10 rear lanai with a second half-light door from the primary bedroom, a 22 by 21 two car garage with an 8 foot door, opener, and keypad deadbolt, sodded Zoysia yard, and concrete driveway. Energy: R-30 attic and R-13 wall insulation, Low-E windows, 15 SEER heat pump. Structure: 3000 PSI monolithic slab over a 6-mil vapor barrier, sealed after the pour, engineered to current local wind codes with clips, straps, and ties. Limited warranty: one year systems, one year workmanship, and seven year structural, plus transferable manufacturer warranties. Tanglewood is a new community inside the Newberry city limits on Newberry Road (SR 26), 106 homesites in Phase 1. City of Newberry water and sewer. HOA dues are $95 per month and cover front yard mowing and maintenance, common areas, and the planned Phase 1 amenities: pool, playground, pickleball courts, and covered pavilion. No CDD. Oak View K-8 School is 3.7 miles from the neighborhood entrance. Newberry High School is 3.8 miles. Both are the zoned schools for Tanglewood for 2026-27 per Alachua County Public Schools; verify with the district. From the Tanglewood entrance: 2.5 miles to Publix, 6.7 miles to Tioga Town Center, 8.9 miles to I-75, 9.5 miles to HCA Florida North Florida Hospital, 13.7 miles to UF, 16.8 miles to UF Health Shands Hospital, and 20 miles to Gainesville Regional Airport. Ask for the Standard Features sheet.
| Date | Event | Price | Source |
|---|---|---|---|
| listed (Active) | $379,900 | StellarMLS #GC538157 | |
| price changed | $369,900 | StellarMLS #GC538157 |
Hi there — ask anything about this property or the area and the team will get right back to you.
Local real estate advisory services provided by agent with GGMS Demo Agency
Listed by Allison Ables Janes with Watson Realty Corp · Cell: 352-377-8899
Listings courtesy of Stellar MLS as distributed by MLS GRID. Based on information submitted to the MLS GRID. All data is obtained from various sources and may not have been verified by broker or MLS GRID. Supplied Open House Information is subject to change without notice. All information should be independently reviewed and verified for accuracy. Properties may or may not be listed by the office/agent presenting the information. Listing information is provided for consumers? personal, non-commercial use, solely to identify prospective properties for potential purchase; all other use is strictly prohibited and may violate relevant federal and state law. Information deemed reliable but not guaranteed. Copyright © 2026 MLS GRID. All Rights Reserved.
You agree to GGMS Demo Agency Terms of Use and Privacy Policy. By choosing to contact a property, you also agree that GGMS Demo Agency and its associates may call, text, or email you regarding any inquiries or activities you submit through our website. This may involve the use of automated means and prerecorded or artificial voices.
Step 1 of 2
Create a free account to view all listings, save searches, and get alerts when new homes match.
Step 2 of 2
Tell us how to reach you about homes you like.
Enter your password to sign in as
Create a free account to view all listings, save searches, and get alerts when new homes match.
Already have an account? Sign in
Sign in to your account.
New here? Create an account