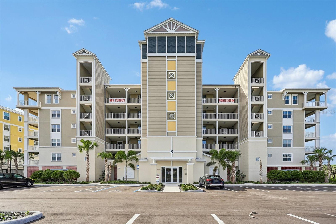
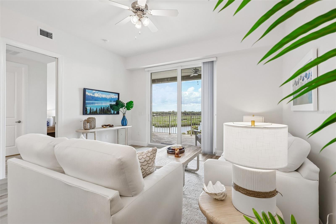
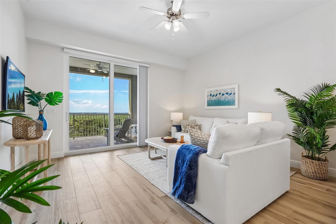
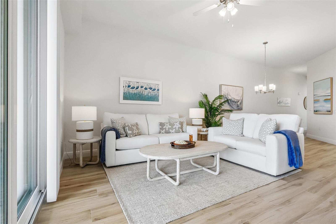
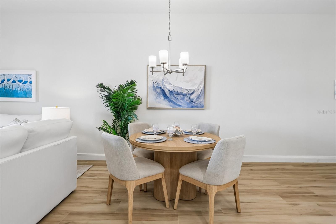
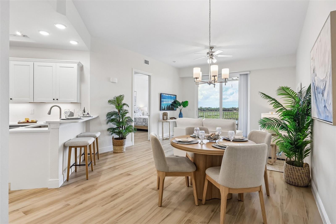
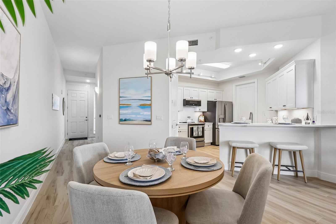
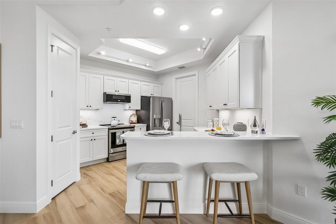
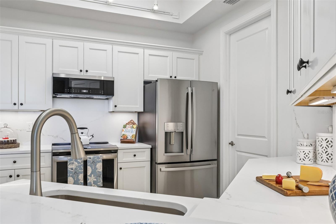
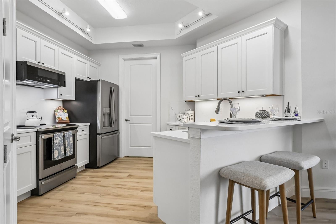
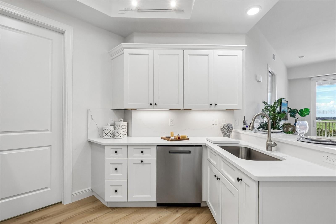
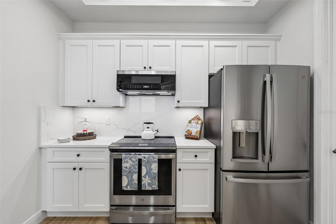
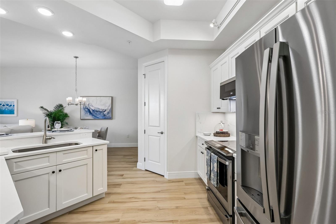
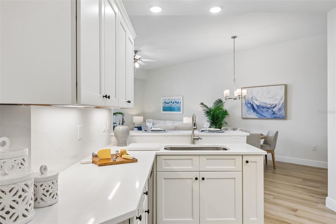
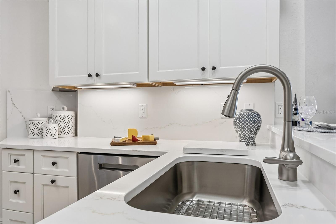
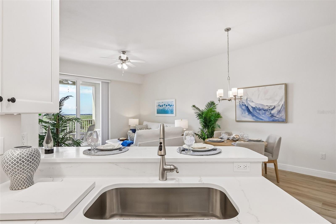
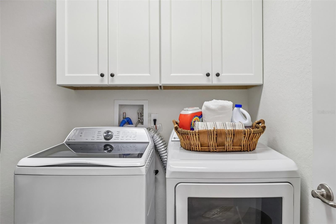
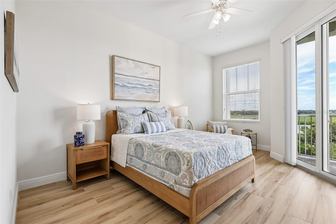
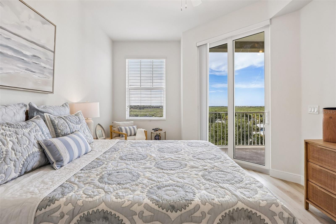
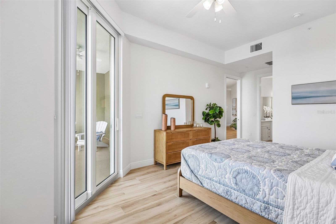
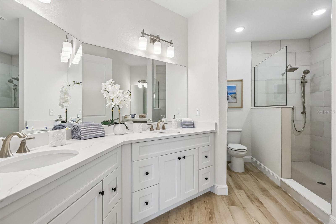
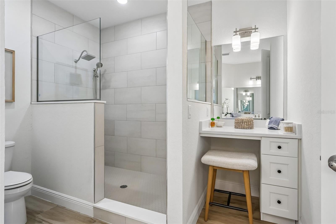
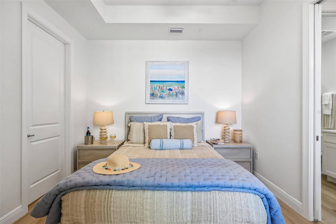
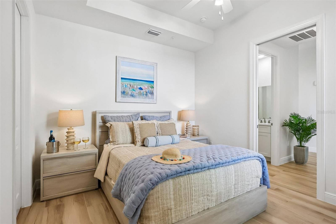
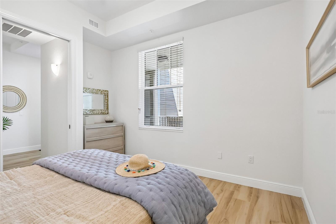
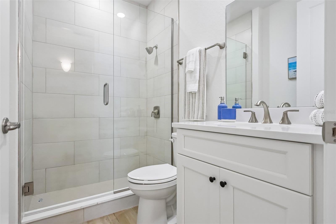
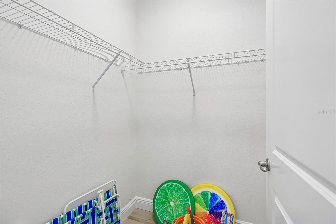
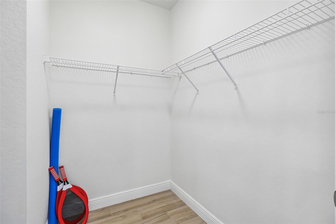
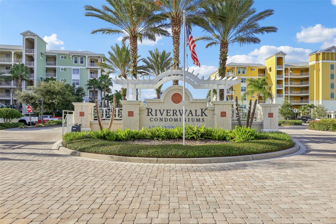
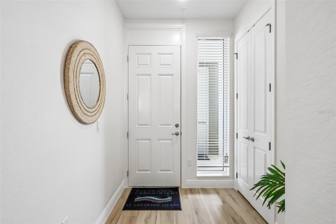
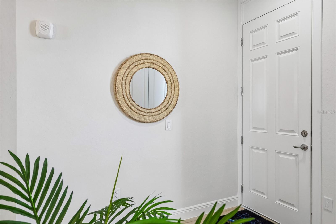
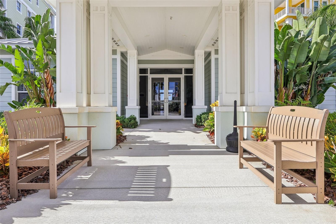
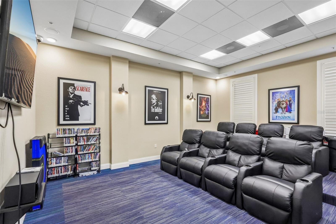
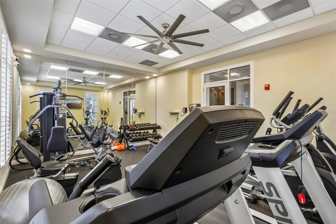
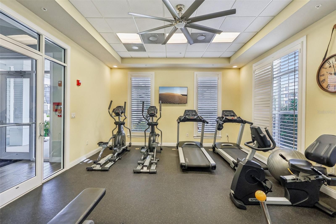
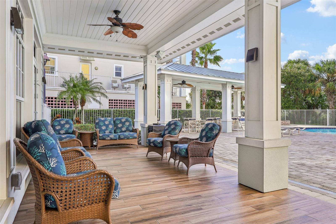
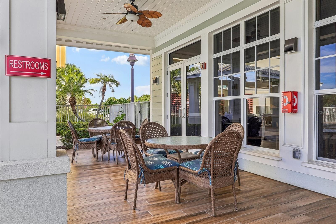
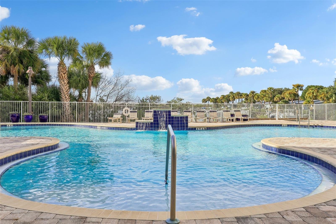
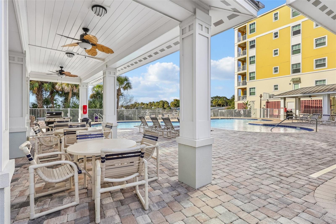
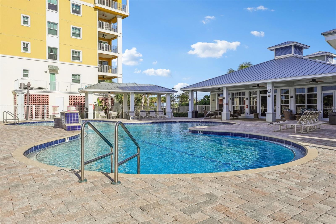
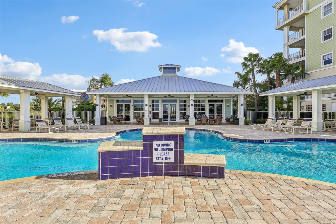
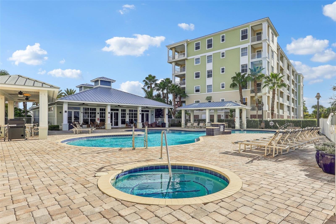
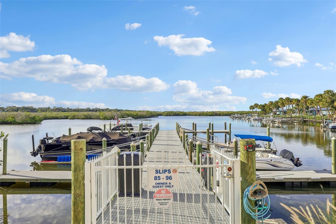
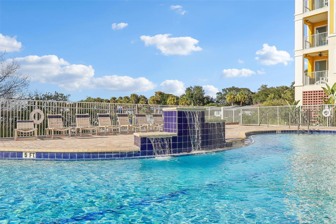
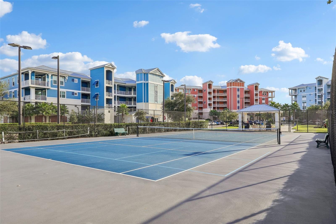
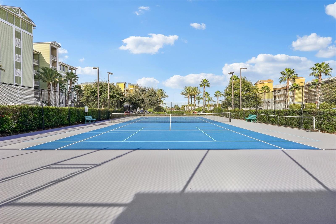
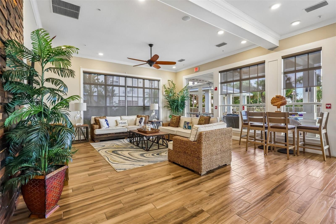
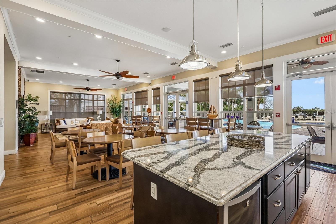
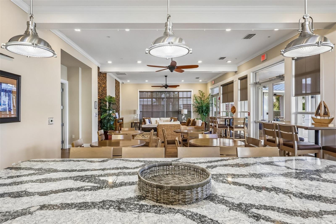
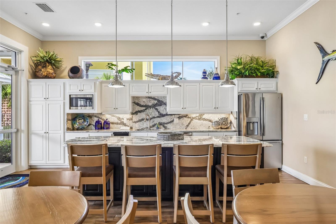
BRAND NEW CONSTRUCTION 2 BEDROOM/2 BATH UNIT PENTHOUSE IN THE HEART OF NEW SMYRNA BEACH! Imagine watching dolphins frolic in the water as you enjoy morning coffee on your balcony or a relaxing evening watching the mesmerizing rhythm of the Ponce Inlet Lighthouse in the distance! Walk, bike or golf cart to the beautiful beaches of NSB or the shops & restaurants of Flagler Avenue and Canal Street. Located in the highly desirable gated community of Riverwalk Condominiums at Coronado Island, this open floorplan unit has all of the upgrades you'd expect to find in an upscale property including 10'+ celings, quartz countertops, custom cabinets with "soft close" feature and under cabinet lighting, stainless steel G.E. appliances, 10ft+ ceilings, 5 1/2" baseboards, porcelain tile flooring, solid stone window sills and many more upgrades too numerous to mention! Spacious balcony offers tranquil views of the intracoastal waters. Enjoy the beautifully furnished clubhouse with fitness room, theatre room, fully equipped kitchen and large gathering space or take a dip in the waterside pool and spa! This spectacular community also offers bocce ball, shuffleboard, tennis/pickleball and outdoor grilling areas. Marina boat slips are available for purchase! Stop by our decorated model/sales office for a tour. Open 7 days a week from 9am - 5pm. *Photos are of same floorplan but not that of exact unit. Interior colors, finishes and features will vary by unit.
| Date | Event | Price | Source |
|---|---|---|---|
| listed (Active) | $695,000 | StellarMLS #NS1089360 |
Hi there — ask anything about this property or the area and the team will get right back to you.
Local real estate advisory services provided by agent with GGMS Demo Agency
Listed by Leigh Knazek with Coastal Condos Realty Group · Cell: 386-410-2712
Listings courtesy of Stellar MLS as distributed by MLS GRID. Based on information submitted to the MLS GRID. All data is obtained from various sources and may not have been verified by broker or MLS GRID. Supplied Open House Information is subject to change without notice. All information should be independently reviewed and verified for accuracy. Properties may or may not be listed by the office/agent presenting the information. Listing information is provided for consumers? personal, non-commercial use, solely to identify prospective properties for potential purchase; all other use is strictly prohibited and may violate relevant federal and state law. Information deemed reliable but not guaranteed. Copyright © 2026 MLS GRID. All Rights Reserved.
You agree to GGMS Demo Agency Terms of Use and Privacy Policy. By choosing to contact a property, you also agree that GGMS Demo Agency and its associates may call, text, or email you regarding any inquiries or activities you submit through our website. This may involve the use of automated means and prerecorded or artificial voices.
Step 1 of 2
Create a free account to view all listings, save searches, and get alerts when new homes match.
Step 2 of 2
Tell us how to reach you about homes you like.
Enter your password to sign in as
Create a free account to view all listings, save searches, and get alerts when new homes match.
Already have an account? Sign in
Sign in to your account.
New here? Create an account