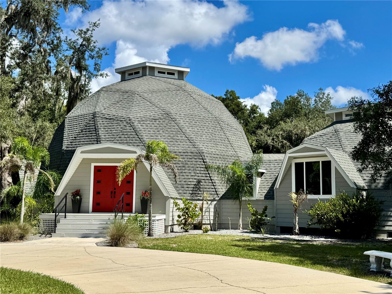
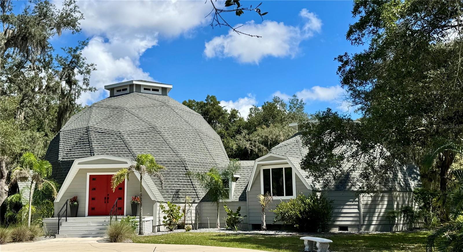
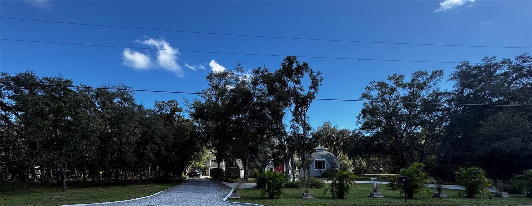
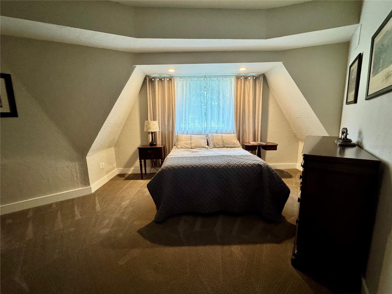
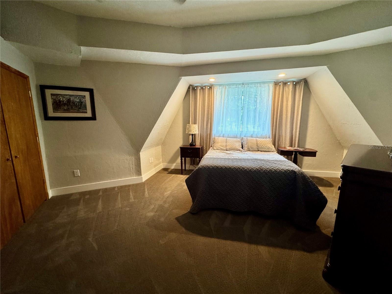
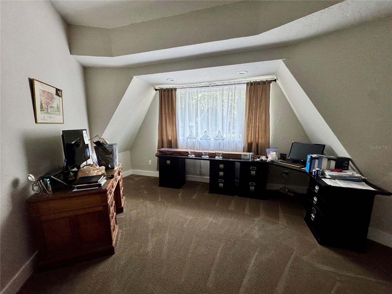
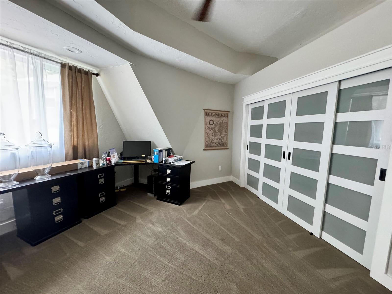
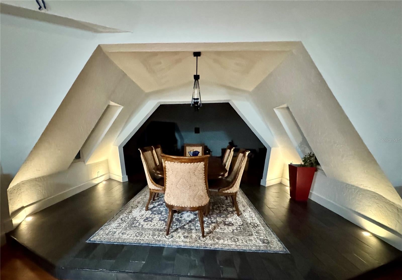
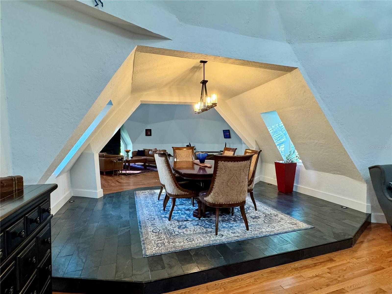
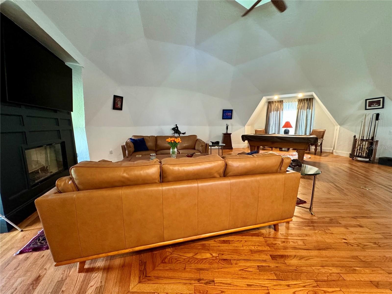
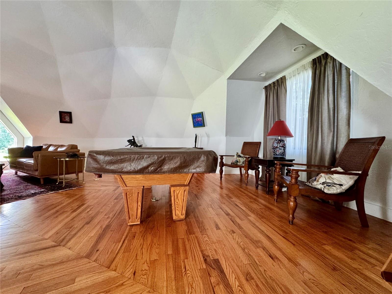
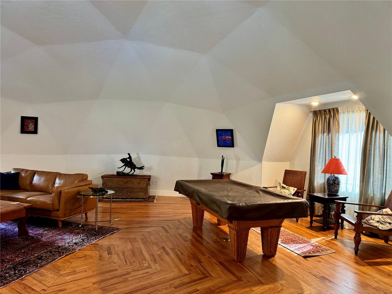
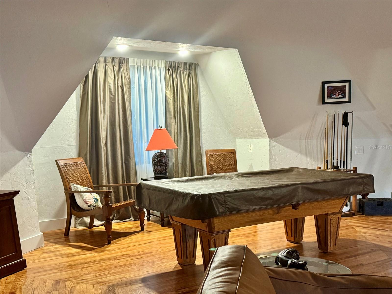
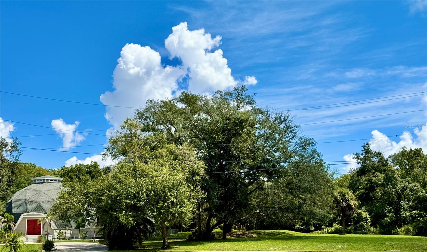
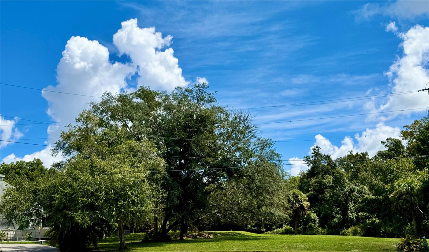
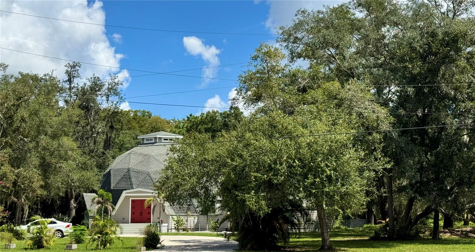
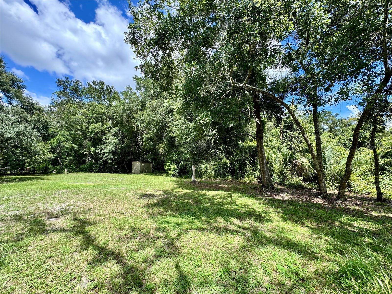
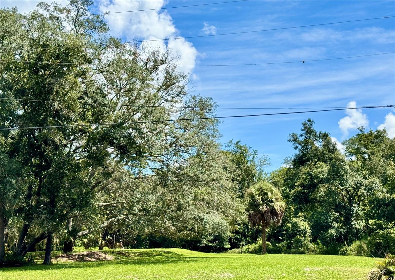
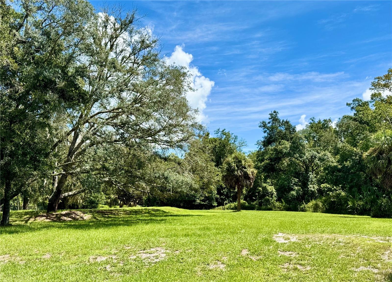
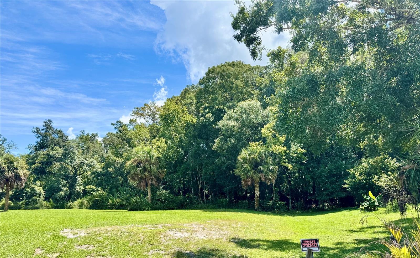
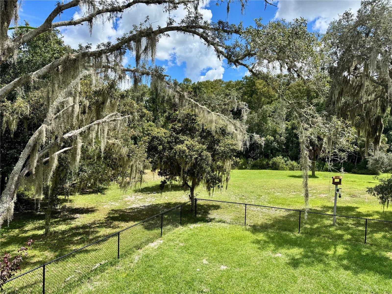
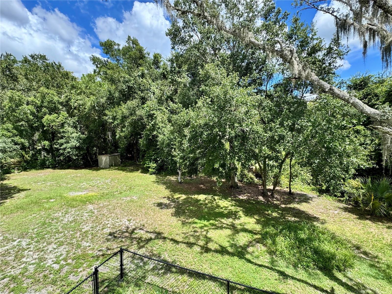
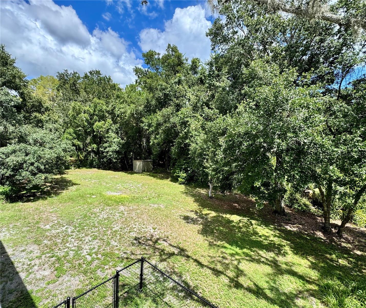
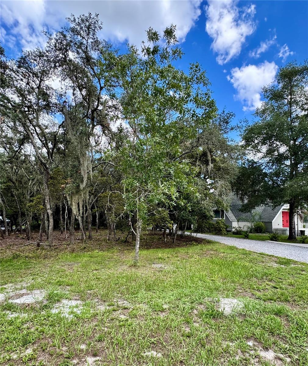
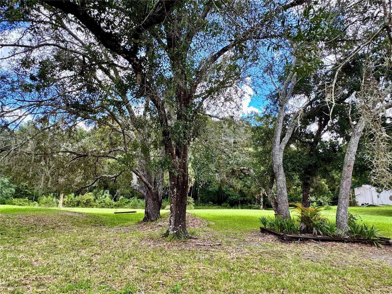
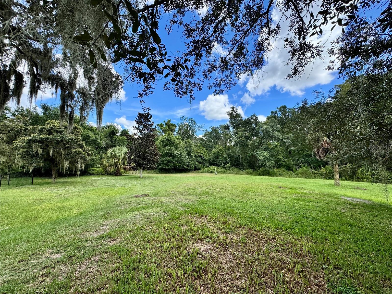
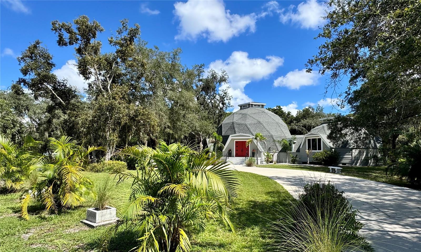
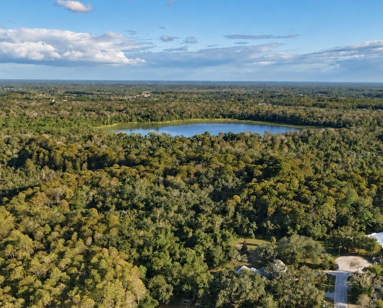
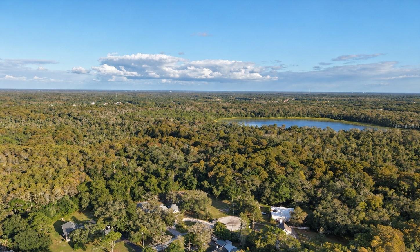
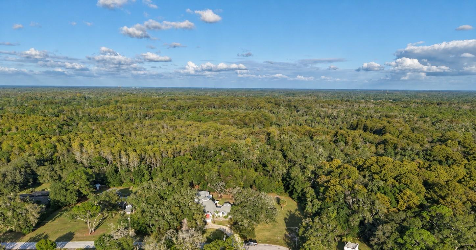
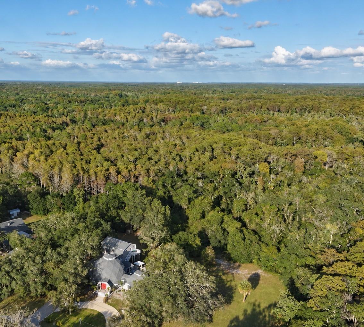
SOME HOMES ARE BUILT TO FIT IN. THIS ONE WAS BUILT TO STAND APART! Discover an extraordinary DOUBLE GEODESIC DOME residence on 1.29 private acres at the end of a quiet cul-de-sac in Golden Acres, a neighborhood known for distinctive custom homes. Backing to the approximately 600-acre Hidden Lake conservation project, this remarkable retreat combines unforgettable architecture, extensive updates, a separate two-bedroom apartment, oversized garages and a workshop—all offered under $900,000!
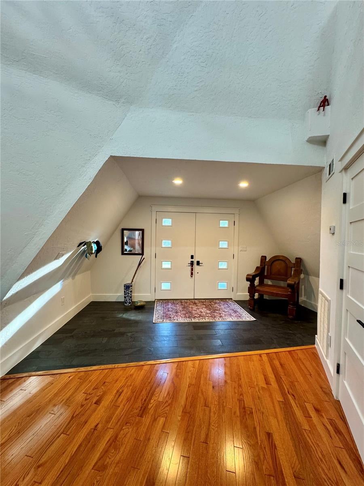
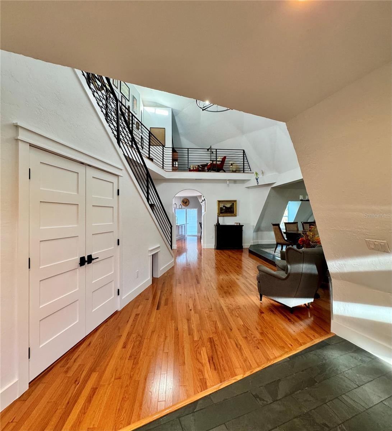
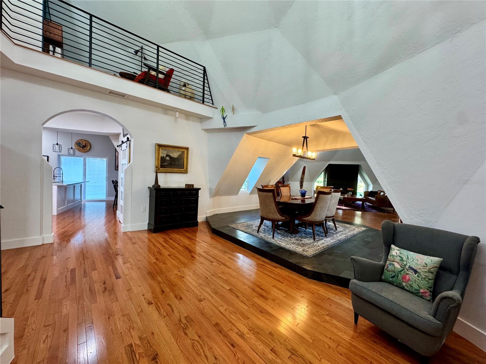
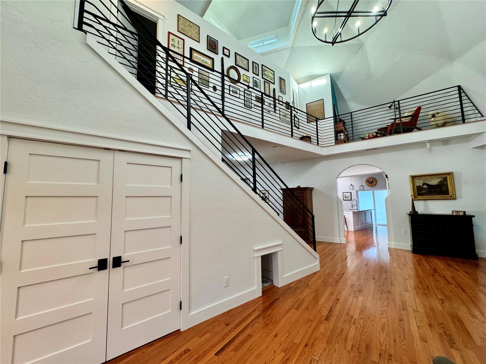
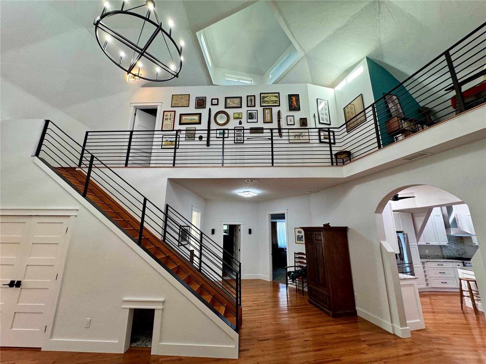
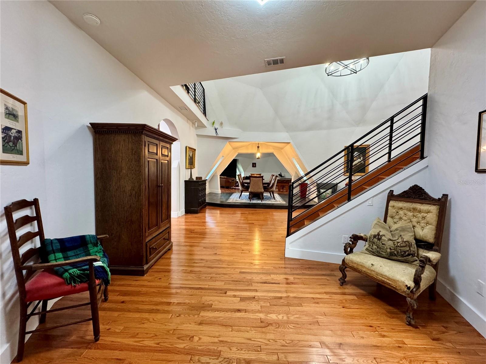
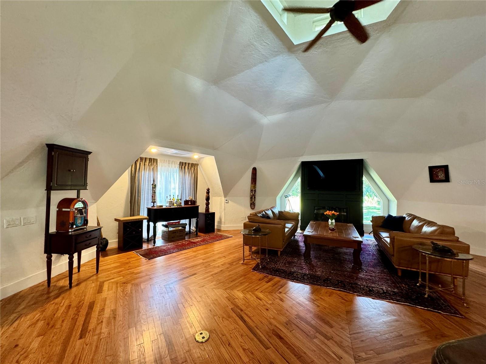
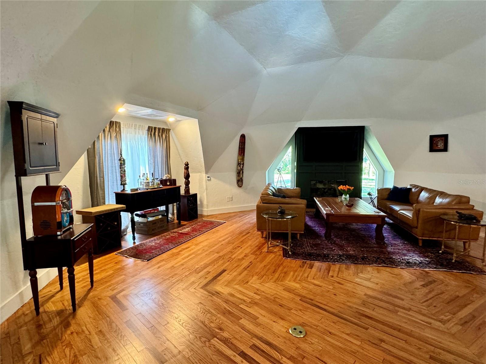
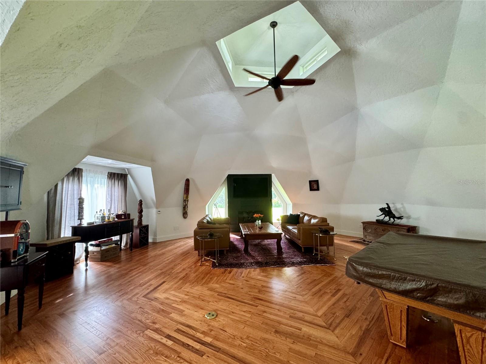
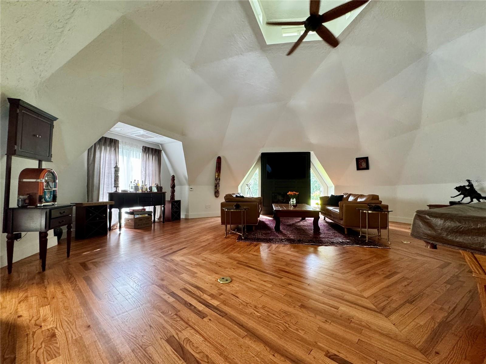
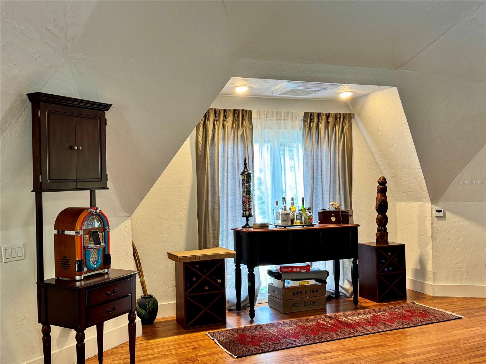
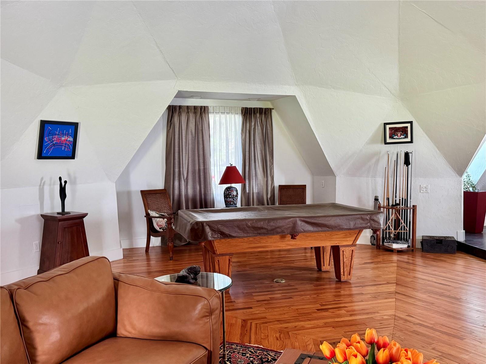
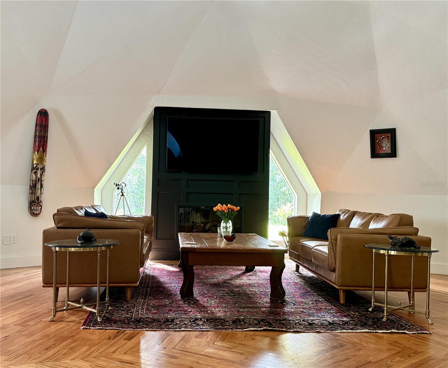
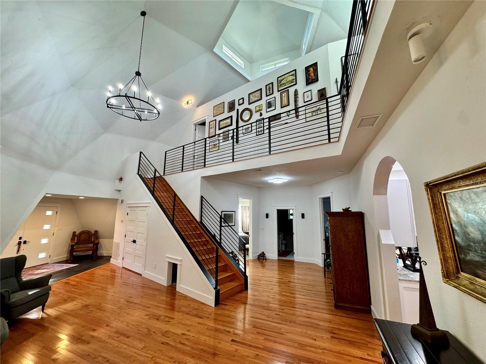
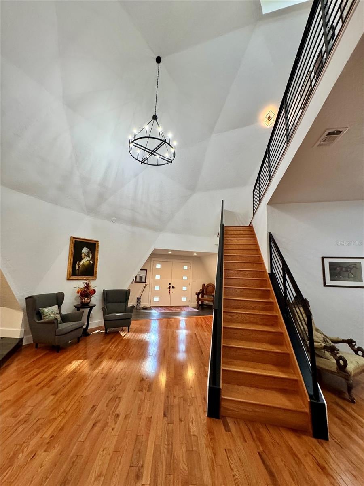
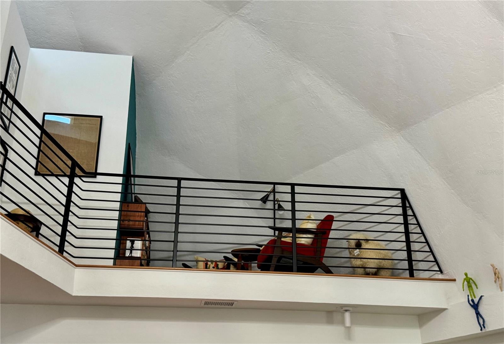
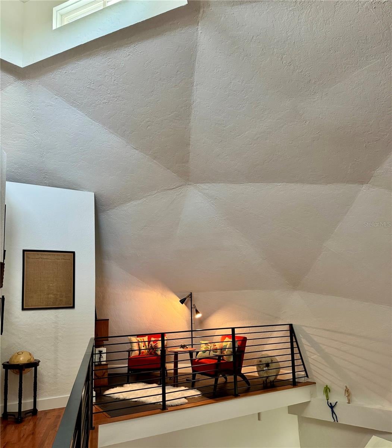
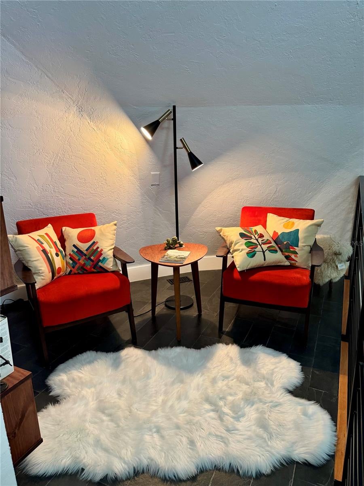
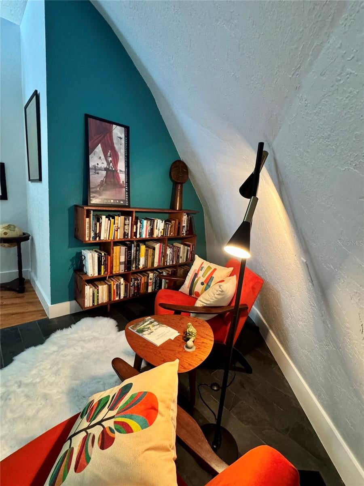
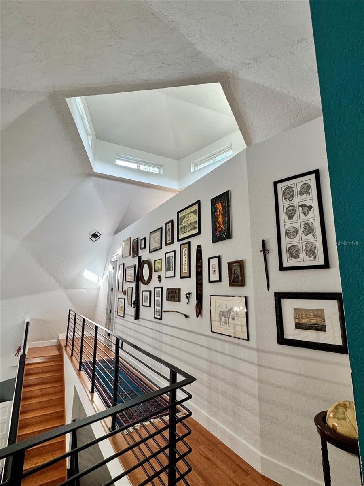
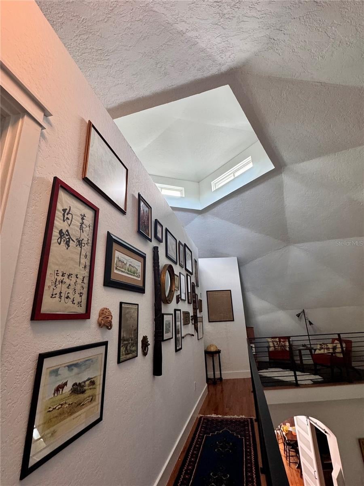
WHY A DOME? Geodesic architecture uses interconnected triangles to distribute structural loads efficiently, while its unique geometry creates dramatic, open living spaces. Here, soaring dome ceilings of approximately 20 and 30 feet, beautiful oak hardwood floors and an upstairs loft library create a truly memorable interior. Thoughtfully added CUPOLAS ON BOTH DOMES bring natural light into the home, enhancing its warmth and architectural beauty.
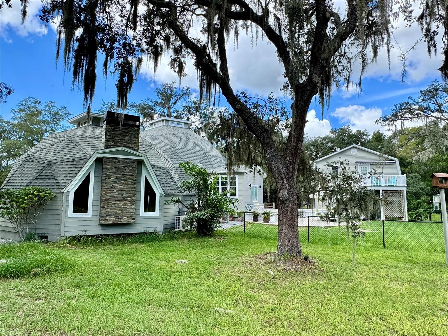
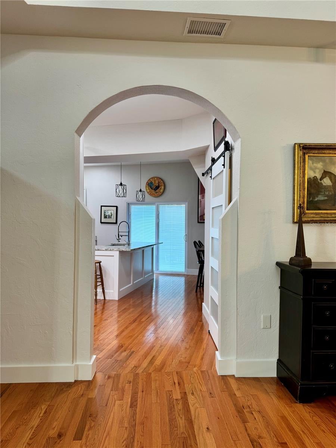
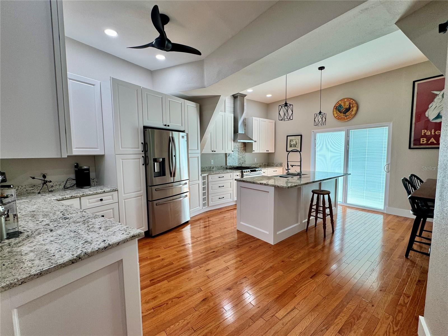
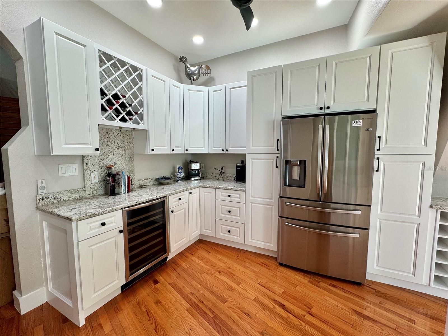
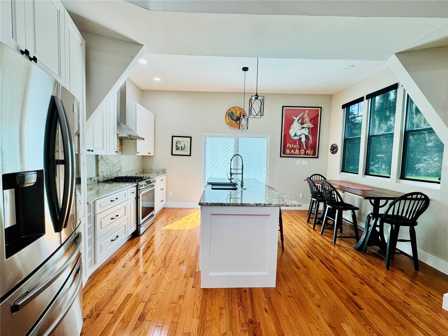
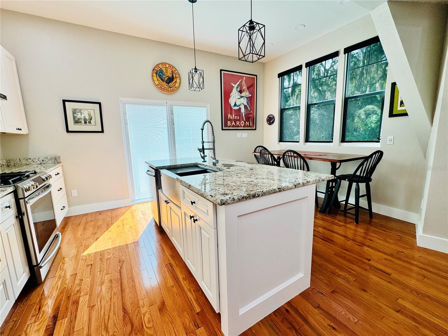
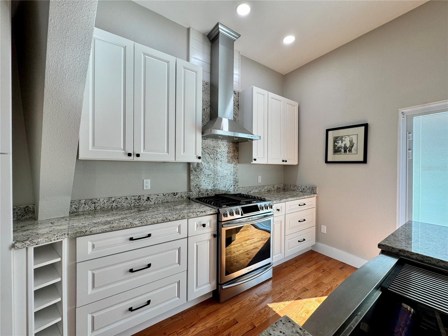
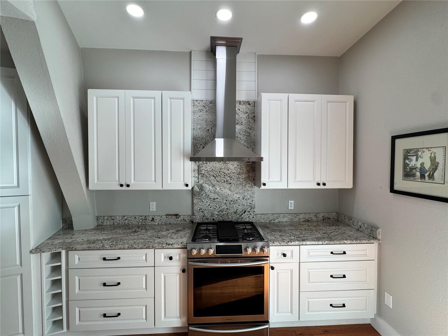
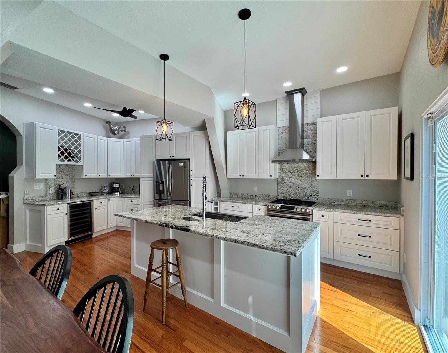
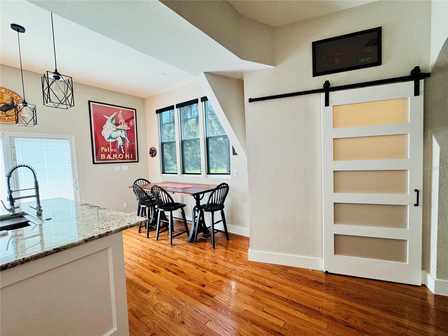
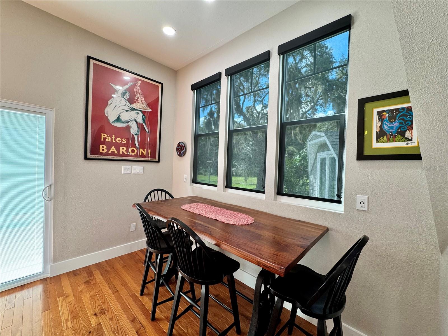
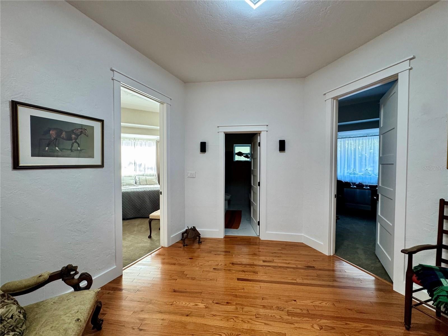
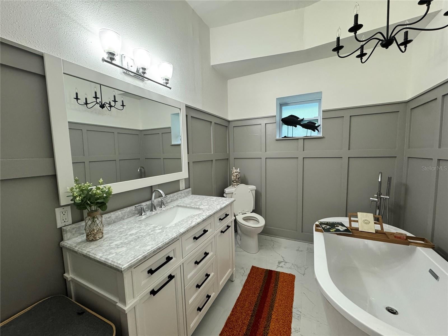
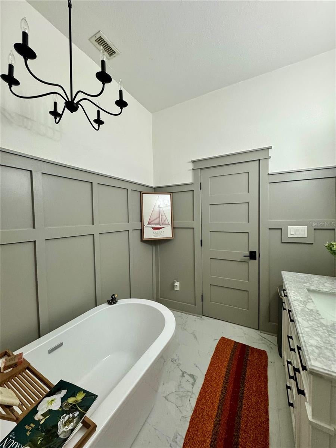
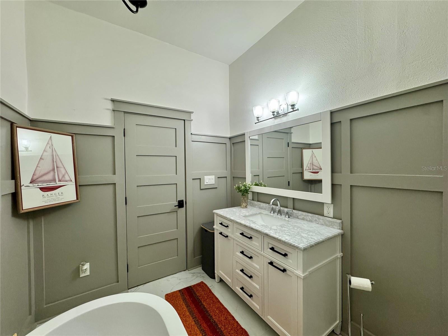
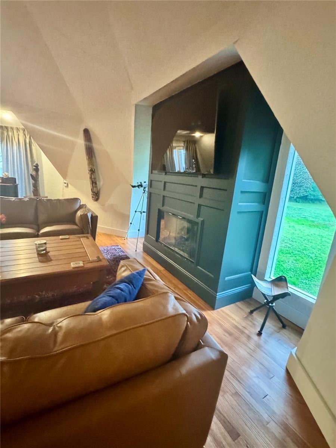
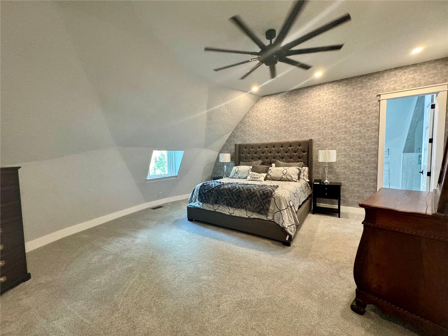
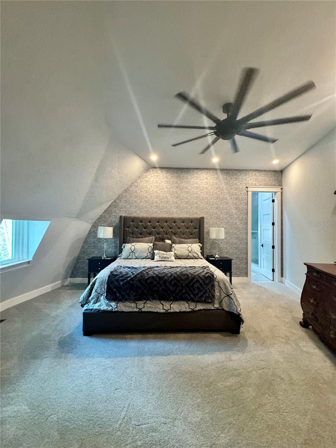
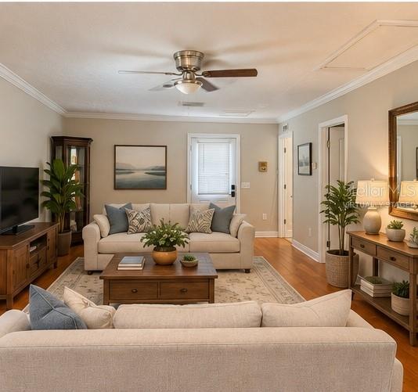
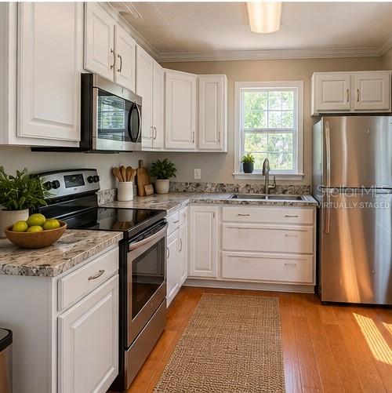
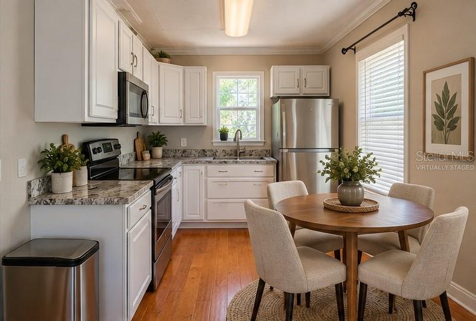
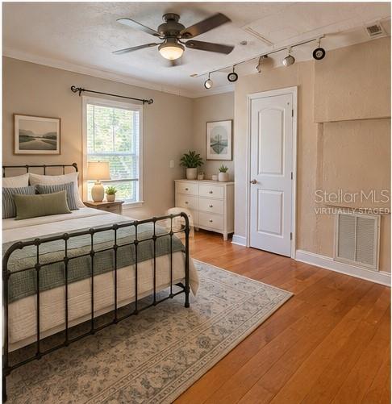
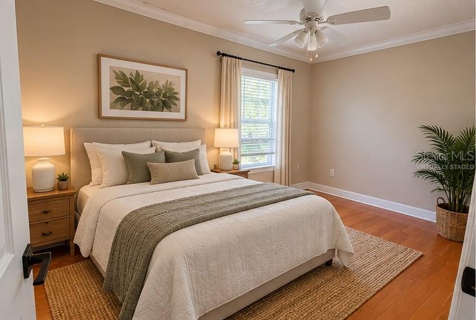
The spacious living room features a gas fireplace and peaceful conservation views. The beautifully remodeled kitchen is designed for entertaining, with granite countertops, a generous island with farmhouse sink, gas convection range, wine cooler and walk-in pantry. The main residence offers two downstairs bedrooms and a full bathroom, plus an upstairs primary suite with ensuite bath and adjacent loft library.
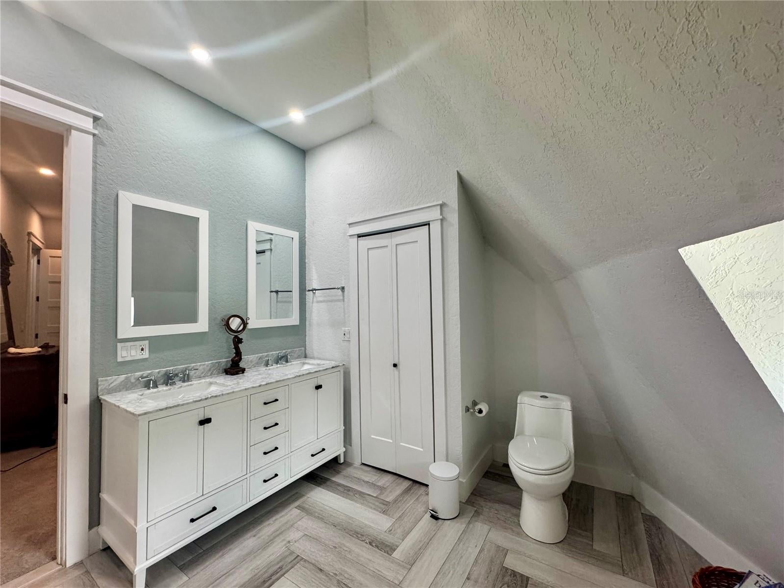
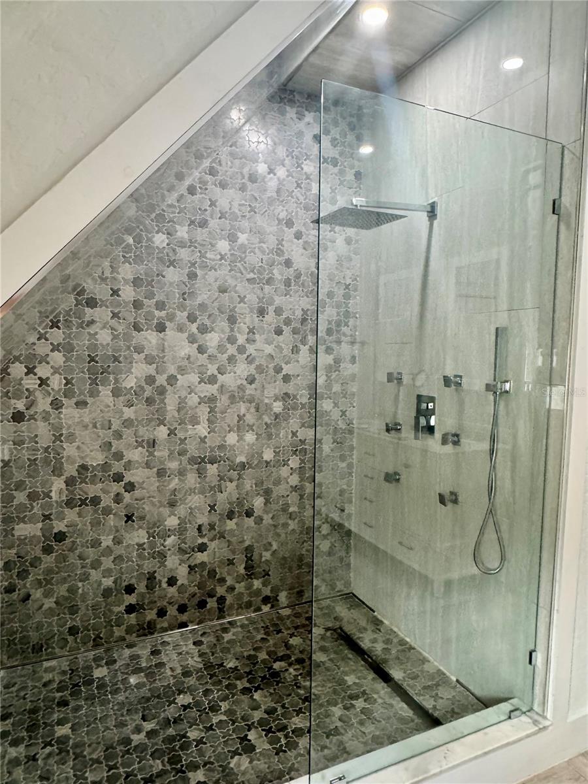
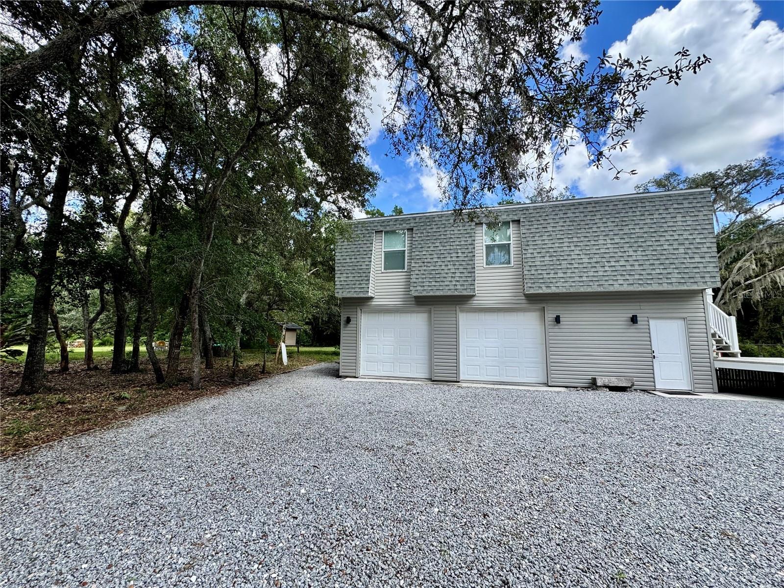
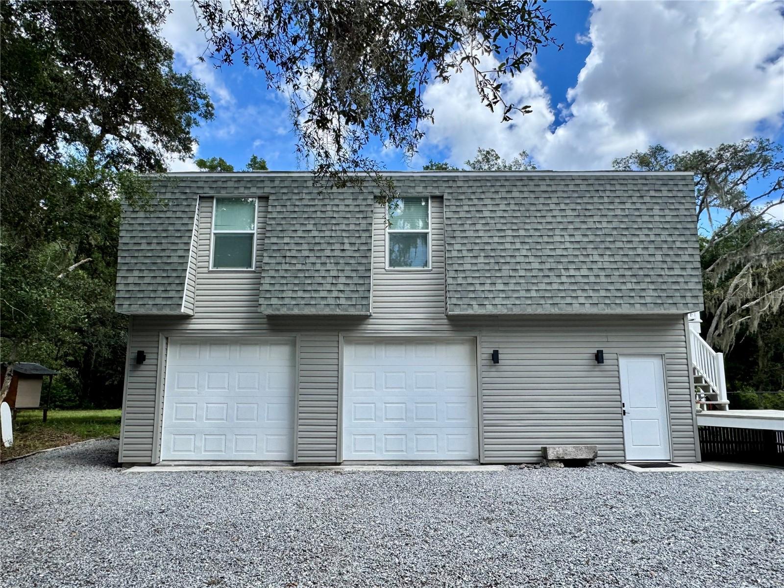
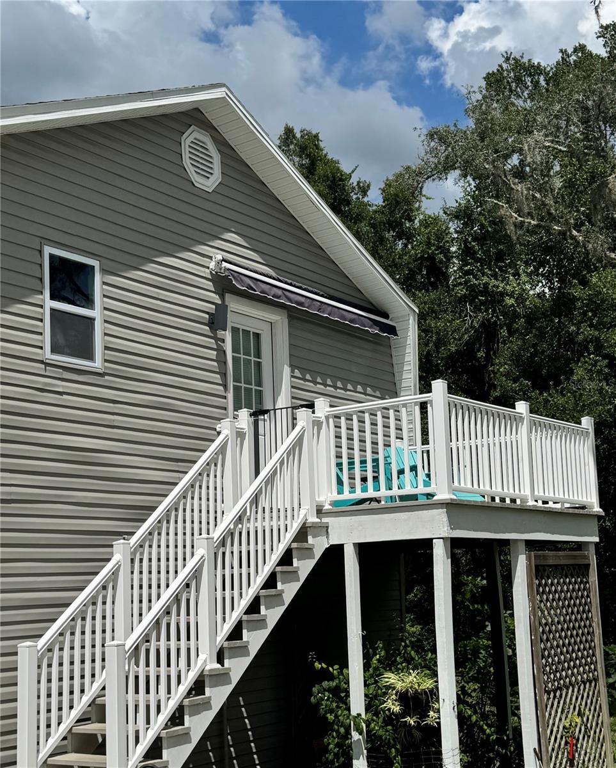
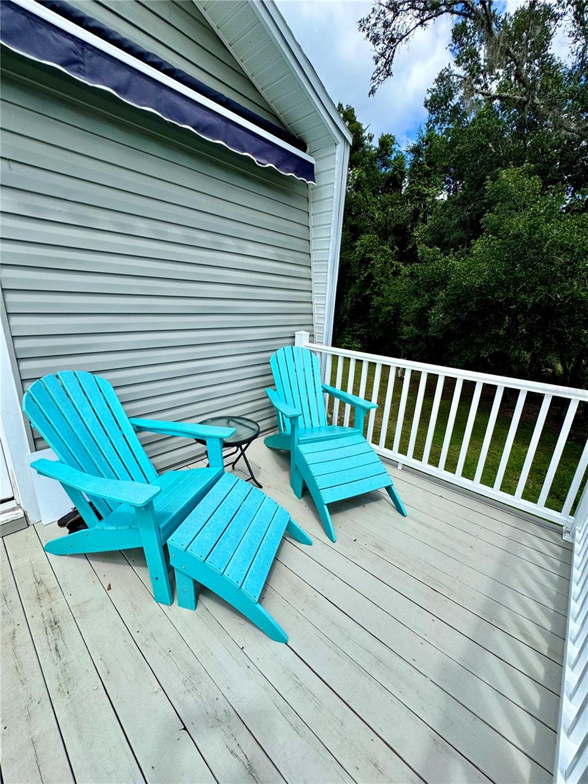
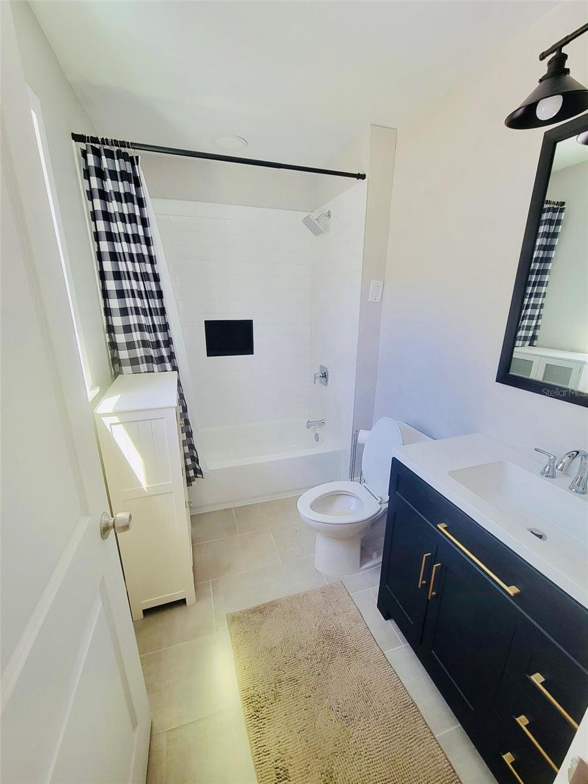
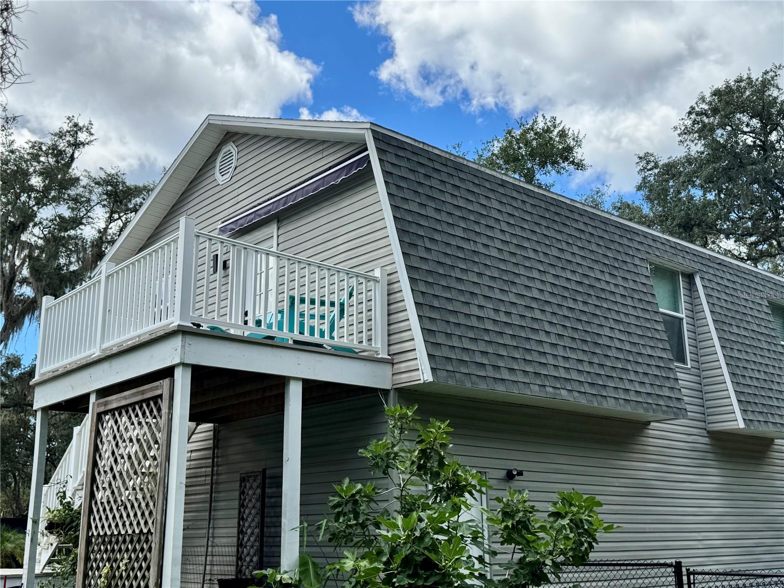
AND THERE'S MORE! Above the detached garage is an approximately 864-square-foot TWO-BEDROOM, ONE-BATH APARTMENT with its own full kitchen, living room, separate A/C system and outdoor deck with awning—ideal for guests or extended family. Below are TWO OVERSIZED GARAGE BAYS with approximately 8-foot doors and 9-foot ceilings, plus a separate WORKSHOP for hobbies, projects and storage.
MAJOR IMPROVEMENTS include roof and HardiePlank siding (2021), windows and kitchen (2020), cupolas (2020), main-house A/C (2021), tankless on-demand propane water heater (2021) and apartment bathroom (2026). Additional features include private well and septic, propane range and fireplace, and a FEMA Letter of Map Amendment placing the property in Flood Zone X. Sellers report a current annual homeowners insurance premium UNDER $3,000; buyer's coverage, eligibility and premium must be independently verified.
PRIVATE AND PEACEFUL, YET WONDERFULLY CONNECTED! Enjoy the tranquility of mature trees and conservation views while remaining convenient to shopping, restaurants, medical services and downtown New Port Richey. Gulf Coast beaches, boating, kayaking, fishing and waterfront dining are within reach. Nearby Suncoast Parkway (SR 589) connects to the Veterans Expressway for access to Tampa International Airport, downtown Tampa and the vibrant arts, dining and waterfront attractions of St. Petersburg. Travel times vary with traffic.
MORE THAN A HOME—AN ARCHITECTURAL EXPERIENCE, A PRIVATE RETREAT AND A LIFESTYLE ALL ITS OWN. Schedule your private showing!
| Date | Event | Price | Source |
|---|---|---|---|
| listed (Active) | $950,000 | StellarMLS #TB8543601 | |
| price changed | $899,999 | StellarMLS #TB8543601 | |
| price changed | $850,000 | StellarMLS #TB8543601 |
Hi there — ask anything about this property or the area and the team will get right back to you.
Local real estate advisory services provided by agent with GGMS Demo Agency
Listed by Tina Osthus with Hendrik Marie Real Estate Services · Cell: 727-255-2884
Listings courtesy of Stellar MLS as distributed by MLS GRID. Based on information submitted to the MLS GRID. All data is obtained from various sources and may not have been verified by broker or MLS GRID. Supplied Open House Information is subject to change without notice. All information should be independently reviewed and verified for accuracy. Properties may or may not be listed by the office/agent presenting the information. Listing information is provided for consumers? personal, non-commercial use, solely to identify prospective properties for potential purchase; all other use is strictly prohibited and may violate relevant federal and state law. Information deemed reliable but not guaranteed. Copyright © 2026 MLS GRID. All Rights Reserved.
You agree to GGMS Demo Agency Terms of Use and Privacy Policy. By choosing to contact a property, you also agree that GGMS Demo Agency and its associates may call, text, or email you regarding any inquiries or activities you submit through our website. This may involve the use of automated means and prerecorded or artificial voices.
Step 1 of 2
Create a free account to view all listings, save searches, and get alerts when new homes match.
Step 2 of 2
Tell us how to reach you about homes you like.
Enter your password to sign in as
Create a free account to view all listings, save searches, and get alerts when new homes match.
Already have an account? Sign in
Sign in to your account.
New here? Create an account