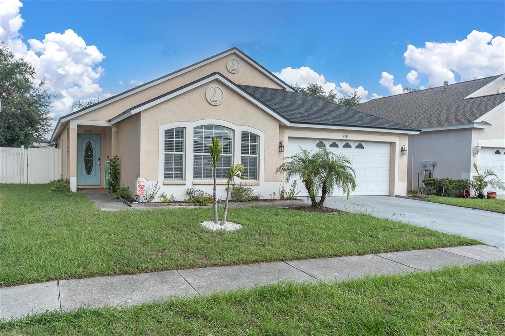
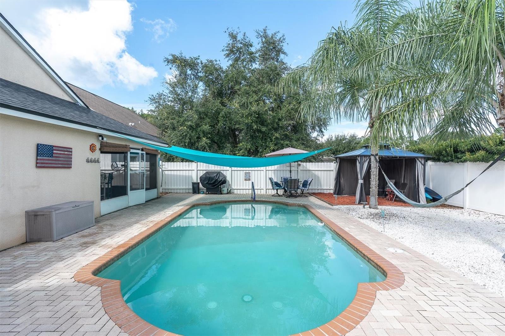
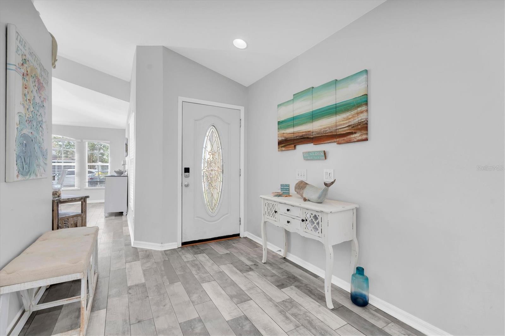
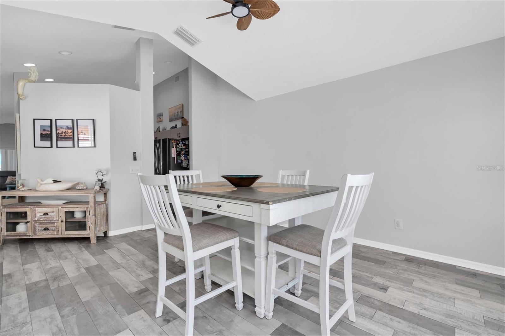
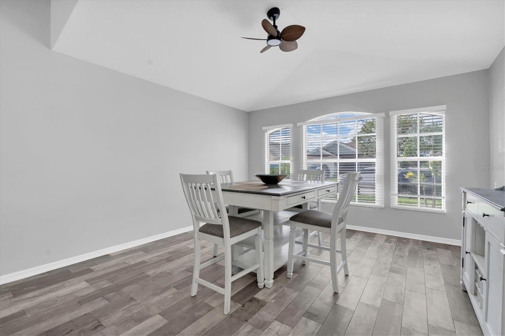
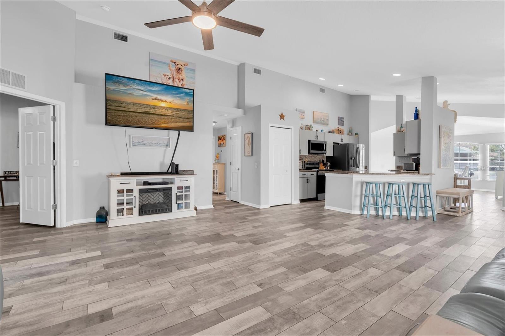
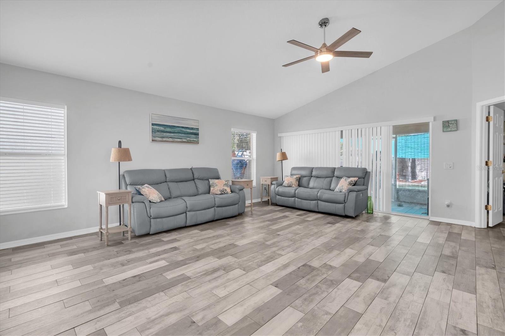
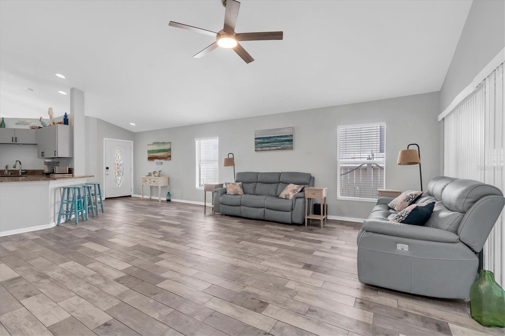
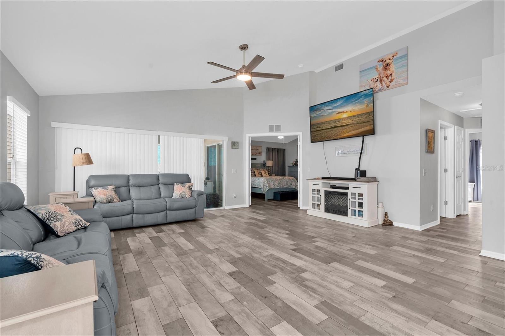
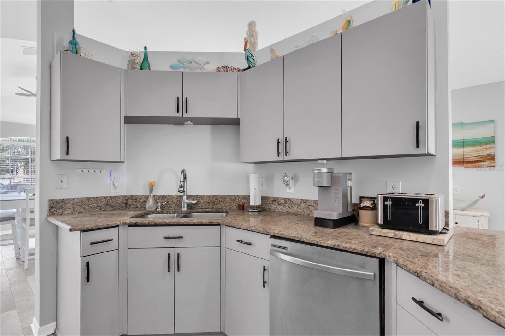
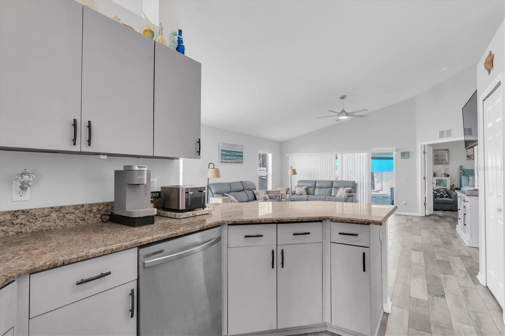
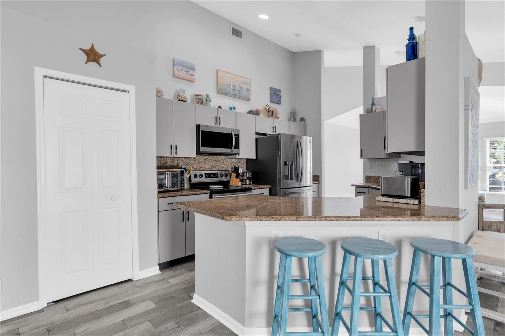
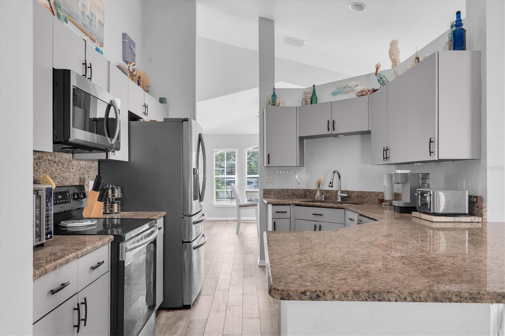
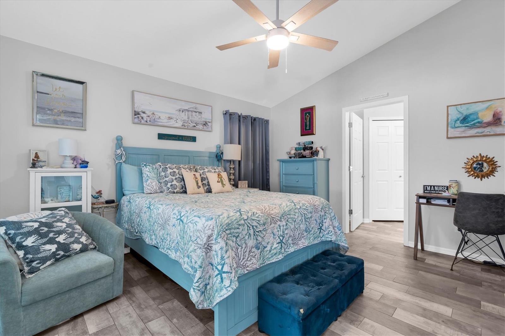
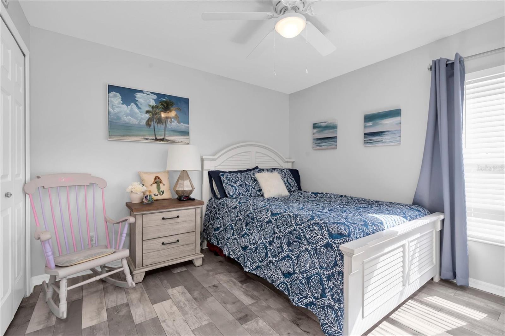
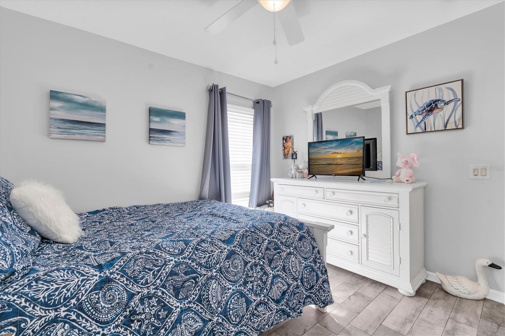
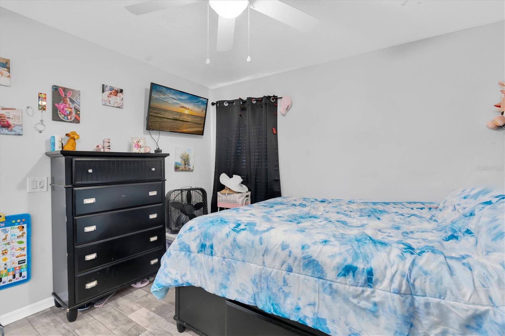
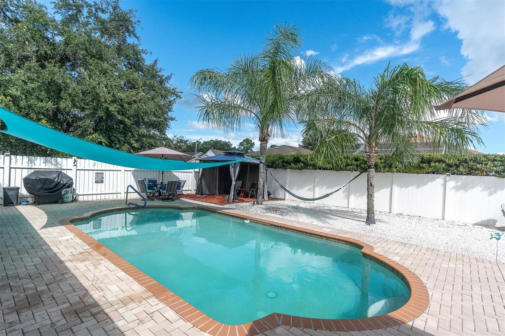
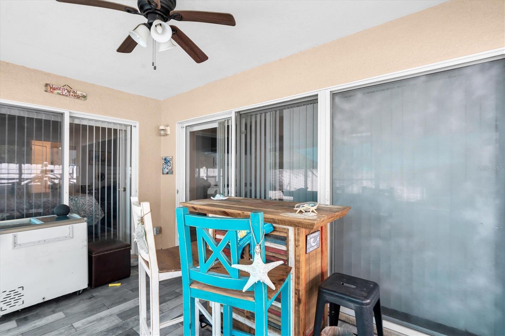
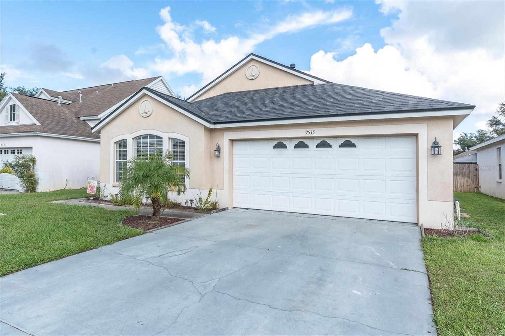
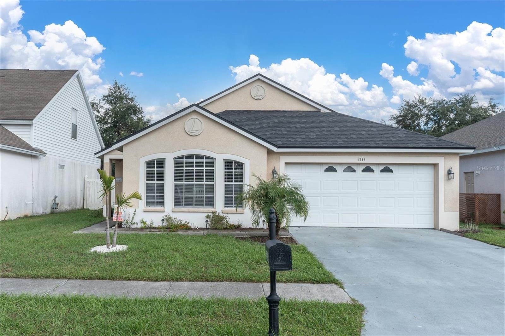
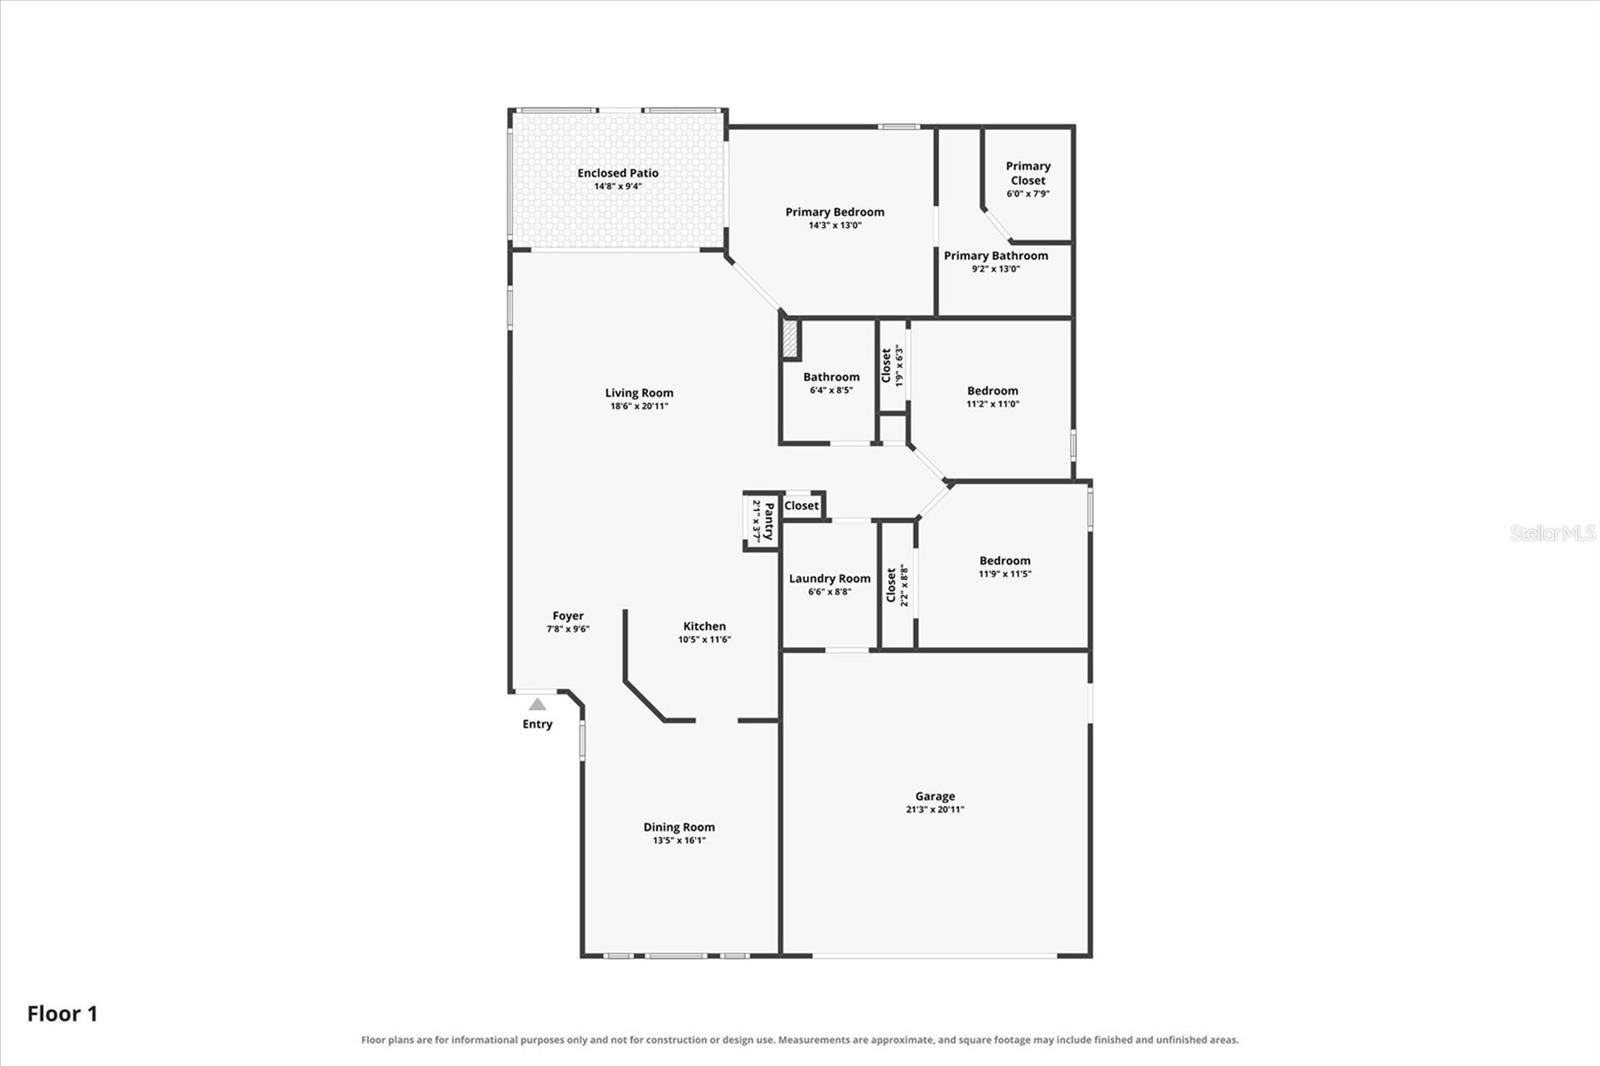
Welcome to this charming, move-in-ready pool home nestled in the desirable Riverchase subdivision! Offering nearly 1,700 square feet of living space, this 3-bedroom, 2-bathroom home features an open floor plan with wood-look tile flooring throughout and vaulted ceilings. The spacious living room flows seamlessly into the kitchen, which features granite countertops, stainless steel appliances, a breakfast bar and a separate dining area. Lots of windows fill the home with natural light, creating an airy and welcoming atmosphere. The spacious primary suite includes a sliding door leading directly to the Florida room and features an ensuite bath with dual sinks and a shower/tub combination. Two additional bedrooms provide plenty of space for family, guests or a home office. Recent updates include a 2021 roof, 2025 AC, a freshly tiled lanai and kitchen cabinets painted a lighter, modern gray. Step outside to enjoy the best of Florida living! The completely fenced backyard offers privacy, while the Florida room overlooks the refreshing pavered pool, creating the perfect setting for relaxing or entertaining. A 2-car attached garage adds convenience and storage. Located just minutes to shopping, dining, parks, golf courses and beaches. Tarpon Springs Sponge Docks, Fred Howard Park, Anclote Key Preserve State Park, Anclote Beach Access and Anclote River Park with its public boat ramp. Honeymoon Island, Caladesi Island and Clearwater Beach are also within an easy drive. This Riverchase home offers the perfect combination of comfort, updates and Florida lifestyle living. This home is not located in a Flood Zone!
| Date | Event | Price | Source |
|---|---|---|---|
| listed (Active) | $419,900 | StellarMLS #W7889497 | |
| price changed | $409,900 | StellarMLS #W7889497 | |
| price changed | $405,900 | StellarMLS #W7889497 | |
| price changed | $399,900 | StellarMLS #W7889497 |
Hi there — ask anything about this property or the area and the team will get right back to you.
Local real estate advisory services provided by agent with GGMS Demo Agency
Listed by Jennifer Miller-Kuhn with Re/max Champions · Cell: 727-807-7887
Listings courtesy of Stellar MLS as distributed by MLS GRID. Based on information submitted to the MLS GRID. All data is obtained from various sources and may not have been verified by broker or MLS GRID. Supplied Open House Information is subject to change without notice. All information should be independently reviewed and verified for accuracy. Properties may or may not be listed by the office/agent presenting the information. Listing information is provided for consumers? personal, non-commercial use, solely to identify prospective properties for potential purchase; all other use is strictly prohibited and may violate relevant federal and state law. Information deemed reliable but not guaranteed. Copyright © 2026 MLS GRID. All Rights Reserved.
You agree to GGMS Demo Agency Terms of Use and Privacy Policy. By choosing to contact a property, you also agree that GGMS Demo Agency and its associates may call, text, or email you regarding any inquiries or activities you submit through our website. This may involve the use of automated means and prerecorded or artificial voices.
Step 1 of 2
Create a free account to view all listings, save searches, and get alerts when new homes match.
Step 2 of 2
Tell us how to reach you about homes you like.
Enter your password to sign in as
Create a free account to view all listings, save searches, and get alerts when new homes match.
Already have an account? Sign in
Sign in to your account.
New here? Create an account