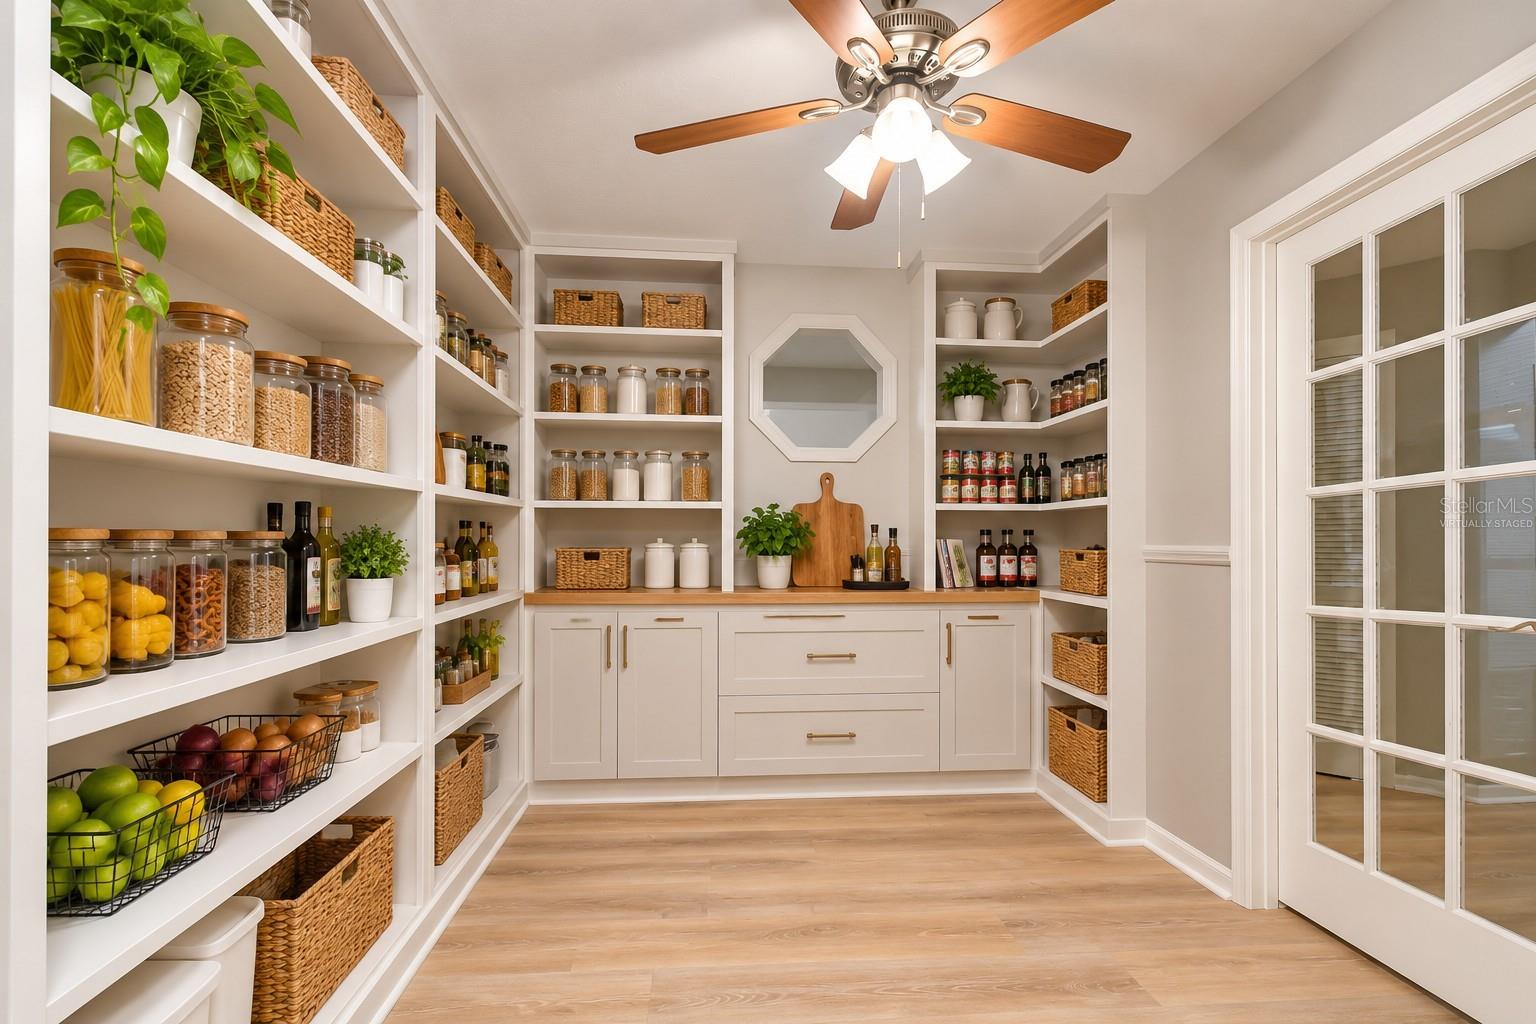
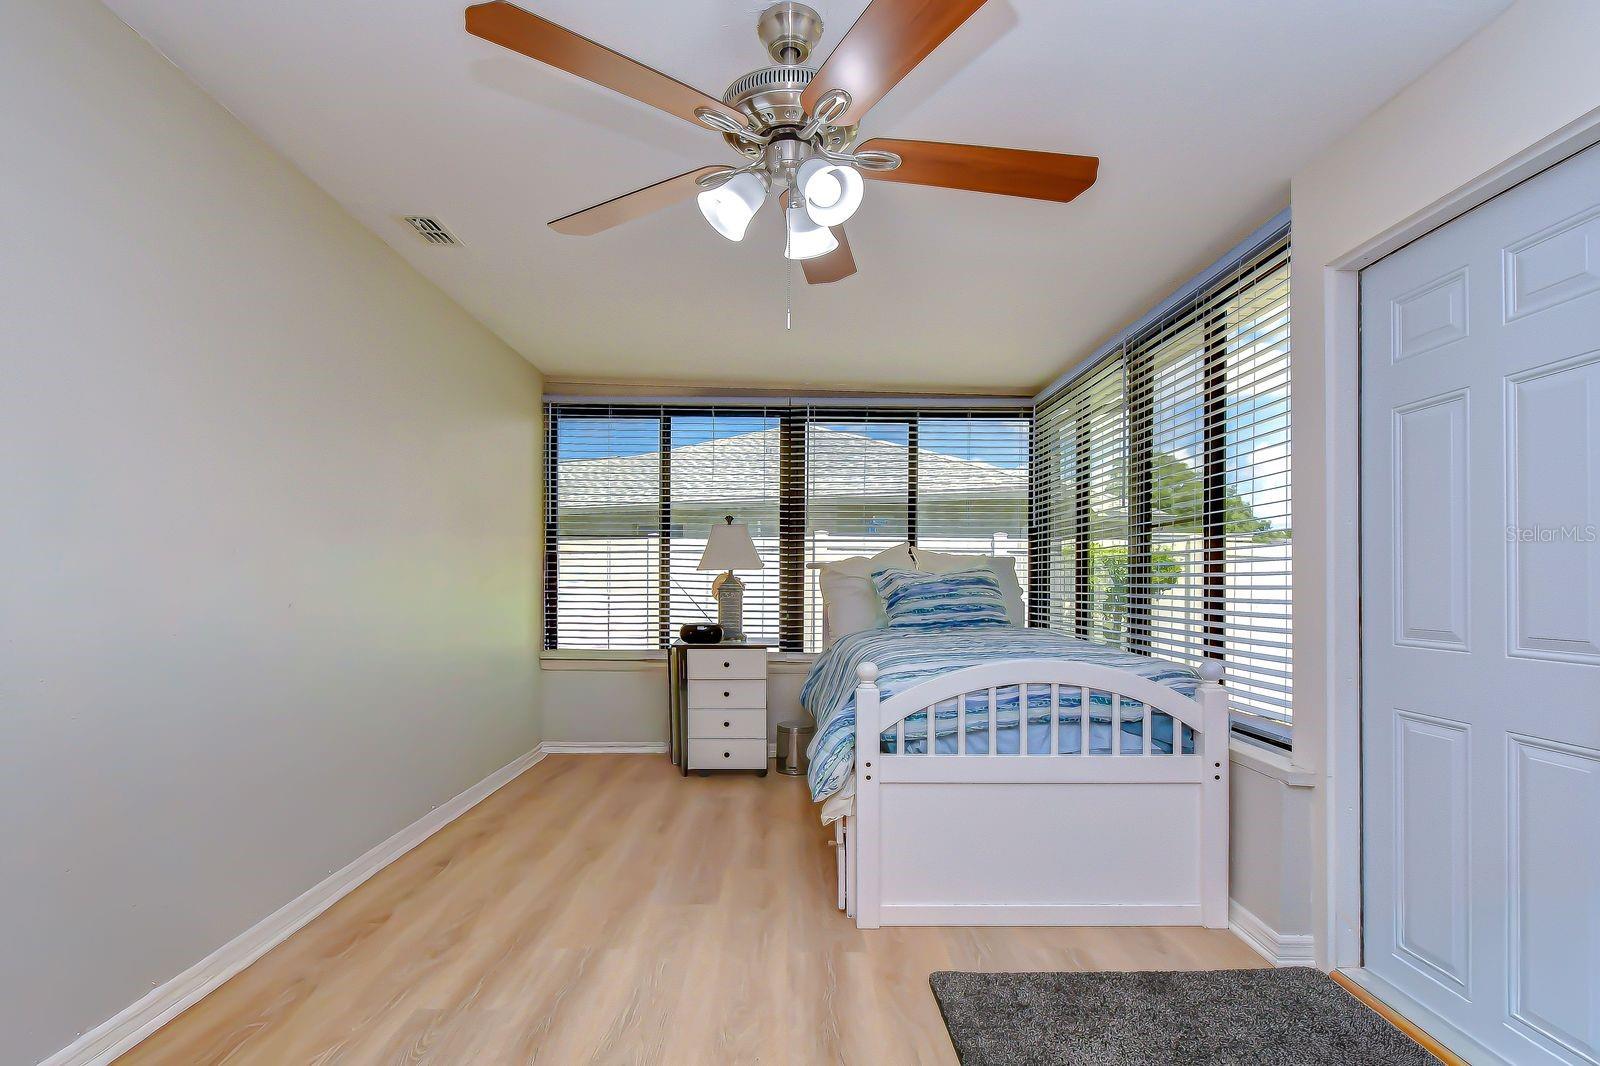
Virtually Staged. PRICE IMPROVEMENT!
LOOKING FOR MORE THAN JUST A HOUSE? THIS COULD BE YOUR PERFECT FIT!
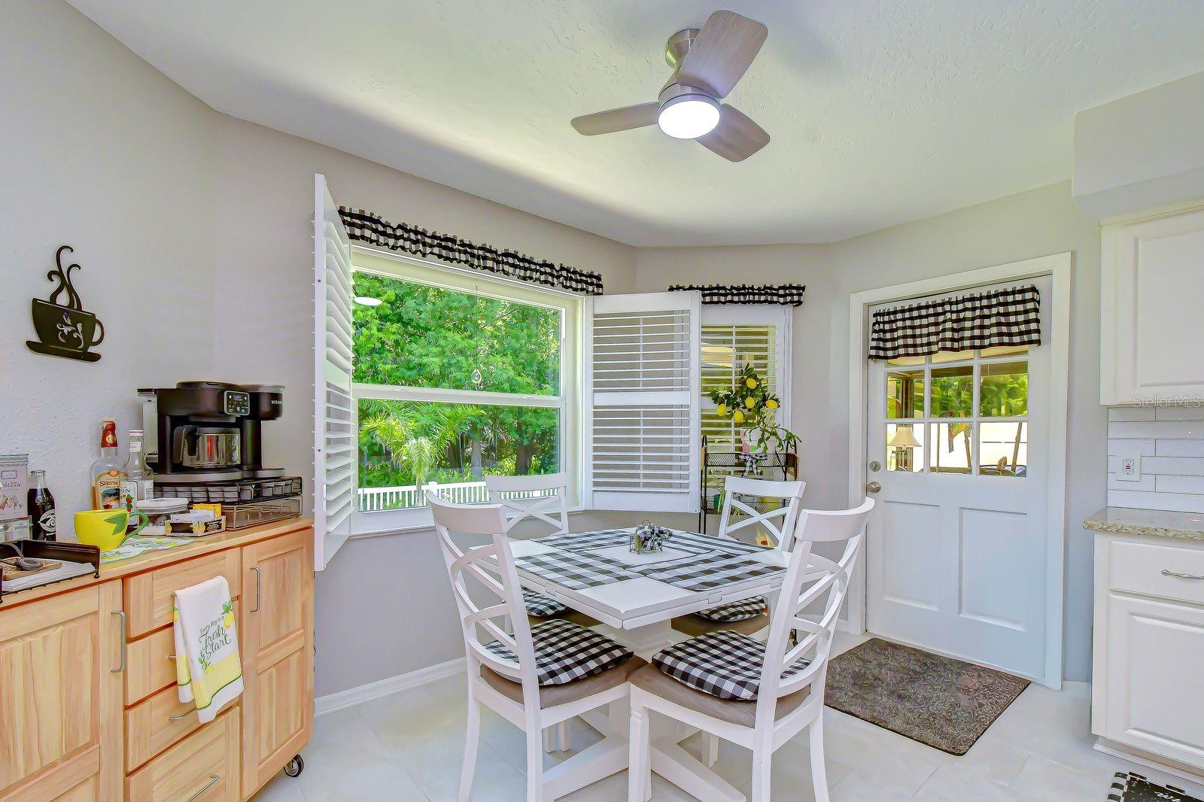
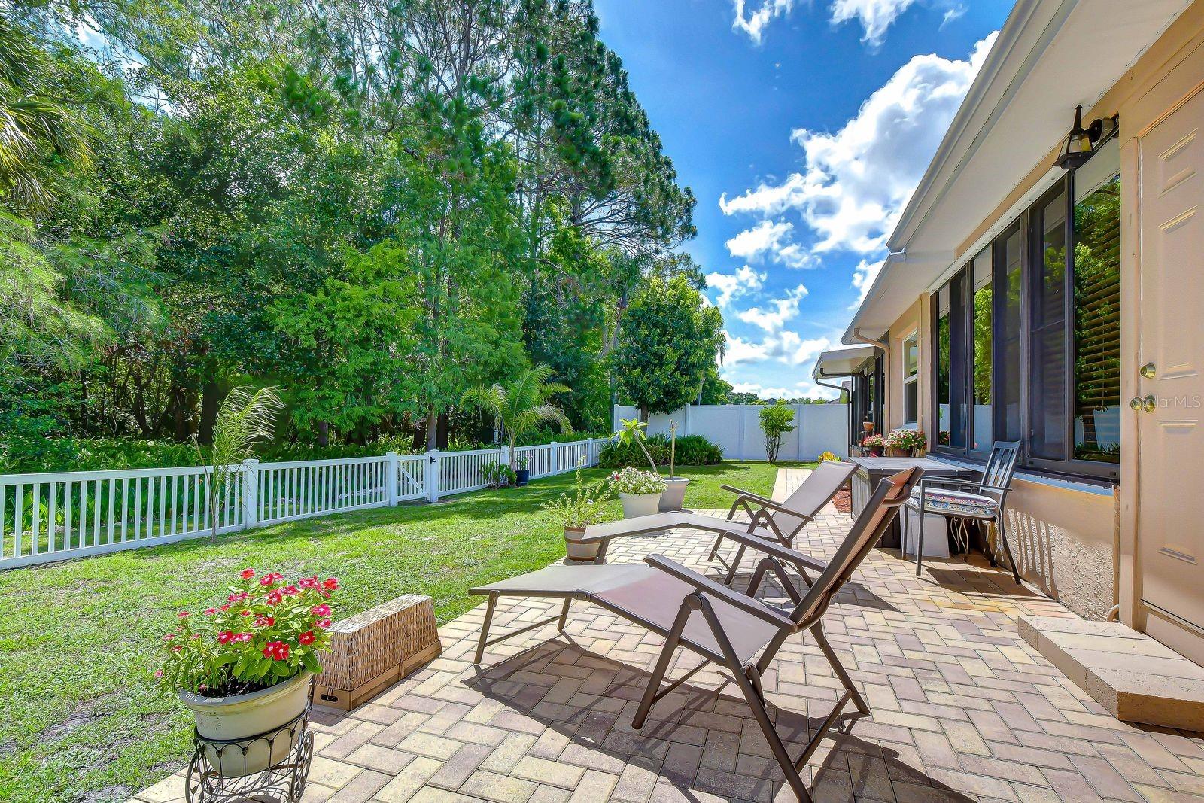
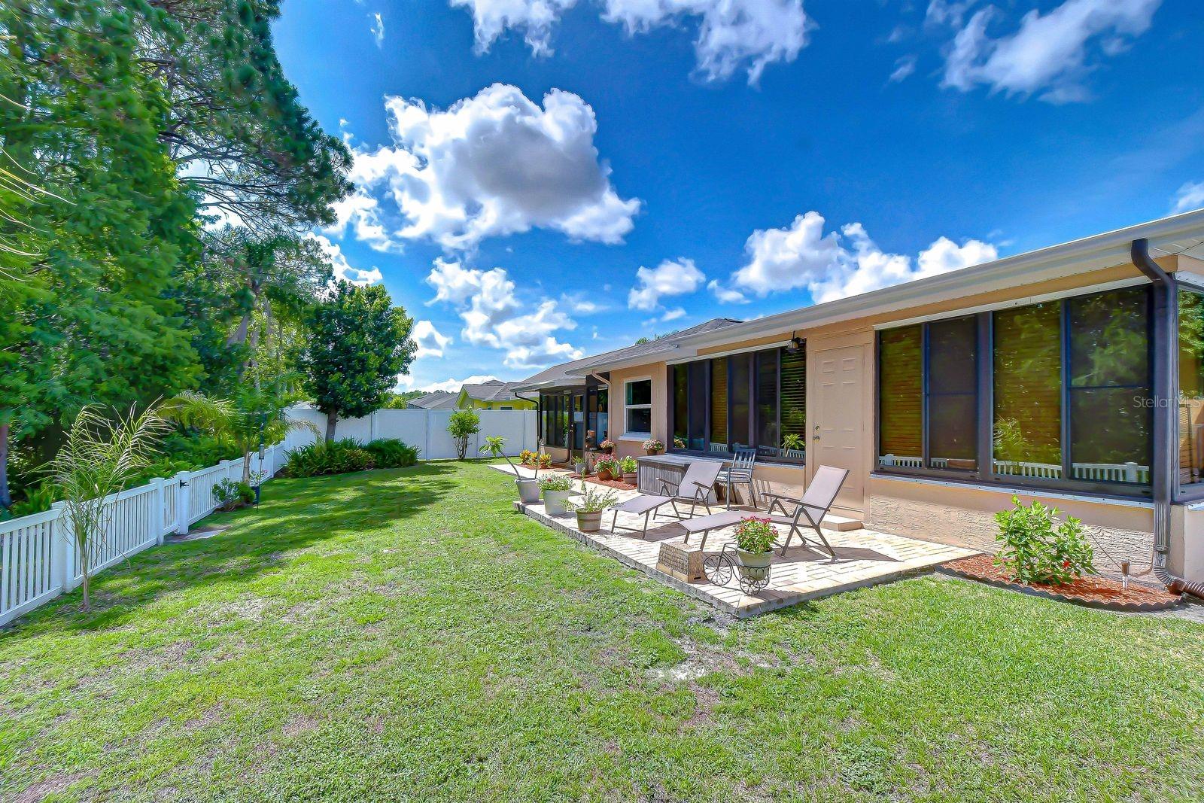
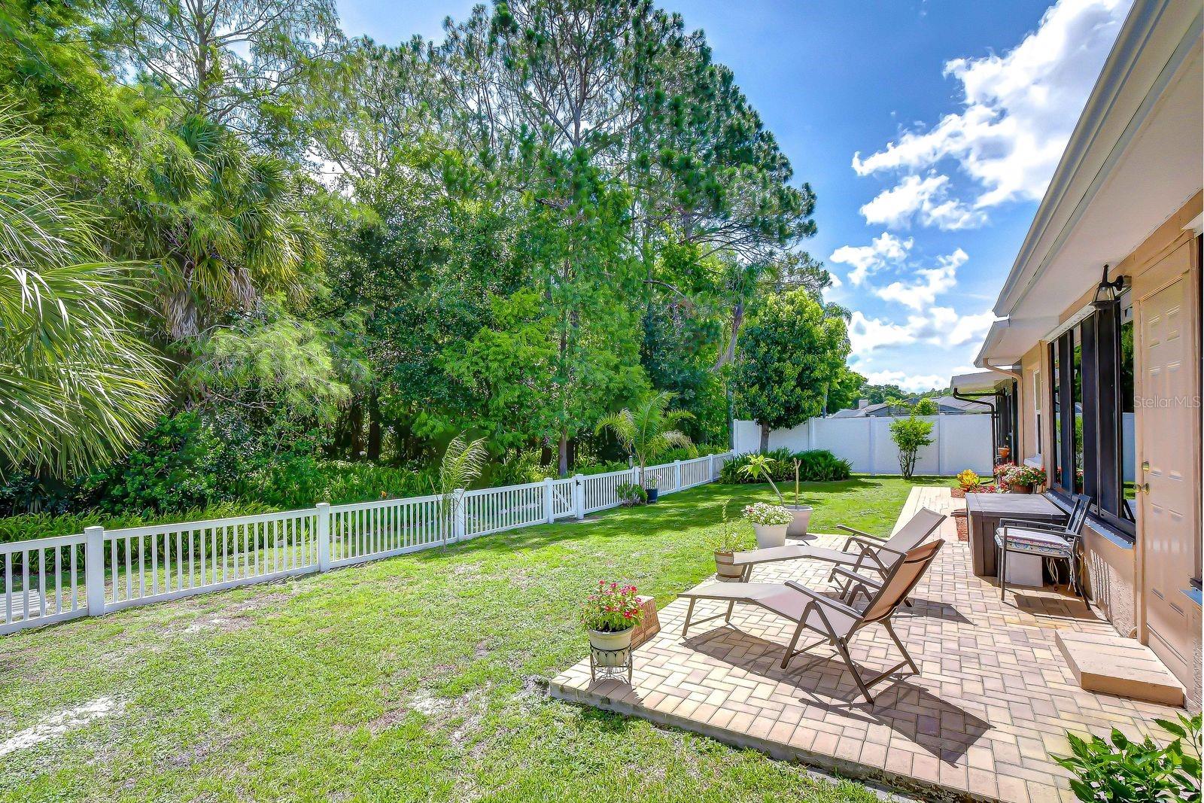
Imagine morning coffee overlooking peaceful conservation views, evenings relaxing on your private paver patio, and the freedom to create spaces that fit YOUR lifestyle!
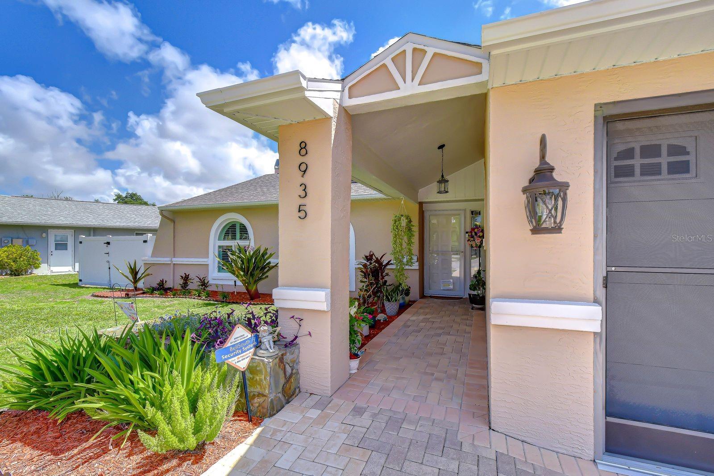
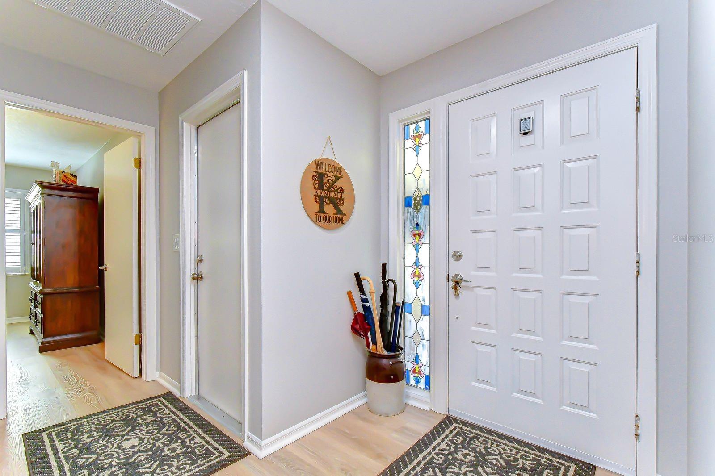
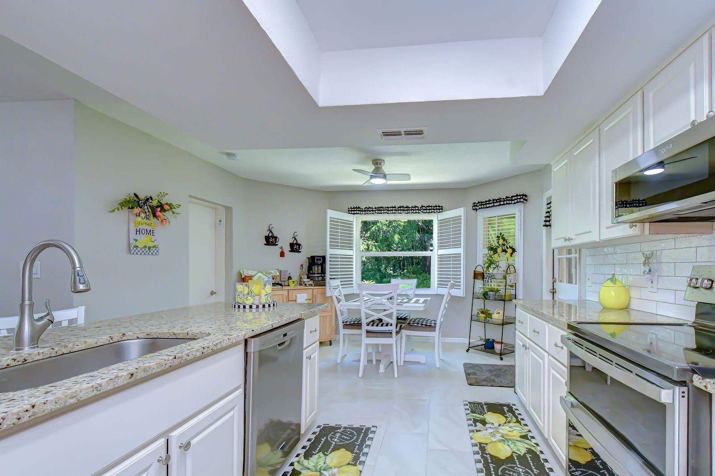
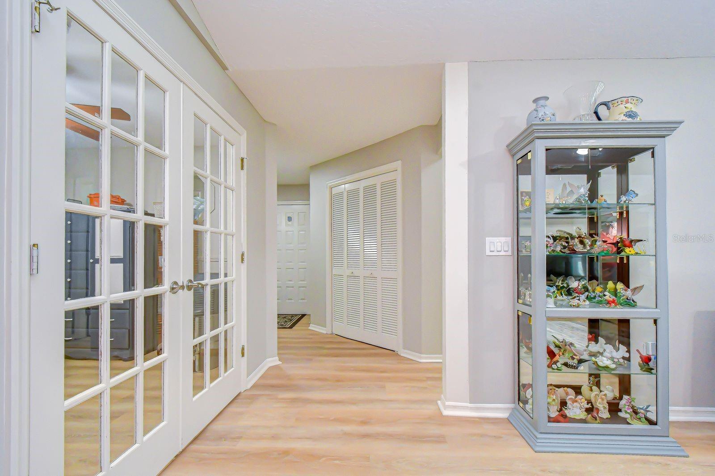
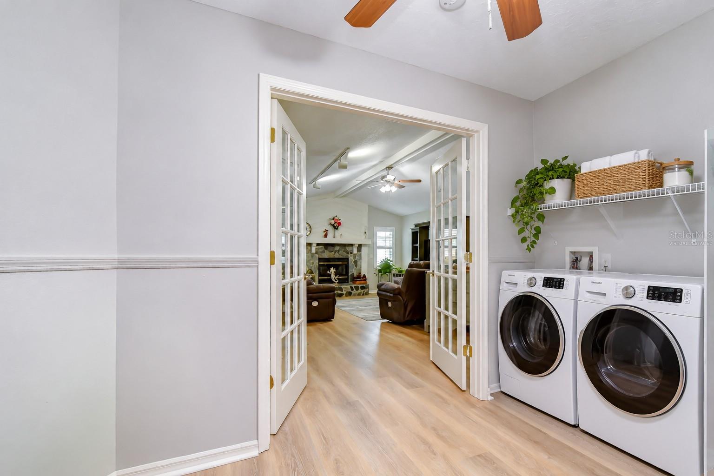
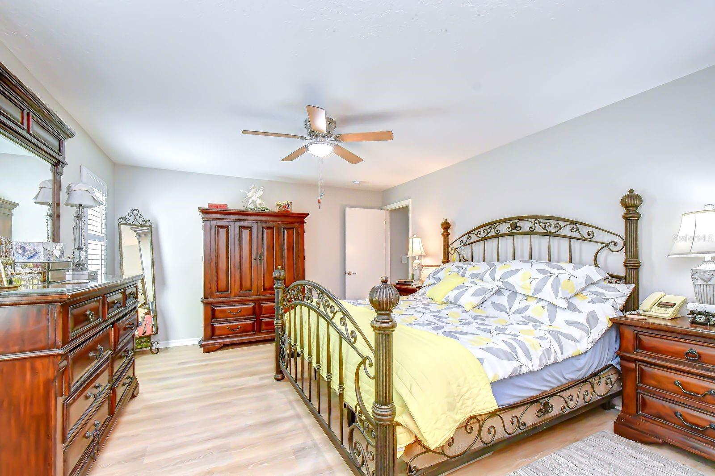
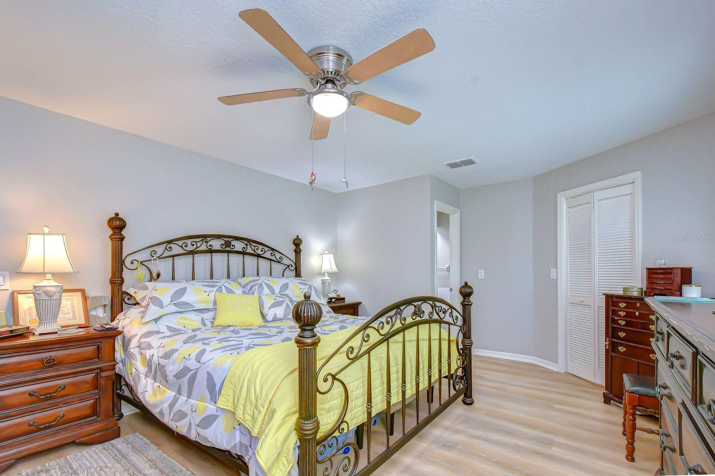
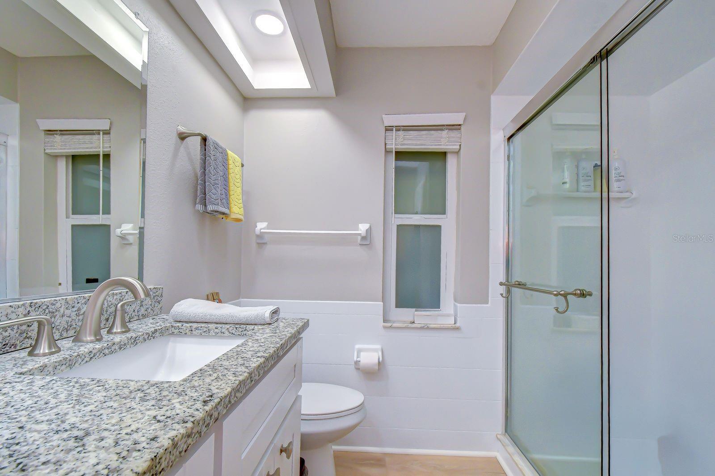
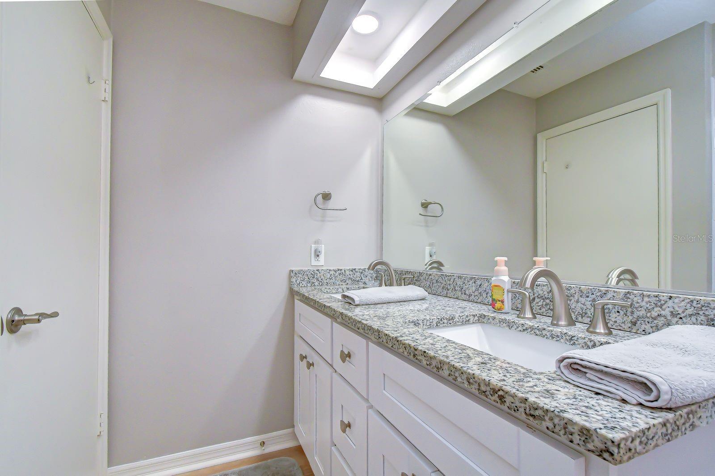
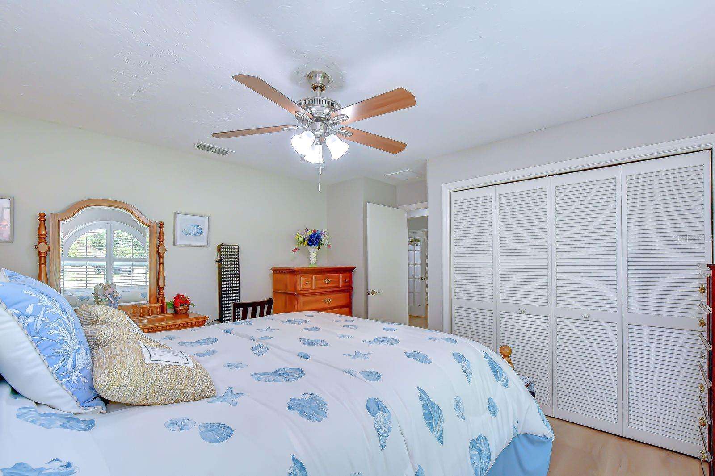
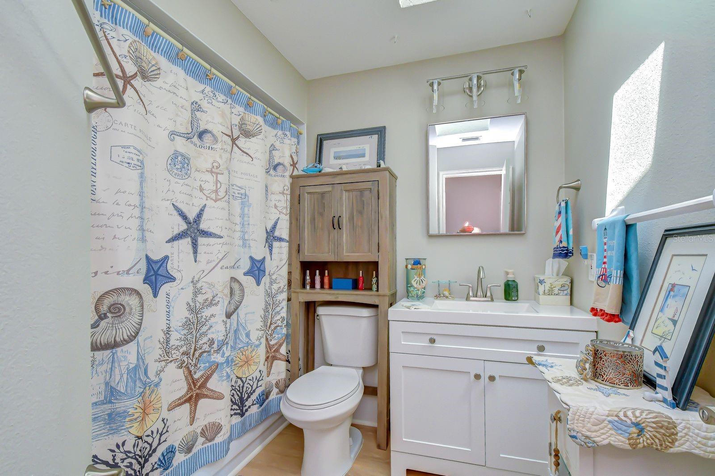
Located in desirable River Crossing, this beautifully maintained, MOVE-IN-READY home offers 1,660 square feet with 2 bedrooms, 2 bathrooms, a dedicated study, and a versatile BONUS ROOM that could become your possible 3rd bedroom, home office, craft room, fitness space, or hobby retreat!
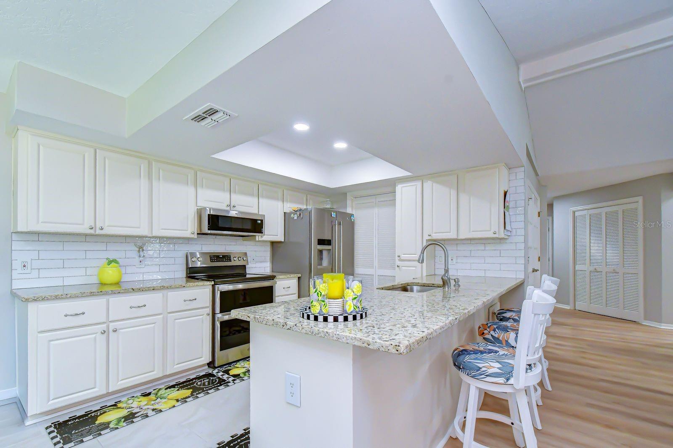
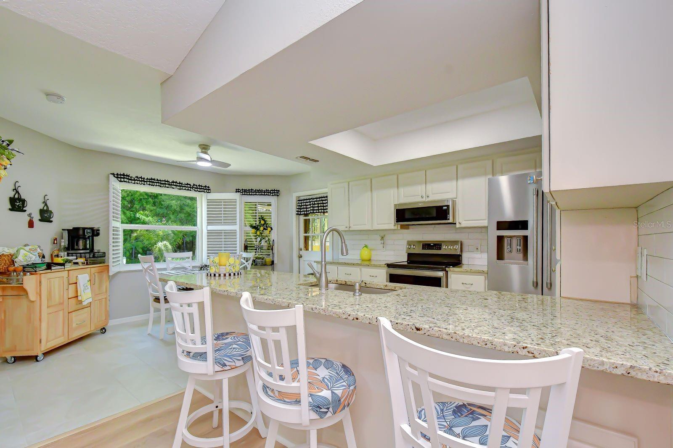
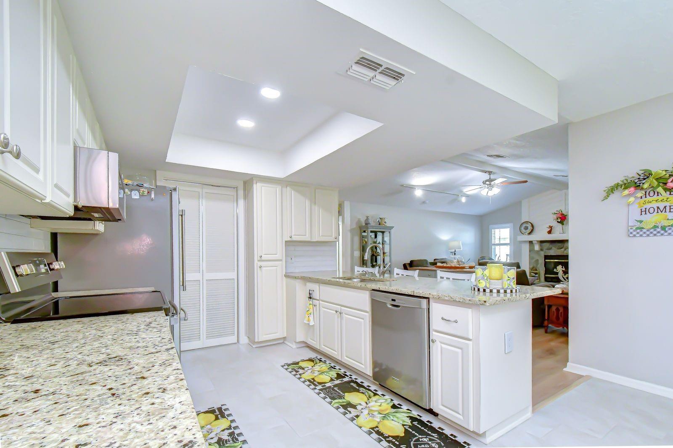
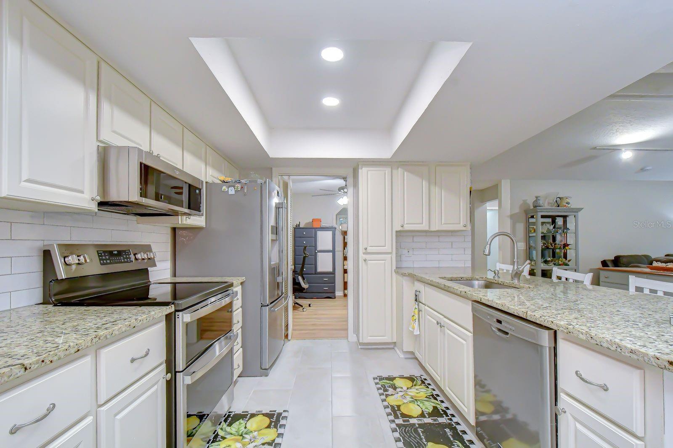
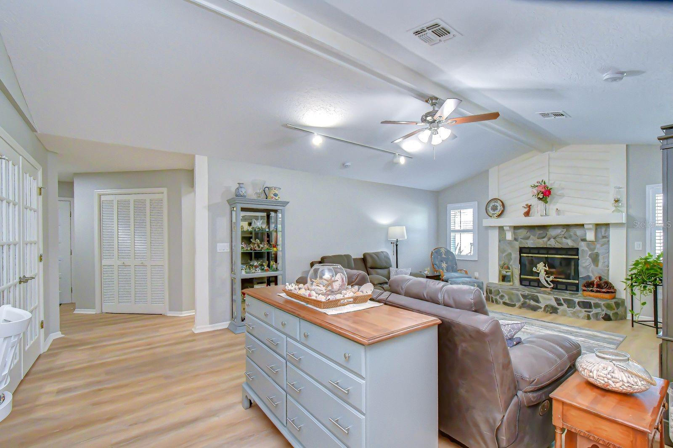
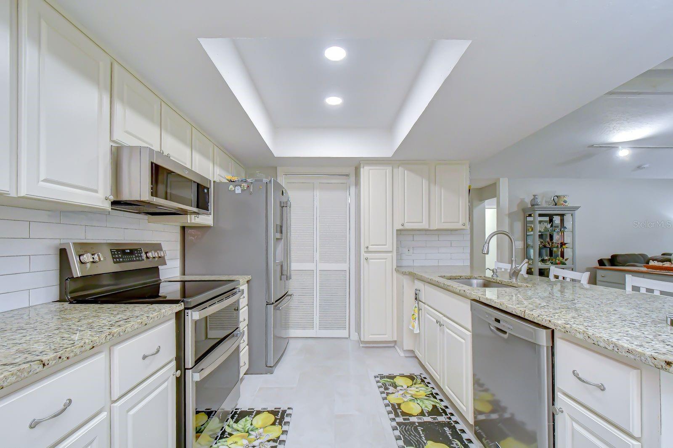
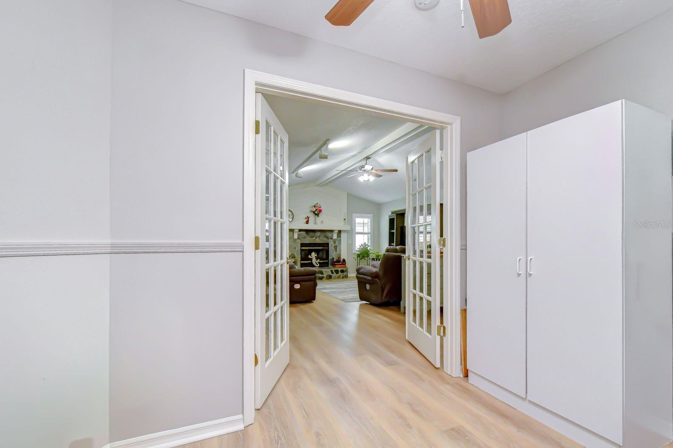
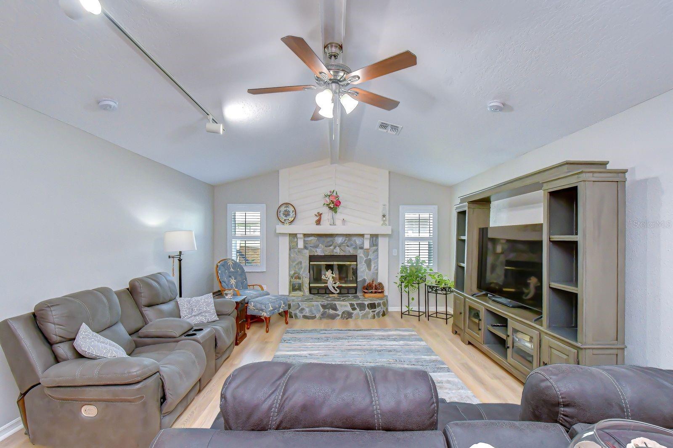
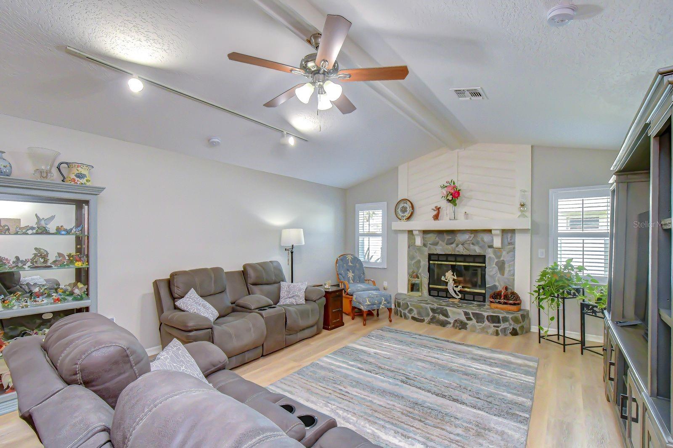
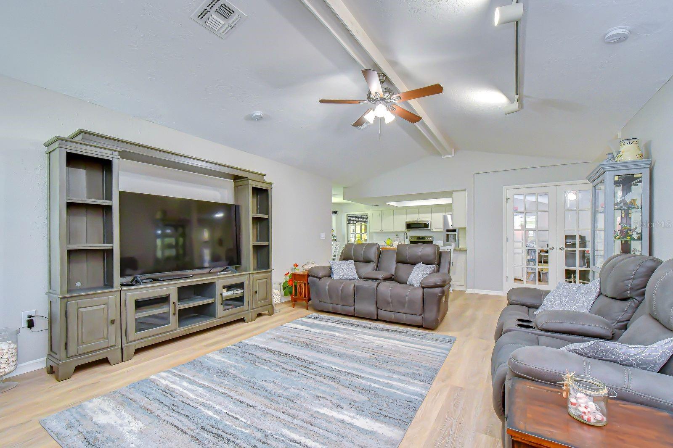
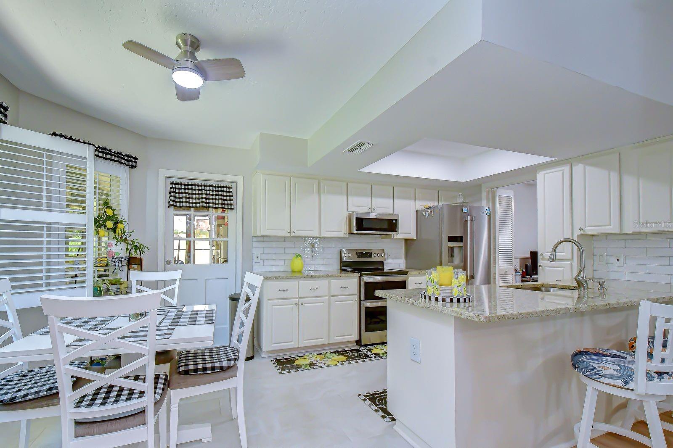
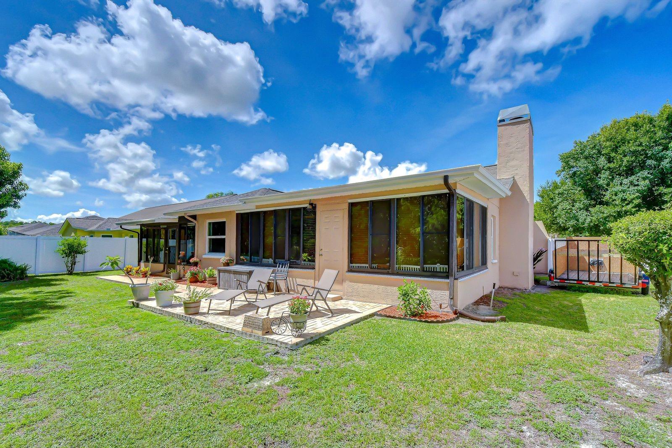
Love to entertain? Enjoy the spacious vaulted living room with a cozy wood-burning fireplace, updated kitchen with granite countertops, and inviting glass-enclosed porch overlooking the natural surroundings.
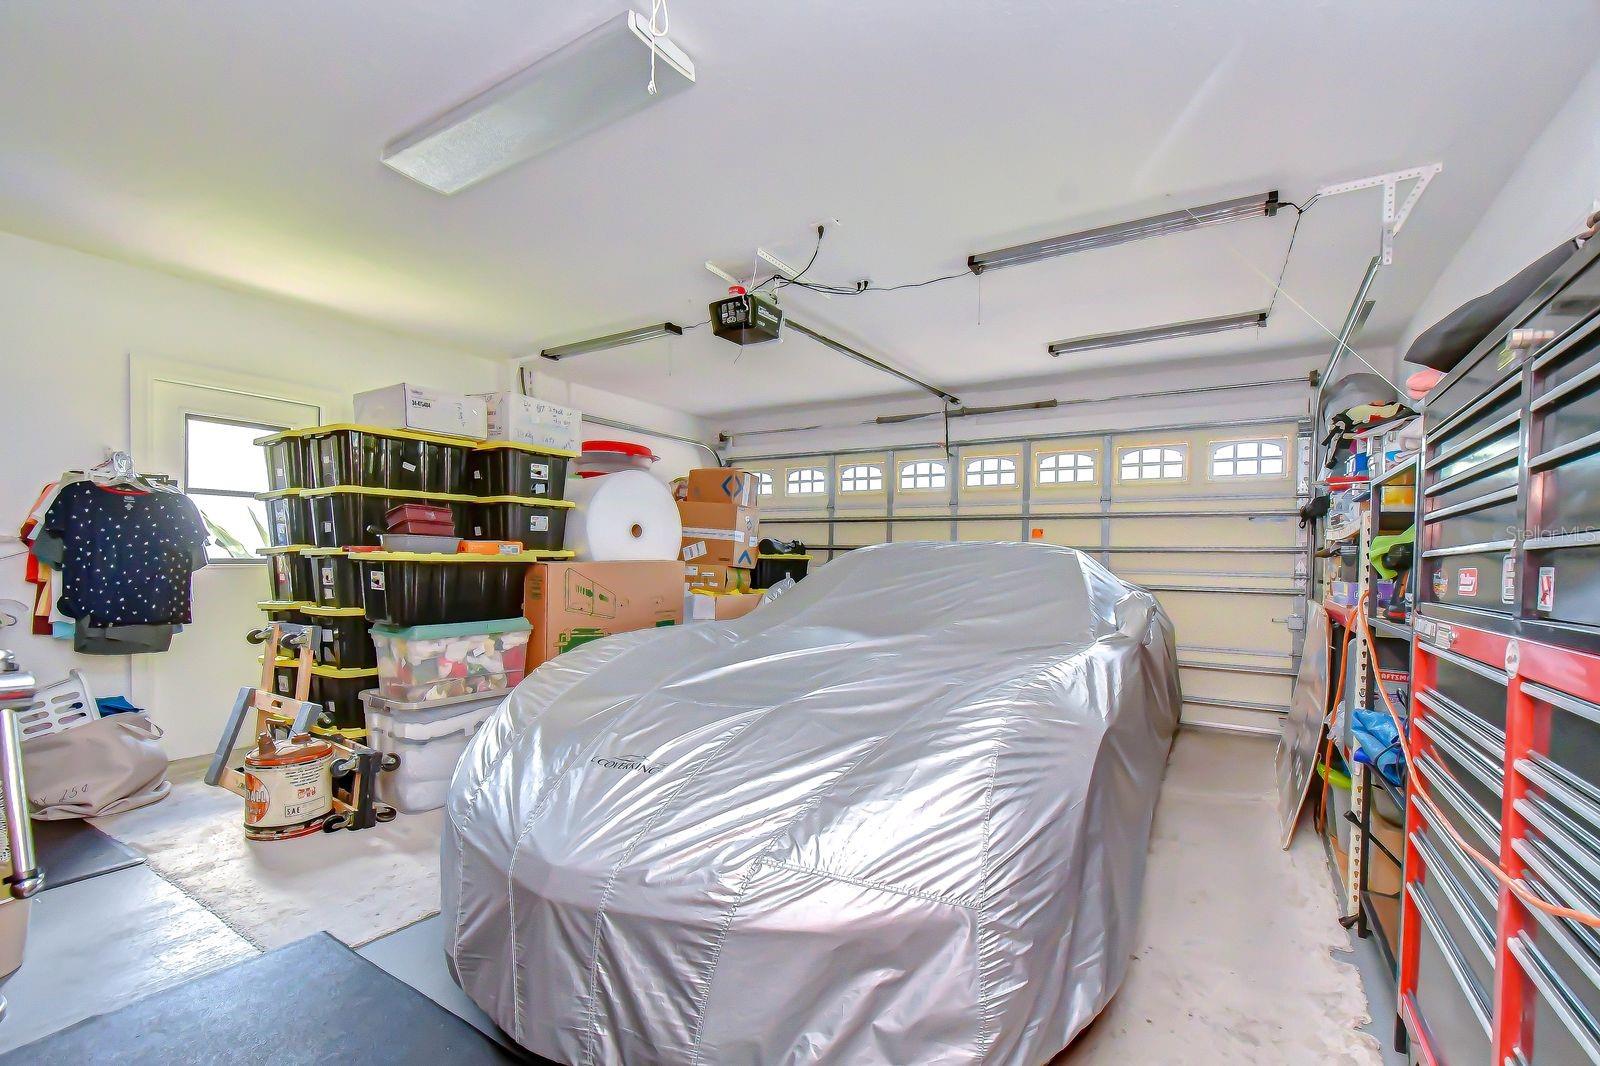
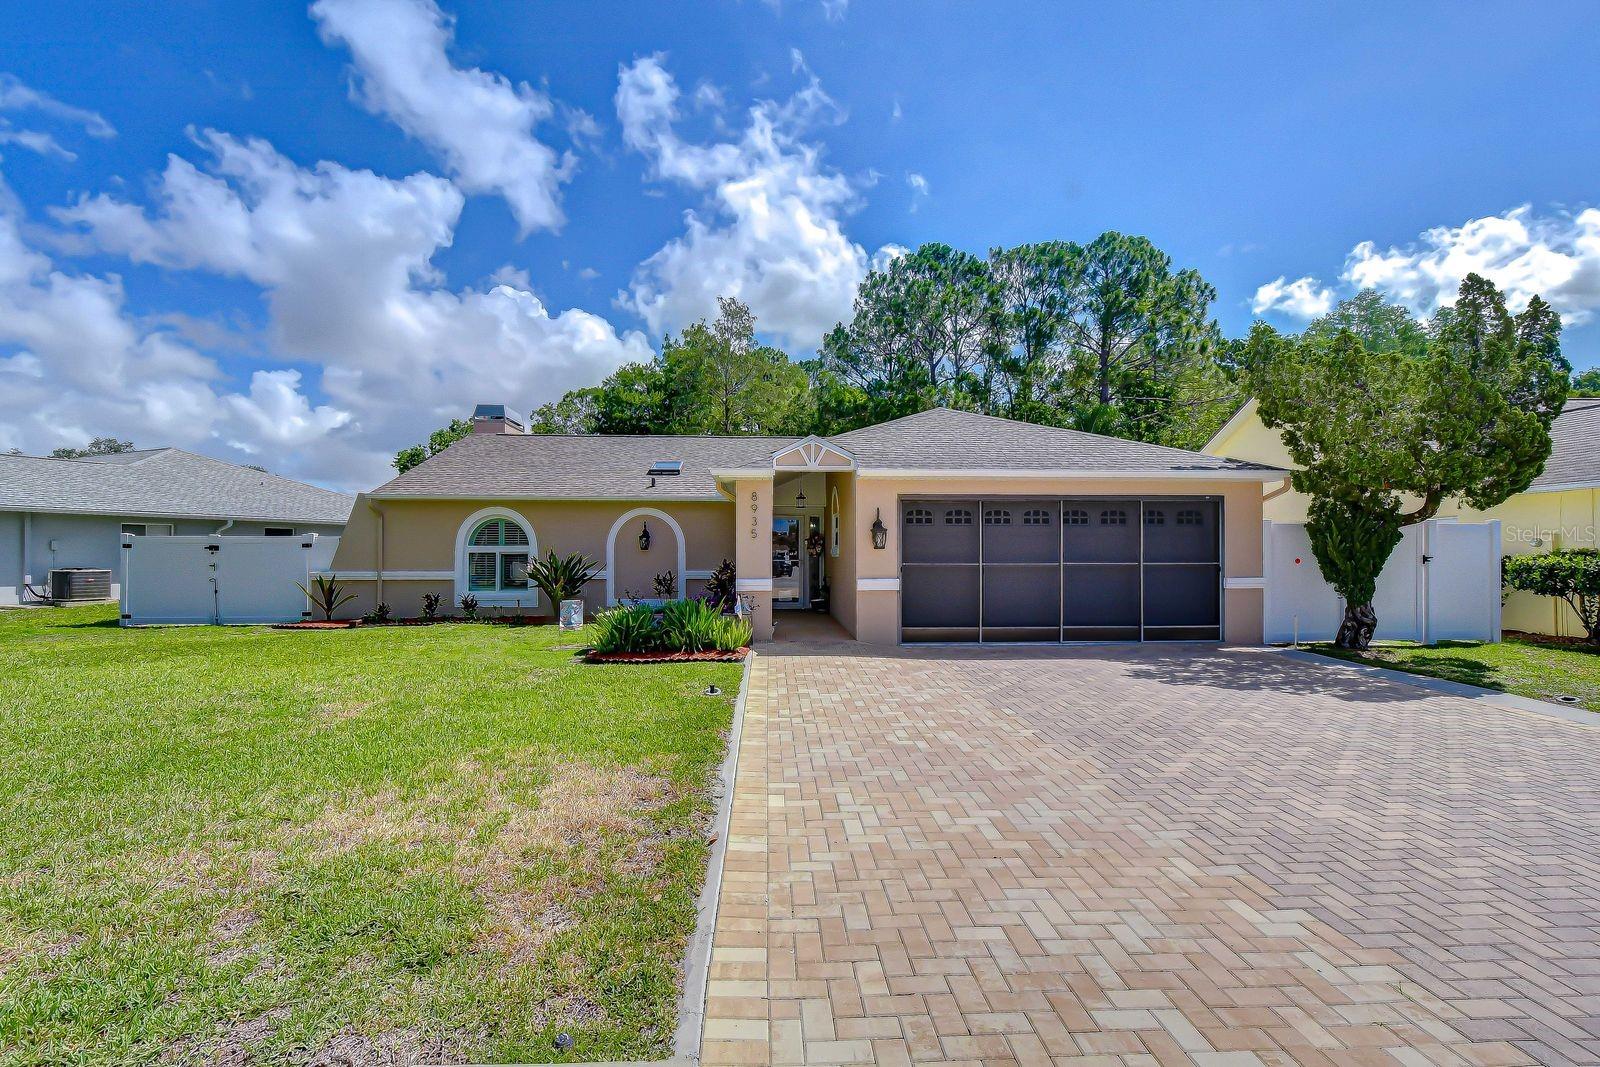
THE BIG-TICKET UPDATES ARE ALREADY DONE! Roof and HVAC replaced in 2023, water heater in 2025, hurricane-rated windows and garage door, plus an expanded driveway with parking for up to SIX vehicles!
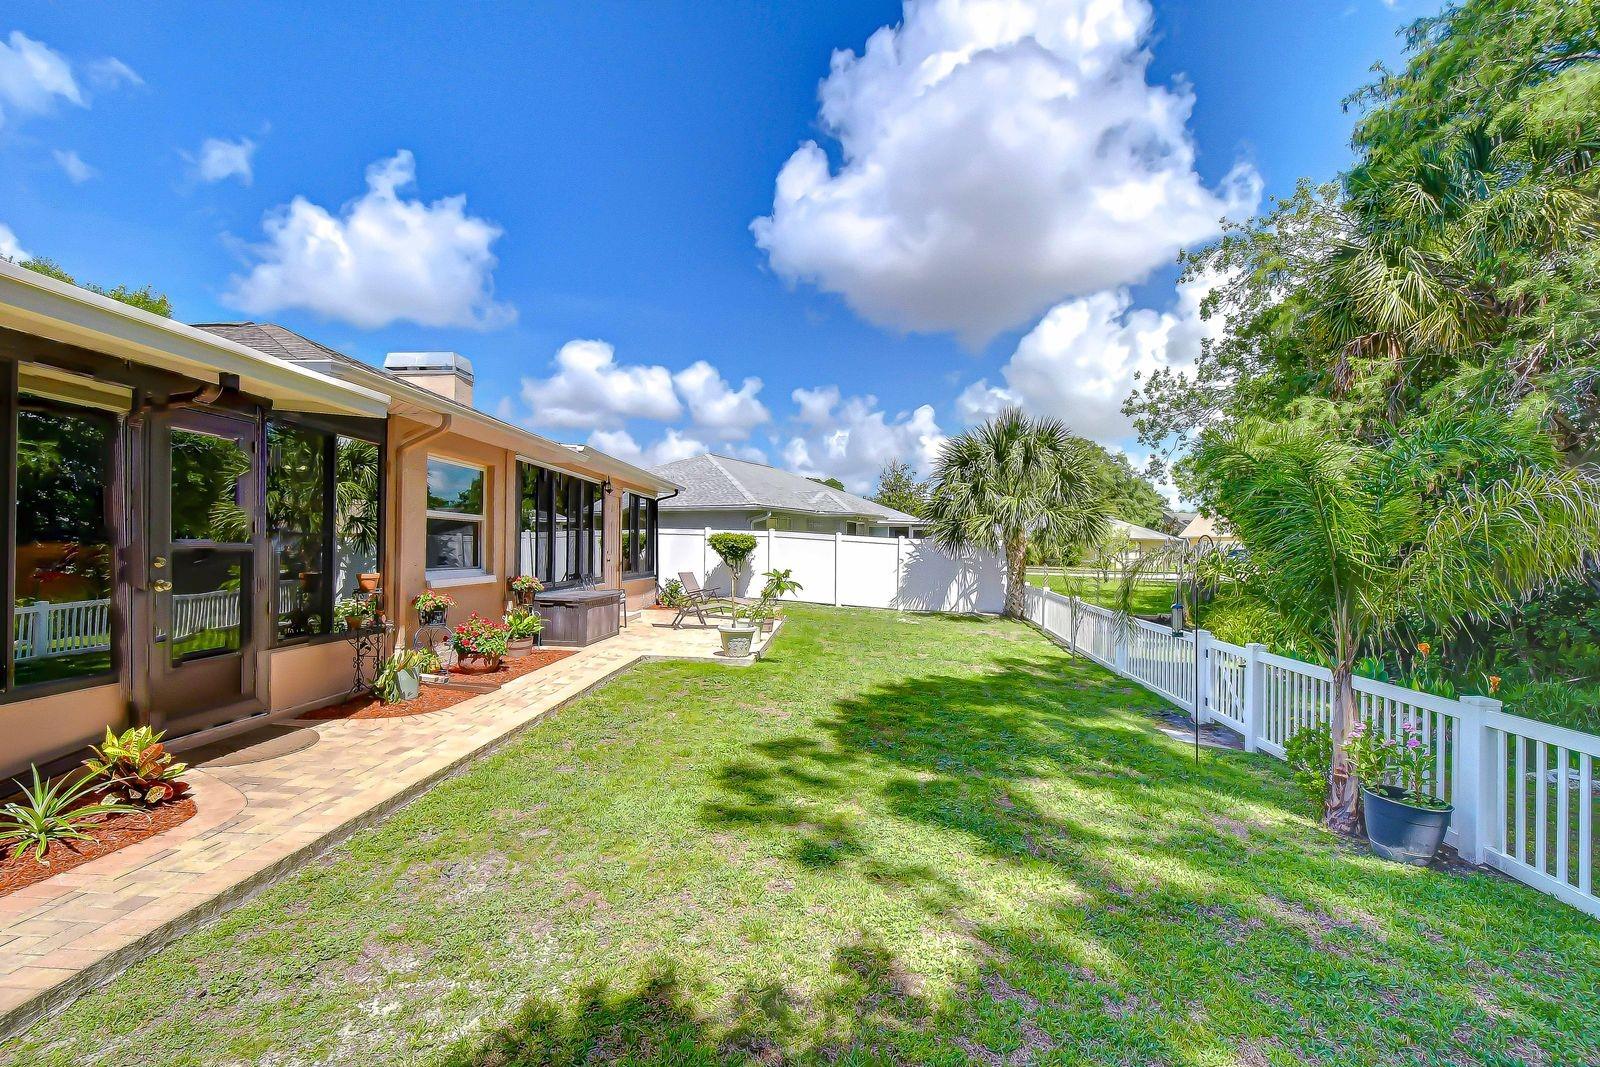
Step outside to your own private backyard oasis, complete with beautiful landscaping, a spacious paver patio, and conservation views where deer and native wildlife are frequent visitors.
Whether you're simplifying your lifestyle, working from home, or looking for extra space to enjoy your favorite hobbies, this home offers the flexibility you've been searching for.
Offered at $384,000 — Schedule your private showing and discover why this home deserves a closer look!
| Date | Event | Price | Source |
|---|---|---|---|
| listed (Active) | $395,000 | StellarMLS #W7887159 | |
| price changed | $394,000 | StellarMLS #W7887159 | |
| price changed | $389,000 | StellarMLS #W7887159 | |
| price changed | $384,000 | StellarMLS #W7887159 |
Hi there — ask anything about this property or the area and the team will get right back to you.
Local real estate advisory services provided by agent with GGMS Demo Agency
Listed by Melinda Ray with Lpt Realty, Llc · Cell: 877-366-2213
Listings courtesy of Stellar MLS as distributed by MLS GRID. Based on information submitted to the MLS GRID. All data is obtained from various sources and may not have been verified by broker or MLS GRID. Supplied Open House Information is subject to change without notice. All information should be independently reviewed and verified for accuracy. Properties may or may not be listed by the office/agent presenting the information. Listing information is provided for consumers? personal, non-commercial use, solely to identify prospective properties for potential purchase; all other use is strictly prohibited and may violate relevant federal and state law. Information deemed reliable but not guaranteed. Copyright © 2026 MLS GRID. All Rights Reserved.
You agree to GGMS Demo Agency Terms of Use and Privacy Policy. By choosing to contact a property, you also agree that GGMS Demo Agency and its associates may call, text, or email you regarding any inquiries or activities you submit through our website. This may involve the use of automated means and prerecorded or artificial voices.
Step 1 of 2
Create a free account to view all listings, save searches, and get alerts when new homes match.
Step 2 of 2
Tell us how to reach you about homes you like.
Enter your password to sign in as
Create a free account to view all listings, save searches, and get alerts when new homes match.
Already have an account? Sign in
Sign in to your account.
New here? Create an account