PRICED WAY BELOW COMPARABLES! CANNOT VERIFY INCOME? LITTLE, NO, OR NOT SO PERFECT CREDIT?
YOU CAN OWN YOUR OWN HOME FOR A BETTER RATE THAN THE BANKS. ... SELLER IS OFFERING OWNER FINANCING WITH LITTLE DOWN!
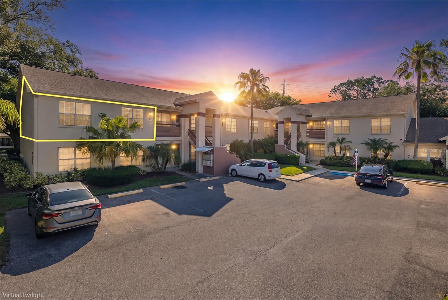
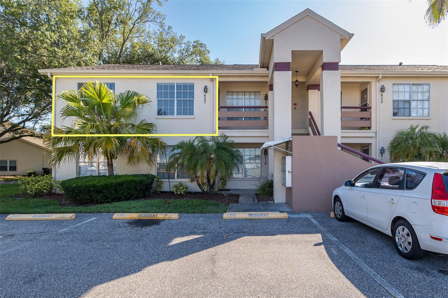
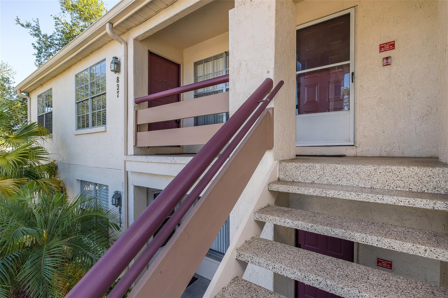
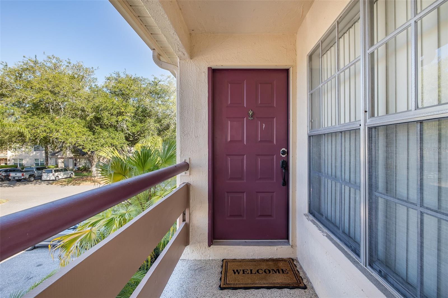
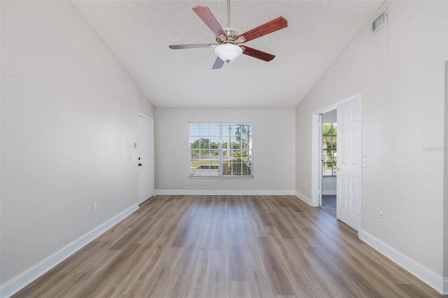
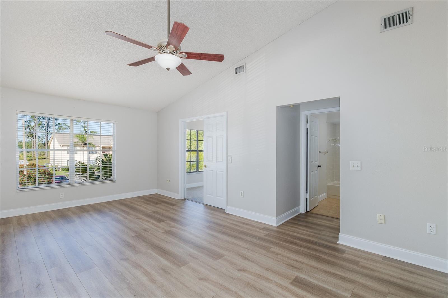
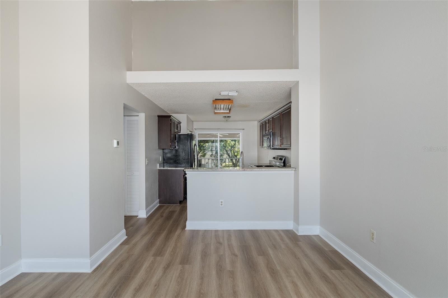
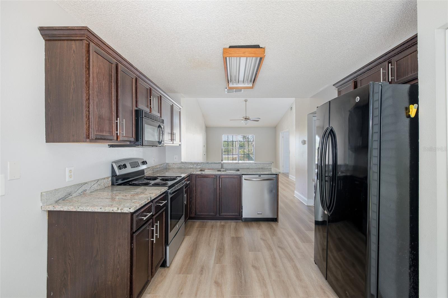
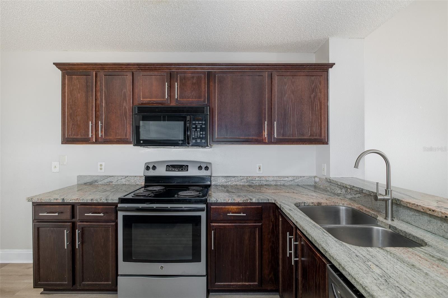
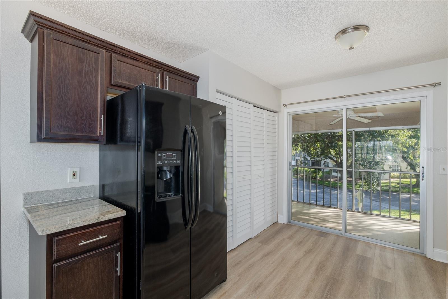
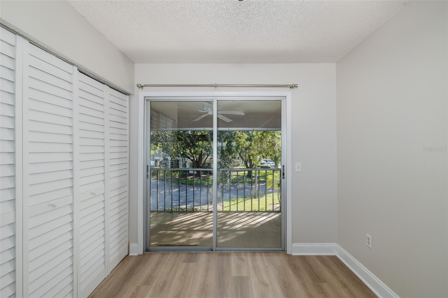
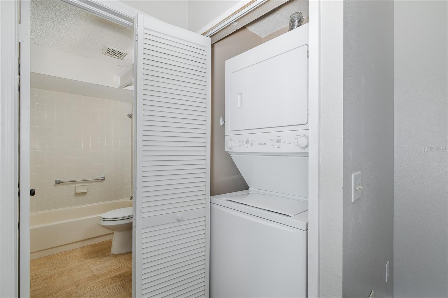
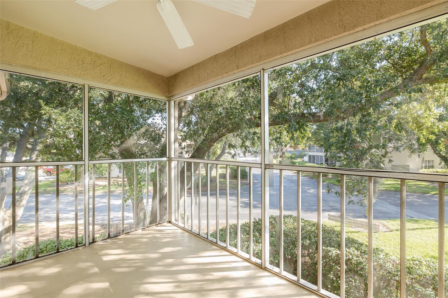
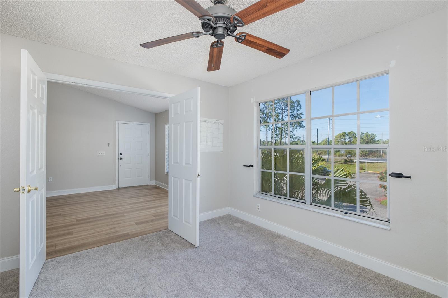
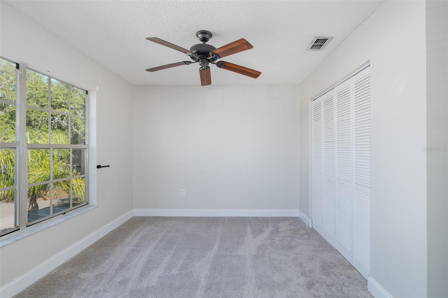
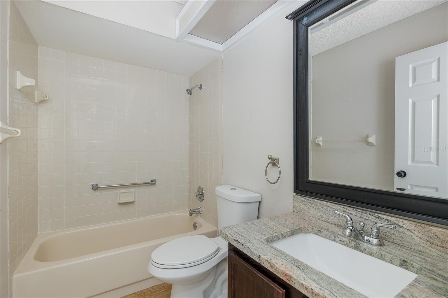
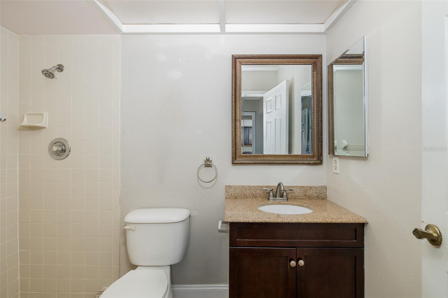
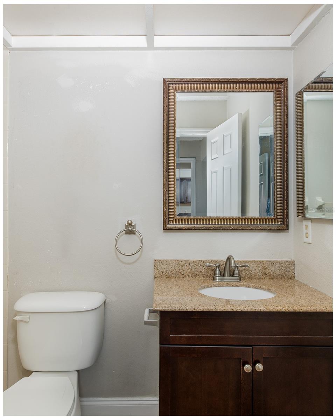
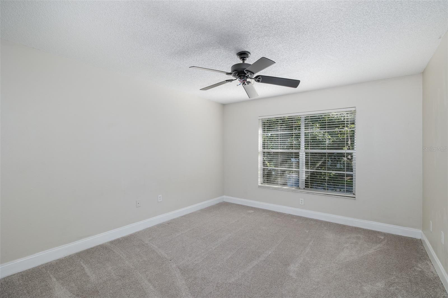
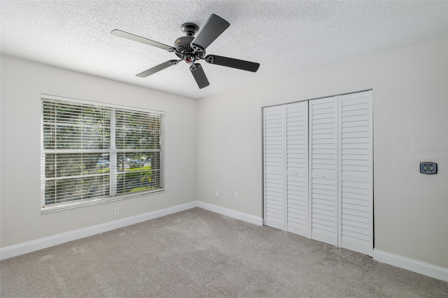
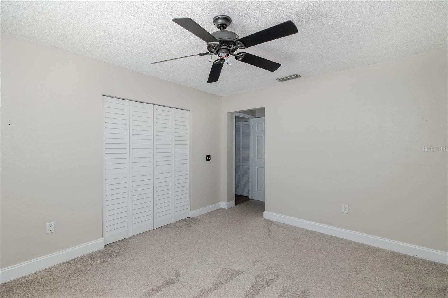
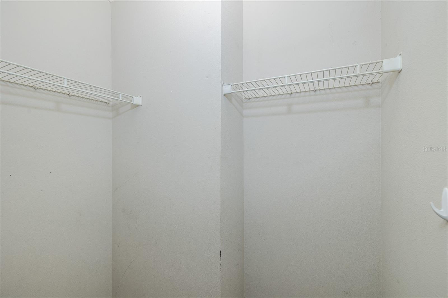
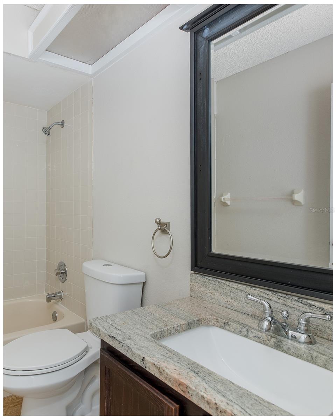
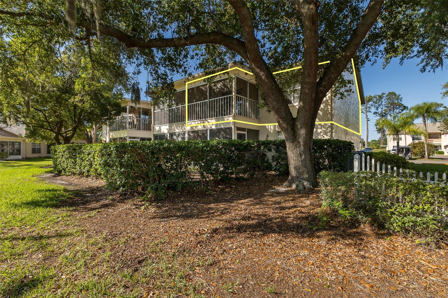
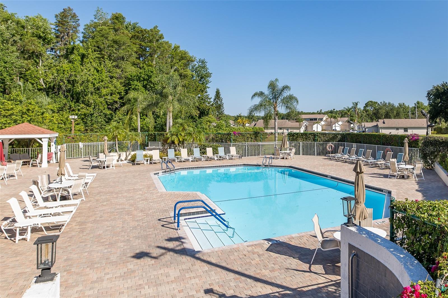
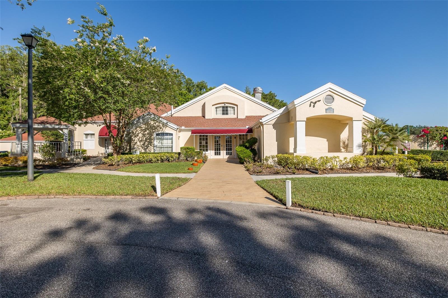
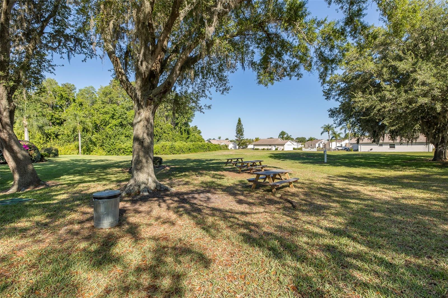
This very nice 2 bedroom 2 bath, inside laundry, second floor, oversized corner unit balcony, perfectly remodeled, low HOA fee condo can be yours. With little to no maintenance this is the perfect home for anyone at any points in their life!! Located in the premier neighborhood of Millpond. Close to Trinity and all it has to offer. Millpond is a small easy accessible neighborhood! Just a couple miles away is 5 star restaurants, medical facilities, shopping and A rated schools. This community is nestled amongst lush trees for peace and privacy. COMMUNITY CLUBHOUSE, POOL/SPA, AND TENNIS/PICKLEBALL COURTS! DO NOT MISS OUT ON A ONCE IN A LIFETIME OPPORTUNITY.
| Date | Event | Price | Source |
|---|---|---|---|
| listed (Active) | $184,900 | StellarMLS #W7885864 | |
| status changed (Pending) | — | StellarMLS #W7885864 | |
| status changed (Active Under Contract) | — | StellarMLS #W7885864 | |
| status changed (Active) | — | StellarMLS #W7885864 | |
| price changed | $179,000 | StellarMLS #W7885864 | |
| price changed | $160,000 | StellarMLS #W7885864 |
Hi there — ask anything about this property or the area and the team will get right back to you.
Local real estate advisory services provided by agent with GGMS Demo Agency
Listed by Irene Jonas, LLC with Re/max Champions · Cell: 727-807-7887
Listings courtesy of Stellar MLS as distributed by MLS GRID. Based on information submitted to the MLS GRID. All data is obtained from various sources and may not have been verified by broker or MLS GRID. Supplied Open House Information is subject to change without notice. All information should be independently reviewed and verified for accuracy. Properties may or may not be listed by the office/agent presenting the information. Listing information is provided for consumers? personal, non-commercial use, solely to identify prospective properties for potential purchase; all other use is strictly prohibited and may violate relevant federal and state law. Information deemed reliable but not guaranteed. Copyright © 2026 MLS GRID. All Rights Reserved.
You agree to GGMS Demo Agency Terms of Use and Privacy Policy. By choosing to contact a property, you also agree that GGMS Demo Agency and its associates may call, text, or email you regarding any inquiries or activities you submit through our website. This may involve the use of automated means and prerecorded or artificial voices.
Step 1 of 2
Create a free account to view all listings, save searches, and get alerts when new homes match.
Step 2 of 2
Tell us how to reach you about homes you like.
Enter your password to sign in as
Create a free account to view all listings, save searches, and get alerts when new homes match.
Already have an account? Sign in
Sign in to your account.
New here? Create an account