
 For sale
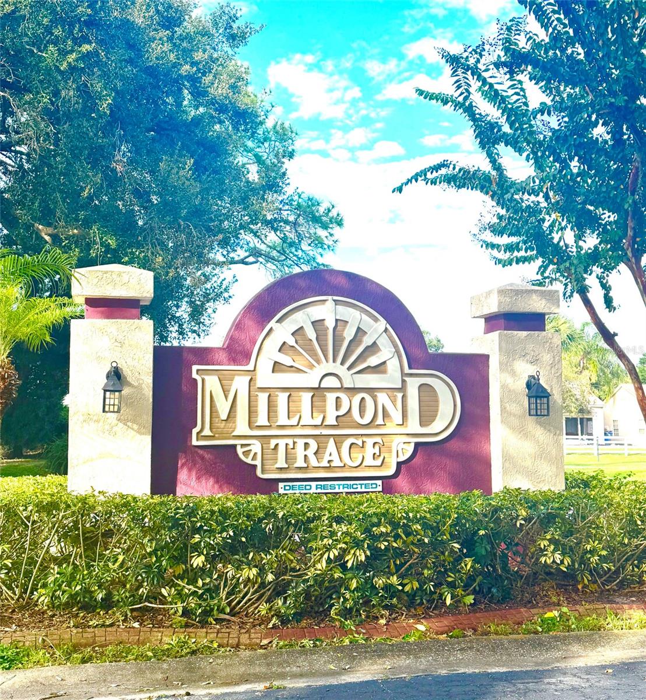
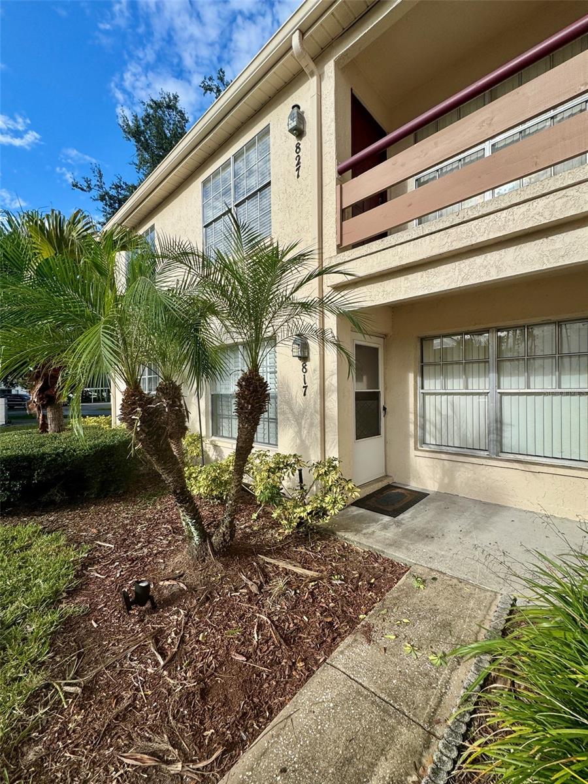
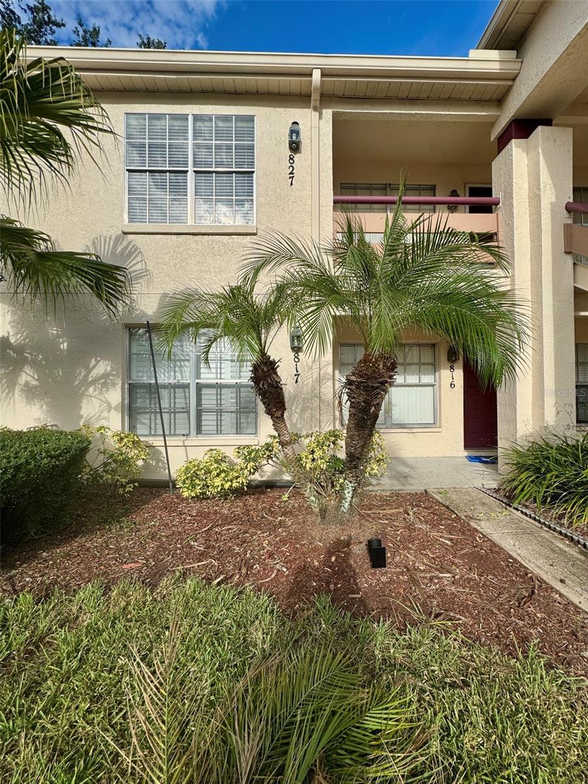
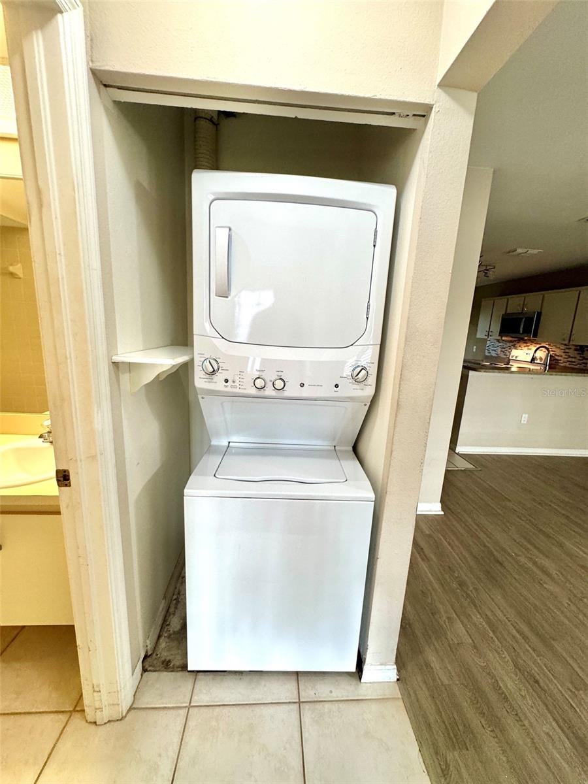
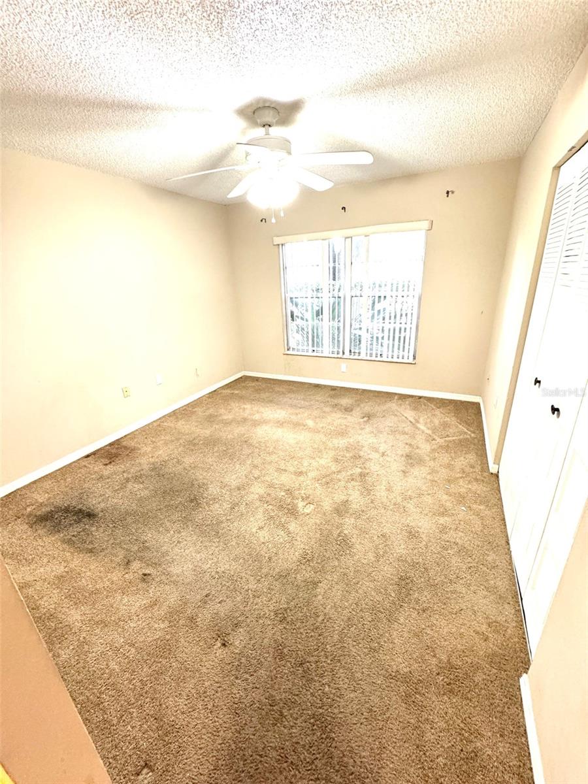
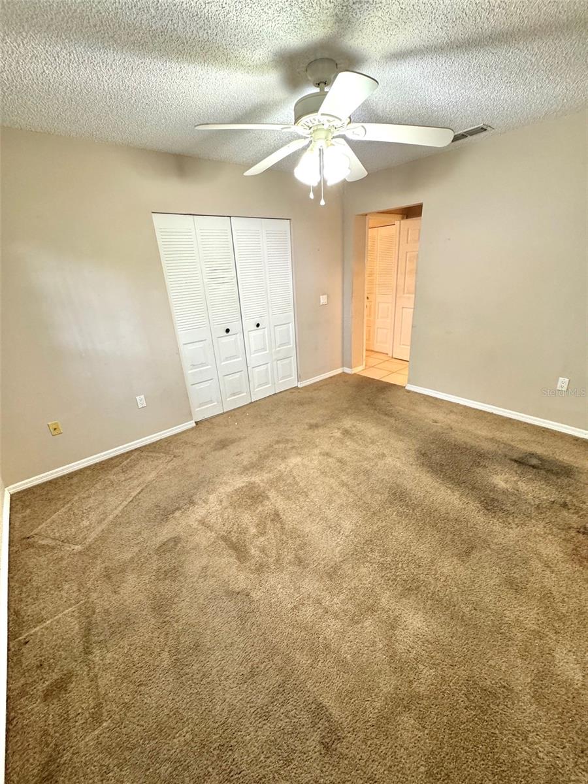
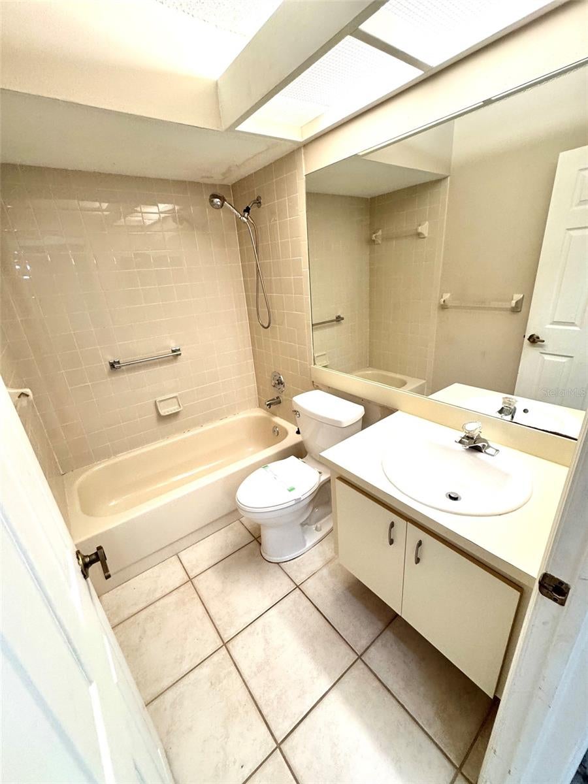

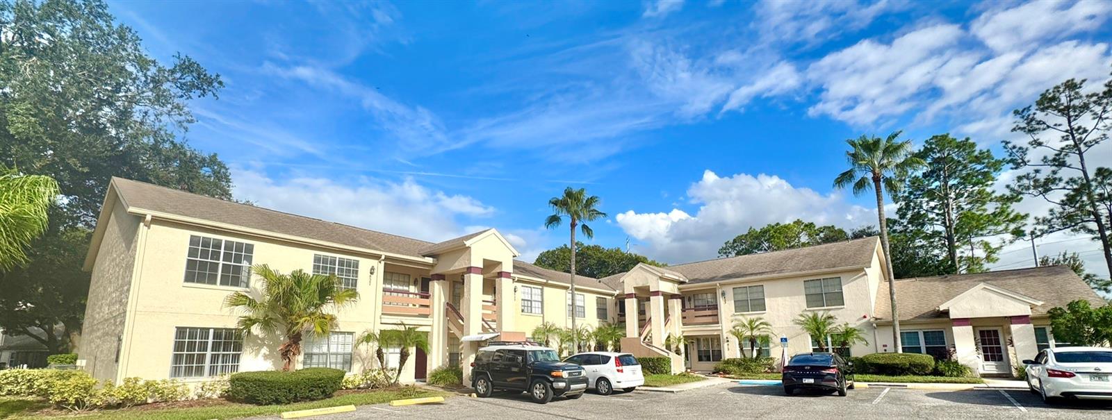
Affordable Condo Opportunity in Desirable Millpond Estates! No Age Restrictions. Pet Friendly.
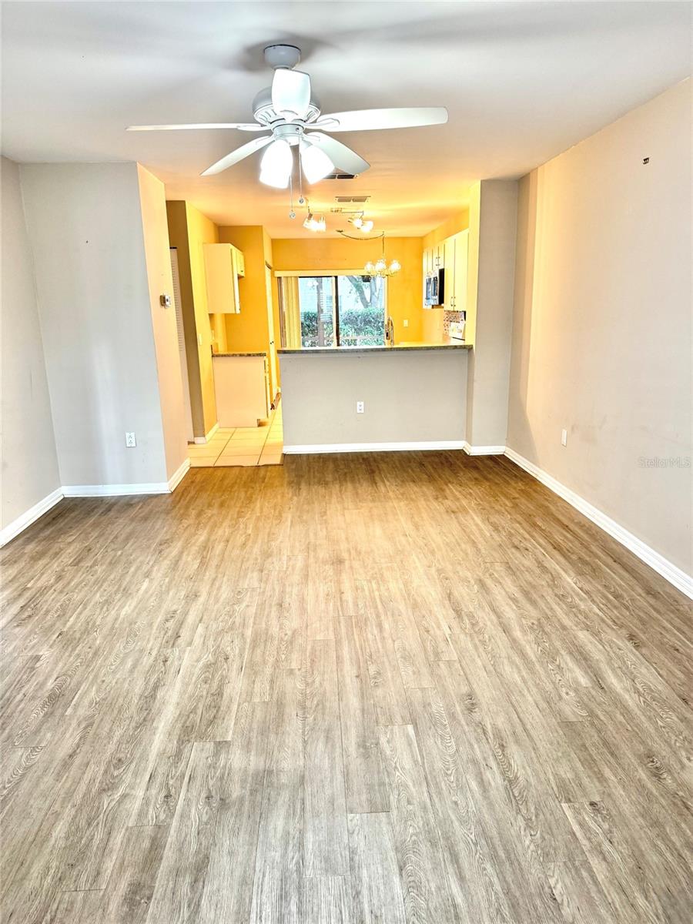
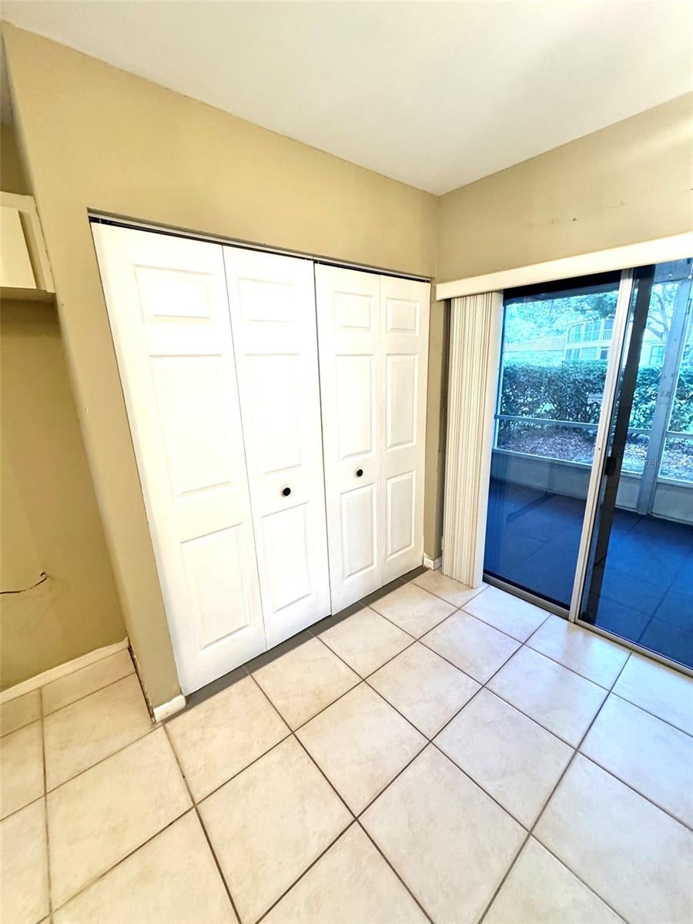
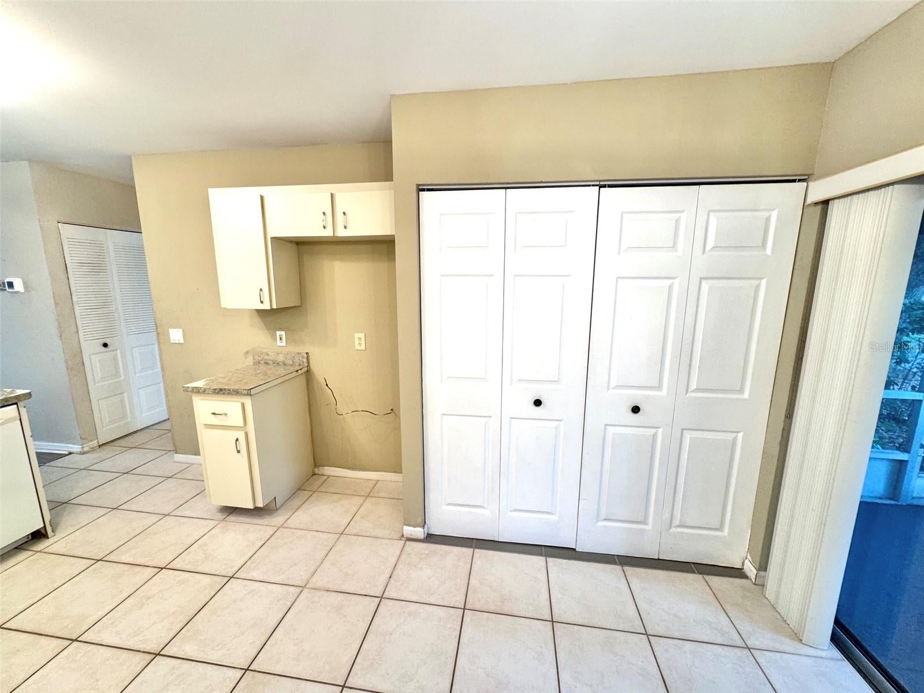
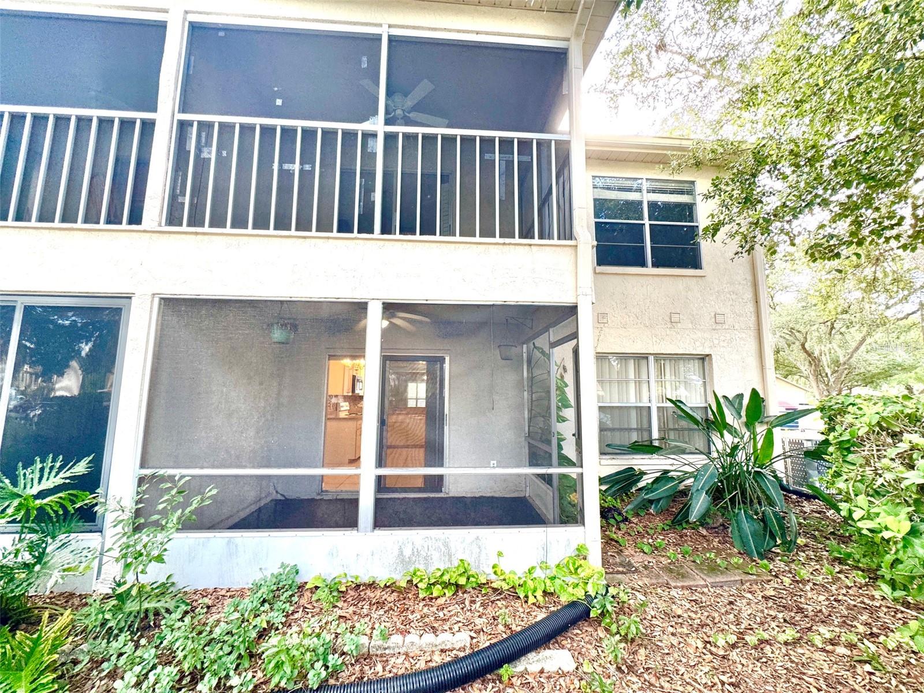
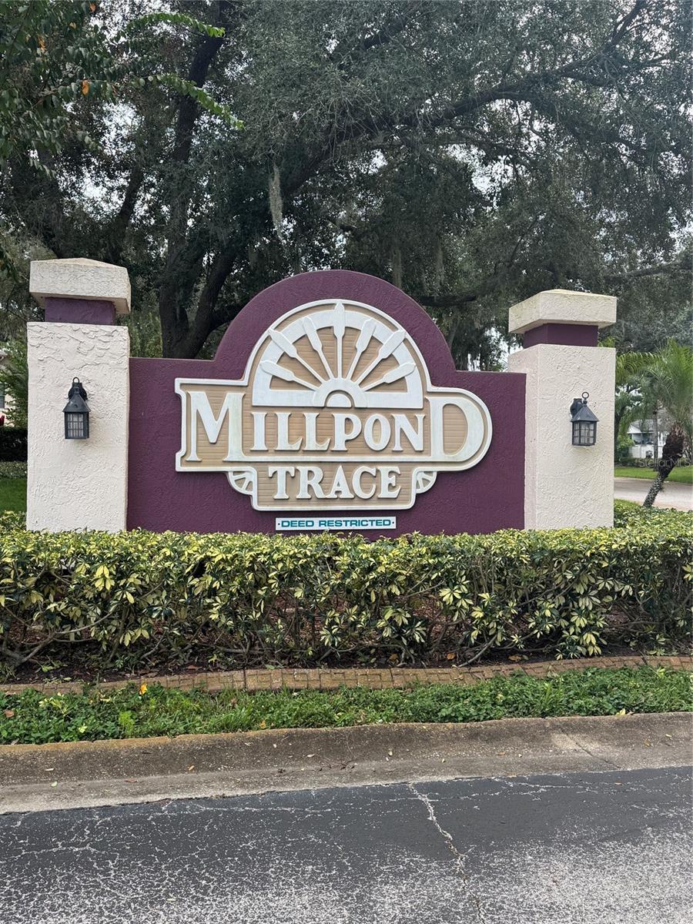
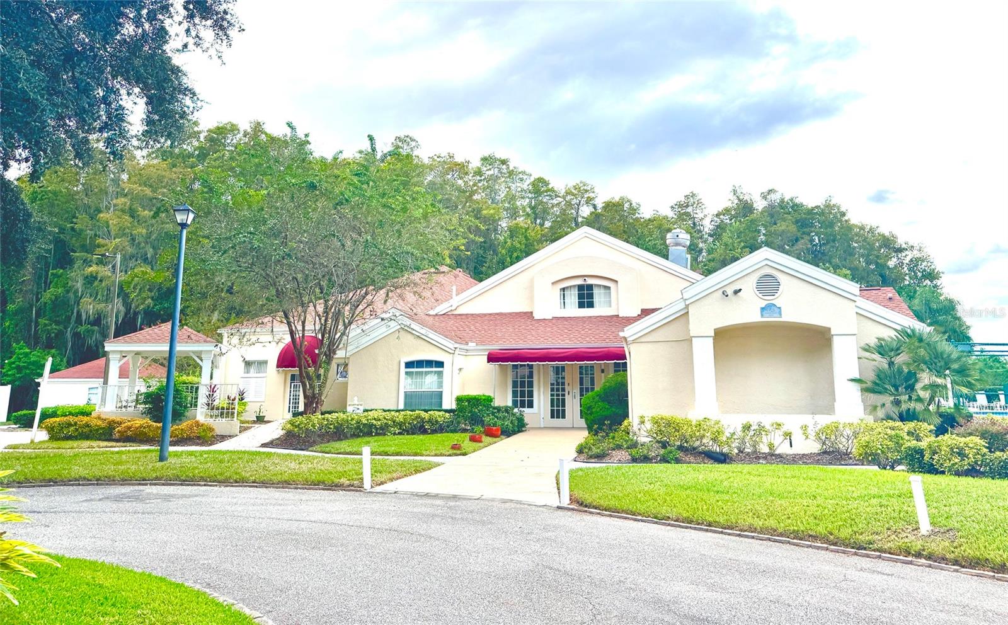
Welcome to this ground-floor, end-unit condo offering an attractive price point and plenty of potential! Located in the sought-after Millpond Estates community, residents enjoy a wonderful lifestyle with an active clubhouse, an impressive community pool, and a heated spa.
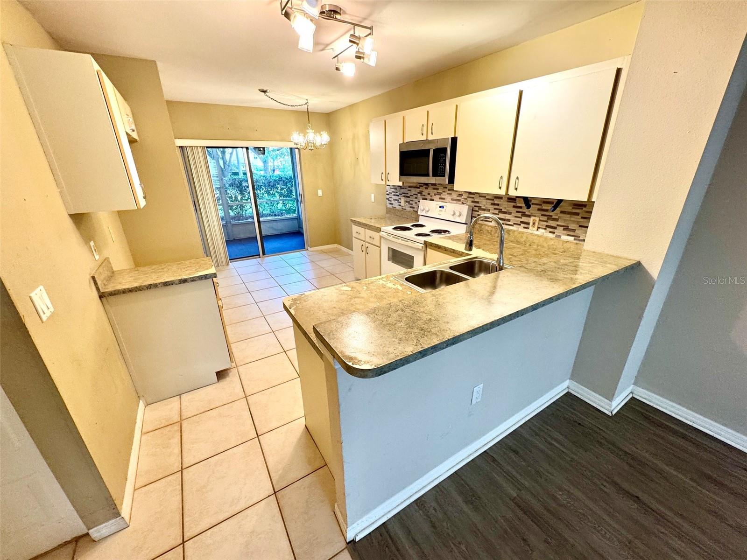
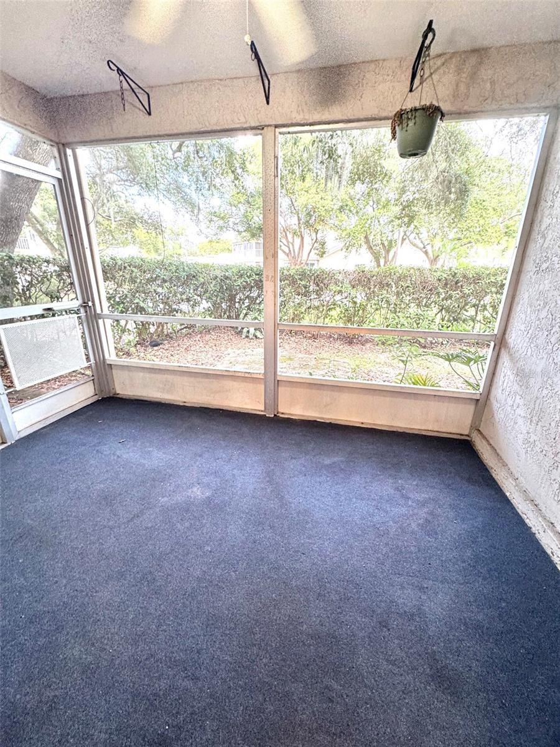
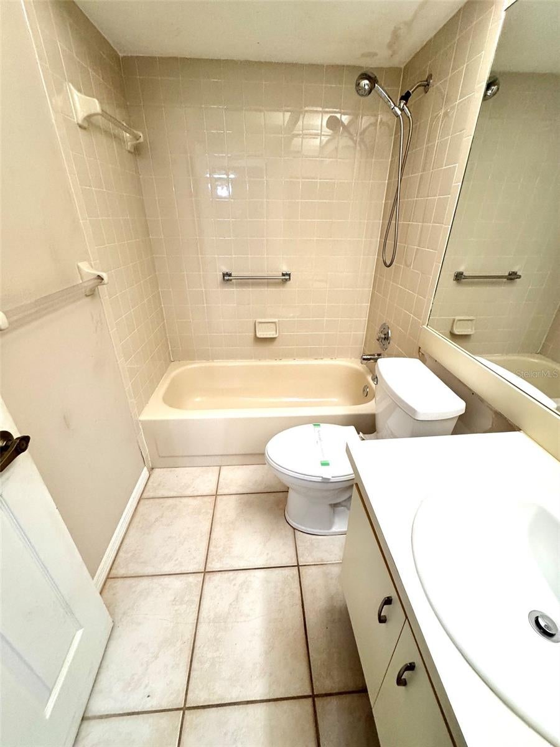
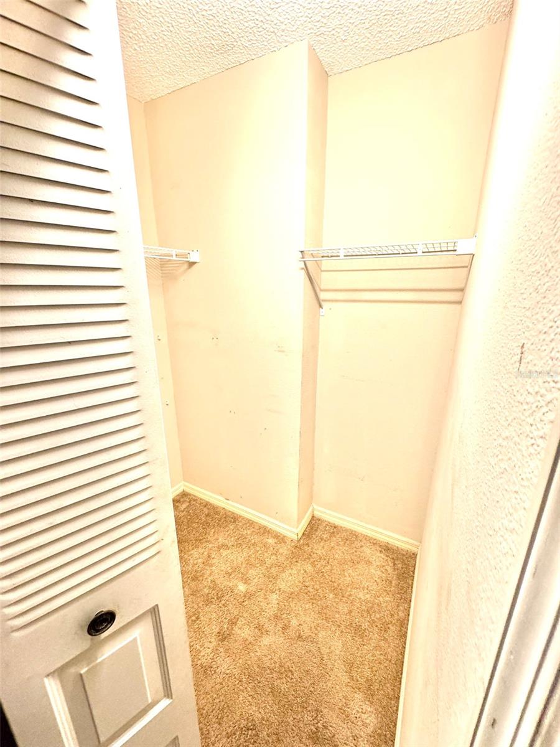
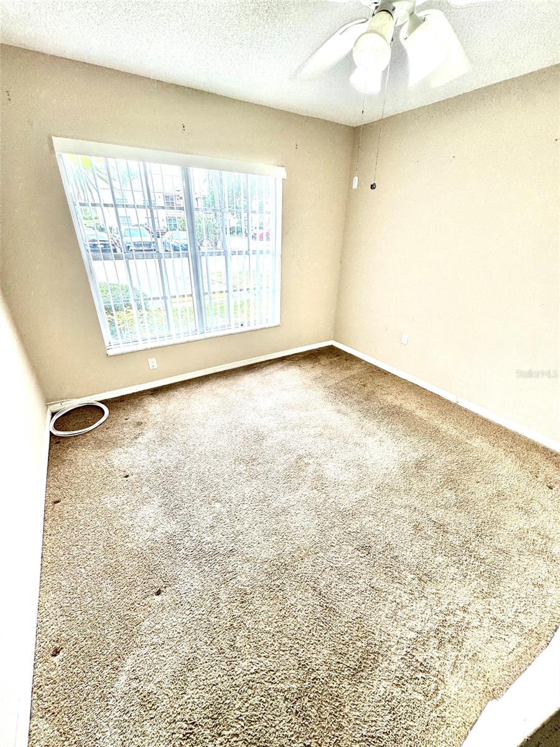
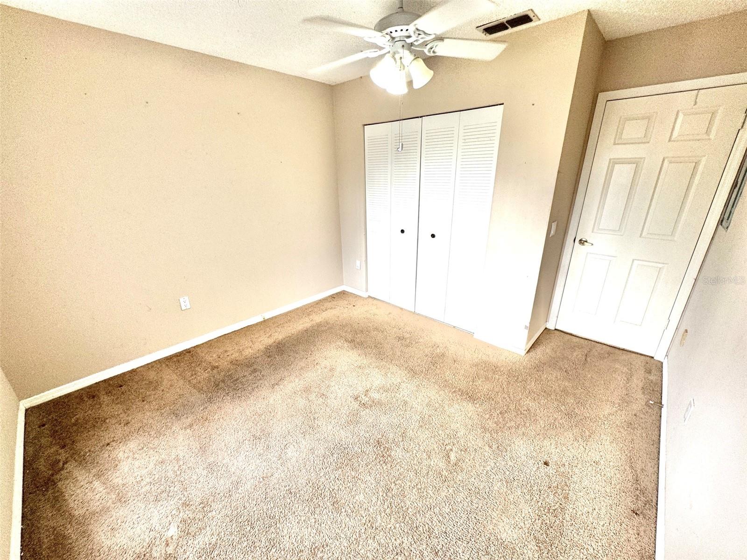
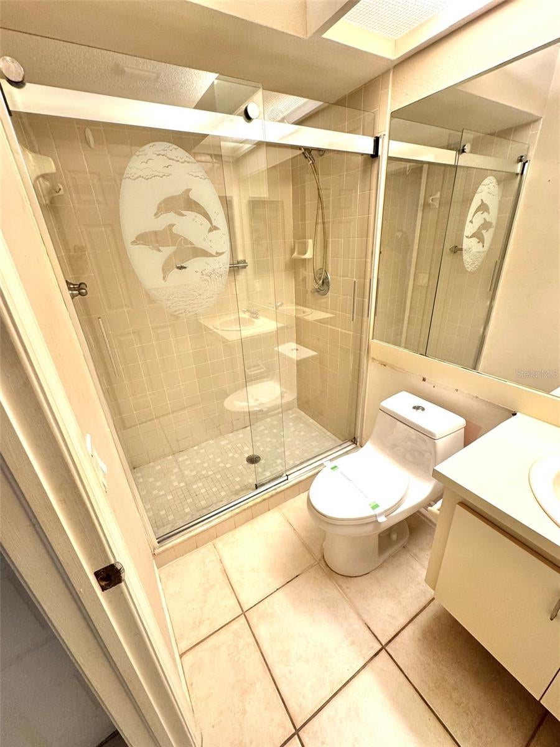
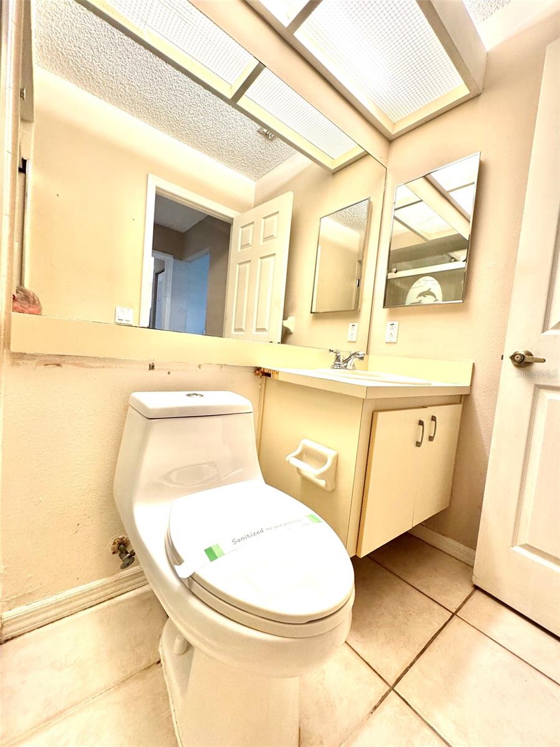
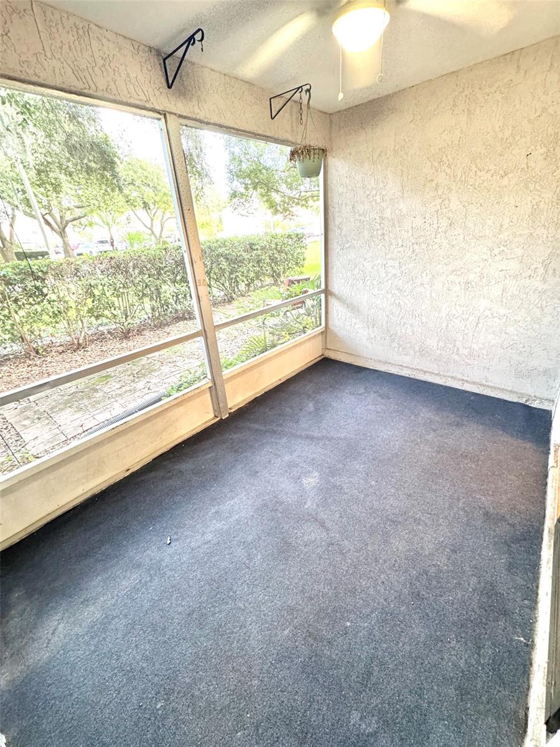
The desirable split-bedroom floor plan features two spacious bedrooms and TWO FULL BATHROOMS, offering comfort and privacy. You'll also appreciate the screened lanai, perfect for relaxing and enjoying the Florida lifestyle.
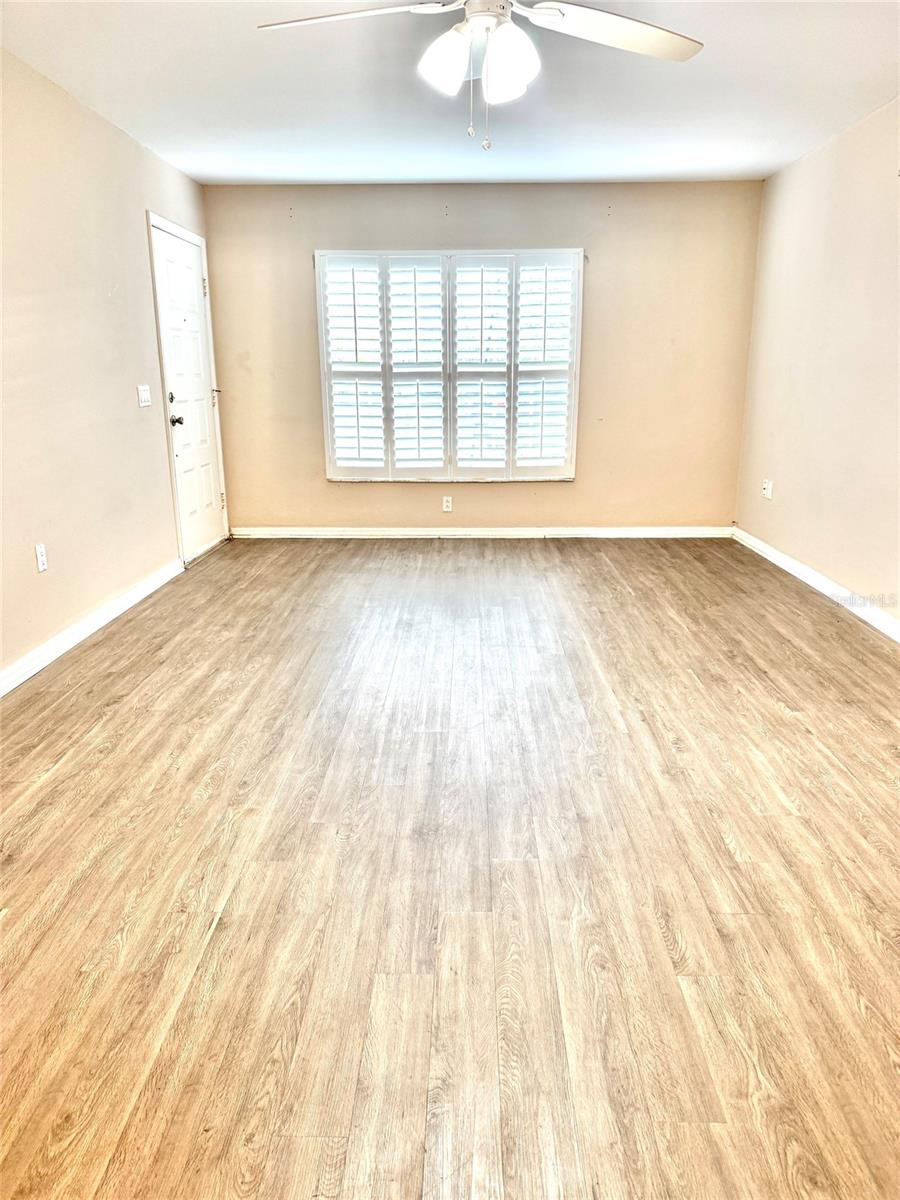
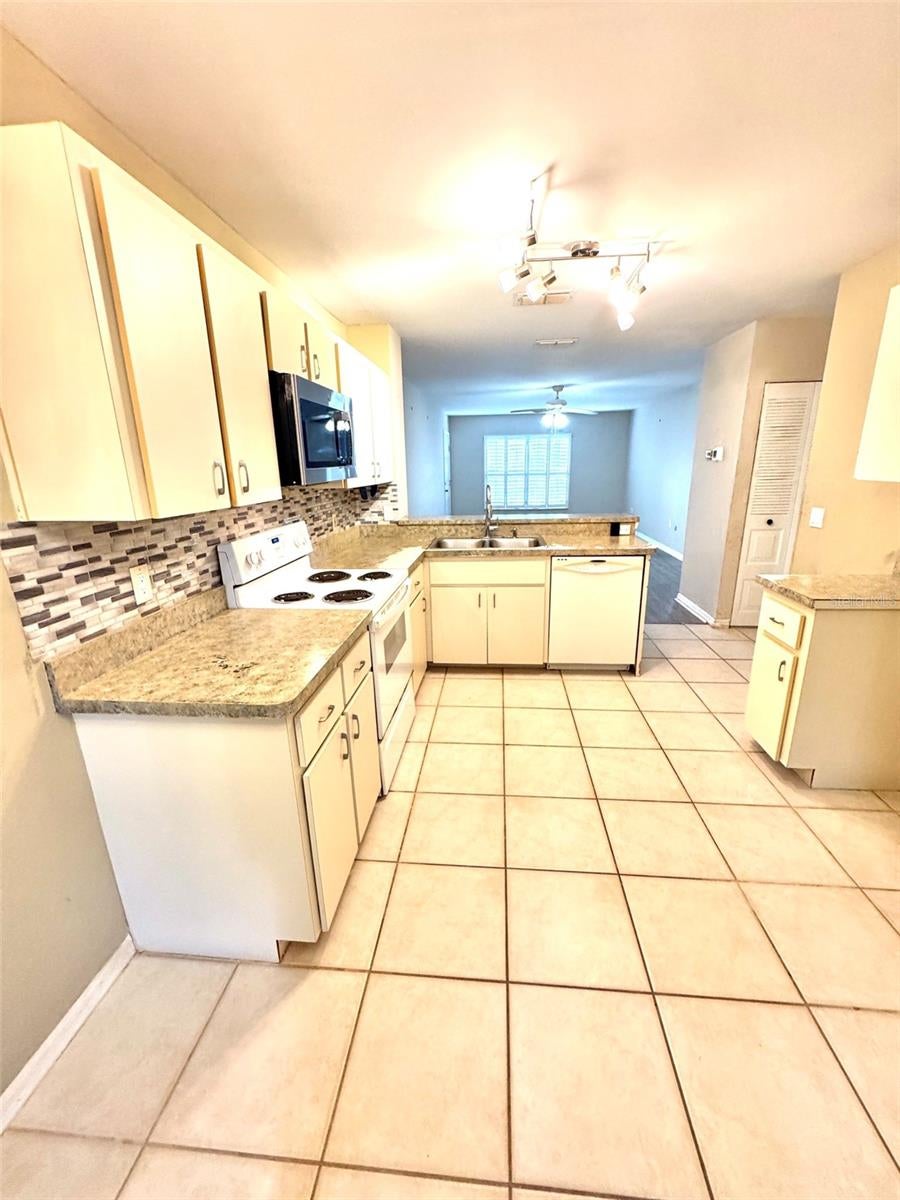
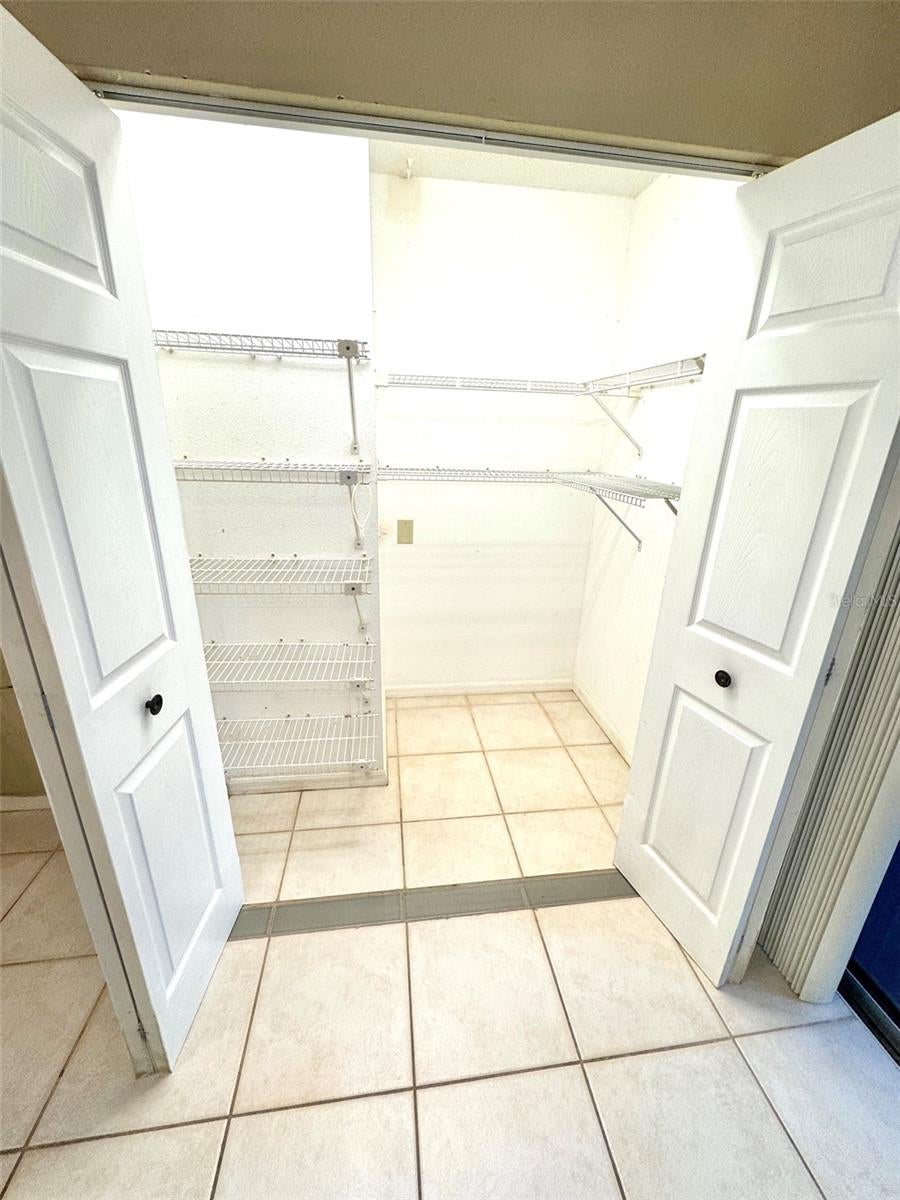
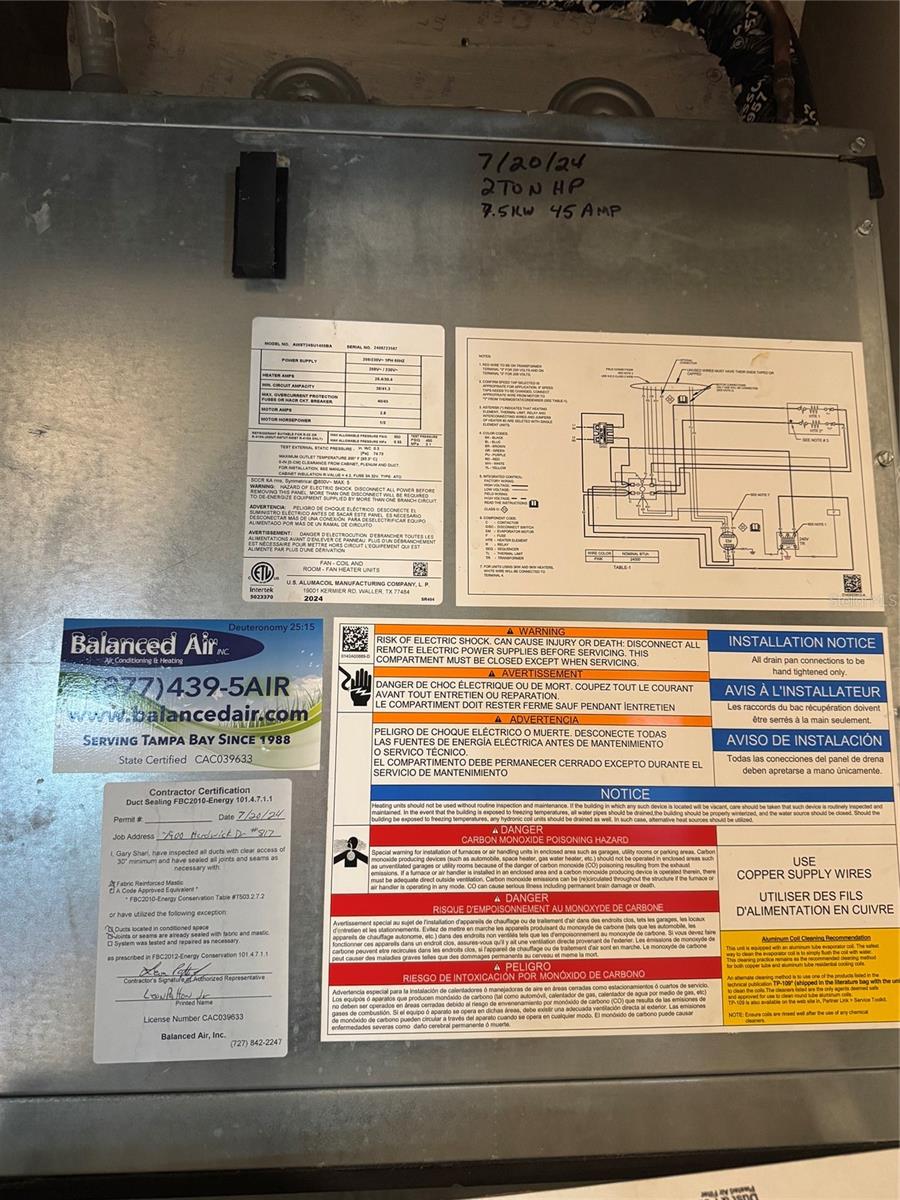
This property is being sold strictly AS-IS due to the need for cosmetic updates, presenting a fantastic opportunity to personalize your new home and build value. Several important improvements are already in place, including an A/C system that's only two years old, updated bone china bathroom sinks, modern water closets, plantation shutters on the living room window, a newer stainless steel microwave, and updated laminate flooring in the living room.
Why pay more for someone else's upgrades? Take advantage of this attractive purchase price and use the savings to make the remaining updates to your own taste! Small pets are welcome, too. There is an assigned parking space and plenty of visitor parking.
If you've been waiting for the right opportunity to make your move, the time is NOW! Don't let this one pass you by!
| Date | Event | Price | Source |
|---|---|---|---|
| listed (Active) | $119,900 | StellarMLS #TB8563394 |
Hi there — ask anything about this property or the area and the team will get right back to you.
Local real estate advisory services provided by agent with GGMS Demo Agency
Listed by Jamie Everett with Future Home Realty Inc · Cell: 813-855-4982
Listings courtesy of Stellar MLS as distributed by MLS GRID. Based on information submitted to the MLS GRID. All data is obtained from various sources and may not have been verified by broker or MLS GRID. Supplied Open House Information is subject to change without notice. All information should be independently reviewed and verified for accuracy. Properties may or may not be listed by the office/agent presenting the information. Listing information is provided for consumers? personal, non-commercial use, solely to identify prospective properties for potential purchase; all other use is strictly prohibited and may violate relevant federal and state law. Information deemed reliable but not guaranteed. Copyright © 2026 MLS GRID. All Rights Reserved.
You agree to GGMS Demo Agency Terms of Use and Privacy Policy. By choosing to contact a property, you also agree that GGMS Demo Agency and its associates may call, text, or email you regarding any inquiries or activities you submit through our website. This may involve the use of automated means and prerecorded or artificial voices.
Step 1 of 2
Create a free account to view all listings, save searches, and get alerts when new homes match.
Step 2 of 2
Tell us how to reach you about homes you like.
Enter your password to sign in as
Create a free account to view all listings, save searches, and get alerts when new homes match.
Already have an account? Sign in
Sign in to your account.
New here? Create an account