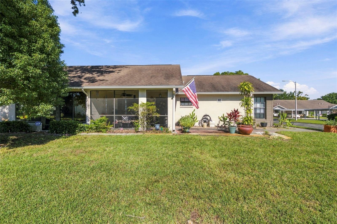
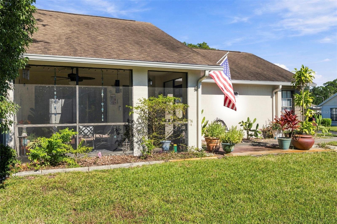
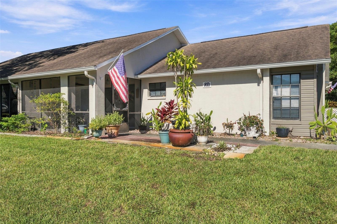
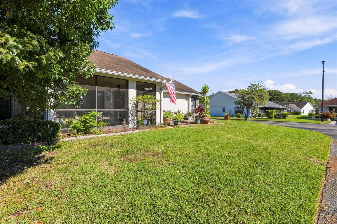
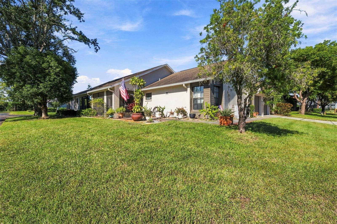
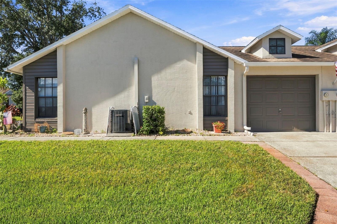
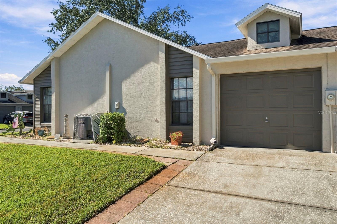
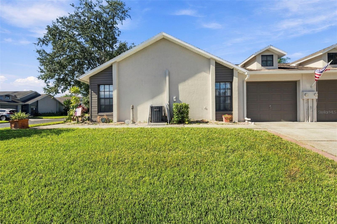
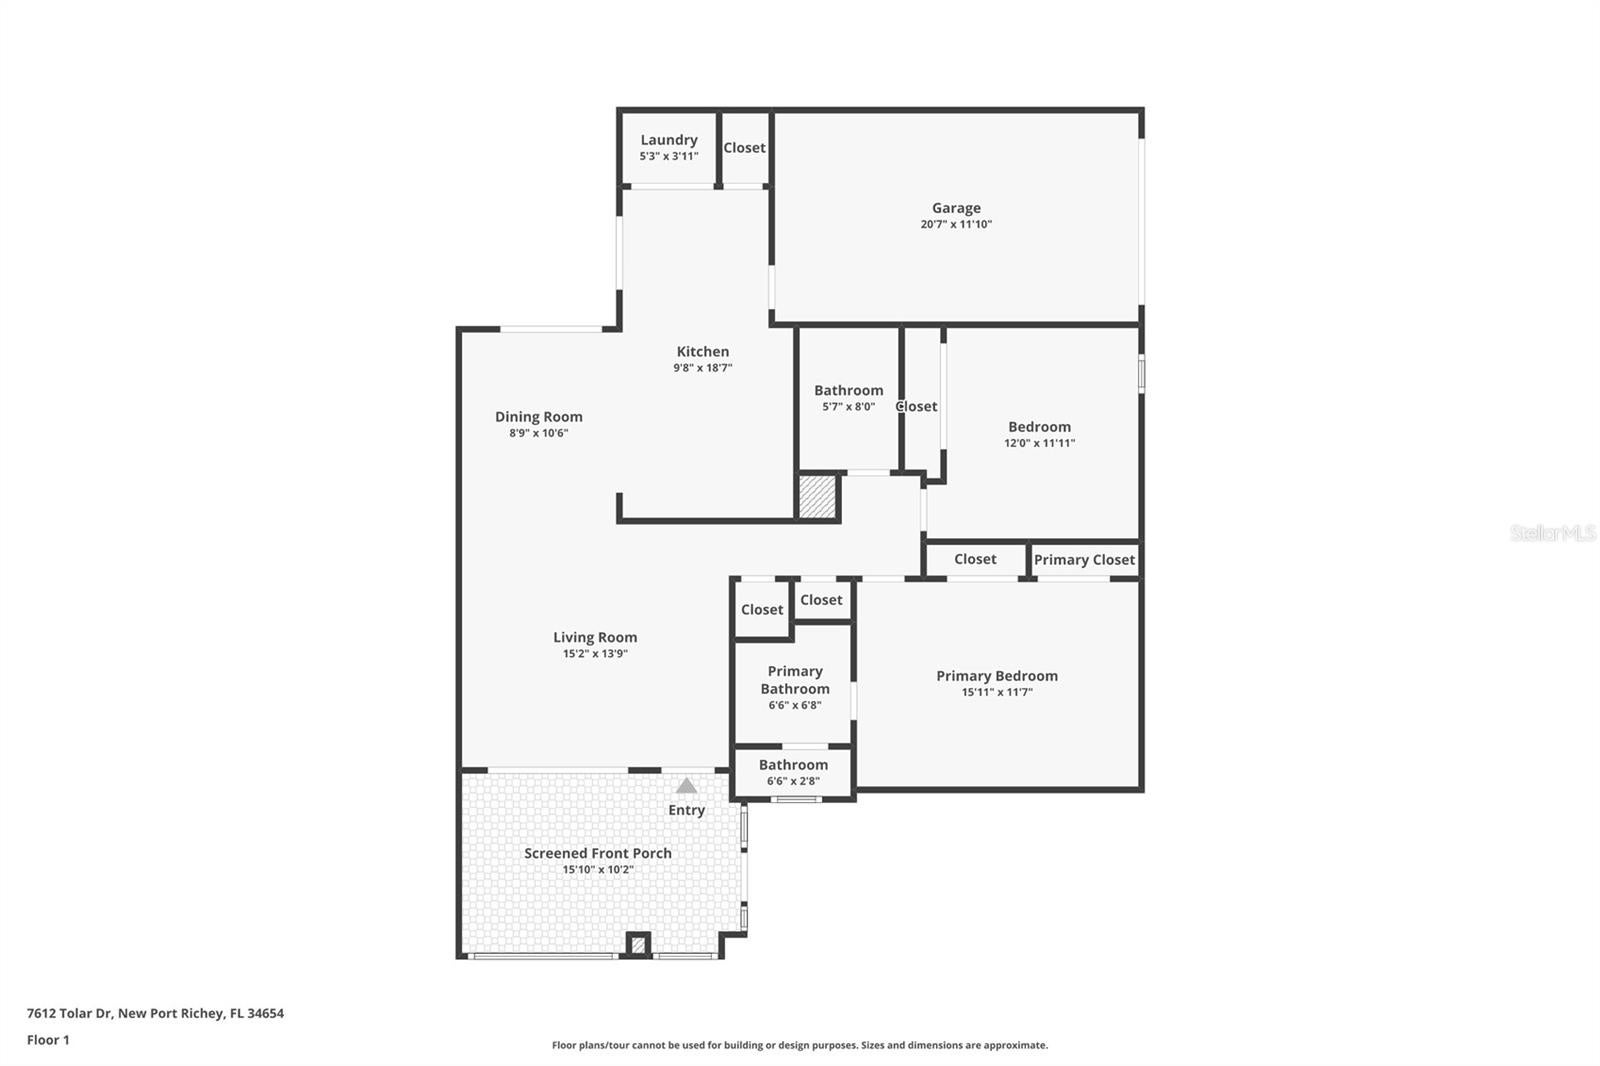
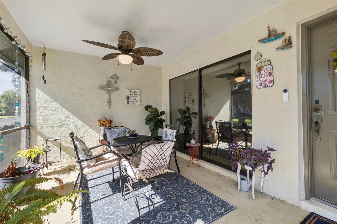
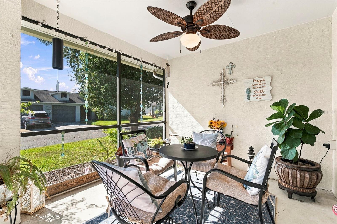
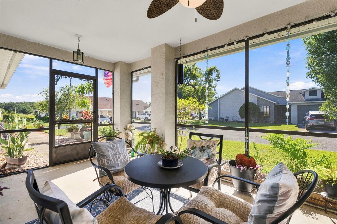
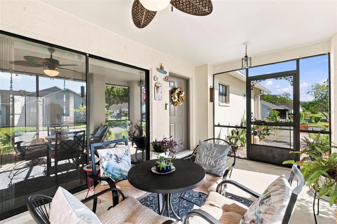
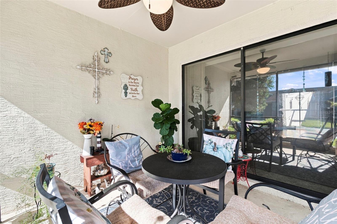
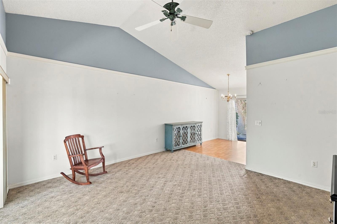
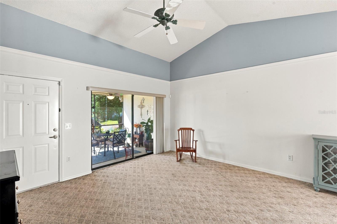
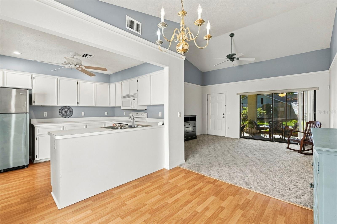
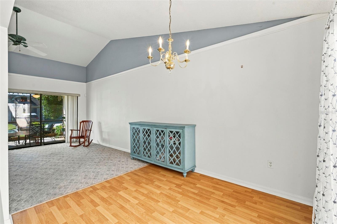
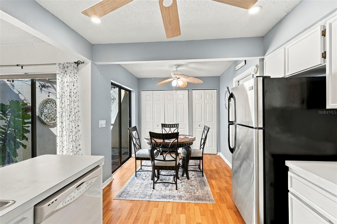
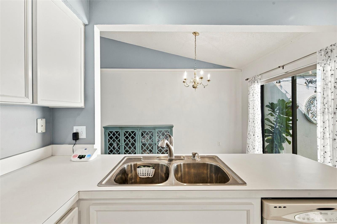
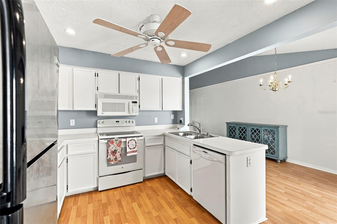
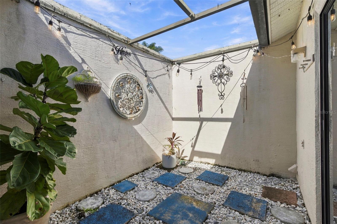
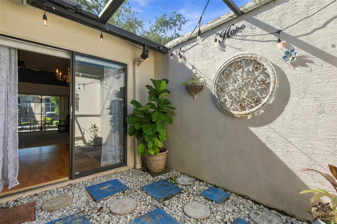
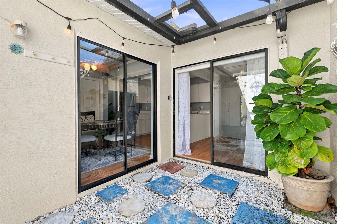
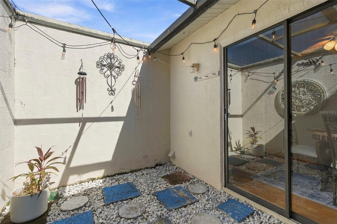
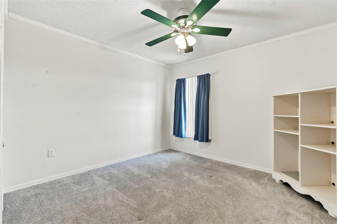
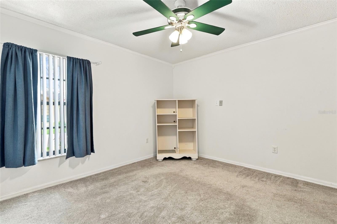
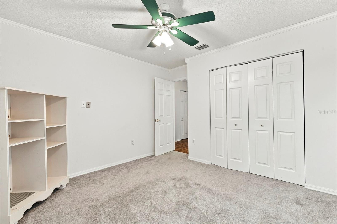
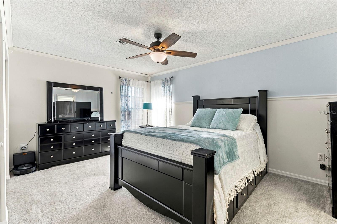
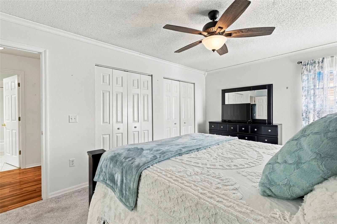
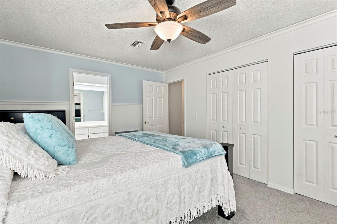
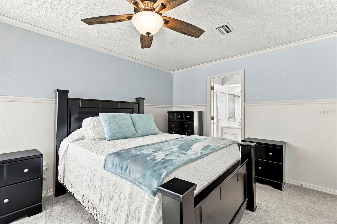
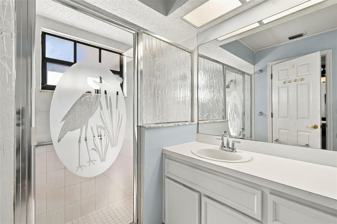
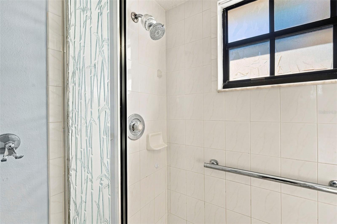
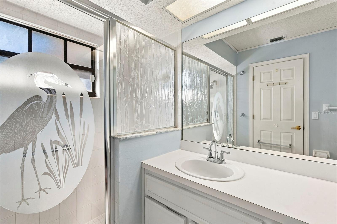
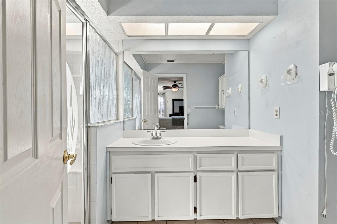
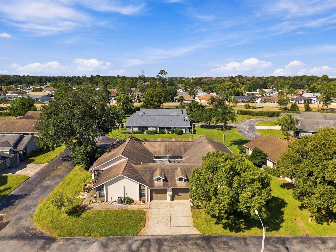
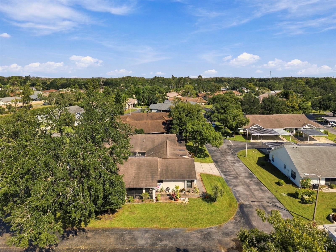
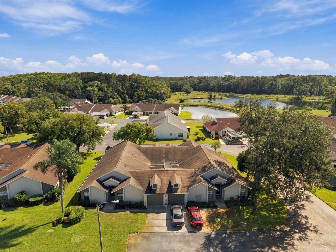
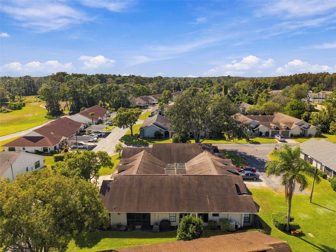
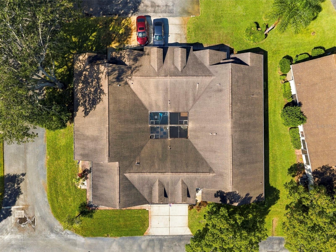
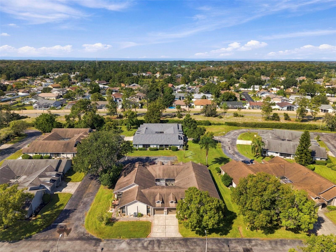
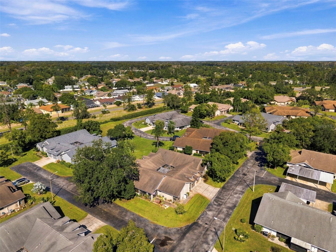
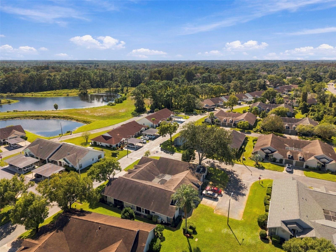
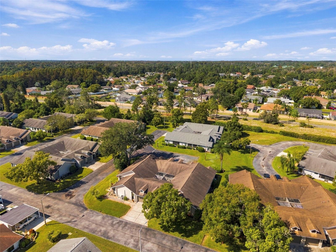
Welcome to this inviting 2-bedroom, 2-bathroom villa located in the desirable New Port Richey area! Offering a comfortable layout and the relaxed lifestyle Florida is known for, this villa is a wonderful opportunity for anyone looking for low-maintenance living, a seasonal retreat, or a place to call home year-round. Step inside and discover a welcoming living space with a functional floor plan that offers plenty of flexibility for everyday living and entertaining. The two-bedroom, two-bathroom layout provides comfortable accommodations for family and guests, while offering the convenience of having two full bathrooms. One of the standout features of this home is the enclosed patio, creating additional versatile living space that can be enjoyed throughout the year. Whether you envision a peaceful spot for your morning coffee, a cozy reading nook, a hobby area, or an inviting space to entertain friends and family, this area offers endless possibilities while allowing you to enjoy the Florida lifestyle in comfort. Conveniently situated in New Port Richey, you'll appreciate being close to shopping, dining, grocery stores, medical facilities, parks, and everyday conveniences. Enjoy the area's beautiful Gulf Coast surroundings, local recreational opportunities, waterfront destinations, and everything the surrounding community has to offer. Whether you're downsizing, purchasing your first home, searching for a seasonal Florida getaway, or looking for a comfortable place to enjoy retirement, this villa offers an appealing combination of comfort, convenience, and Florida living. Don't miss the opportunity to make this New Port Richey villa your own!
| Date | Event | Price | Source |
|---|---|---|---|
| listed (Active) | $215,000 | StellarMLS #W7891049 |
Hi there — ask anything about this property or the area and the team will get right back to you.
Local real estate advisory services provided by agent with GGMS Demo Agency
Listed by Elise Weber with Blu Meridian Realty, Inc. · Cell: 727-967-7660
Listings courtesy of Stellar MLS as distributed by MLS GRID. Based on information submitted to the MLS GRID. All data is obtained from various sources and may not have been verified by broker or MLS GRID. Supplied Open House Information is subject to change without notice. All information should be independently reviewed and verified for accuracy. Properties may or may not be listed by the office/agent presenting the information. Listing information is provided for consumers? personal, non-commercial use, solely to identify prospective properties for potential purchase; all other use is strictly prohibited and may violate relevant federal and state law. Information deemed reliable but not guaranteed. Copyright © 2026 MLS GRID. All Rights Reserved.
You agree to GGMS Demo Agency Terms of Use and Privacy Policy. By choosing to contact a property, you also agree that GGMS Demo Agency and its associates may call, text, or email you regarding any inquiries or activities you submit through our website. This may involve the use of automated means and prerecorded or artificial voices.
Step 1 of 2
Create a free account to view all listings, save searches, and get alerts when new homes match.
Step 2 of 2
Tell us how to reach you about homes you like.
Enter your password to sign in as
Create a free account to view all listings, save searches, and get alerts when new homes match.
Already have an account? Sign in
Sign in to your account.
New here? Create an account