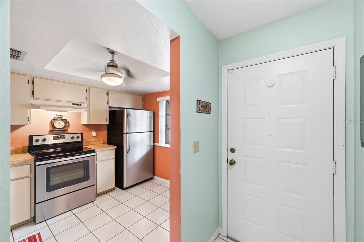
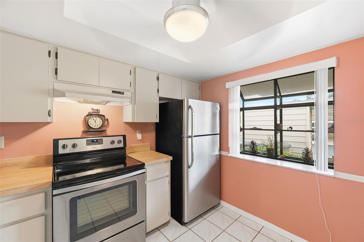
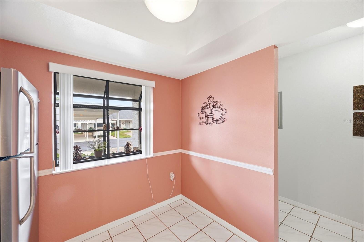
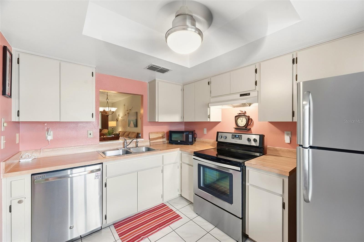
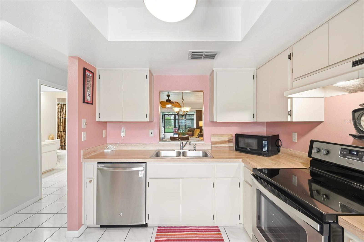
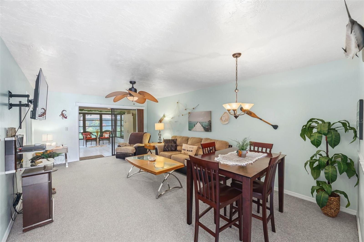
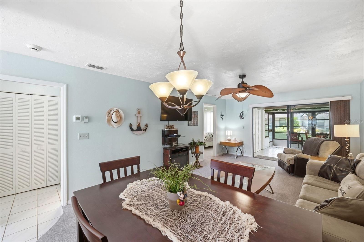
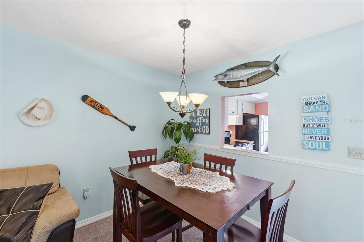
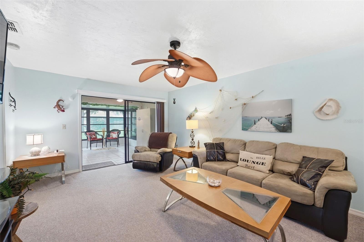
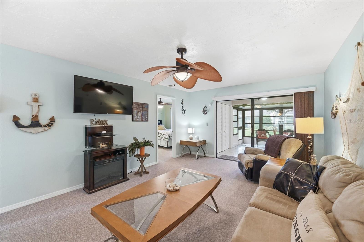
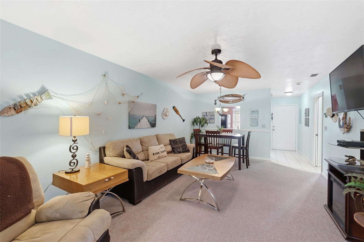
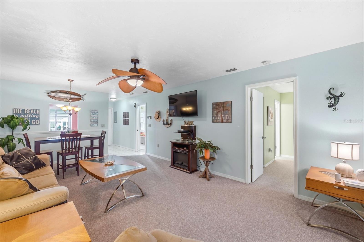
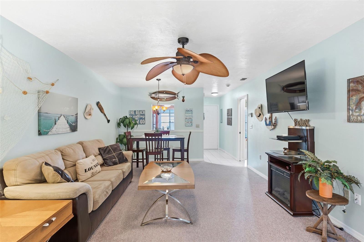
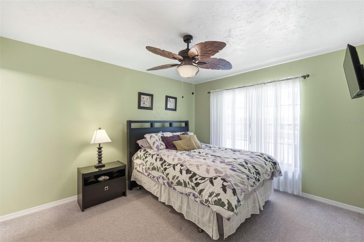
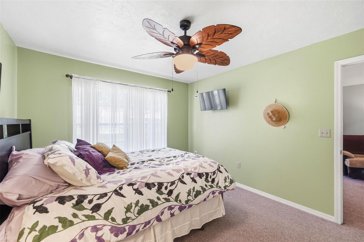
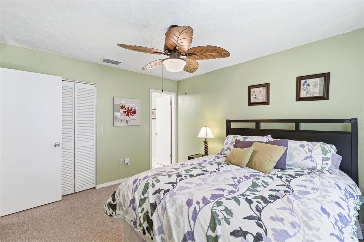
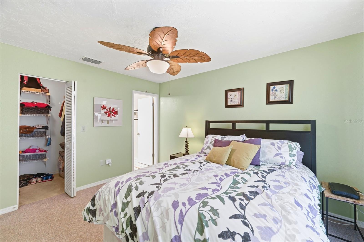
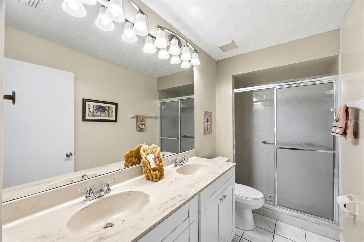
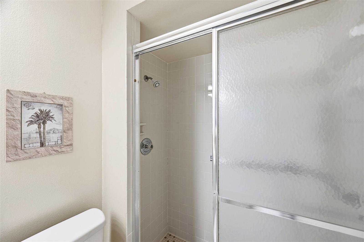
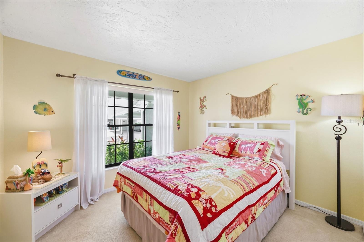
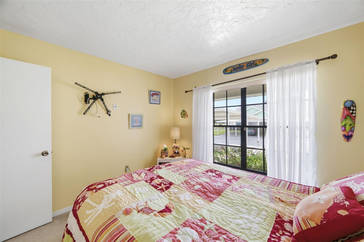
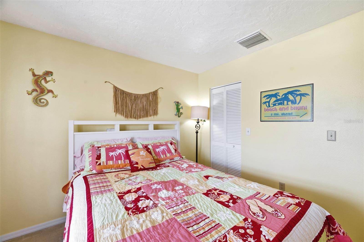
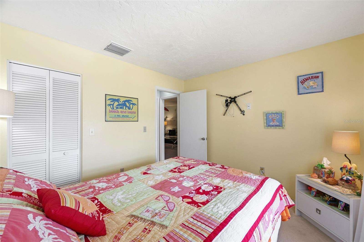
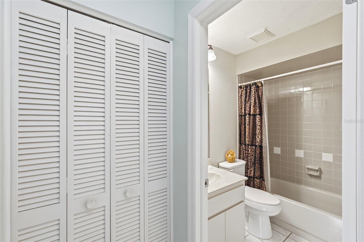
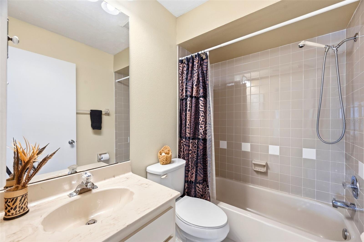
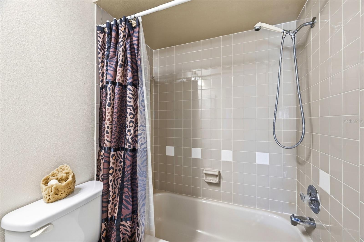
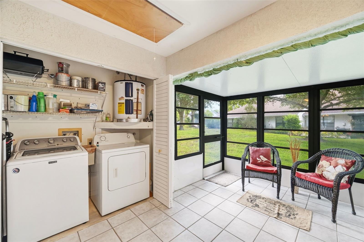
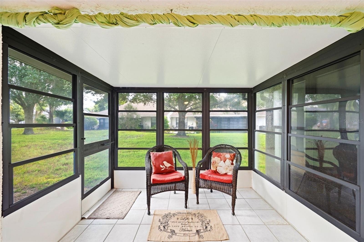
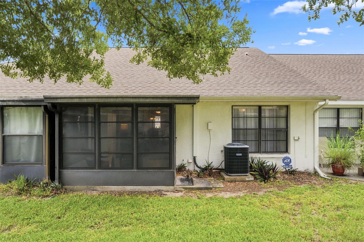
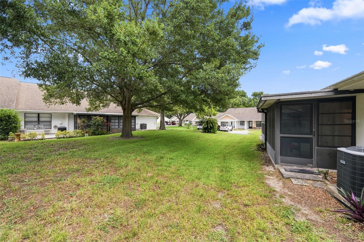
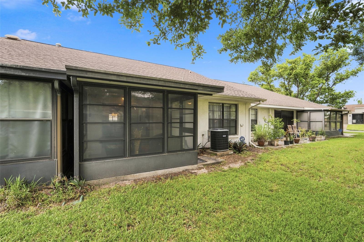
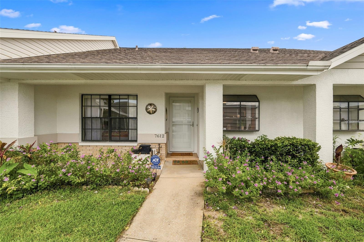
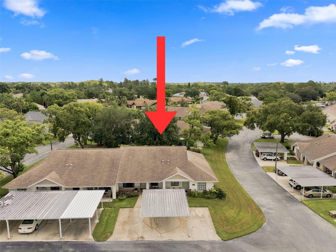
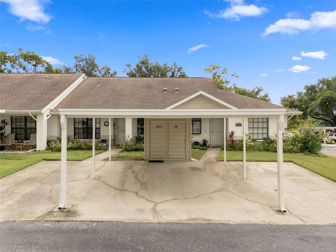
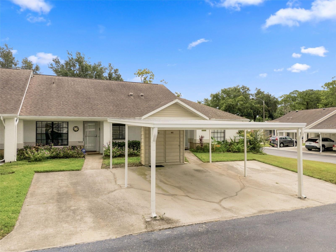
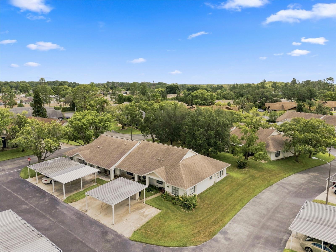
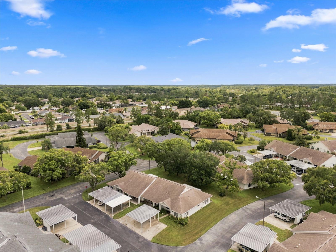
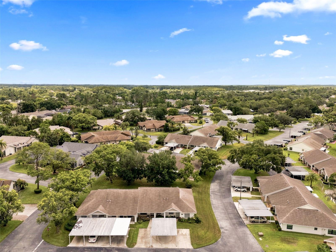
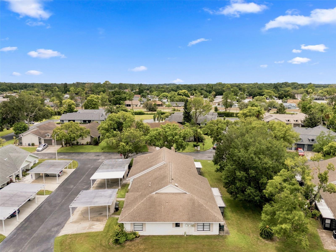
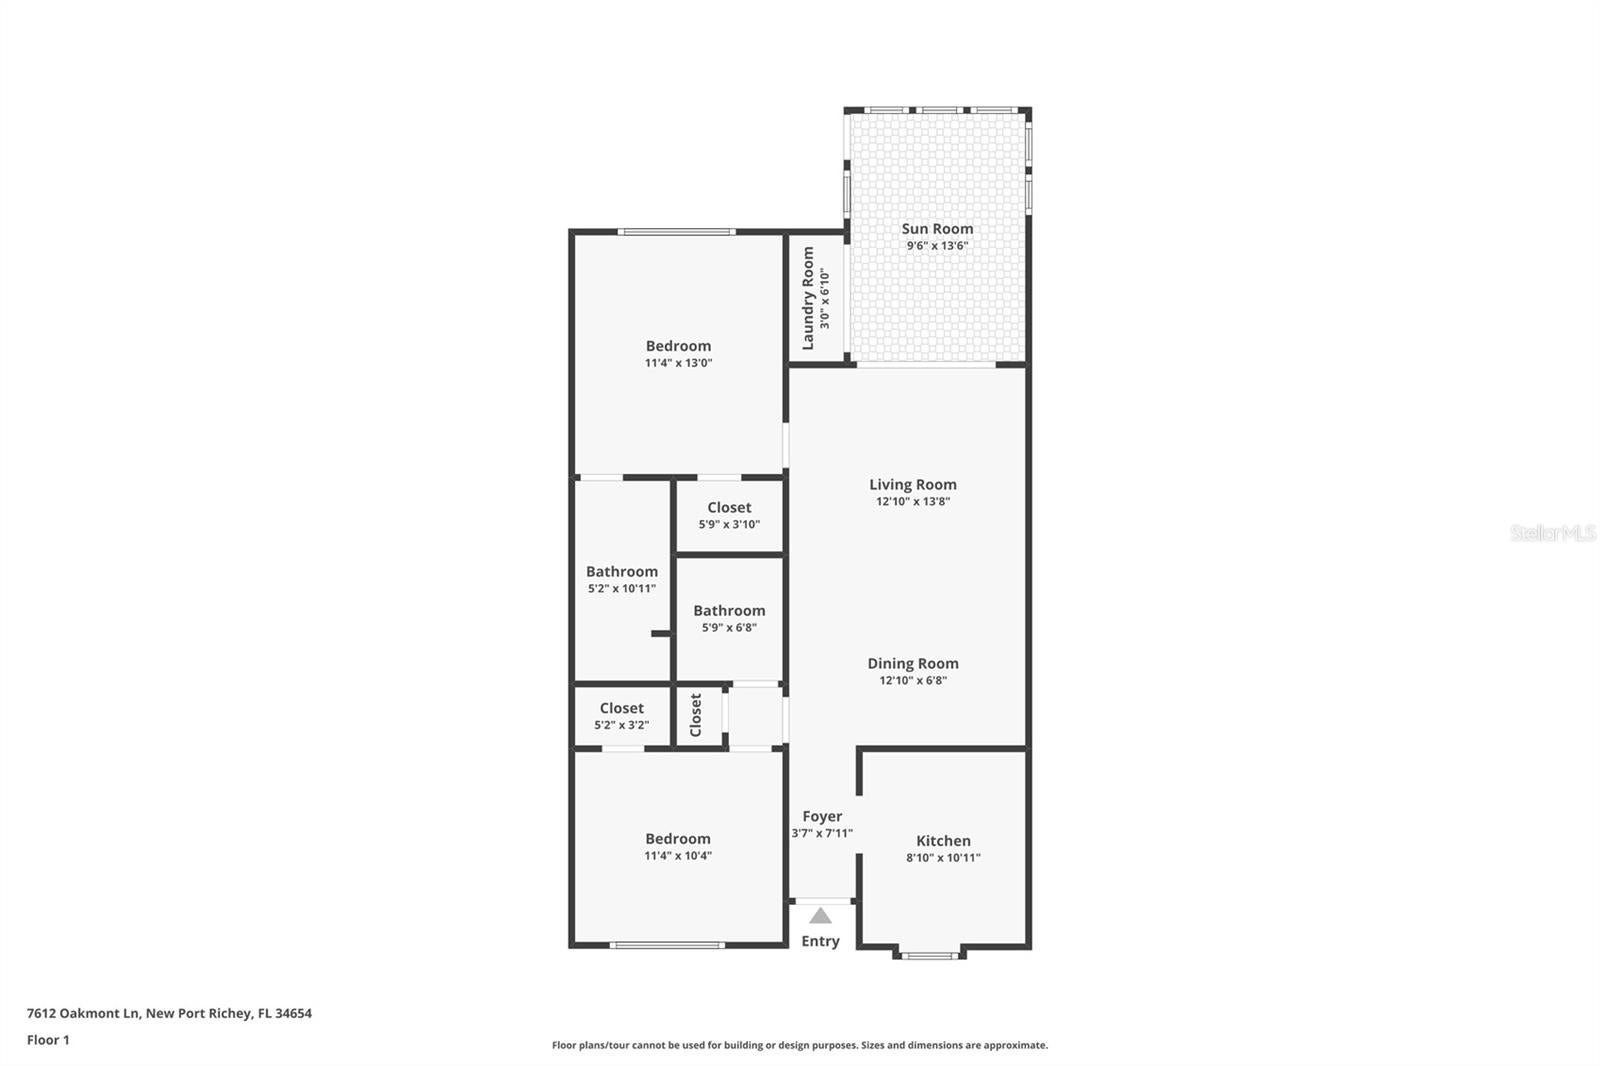
Welcome to this well-maintained, move-in-ready 2-bedroom, 2-bath villa in the desirable all-ages Tall Pines community! This light-filled home features a spacious kitchen with a charming garden window, ceramic tile flooring in the kitchen, foyer, and both bathrooms, and neutral carpeting throughout the living areas and bedrooms. The bright Florida room overlooks a large, beautifully landscaped green space, creating the perfect setting to relax, enjoy your morning coffee, or entertain guests. Conveniently located just outside the front door are two assigned parking spaces, including a covered carport with a private storage unit. The home is located in a non-flood zone, so flood insurance is not required. The affordable monthly HOA fee includes escrow reserves funds, exterior maintenance and insurance, and trash, with optional golf course membership available. Ideally situated near shopping, dining, healthcare, parks, and schools, you'll also enjoy being just minutes from the vibrant restaurants, boutiques, and year-round events of Downtown New Port Richey and Sims Park. Outdoor recreation is abundant with nearby kayaking, paddleboarding, boating, and fishing along the Anclote River. Plus, you're less than a 40 minute drive to Florida's award-winning Gulf beaches and Weeki Wachee Springs State Park, and approximately a 30 minute drive the historic Tarpon Springs Sponge Docks Tampa International Airport. Whether you're searching for a primary residence, seasonal getaway, or low-maintenance Florida lifestyle, this exceptional villa offers comfort, convenience, and an unbeatable location. Schedule your private showing today!
| Date | Event | Price | Source |
|---|---|---|---|
| listed (Active) | $185,000 | StellarMLS #TB8525408 |
Hi there — ask anything about this property or the area and the team will get right back to you.
Local real estate advisory services provided by agent with GGMS Demo Agency
Listed by Anne Januario with Bhhs Florida Properties Group · Cell: 813-908-8788
Listings courtesy of Stellar MLS as distributed by MLS GRID. Based on information submitted to the MLS GRID. All data is obtained from various sources and may not have been verified by broker or MLS GRID. Supplied Open House Information is subject to change without notice. All information should be independently reviewed and verified for accuracy. Properties may or may not be listed by the office/agent presenting the information. Listing information is provided for consumers? personal, non-commercial use, solely to identify prospective properties for potential purchase; all other use is strictly prohibited and may violate relevant federal and state law. Information deemed reliable but not guaranteed. Copyright © 2026 MLS GRID. All Rights Reserved.
You agree to GGMS Demo Agency Terms of Use and Privacy Policy. By choosing to contact a property, you also agree that GGMS Demo Agency and its associates may call, text, or email you regarding any inquiries or activities you submit through our website. This may involve the use of automated means and prerecorded or artificial voices.
Step 1 of 2
Create a free account to view all listings, save searches, and get alerts when new homes match.
Step 2 of 2
Tell us how to reach you about homes you like.
Enter your password to sign in as
Create a free account to view all listings, save searches, and get alerts when new homes match.
Already have an account? Sign in
Sign in to your account.
New here? Create an account