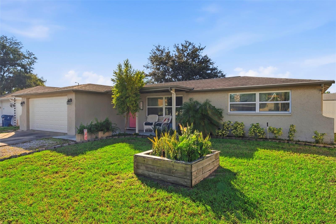
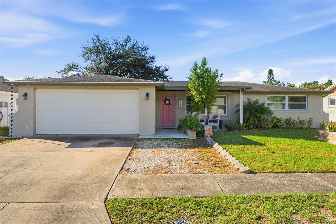
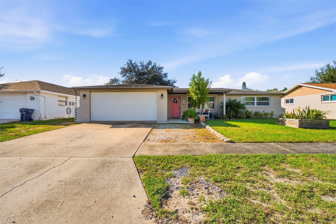
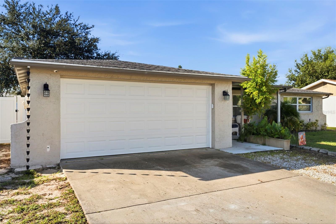
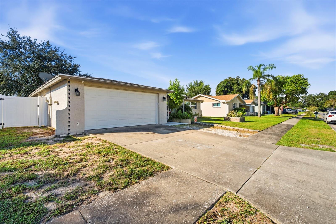
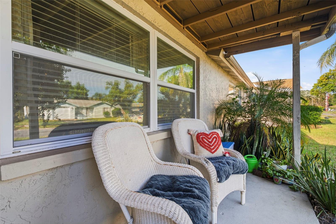
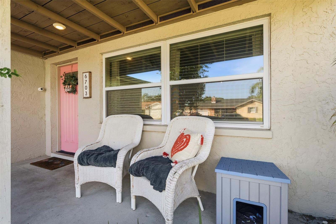
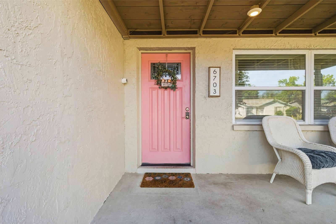
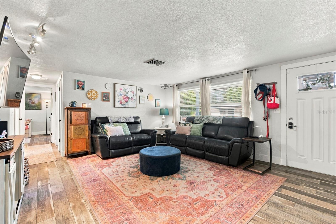
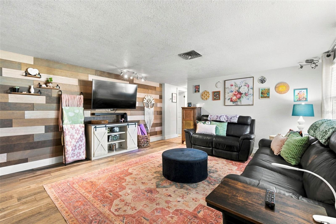
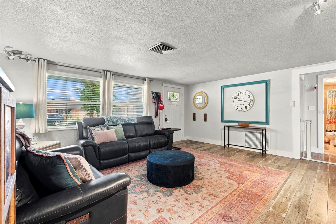
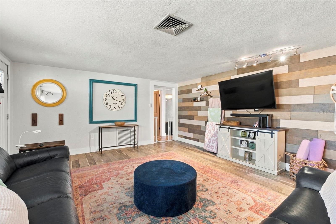
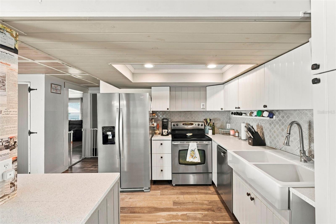
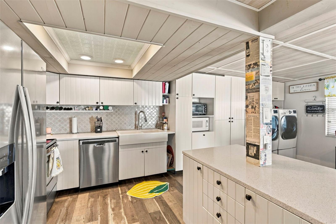
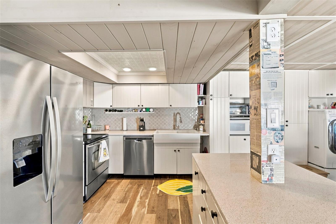
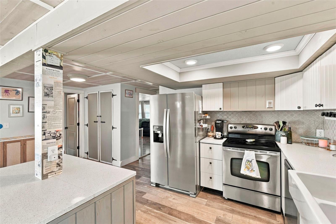
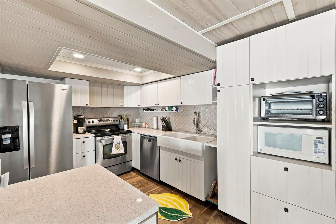
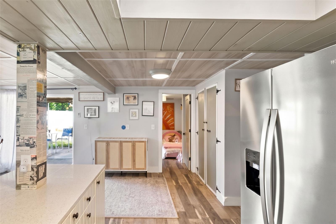
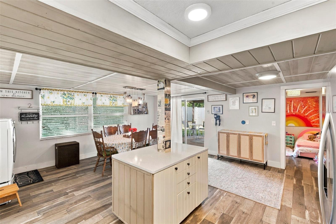
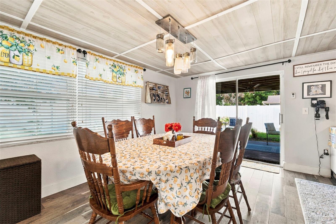
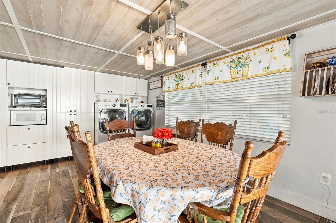
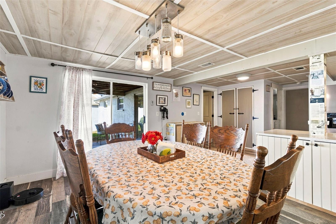
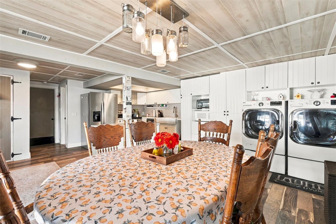
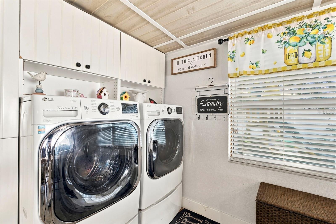
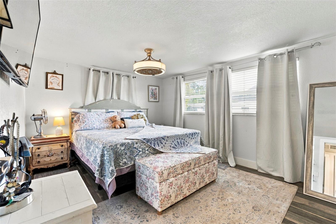
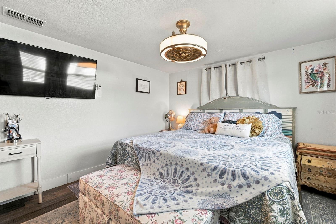
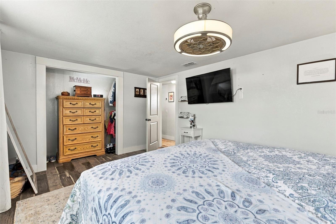
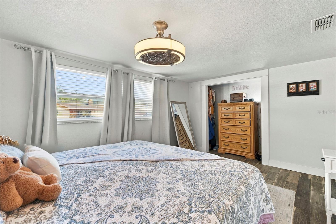
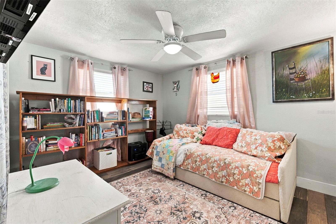
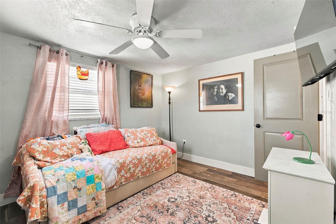
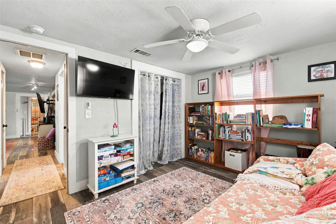
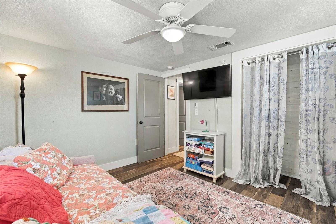
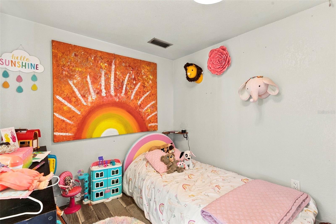
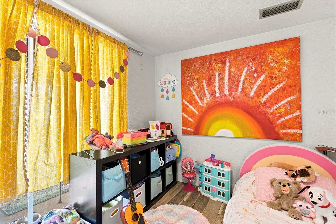
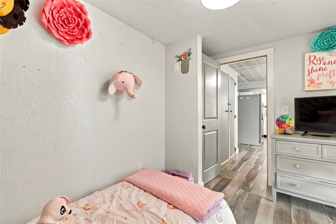
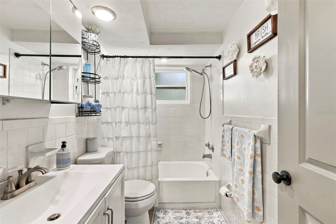
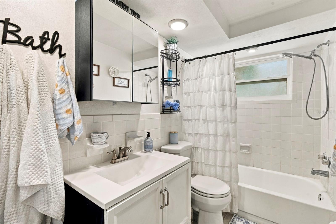
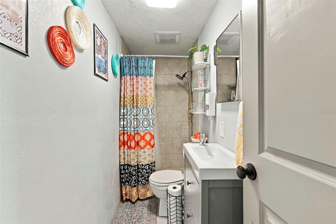
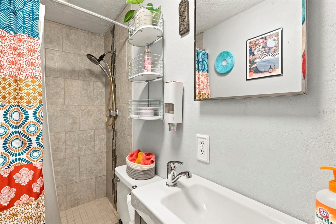
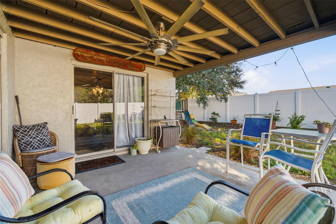
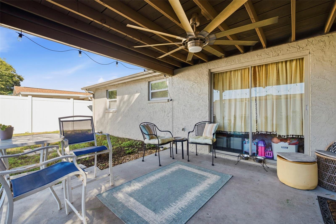
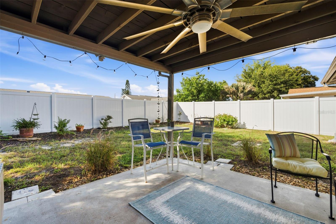
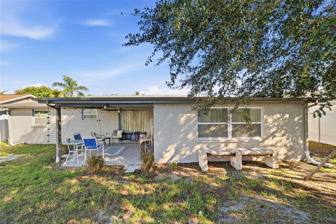
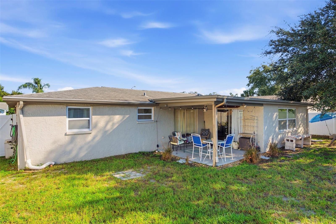
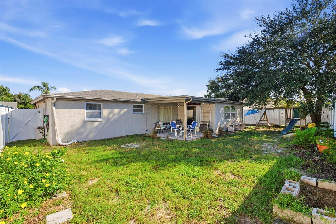
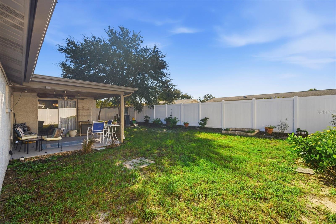
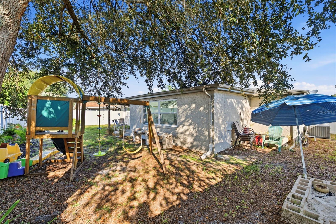
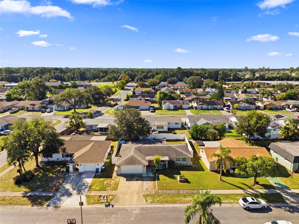
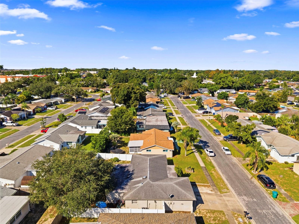
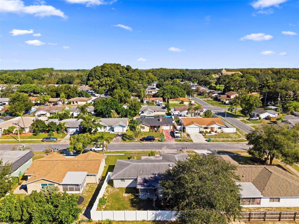
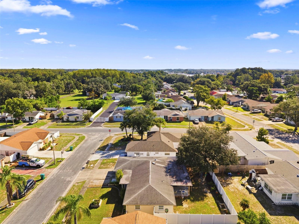
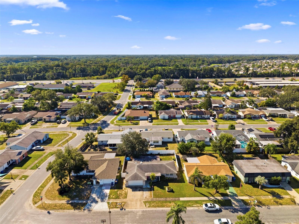
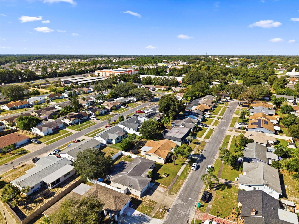
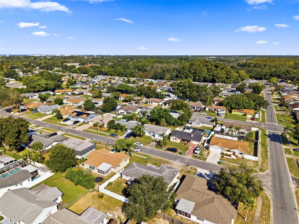
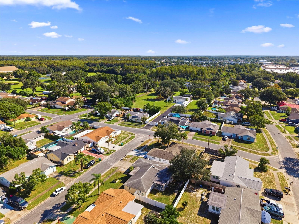
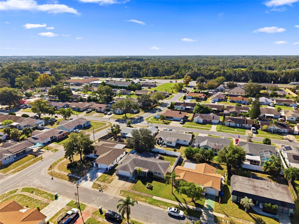
WELCOME TO YOUR TROPICAL PARADISE at 6703 Ranchwood Loop, New Port Richey, FL in the established Tanglewood Terrace subdivision in Pasco County. This FANTASTIC home consists of 3 bedrooms, 2 bathrooms & 2 car garage in a NO HOA, NO CDD, NO FLOOD ZONE. Key exterior features are raised garden planter, carriage lights, rain gutters, concrete double driveway & walkway, private mailbox, covered front porch & contemporary house numbers. As you step through the front door, you'll LOVE the OPEN FLOOR PLAN consisting of the foyer, kitchen, dinette, living & dining rooms. Water resistant laminate or tile floors elegantly dress up all the floors (NO CARPET ANYWHERE). Sunshine streams through the DOUBLE-PANE, THERMAL TINTED, LOW E WINDOWS illuminating the interior together with the updated light fixtures. The SPACIOUS living room features reclaimed wood accent wall. The WONDERFUL kitchen features updated appliances (stainless steel fridge, smooth-top range, dishwasher & disposal), FARMHOUSE double sink with gooseneck faucet, center island with storage on both sides, beadboard cabinets with soft-close hinges & hardware, shiplap walls, Moroccan-style tile backsplash, sparkling QUARTZ counters, tray ceiling with accent tile. Additionally, there is a closet pantry with Renaissance-style hardware contributing to the GORGEOUS kitchen design. The dining room, with access to the yard through double glass sliding doors, features a SUPER COOL mason jar chandelier & coffered wood trim ceiling, accentuating the MODERN-FARMHOUSE style home. The SPACIOUS primary bedroom can fit king-size furniture & has a ceiling fan & ample closet space. The 2nd bedroom is located nearby while the 3rd bedroom is located off the kitchen & features double sliding glass door access to the covered patio. The main bathroom has tile floors, tray ceiling, medicine cabinet, DREAMY artistic blue-design tile on the bottom half of the wall, toilet & tiled tub/shower combo. There are CONVENIENT linen closets in the hall for extra storage. The laundry closet is located in the kitchen & contains lots of storage. The OVERSIZED 2-CAR GARAGE has a side door exit, automatic door opener, LIKE NEW garage door (4/2024), attic access & a storage/workshop nook of approximately 8.5'x5.5'. More details to LOVE about the home: custom wood-framed windows & doors, windows blinds and/or curtain rods to dress up the windows, high baseboards, FULLY FENCED YARD with vinyl privacy fencing containing gates on both sides of the house, concrete covered patio with industrial ceiling fan, mature TROPICAL LANDSCAPING, playground/jungle gym & exterior lights. House systems: AC with all new ductwork 1/2019 & roof installed 11/2014. Your STELLAR home is located close to restaurants, shopping, medical/professional offices, festivities & tourist attractions! MAKE THIS YOUR FUTURE HOME!
| Date | Event | Price | Source |
|---|---|---|---|
| listed (Active) | $279,000 | StellarMLS #W7890535 |
| Date | Event | Amount | Source |
|---|---|---|---|
| tax changed | $2,217.18 | StellarMLS #W7890535 |
Hi there — ask anything about this property or the area and the team will get right back to you.
Local real estate advisory services provided by agent with GGMS Demo Agency
Listed by Janina Wozniak with Future Home Realty · Cell: 800-921-1330
Listings courtesy of Stellar MLS as distributed by MLS GRID. Based on information submitted to the MLS GRID. All data is obtained from various sources and may not have been verified by broker or MLS GRID. Supplied Open House Information is subject to change without notice. All information should be independently reviewed and verified for accuracy. Properties may or may not be listed by the office/agent presenting the information. Listing information is provided for consumers? personal, non-commercial use, solely to identify prospective properties for potential purchase; all other use is strictly prohibited and may violate relevant federal and state law. Information deemed reliable but not guaranteed. Copyright © 2026 MLS GRID. All Rights Reserved.
You agree to GGMS Demo Agency Terms of Use and Privacy Policy. By choosing to contact a property, you also agree that GGMS Demo Agency and its associates may call, text, or email you regarding any inquiries or activities you submit through our website. This may involve the use of automated means and prerecorded or artificial voices.
Step 1 of 2
Create a free account to view all listings, save searches, and get alerts when new homes match.
Step 2 of 2
Tell us how to reach you about homes you like.
Enter your password to sign in as
Create a free account to view all listings, save searches, and get alerts when new homes match.
Already have an account? Sign in
Sign in to your account.
New here? Create an account