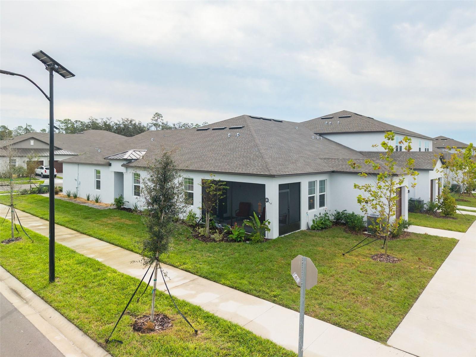
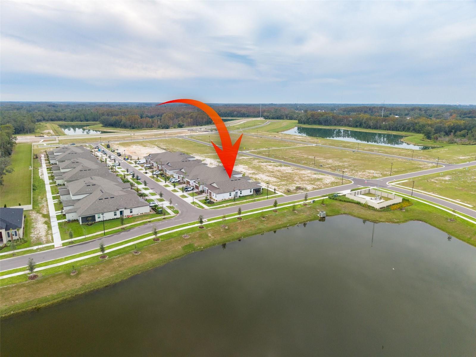
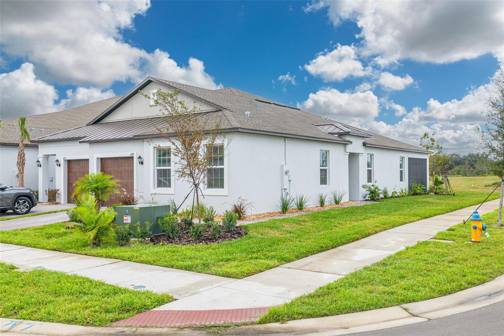
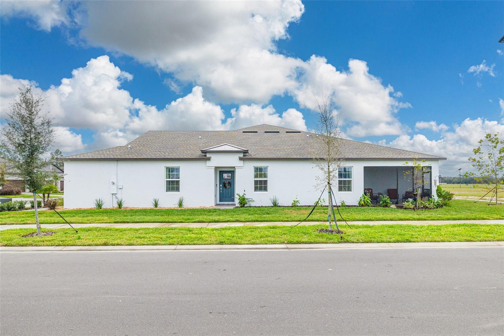
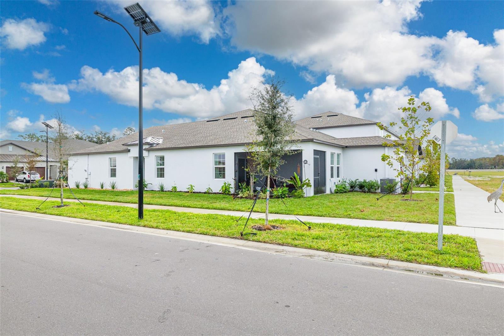
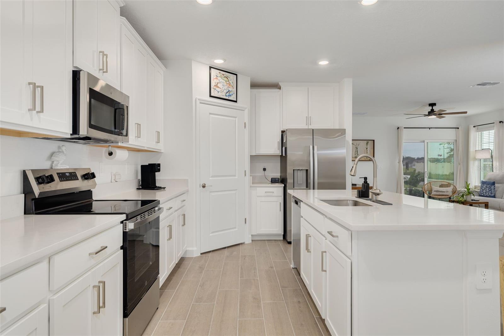
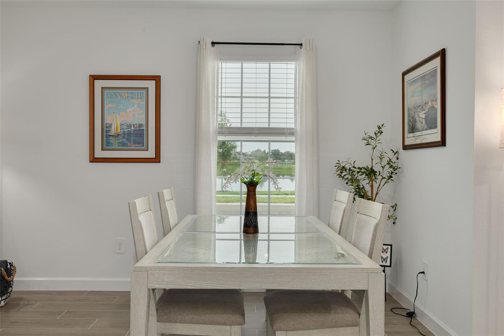
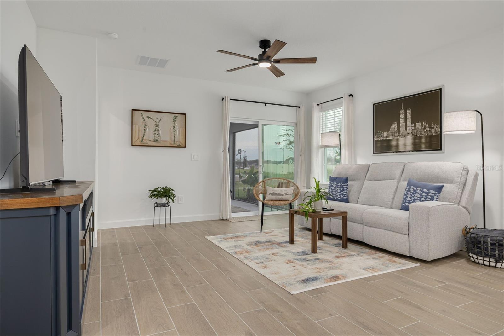
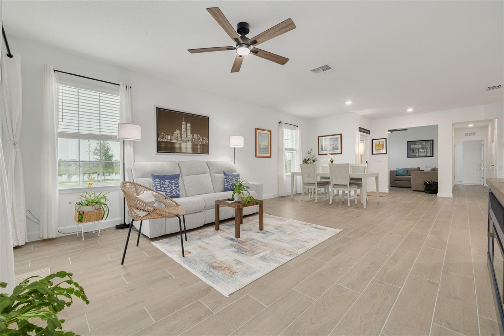
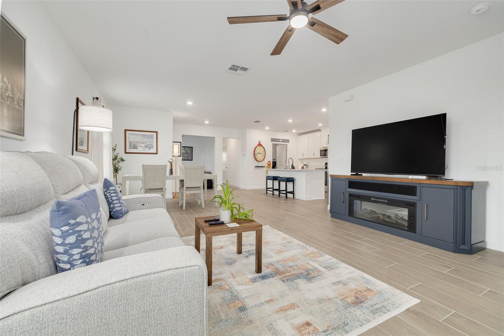
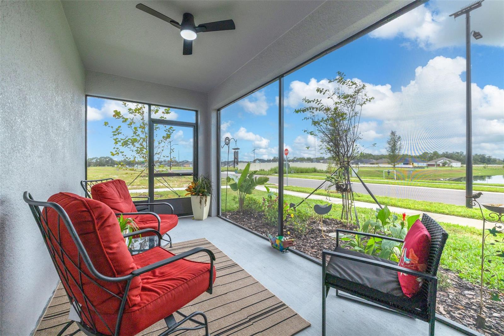
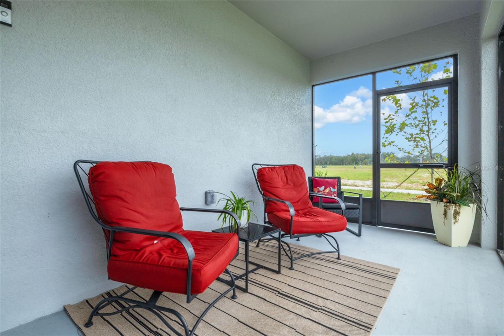
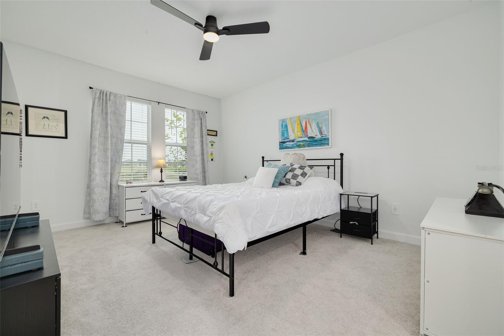
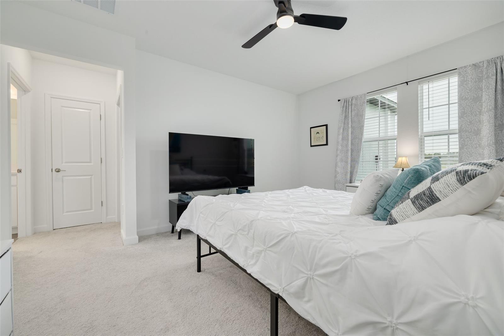
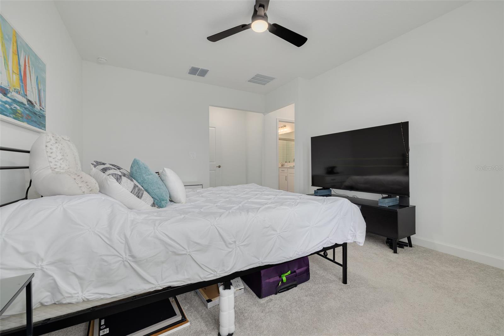
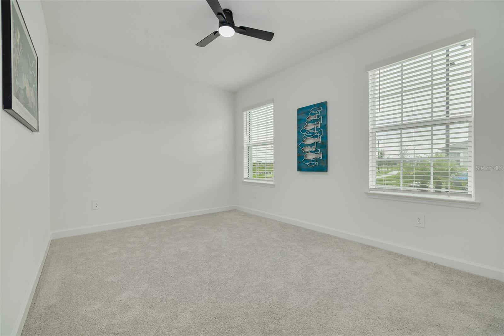
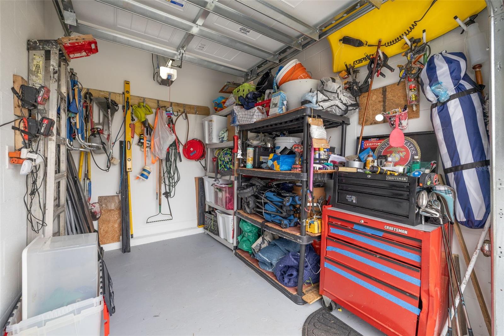
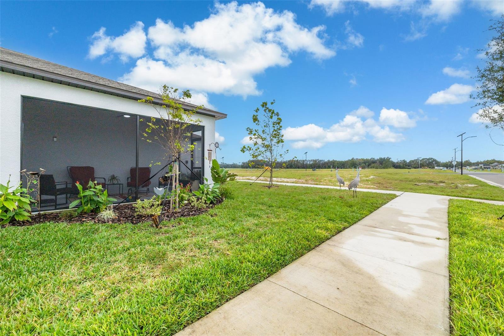
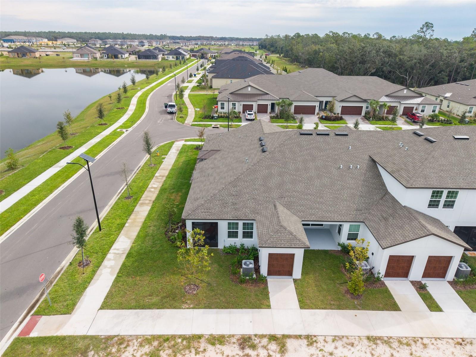
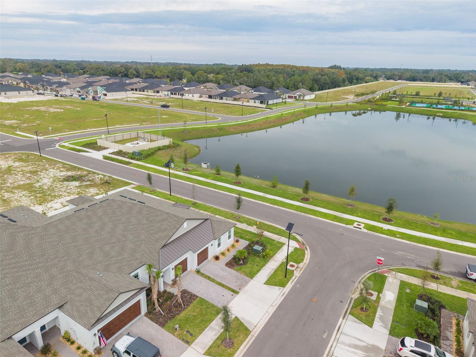
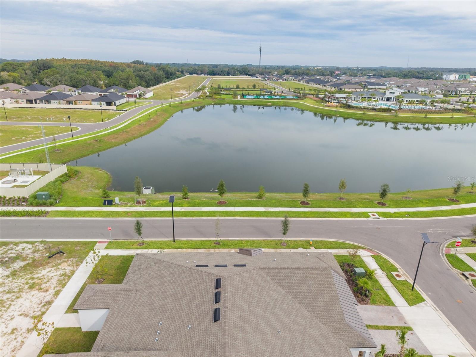
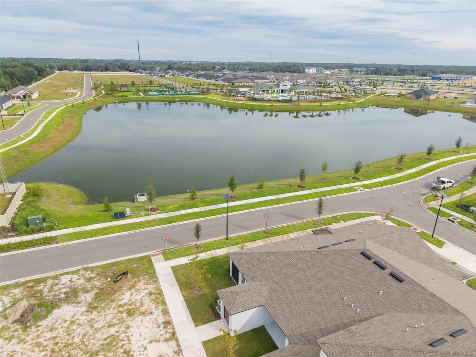
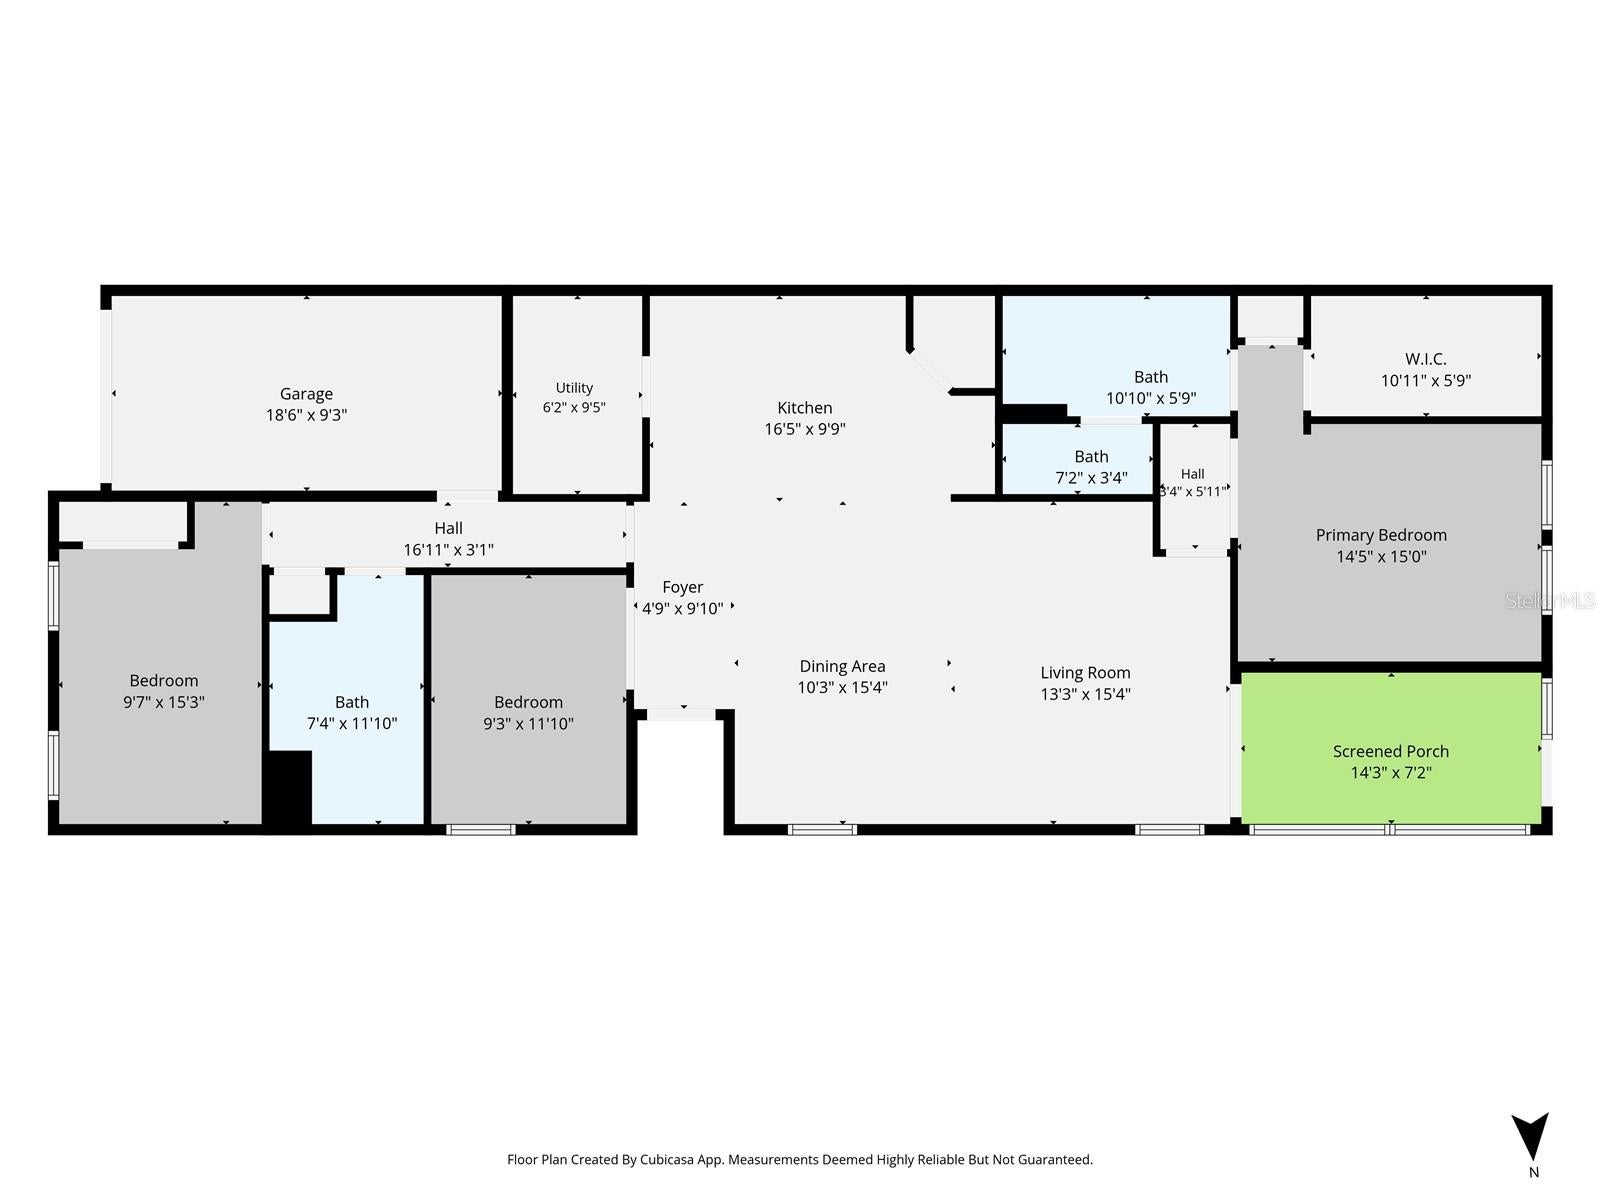
This better than new end unit villa is one of two villas with a pond view. The end unit has extra windows facing the pond and a private side entrance. Since buying this villa the owners have screened in the covered patio, installed a water softener, added window coverings and storage in the primary garage and golf cart garage.
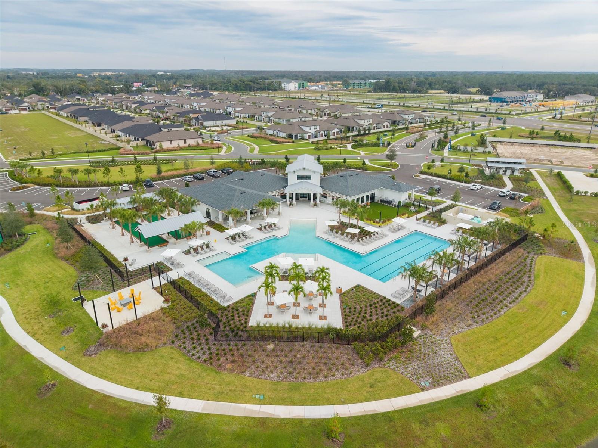
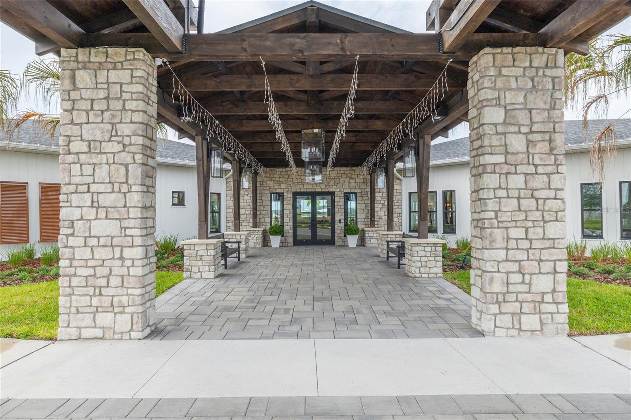
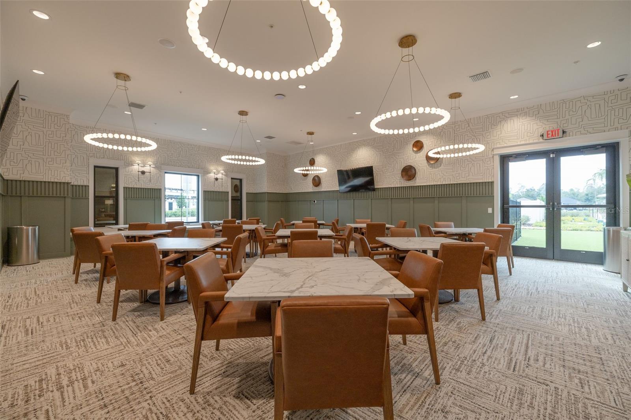
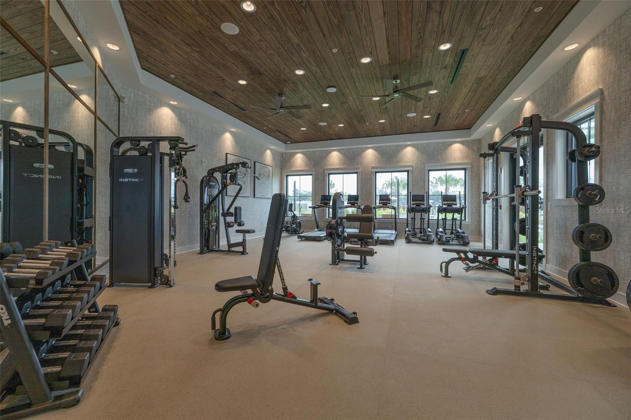
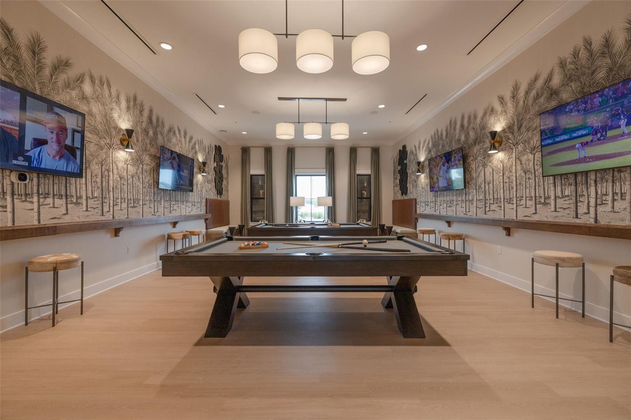
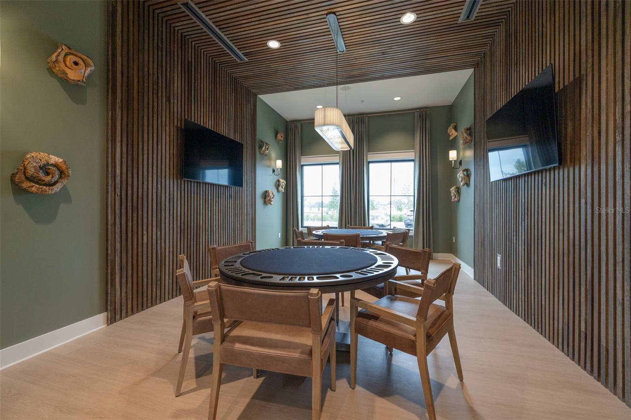
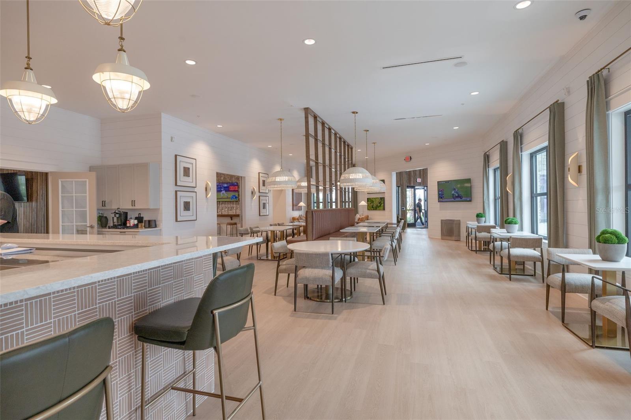
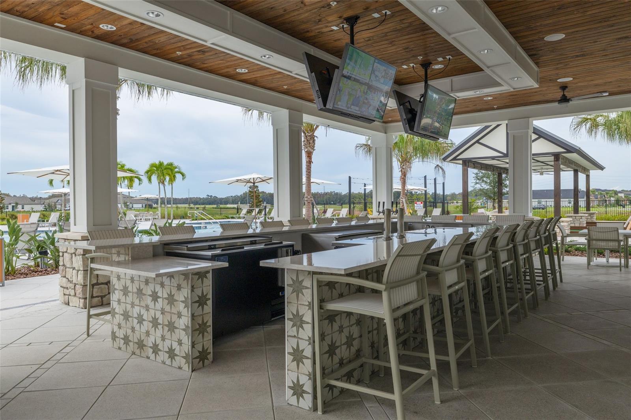
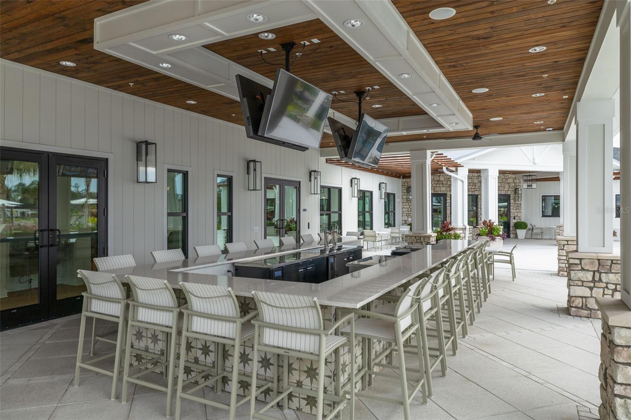
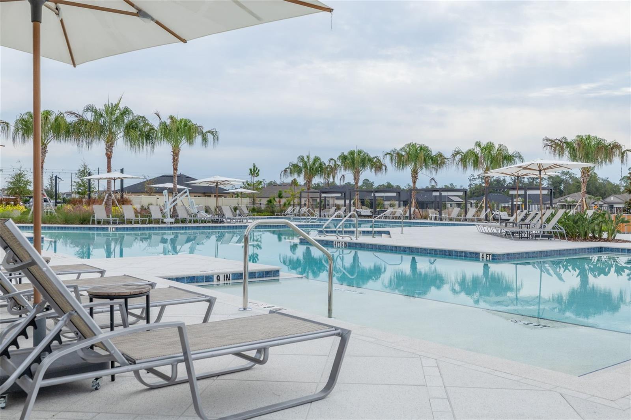
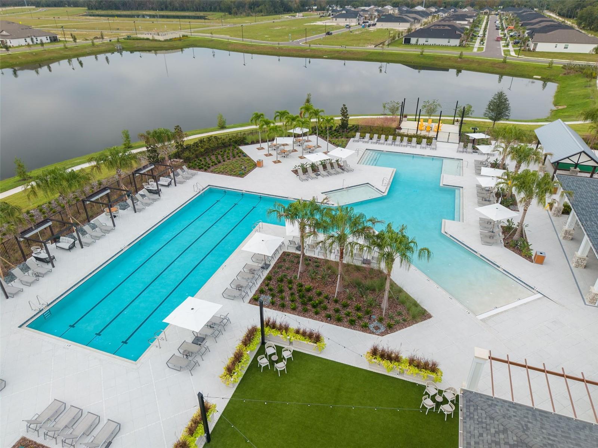
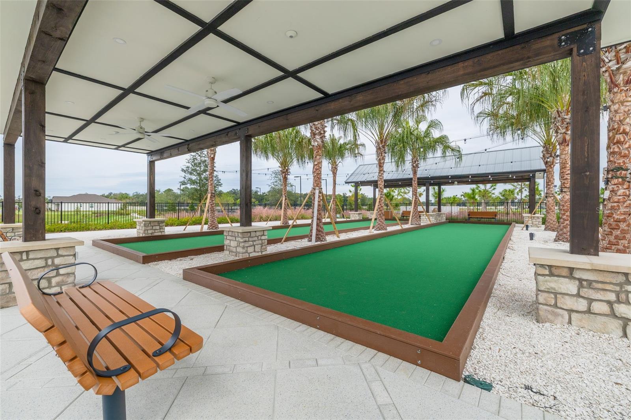
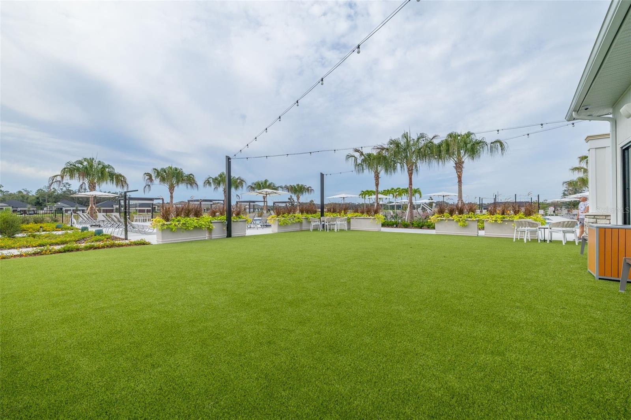
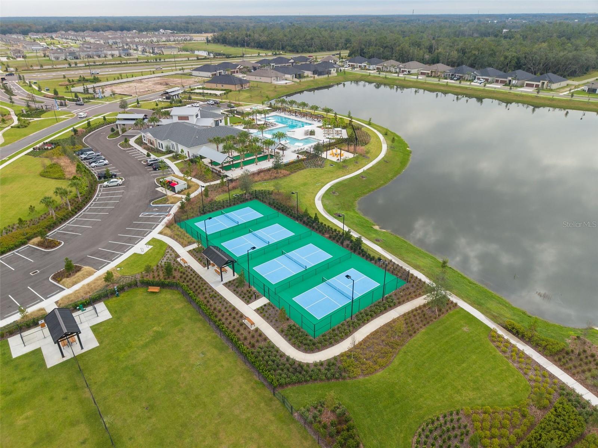
The New Port Corners Active Adult community features a brand new just opened community complex with a soon to open restaurant and bar, fitness room, yoga, pool hall, poker room, pool, dog park with a dog wash station, walking trails, bocce ball and pickle ball courts a nice walk or short golf cart ride of this well appointed villa.
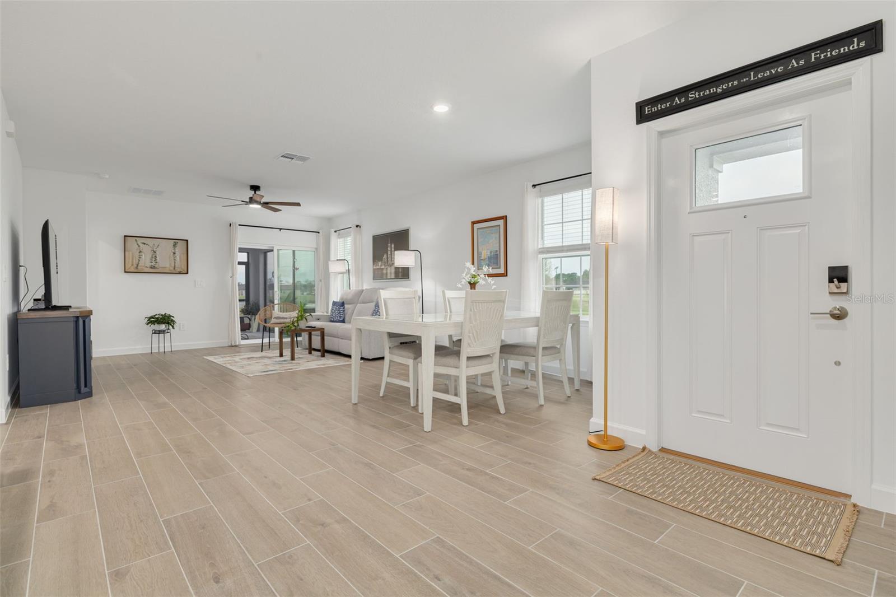
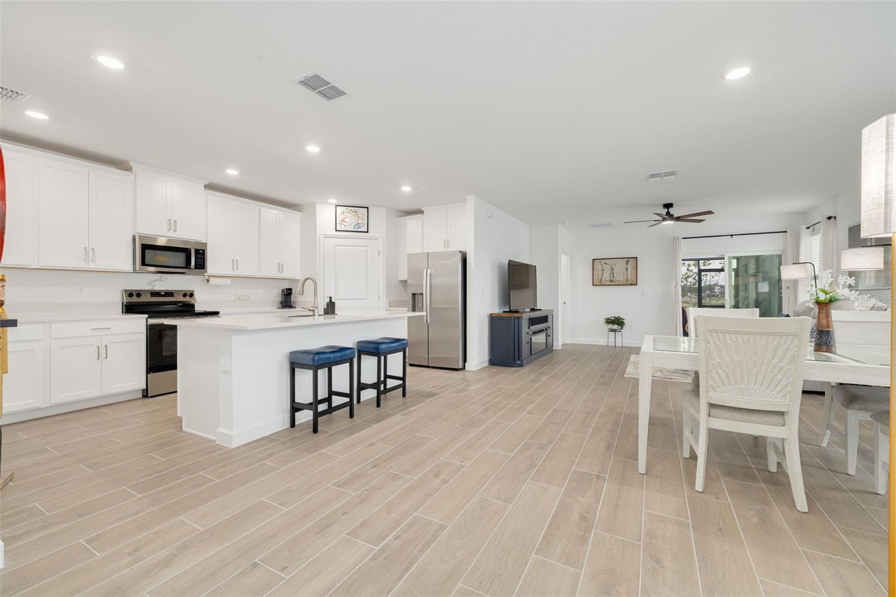
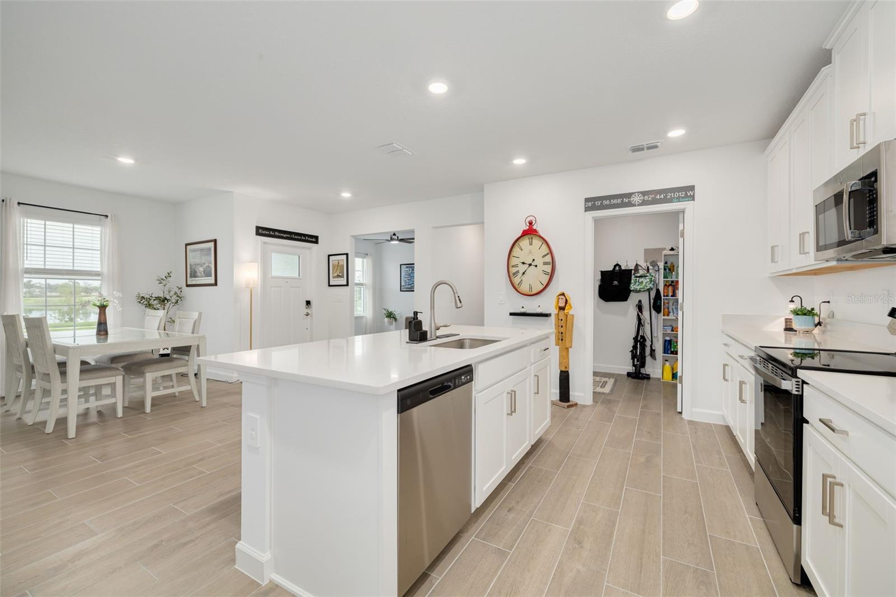
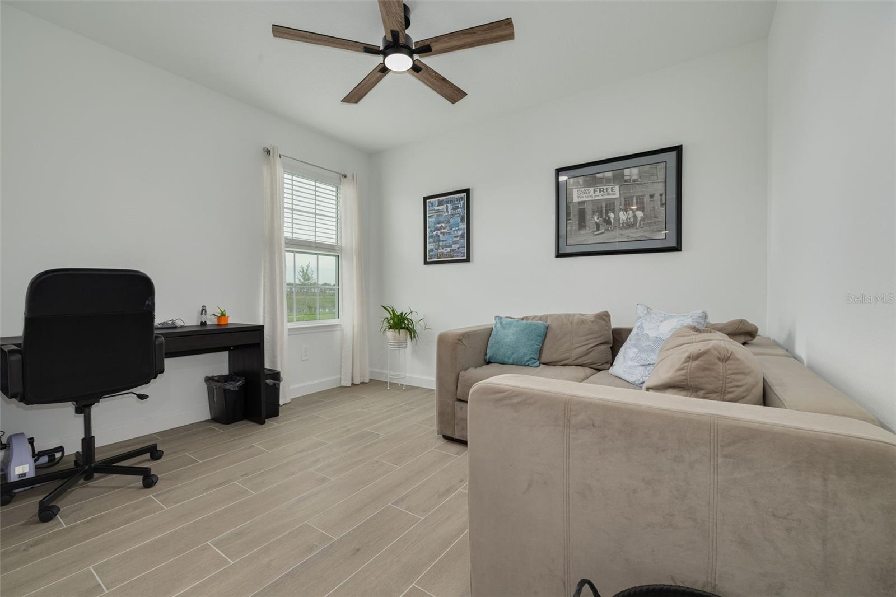
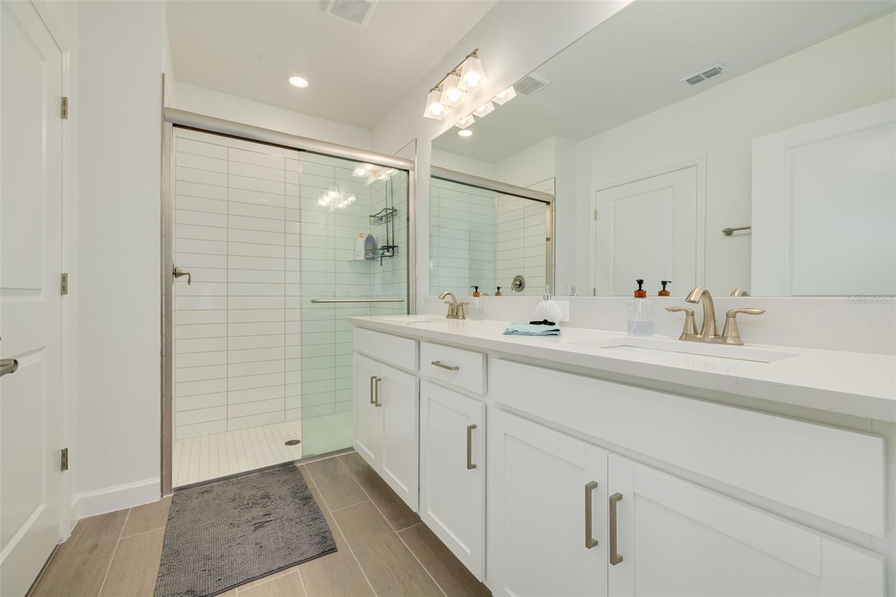
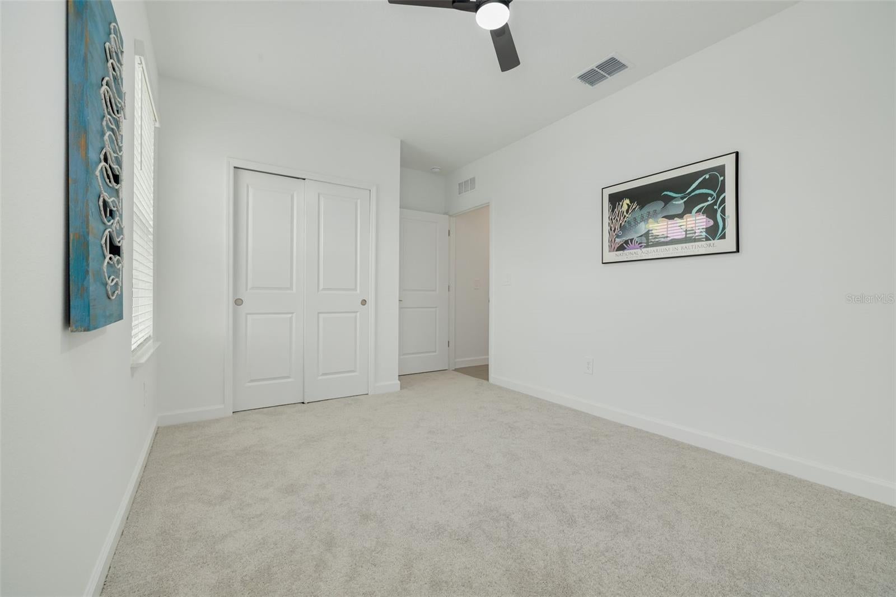
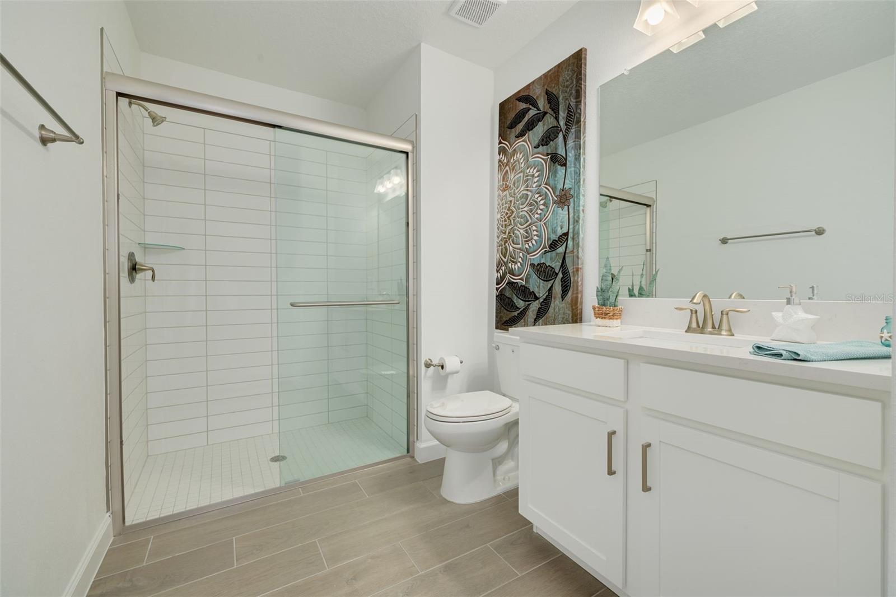
The modern open living space and luxury finishes do not disappoint. The countertops including the large kitchen island are quartz, the owner’s suite has a private bath with dual sinks and a walk in closet and is only steps from the private covered screened in patio. The split floor plan has 2 beds 2 full baths featuring low entry showers and a flex space for your office or den in addition to the great room concept open kitchen, dining and living room.
The warranty that started in August of 2026 includes a 1 year punch list for cosmetic defects, a 2 year warranty for electrical, plumbing, HVAC and mechanical and a 10 year structural warranty. The roof and exterior are covered by the association for future repairs past the included warranty.
| Date | Event | Price | Source |
|---|---|---|---|
| listed (Active) | $304,000 | StellarMLS #W7891100 |
Hi there — ask anything about this property or the area and the team will get right back to you.
Local real estate advisory services provided by agent with GGMS Demo Agency
Listed by Mark Wimmer PLLC with Keller Williams Realty- Palm Harbor · Cell: 727-772-0772
Listings courtesy of Stellar MLS as distributed by MLS GRID. Based on information submitted to the MLS GRID. All data is obtained from various sources and may not have been verified by broker or MLS GRID. Supplied Open House Information is subject to change without notice. All information should be independently reviewed and verified for accuracy. Properties may or may not be listed by the office/agent presenting the information. Listing information is provided for consumers? personal, non-commercial use, solely to identify prospective properties for potential purchase; all other use is strictly prohibited and may violate relevant federal and state law. Information deemed reliable but not guaranteed. Copyright © 2026 MLS GRID. All Rights Reserved.
You agree to GGMS Demo Agency Terms of Use and Privacy Policy. By choosing to contact a property, you also agree that GGMS Demo Agency and its associates may call, text, or email you regarding any inquiries or activities you submit through our website. This may involve the use of automated means and prerecorded or artificial voices.
Step 1 of 2
Create a free account to view all listings, save searches, and get alerts when new homes match.
Step 2 of 2
Tell us how to reach you about homes you like.
Enter your password to sign in as
Create a free account to view all listings, save searches, and get alerts when new homes match.
Already have an account? Sign in
Sign in to your account.
New here? Create an account