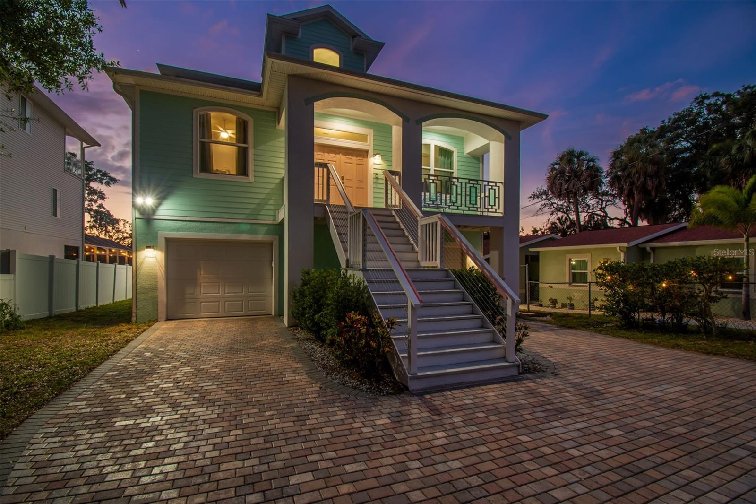
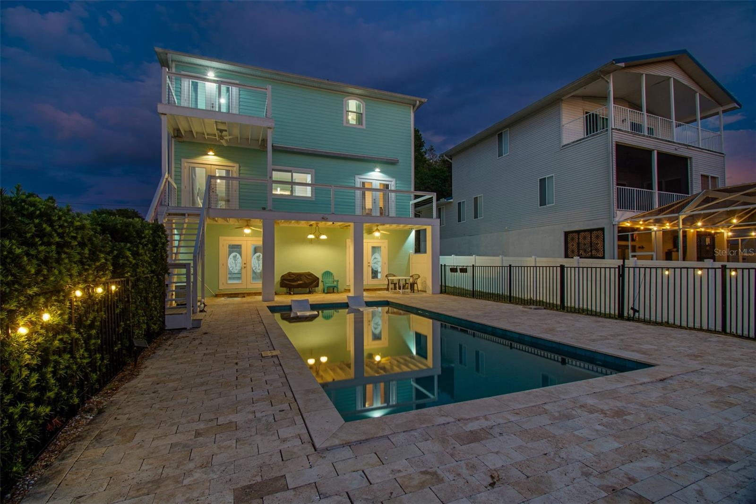
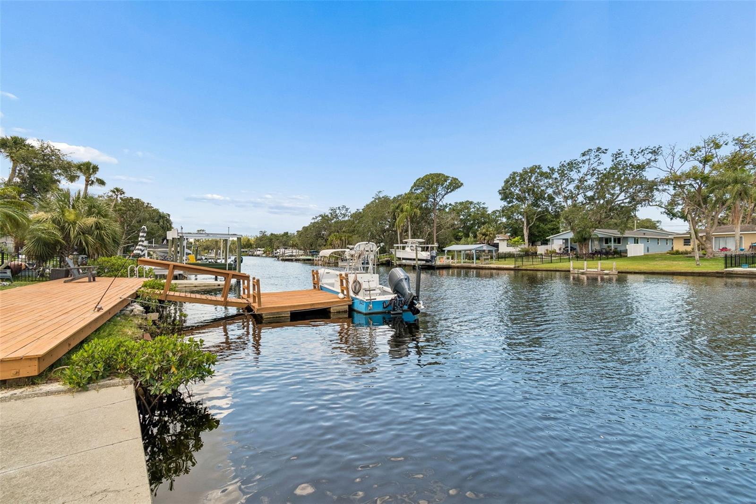
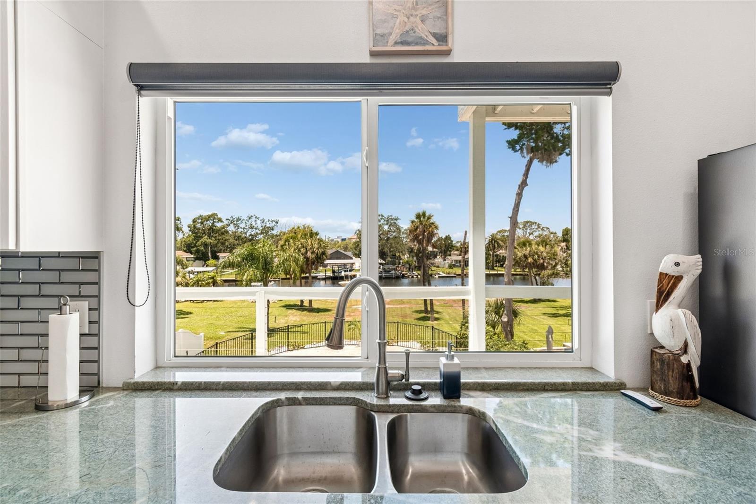
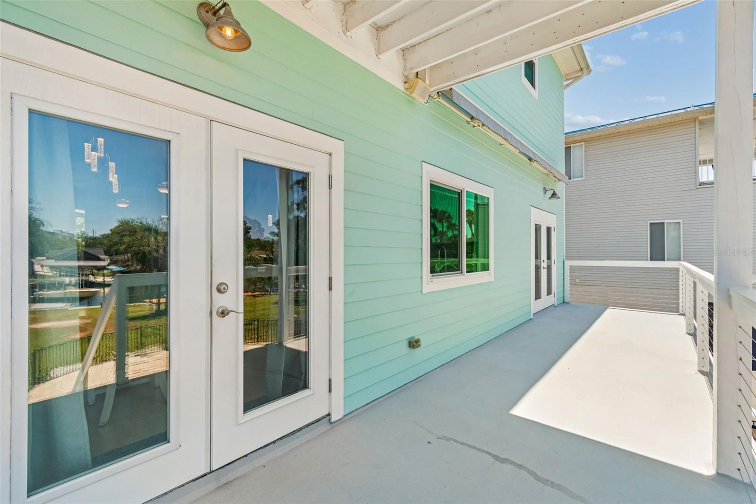
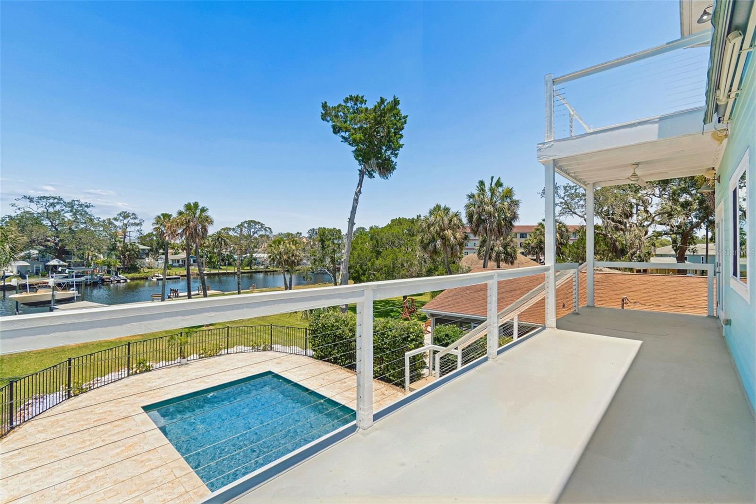
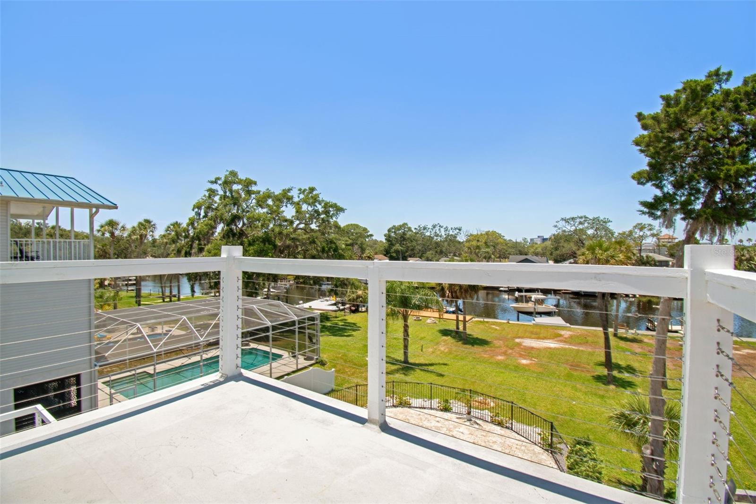
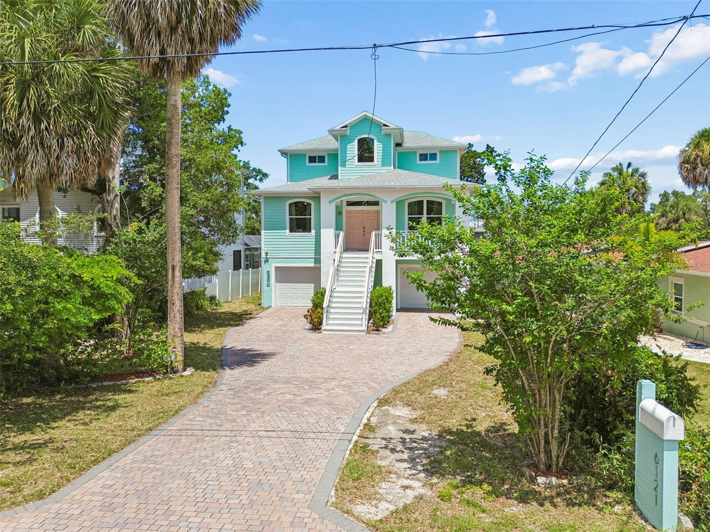
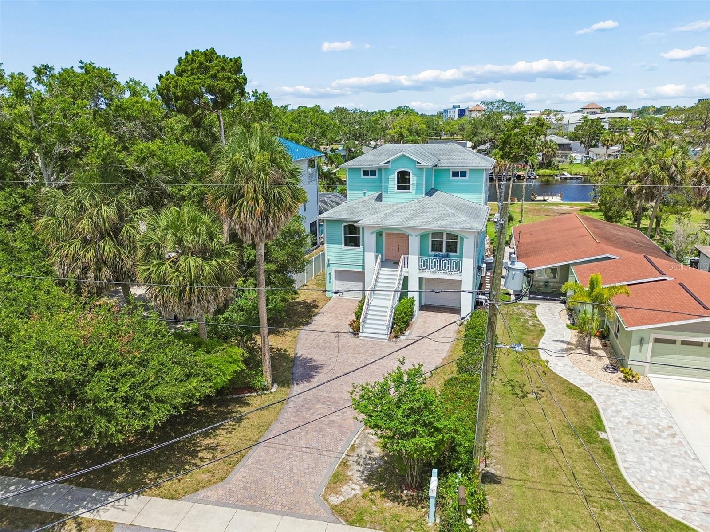
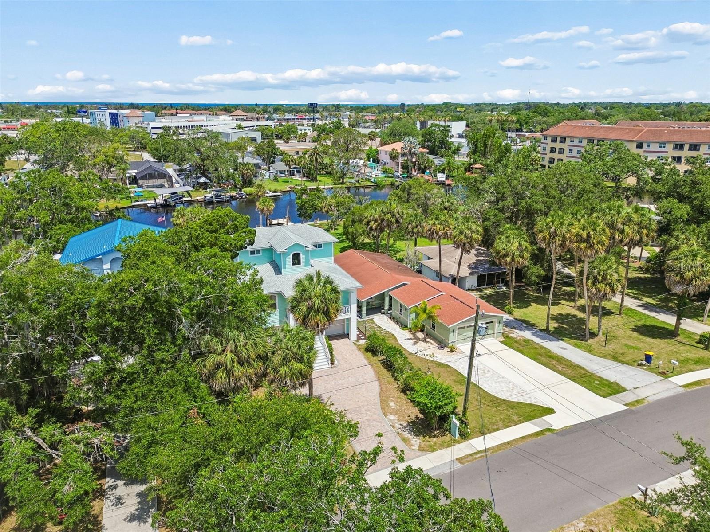
Imagine enjoying beautiful west-facing sunsets from your private waterfront balcony in this Gulf-access pool home in the heart of New Port Richey. Situated on an oversized .29-acre waterfront lot, this property offers an exceptional Florida lifestyle.
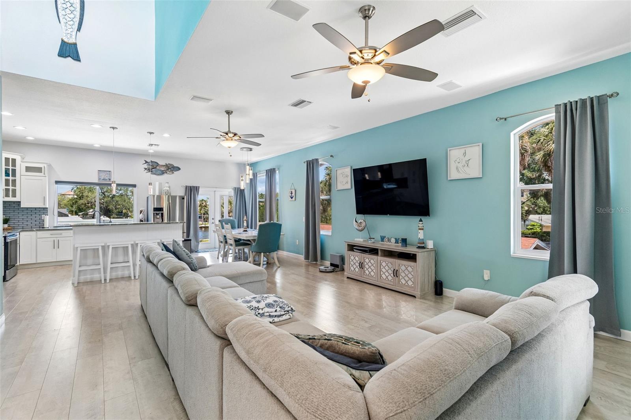
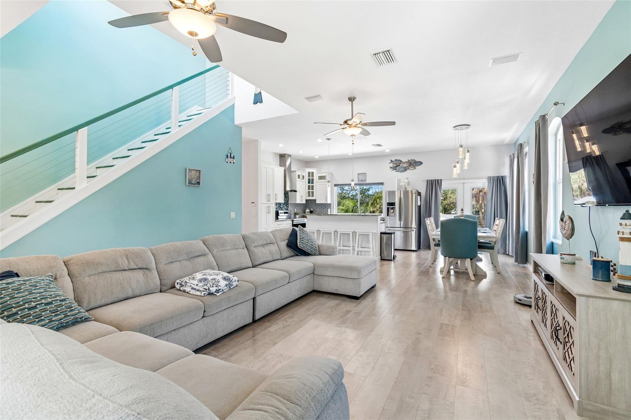
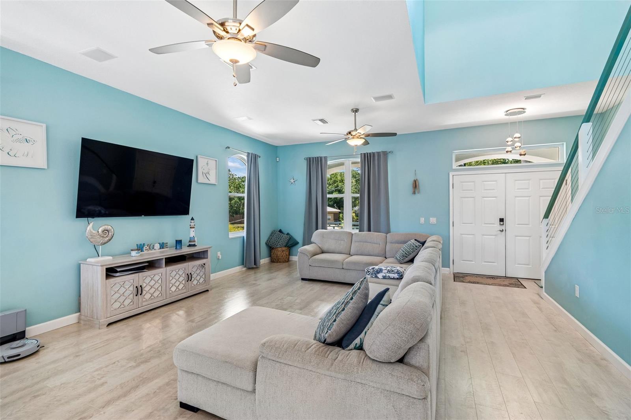
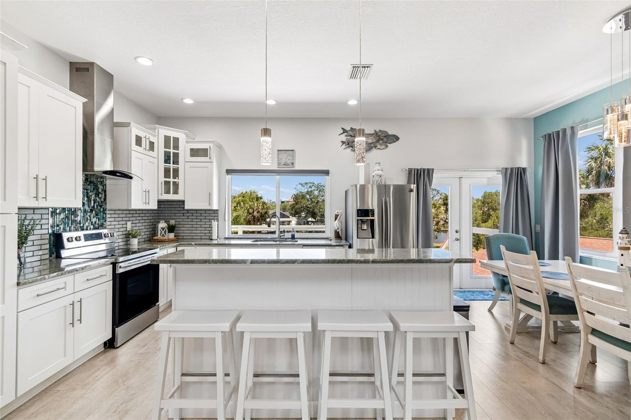
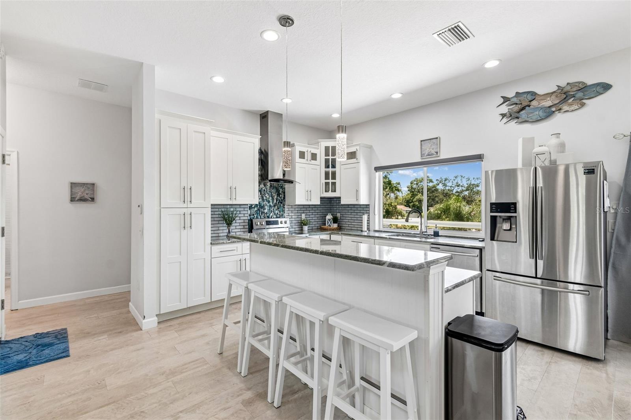
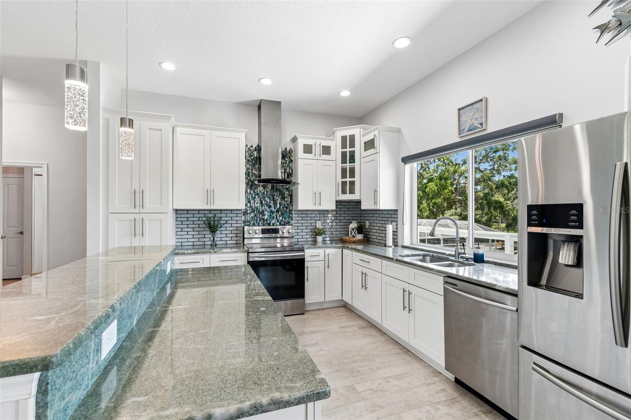
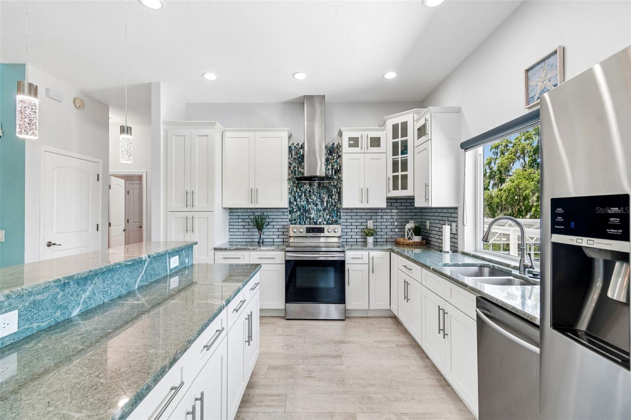
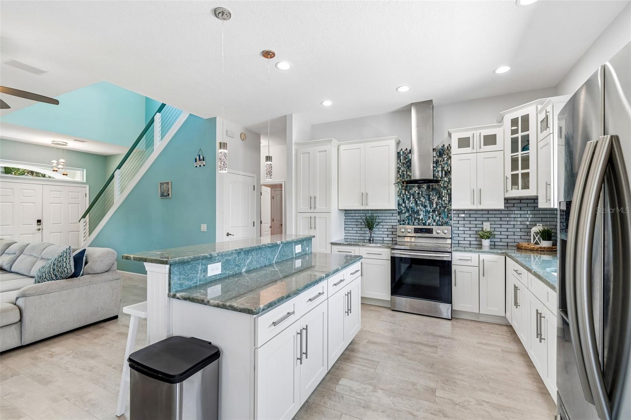
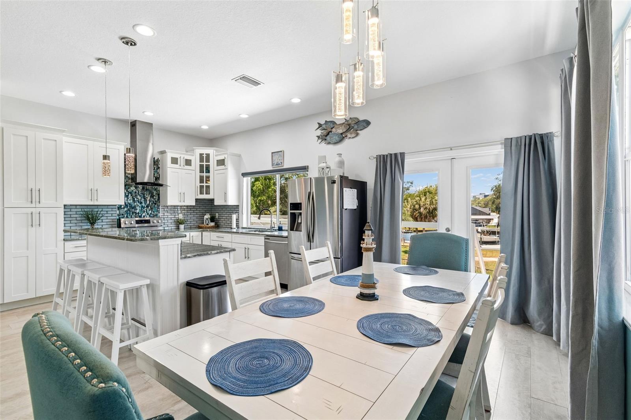
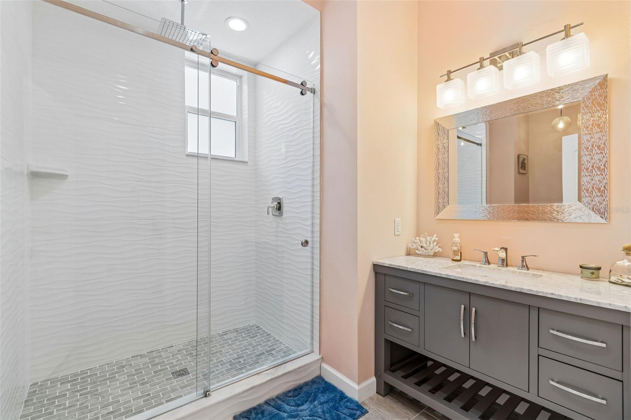
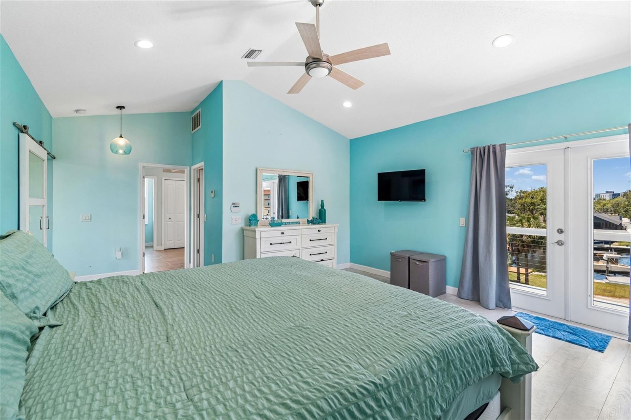
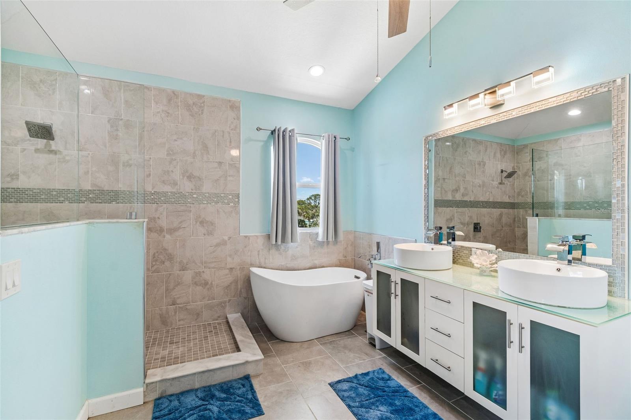
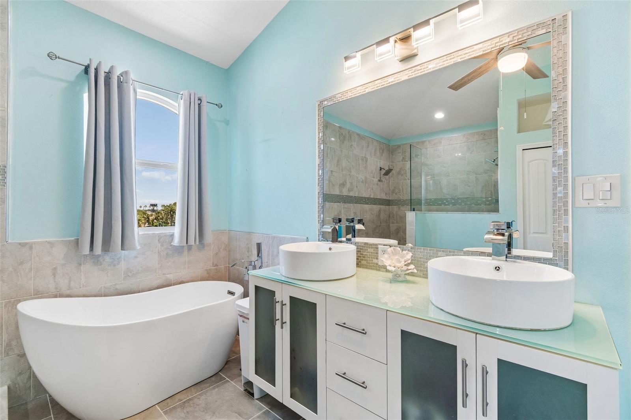
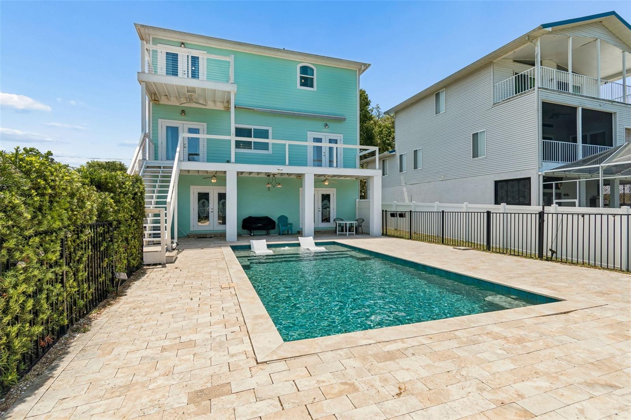
Soaring ceilings and a bright, open floor plan create an inviting atmosphere, complemented by hard-surface countertops, shaker cabinetry, stainless steel appliances, and recessed lighting. The entire third floor is dedicated to a private primary retreat featuring a waterfront balcony, walk-in closet, and spa-inspired bath with dual vanities and a freestanding double slipper tub.
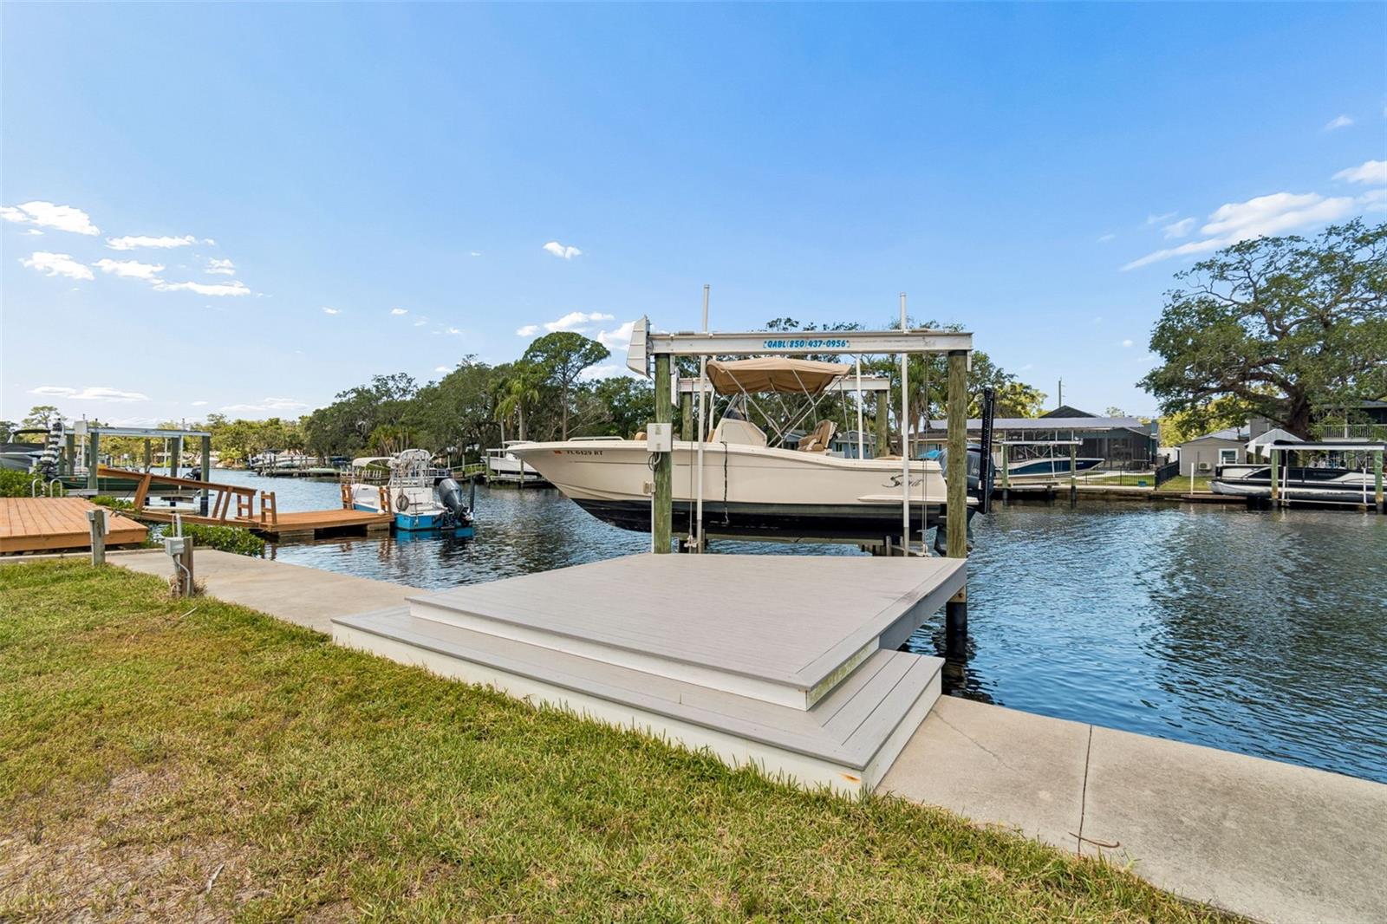
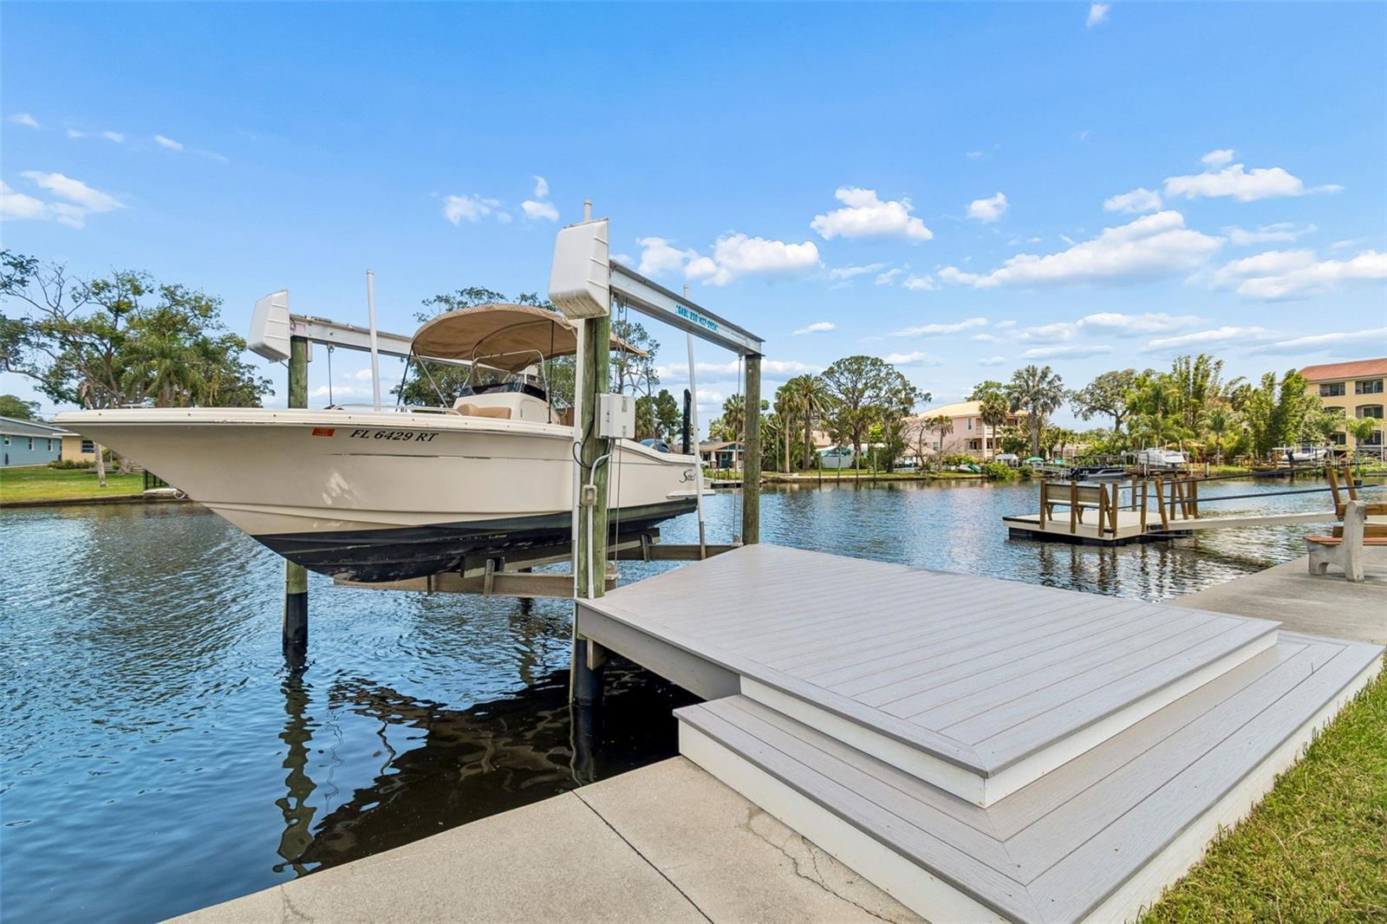
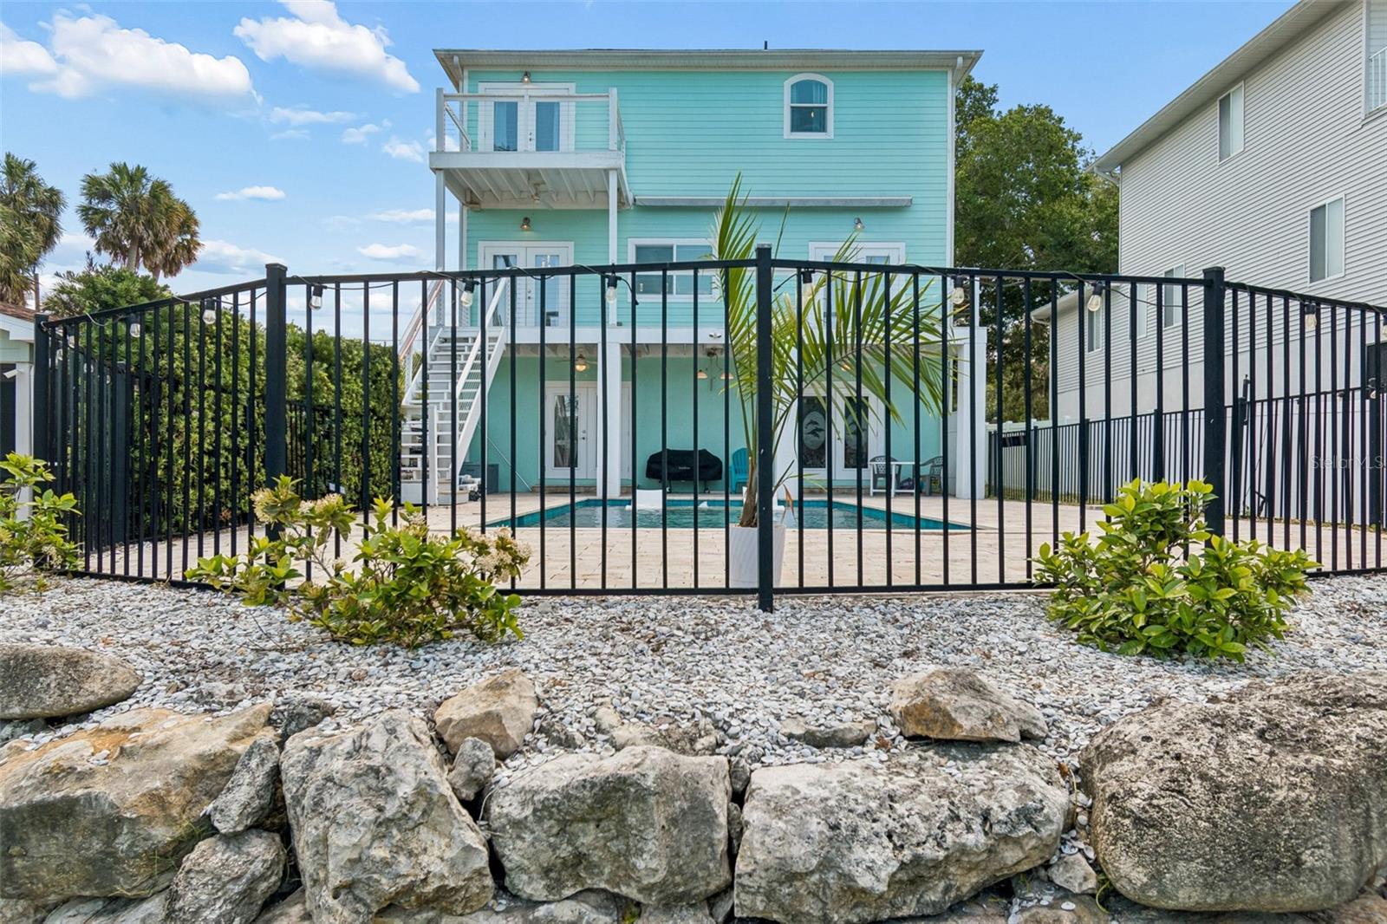
The backyard is designed for waterfront enjoyment, featuring a saltwater pool, paver deck, in-pool chaise loungers, electronic sunshade, and 12,000-pound boat lift with Gulf access. Enjoy incredible sunsets over the water from your west-facing backyard.
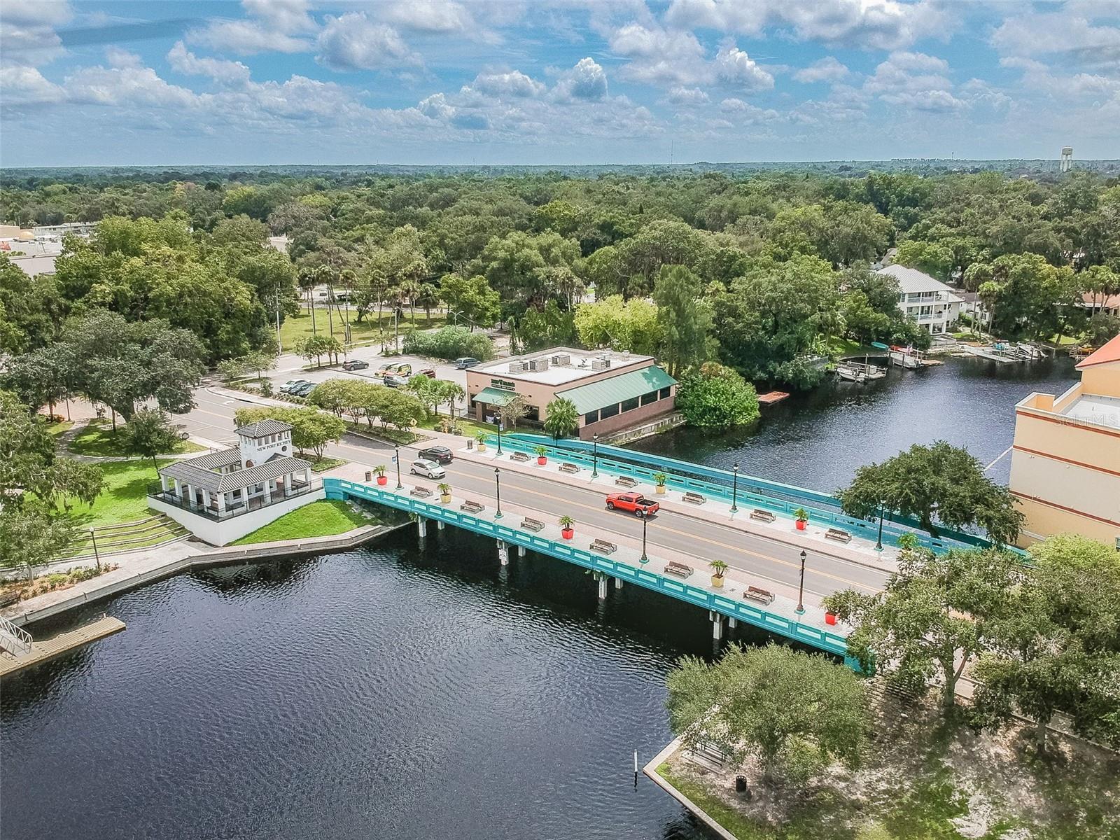
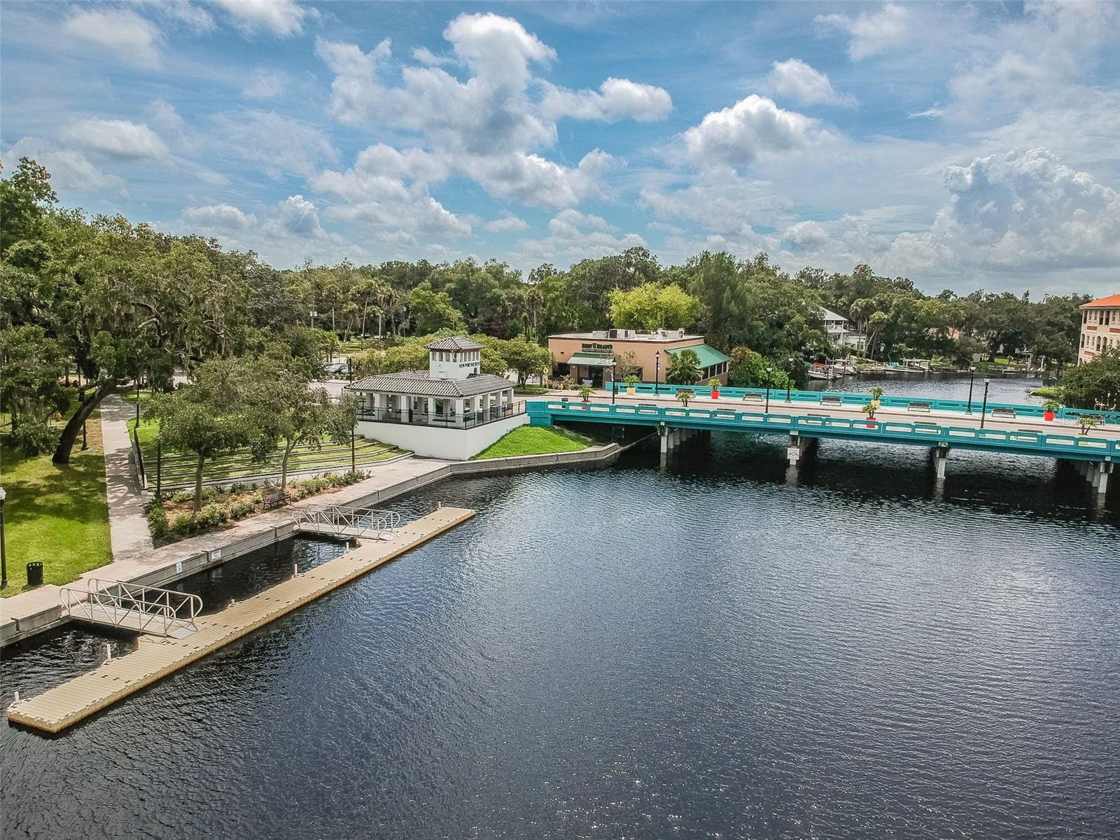
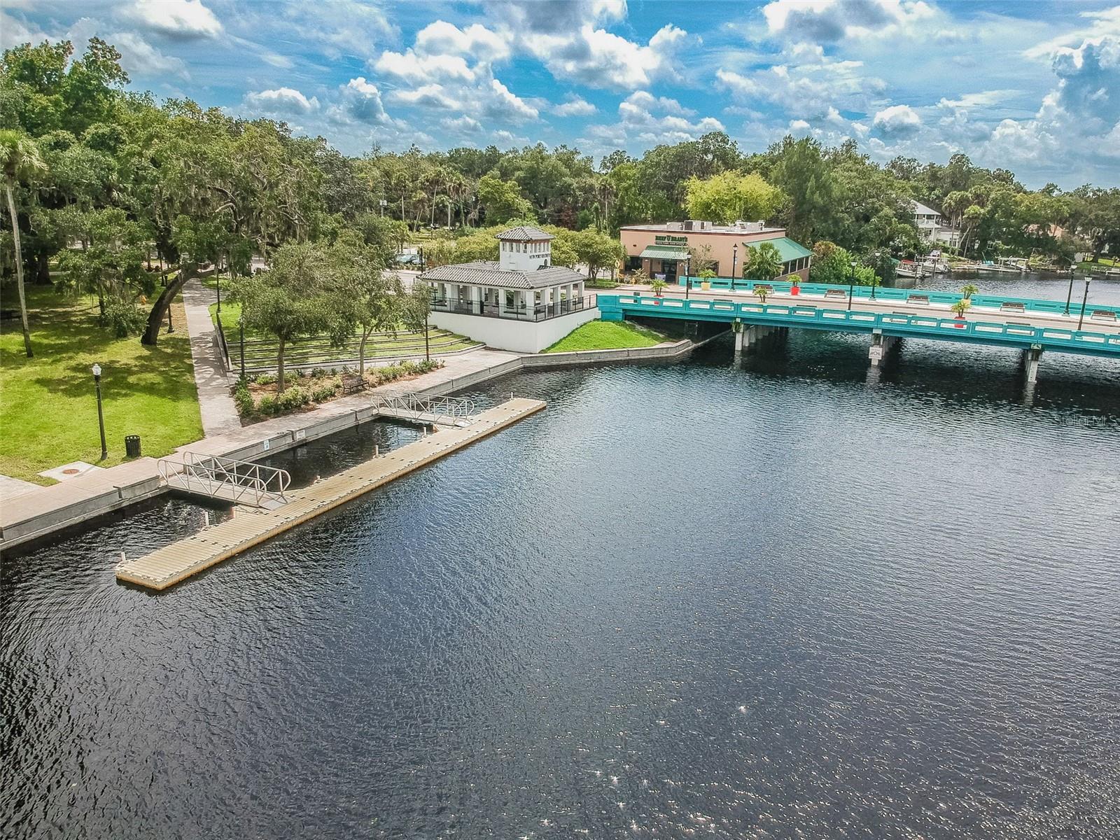
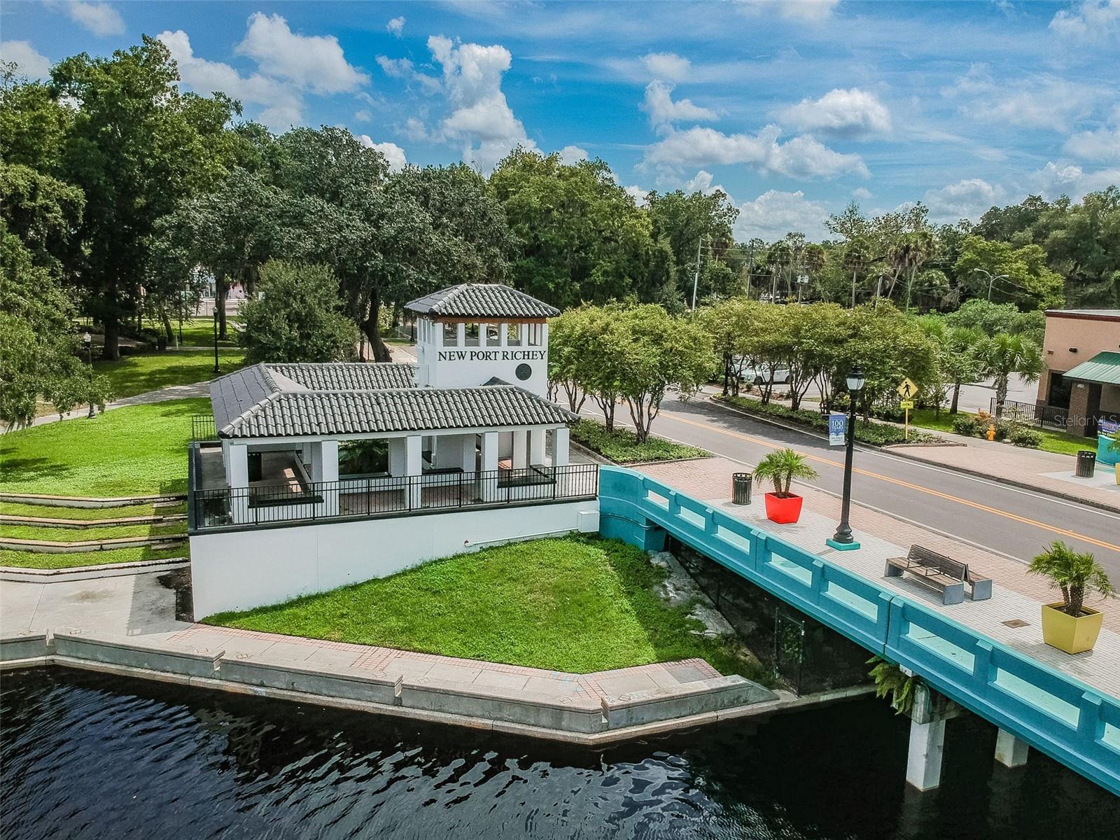
Additional highlights include a 4-car garage, hurricane-impact windows, and high-and-dry elevation with no history of water intrusion. Transferable flood insurance is currently just $707 annually. Conveniently located minutes from downtown New Port Richey, enjoy local restaurants, waterfront dining, live music, and nightlife. A public boat ramp is also just down the street. Boat available for purchase separately.
| Date | Event | Price | Source |
|---|---|---|---|
| listed (Active) | $945,000 | StellarMLS #W7886686 | |
| price changed | $924,900 | StellarMLS #W7886686 | |
| price changed | $899,900 | StellarMLS #W7886686 | |
| price changed | $874,900 | StellarMLS #W7886686 | |
| price changed | $849,950 | StellarMLS #W7886686 | |
| price changed | $824,900 | StellarMLS #W7886686 | |
| price changed | $819,900 | StellarMLS #W7886686 | |
| price changed | $799,900 | StellarMLS #W7886686 |
Hi there — ask anything about this property or the area and the team will get right back to you.
Local real estate advisory services provided by agent with GGMS Demo Agency
Listed by Nicholas Vavoulis with Re/max Marketing Specialists · Cell: 727-853-7801
Listings courtesy of Stellar MLS as distributed by MLS GRID. Based on information submitted to the MLS GRID. All data is obtained from various sources and may not have been verified by broker or MLS GRID. Supplied Open House Information is subject to change without notice. All information should be independently reviewed and verified for accuracy. Properties may or may not be listed by the office/agent presenting the information. Listing information is provided for consumers? personal, non-commercial use, solely to identify prospective properties for potential purchase; all other use is strictly prohibited and may violate relevant federal and state law. Information deemed reliable but not guaranteed. Copyright © 2026 MLS GRID. All Rights Reserved.
You agree to GGMS Demo Agency Terms of Use and Privacy Policy. By choosing to contact a property, you also agree that GGMS Demo Agency and its associates may call, text, or email you regarding any inquiries or activities you submit through our website. This may involve the use of automated means and prerecorded or artificial voices.
Step 1 of 2
Create a free account to view all listings, save searches, and get alerts when new homes match.
Step 2 of 2
Tell us how to reach you about homes you like.
Enter your password to sign in as
Create a free account to view all listings, save searches, and get alerts when new homes match.
Already have an account? Sign in
Sign in to your account.
New here? Create an account