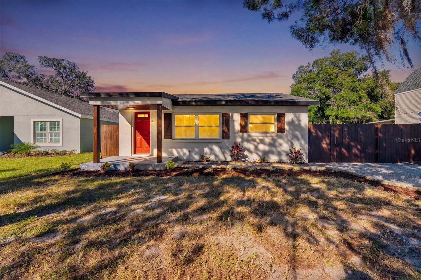
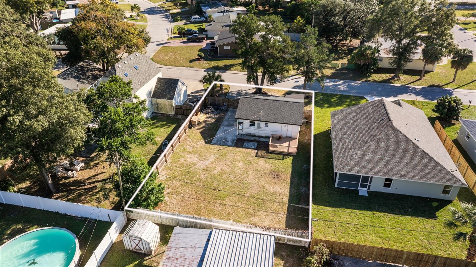
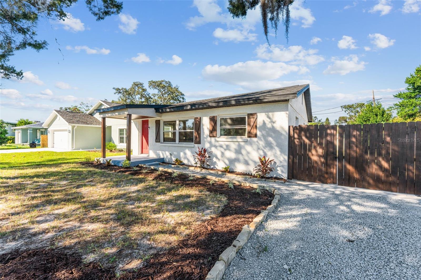
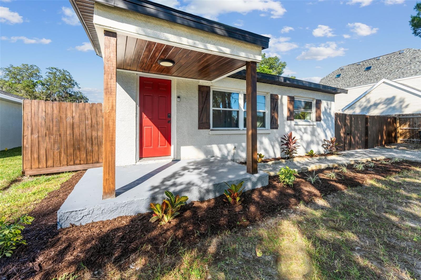
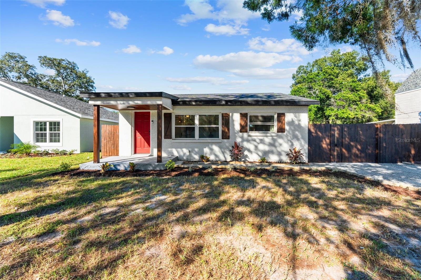
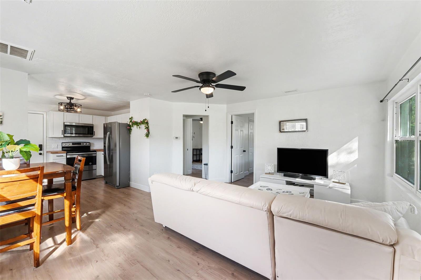
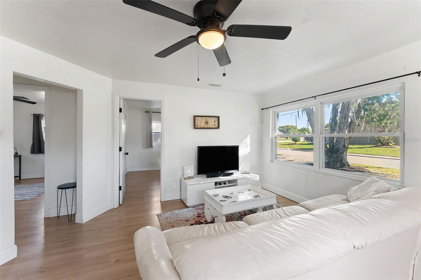
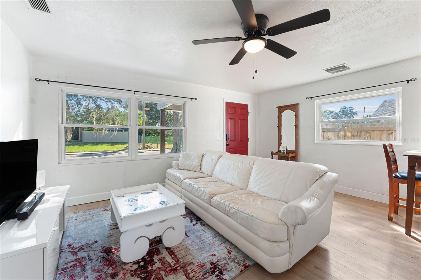
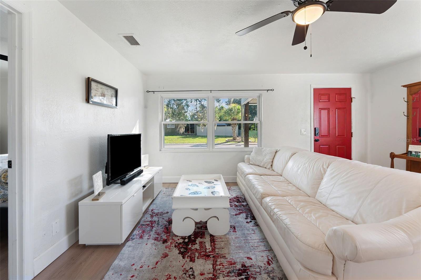
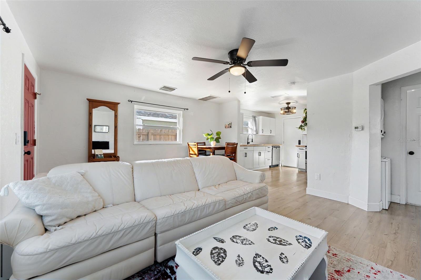
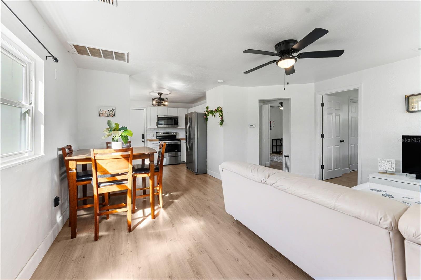
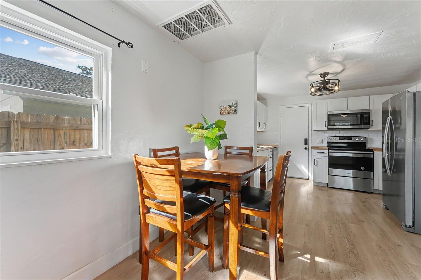
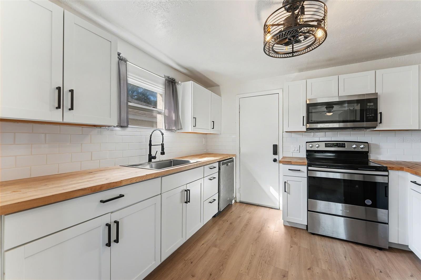
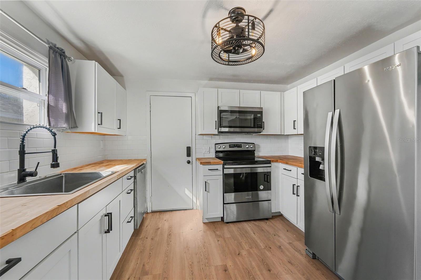
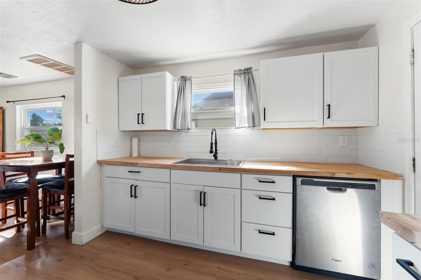
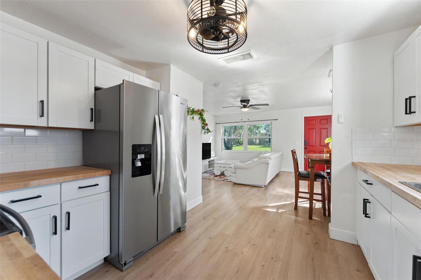
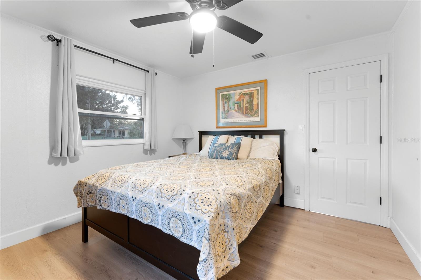
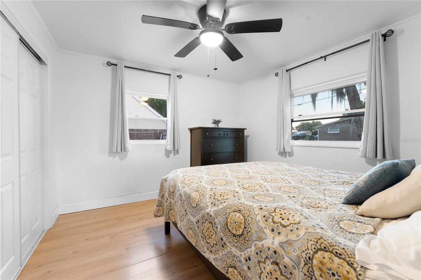
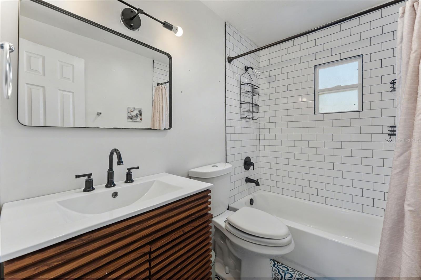
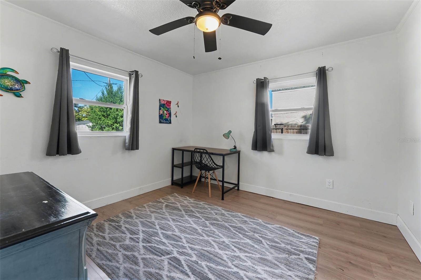
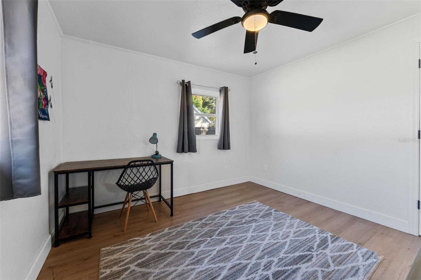
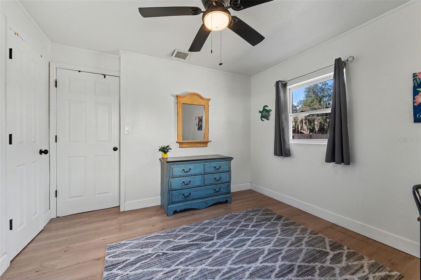
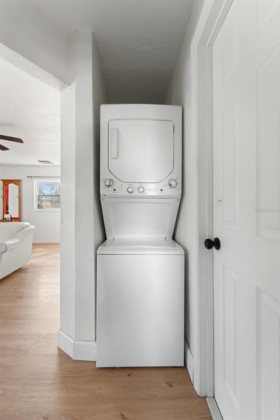
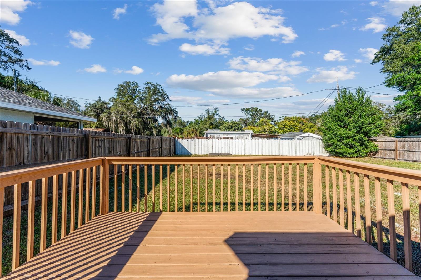
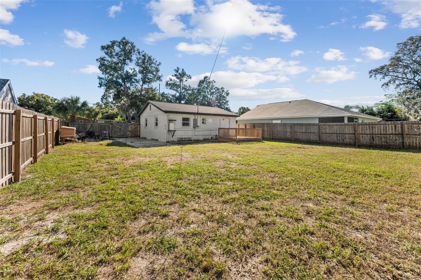
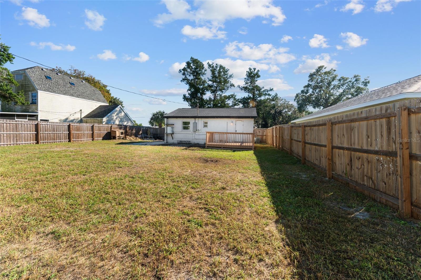
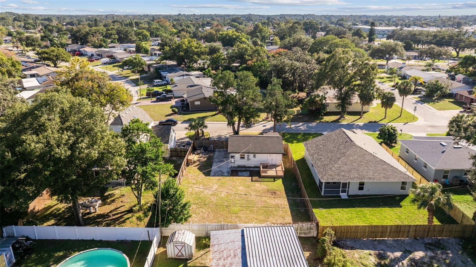
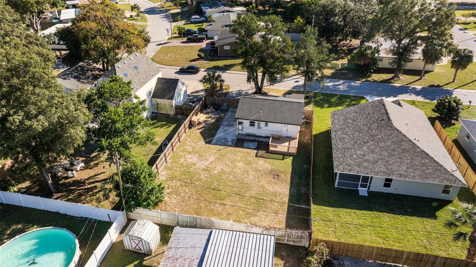
Newly updated and located in the Old Grove subdivision with no HOA, this 2-bedroom, 1-bath home on High Street sits about a mile from historic downtown New Port Richey. The curb appeal is immediate, with a bold red front door, a covered entry framed by stained wood posts, dark wood shutters, fresh landscaping, and a brand-new gravel driveway. Inside, luxury vinyl plank flooring flows through a bright, open living and dining area with abundant natural light. The kitchen is finished with white shaker cabinetry, butcher block countertops, a subway tile backsplash, matte black hardware, and stainless steel appliances. The fully renovated bathroom features a slatted wood vanity, matte black fixtures, and a subway tile tub surround, and an in-home stacked washer and dryer saves you trips to the laundromat. The backyard is a standout feature. The lot measures approximately 0.16 acres, roughly 6,780 square feet, and the fully fenced backyard includes a deck overlooking a spacious lawn. It offers plenty of room for pets, gardening, entertaining, or a future pool, and with no HOA you have added flexibility to make the space your own. Located in Flood Zone X, the home is minutes from local schools and a short drive from Sims Park, the Cotee River, and downtown’s restaurants, shops, and year-round community events. Whether you’re searching for your first home or your next investment, this property checks all the boxes. Schedule your private showing today!
| Date | Event | Price | Source |
|---|---|---|---|
| listed (Active) | $209,999 | StellarMLS #TB8565629 |
Hi there — ask anything about this property or the area and the team will get right back to you.
Local real estate advisory services provided by agent with GGMS Demo Agency
Listed by Ryan Zampino with Mihara & Associates Inc. · Cell: 813-960-2300
Listings courtesy of Stellar MLS as distributed by MLS GRID. Based on information submitted to the MLS GRID. All data is obtained from various sources and may not have been verified by broker or MLS GRID. Supplied Open House Information is subject to change without notice. All information should be independently reviewed and verified for accuracy. Properties may or may not be listed by the office/agent presenting the information. Listing information is provided for consumers? personal, non-commercial use, solely to identify prospective properties for potential purchase; all other use is strictly prohibited and may violate relevant federal and state law. Information deemed reliable but not guaranteed. Copyright © 2026 MLS GRID. All Rights Reserved.
You agree to GGMS Demo Agency Terms of Use and Privacy Policy. By choosing to contact a property, you also agree that GGMS Demo Agency and its associates may call, text, or email you regarding any inquiries or activities you submit through our website. This may involve the use of automated means and prerecorded or artificial voices.
Step 1 of 2
Create a free account to view all listings, save searches, and get alerts when new homes match.
Step 2 of 2
Tell us how to reach you about homes you like.
Enter your password to sign in as
Create a free account to view all listings, save searches, and get alerts when new homes match.
Already have an account? Sign in
Sign in to your account.
New here? Create an account