
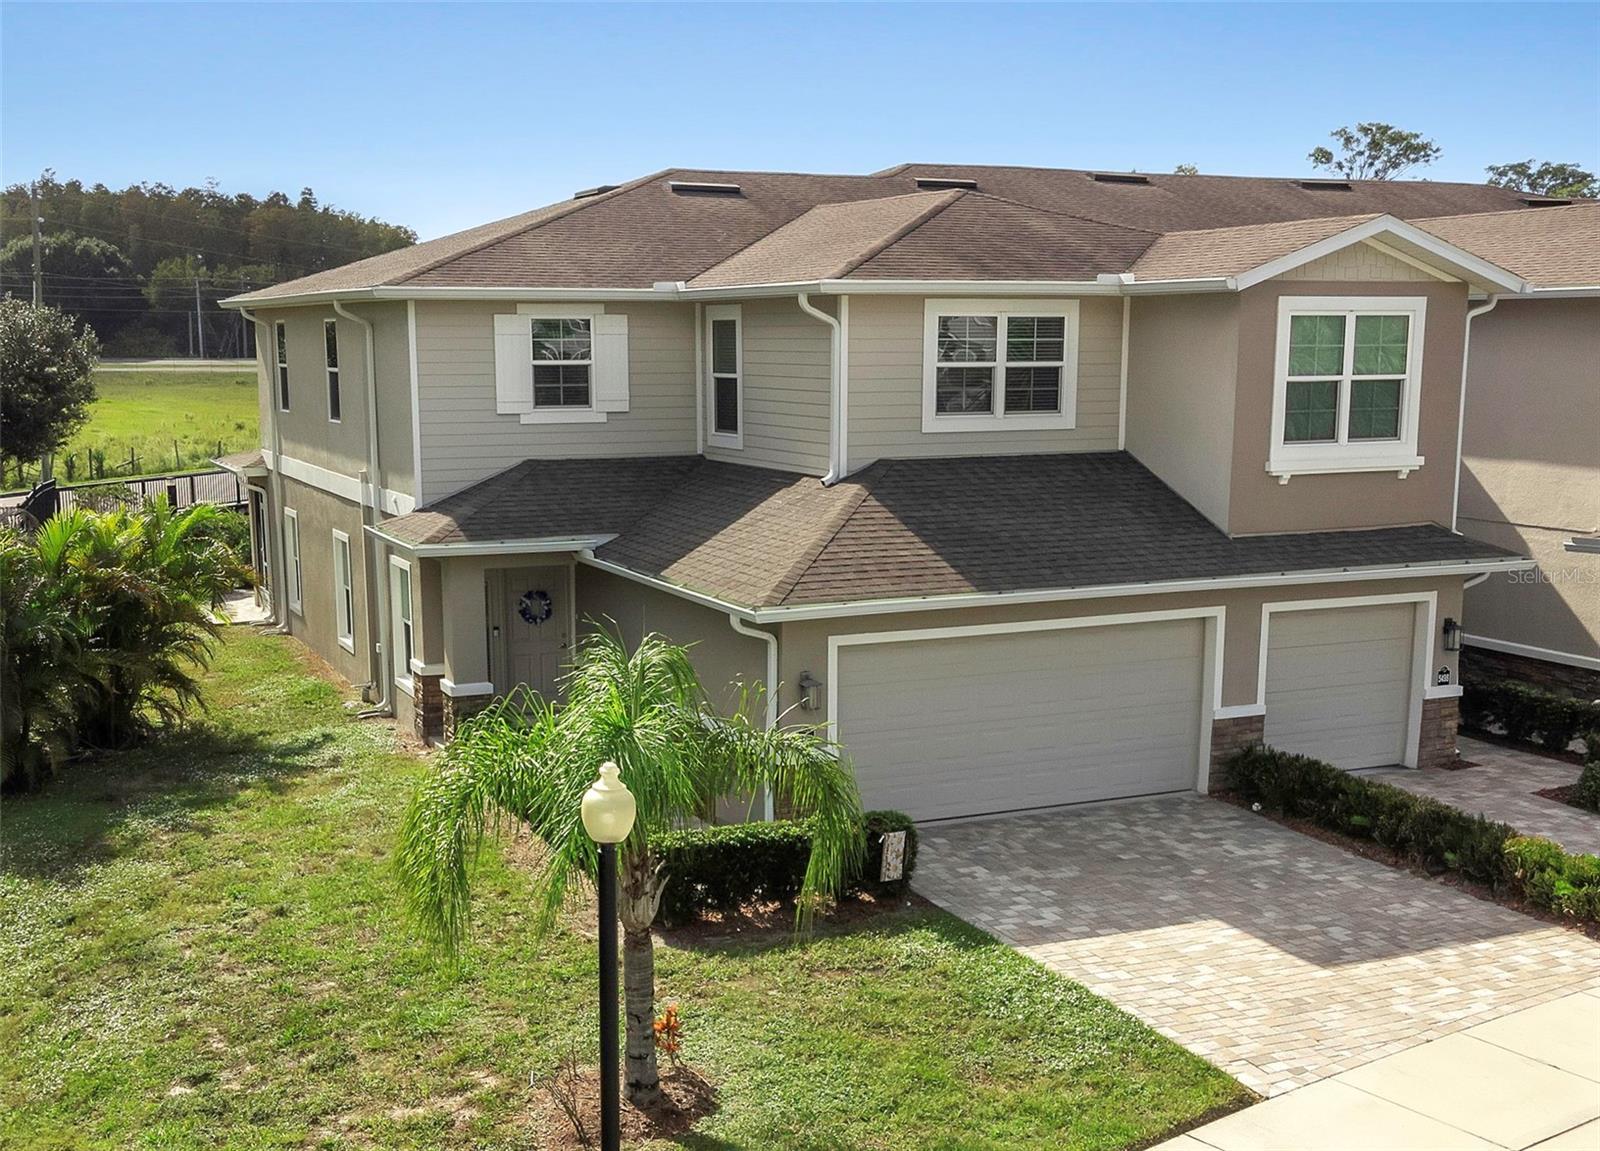
 For sale
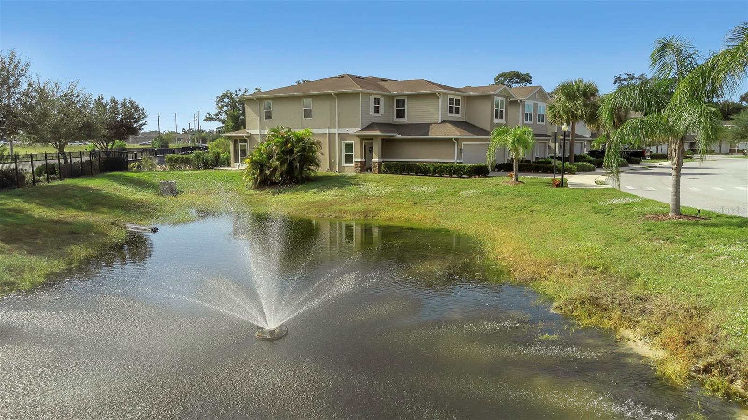
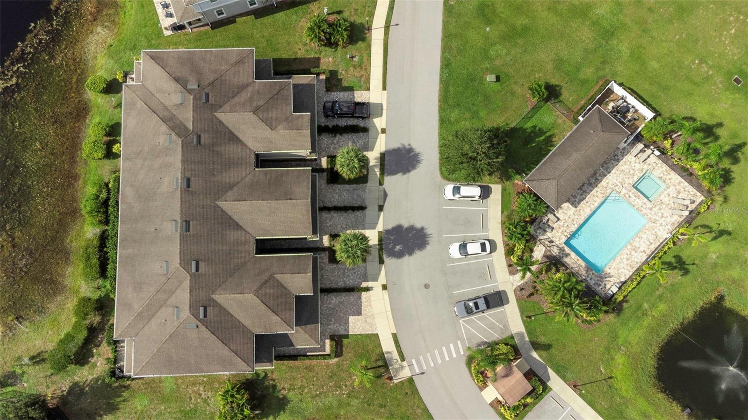
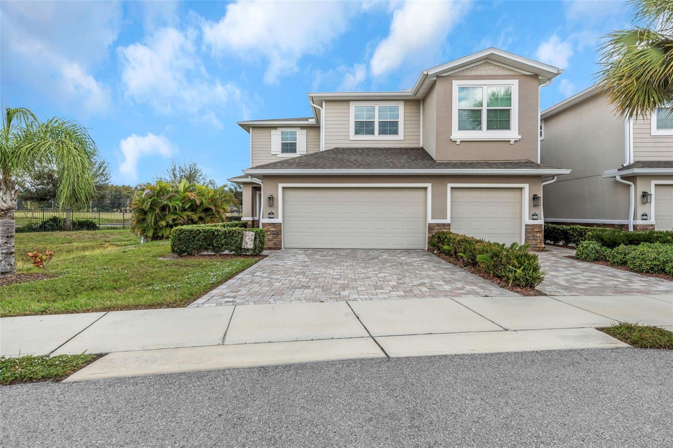
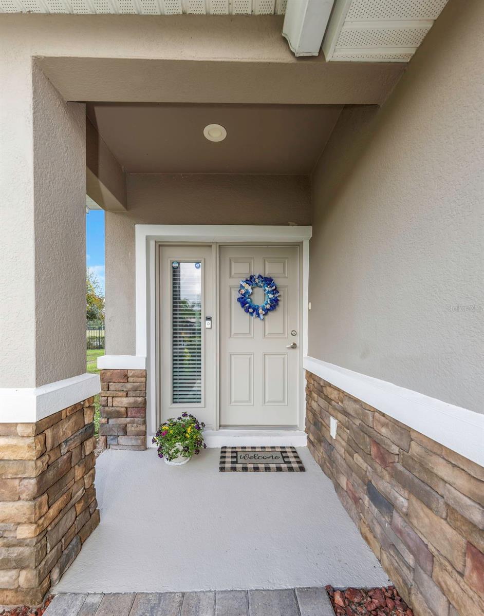
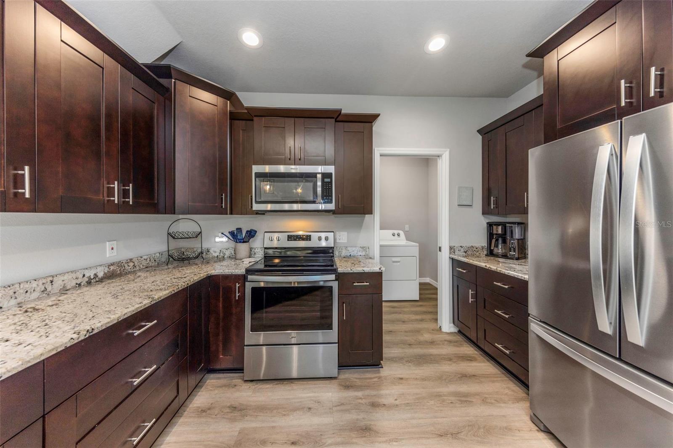
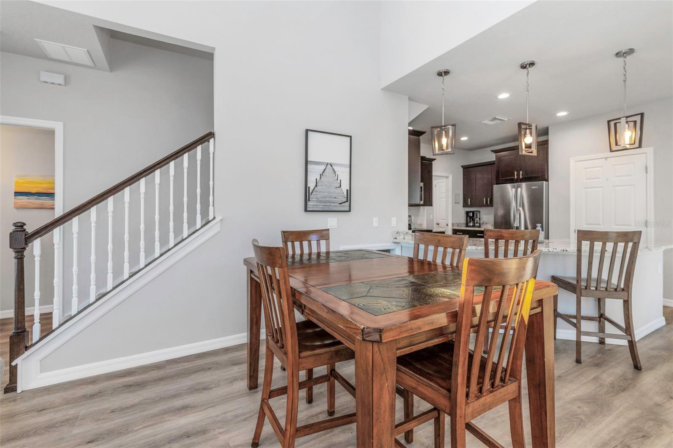
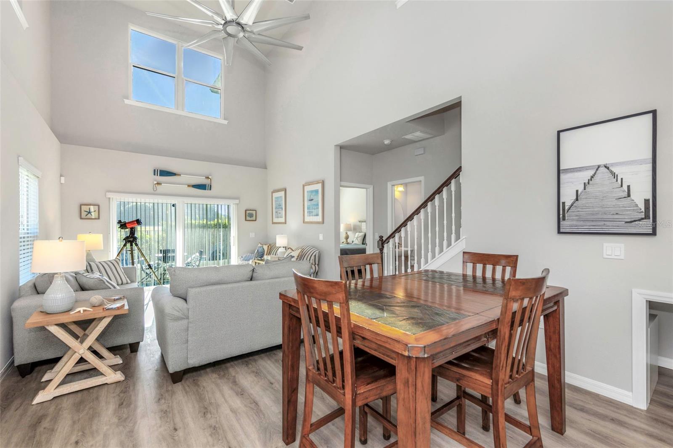
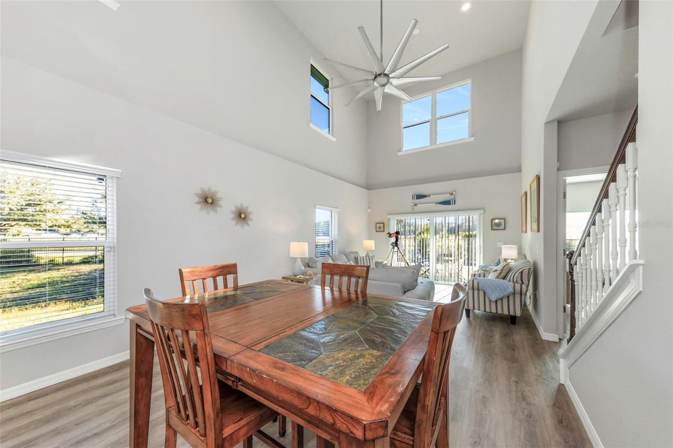
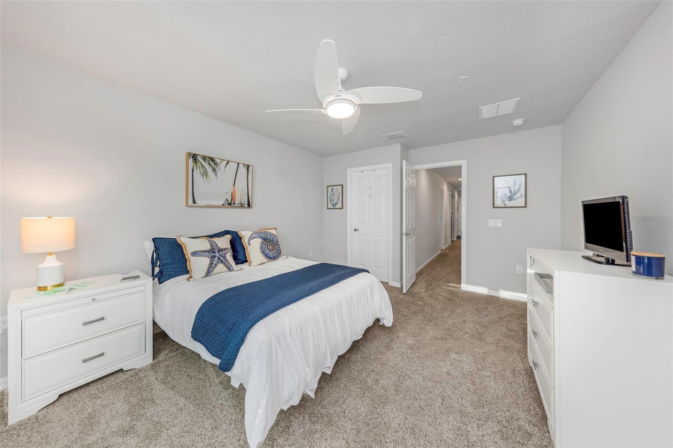
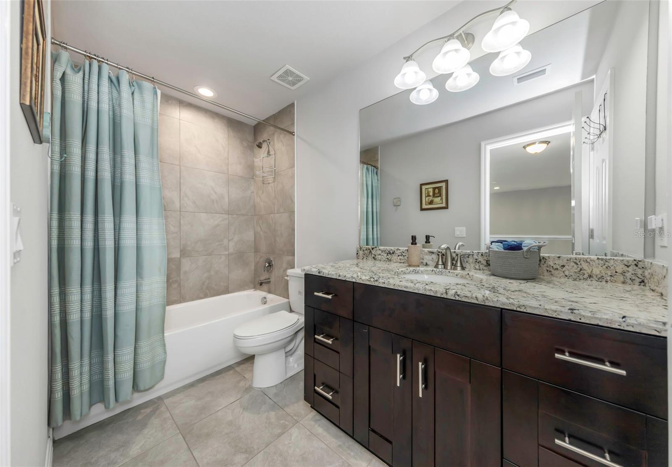
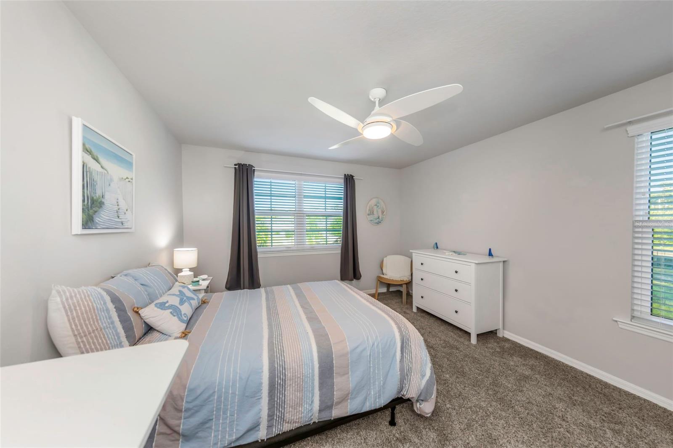
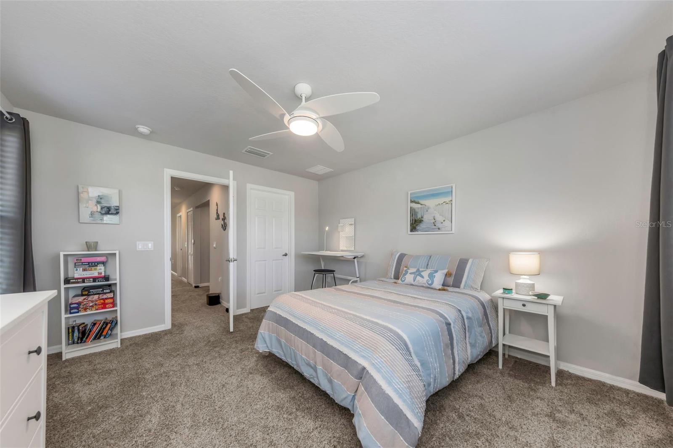
PEACEFUL POND VIEWS. SPACIOUS LIVING. AND A LITTLE MORE NATURE IN YOUR EVERYDAY LIFE!
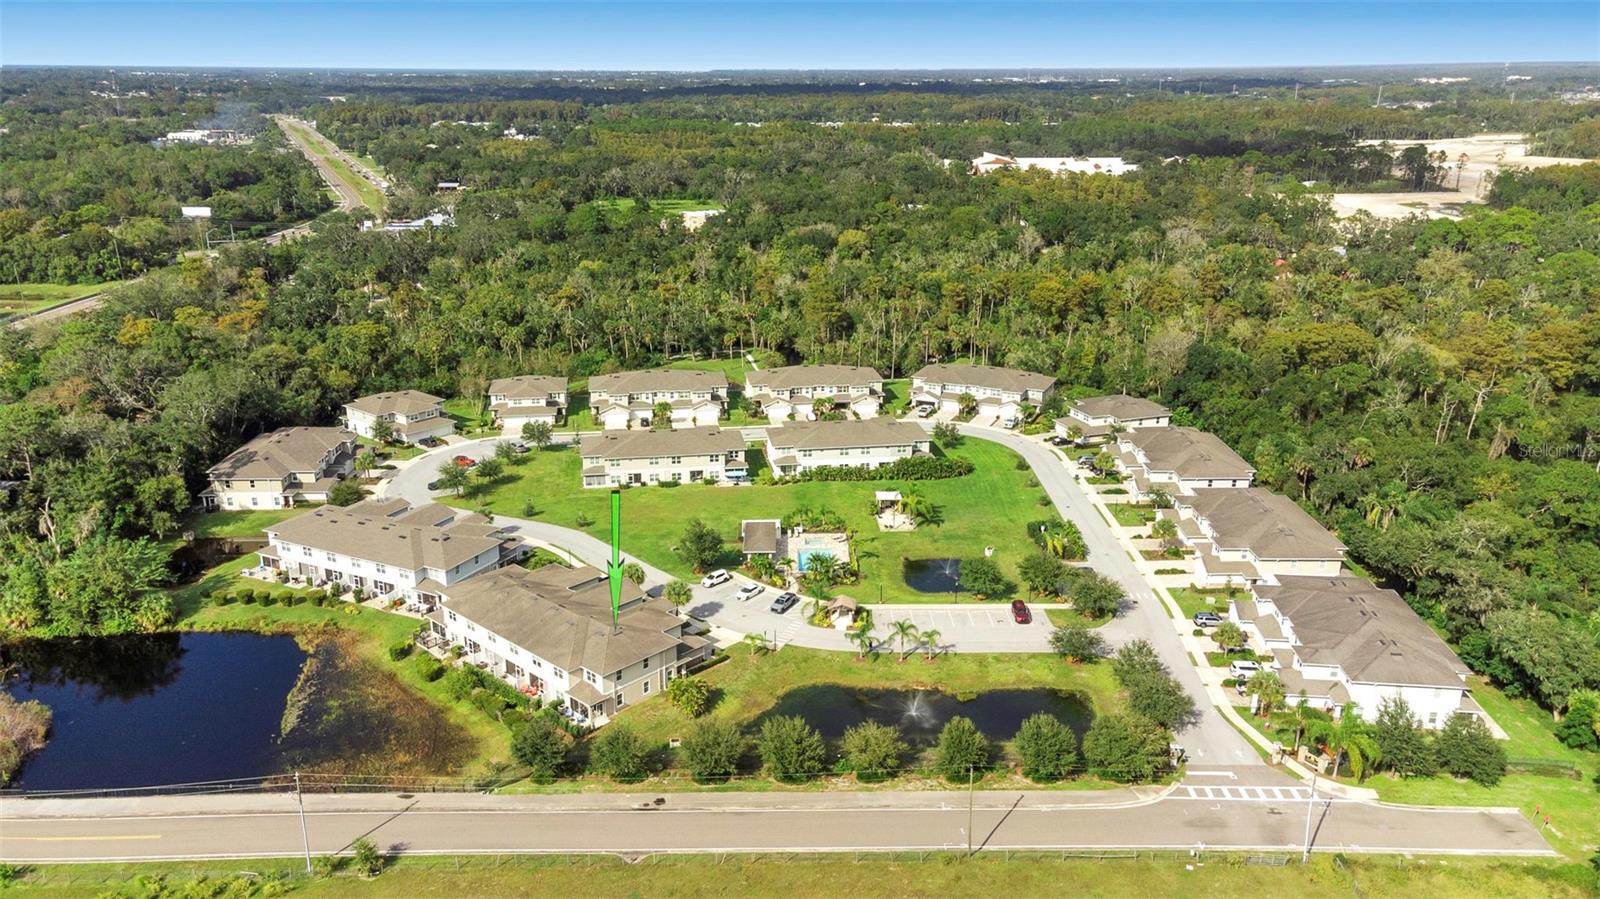
Some homes simply check the boxes. Others offer something a little more special. Welcome to RIVERWALK PRESERVE, where tranquil water views, versatile living spaces, and a peaceful community setting come together to create a lifestyle you'll love!
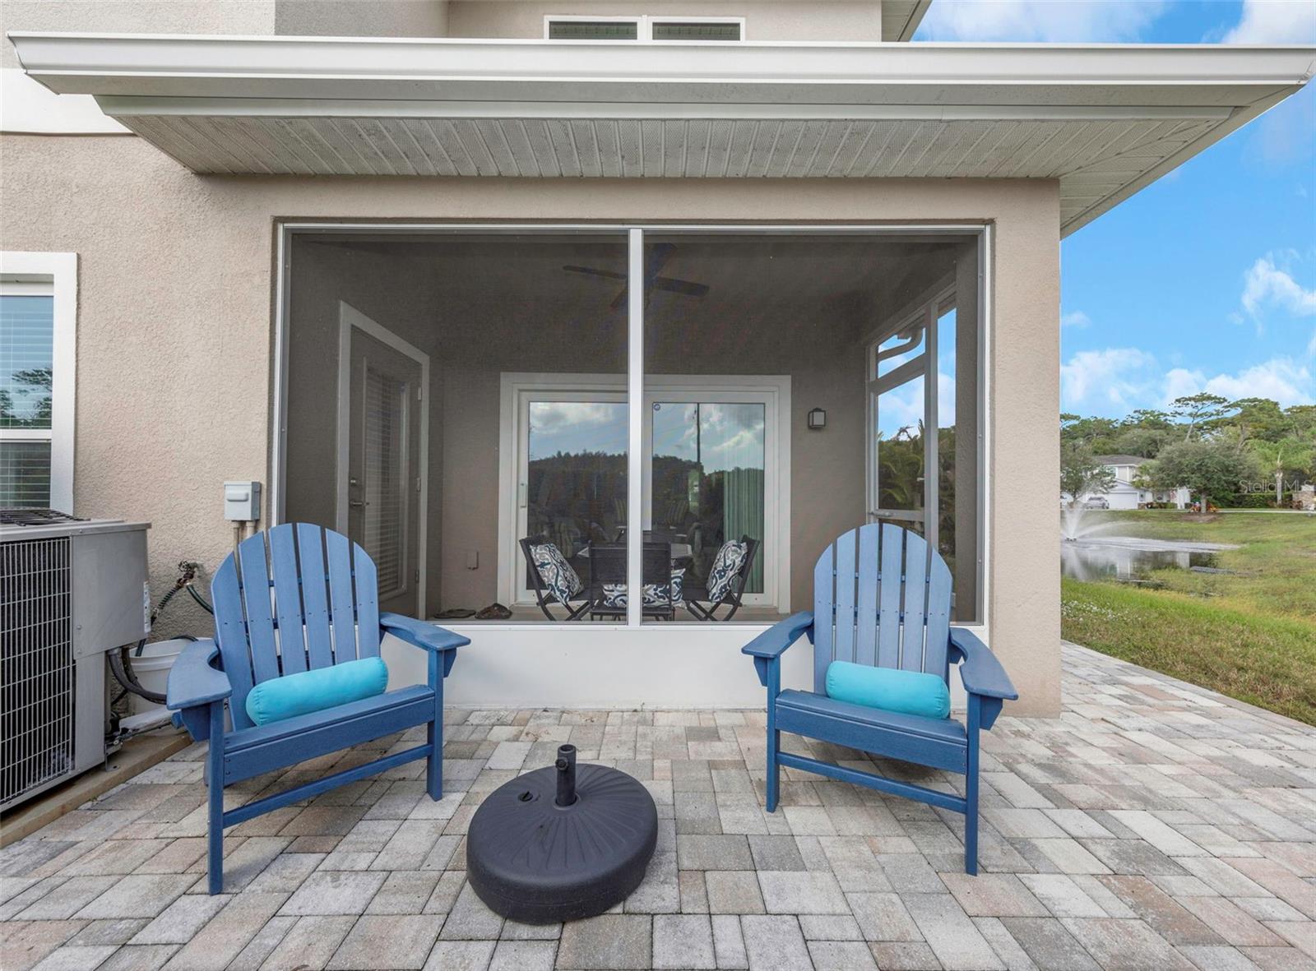
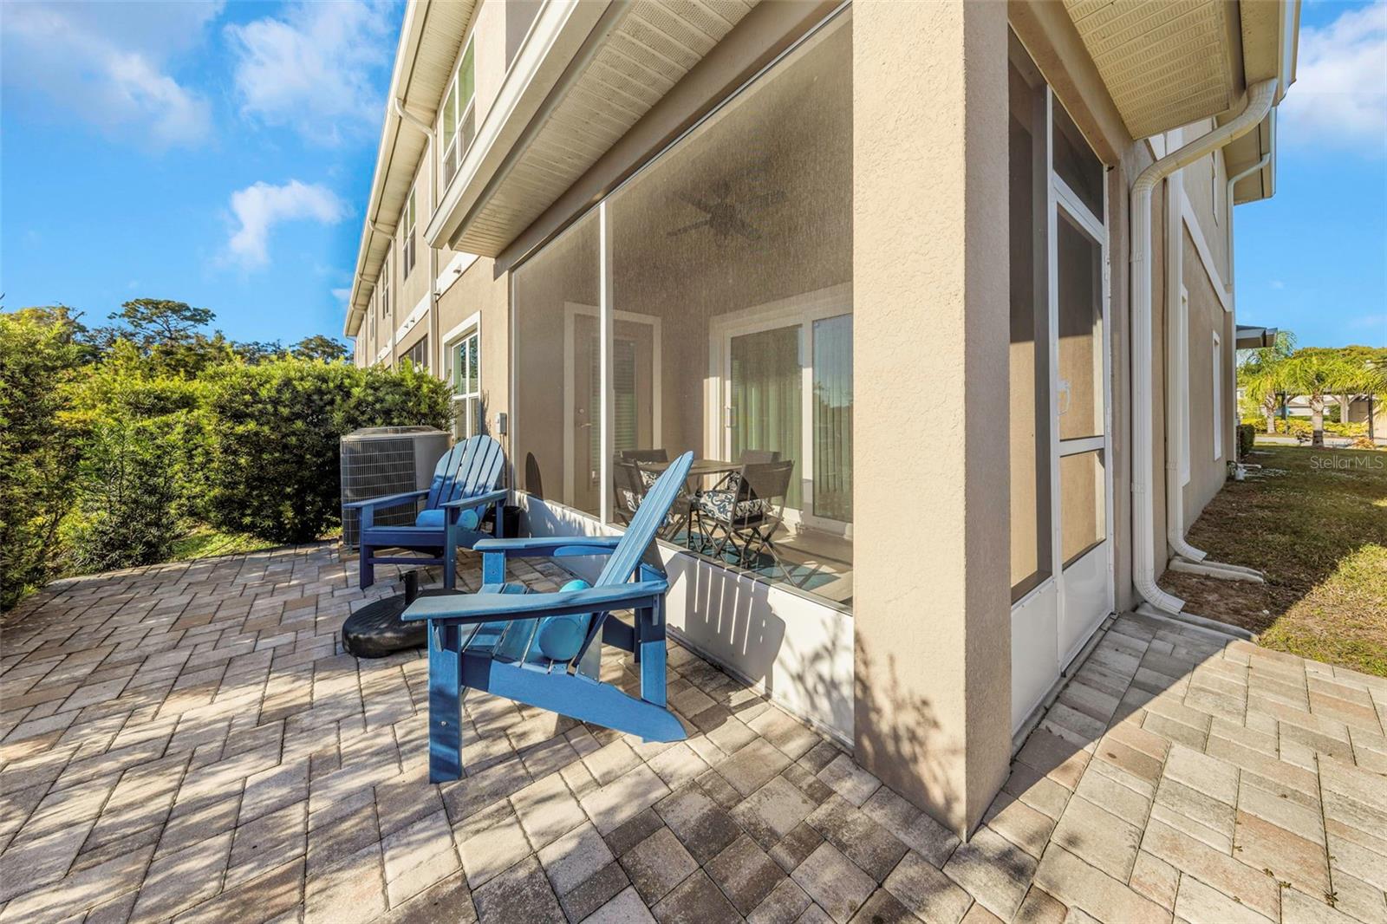
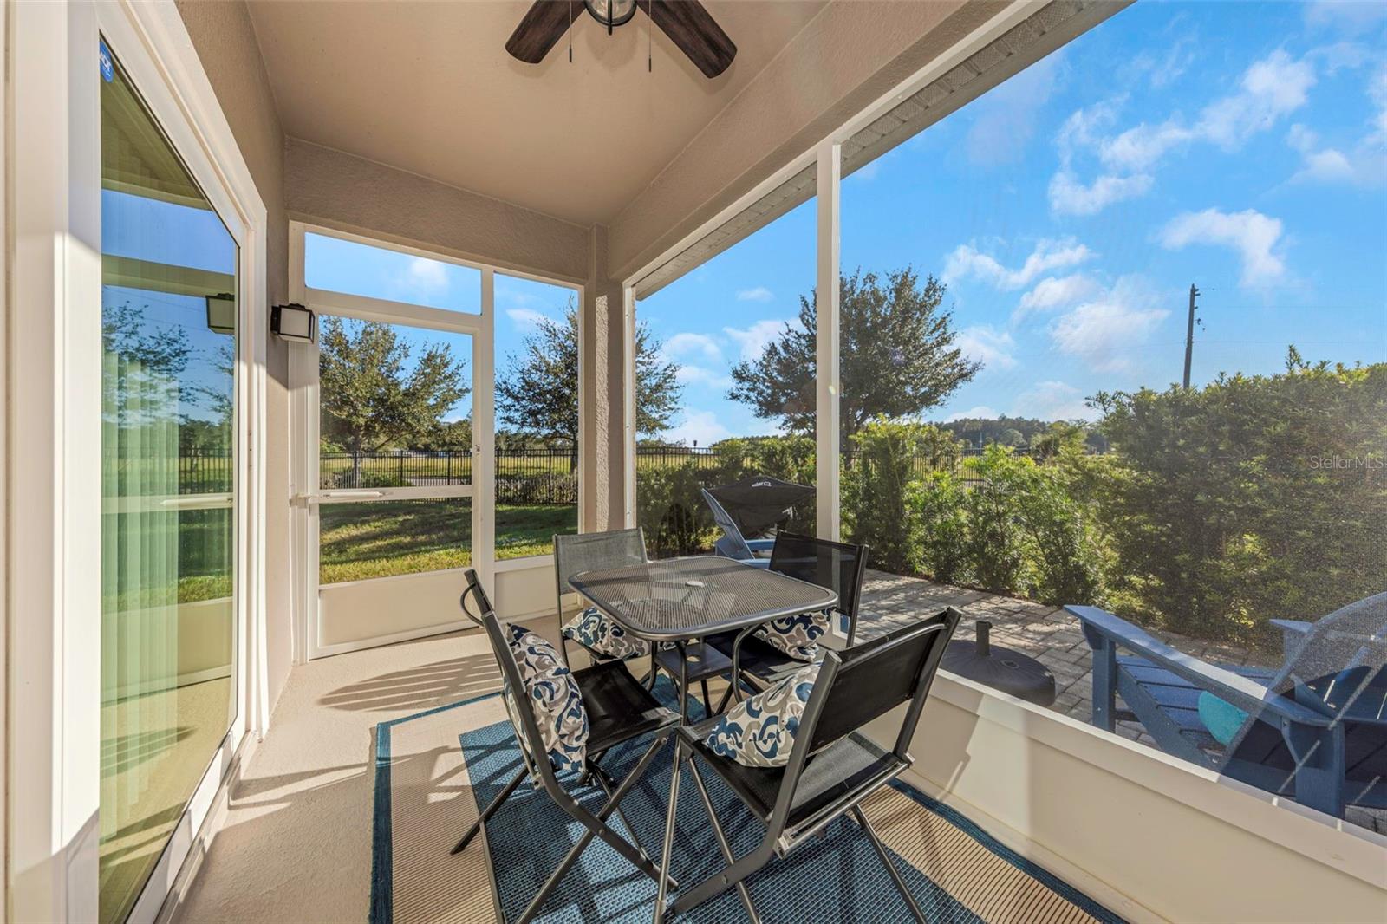
And let's start with one of the BEST FEATURES... THE VIEW! Step outside to your SCREENED PORCH and enjoy beautiful POND VIEWS that create a picturesque backdrop for everyday living. Imagine starting your morning with sunshine reflecting off the water, watching wildlife throughout the day, or ending the evening surrounded by the sounds of nature. It's your own outdoor retreat, where the scenery changes with the seasons. Whether entertaining friends or enjoying a quiet moment, this is the kind of space that makes you want to stay awhile!
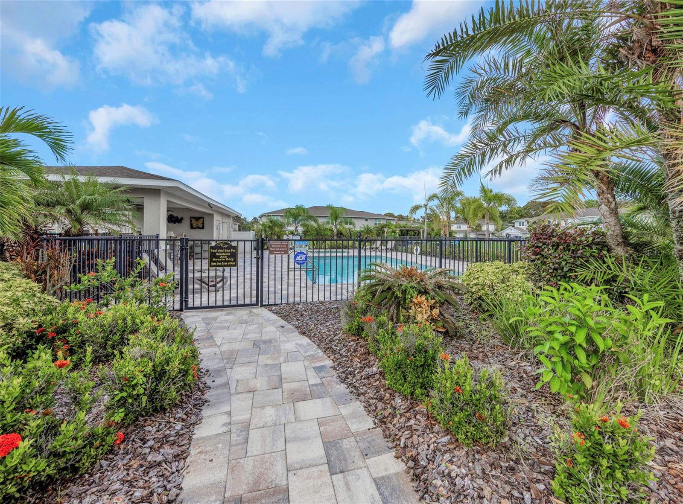
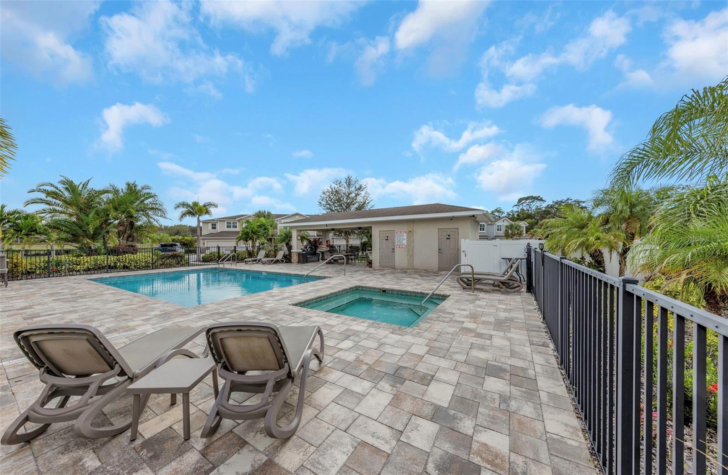
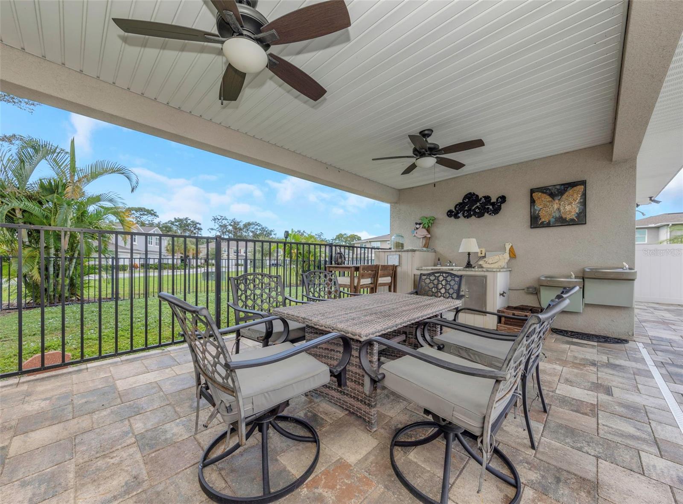
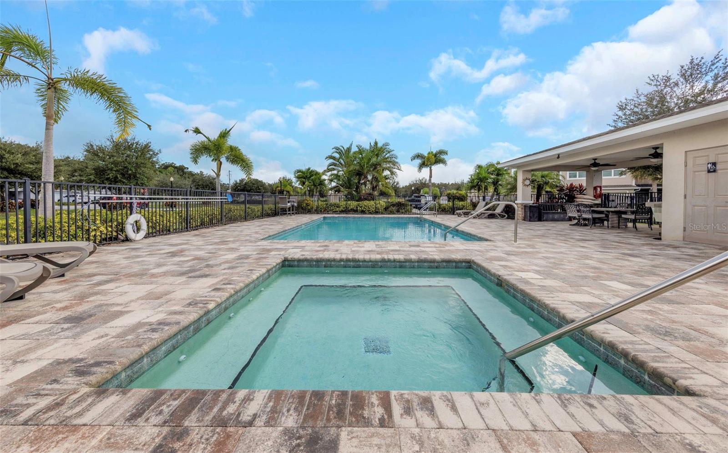
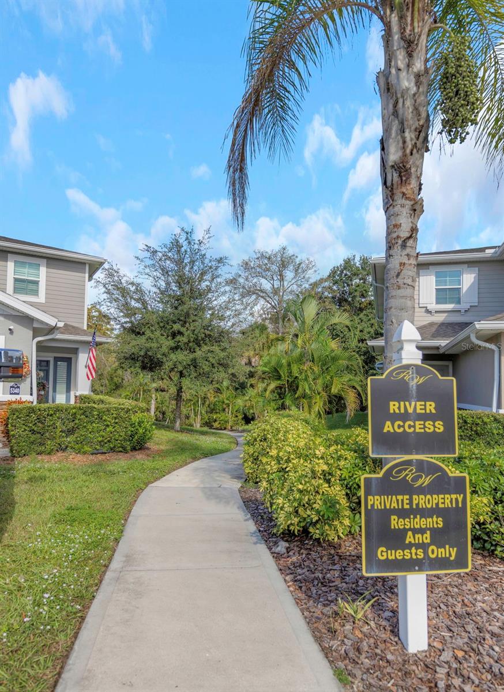
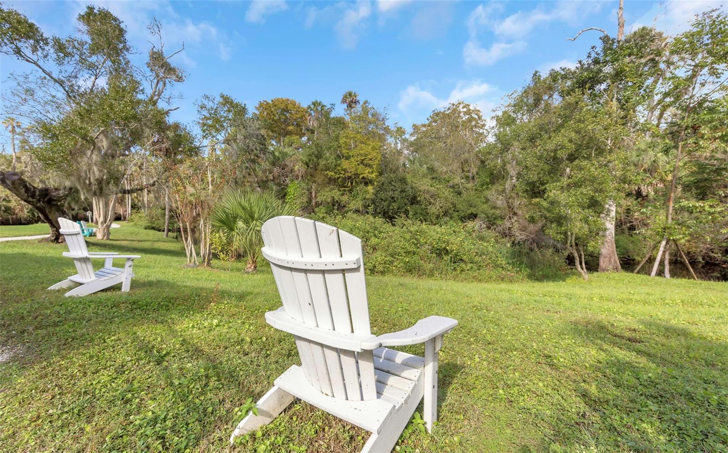
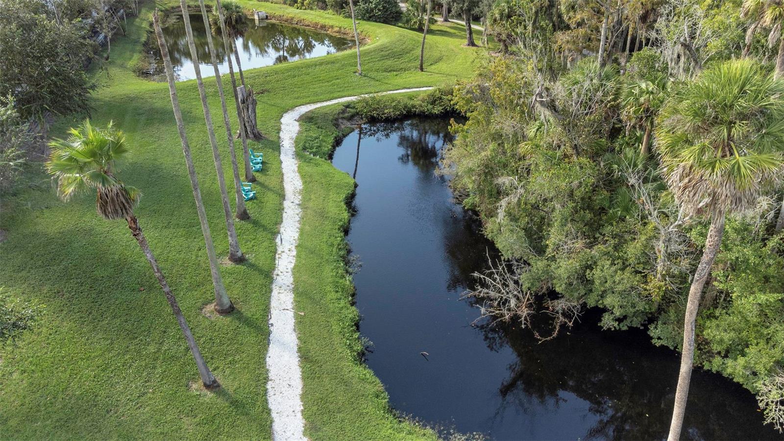
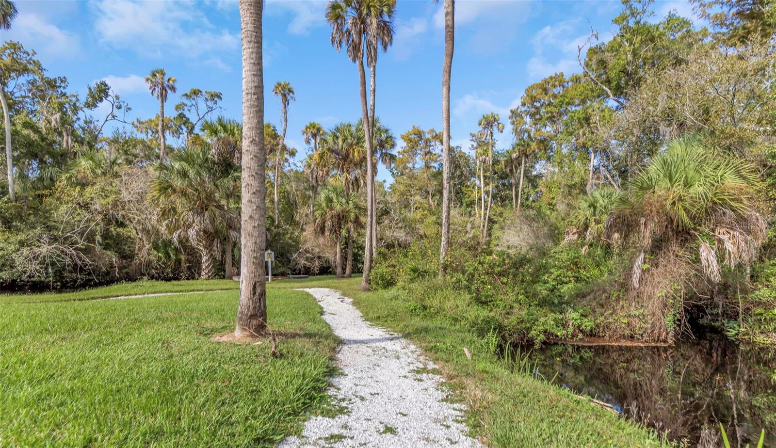
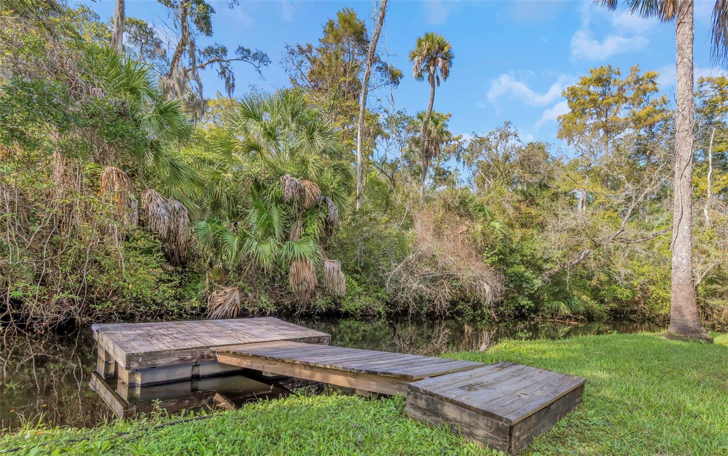
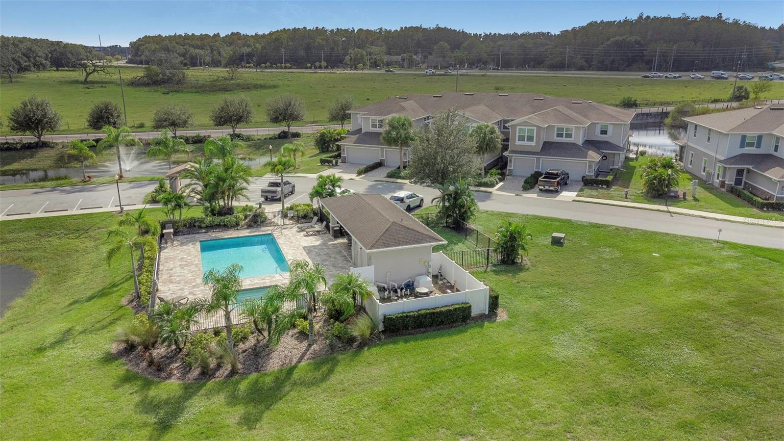
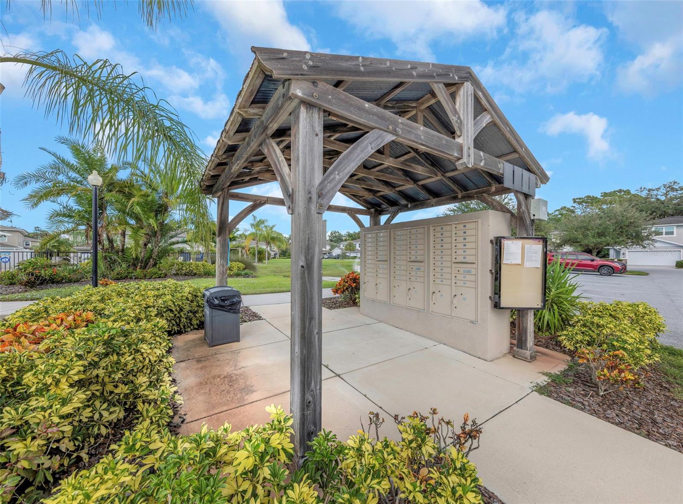
But there's something else that makes RIVERWALK PRESERVE special... THE NATURAL SURROUNDINGS! With a river bordering the back of the community, the area attracts wildlife, including fish, birds, and even the occasional manatee! Nature lovers will appreciate experiencing Florida's beauty so close to home. And when it's time to relax, the COMMUNITY POOL AND SPA provide a refreshing escape without leaving the neighborhood. Spend an afternoon soaking up the sunshine, take a swim, or enjoy the welcoming atmosphere of this charming community!
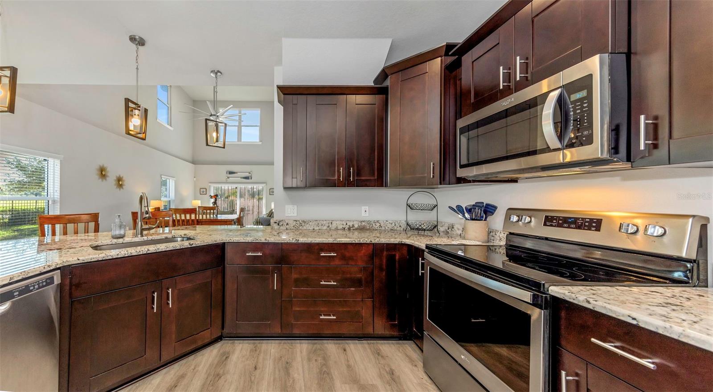
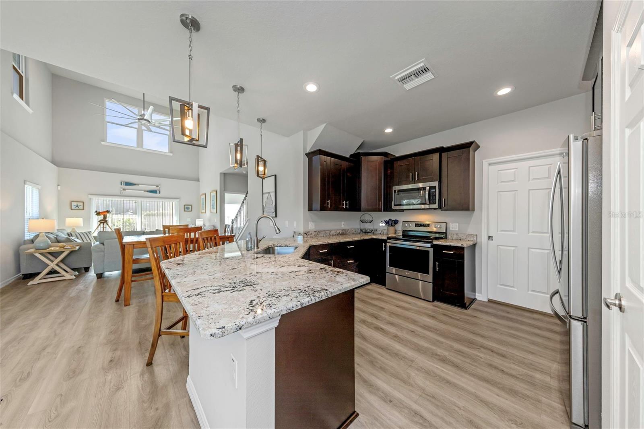
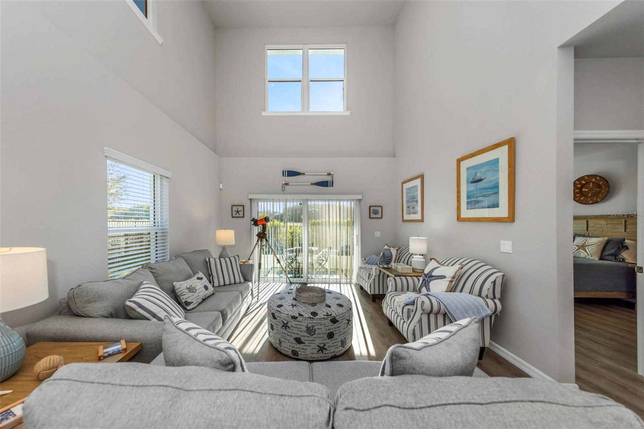
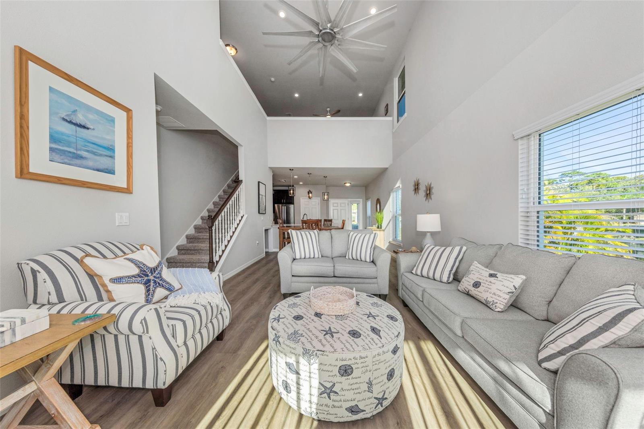
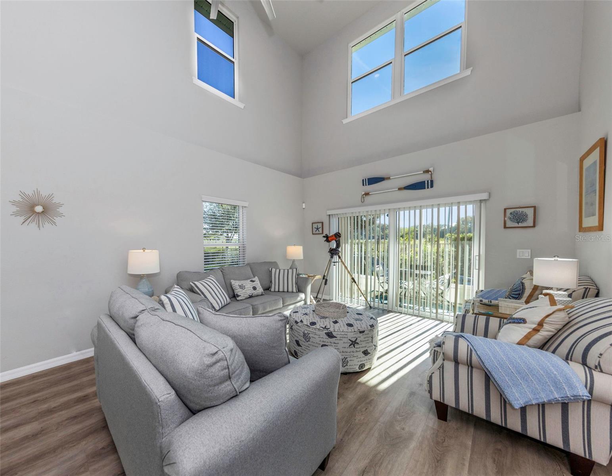
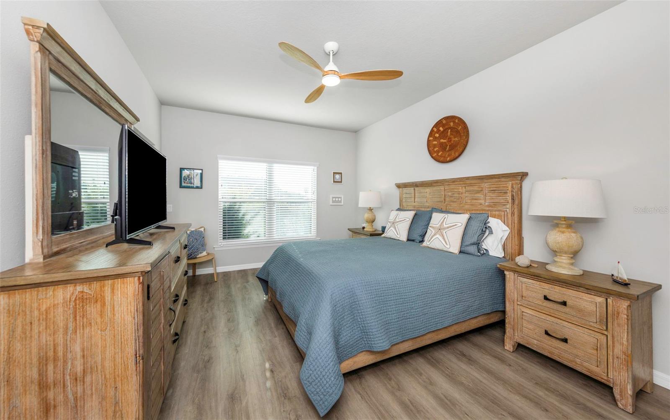
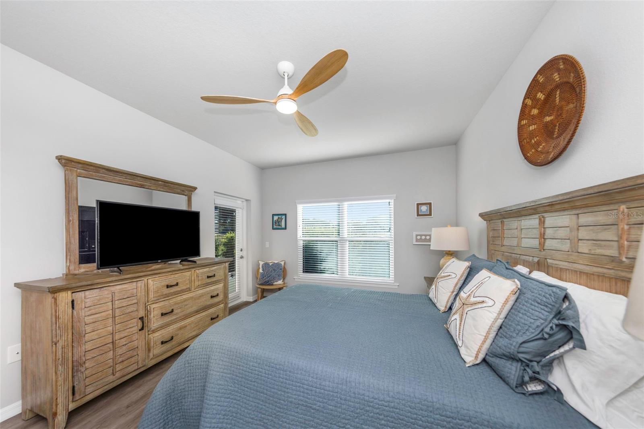
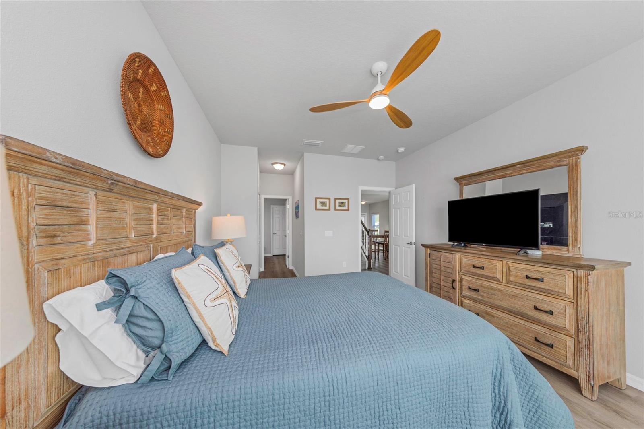
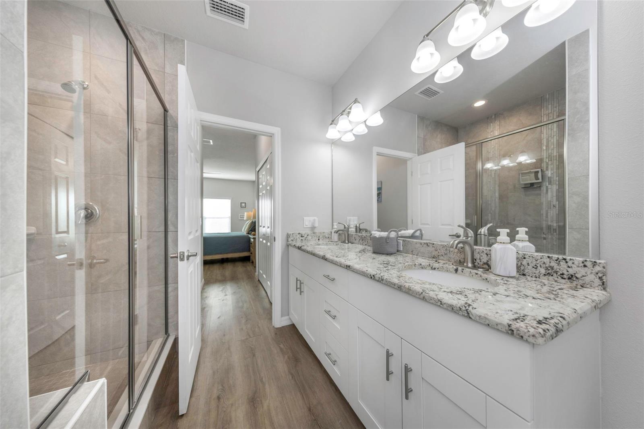
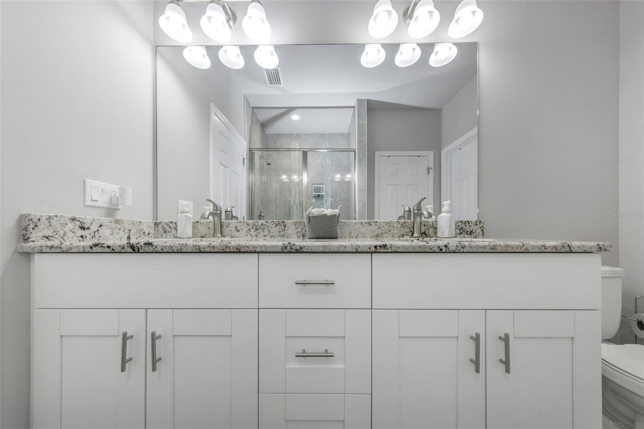
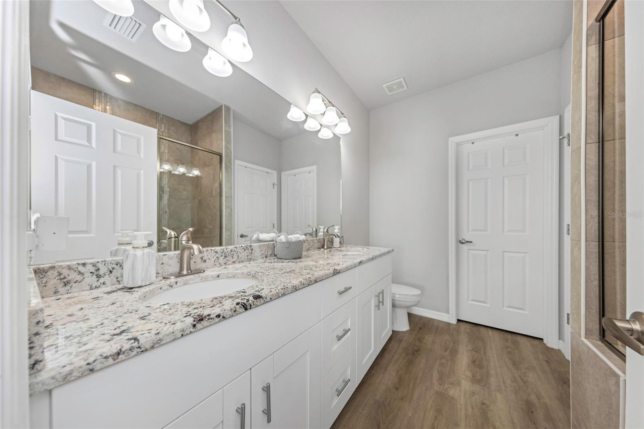
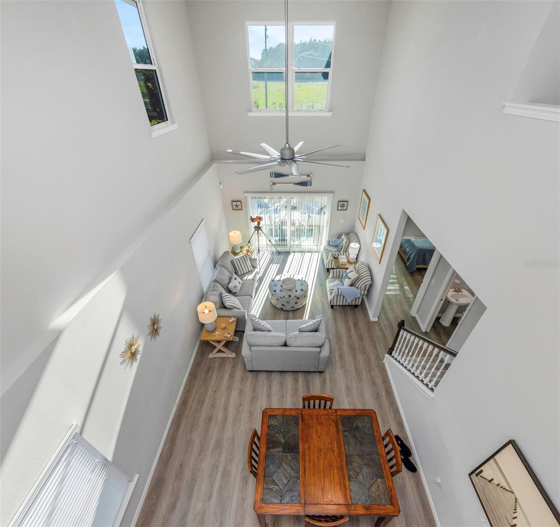
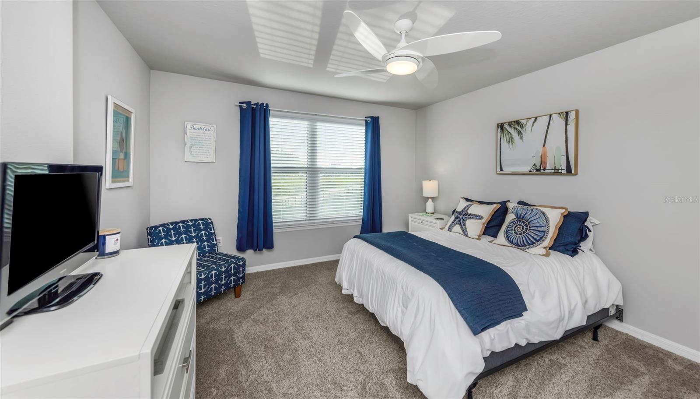
Inside, an OPEN, SPACIOUS FLOOR PLAN welcomes you with abundant natural light and comfortable living areas designed for entertaining and everyday enjoyment. The layout balances gathering spaces and private retreats, giving everyone room to enjoy the home in their own way. The PRIMARY SUITE ON THE FIRST FLOOR offers convenience and privacy, while TWO ADDITIONAL BEDROOMS UPSTAIRS provide separation for guests or additional living needs. It's a thoughtful arrangement offering comfort and flexibility!
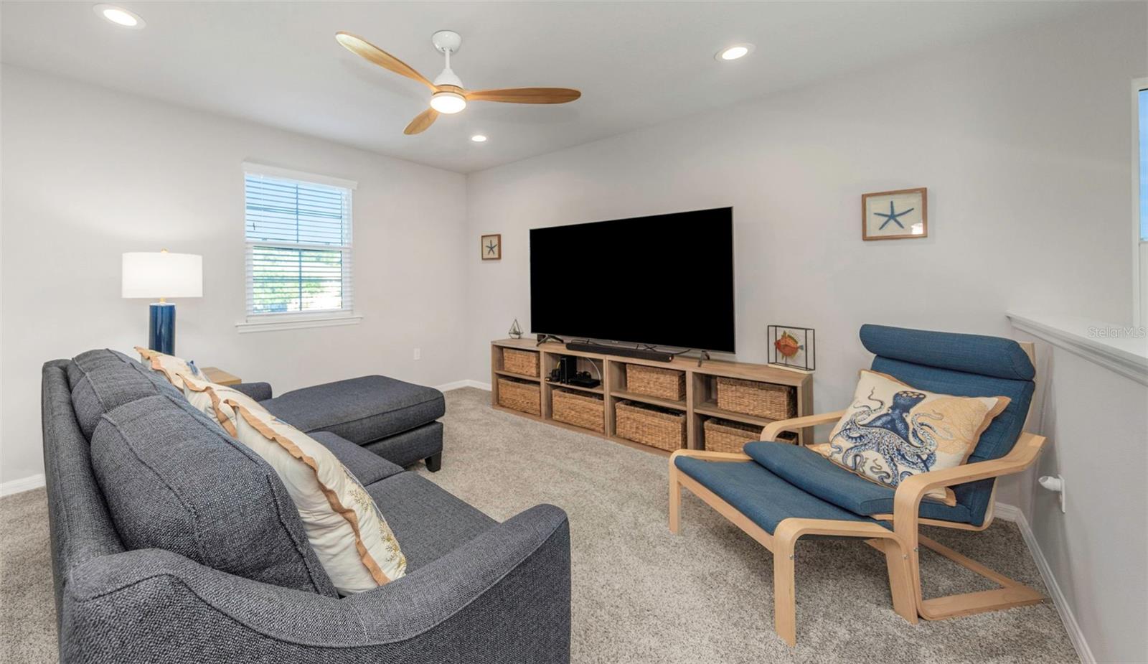
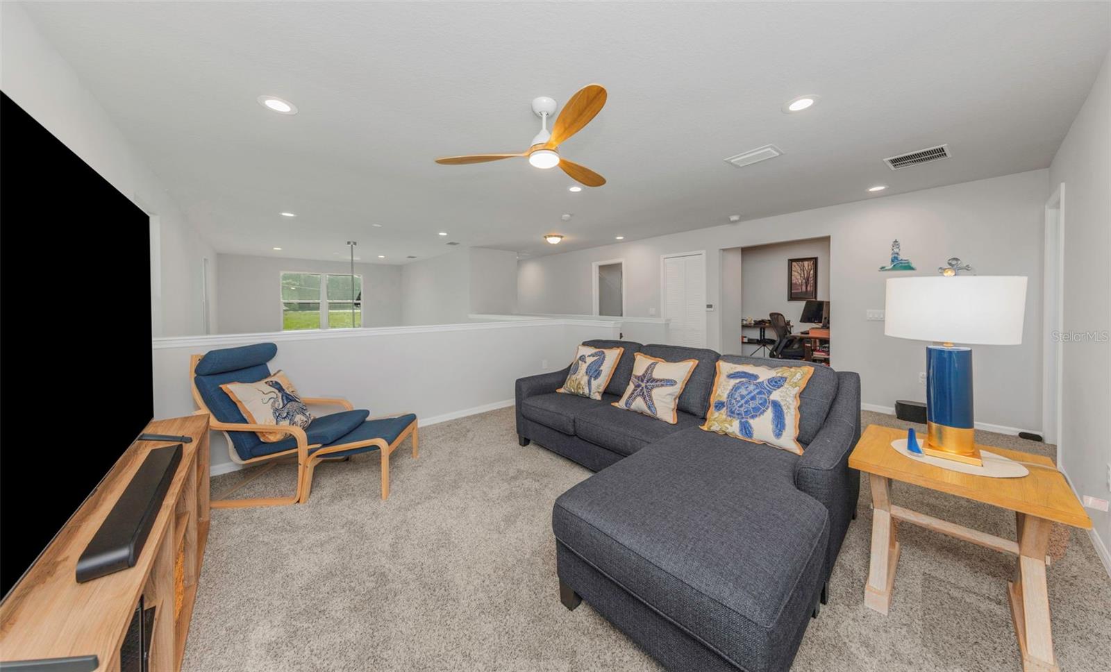
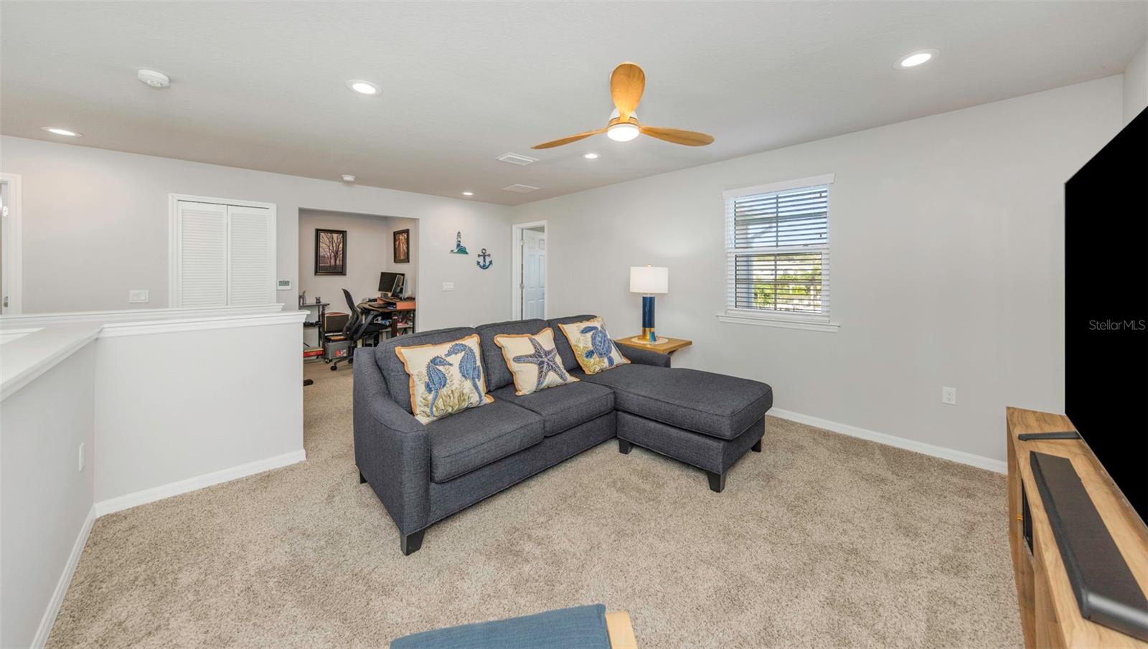
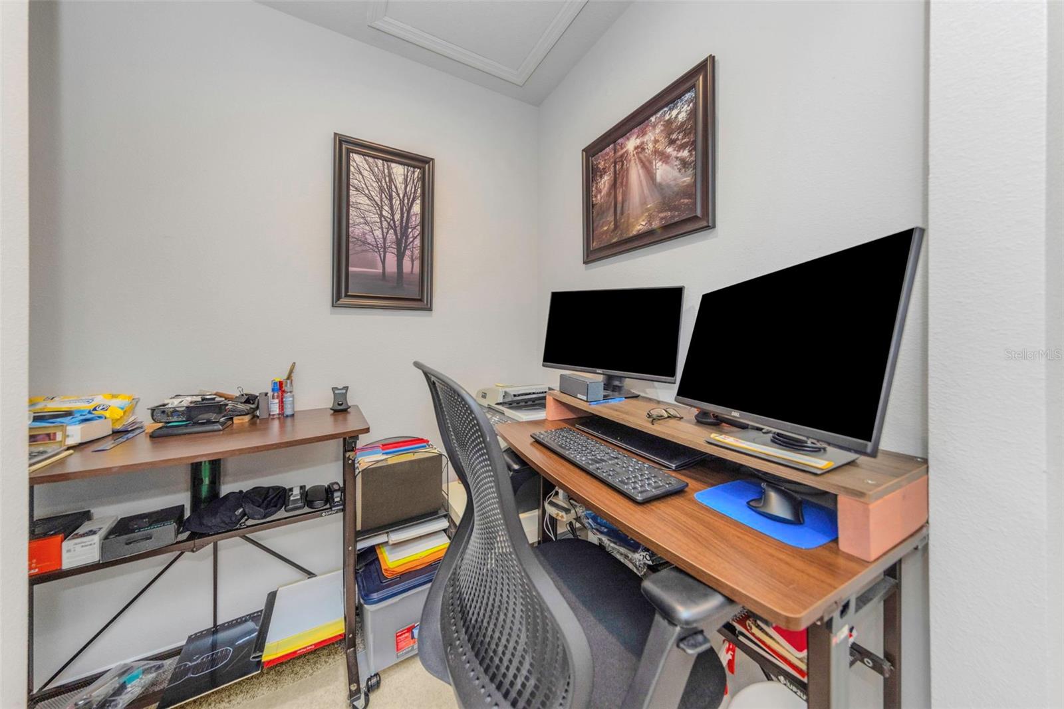
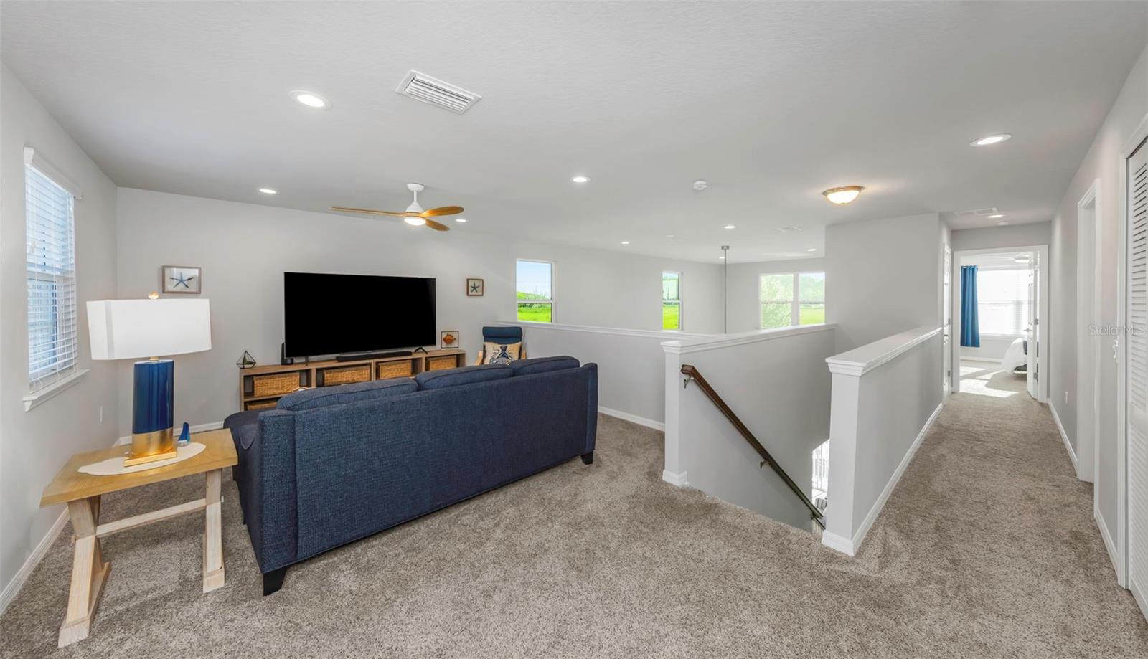
And there's MORE! The generous UPSTAIRS LOFT adds another dimension of possibilities. Imagine a HOME OFFICE, MEDIA ROOM, HOBBY SPACE, or a cozy retreat to call your own. Need a dedicated workspace away from the main living area? You've got it! Prefer a comfortable place for movie nights, creative projects, or relaxing with a good book? There's room for that, too! This additional living space allows you to make the home work for your lifestyle, today and in the years ahead.
And the LOCATION? Just minutes from DOWNTOWN NEW PORT RICHEY, where locally owned restaurants, breweries, boutique shopping, and community events bring the city to life! Spend an afternoon exploring downtown, discover a new favorite restaurant, or enjoy local festivals and gatherings. Outdoor enthusiasts will appreciate nearby nature preserves and parks, offering scenic trails, recreation, and opportunities to explore Florida's natural beauty. Convenient access to major roadways keeps shopping and everyday essentials within easy reach.
What truly sets this home apart is how effortlessly it combines the things buyers are looking for... A FIRST-FLOOR PRIMARY SUITE, FLEXIBLE UPSTAIRS LIVING, BEAUTIFUL POND VIEWS, and a community that embraces the outdoors. Enjoy an active lifestyle, the comfort of space to unwind, and the convenience of being close to everything that makes New Port Richey a wonderful place to call home.
MORE THAN A TOWNHOME... IT'S YOUR OWN LITTLE PIECE OF FLORIDA LIVING!
WELCOME HOME TO RIVERWALK PRESERVE!
Saturday, November 21 · 11am–1pm
In person · no appointment needed
| Date | Event | Price | Source |
|---|---|---|---|
| listed (Active) | $364,900 | StellarMLS #TB8569187 |
Hi there — ask anything about this property or the area and the team will get right back to you.
Local real estate advisory services provided by agent with GGMS Demo Agency
Listed by Sandy Budd with Real Broker, Llc · Cell: 855-450-0442
Listings courtesy of Stellar MLS as distributed by MLS GRID. Based on information submitted to the MLS GRID. All data is obtained from various sources and may not have been verified by broker or MLS GRID. Supplied Open House Information is subject to change without notice. All information should be independently reviewed and verified for accuracy. Properties may or may not be listed by the office/agent presenting the information. Listing information is provided for consumers? personal, non-commercial use, solely to identify prospective properties for potential purchase; all other use is strictly prohibited and may violate relevant federal and state law. Information deemed reliable but not guaranteed. Copyright © 2026 MLS GRID. All Rights Reserved.
You agree to GGMS Demo Agency Terms of Use and Privacy Policy. By choosing to contact a property, you also agree that GGMS Demo Agency and its associates may call, text, or email you regarding any inquiries or activities you submit through our website. This may involve the use of automated means and prerecorded or artificial voices.
Step 1 of 2
Create a free account to view all listings, save searches, and get alerts when new homes match.
Step 2 of 2
Tell us how to reach you about homes you like.
Enter your password to sign in as
Create a free account to view all listings, save searches, and get alerts when new homes match.
Already have an account? Sign in
Sign in to your account.
New here? Create an account