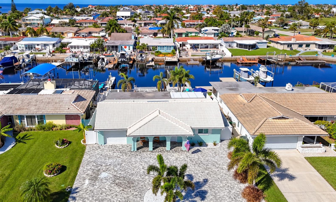
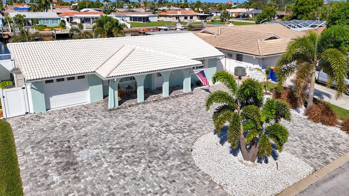
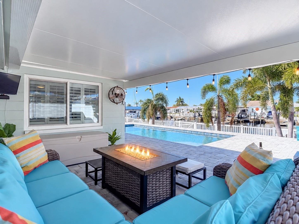
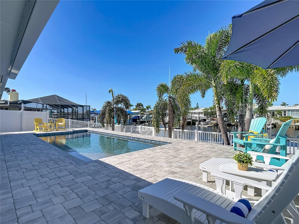
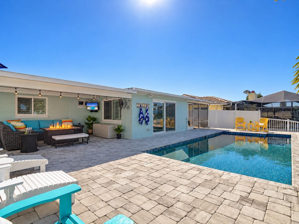
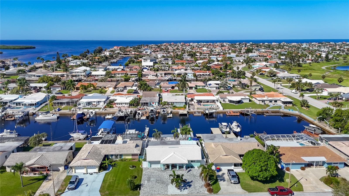
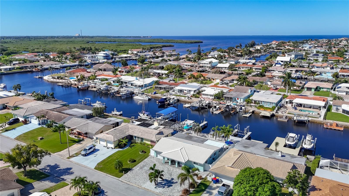
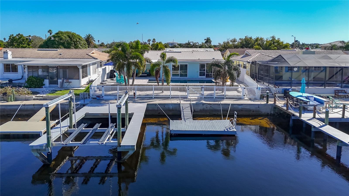
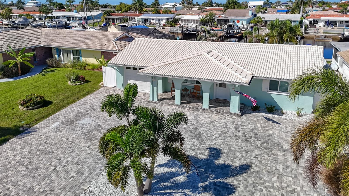
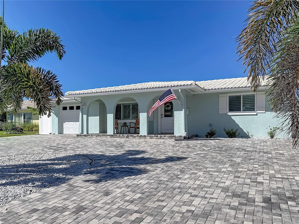
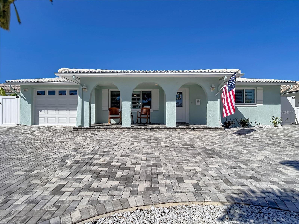
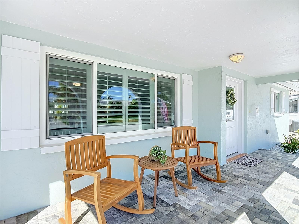
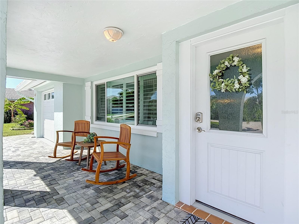
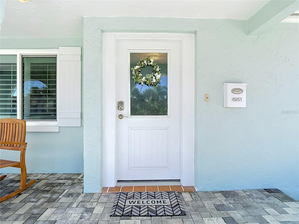
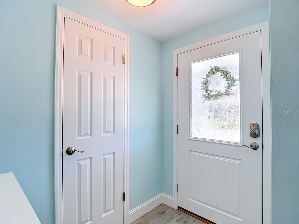
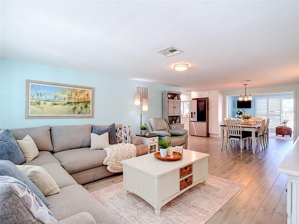
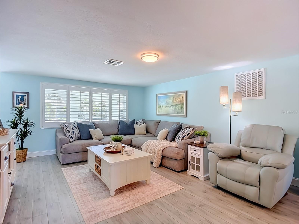
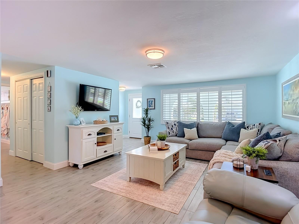
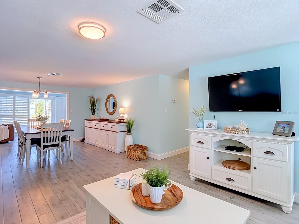
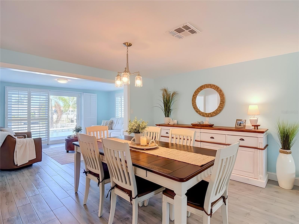
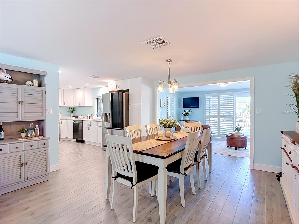
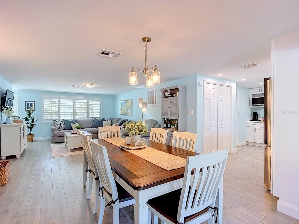
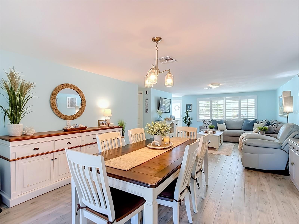
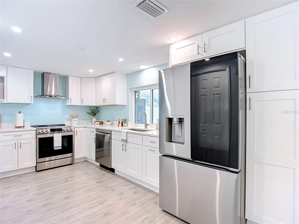
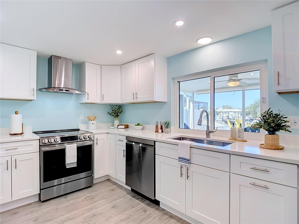
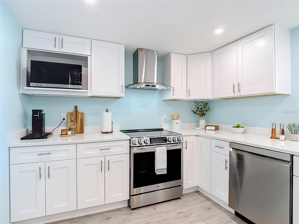
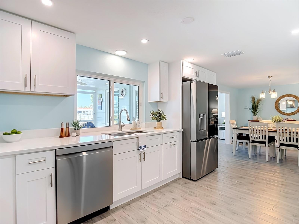
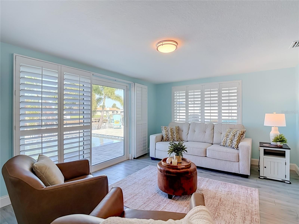
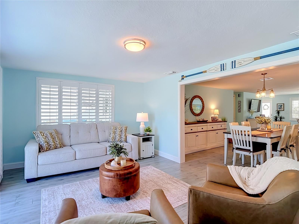
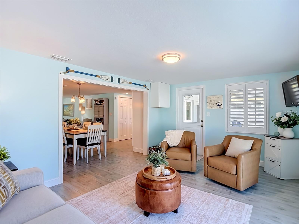
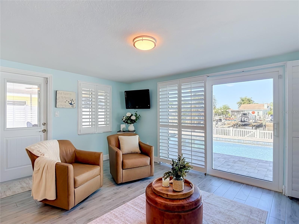
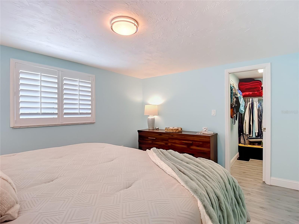
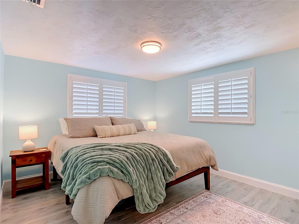
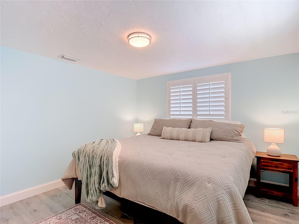
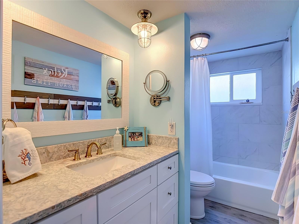
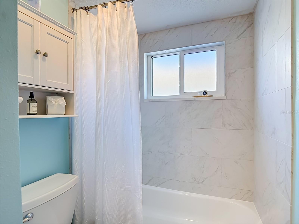
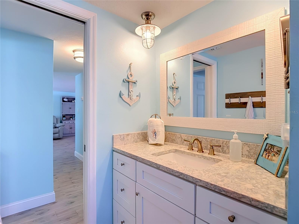
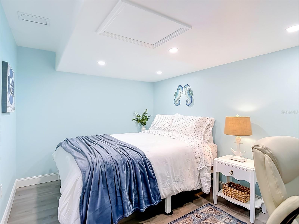
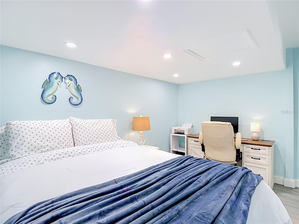
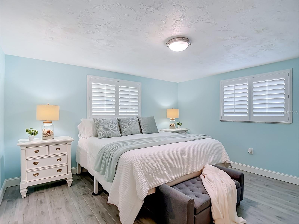
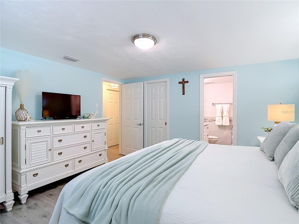
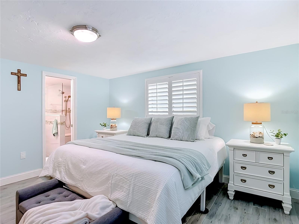
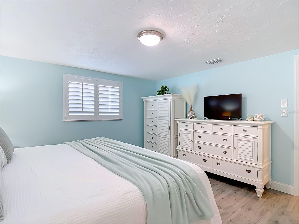
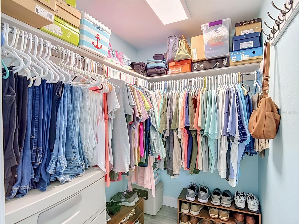
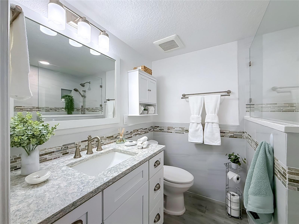
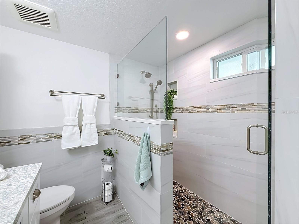
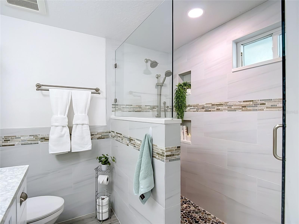
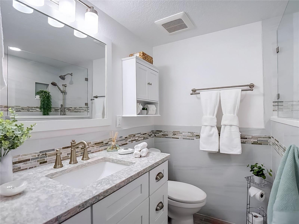
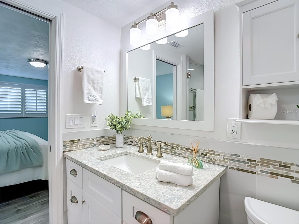
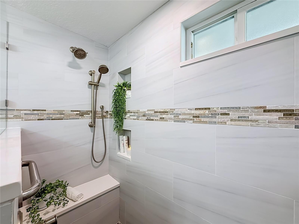
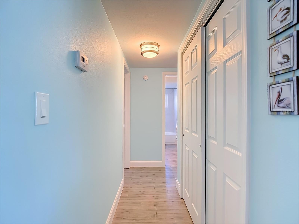
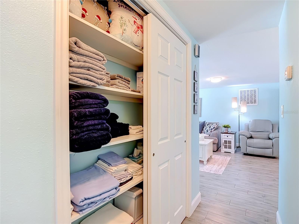
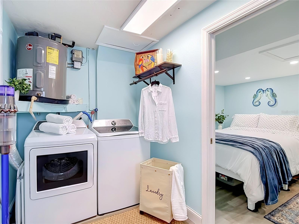
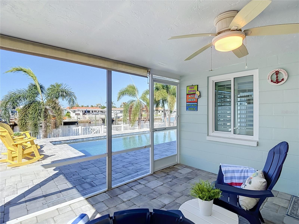
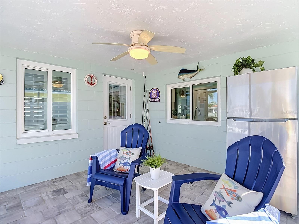
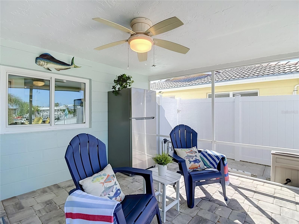
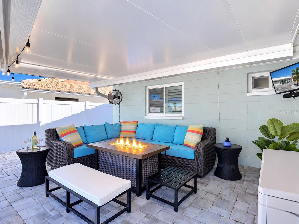
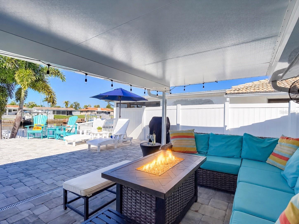
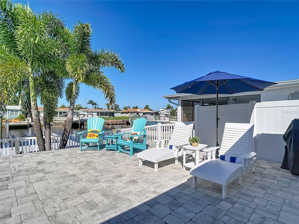
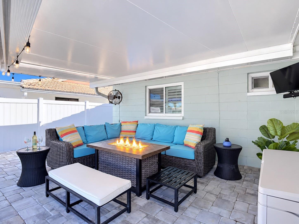
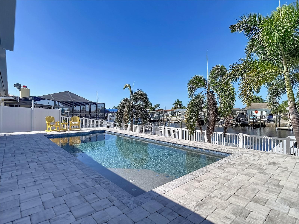
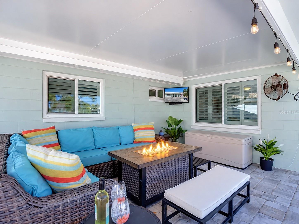
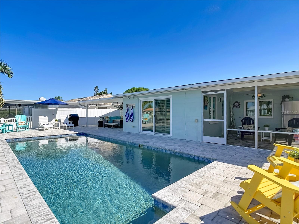
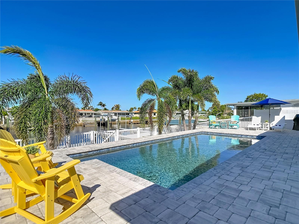
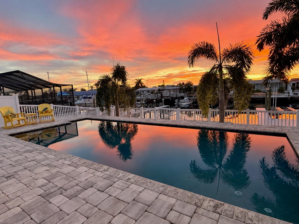
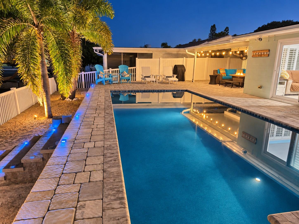
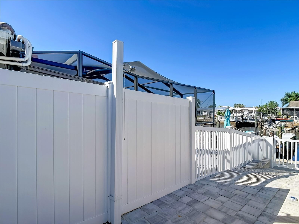
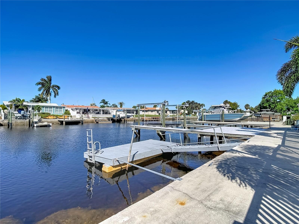
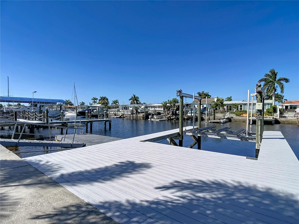
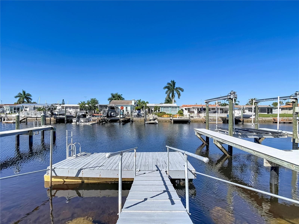
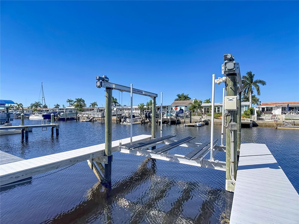
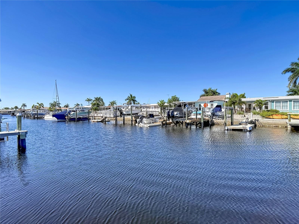
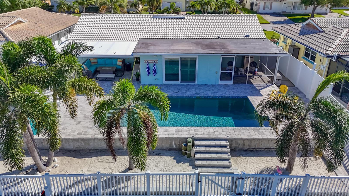
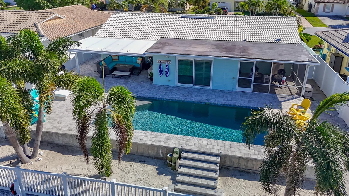
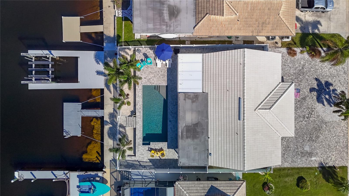
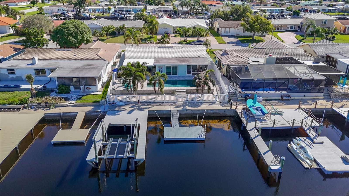
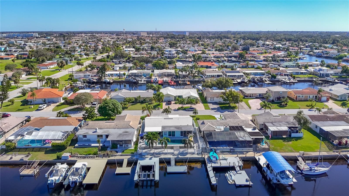
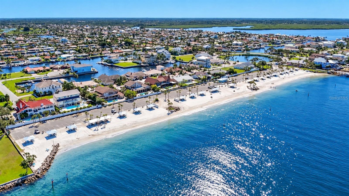
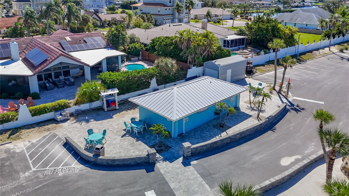
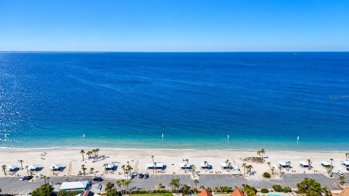
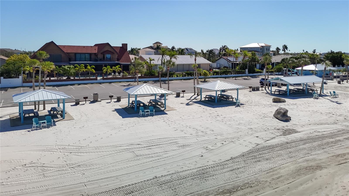
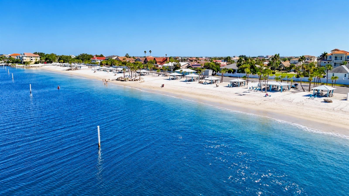
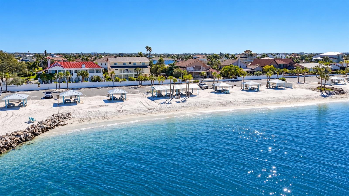
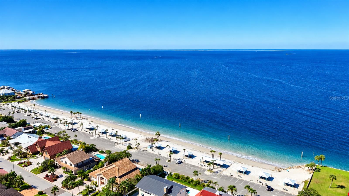
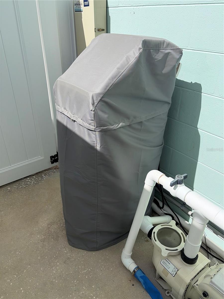
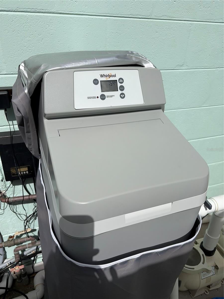
Waterfront Living at Its Finest | Direct Gulf Access, Private Pool & 10,000-Lb Boat Lift. Welcome to this beautifully updated waterfront retreat, ideally positioned on a deep-water canal with direct access to the stunning blue waters of the Gulf. With no tidal restrictions or bridges affecting your boating access, you can enjoy the freedom of heading out on the water throughout the day and returning home to your own private waterfront oasis.From the moment you arrive, the home's impressive curb appeal makes a statement, featuring a paved circular driveway with parking for up to six vehicles. Inside, this thoughtfully updated three-bedroom, two-bathroom home showcases sleek tile flooring throughout, elegant plantation shutters, and a welcoming open-concept design that blends comfort with coastal sophistication.The beautifully updated kitchen is both stylish and functional, featuring quartz countertops, stainless steel appliances, a deep stainless steel sink, and abundant cabinetry. The kitchen flows effortlessly into the dining and living areas, creating an inviting space for everyday living and entertaining. A sunroom adds another wonderful space to relax and enjoy the natural light and views of the pool.The spacious primary suite is a true retreat, with a king-sized bed, generous room to unwind, and a beautifully appointed spa-inspired ensuite bathroom. Enjoy the gorgeous tilework, walk-in shower, and spacious walk-in closet. The guest bedroom also comfortably accommodates a king-sized bed and features a large walk-in closet, ensuring family and visitors enjoy plenty of space. The third bedroom, created from the converted garage, offers exceptional versatility, with ample room for guests, a home office, or a combination of both. An additional garage-door-accessible storage area provides convenient space for your boating essentials and other belongings.An interior laundry room, conveniently located off the kitchen, provides easy access to the side of the home.Step outside and discover the Florida lifestyle you've been dreaming of. Sliding glass doors open to a newer in-ground swimming pool with PebbleTec pool finish, surrounded by attractive pavers, creating a beautiful setting for entertaining, relaxing, and enjoying spectacular sunsets. Covered and screened outdoor entertaining areas provide the perfect place to dine alfresco or unwind after a day on the water.For boating enthusiasts, the waterfront amenities are truly exceptional. The property features a floating dock and a newer Davit Master 10,000-pound remote-controlled boat lift, composite decking on either side for convenient access around the lift and easier boat maintenance. Enjoy fishing from the floating dock, watching the incredible marine life, or simply taking in the peaceful waterfront views. Beyond your own backyard, residents have access to a private sugar sand community beach, complete with a cabana and beach chairs, an ideal setting for evening barbecues, sunset gatherings, and relaxed days by the water. The golf-cart-friendly community has a voluntary HOA, offering additional flexibility. A new, pet-friendly community park for walking and outdoor enjoyment is also coming soon.Whether you're an avid boater, a waterfront lifestyle enthusiast, or simply looking for a beautifully updated home where every day feels like a vacation, this exceptional property offers the perfect combination of comfort, convenience, and coastal living. Make your waterfront dream a reality!
| Date | Event | Price | Source |
|---|---|---|---|
| listed (Active) | $675,000 | StellarMLS #OM734264 |
Hi there — ask anything about this property or the area and the team will get right back to you.
Local real estate advisory services provided by agent with GGMS Demo Agency
Listed by Kate Wilson with Exp Realty Llc · Cell: 888-883-8509
Listings courtesy of Stellar MLS as distributed by MLS GRID. Based on information submitted to the MLS GRID. All data is obtained from various sources and may not have been verified by broker or MLS GRID. Supplied Open House Information is subject to change without notice. All information should be independently reviewed and verified for accuracy. Properties may or may not be listed by the office/agent presenting the information. Listing information is provided for consumers? personal, non-commercial use, solely to identify prospective properties for potential purchase; all other use is strictly prohibited and may violate relevant federal and state law. Information deemed reliable but not guaranteed. Copyright © 2026 MLS GRID. All Rights Reserved.
You agree to GGMS Demo Agency Terms of Use and Privacy Policy. By choosing to contact a property, you also agree that GGMS Demo Agency and its associates may call, text, or email you regarding any inquiries or activities you submit through our website. This may involve the use of automated means and prerecorded or artificial voices.
Step 1 of 2
Create a free account to view all listings, save searches, and get alerts when new homes match.
Step 2 of 2
Tell us how to reach you about homes you like.
Enter your password to sign in as
Create a free account to view all listings, save searches, and get alerts when new homes match.
Already have an account? Sign in
Sign in to your account.
New here? Create an account