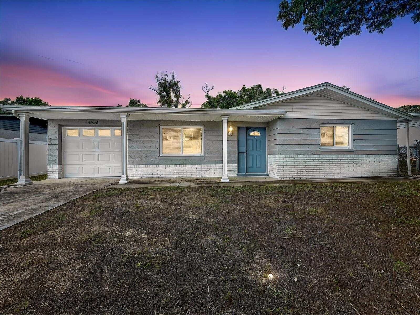
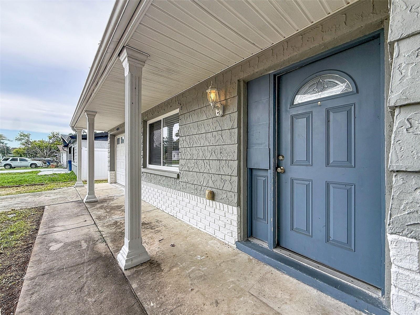
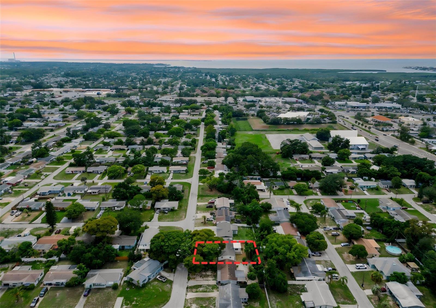
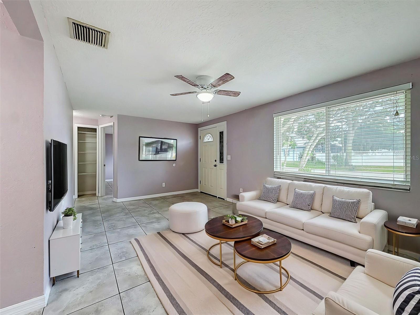
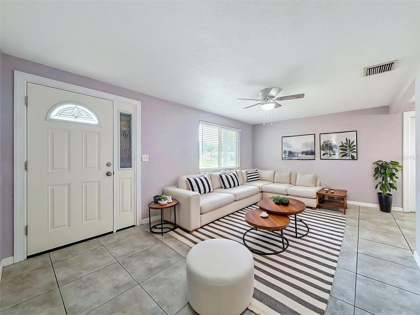
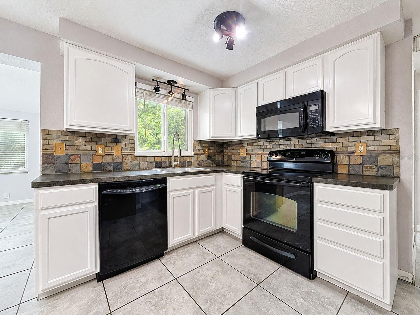
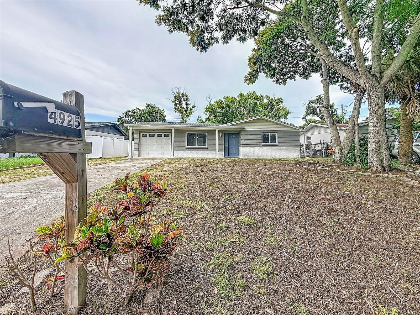
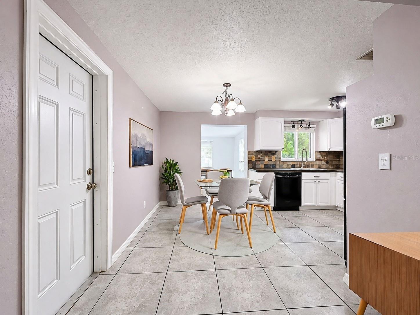
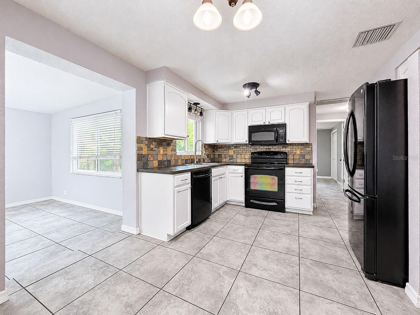
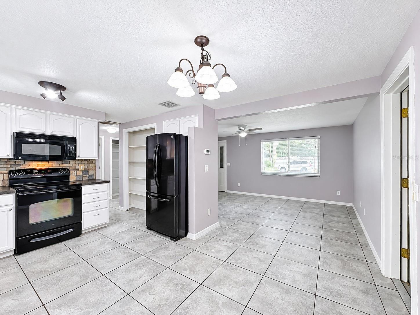
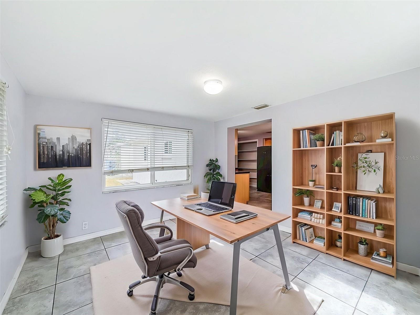
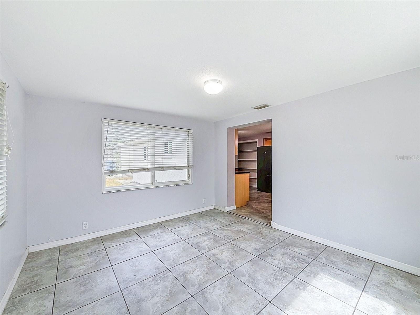
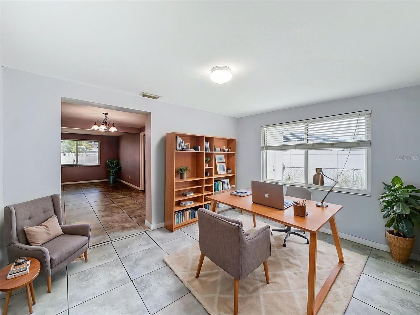
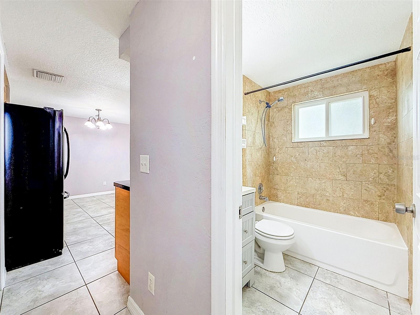
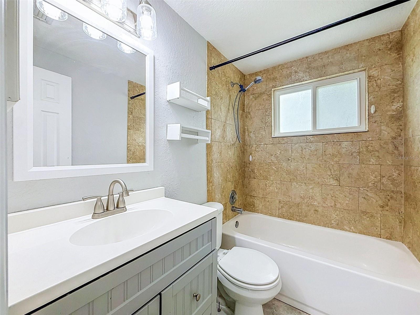
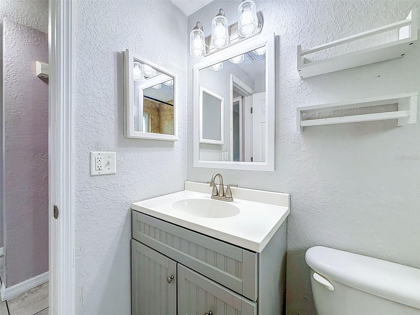
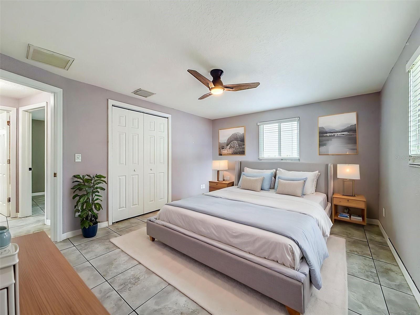
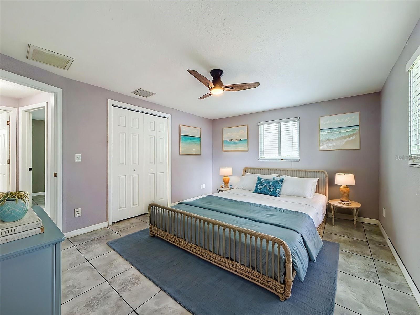
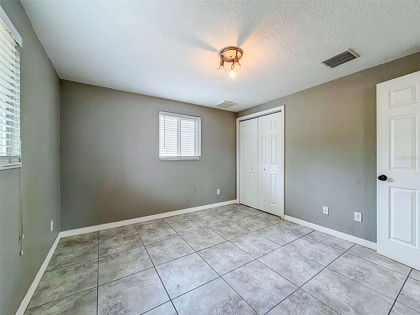
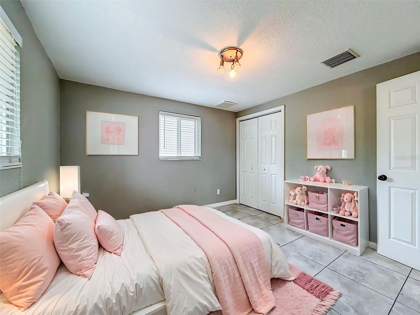
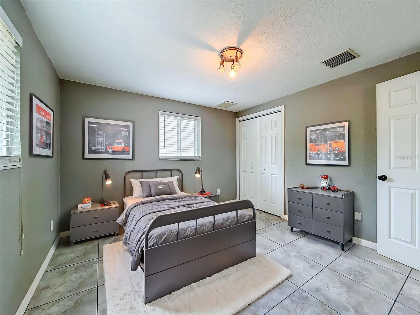
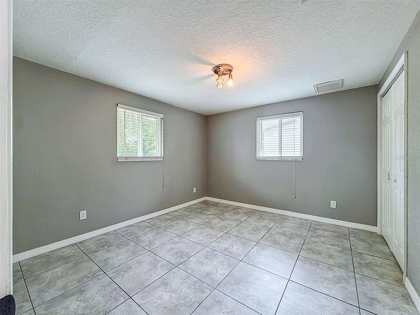
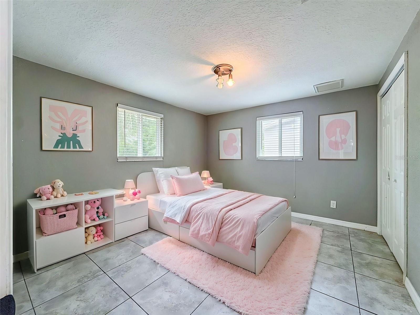
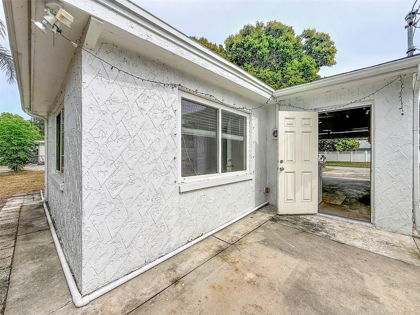
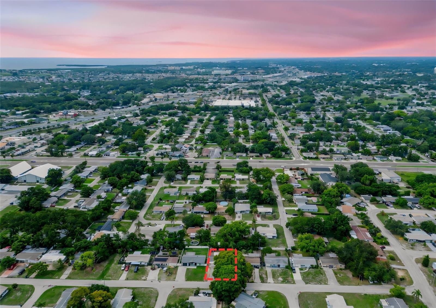
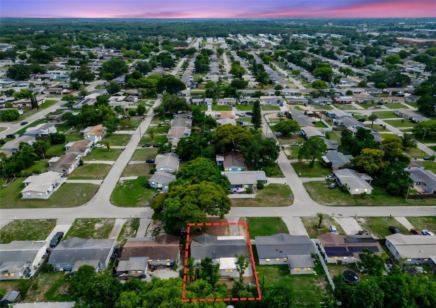
Virtually Staged. Price JUST Improved! Seller Motivated! No HOA. No CDD. Move in ready!!!Kitchen Refresh! Freshly Painted Cabinets If you've been looking for an affordable home without the added monthly fees, this updated New Port Richey property checks all the boxes. Conveniently located just minutes from US Highway 19 and State Road 54, you'll enjoy quick access to shopping, restaurants, parks, schools, and everything the area has to offer while still being tucked away in a quiet neighborhood.
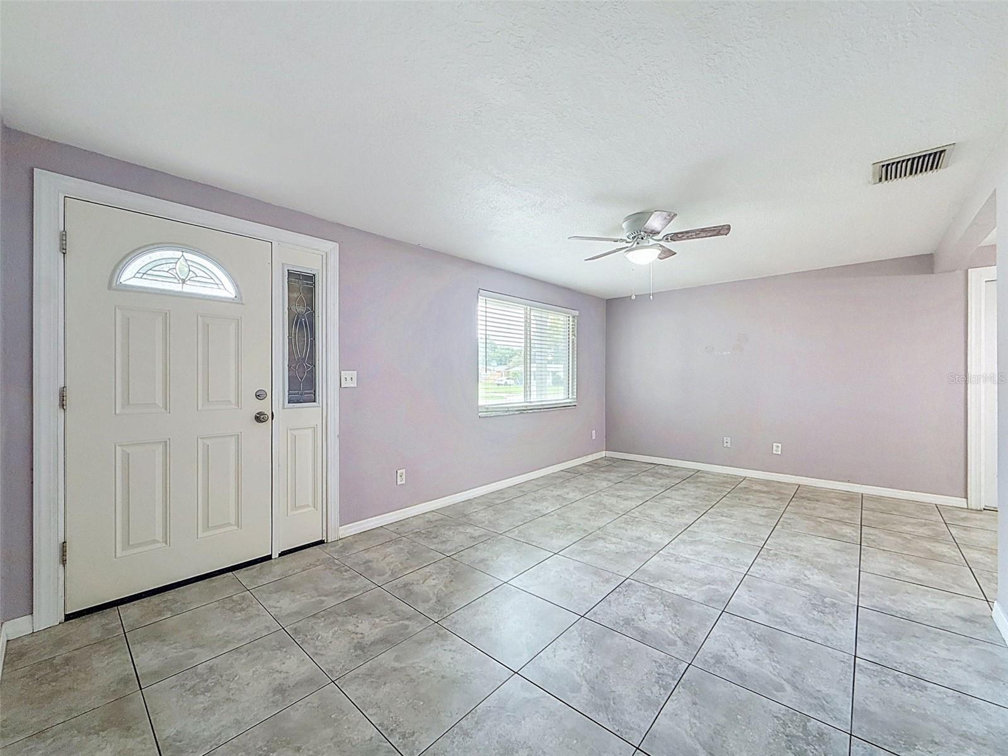
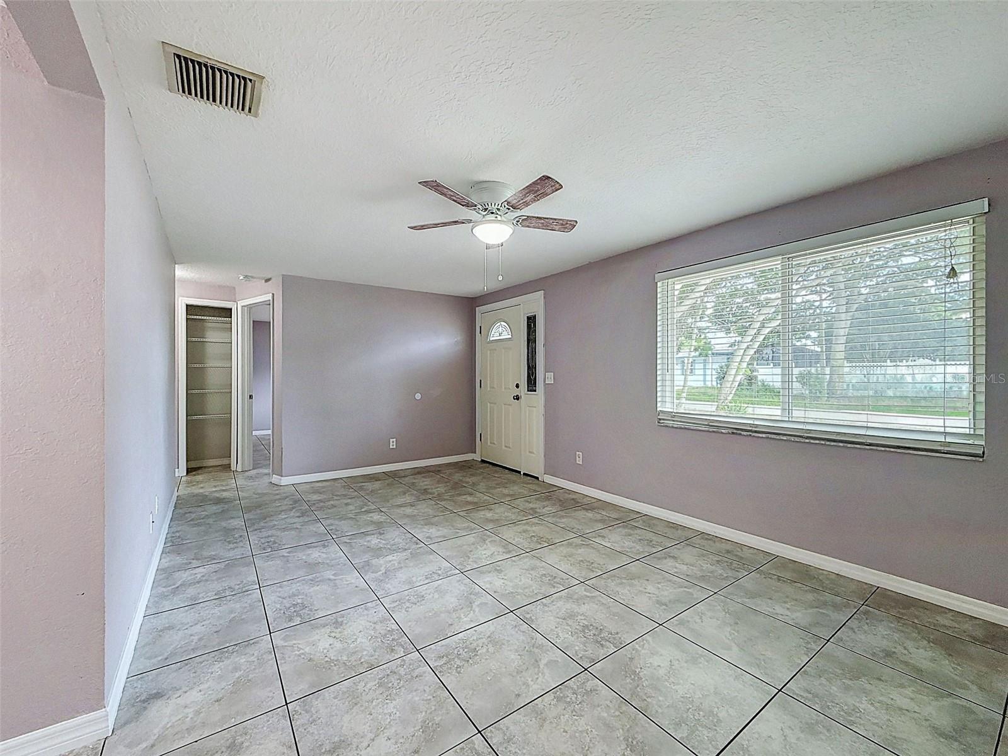
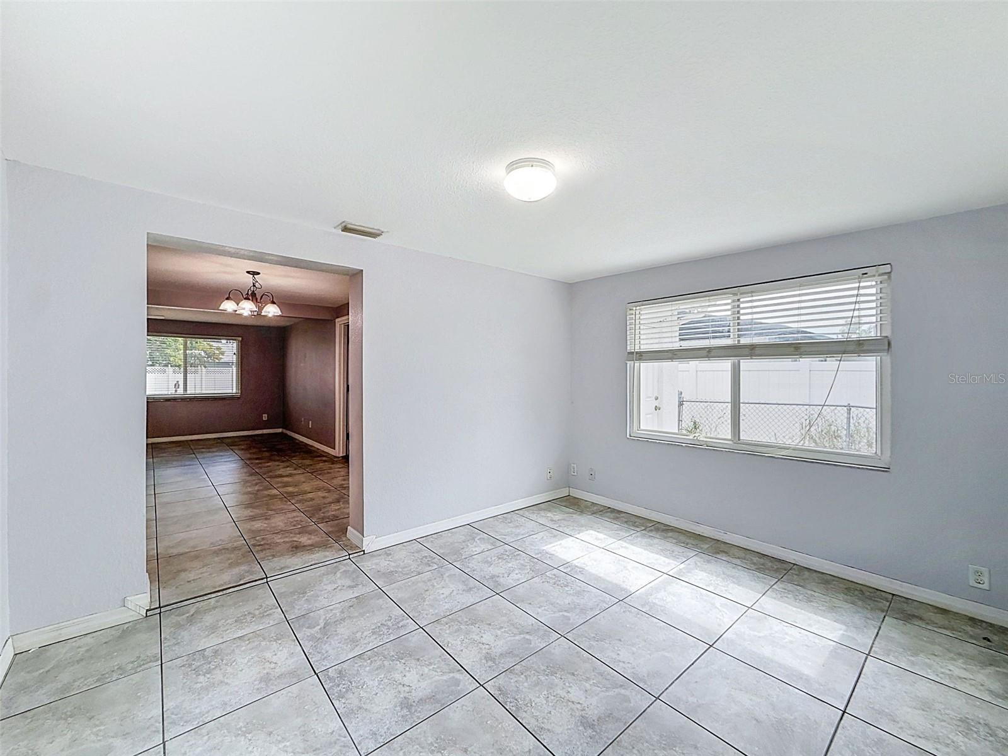
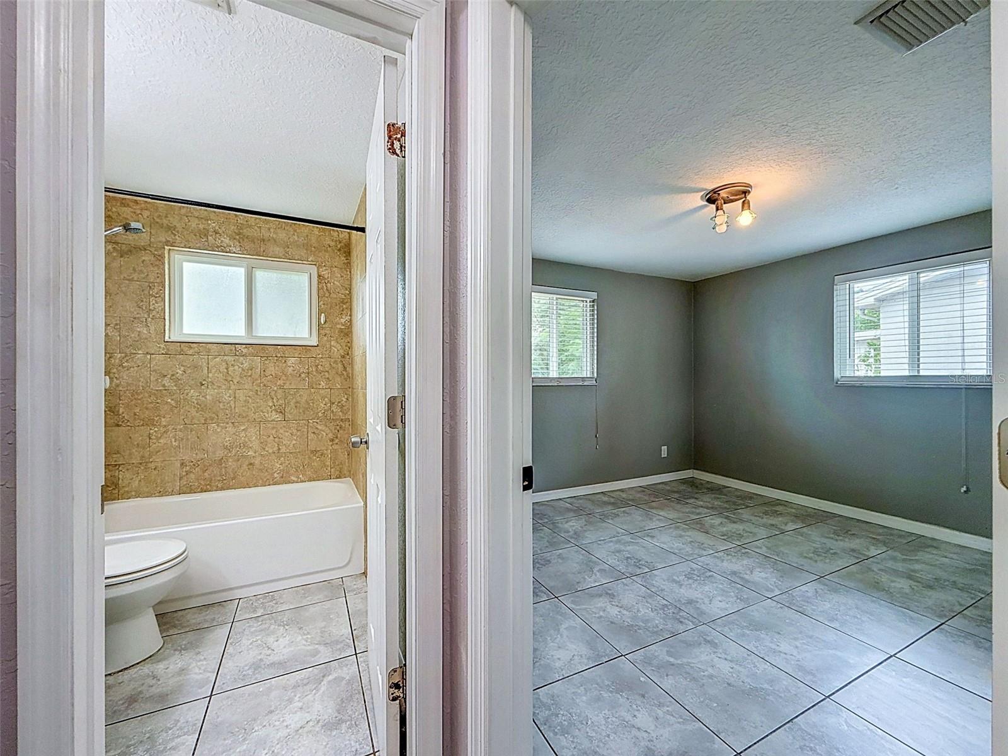
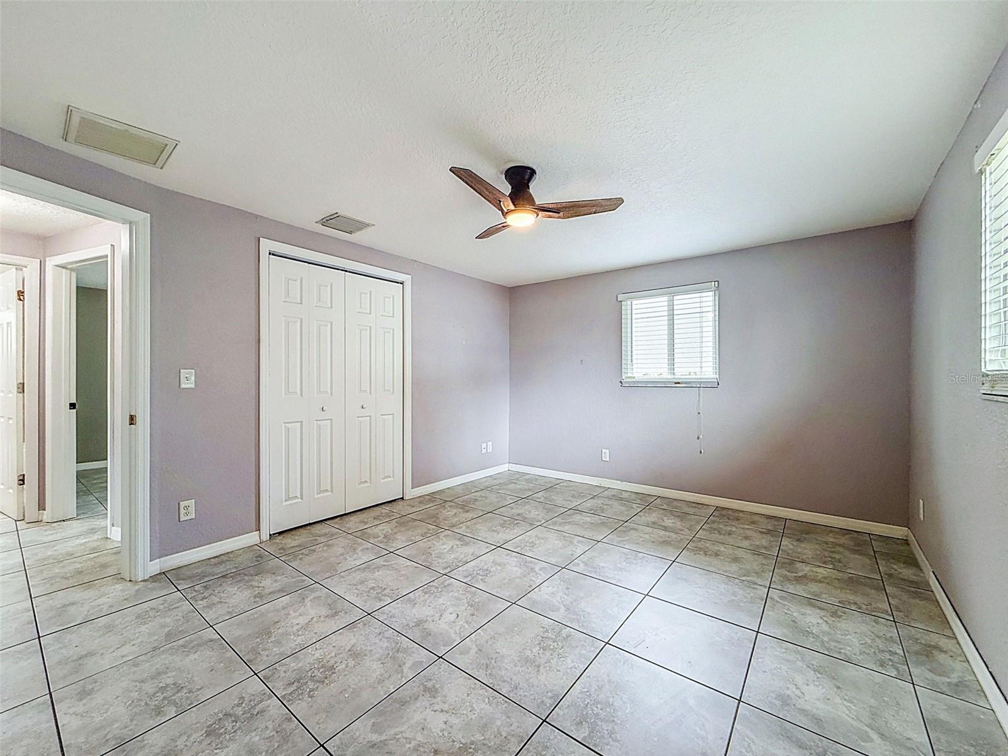
Inside, you'll find tile flooring throughout with no carpet, along with fresh interior and exterior paint that gives the home a clean, updated feel. The flexible floor plan includes a bonus room that can easily be used as a home office, guest room, playroom, game room, or even a third bedroom depending on your needs.
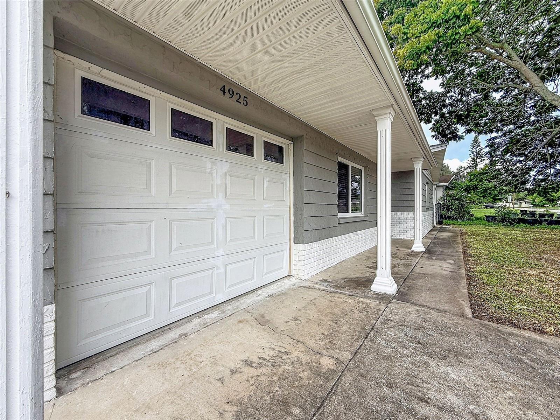
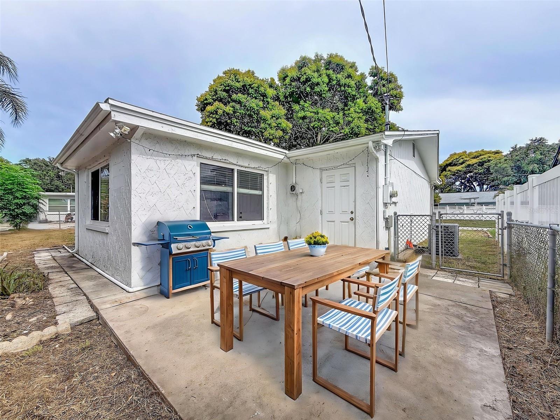
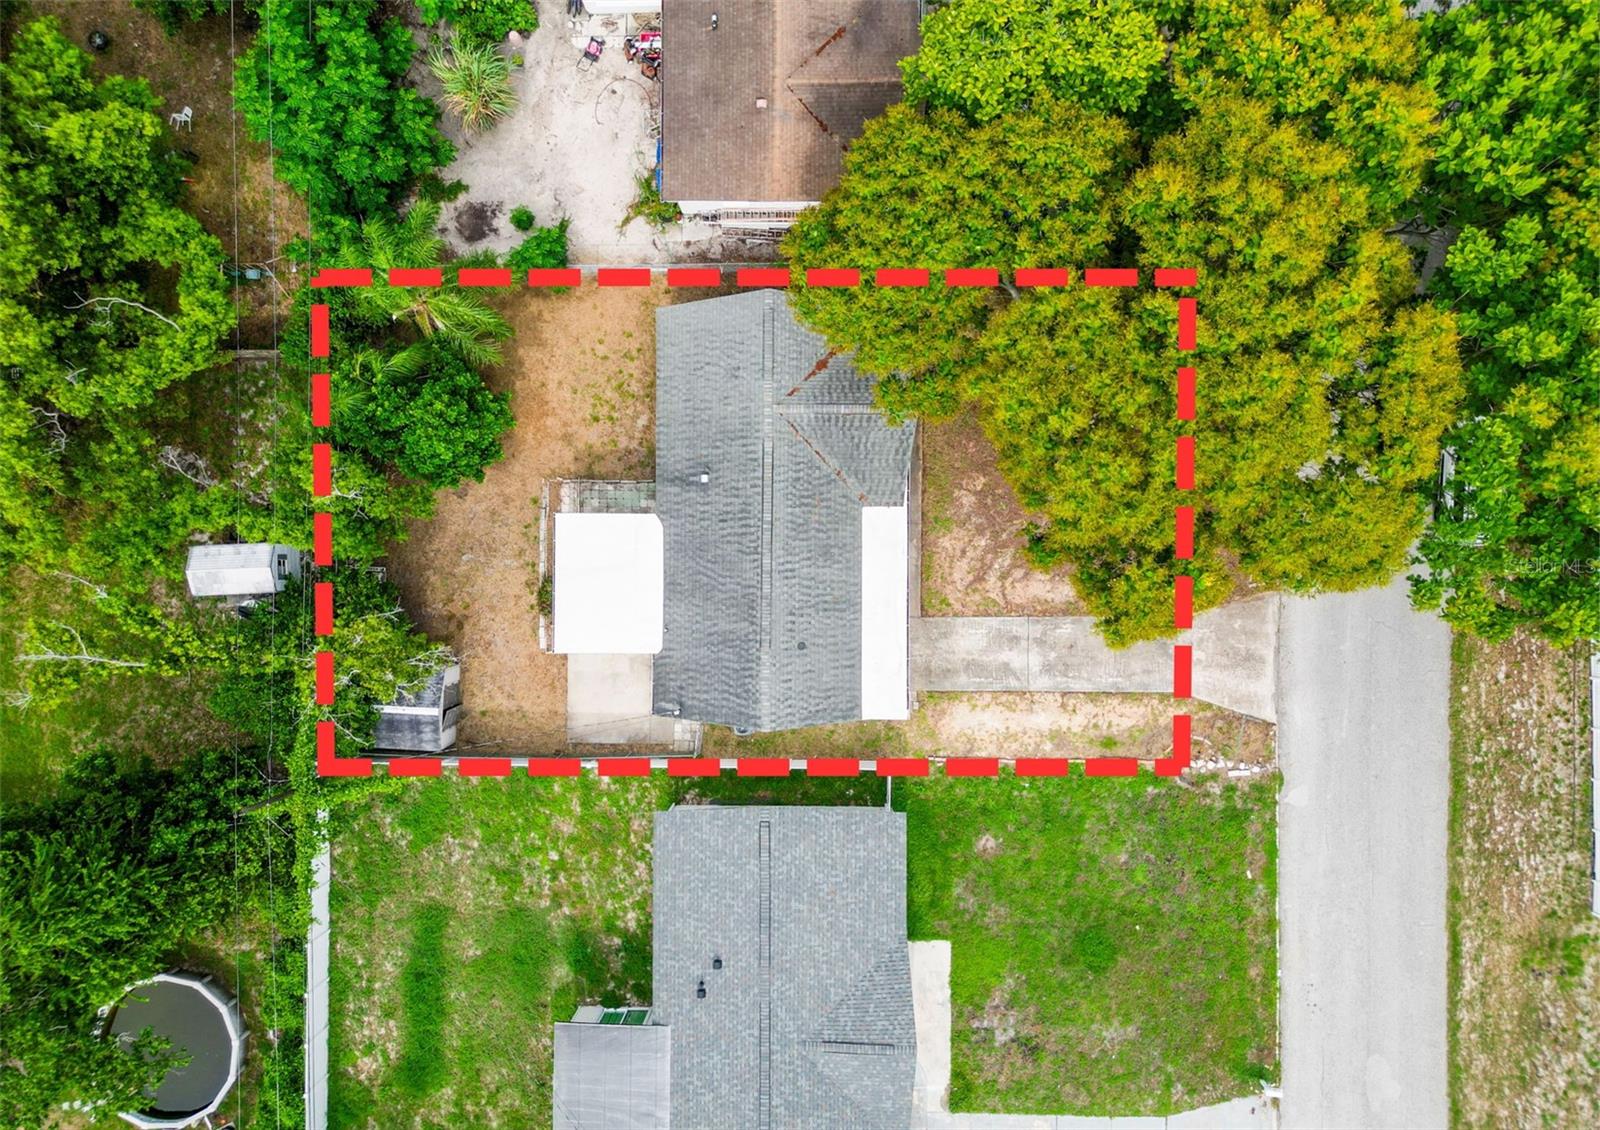
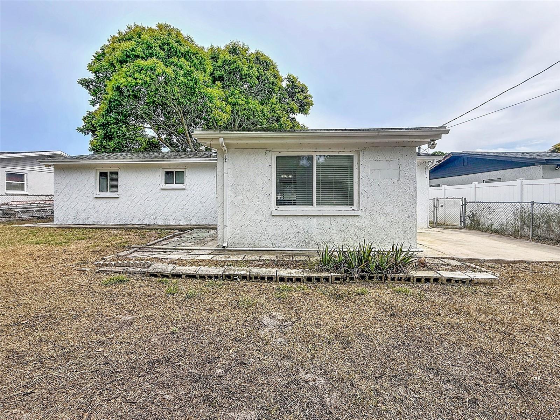
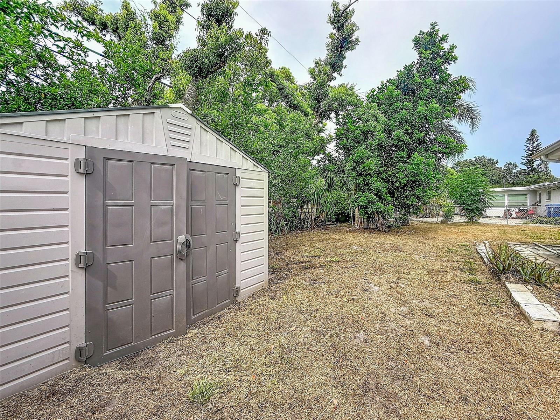
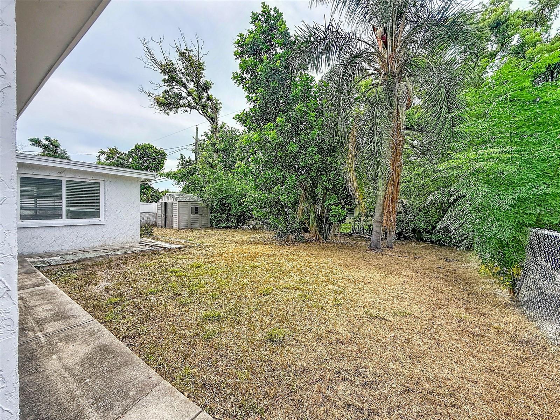
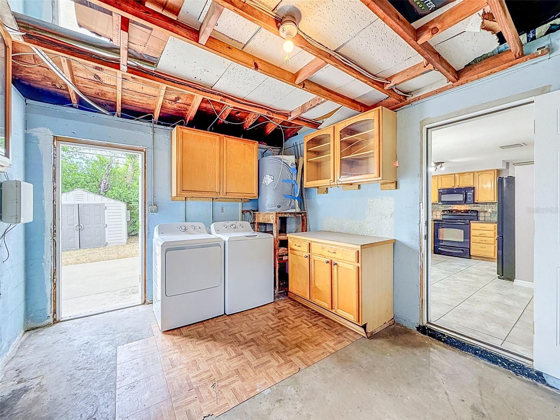
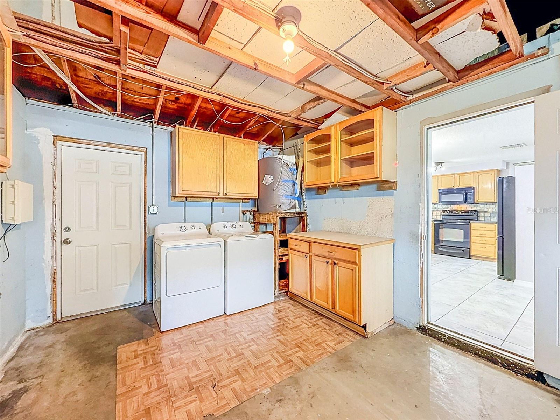
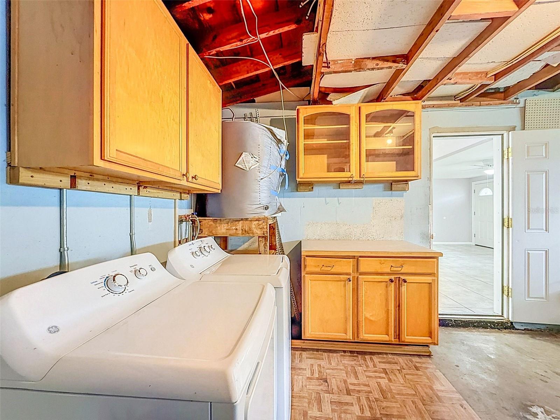
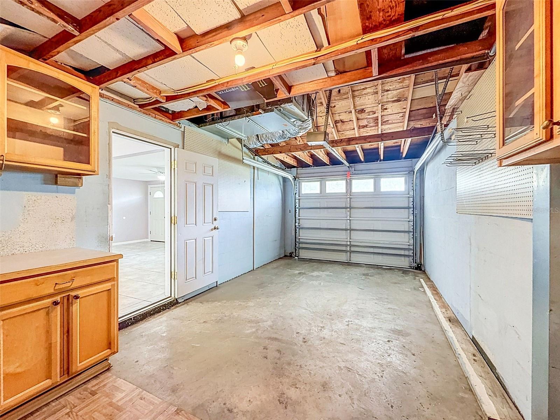
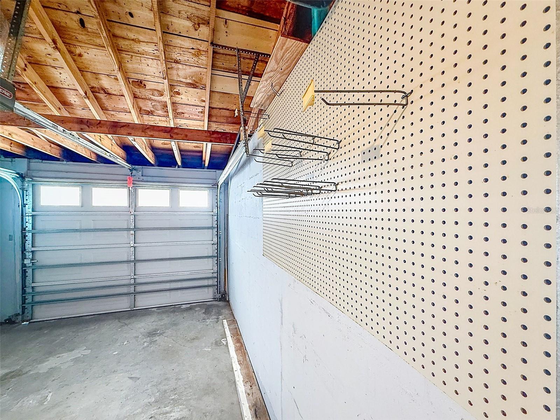
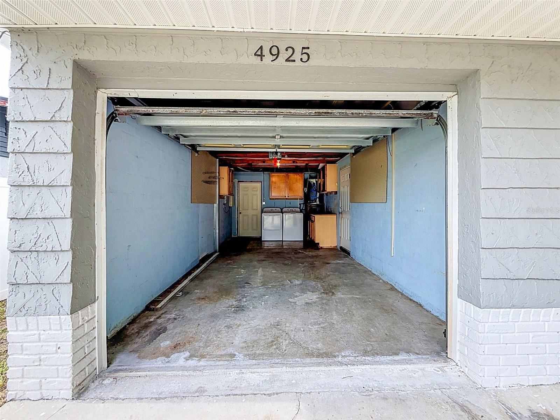
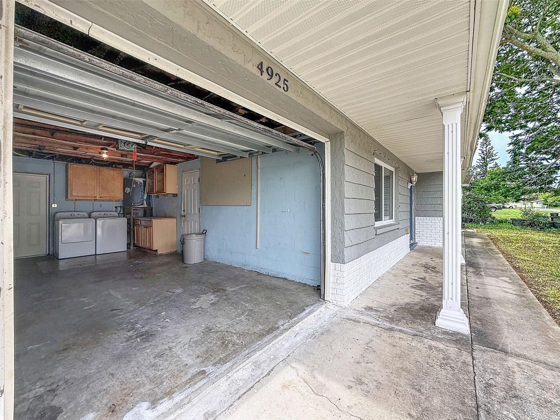
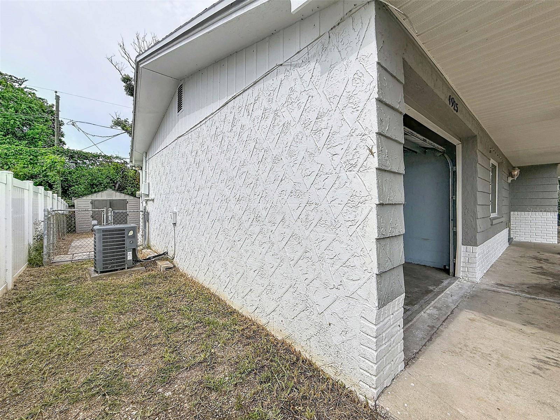
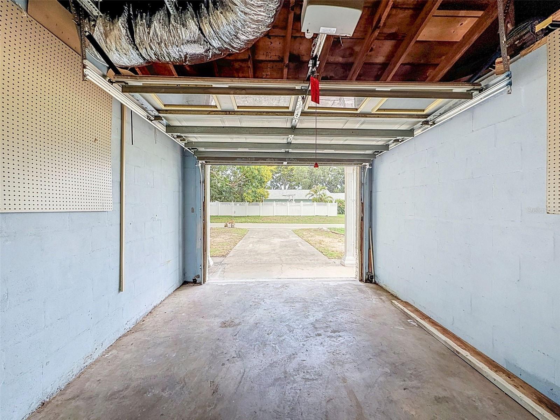
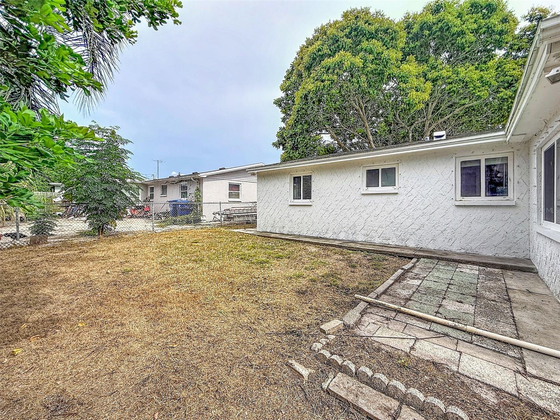
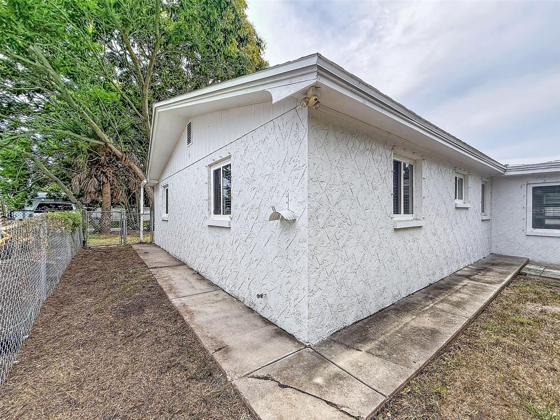
Step outside to a fully fenced backyard with plenty of room for the young ones, pets, or entertaining friends and family. There's also a storage shed for extra storage and an attached one car garage for added convenience.
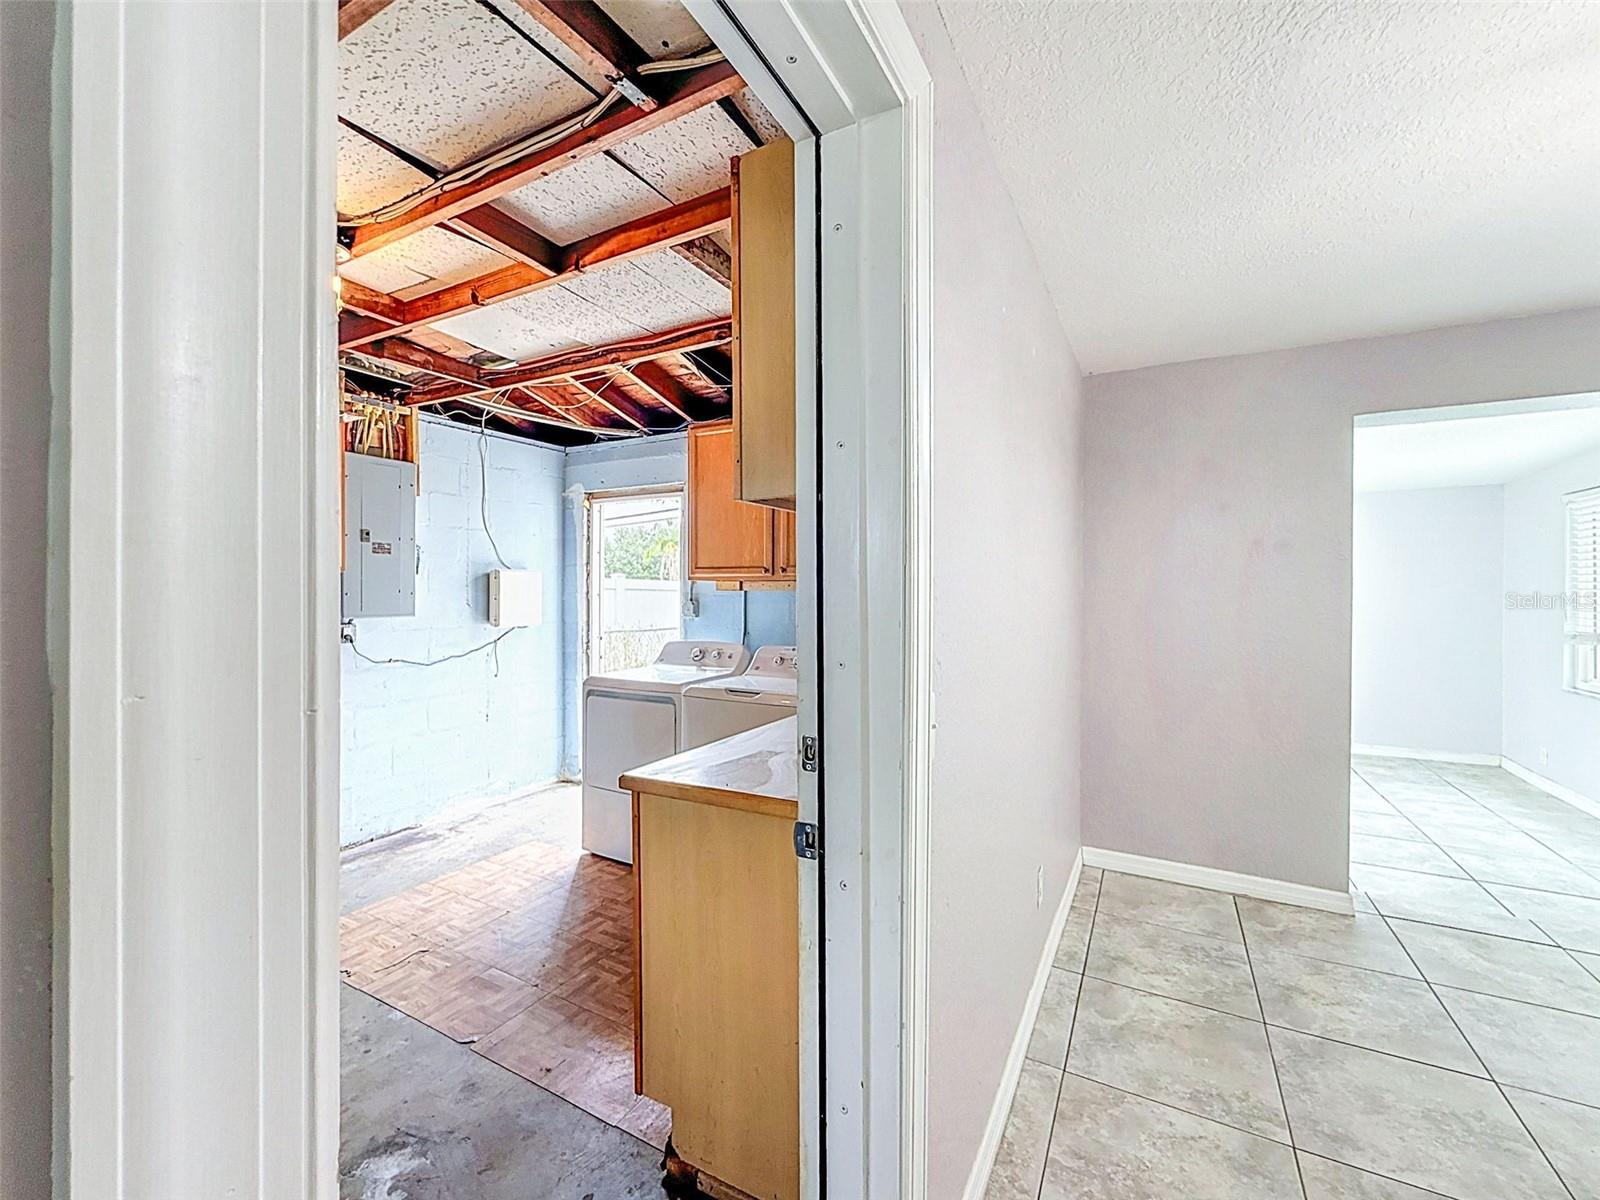
To make your move even easier, all appliances convey with the home, including the washer and dryer.
Whether you're a first time home buyer, looking to downsize, or searching for your next investment property, this home offers great value in one of New Port Richey's most convenient locations. Schedule your private showing today!!
| Date | Event | Price | Source |
|---|---|---|---|
| listed (Active) | $245,000 | StellarMLS #TB8530462 | |
| price changed | $229,990 | StellarMLS #TB8530462 | |
| price changed | $224,990 | StellarMLS #TB8530462 |
Hi there — ask anything about this property or the area and the team will get right back to you.
Local real estate advisory services provided by agent with GGMS Demo Agency
Listed by Kris Sabio with Lifestyle International Realty · Cell: 305-809-8085
Listings courtesy of Stellar MLS as distributed by MLS GRID. Based on information submitted to the MLS GRID. All data is obtained from various sources and may not have been verified by broker or MLS GRID. Supplied Open House Information is subject to change without notice. All information should be independently reviewed and verified for accuracy. Properties may or may not be listed by the office/agent presenting the information. Listing information is provided for consumers? personal, non-commercial use, solely to identify prospective properties for potential purchase; all other use is strictly prohibited and may violate relevant federal and state law. Information deemed reliable but not guaranteed. Copyright © 2026 MLS GRID. All Rights Reserved.
You agree to GGMS Demo Agency Terms of Use and Privacy Policy. By choosing to contact a property, you also agree that GGMS Demo Agency and its associates may call, text, or email you regarding any inquiries or activities you submit through our website. This may involve the use of automated means and prerecorded or artificial voices.
Step 1 of 2
Create a free account to view all listings, save searches, and get alerts when new homes match.
Step 2 of 2
Tell us how to reach you about homes you like.
Enter your password to sign in as
Create a free account to view all listings, save searches, and get alerts when new homes match.
Already have an account? Sign in
Sign in to your account.
New here? Create an account