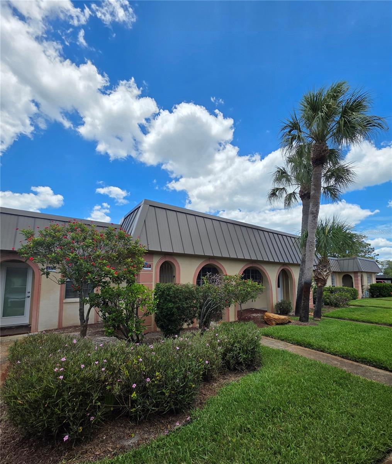
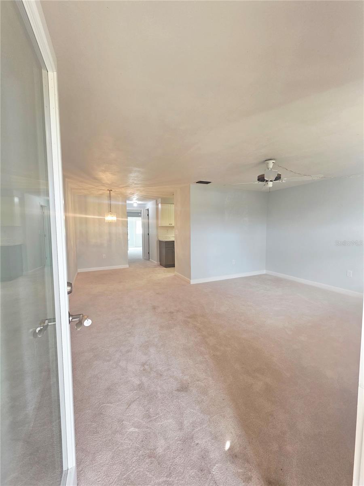
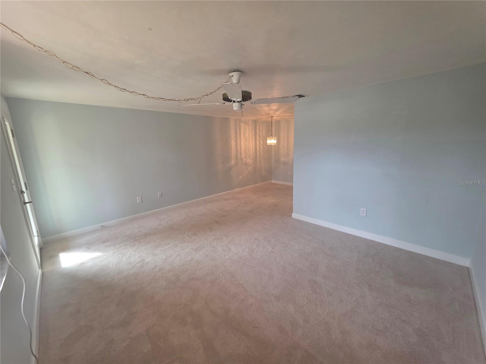
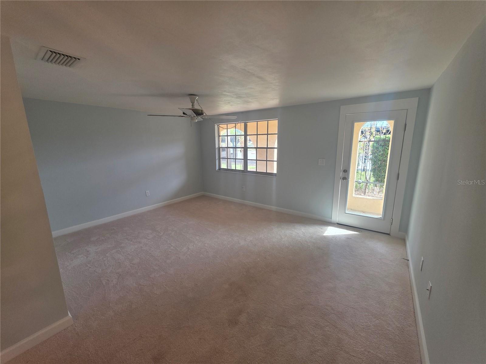
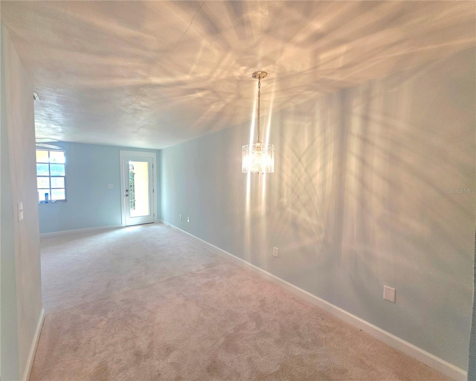
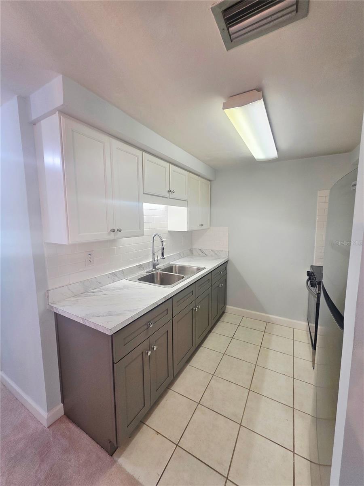
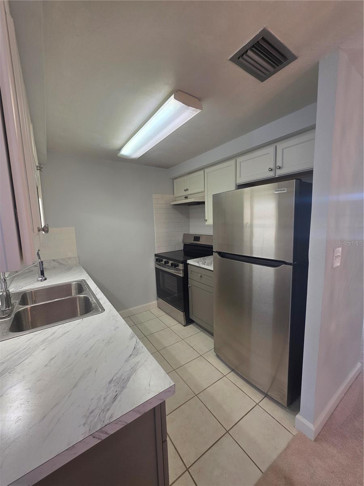
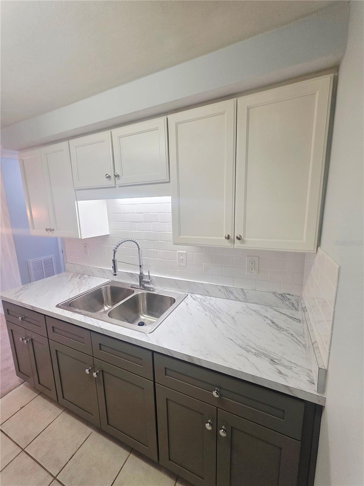
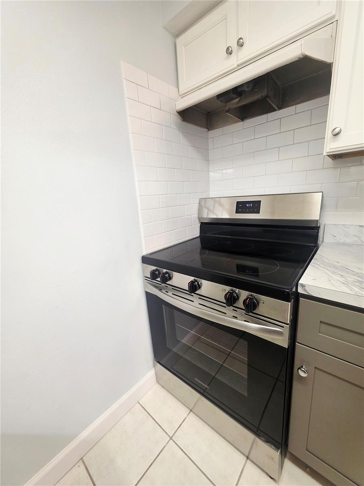
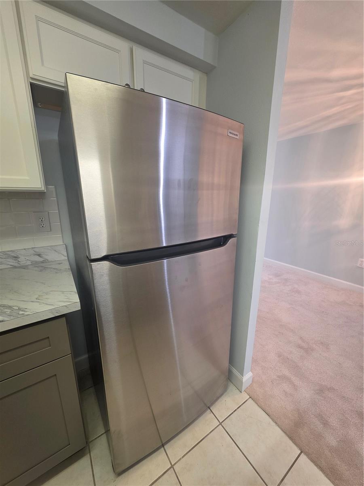
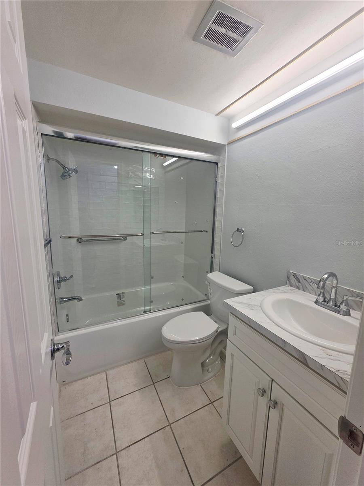
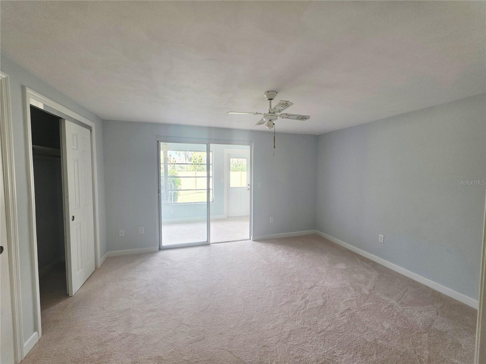
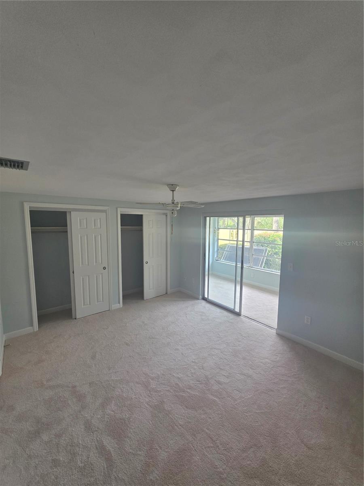
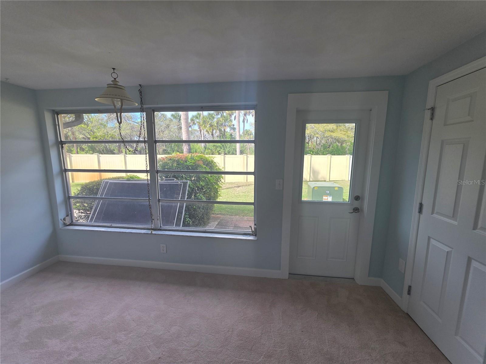
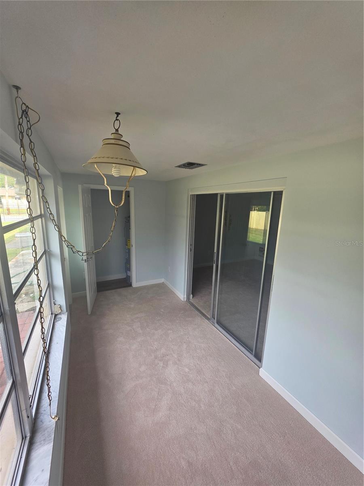
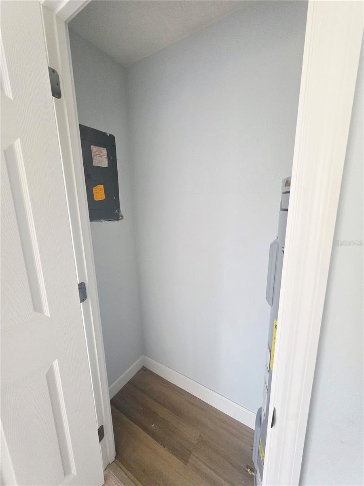
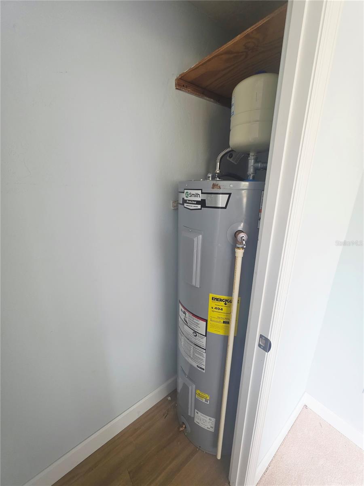
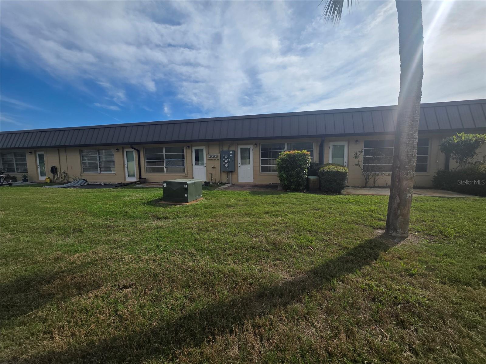
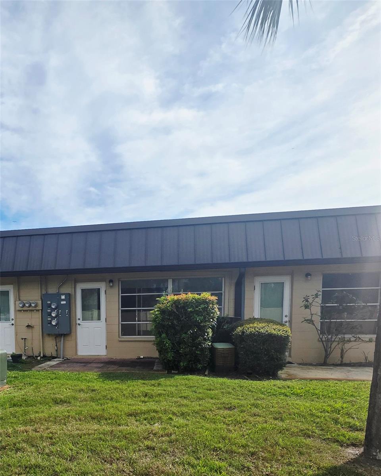
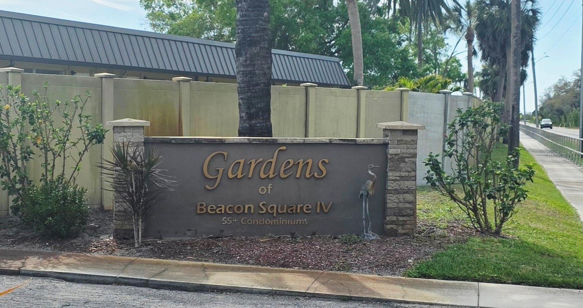
**PRICE REDUCTION**Experience the ultimate Florida lifestyle in this beautifully renovated, move-in-ready condo located within the gated 55+ community of The Gardens of Beacon Square. This charming one-bedroom, one-bathroom home has been thoughtfully updated from top to bottom, featuring fresh interior paint, plush new carpeting, and a fully remodeled bathroom. The modern kitchen shines with brand-new cabinets and appliances, complemented by a new water heater for total peace of mind. Every detail has been addressed, including the convenience of assigned covered parking just steps from your door.
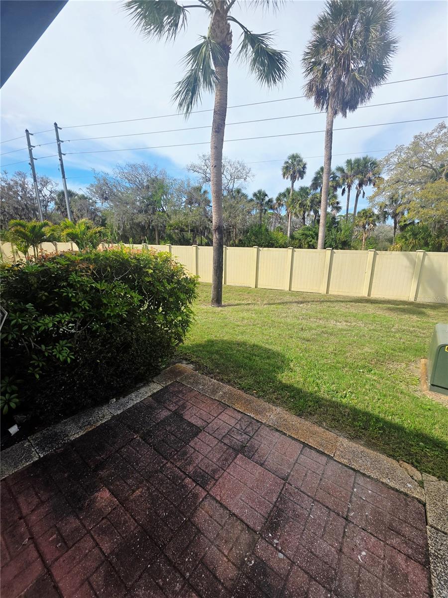
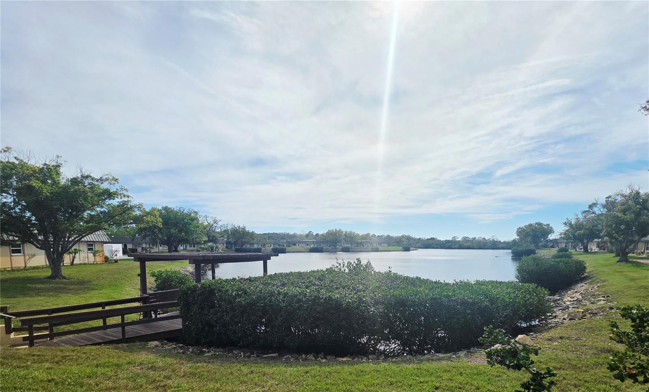
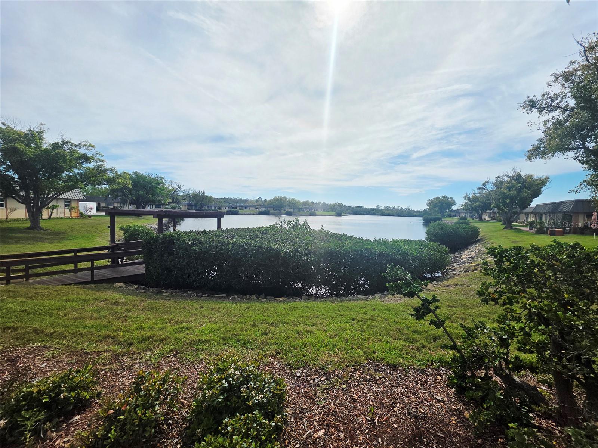
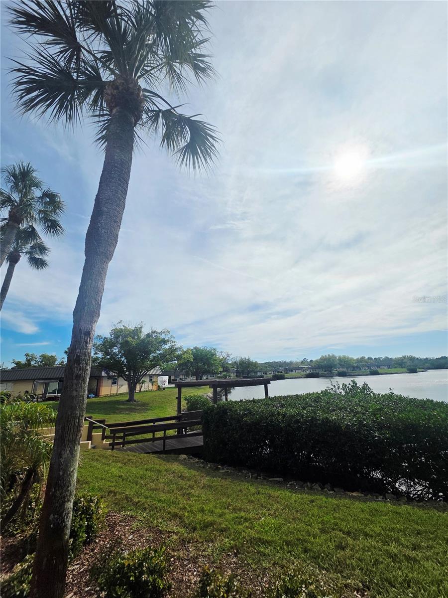
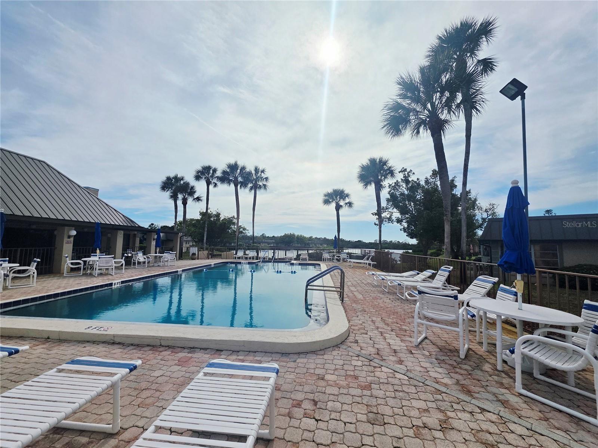
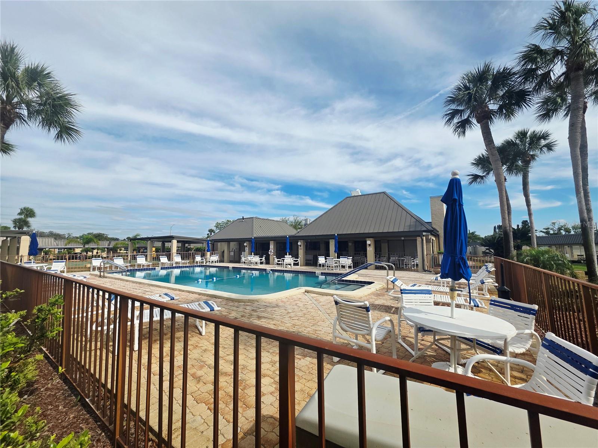
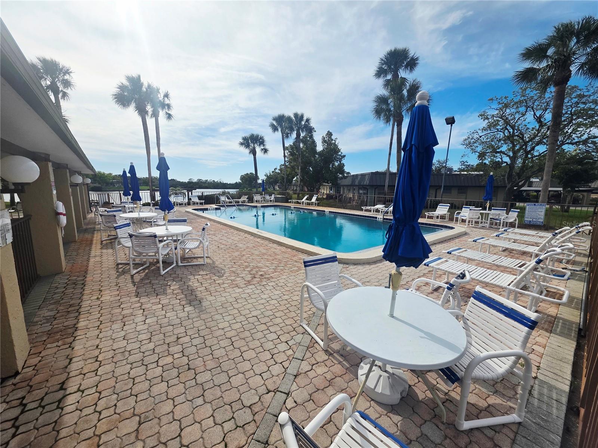
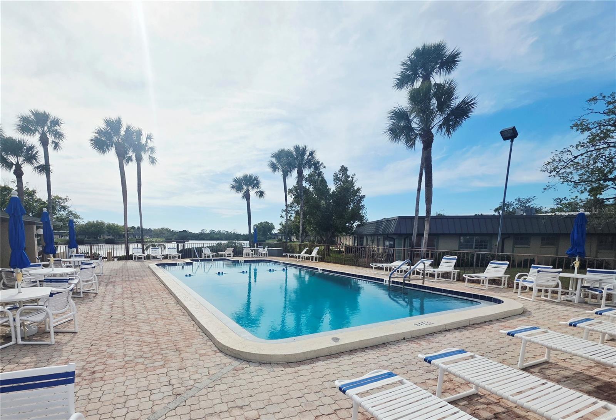
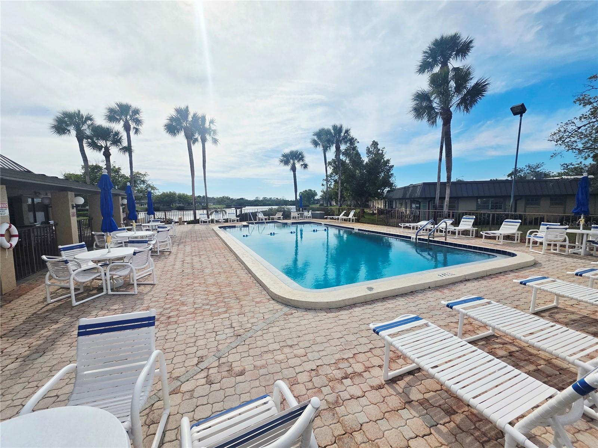
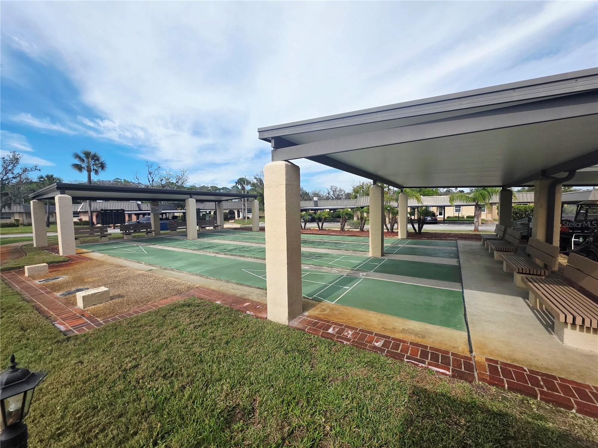
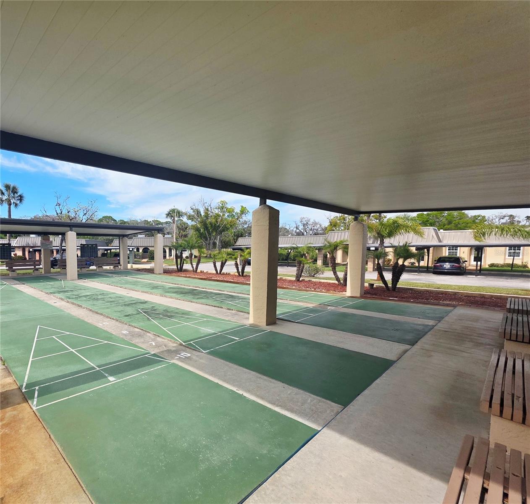
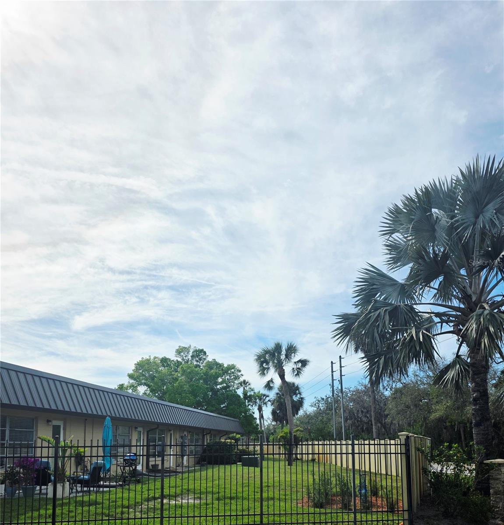
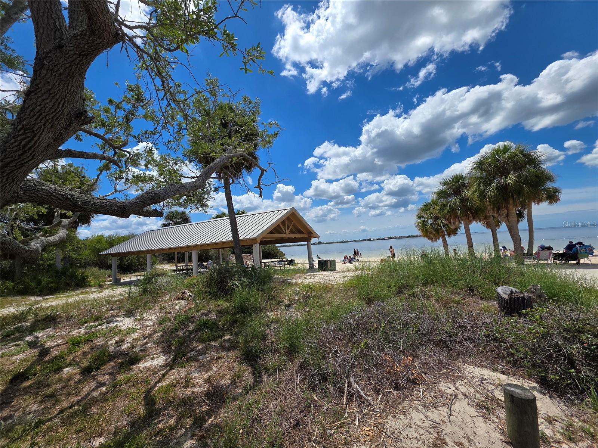
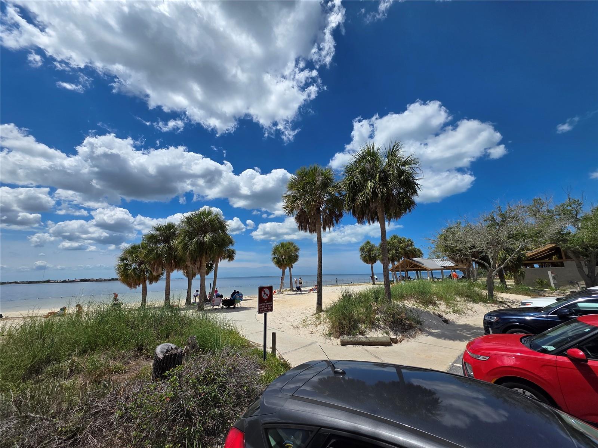
Life in this wonderfully manicured community feels like a year-round vacation. Residents enjoy access to a sparkling pool, shuffleboard courts, and a vibrant amenity center complete with a library, laundry facilities, and a full social calendar of events. Spend your evenings catching breathtaking sunsets from the community gazebo overlooking the water or enjoying a walk in the cool Gulf breeze.
The low-maintenance lifestyle is further enhanced by a reasonable monthly fee that covers nearly everything, including water, sewer, garbage, cable, internet, exterior maintenance, community insurance, and all amenities. Perfectly situated near the heart of downtown New Port Richey, you are minutes away from a thriving nightlife scene filled with restaurants, theatres, and waterfront parks. Whether you are looking for local water sports and Gulf beaches or a quick trip to Florida’s world-class amusement parks and international airports, this location puts you in the center of it all. Don’t miss your opportunity to own this turn-key coastal retreat.
| Date | Event | Price | Source |
|---|---|---|---|
| listed (Active) | $73,300 | StellarMLS #W7884059 | |
| price changed | $68,900 | StellarMLS #W7884059 | |
| price changed | $62,000 | StellarMLS #W7884059 | |
| price changed | $46,000 | StellarMLS #W7884059 |
Hi there — ask anything about this property or the area and the team will get right back to you.
Local real estate advisory services provided by agent with GGMS Demo Agency
Listed by April Novenson with Re/max Alliance Group · Cell: 727-845-4321
Listings courtesy of Stellar MLS as distributed by MLS GRID. Based on information submitted to the MLS GRID. All data is obtained from various sources and may not have been verified by broker or MLS GRID. Supplied Open House Information is subject to change without notice. All information should be independently reviewed and verified for accuracy. Properties may or may not be listed by the office/agent presenting the information. Listing information is provided for consumers? personal, non-commercial use, solely to identify prospective properties for potential purchase; all other use is strictly prohibited and may violate relevant federal and state law. Information deemed reliable but not guaranteed. Copyright © 2026 MLS GRID. All Rights Reserved.
You agree to GGMS Demo Agency Terms of Use and Privacy Policy. By choosing to contact a property, you also agree that GGMS Demo Agency and its associates may call, text, or email you regarding any inquiries or activities you submit through our website. This may involve the use of automated means and prerecorded or artificial voices.
Step 1 of 2
Create a free account to view all listings, save searches, and get alerts when new homes match.
Step 2 of 2
Tell us how to reach you about homes you like.
Enter your password to sign in as
Create a free account to view all listings, save searches, and get alerts when new homes match.
Already have an account? Sign in
Sign in to your account.
New here? Create an account