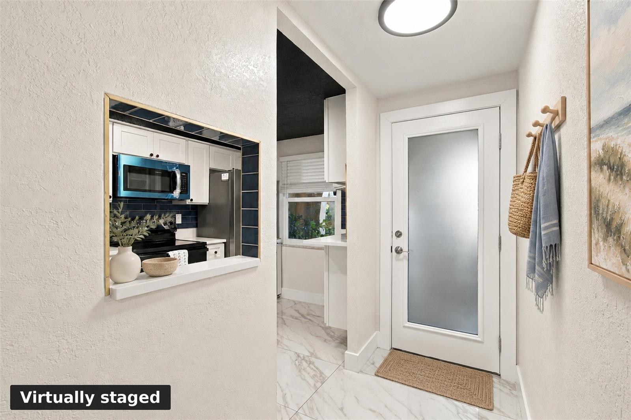
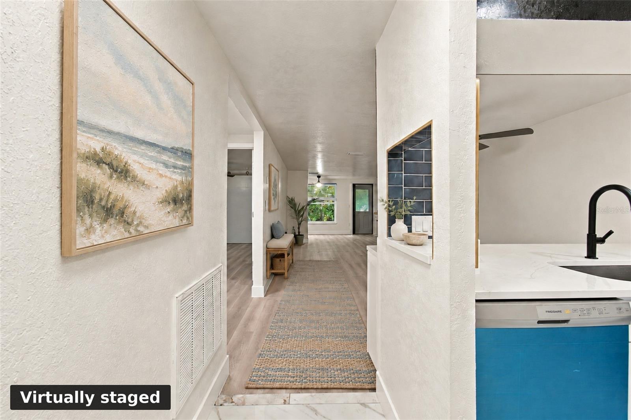
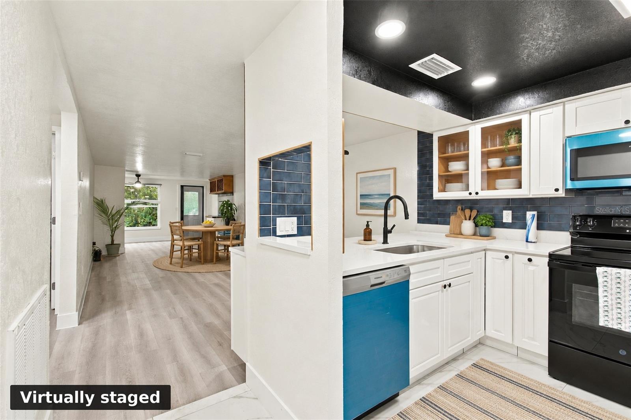
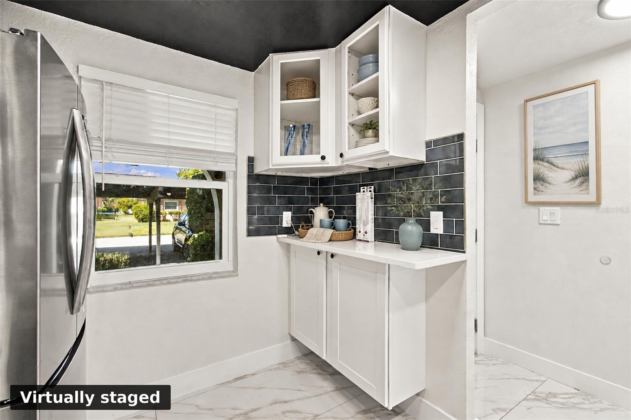
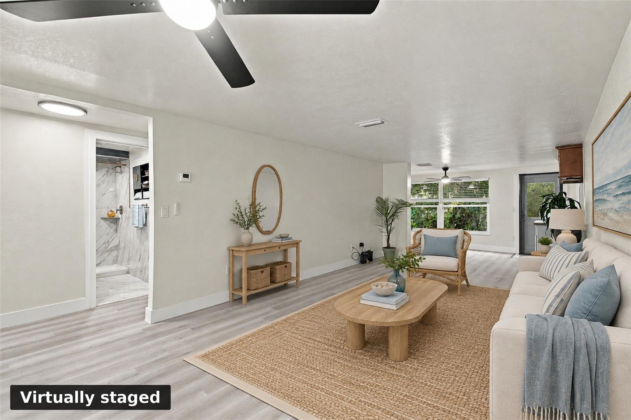
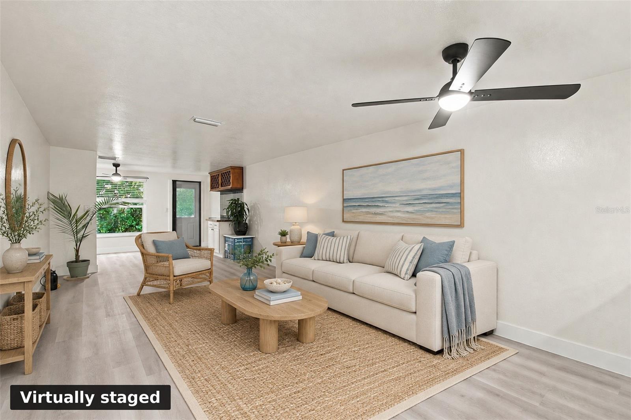
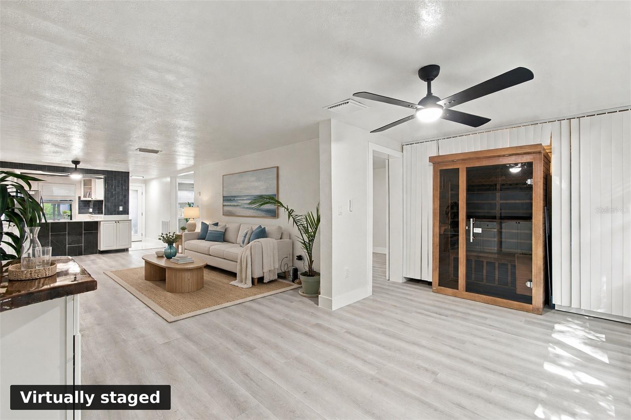
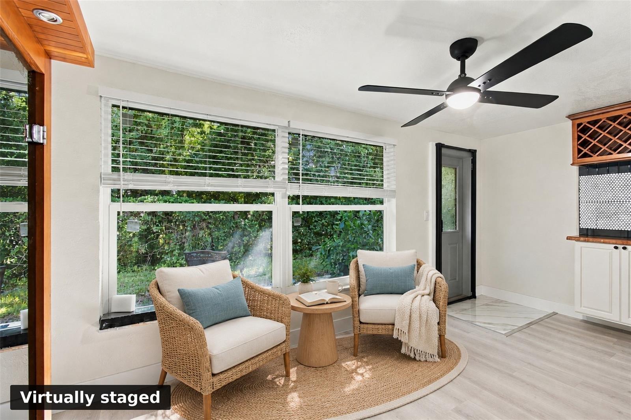
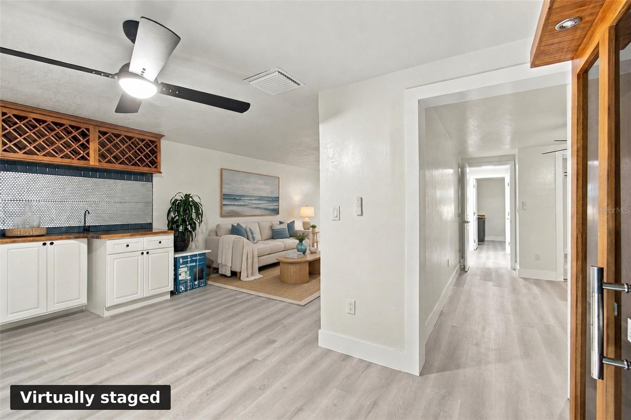
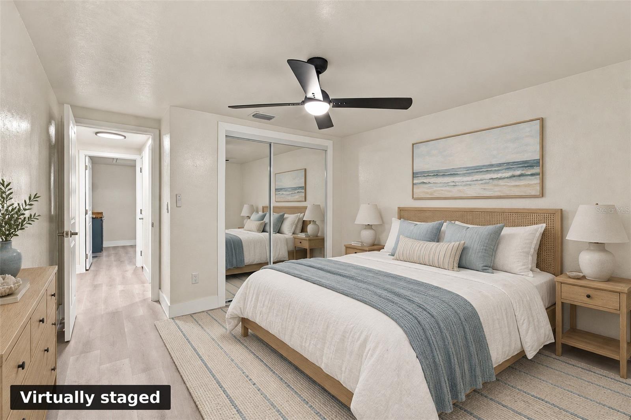
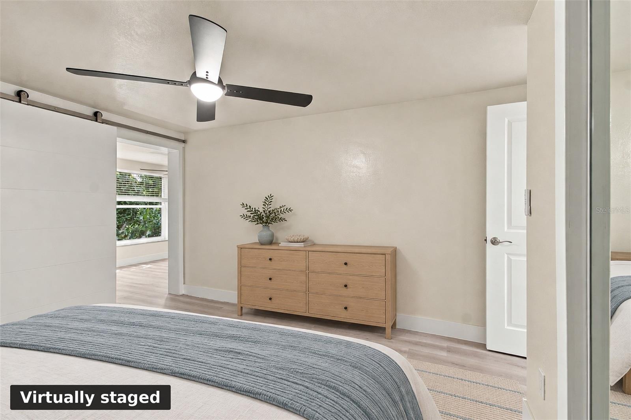
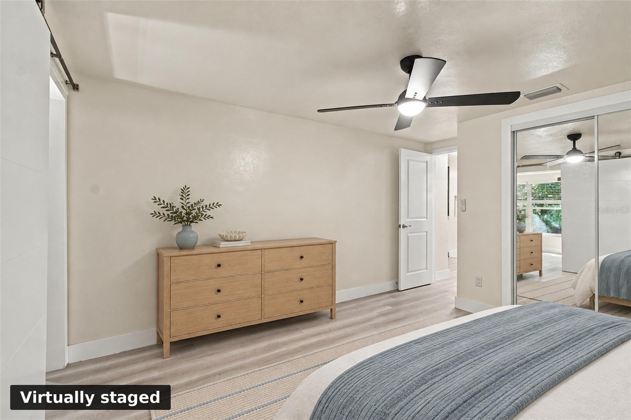
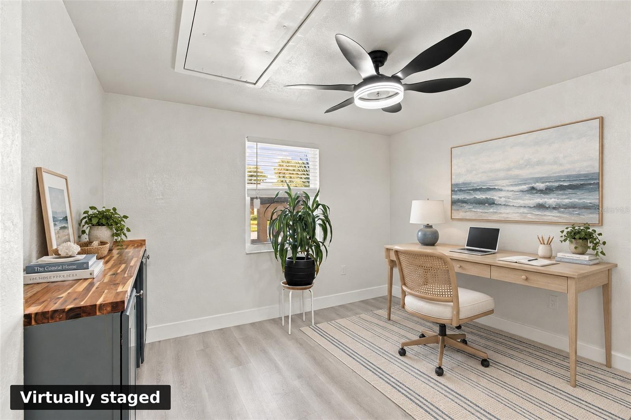
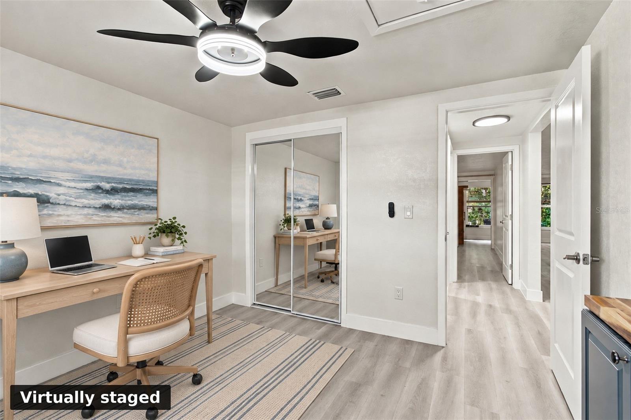
Virtually Staged. TURNKEY FLORIDA LIVING—JUST UNPACK AND ENJOY! As an added incentive, the seller is offering to pay your first three months of condo fees with an acceptable offer. Move right in and enjoy Florida living with extra savings from day one!
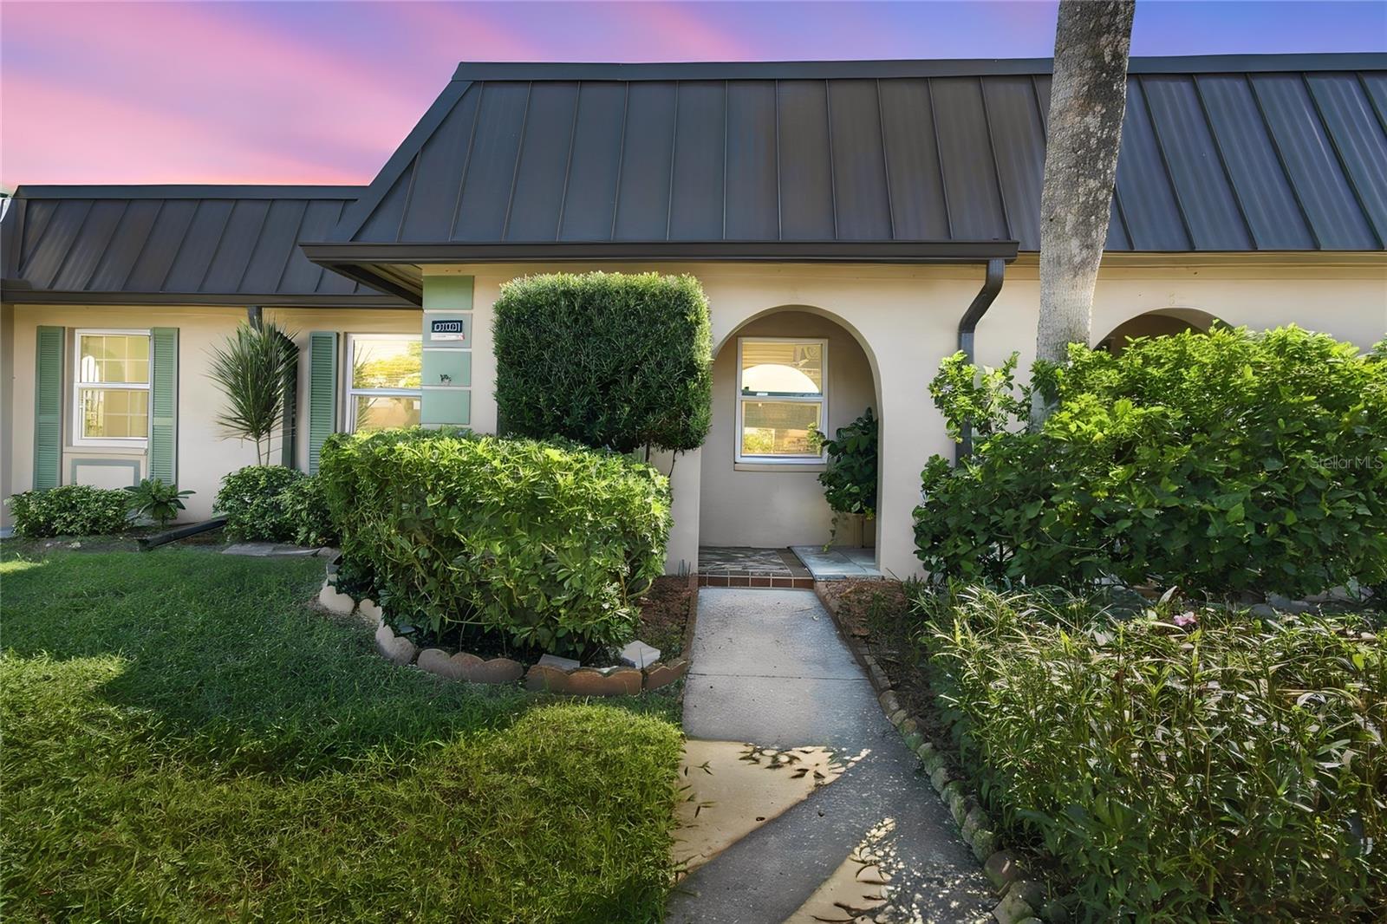
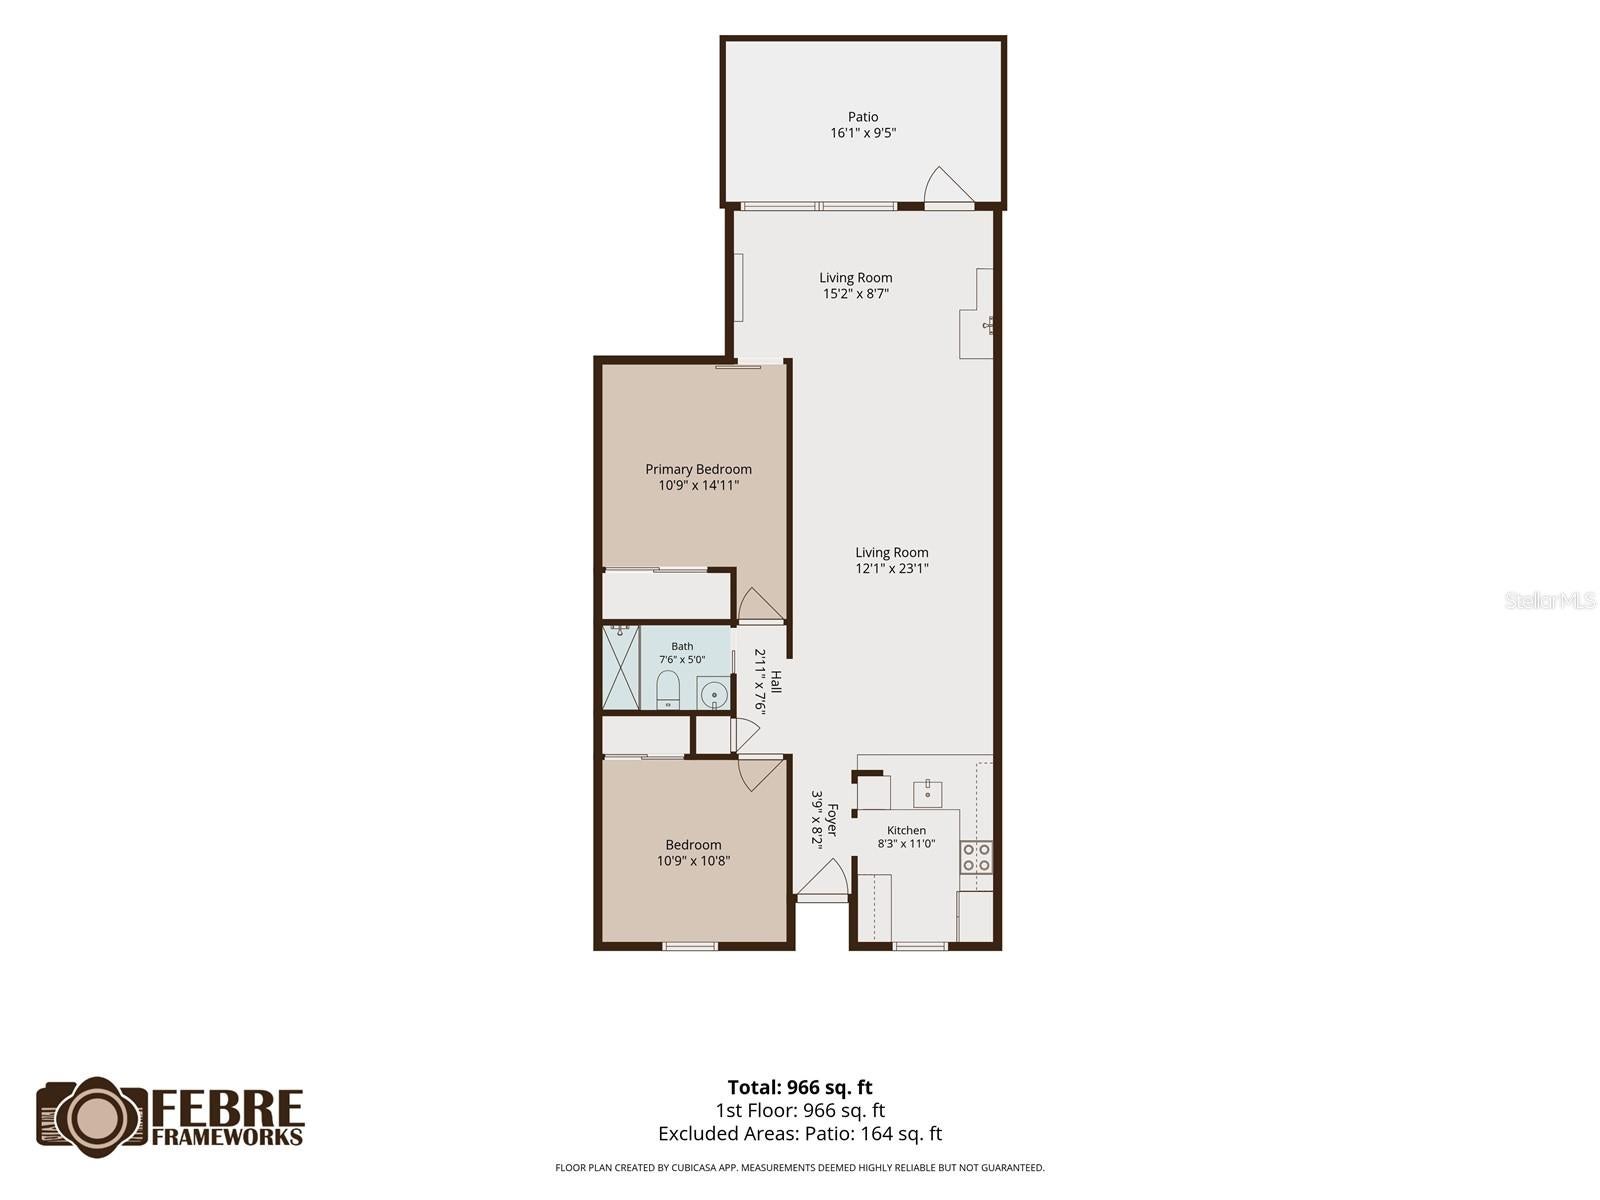
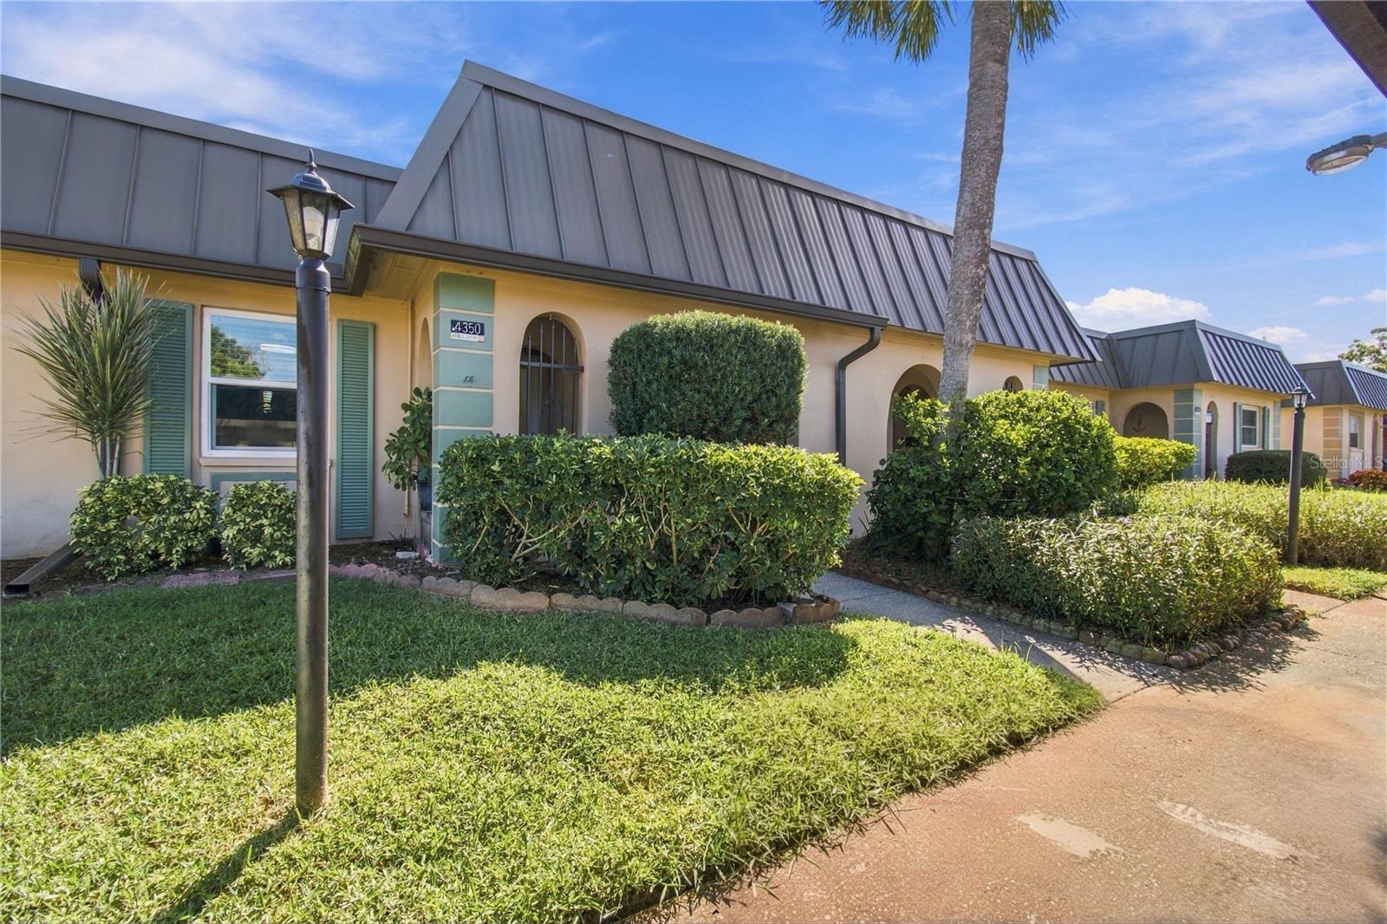
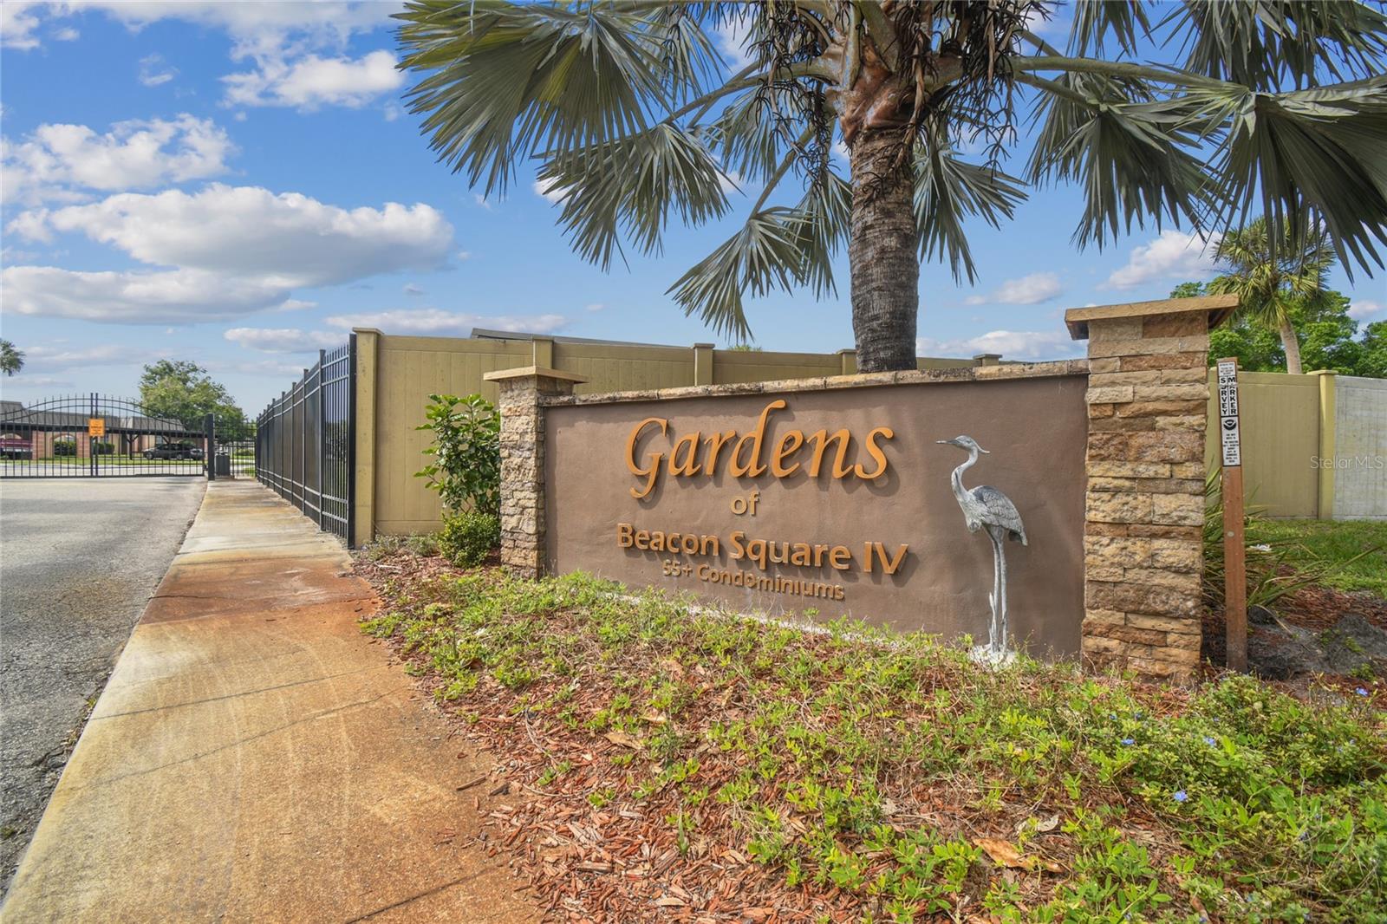
Imagine coming home, opening the door, and knowing the big projects are already done. No remodeling to tackle. No major upgrades to worry about. Just unpack, settle in, and start enjoying life. Whether you're looking to simplify and downsize locally or dreaming of your own place in sunny Florida, 4350 Sunstate Drive makes it easy to make the move. This beautifully renovated 2-bedroom, 1-bath home offers 975 square feet of comfortable living in a gated 55+ community in New Port Richey.
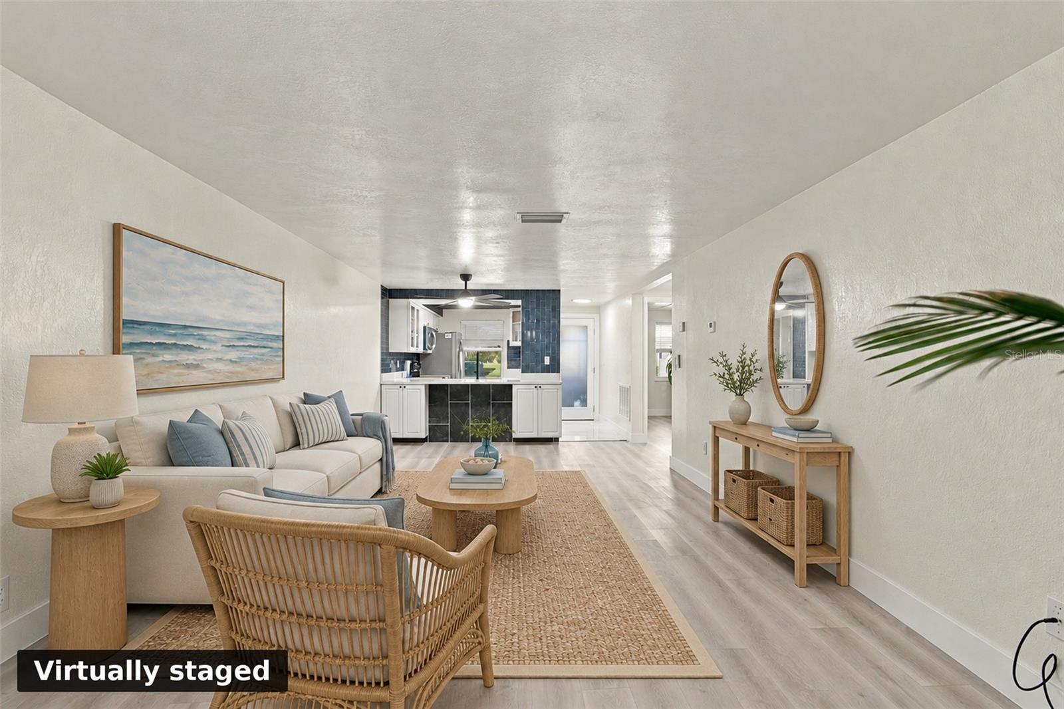
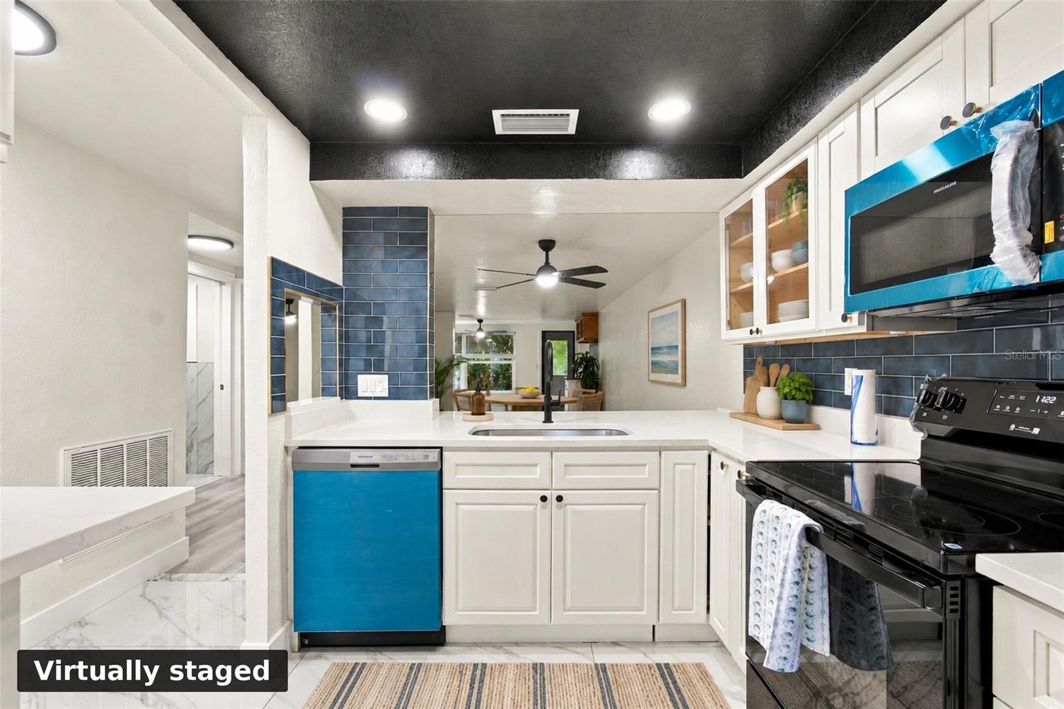
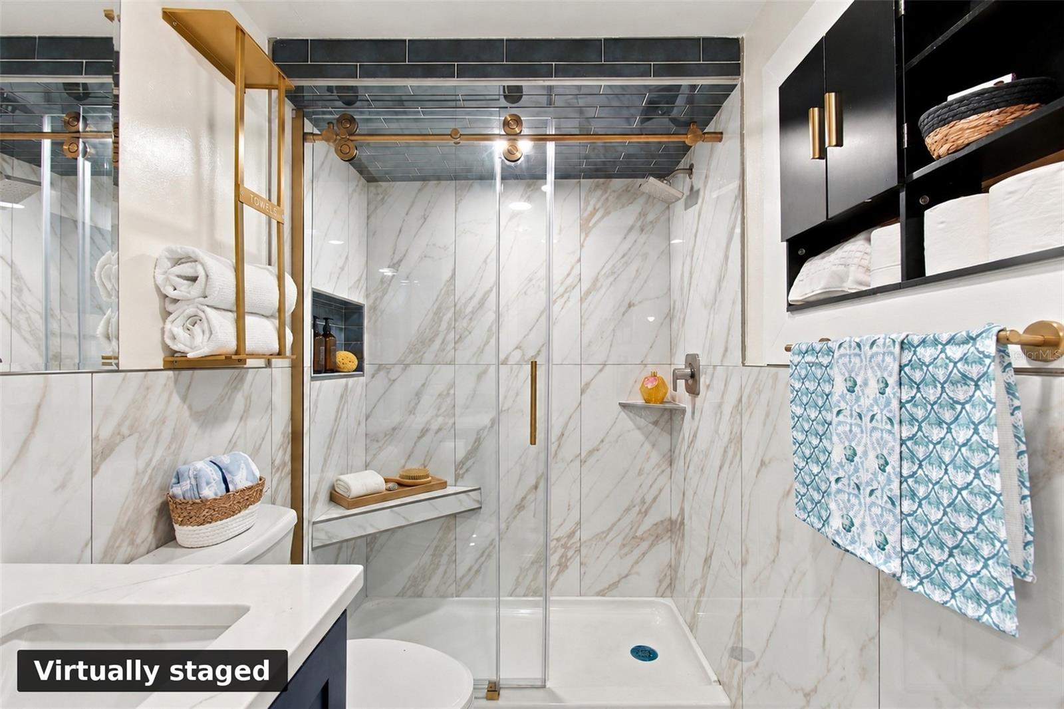
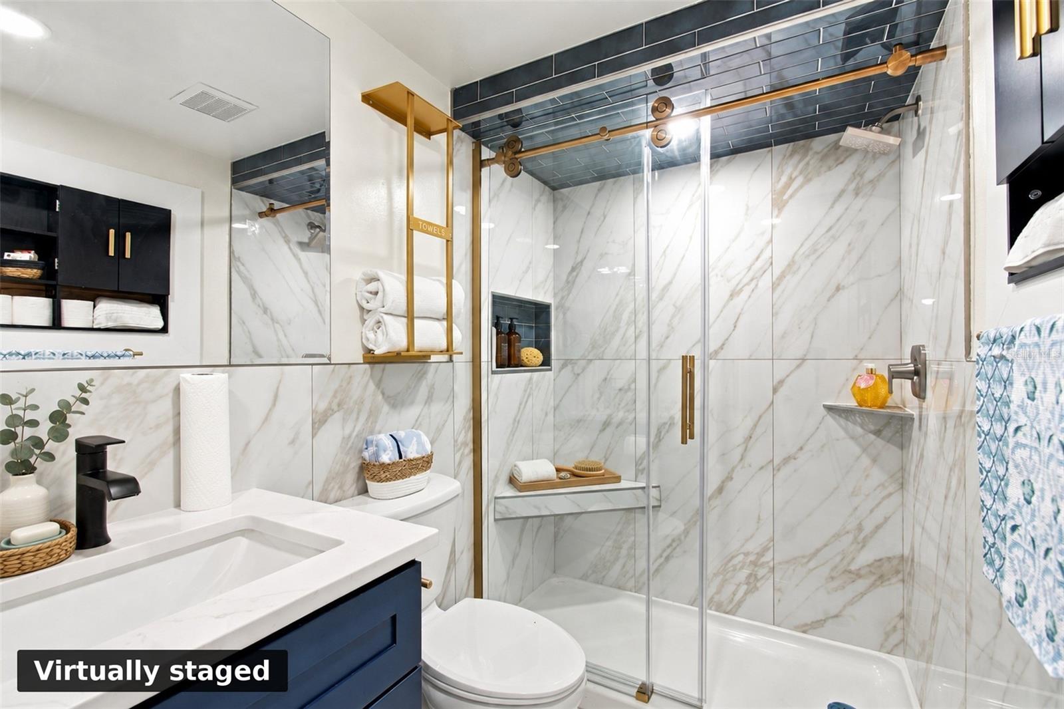
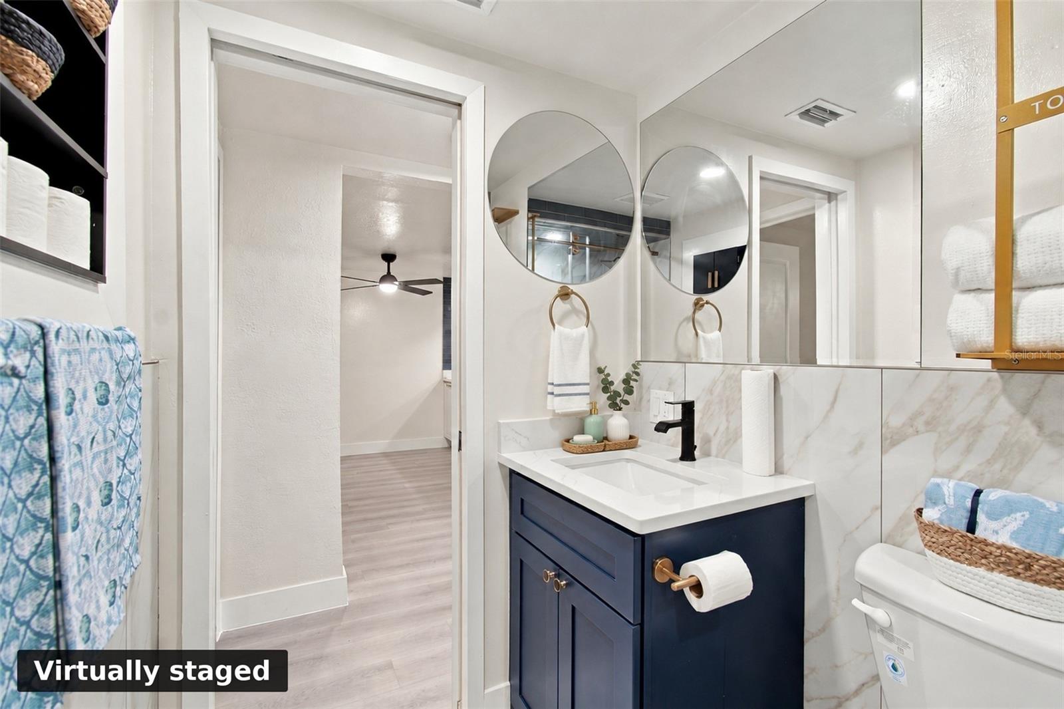
Step inside and you'll immediately notice the fresh, inviting feel. New flooring flows throughout, complemented by new interior doors, lighting, and ceiling fans. The completely renovated kitchen features beautiful new cabinetry, countertops, faucets, stainless appliances, and a gorgeous blue tile backsplash. A dramatic black ceiling adds a distinctive touch, while a built-in niche provides storage or display space. The remodeled bathroom features a convenient walk-in shower, and the in-unit laundry adds everyday convenience.
The open living space is designed for both everyday living and entertaining. Just off the living area, a custom wet bar with mini refrigerator, shelving, and water access is perfect for morning coffee, happy hour, or serving guests. The Florida room offers another versatile space to relax, while the sauna provides a private retreat when it's time to unwind.
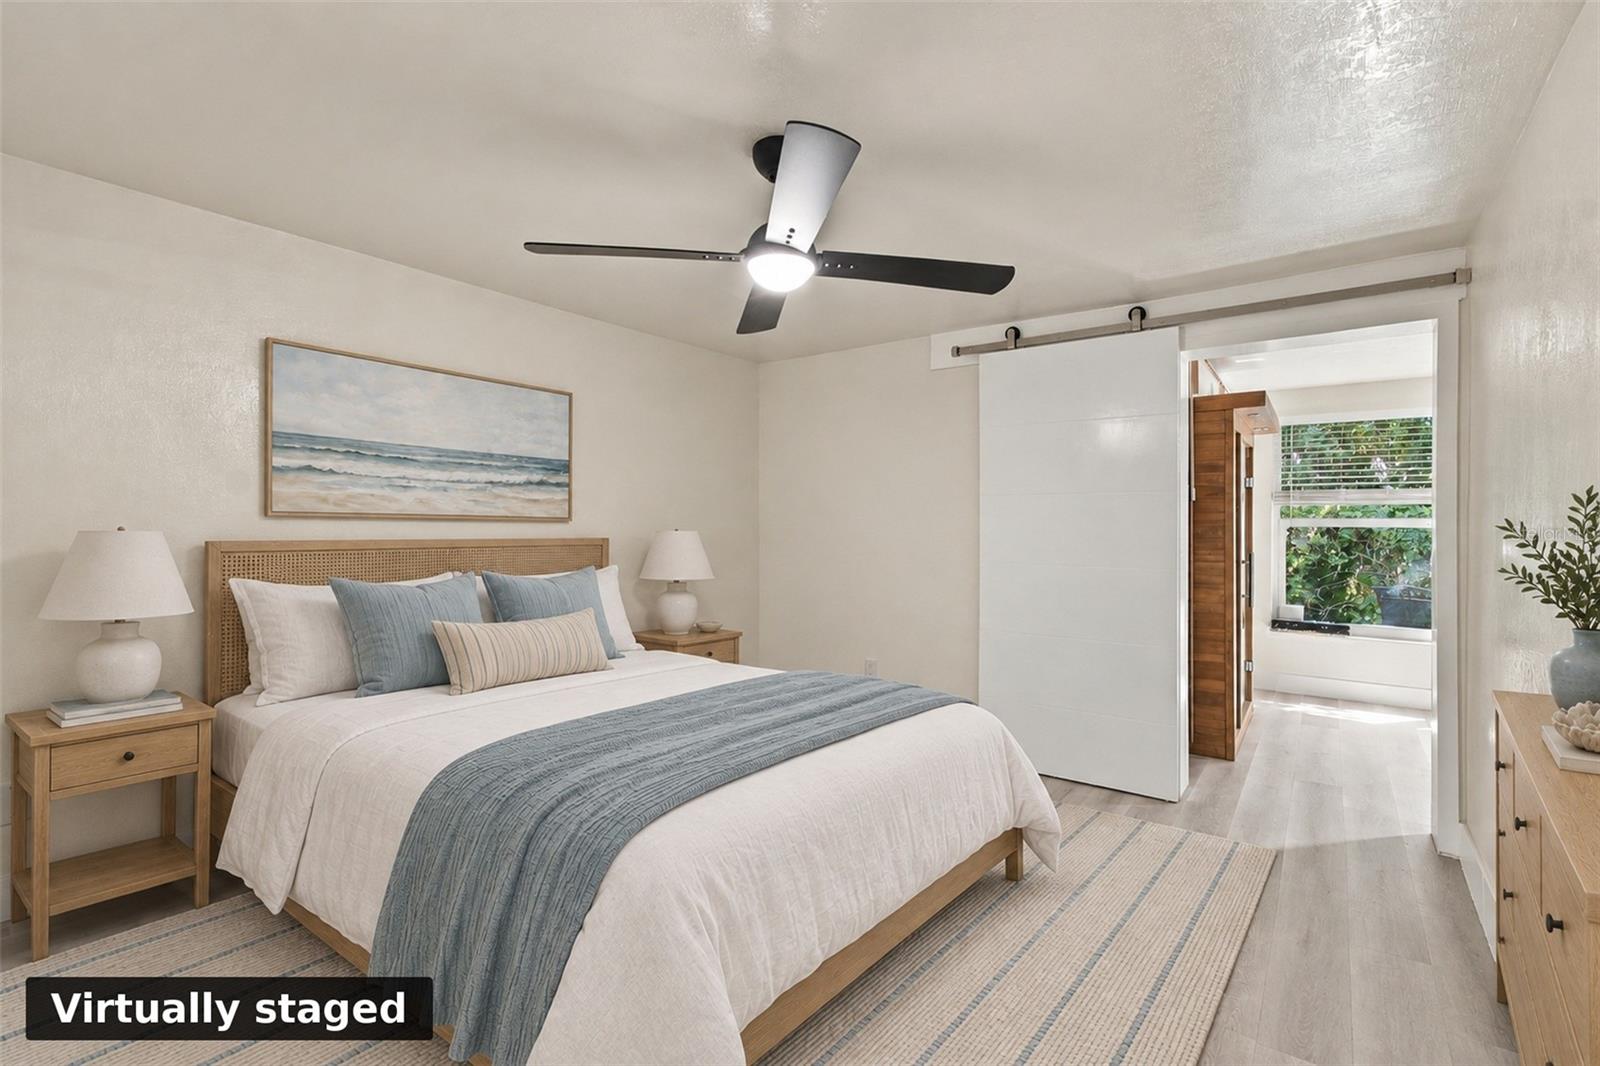
The primary bedroom features a charming barn door and new mirrored closet doors. The second bedroom offers flexibility for guests, a home office, hobby space, or whatever fits your lifestyle.
Then there are the updates you don't always see—but will definitely appreciate. The HVAC system is new, with all-new ductwork, and the water heater has been replaced with a new tankless system. The electrical wiring has been replaced with all new wiring. Combined with the remodeled kitchen and bath, new flooring, lighting, fans, interior doors, and other improvements, many of the expensive and disruptive projects associated with an older Florida home have already been completed.
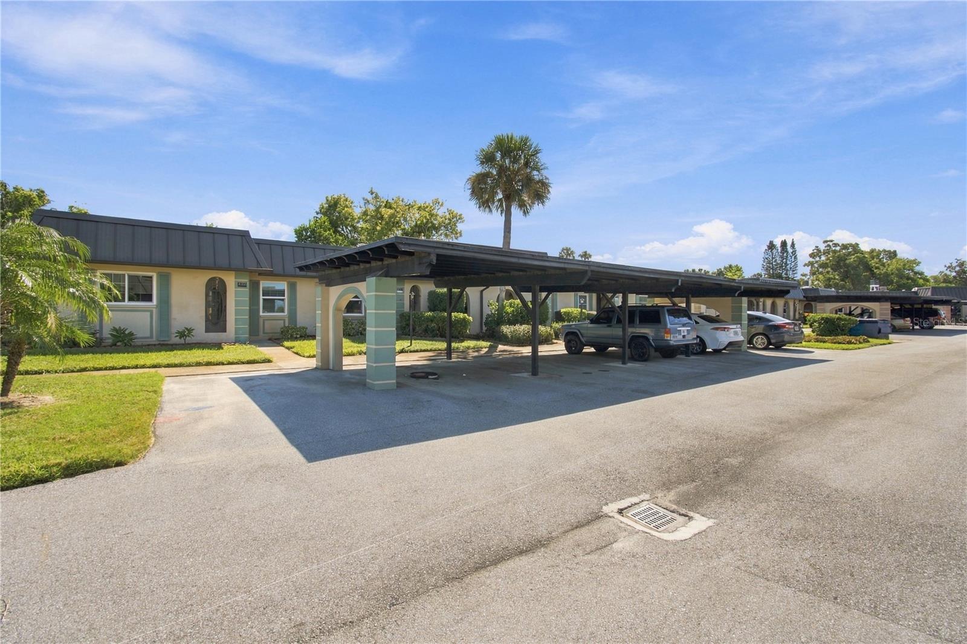
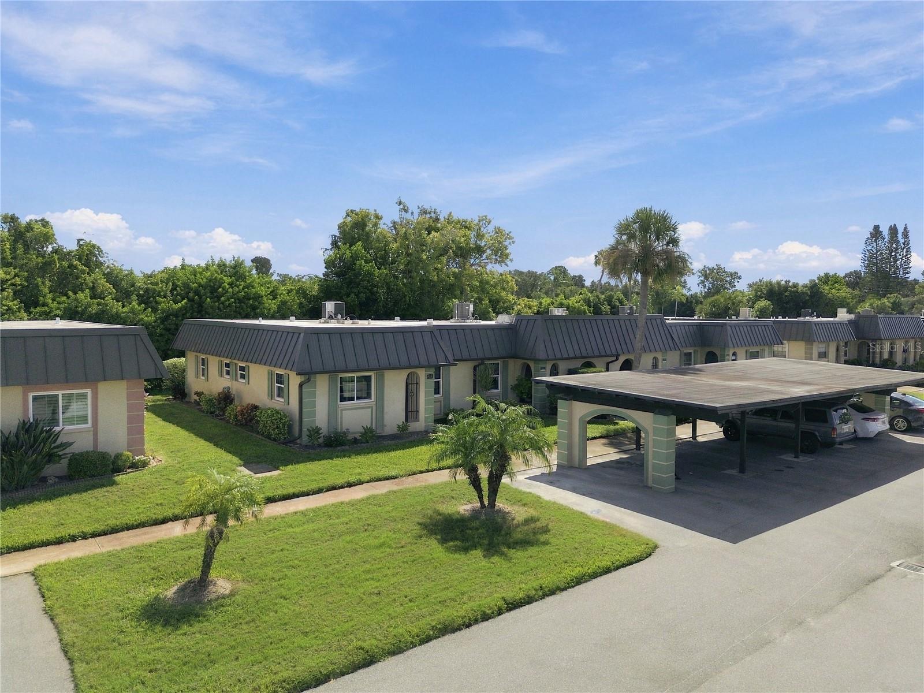
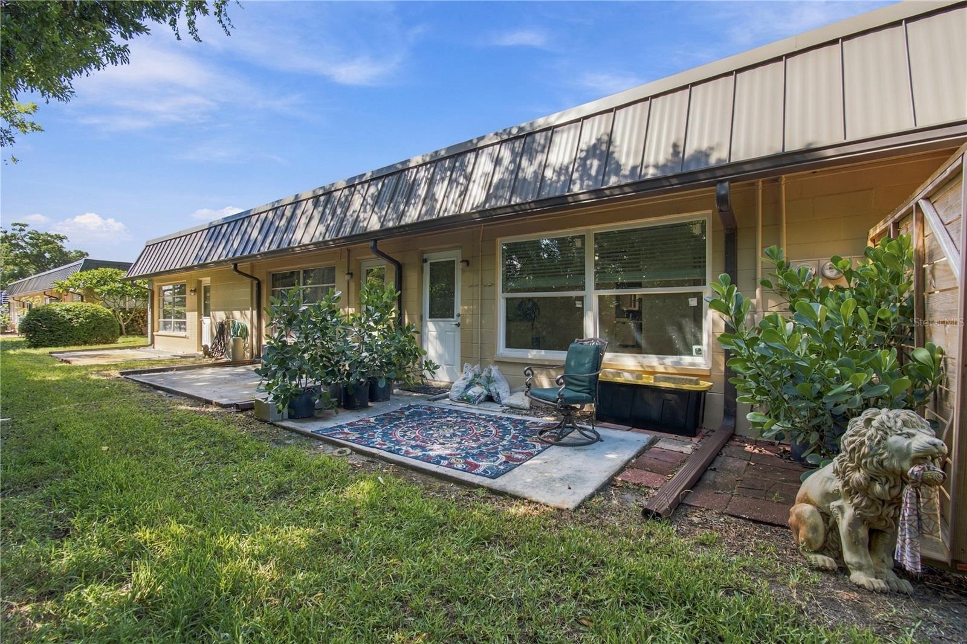
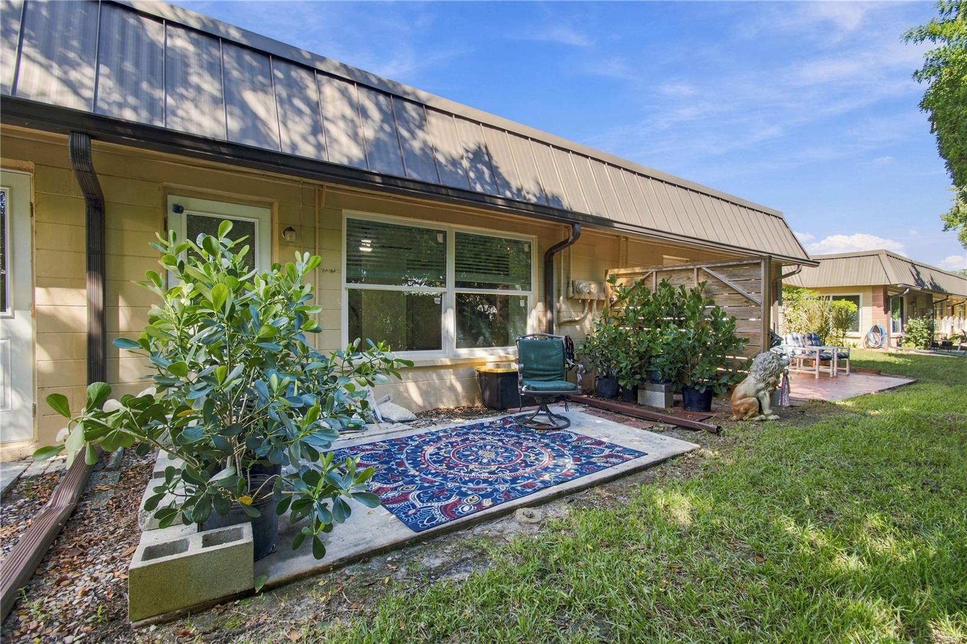
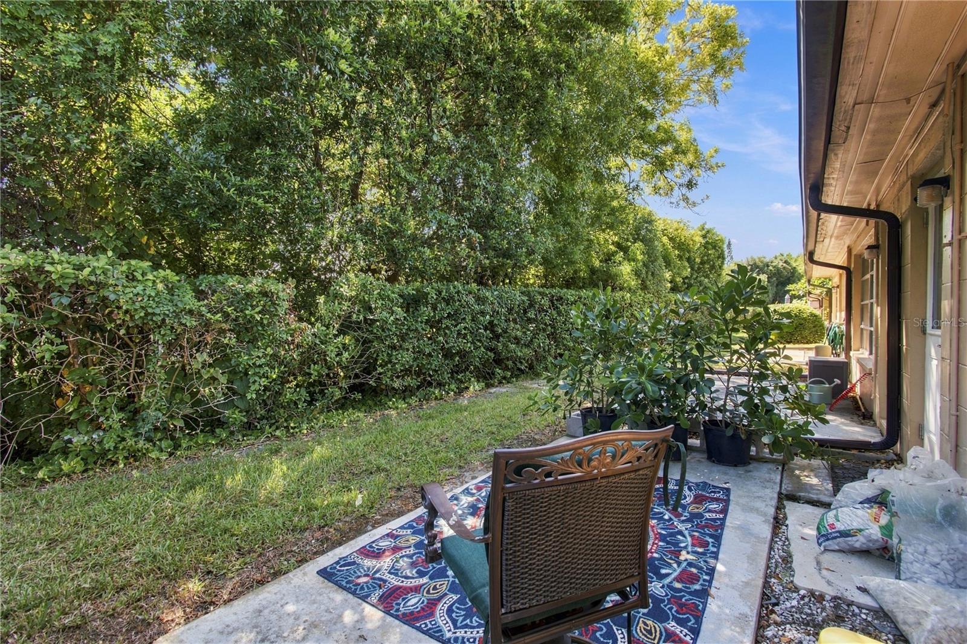
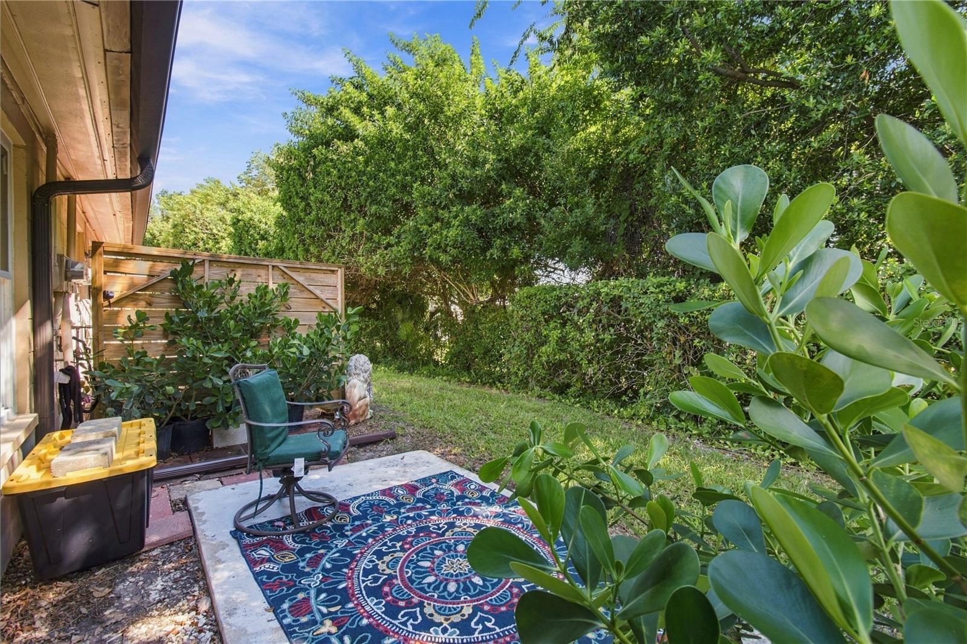
Step outside to enjoy your private patio with a movable privacy divider. An assigned carport provides covered parking and added convenience.
For local buyers considering a downsize, this home offers a chance to simplify without giving up comfortable living space, a guest room, and inviting areas for relaxing and entertaining. For those relocating, use it as a full-time residence, winter escape, seasonal home, or low-maintenance home base. Tampa Bay buyers can also enjoy the opportunity to downsize and spend more time enjoying Florida.
To make the move even sweeter, the seller is offering to prepay three months of condo fees with an acceptable offer, putting a little more money back in your pocket from day one.
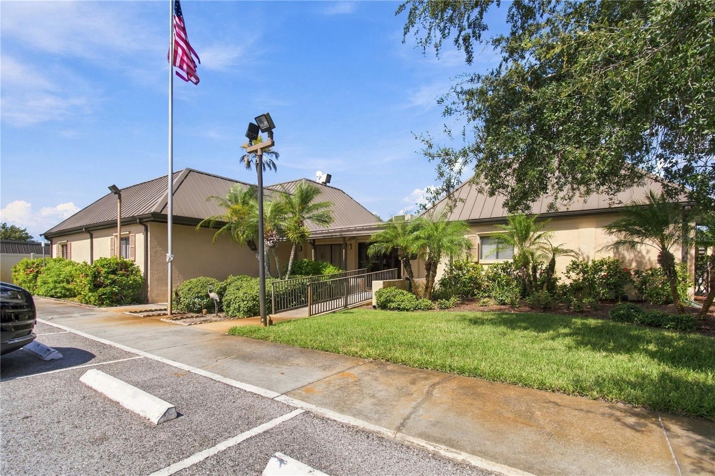
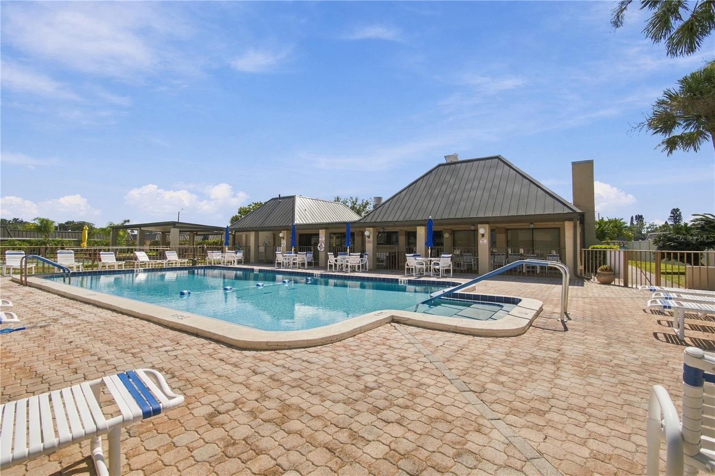
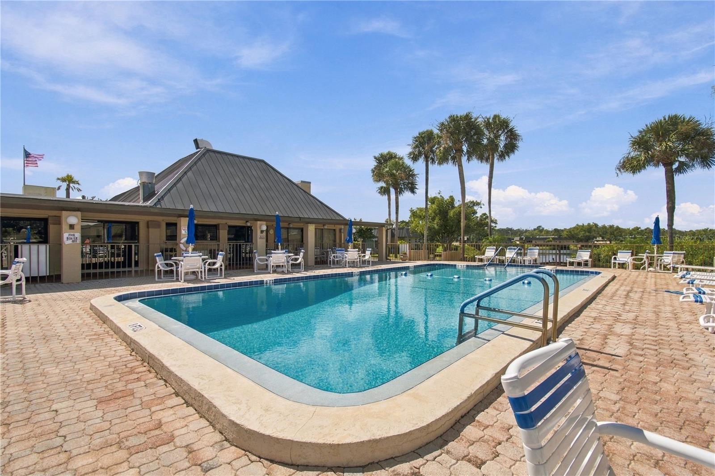
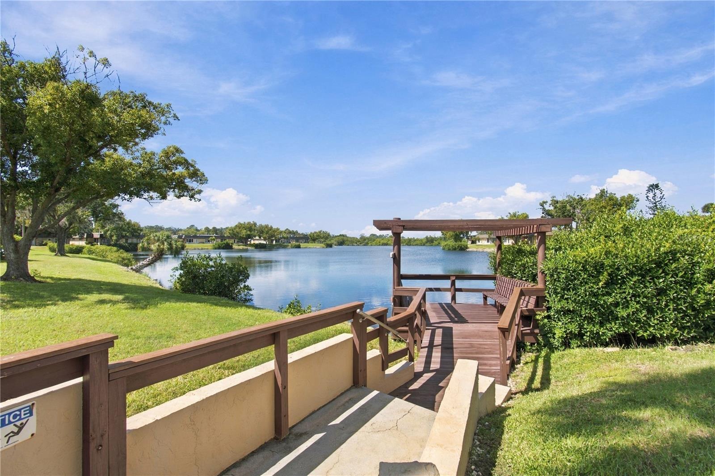
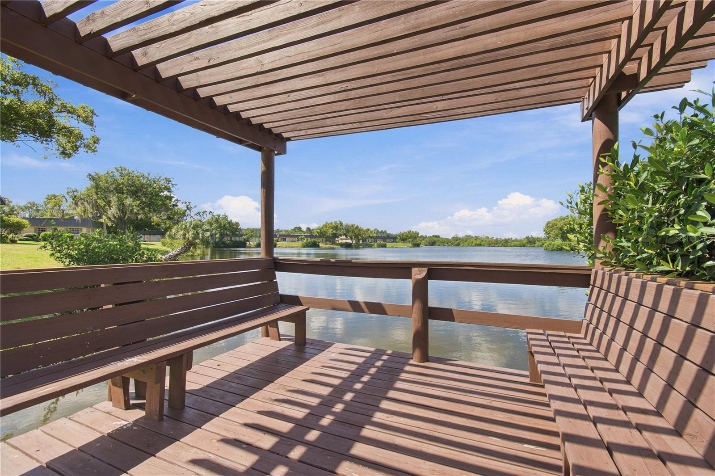
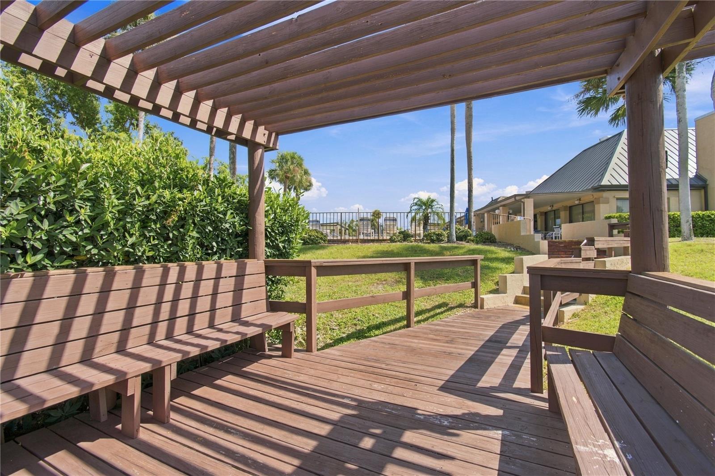
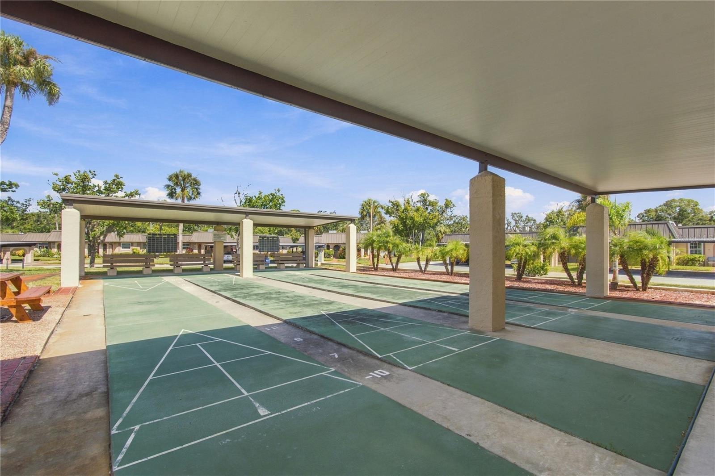
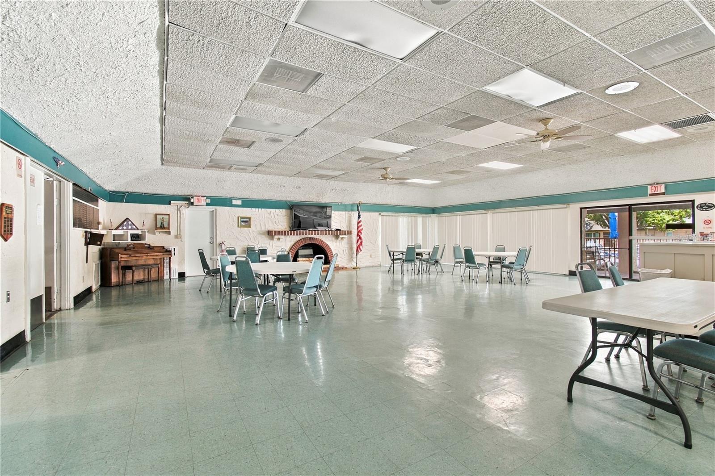
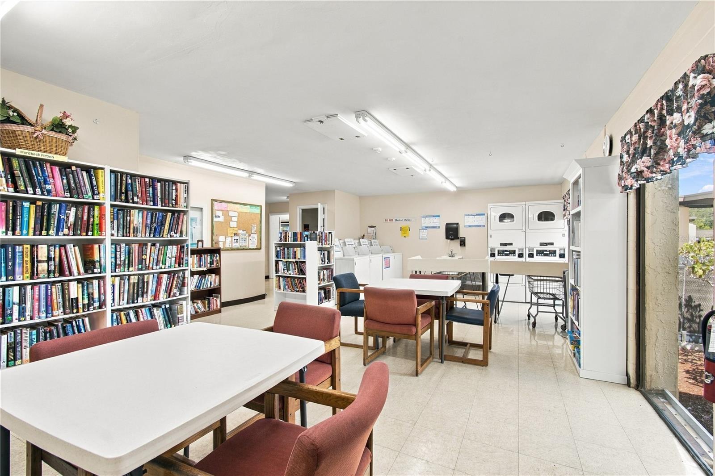
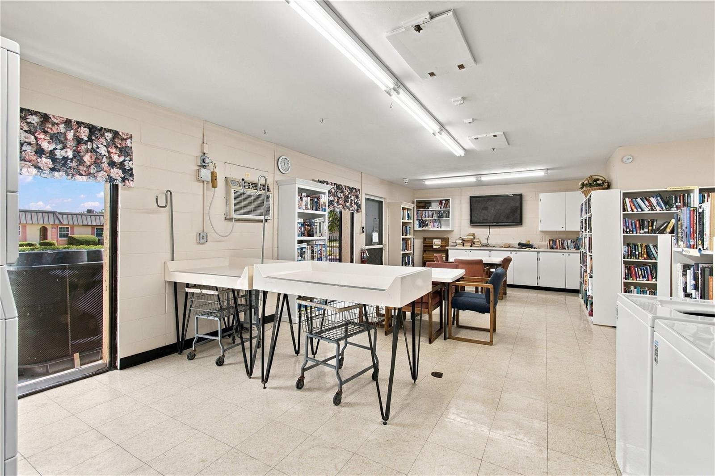
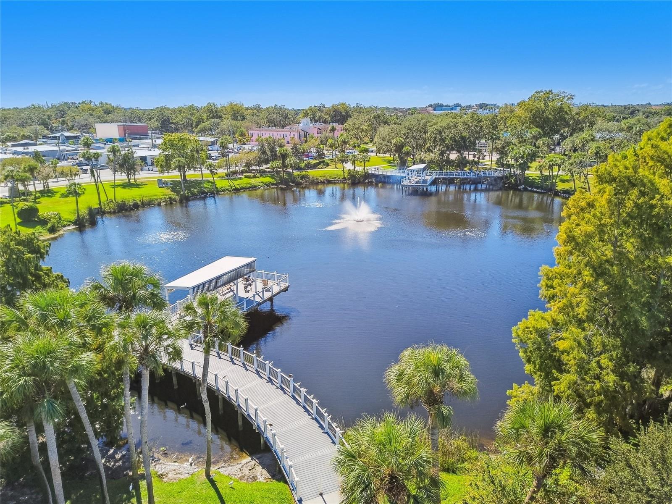
Located in an active gated 55+ community, this is a place to slow down, meet new friends, enjoy community activities, play golf, explore local restaurants and entertainment, or spend the day at one of the beautiful Gulf Coast beaches.
Less maintenance. Less worry. More time to enjoy the Florida lifestyle. Turn the key, unpack your bags, and start enjoying it.
| Date | Event | Price | Source |
|---|---|---|---|
| listed (Active) | $114,500 | StellarMLS #TB8555151 | |
| price changed | $116,500 | StellarMLS #TB8555151 |
Hi there — ask anything about this property or the area and the team will get right back to you.
Local real estate advisory services provided by agent with GGMS Demo Agency
Listed by Beth Ann Ackerman with Realty Experts · Cell: 727-888-1000
Listings courtesy of Stellar MLS as distributed by MLS GRID. Based on information submitted to the MLS GRID. All data is obtained from various sources and may not have been verified by broker or MLS GRID. Supplied Open House Information is subject to change without notice. All information should be independently reviewed and verified for accuracy. Properties may or may not be listed by the office/agent presenting the information. Listing information is provided for consumers? personal, non-commercial use, solely to identify prospective properties for potential purchase; all other use is strictly prohibited and may violate relevant federal and state law. Information deemed reliable but not guaranteed. Copyright © 2026 MLS GRID. All Rights Reserved.
You agree to GGMS Demo Agency Terms of Use and Privacy Policy. By choosing to contact a property, you also agree that GGMS Demo Agency and its associates may call, text, or email you regarding any inquiries or activities you submit through our website. This may involve the use of automated means and prerecorded or artificial voices.
Step 1 of 2
Create a free account to view all listings, save searches, and get alerts when new homes match.
Step 2 of 2
Tell us how to reach you about homes you like.
Enter your password to sign in as
Create a free account to view all listings, save searches, and get alerts when new homes match.
Already have an account? Sign in
Sign in to your account.
New here? Create an account