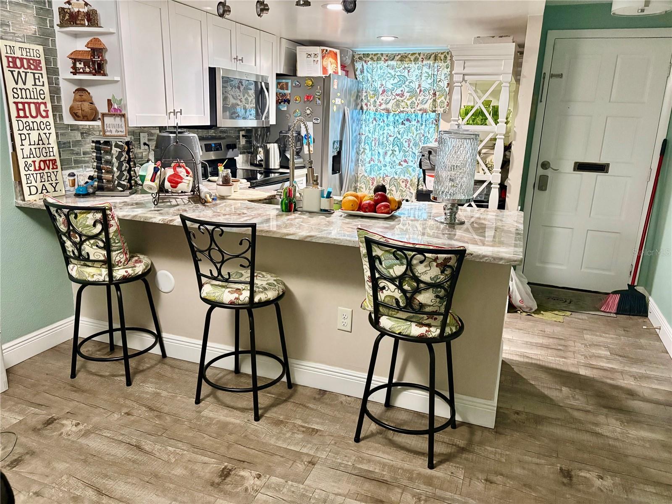
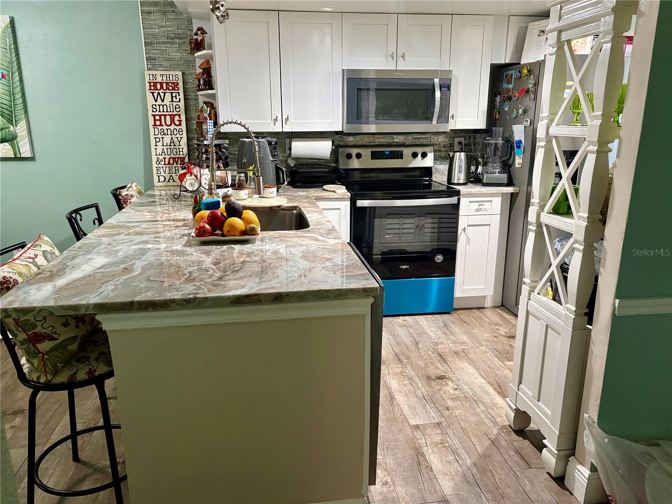
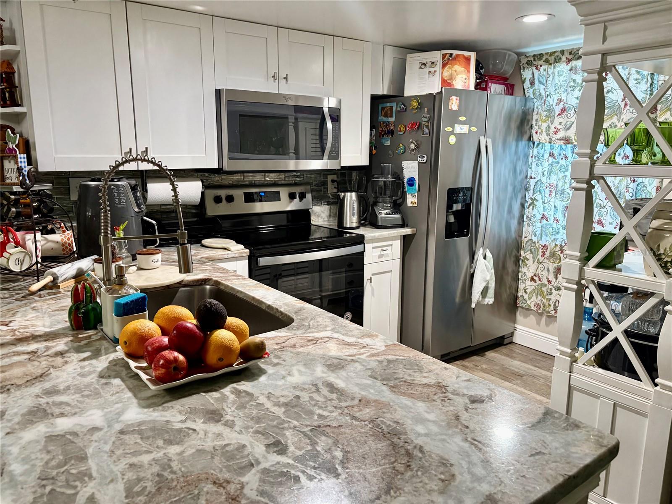
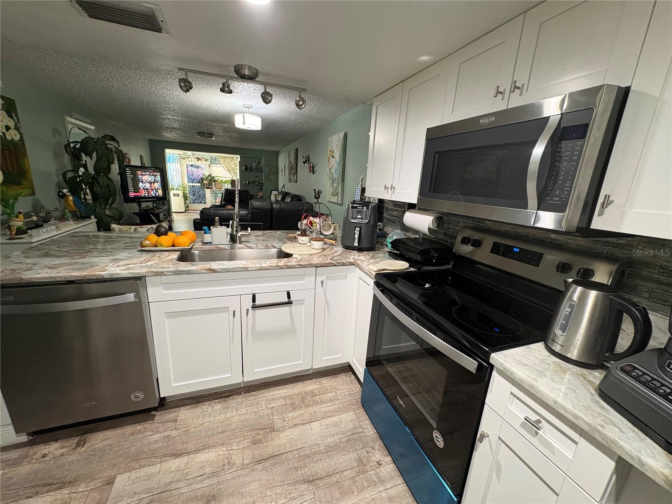
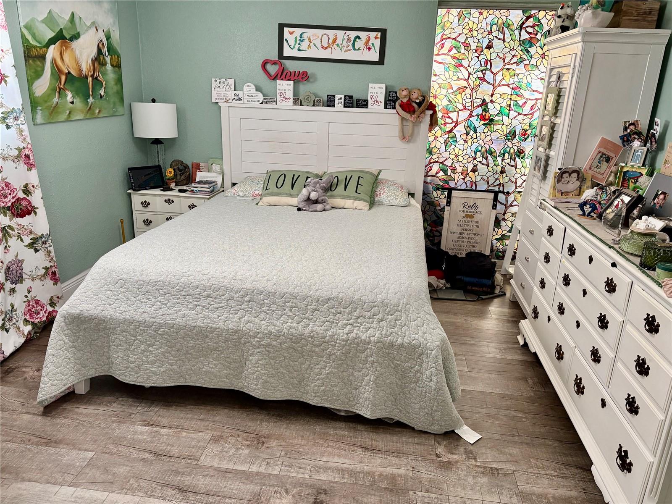
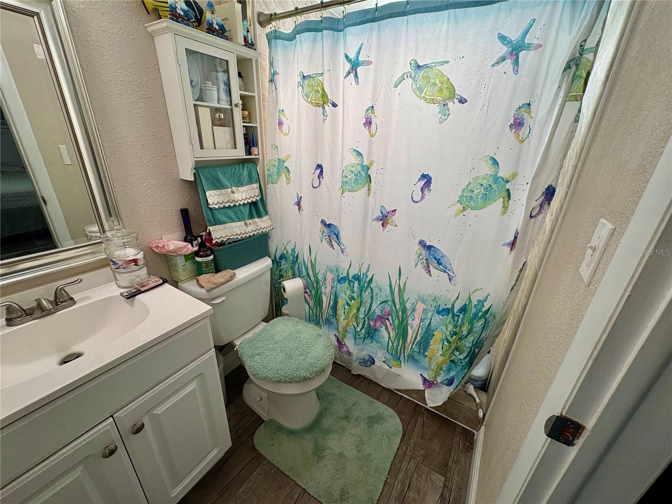
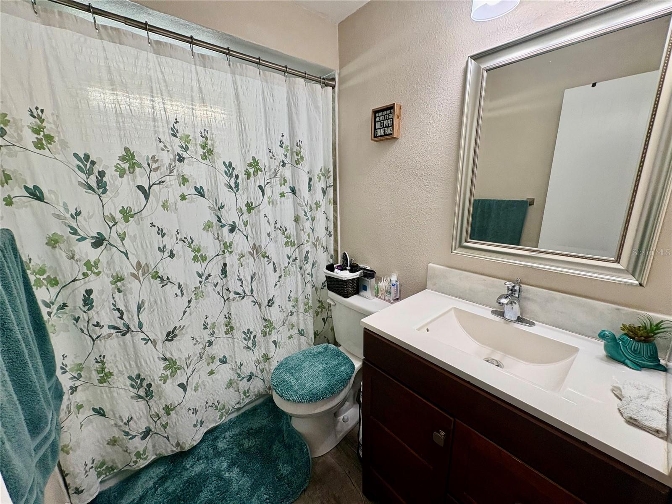
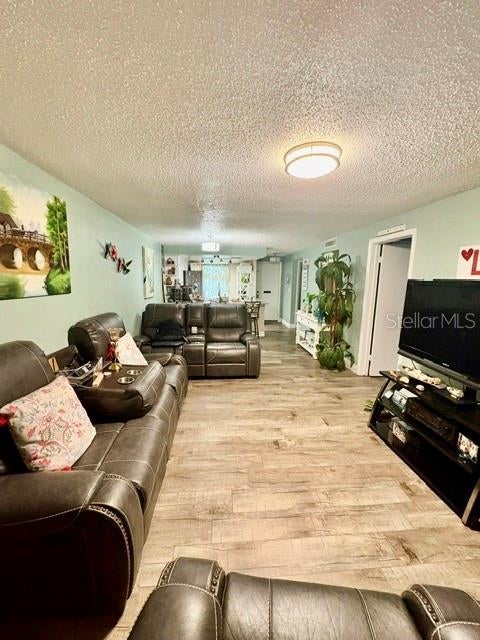
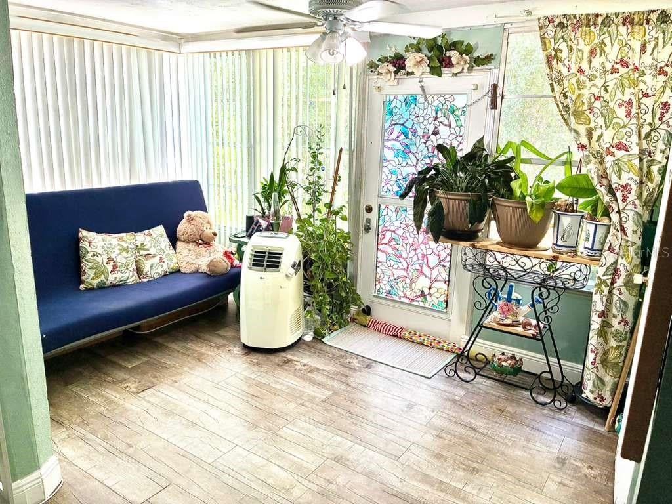
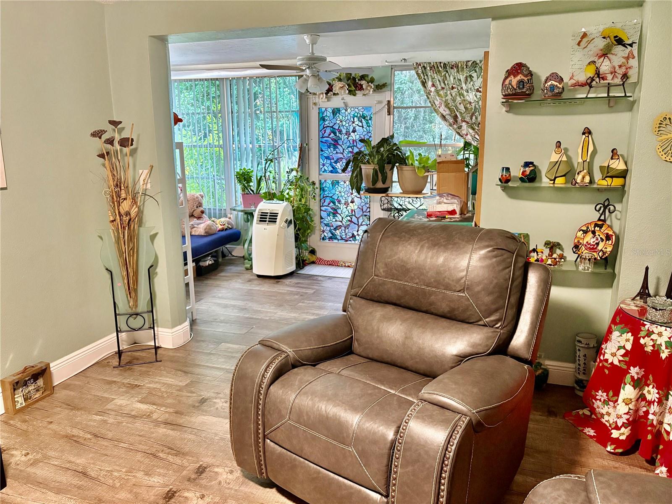
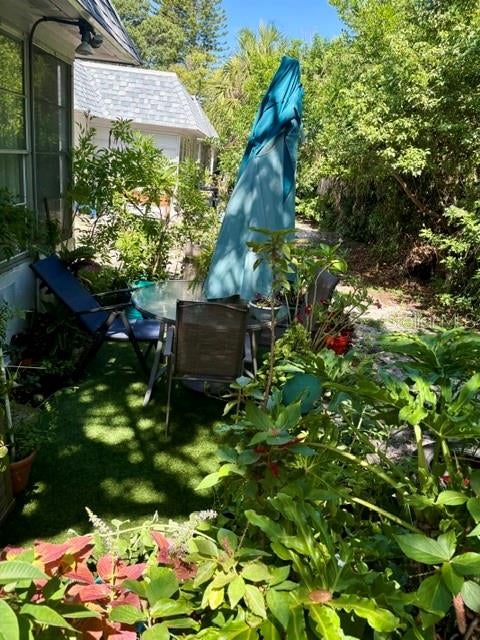
SELLER'S FINANCING AVAILABLE. CABLE, INTERNET AND OTHER UTILITIES INCLUDED IN HOA Beautifully RENOVATED 2BR/2BA end-unit condo offering privacy, natural light, and a peaceful setting. This move-in-ready home features an open-concept kitchen with modern cabinets, granite island, stainless steel appliances, updated flooring, and renovated bathrooms. Water tank replaced December of 2025 and new roof. The spacious lanai overlooks mature trees and patio, creating the perfect place to relax while enjoying the sounds of nature. The end-unit location provides added privacy and extra windows for abundant natural light. INCLUDES an in-unit WASHER and DRYER Situated in a quiet community with an above-ground pool, clubhouse and convenient access to shopping, dining, and parks. A perfect blend of comfort, style, and tranquility. Roof was installed June/2026. Condo fees includes..water, sewer, trash, cable, internet, ground maintenance, exterior pest control and building flood insurance. Conveniently located just 20 minutes from the world-famous Clearwater Beach and beautiful Honeymoon Island State Park, this home offers the perfect balance of peaceful living and easy access to Florida's stunning Gulf Coast. Enjoy award-winning sand beaches, scenic nature trails, kayaking, boating, waterfront dining, shopping, and entertainment—all just a short drive from your tranquil retreat.
| Date | Event | Price | Source |
|---|---|---|---|
| listed (Active) | $137,500 | StellarMLS #TB8526365 | |
| price changed | $136,900 | StellarMLS #TB8526365 | |
| price changed | $129,900 | StellarMLS #TB8526365 | |
| price changed | $129,890 | StellarMLS #TB8526365 |
Hi there — ask anything about this property or the area and the team will get right back to you.
Local real estate advisory services provided by agent with GGMS Demo Agency
Listed by Veronica Intriago with Russell Adams Realty Inc · Cell: 813-949-3600
Listings courtesy of Stellar MLS as distributed by MLS GRID. Based on information submitted to the MLS GRID. All data is obtained from various sources and may not have been verified by broker or MLS GRID. Supplied Open House Information is subject to change without notice. All information should be independently reviewed and verified for accuracy. Properties may or may not be listed by the office/agent presenting the information. Listing information is provided for consumers? personal, non-commercial use, solely to identify prospective properties for potential purchase; all other use is strictly prohibited and may violate relevant federal and state law. Information deemed reliable but not guaranteed. Copyright © 2026 MLS GRID. All Rights Reserved.
You agree to GGMS Demo Agency Terms of Use and Privacy Policy. By choosing to contact a property, you also agree that GGMS Demo Agency and its associates may call, text, or email you regarding any inquiries or activities you submit through our website. This may involve the use of automated means and prerecorded or artificial voices.
Step 1 of 2
Create a free account to view all listings, save searches, and get alerts when new homes match.
Step 2 of 2
Tell us how to reach you about homes you like.
Enter your password to sign in as
Create a free account to view all listings, save searches, and get alerts when new homes match.
Already have an account? Sign in
Sign in to your account.
New here? Create an account