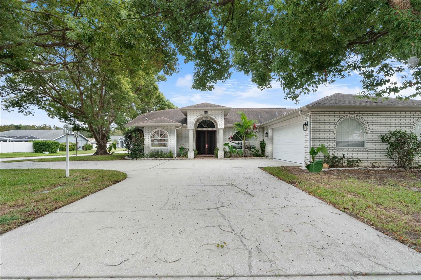
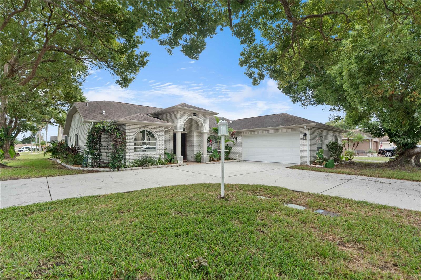
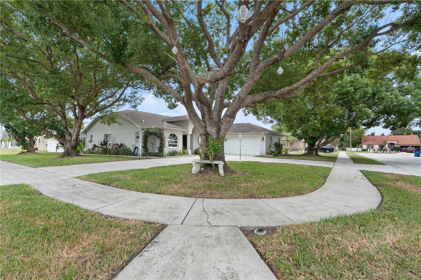
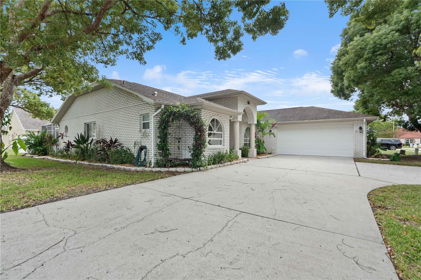
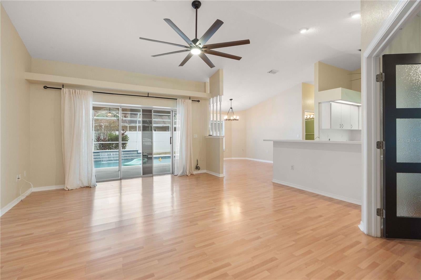
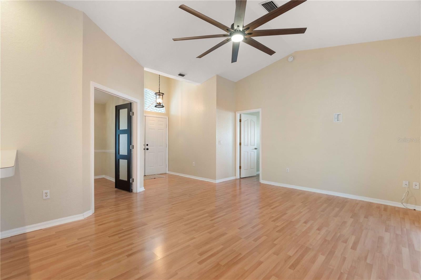
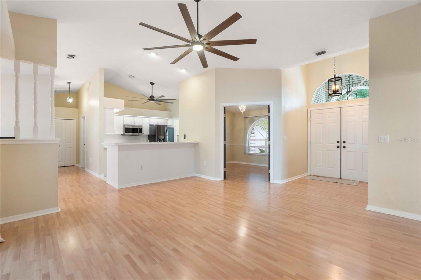
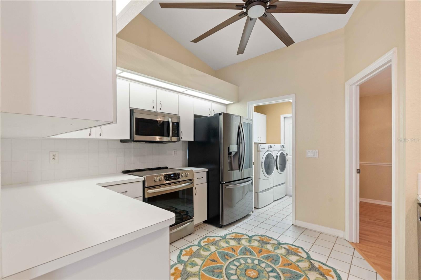
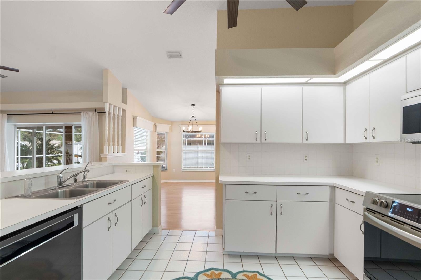
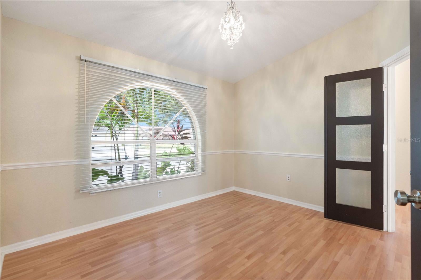
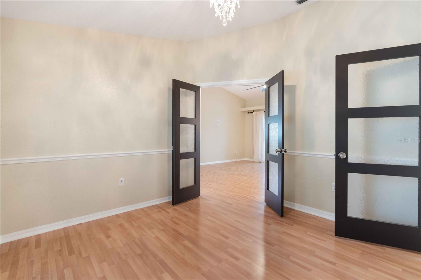
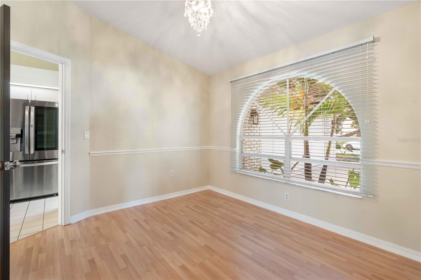
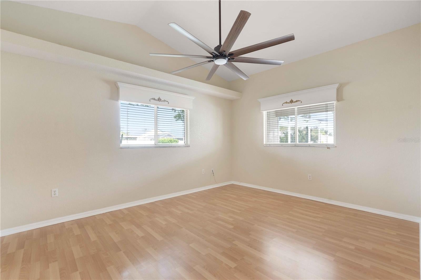
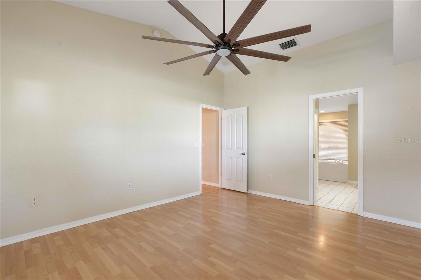
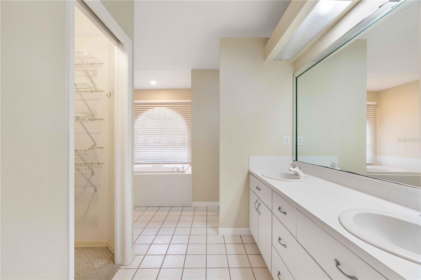
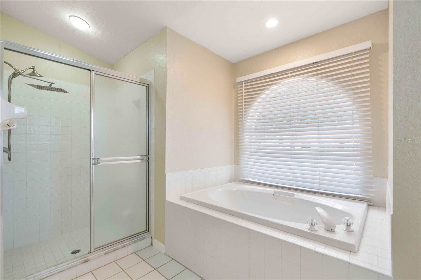
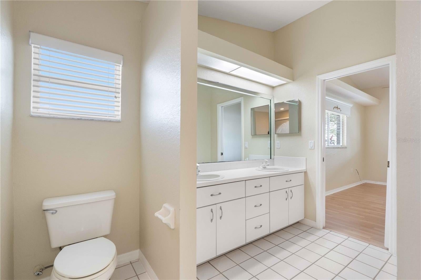
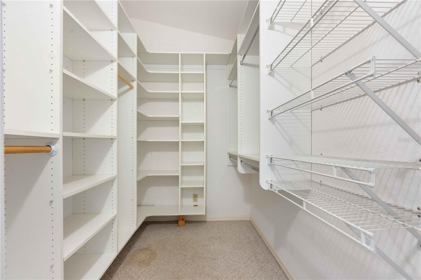
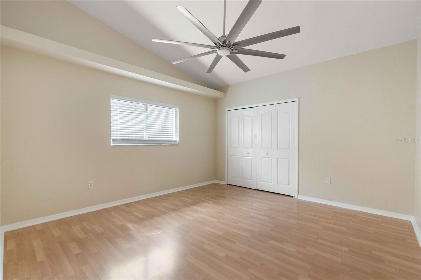
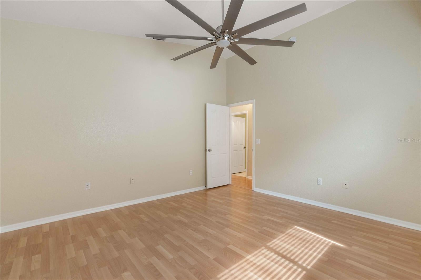
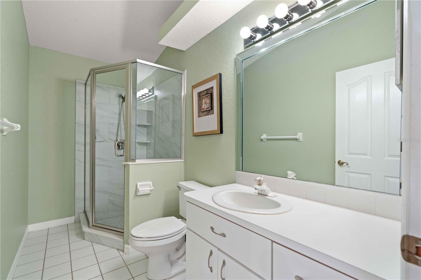
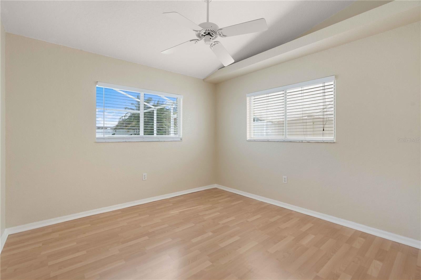
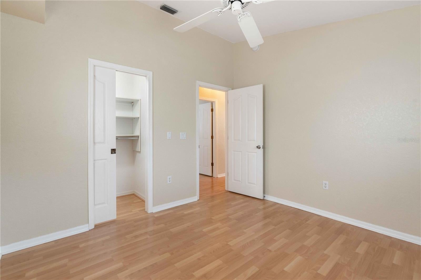
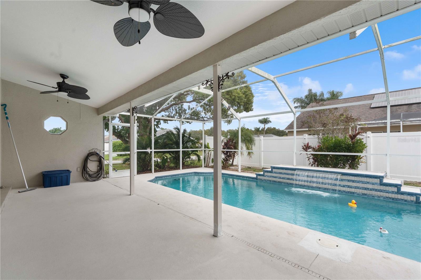
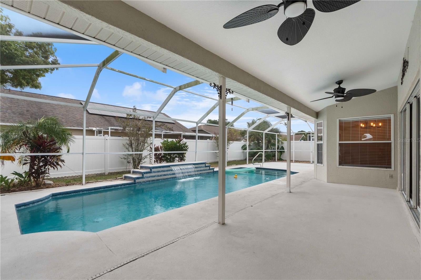
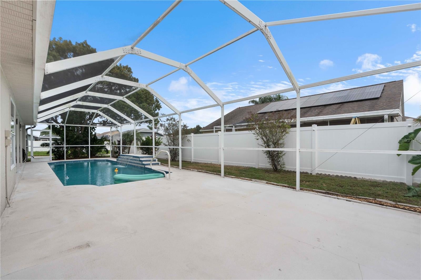
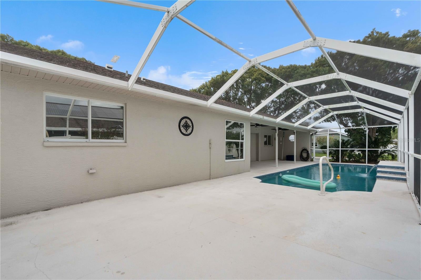
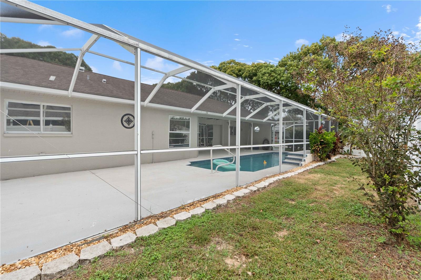
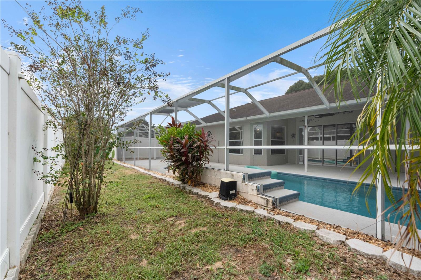
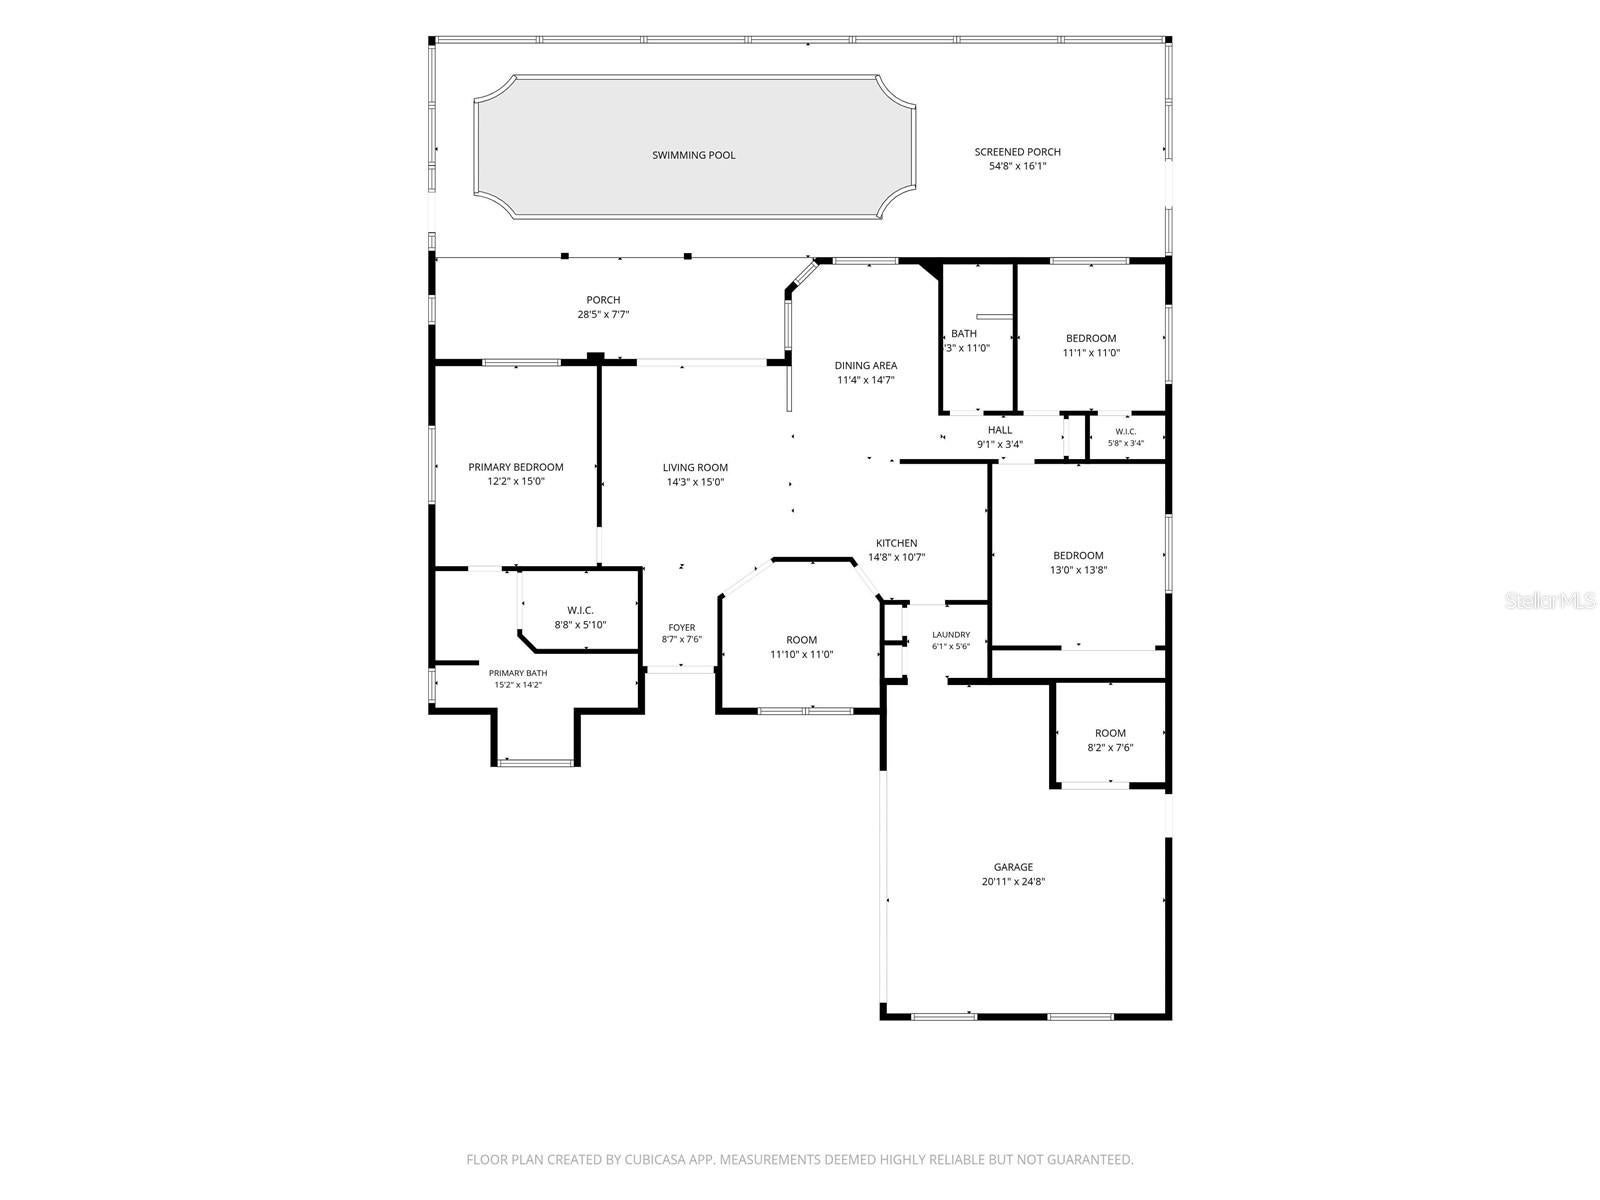
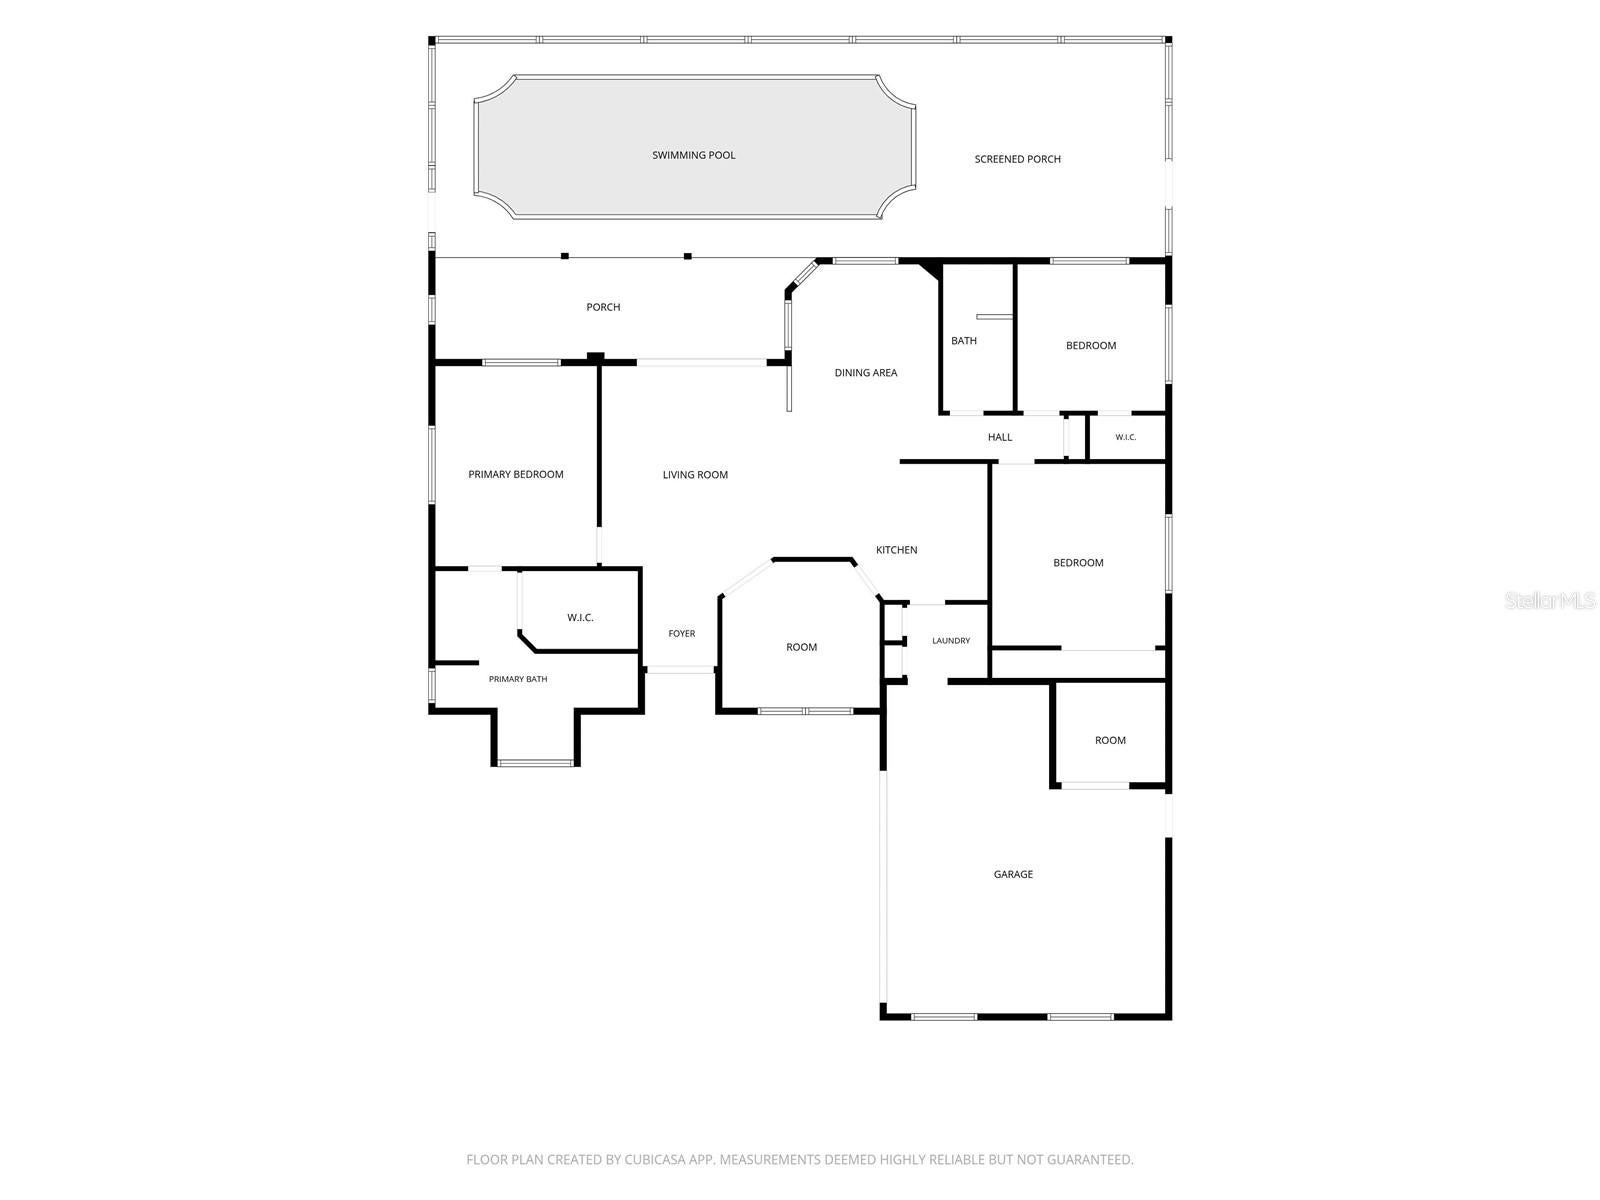
Enjoy the Florida lifestyle in this inviting 3-bedroom, 2-bath pool home featuring bright, open living spaces and a backyard made for relaxing and entertaining! Situated on a desirable corner lot with mature trees beautifully accented by solar lighting, this home offers great curb appeal and plenty of outdoor space. The spacious split-bedroom floor plan features vaulted ceilings, generously sized bedrooms, and a separate office/den.
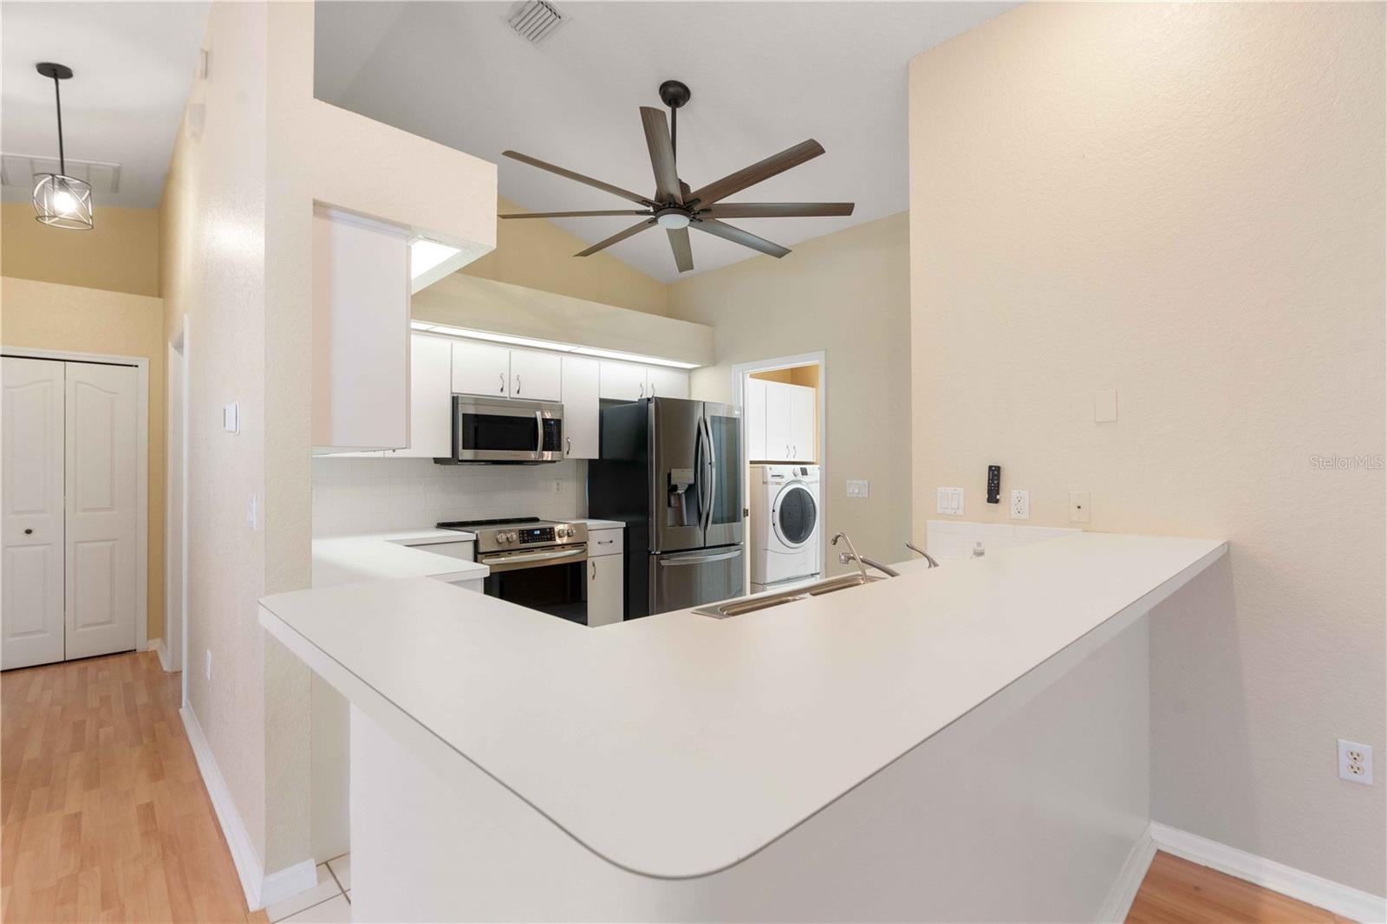
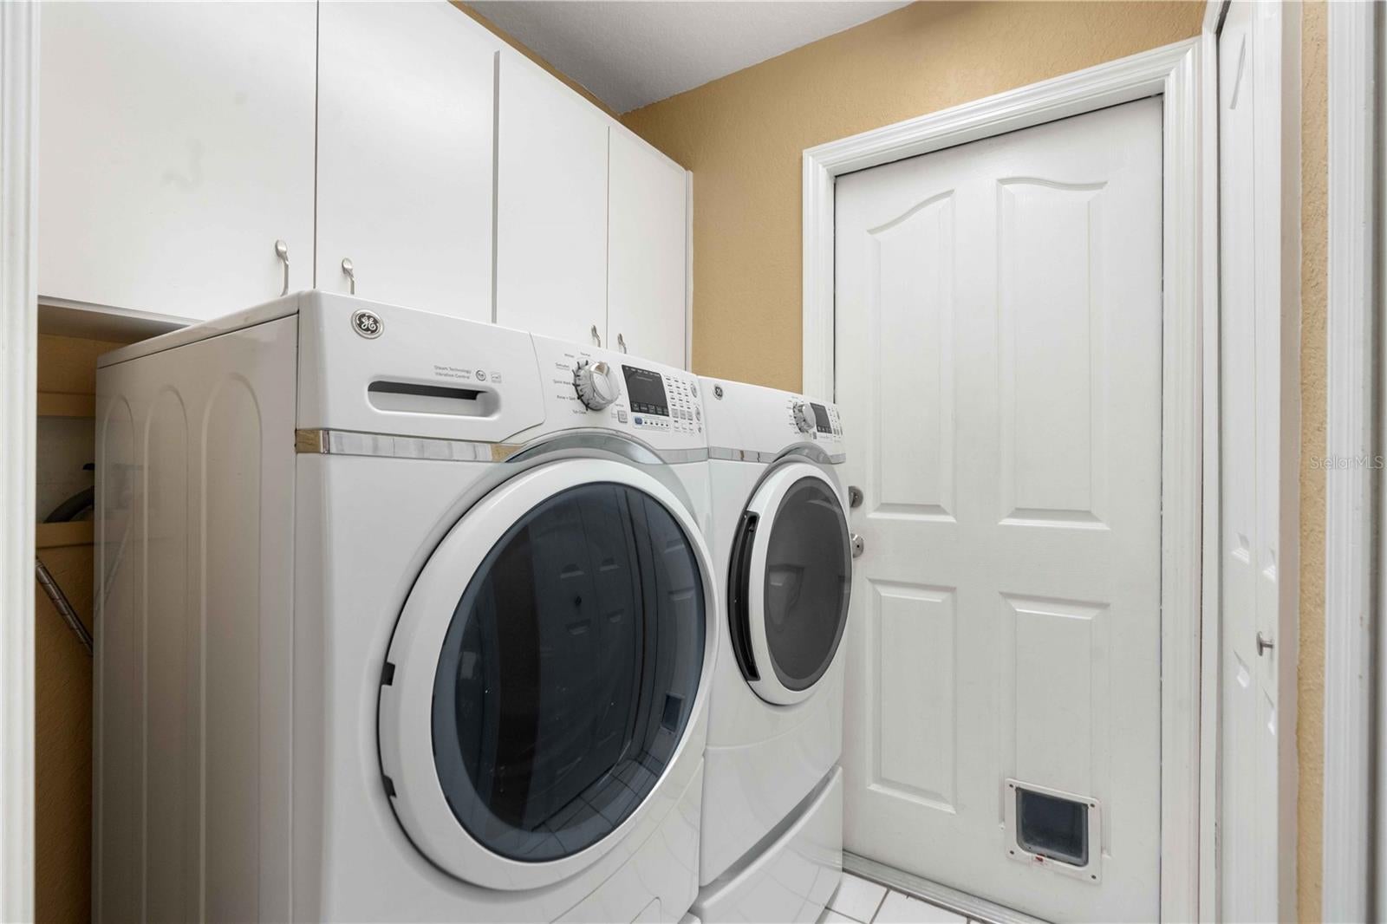
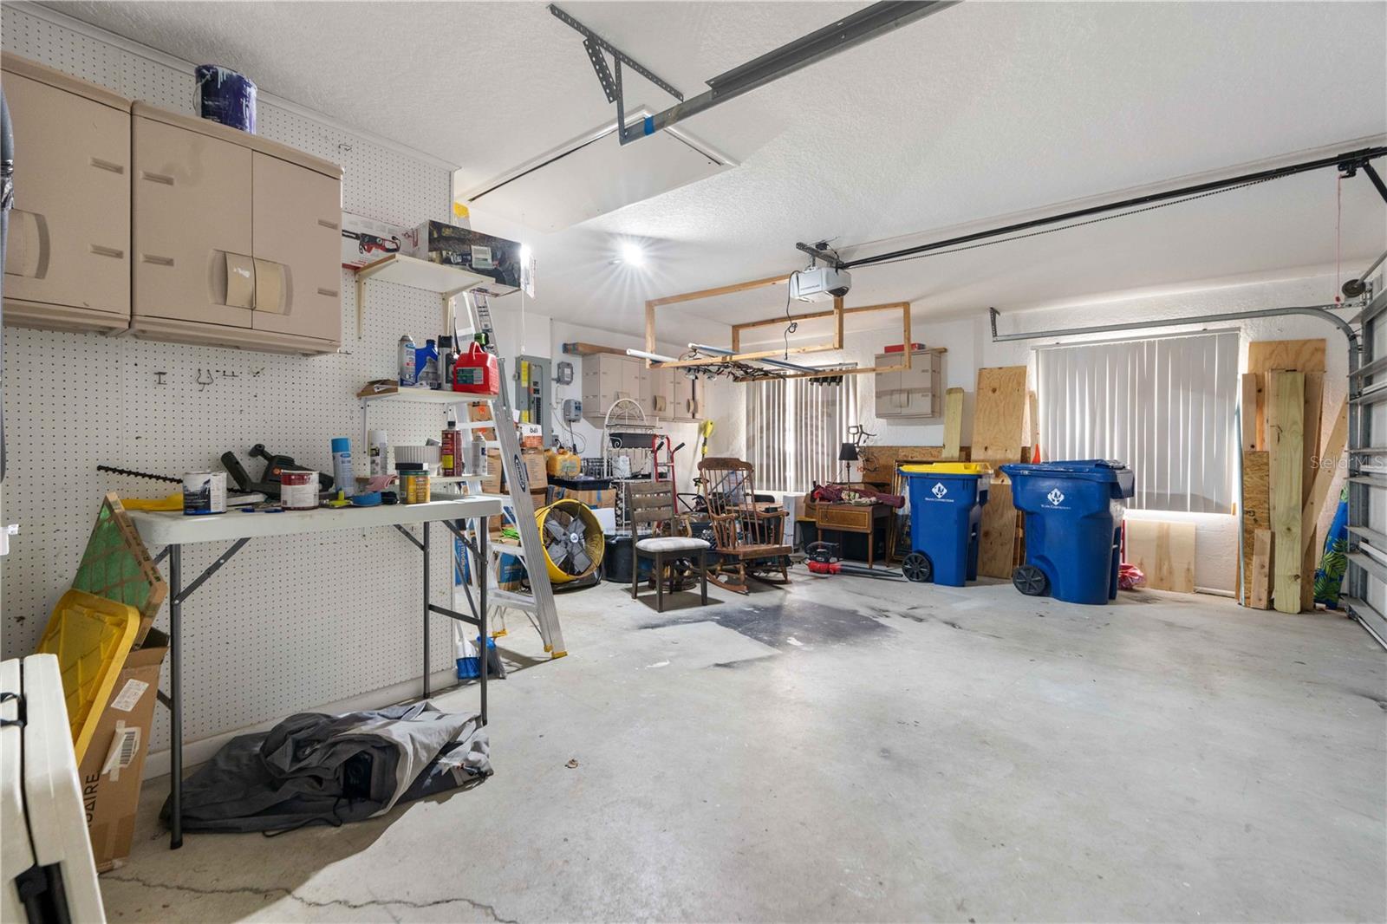
The oversized 2-car garage includes an additional air-conditioned room, perfect for a home gym, private office, hobby room, or flex space. A large circular driveway provides ample parking, while the sprinkler system helps keep the landscaping looking its best. Additional conveniences include an inside laundry room with full-size washer and dryer.
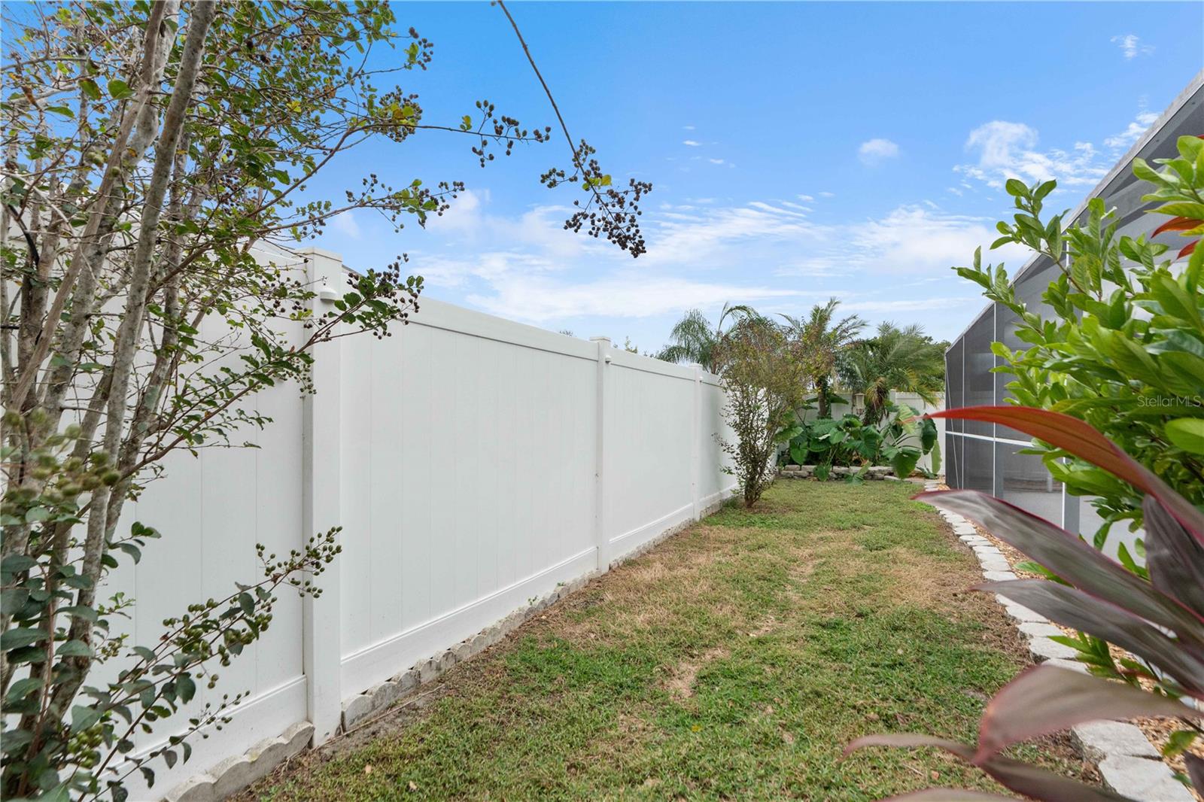
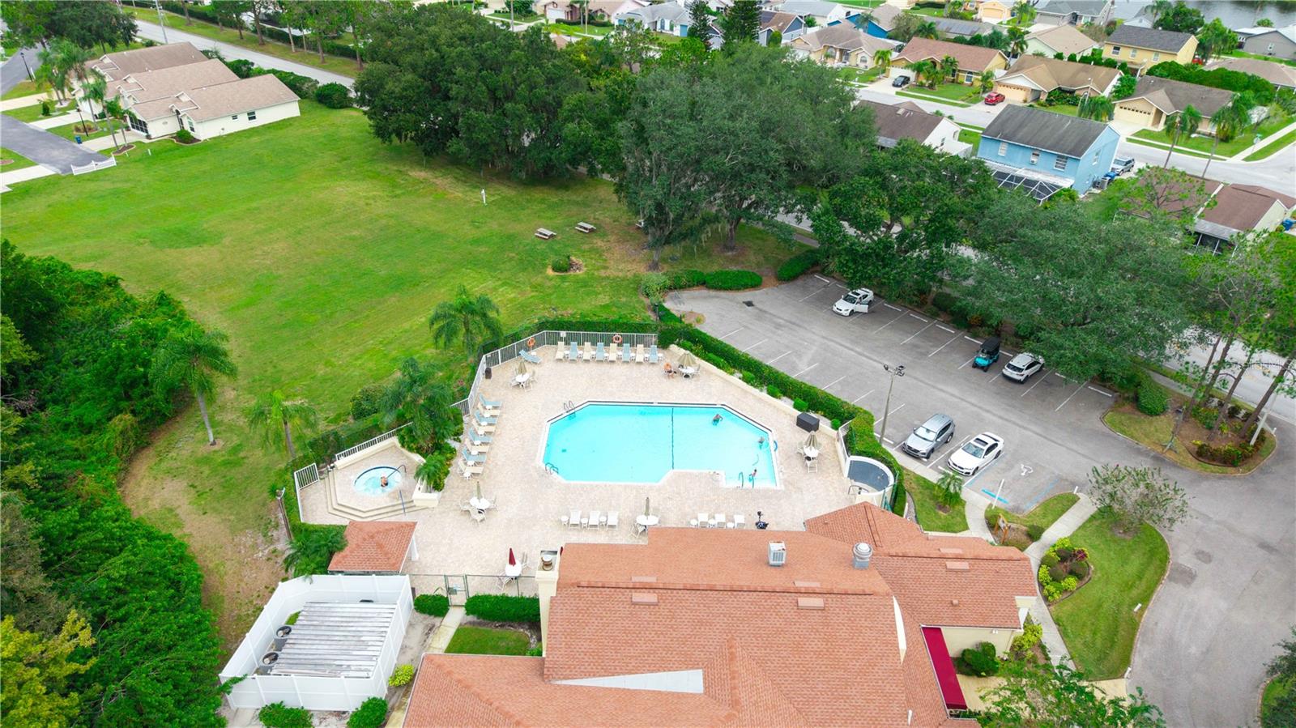
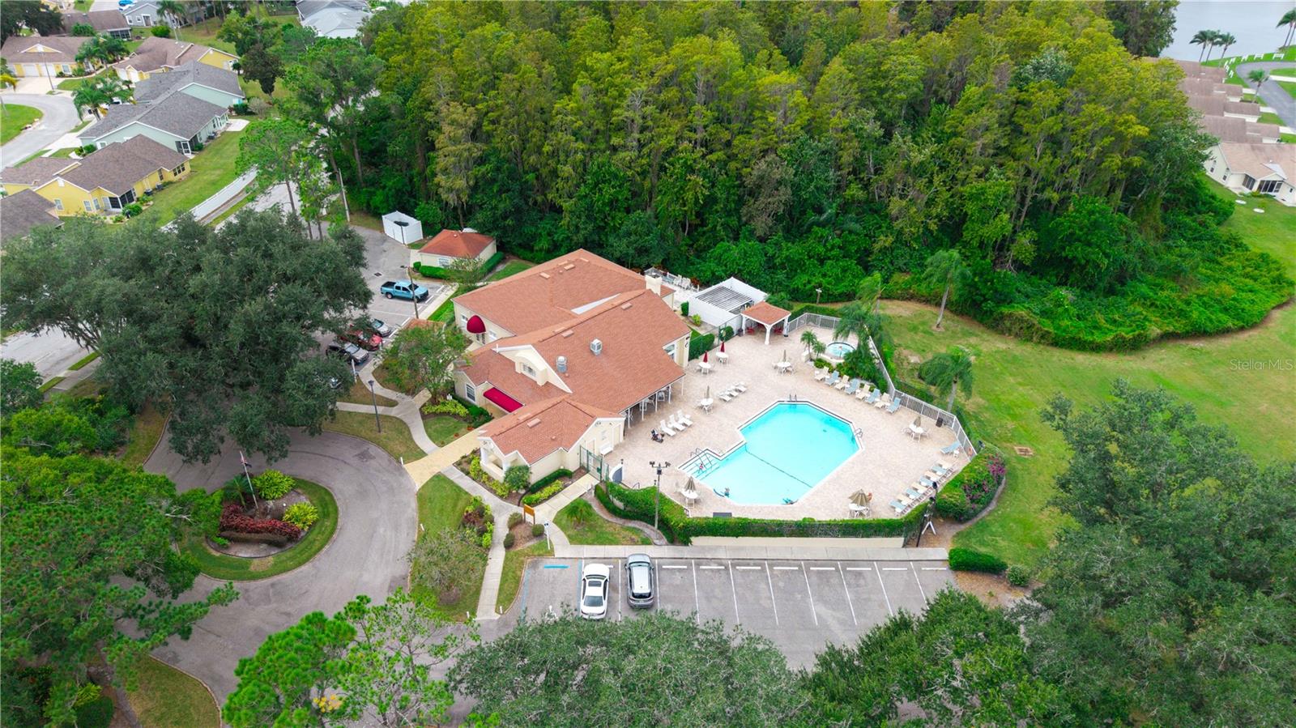
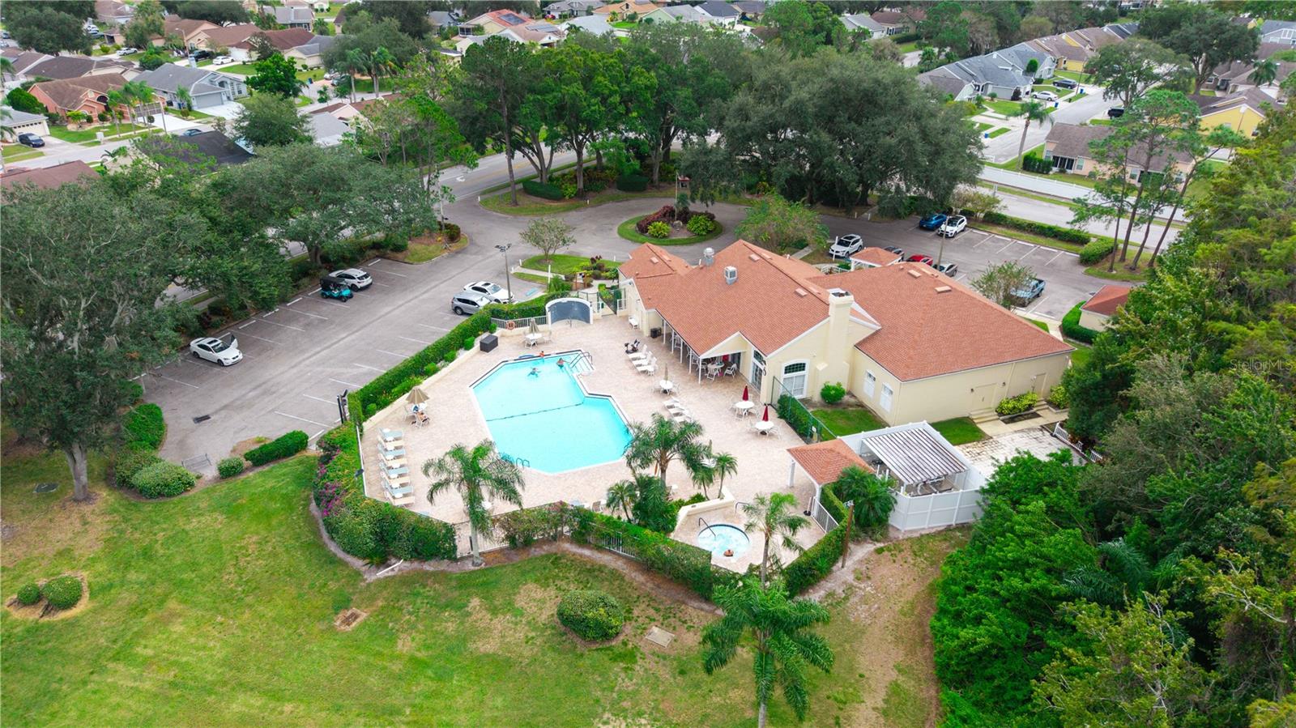
Step outside to your own backyard retreat featuring a screened-in pool, covered lanai, and plenty of patio space for entertaining or simply enjoying the Florida sunshine. White PVC fencing provides added privacy. Residents also enjoy neighborhood amenities, including a community pool and clubhouse.
Energy-efficiency features include blown-in cellulose insulation and window tinting. Recent updates include garbage disposal (2026), pool pump (2026), microwave (2025), and refrigerator (2024). A 4-point and wind mitigation inspection was completed in April 2026 and is available for prospective buyers to share with their insurance company.
With its spacious layout, versatile garage space, private pool, and wonderful community amenities, this home offers a great opportunity to enjoy all that Florida living has to offer!
| Date | Event | Price | Source |
|---|---|---|---|
| listed (Active) | $389,900 | StellarMLS #W7890696 |
Hi there — ask anything about this property or the area and the team will get right back to you.
Local real estate advisory services provided by agent with GGMS Demo Agency
Listed by Ryan Diaz with 1% Lists Central Florida · Cell: 727-967-9779
Listings courtesy of Stellar MLS as distributed by MLS GRID. Based on information submitted to the MLS GRID. All data is obtained from various sources and may not have been verified by broker or MLS GRID. Supplied Open House Information is subject to change without notice. All information should be independently reviewed and verified for accuracy. Properties may or may not be listed by the office/agent presenting the information. Listing information is provided for consumers? personal, non-commercial use, solely to identify prospective properties for potential purchase; all other use is strictly prohibited and may violate relevant federal and state law. Information deemed reliable but not guaranteed. Copyright © 2026 MLS GRID. All Rights Reserved.
You agree to GGMS Demo Agency Terms of Use and Privacy Policy. By choosing to contact a property, you also agree that GGMS Demo Agency and its associates may call, text, or email you regarding any inquiries or activities you submit through our website. This may involve the use of automated means and prerecorded or artificial voices.
Step 1 of 2
Create a free account to view all listings, save searches, and get alerts when new homes match.
Step 2 of 2
Tell us how to reach you about homes you like.
Enter your password to sign in as
Create a free account to view all listings, save searches, and get alerts when new homes match.
Already have an account? Sign in
Sign in to your account.
New here? Create an account