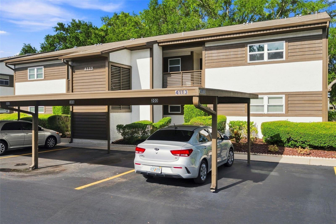
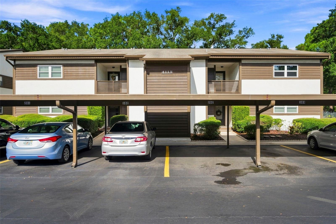
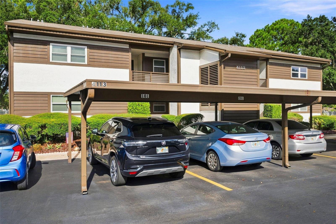
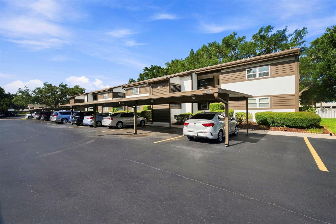
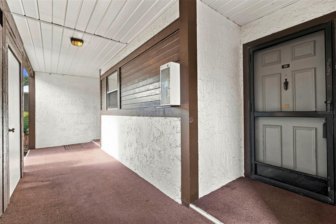
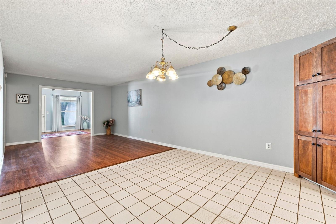
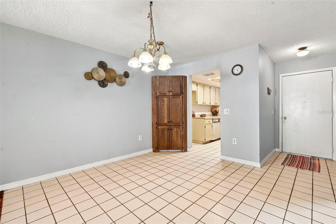
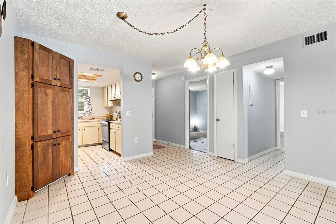
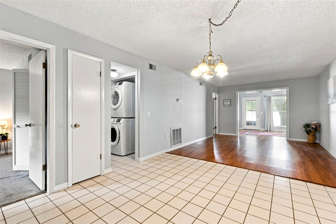
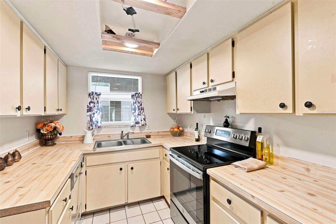
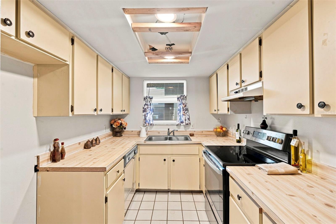
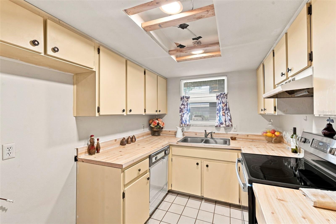
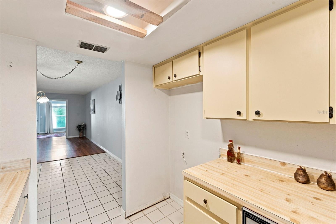
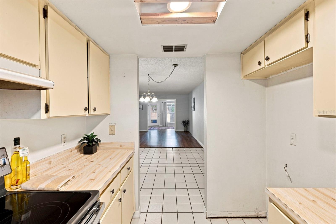
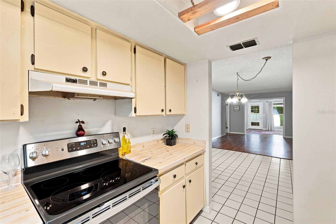
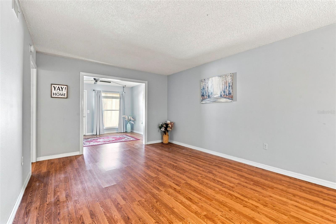
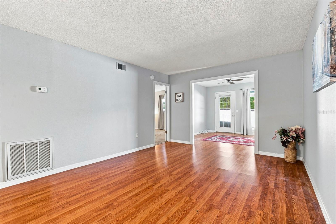
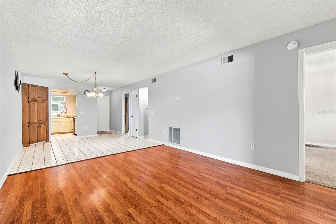
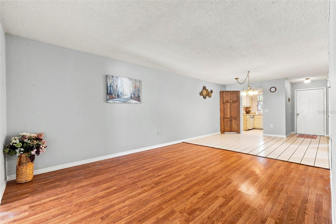
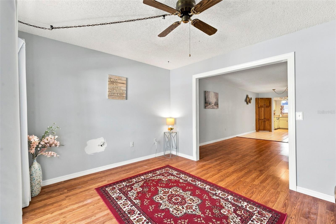
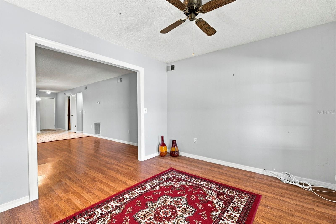
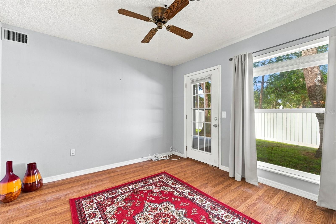
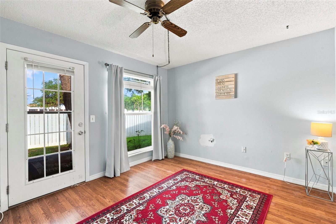
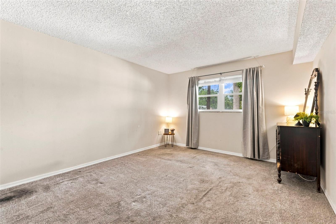
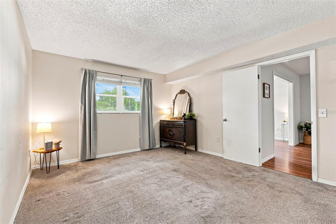
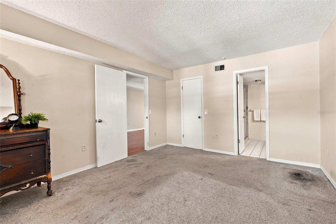
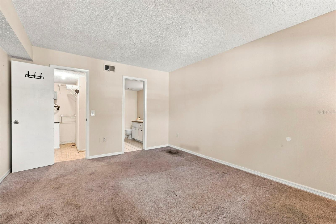
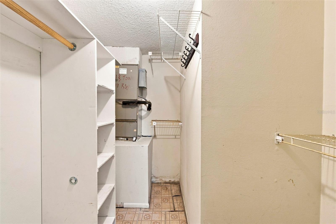
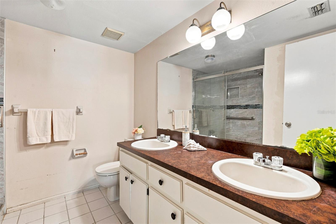
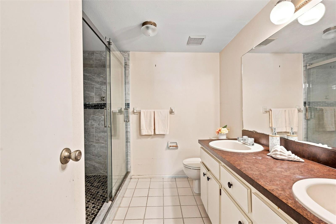
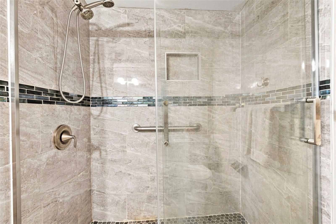
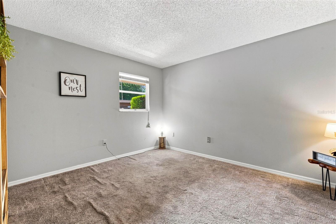
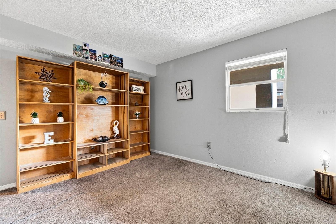
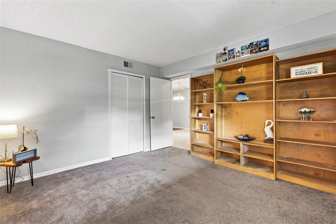
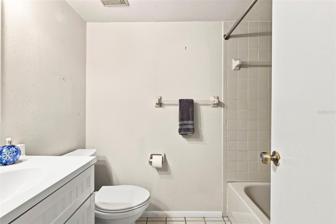
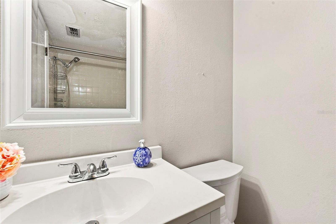
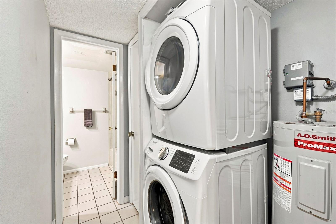
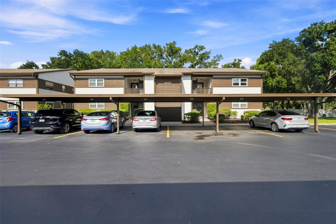
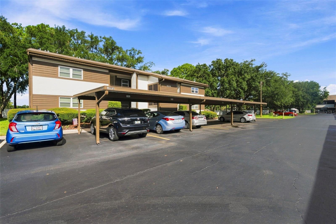
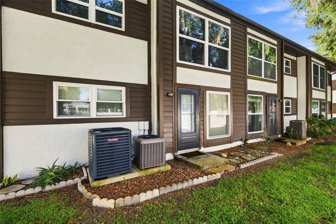
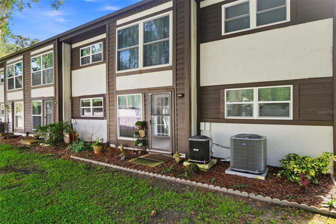
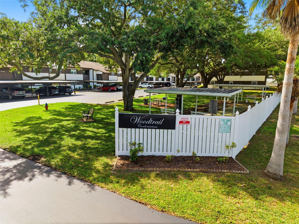
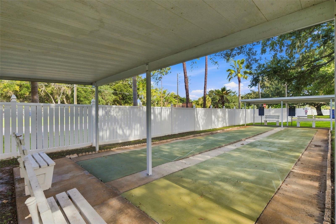
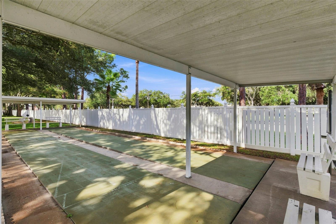
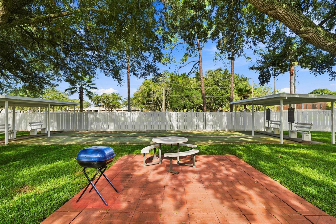
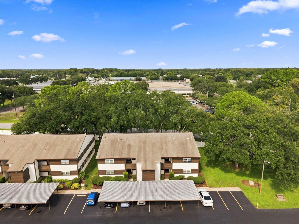
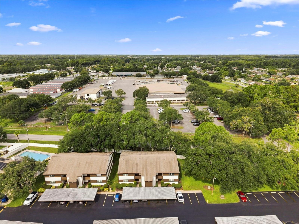
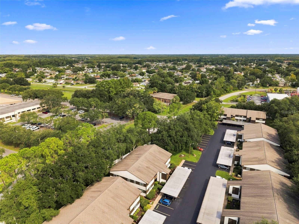
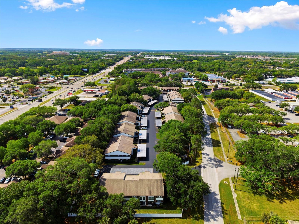
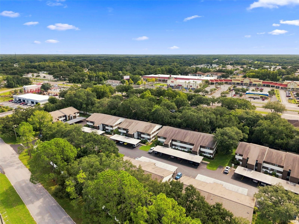
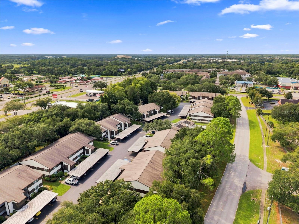
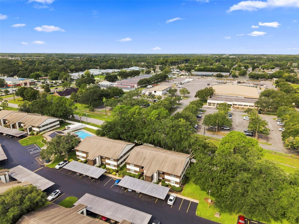
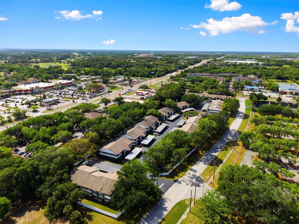
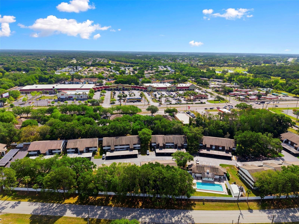
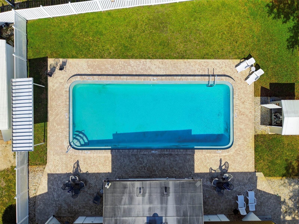
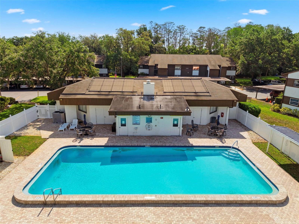
WELCOME TO YOUR SWEET HOME at 4113 Passport Ln #102, New Port Richey, FL in the WONDERFUL 55+ community of Woodtrail Condominiums. This FIRST FLOOR UNIT has an OPEN FLOOR PLAN with 1135 heated sqft. As you step through the front door, you will LOVE how BRIGHT & AIRY this home feels! This NICE condo features an OPEN FLOOR PLAN consisting of the foyer, kitchen & dining, living & Florida rooms. Natural SUNSHINE streams through the DOUBLE-PANE, THERMAL-TINTED, LOW E WINDOWS ILLUMINATING the interior together with the light fixtures. The kitchen features TILE FLOORS, PLENTIFUL cabinets, expansive laminate counters, recessed lights within a tray ceiling, double stainless steel sink with a BRIGHT window above & appliances including smooth-top range, range vent, disposal & dishwasher. Create memories over meals in the dining room featuring a pretty chandelier & custom-built, wood corner cabinet. The SPACIOUS living room can be designed to fit your style of furniture in a variety of ways. The living room flows effortlessly into the Florida room which can be designed as a home office, gym, craft room or reading nook. This BONUS ROOM has access to the backyard through the French door. The kitchen, foyer, dining room & bathrooms + laundry feature easy to maintain ceramic tiles while the living & Florida rooms have laminate floors. The SPACIOUS primary bedroom can easily accommodate king-size furniture & has a walk-in closet & en-suite bathroom. The SENSUAL private bathroom consists of DUAL SINKS, vast countertops, storage vanity, medicine cabinet & a FULLY RENOVATED STEP-IN SHOWER in BEAUTIFUL coastal blue tiles & sliding glass doors. In this split bedroom plan, the second bedroom & bathroom are located on the opposite wing of the home. The guest bedroom features ample closet space & CUSTOM-BUILT BOOKSHELVES. The second full bathroom has an UPDATED VANITY with cultured marble sink, exhaust fan, medicine cabinet, classic pendant lights & tub/shower combo. The upscale, full-size WASHER & DRYER are included for the LUCKY new buyer. This condo comes with a reserved CARPORT parking space & personal utility shed located just outside the front door. Low HOA fee of $450/month includes amenities like HEATED pool, clubhouse, gym, private road, cable TV, internet, all exterior lawn/pest maintenance, trash & roof. One small pet is welcome. The Woodtrail condo community hosts many social events like bingo, card games, information sessions and pool parties. Your MARVELOUS condo will faces East so you can enjoy the setting sun painting the sky in VIBRANT COLORS every evening from your backyard! CRUISE over to DOWNTOWN New Port Richey featuring FANTASTIC restaurants, taverns, festivals, shopping & professional offices. Sims Park is PHENOMENAL for everyone with a playground, splash pad, walking paths along the river & an outdoor amphitheater. The public boat launch is just a few short minutes away where you can take your boat directly to the Gulf of Mexico or enjoy kayaking down the river. Robert K. Rees Beach Park is a few miles away! The City of New Port Richey is BUSTLING & THRIVING! Location is IDEAL near schools, beaches, medical plazas, shopping centers, restaurants, places of worship, airport & tourist attractions. MAKE THIS YOUR FUTURE HOME!
| Date | Event | Price | Source |
|---|---|---|---|
| listed (Active) | $95,000 | StellarMLS #W7889242 | |
| price changed | $90,000 | StellarMLS #W7889242 |
| Date | Event | Amount | Source |
|---|---|---|---|
| tax changed | $1,512.6 | StellarMLS #W7889242 |
Hi there — ask anything about this property or the area and the team will get right back to you.
Local real estate advisory services provided by agent with GGMS Demo Agency
Listed by Janina Wozniak with Future Home Realty · Cell: 800-921-1330
Listings courtesy of Stellar MLS as distributed by MLS GRID. Based on information submitted to the MLS GRID. All data is obtained from various sources and may not have been verified by broker or MLS GRID. Supplied Open House Information is subject to change without notice. All information should be independently reviewed and verified for accuracy. Properties may or may not be listed by the office/agent presenting the information. Listing information is provided for consumers? personal, non-commercial use, solely to identify prospective properties for potential purchase; all other use is strictly prohibited and may violate relevant federal and state law. Information deemed reliable but not guaranteed. Copyright © 2026 MLS GRID. All Rights Reserved.
You agree to GGMS Demo Agency Terms of Use and Privacy Policy. By choosing to contact a property, you also agree that GGMS Demo Agency and its associates may call, text, or email you regarding any inquiries or activities you submit through our website. This may involve the use of automated means and prerecorded or artificial voices.
Step 1 of 2
Create a free account to view all listings, save searches, and get alerts when new homes match.
Step 2 of 2
Tell us how to reach you about homes you like.
Enter your password to sign in as
Create a free account to view all listings, save searches, and get alerts when new homes match.
Already have an account? Sign in
Sign in to your account.
New here? Create an account