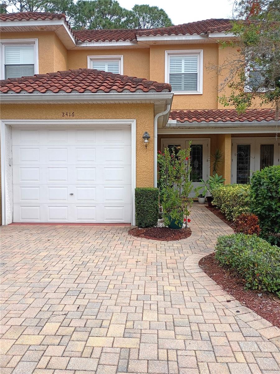
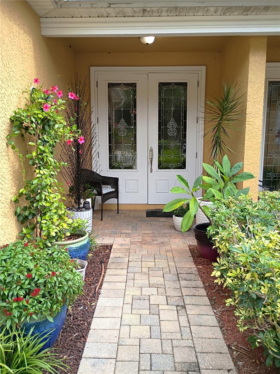
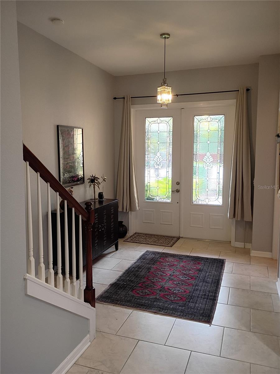
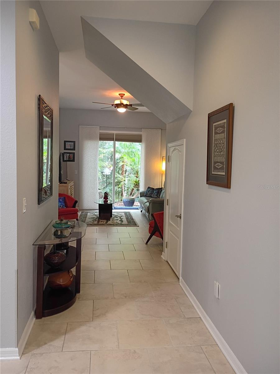
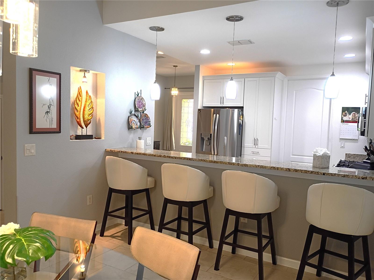
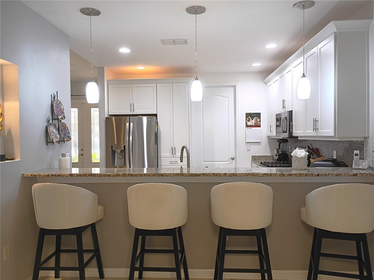
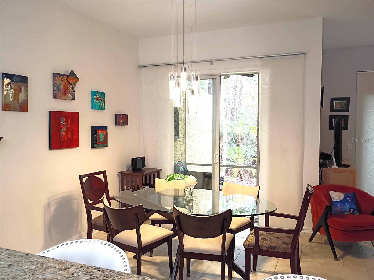
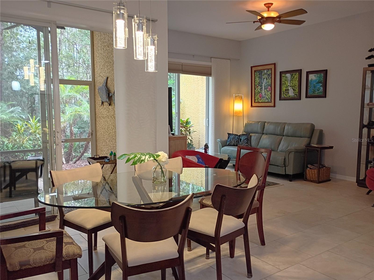
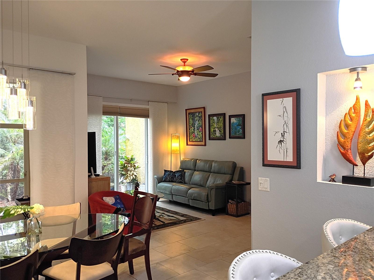
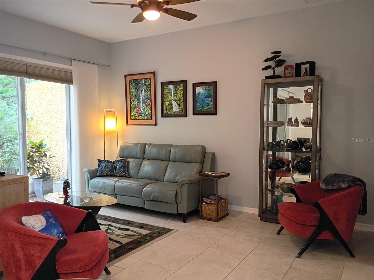
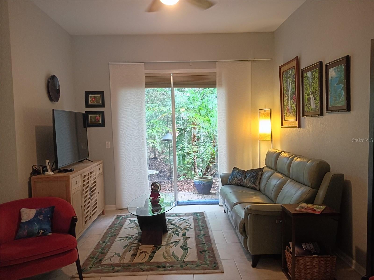
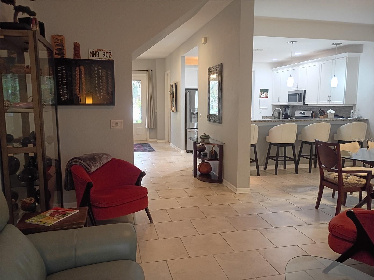
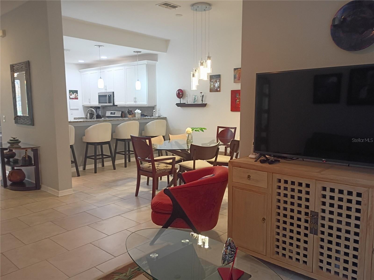
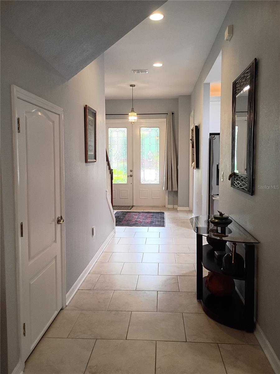
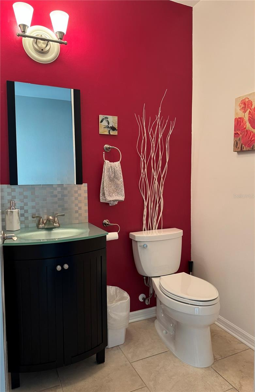
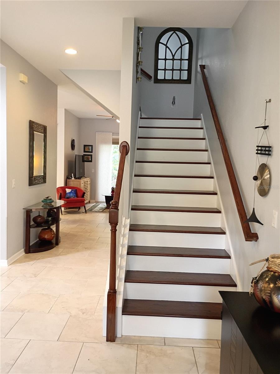
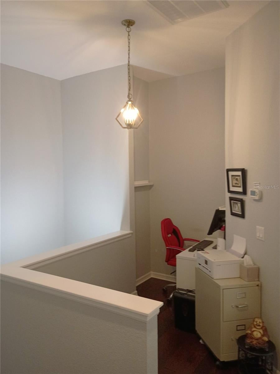
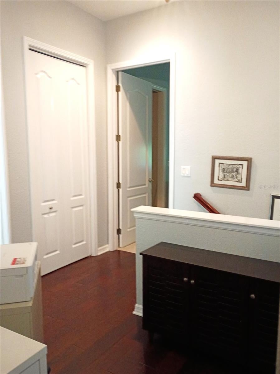
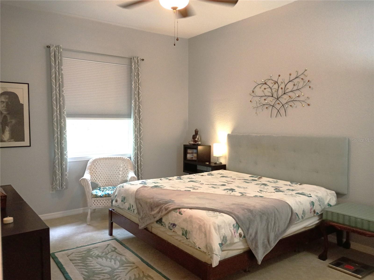
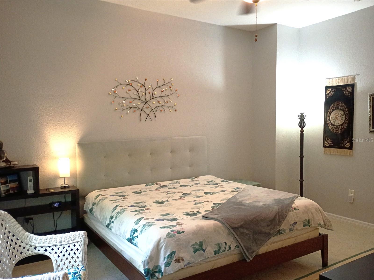
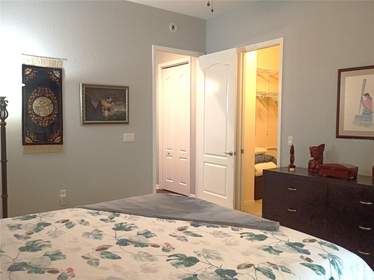
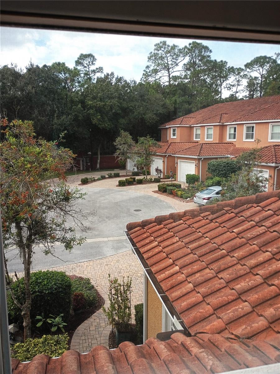
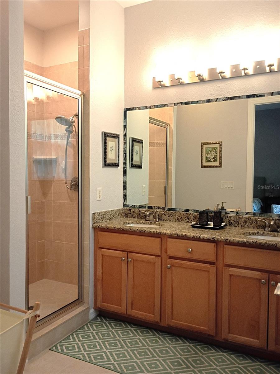
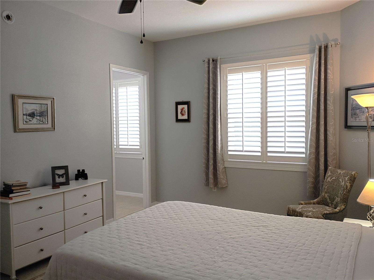
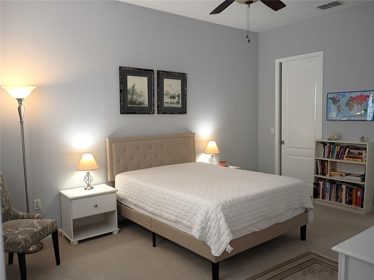
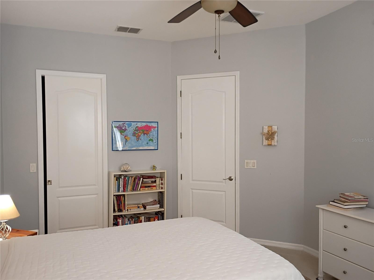
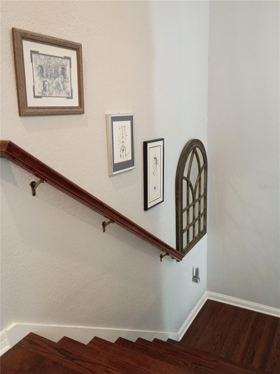
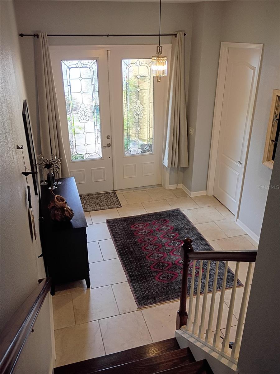
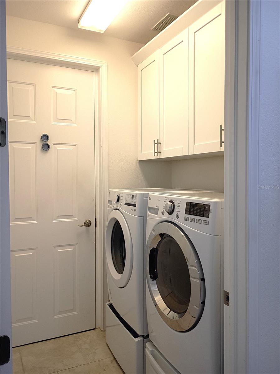
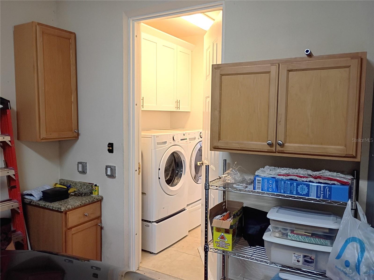
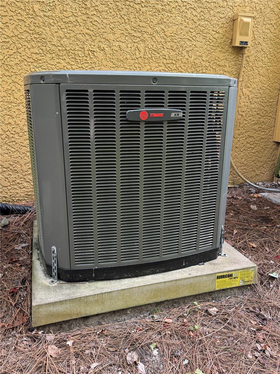
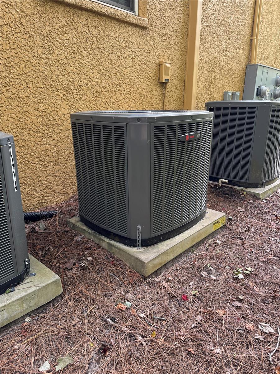
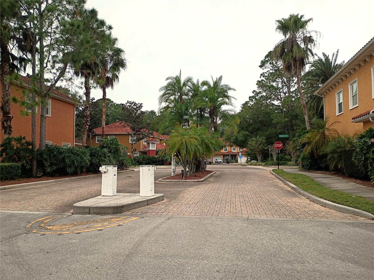
Gorgeous luxury townhome at Cypress Walk. 1,643 heated sq. ft. featuring 2 large bedrooms, 2.5 bathrooms, a spacious foyer with leaded glass double doors, under-staircase storage, and a bonus upstairs open space ideal for a home office.
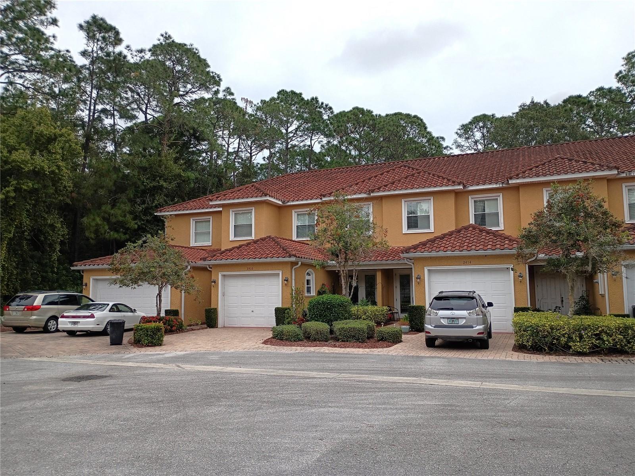
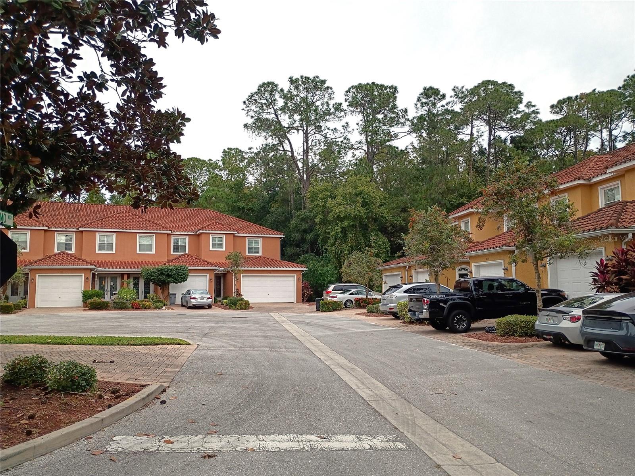
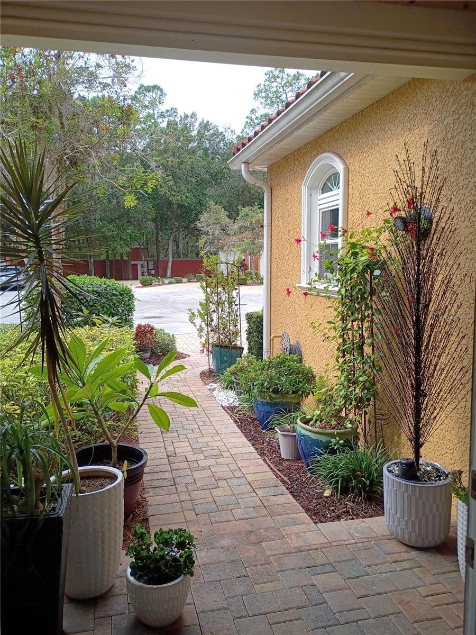
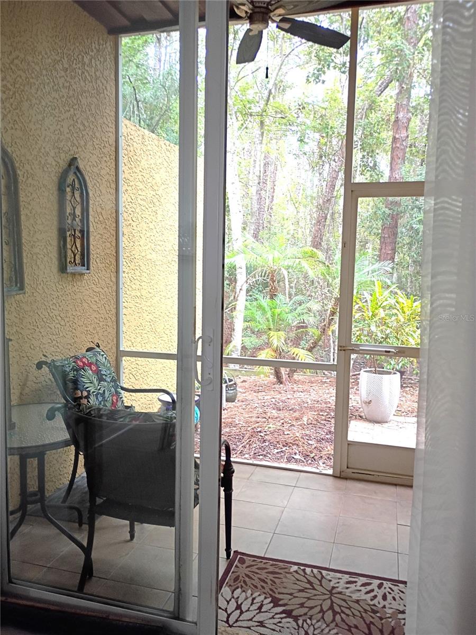
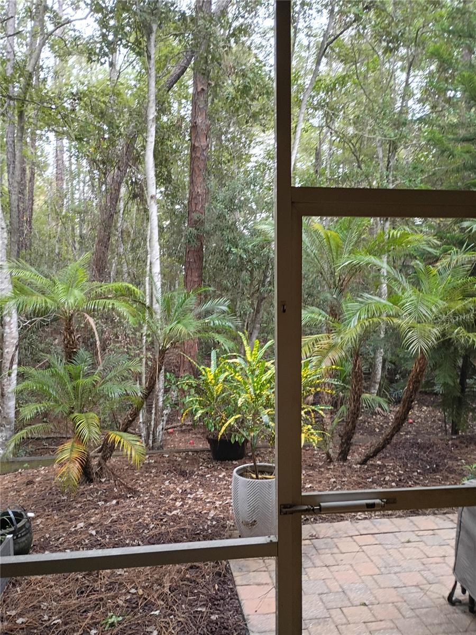
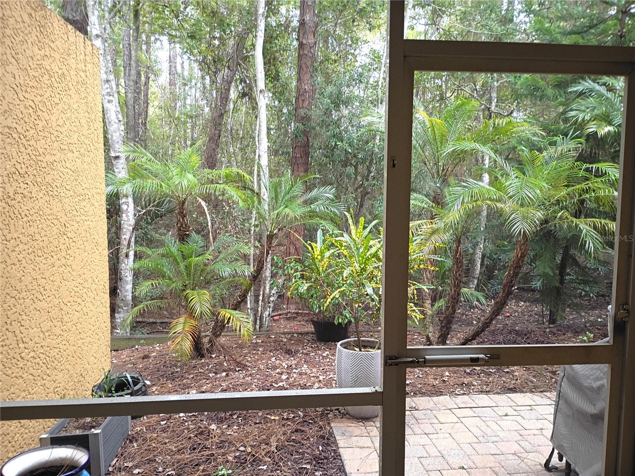
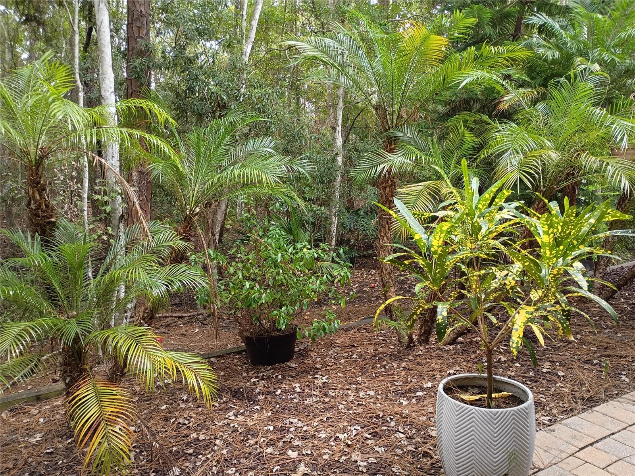
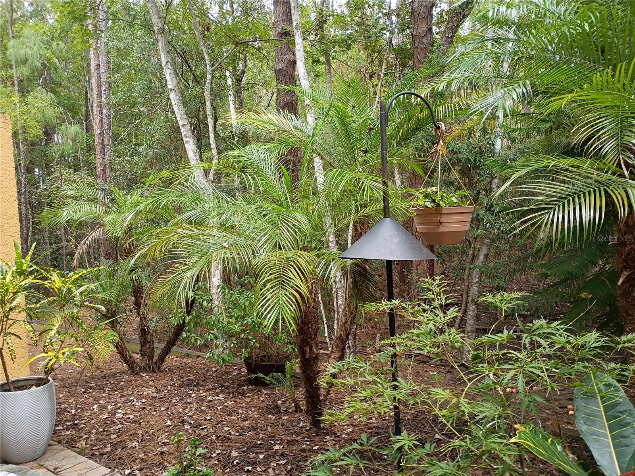
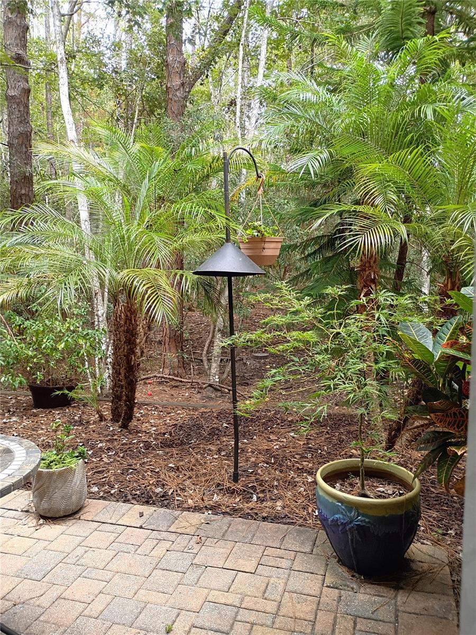
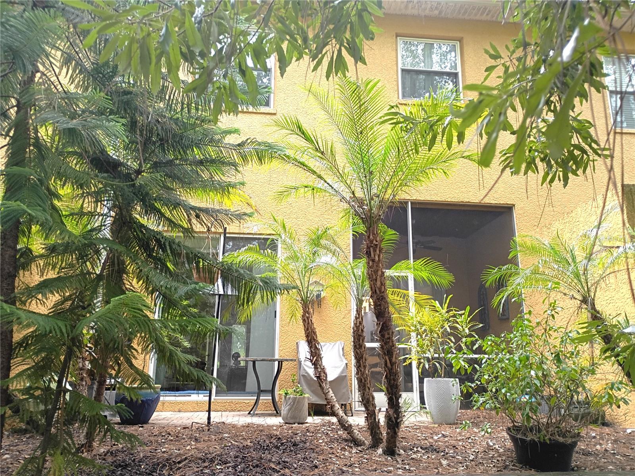
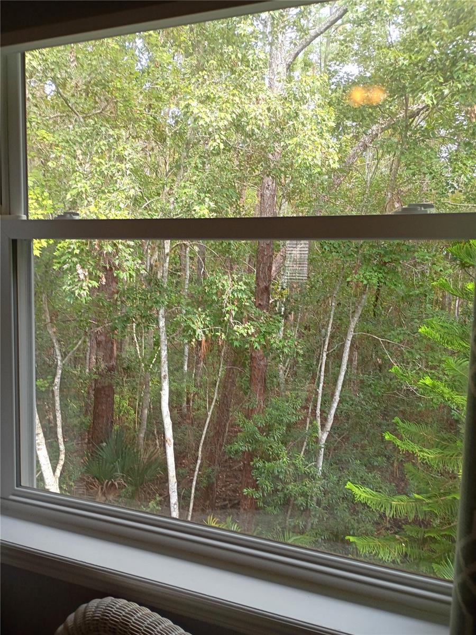
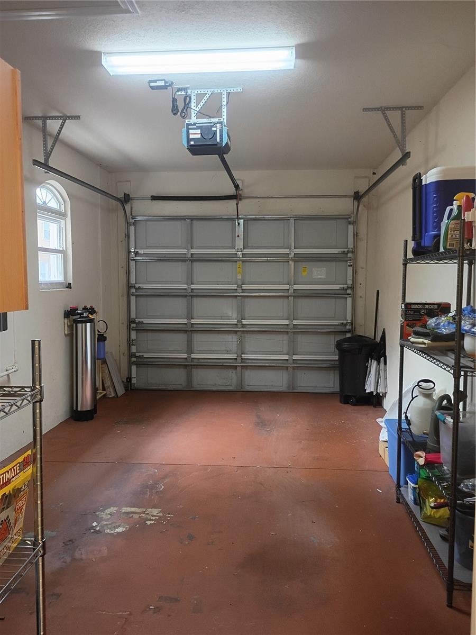
- Outdoor Space: Located on a cul-de-sac with no rear neighbors. Features a screened-in covered patio and an open terrace overlooking a peaceful, wooded preserve, along with a 1-car garage and paved driveway.
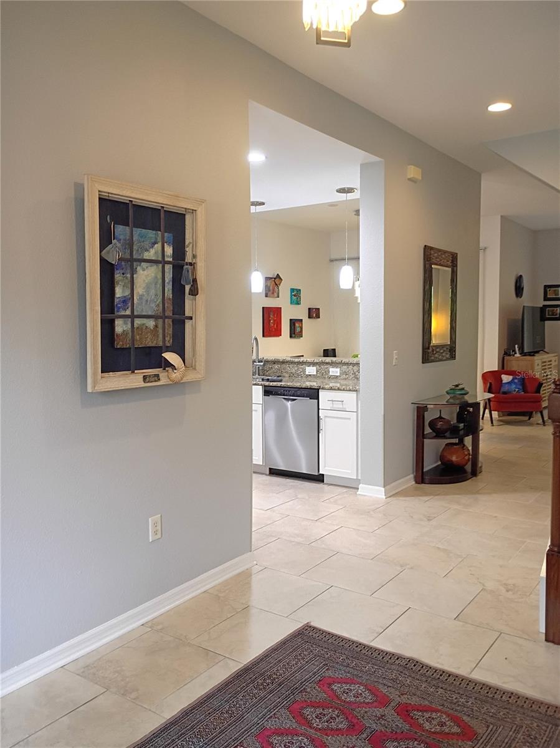
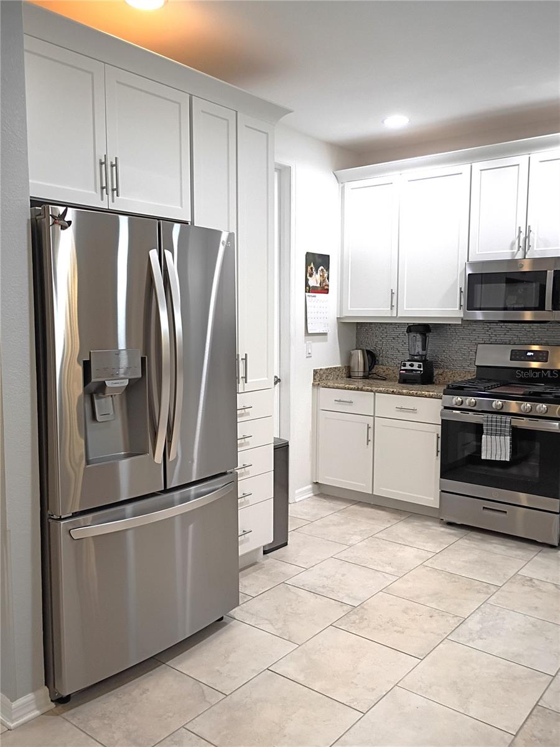
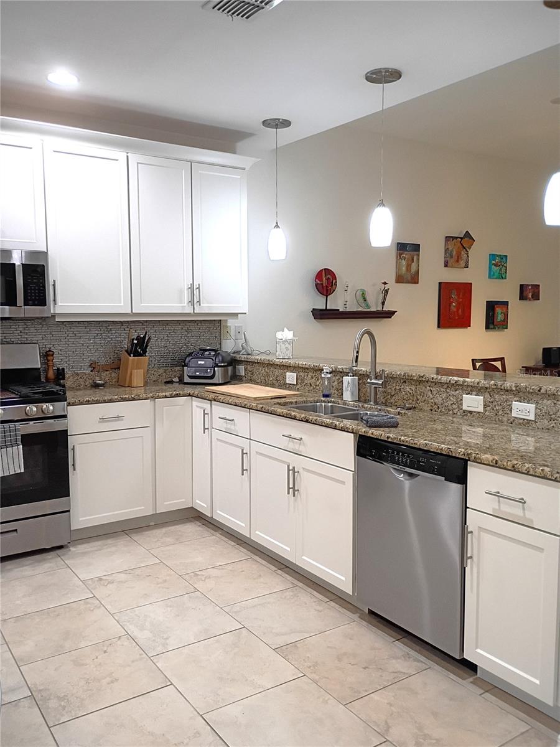
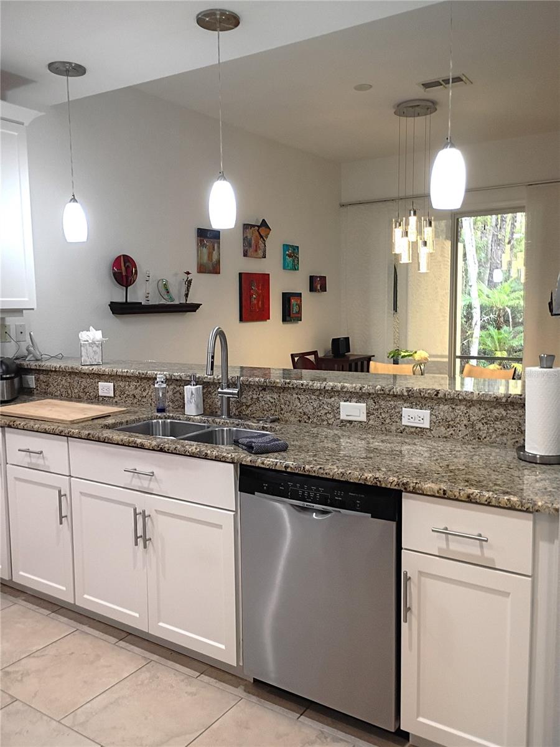
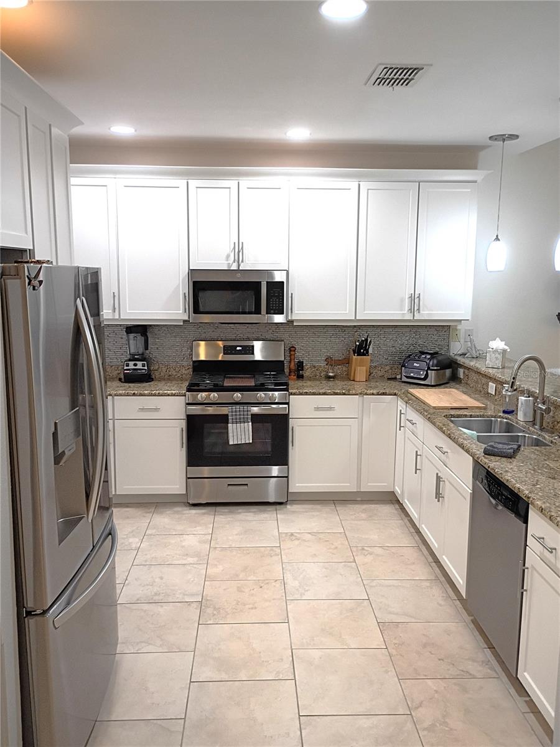
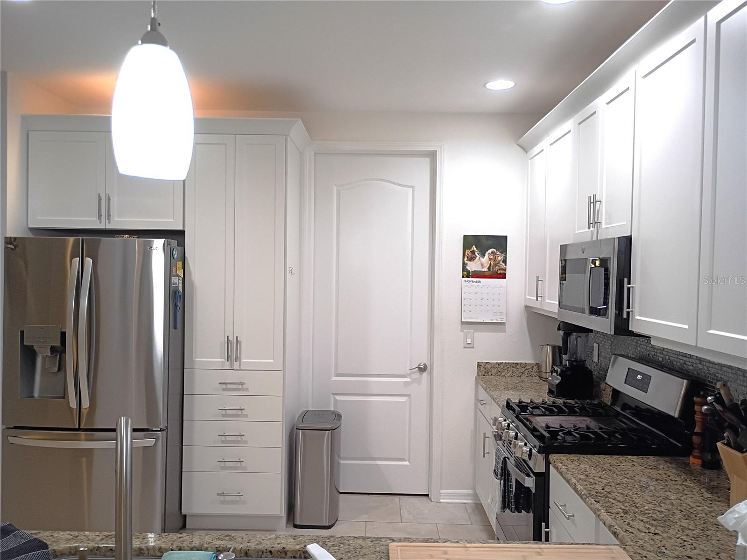
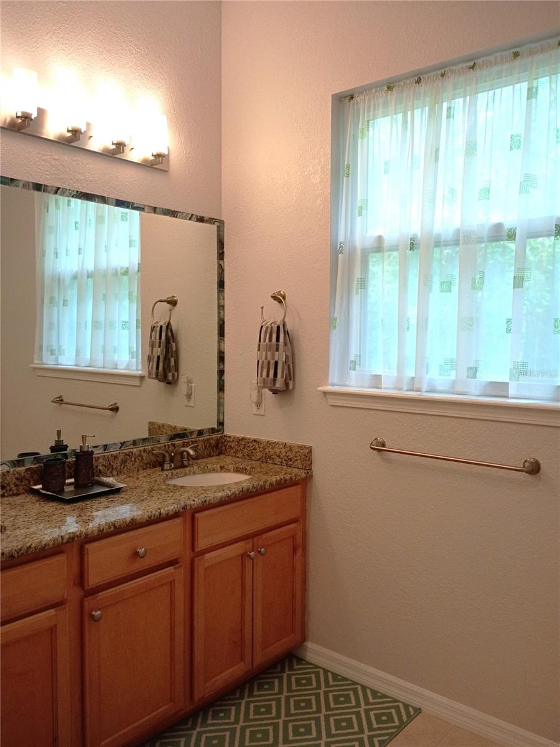
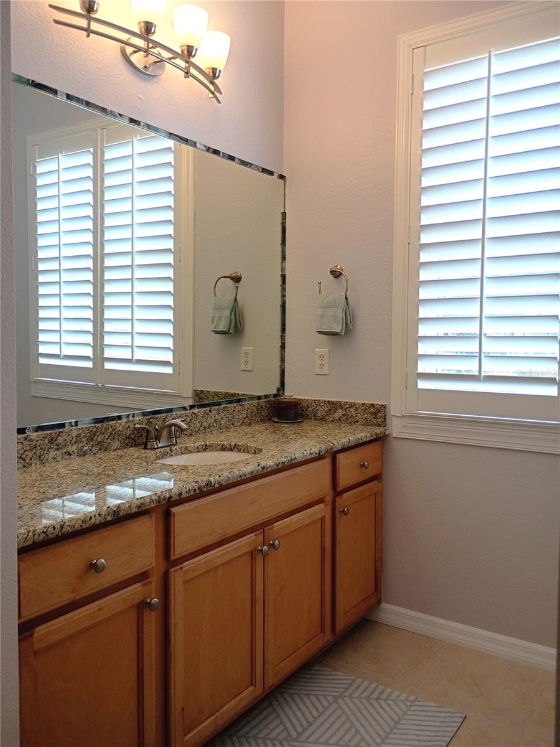
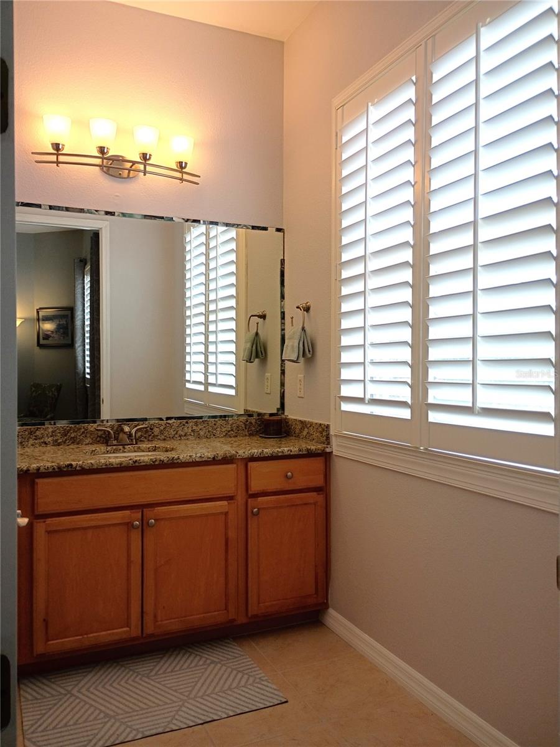
- Upgraded Kitchen & Interior: Granite countertops throughout, high ceilings (9-10 ft), tile flooring in living areas, wood stairs, updated fixtures, blinds, and recessed lighting. This beautiful home is move-in ready, and comes fully furnished (furniture optional).
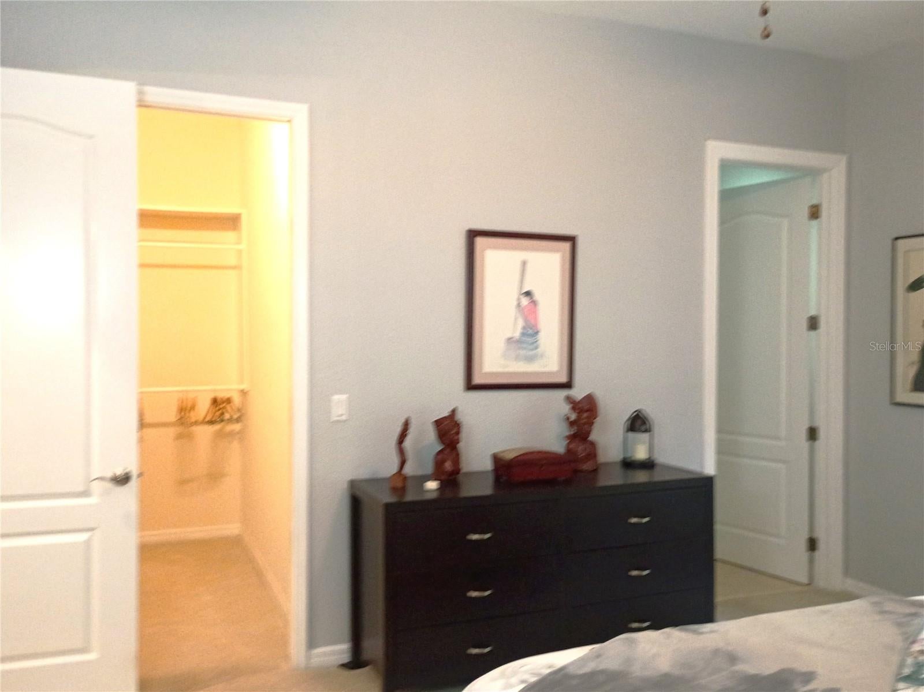
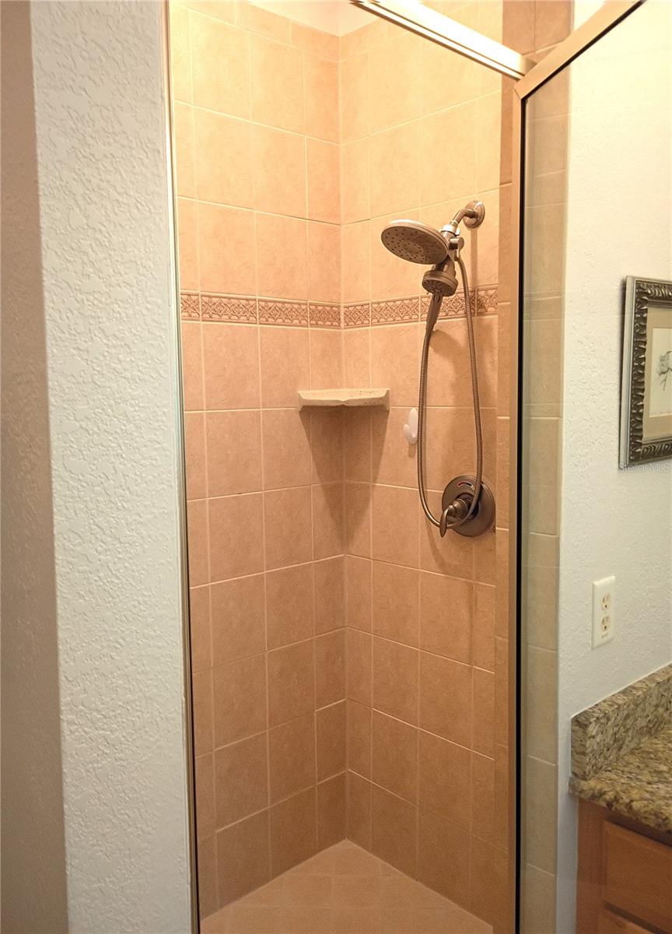
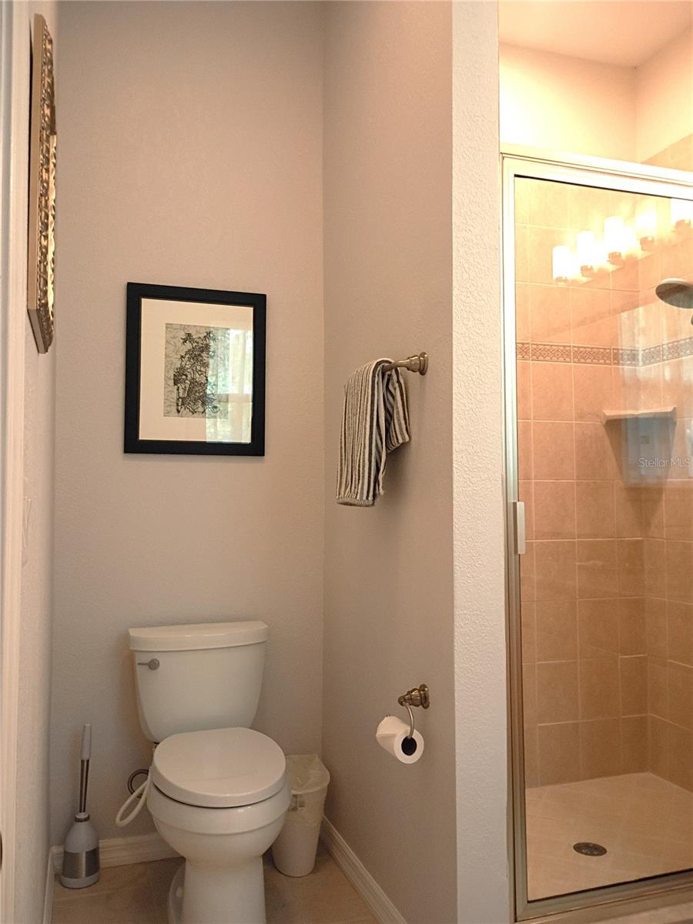
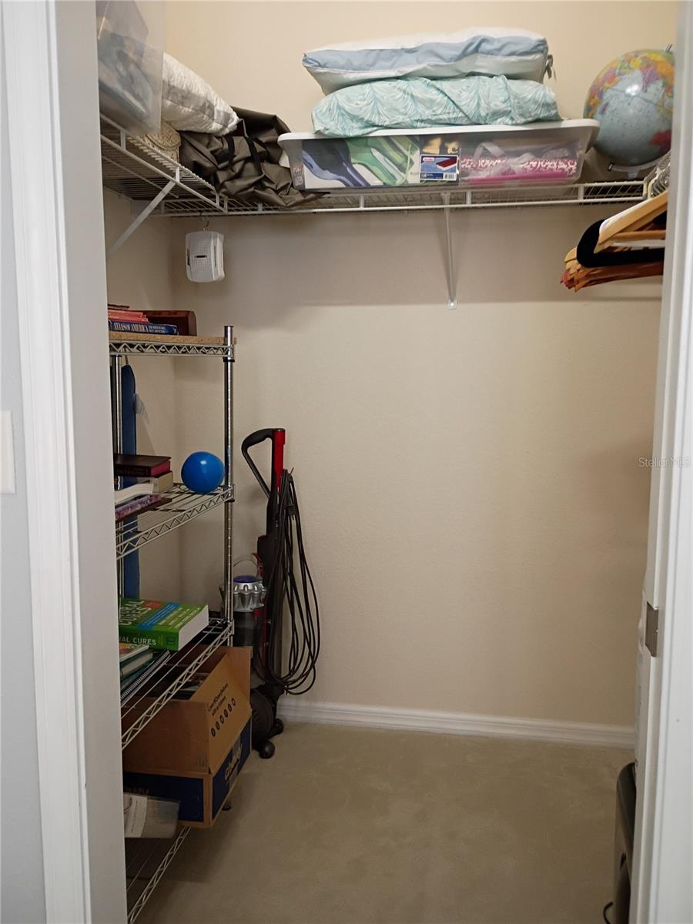
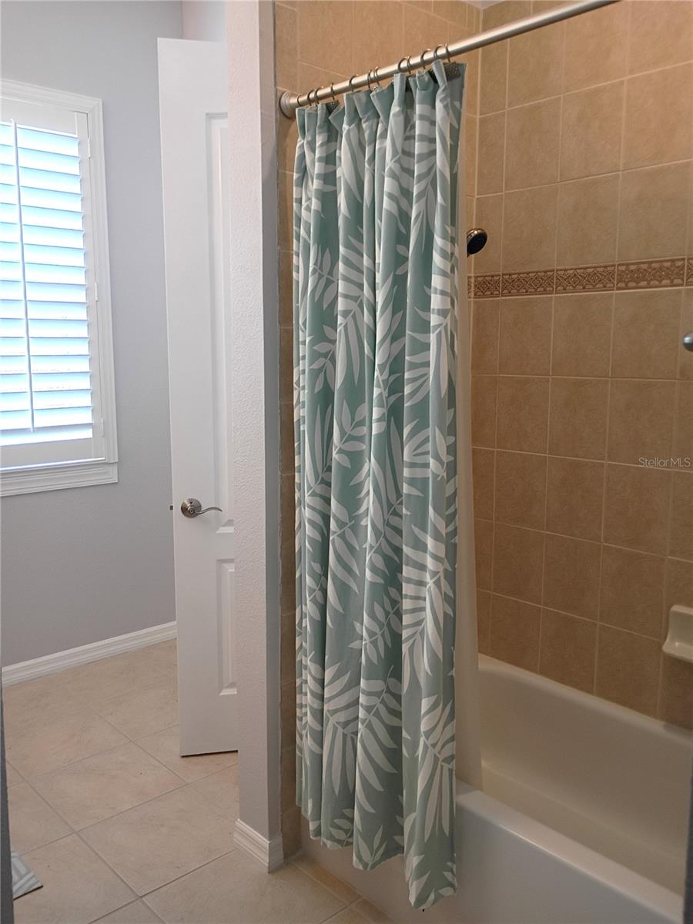
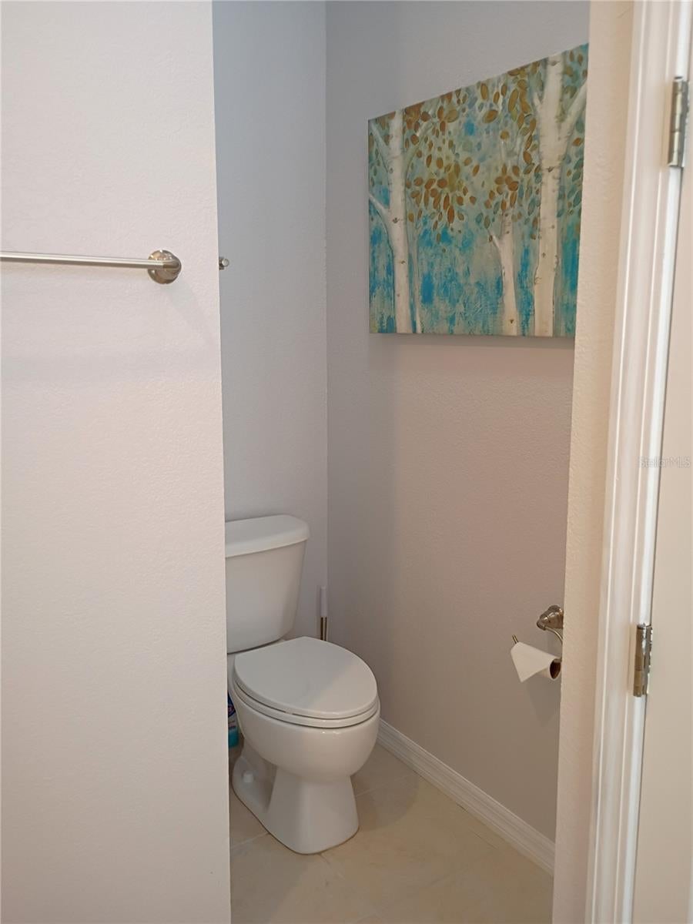
- Bedrooms & Baths: Both large bedrooms include private walk-in closets and in-suite bathrooms (primary features dual sinks and a shower; second bedroom features a tub). The primary bedroom offers views of the canopy preserve.
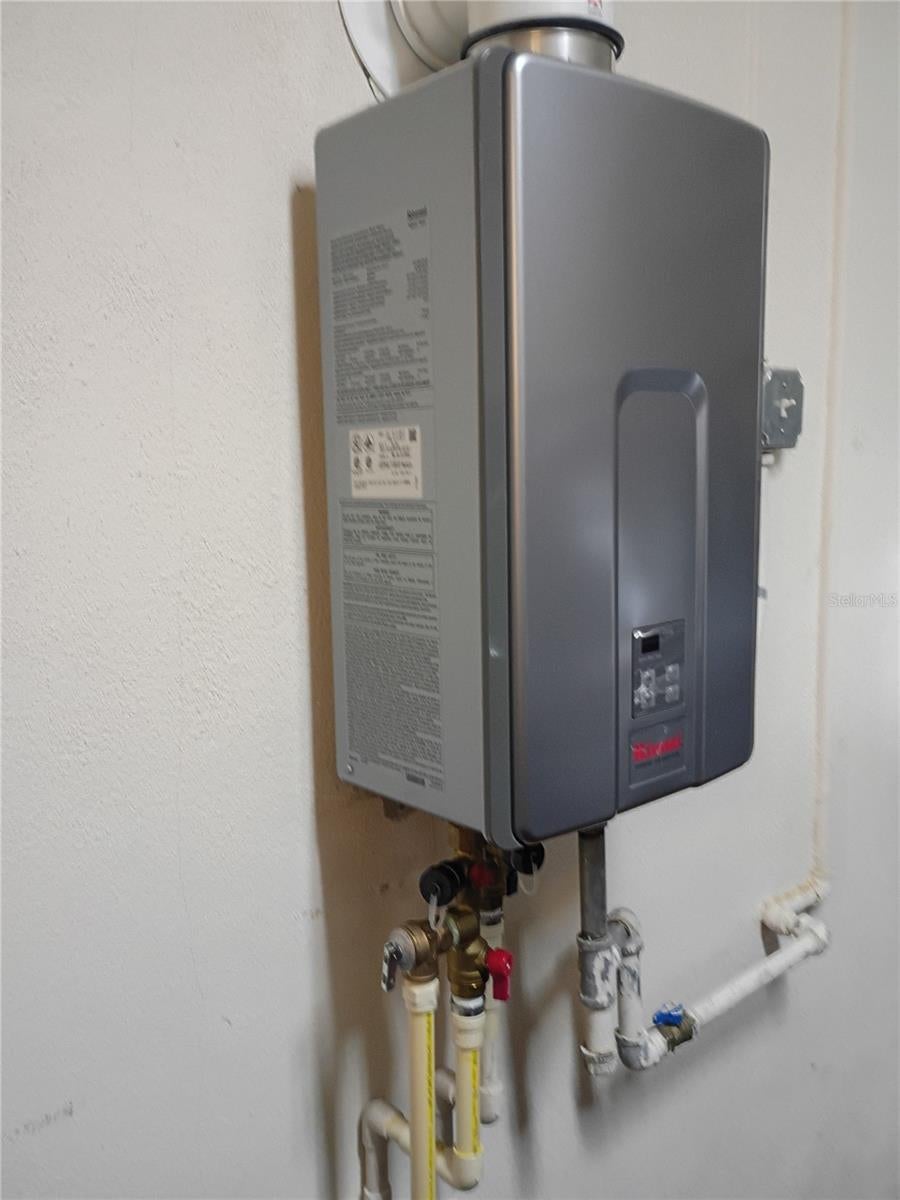
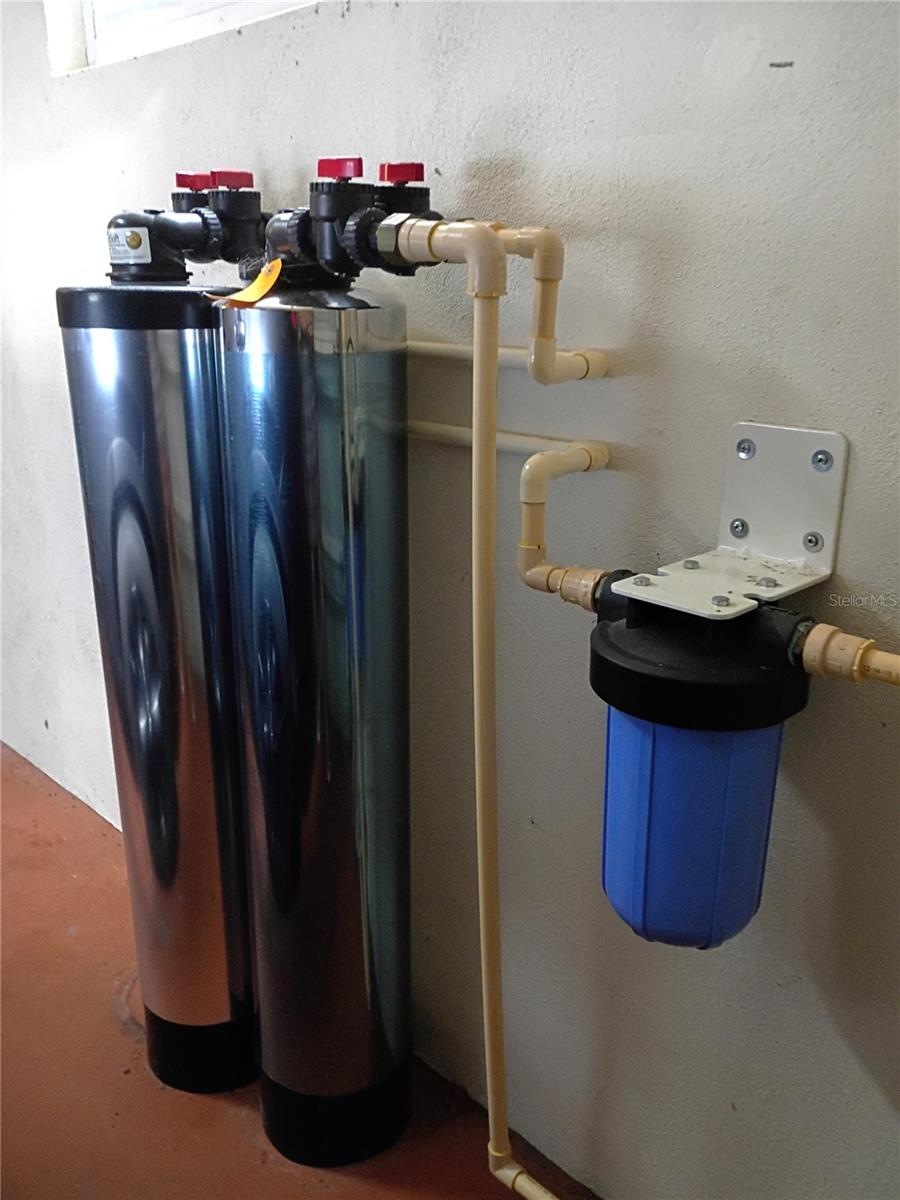
- Systems & Efficiency: Features a new kitchen with stainless steel appliances, a gas range, a tankless instant water heater, and a whole-home reverse osmosis system.
- Construction & Community: Built with solid block 2 stories construction, a Monier barrel tile roof, and Simonton impact hurricane windows (located outside of a flood zone). Cypress Walk is a private, 11-acre Mediterranean-style community of just 29 units conveniently located near shopping, schools, SR-54, and the Suncoast Parkway.
| Date | Event | Price | Source |
|---|---|---|---|
| listed (Active) | $260,000 | StellarMLS #TB8567517 |
Hi there — ask anything about this property or the area and the team will get right back to you.
Local real estate advisory services provided by agent with GGMS Demo Agency
Listed by Marie-Pierre Cederman with Cederman Properties · Cell: 727-785-9966
Listings courtesy of Stellar MLS as distributed by MLS GRID. Based on information submitted to the MLS GRID. All data is obtained from various sources and may not have been verified by broker or MLS GRID. Supplied Open House Information is subject to change without notice. All information should be independently reviewed and verified for accuracy. Properties may or may not be listed by the office/agent presenting the information. Listing information is provided for consumers? personal, non-commercial use, solely to identify prospective properties for potential purchase; all other use is strictly prohibited and may violate relevant federal and state law. Information deemed reliable but not guaranteed. Copyright © 2026 MLS GRID. All Rights Reserved.
You agree to GGMS Demo Agency Terms of Use and Privacy Policy. By choosing to contact a property, you also agree that GGMS Demo Agency and its associates may call, text, or email you regarding any inquiries or activities you submit through our website. This may involve the use of automated means and prerecorded or artificial voices.
Step 1 of 2
Create a free account to view all listings, save searches, and get alerts when new homes match.
Step 2 of 2
Tell us how to reach you about homes you like.
Enter your password to sign in as
Create a free account to view all listings, save searches, and get alerts when new homes match.
Already have an account? Sign in
Sign in to your account.
New here? Create an account