
 For sale
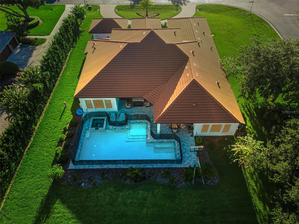
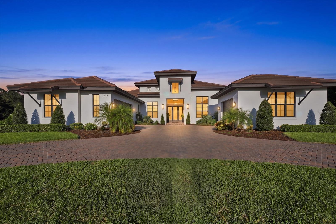
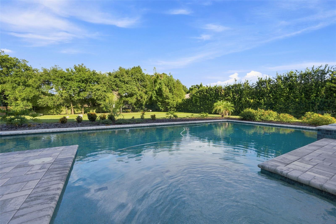
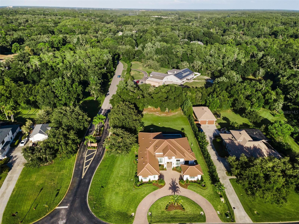
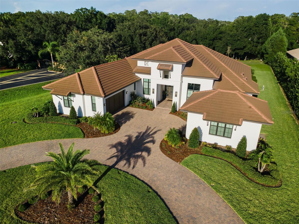
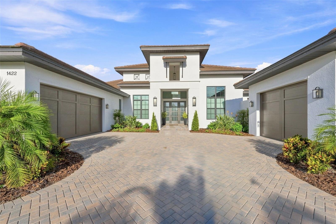
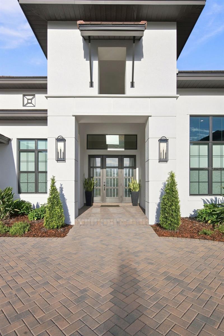
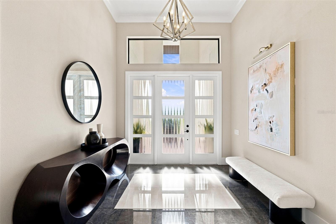
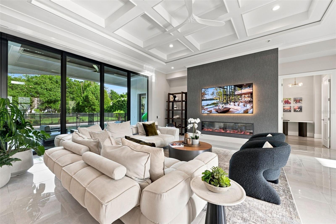
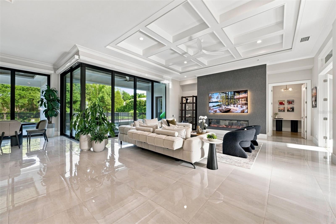
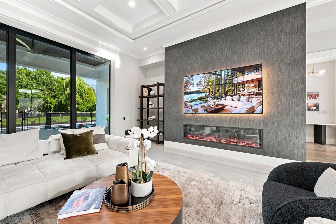
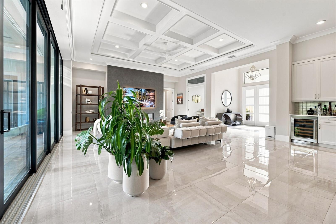
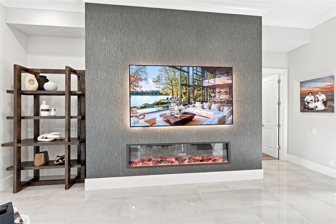
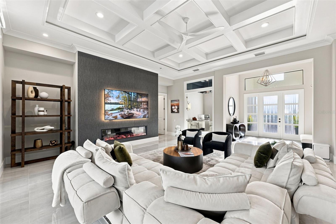
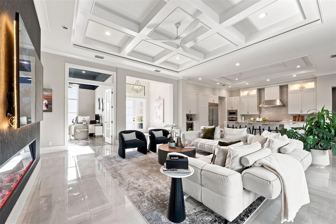
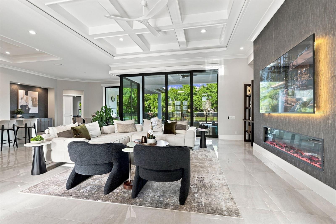
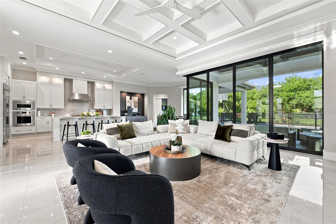
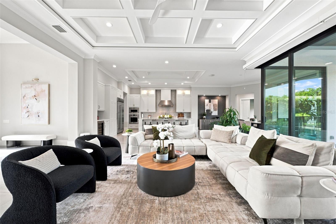
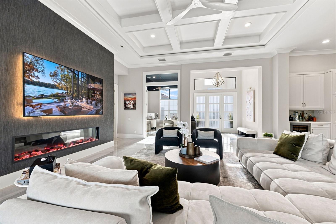
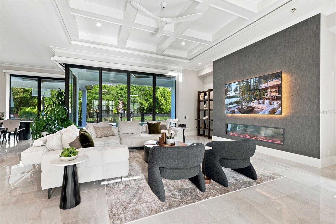
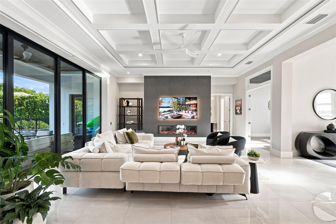
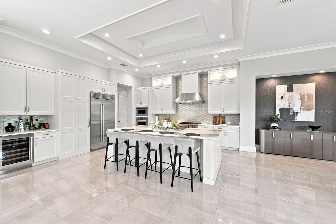
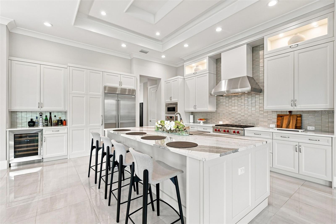
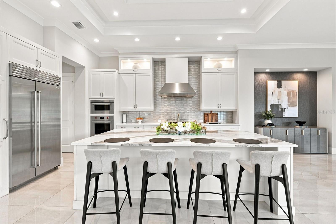
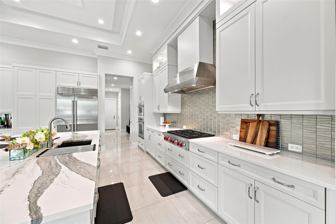
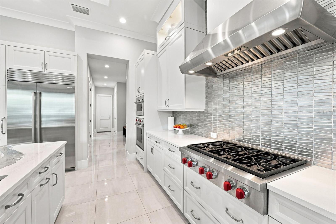
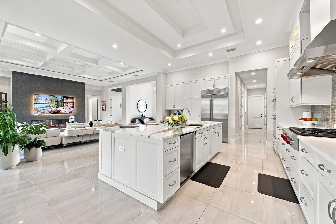
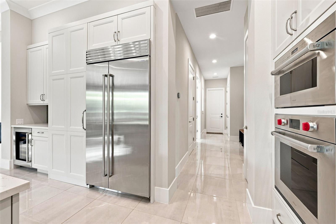
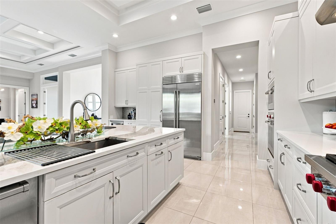
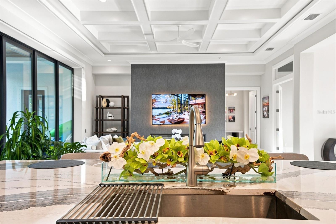
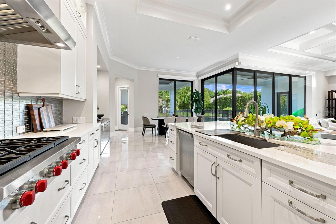
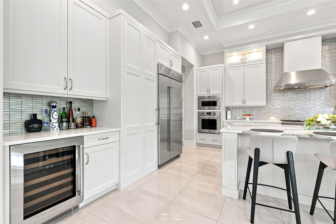
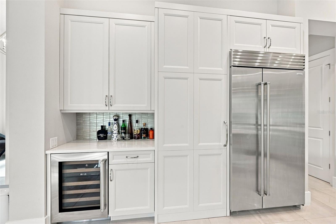
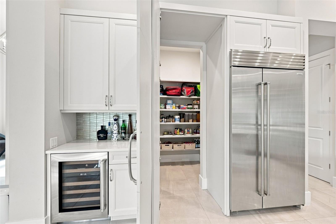
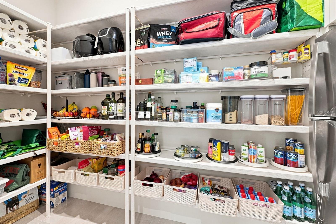
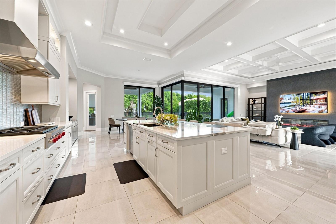
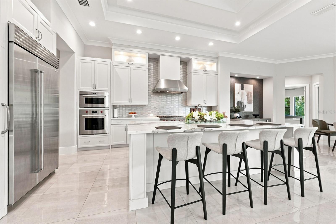
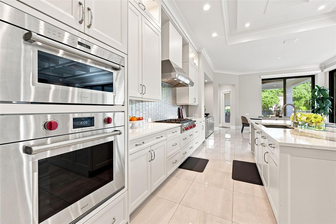
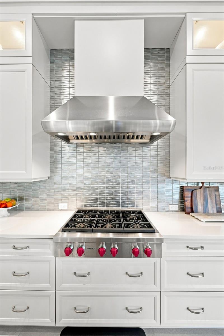
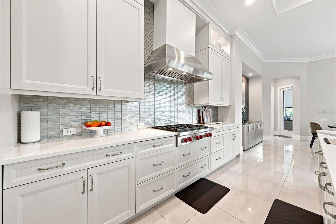
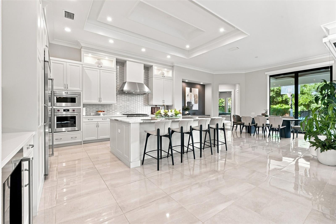
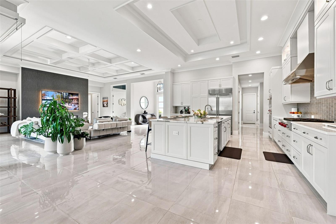
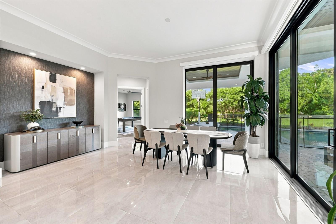
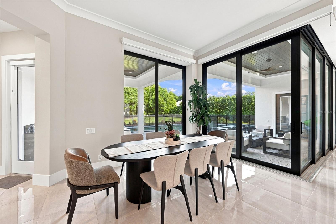
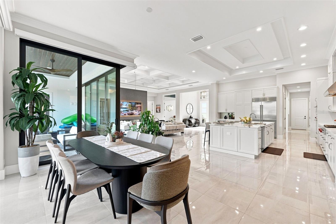
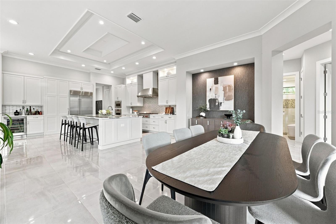
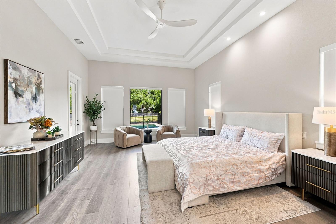
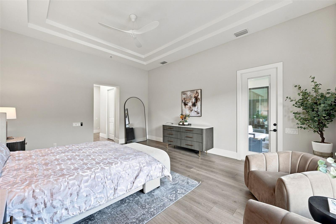
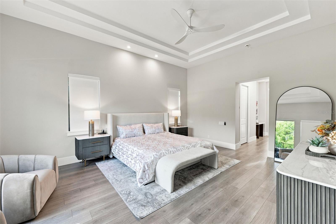
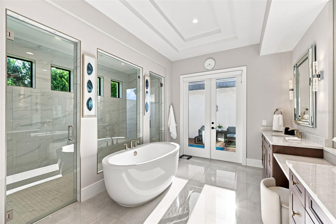
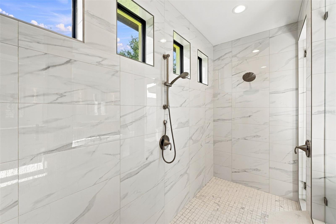
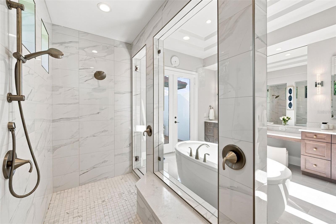
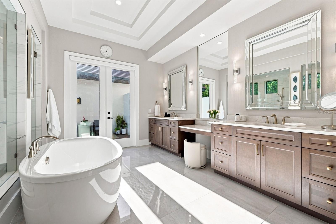
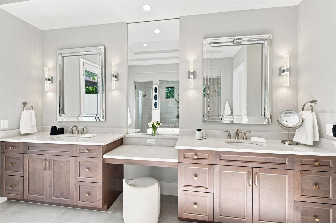
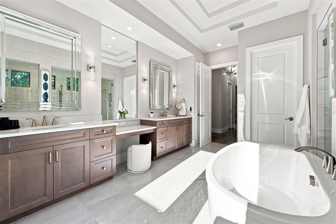
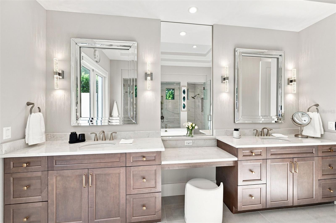
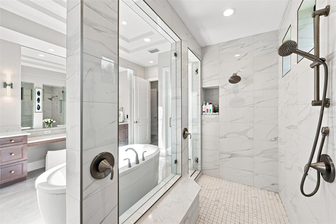
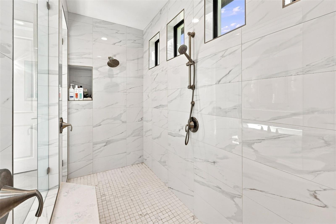
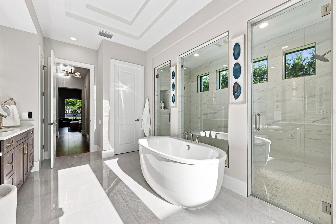
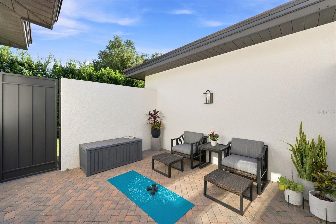
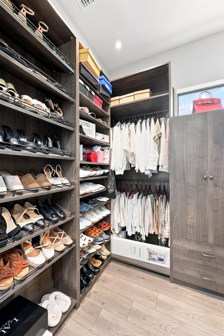
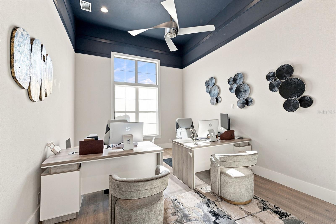
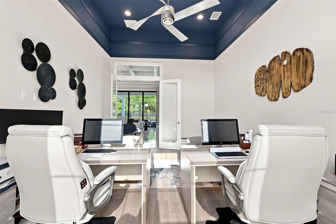
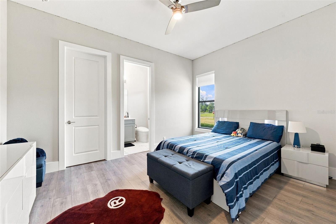
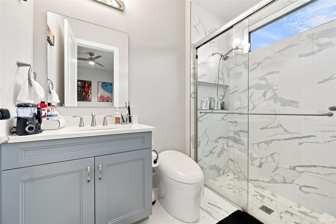
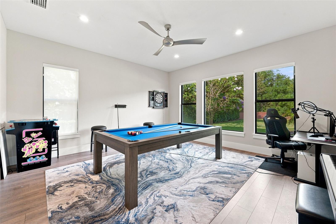
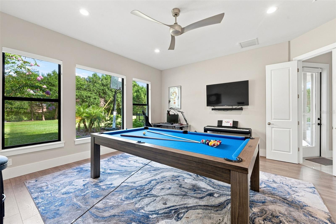
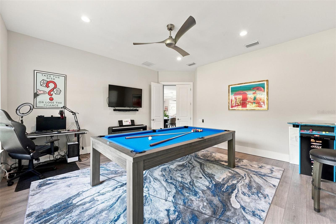
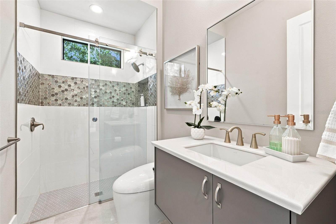
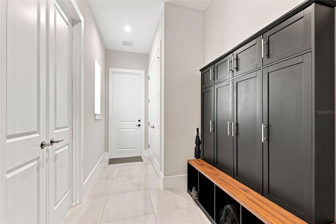
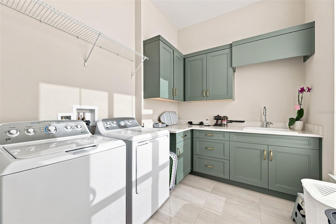
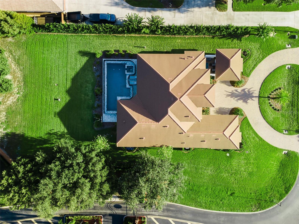
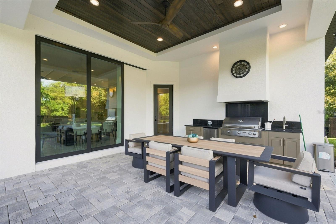
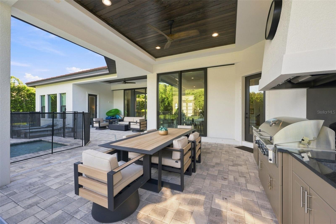
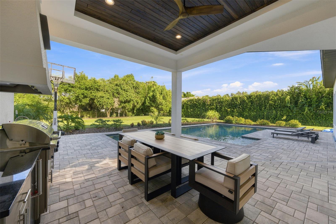
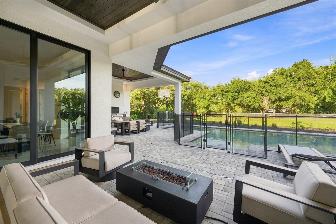
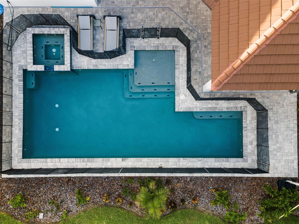
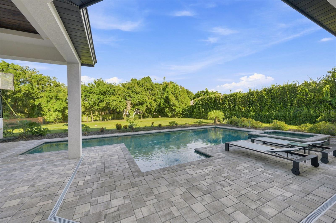
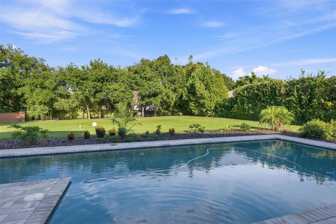
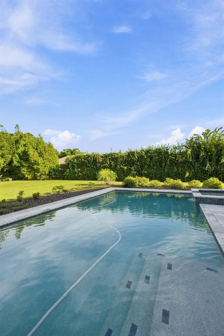
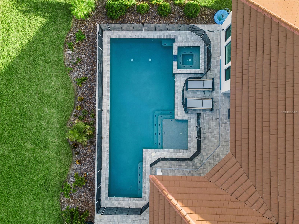
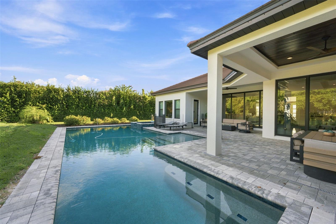
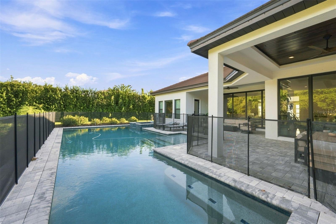
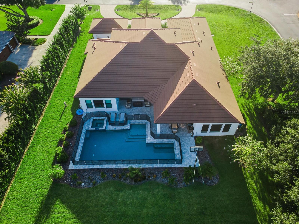
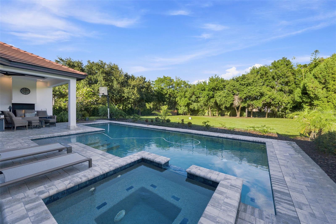
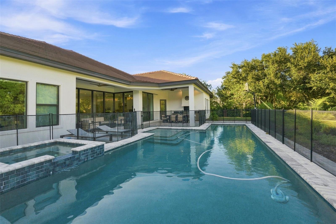
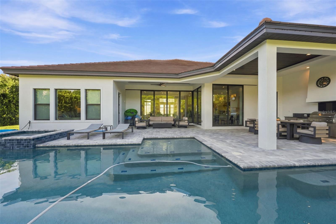
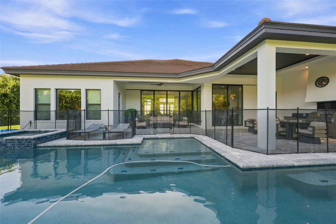
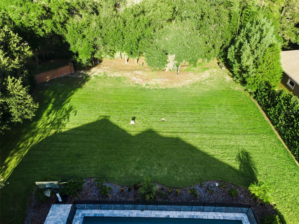
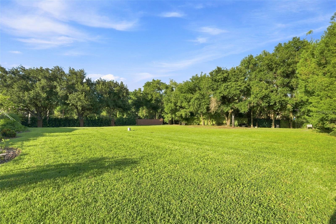
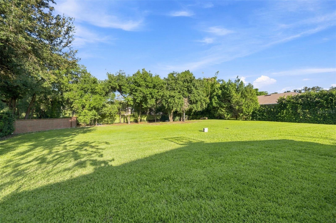
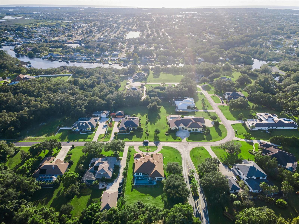
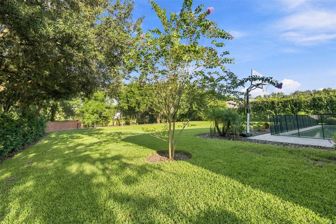
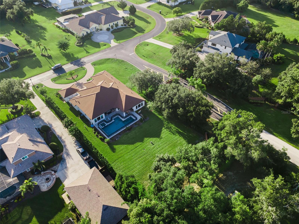
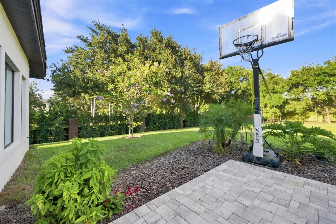
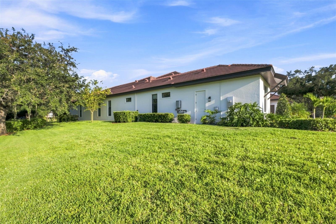
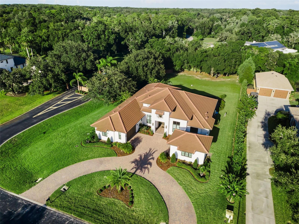
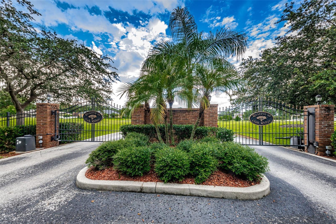
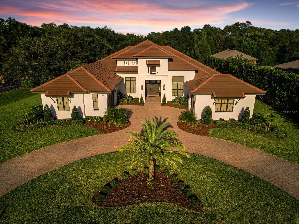
Absolutely stunning luxury living awaits in The Reserve at Oak Ridge, a highly sought-after gated community where homes are rarely offered for sale. From the impressive curb appeal and U-shaped driveway to the elegant architectural details throughout, this exceptional 2023 Arthur Rutenberg custom home makes a remarkable first impression. Offering nearly 3,900 square feet of living space, four bedrooms, four bathrooms, a three-car garage, and a generous 0.68-acre homesite, this property delivers the space, privacy, and quality today's discerning buyer is seeking. Inside, abundant natural light fills the home through large windows and expansive sliding glass doors. The open floor plan features engineered hardwood and tile flooring throughout, soaring ceilings, and beautiful architectural details. The great room takes center stage with a modern floor-to-ceiling gas fireplace beneath an elegant coffered ceiling, creating a sophisticated yet inviting gathering space. The gourmet kitchen is a true showpiece, featuring a large center island, solid wood cabinetry with interior lighting, quartz countertops, modern tile backsplash, wine refrigerator, and premium Wolf and Sub-Zero appliances, including a six-burner gas range and luxury refrigerator. A massive walk-in pantry with a separate stainless-steel refrigerator provides exceptional storage and functionality. The expansive outdoor living area is designed for the ultimate Florida lifestyle, featuring a beautifully tiled lanai, custom pool and spa, and fully equipped outdoor kitchen. Whether entertaining guests or enjoying a quiet evening at home, this private outdoor retreat offers an exceptional extension of the living space. The spacious primary suite provides a luxurious private retreat with a French door leading directly to the pool area, a custom walk-in closet, and a beautifully appointed ensuite bathroom with dual sinks, freestanding soaking tub, and oversized tiled walk-in shower with dual shower heads. A separate door from the primary bathroom opens to the private outdoor patio, creating a peaceful extension of the suite. Three additional bedrooms offer flexibility for family and guests, including a guest bedroom with its own ensuite bathroom. A separate office/flex room at the front of the home provides a quiet workspace or versatile bonus area, while the large bonus room offers additional space for a media room, game room, home gym, or recreation area. Thoughtful details continue throughout, including a built-in drop station in the hallway from the garage and a large laundry room with abundant cabinetry and generous counter space. The Reserve at Oak Ridge offers the rare combination of gated-community living, privacy, spacious homesites, and an exceptional location. Surrounded by impressive residences, the community provides a peaceful setting while remaining conveniently close to Trinity, New Port Richey, Starkey Ranch, shopping, dining, medical facilities, golf, beaches, and major roadways. With homes in this community rarely coming to market, this is a special opportunity to own a luxury custom home in a truly desirable setting. Schedule your private showing today and experience the exceptional craftsmanship, luxury finishes, spacious lot, and resort-style Florida living this extraordinary Arthur Rutenberg home has to offer.
| Date | Event | Price | Source |
|---|---|---|---|
| listed (Active) | $1,995,000 | StellarMLS #W7888852 | |
| price changed | $1,949,500 | StellarMLS #W7888852 |
Hi there — ask anything about this property or the area and the team will get right back to you.
Local real estate advisory services provided by agent with GGMS Demo Agency
Listed by Christian Bennett with Re/max Champions · Cell: 727-807-7887
Listings courtesy of Stellar MLS as distributed by MLS GRID. Based on information submitted to the MLS GRID. All data is obtained from various sources and may not have been verified by broker or MLS GRID. Supplied Open House Information is subject to change without notice. All information should be independently reviewed and verified for accuracy. Properties may or may not be listed by the office/agent presenting the information. Listing information is provided for consumers? personal, non-commercial use, solely to identify prospective properties for potential purchase; all other use is strictly prohibited and may violate relevant federal and state law. Information deemed reliable but not guaranteed. Copyright © 2026 MLS GRID. All Rights Reserved.
You agree to GGMS Demo Agency Terms of Use and Privacy Policy. By choosing to contact a property, you also agree that GGMS Demo Agency and its associates may call, text, or email you regarding any inquiries or activities you submit through our website. This may involve the use of automated means and prerecorded or artificial voices.
Step 1 of 2
Create a free account to view all listings, save searches, and get alerts when new homes match.
Step 2 of 2
Tell us how to reach you about homes you like.
Enter your password to sign in as
Create a free account to view all listings, save searches, and get alerts when new homes match.
Already have an account? Sign in
Sign in to your account.
New here? Create an account