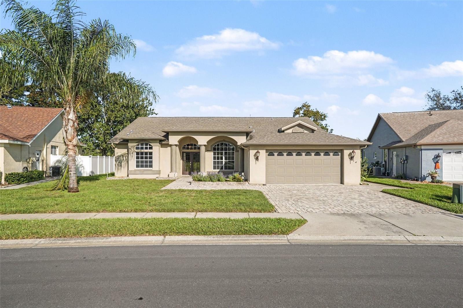
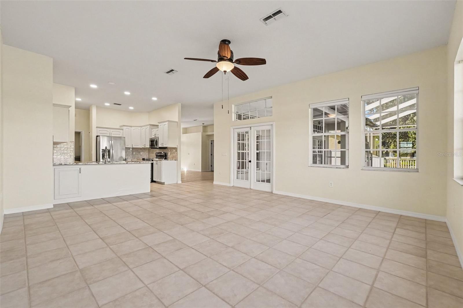
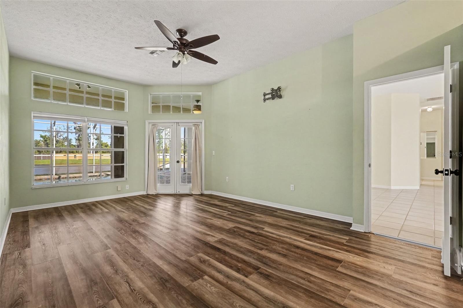
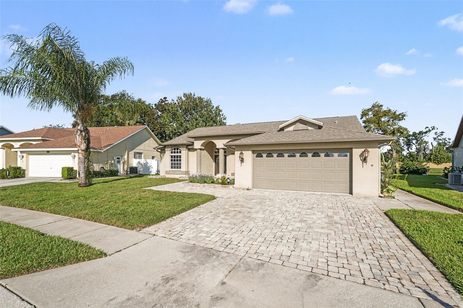
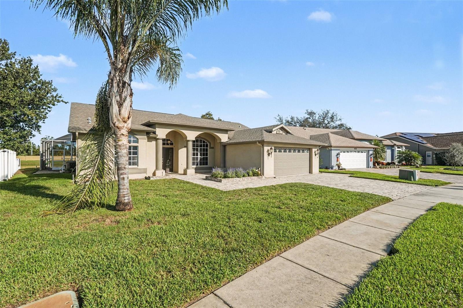
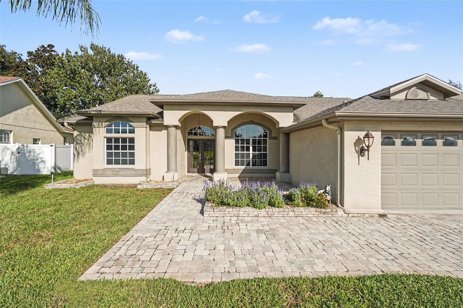
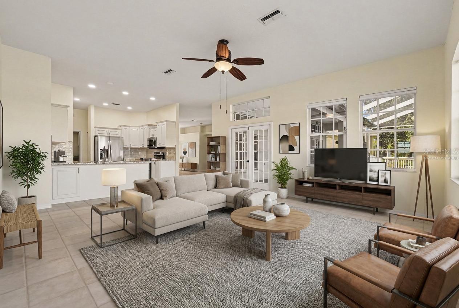
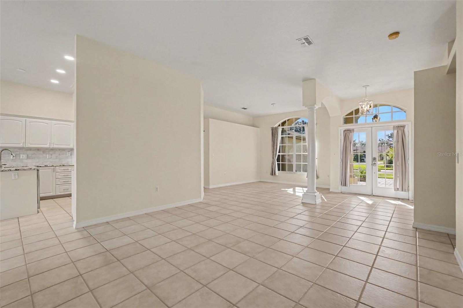
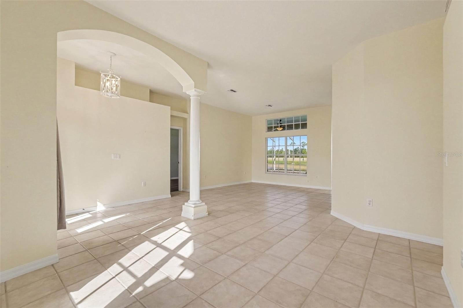
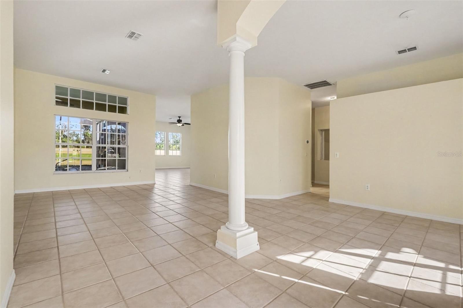
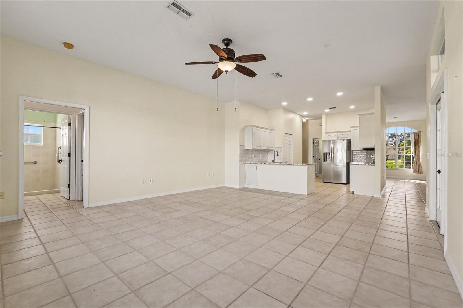
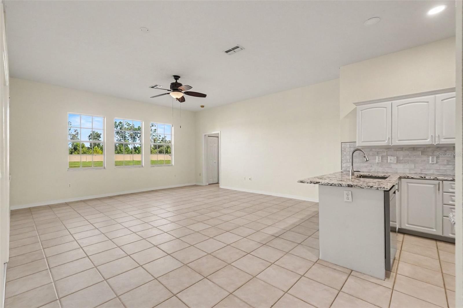
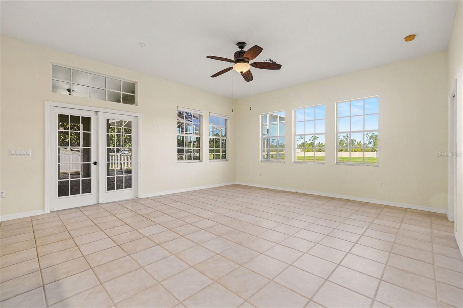
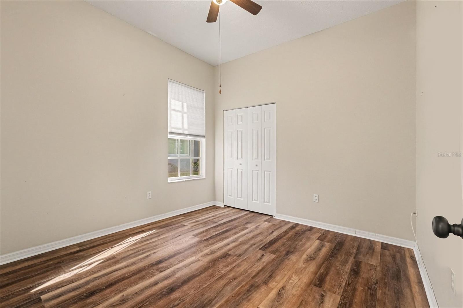
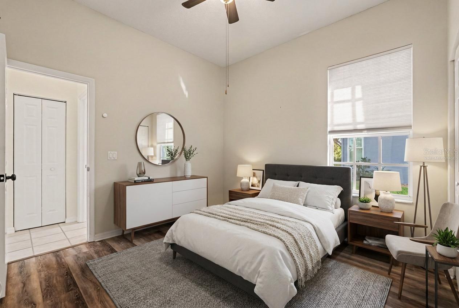
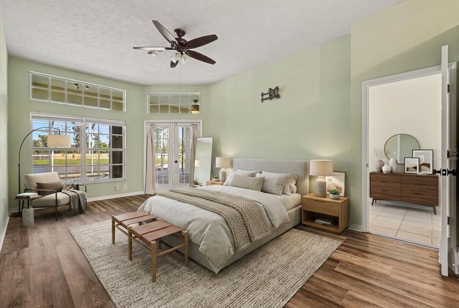
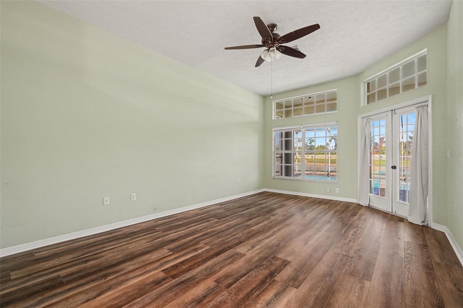
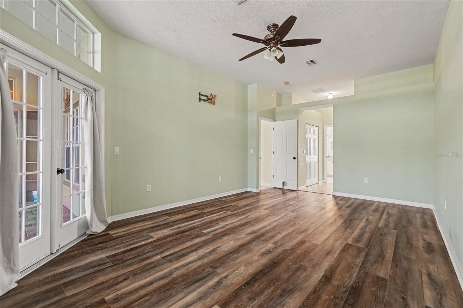
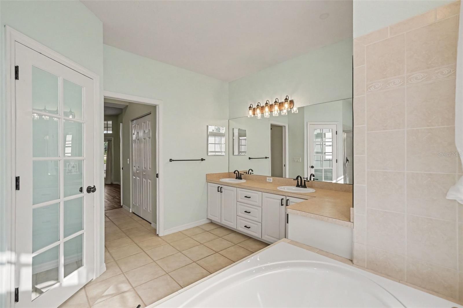
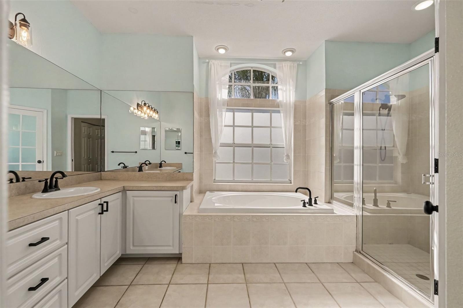
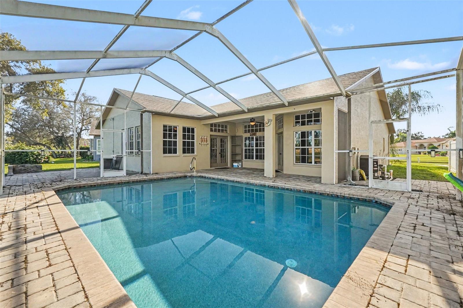
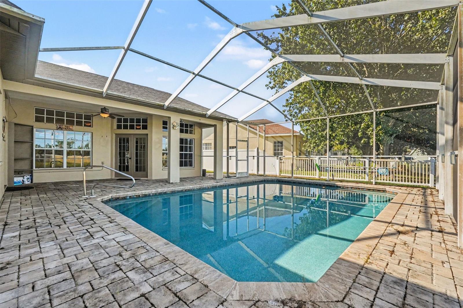
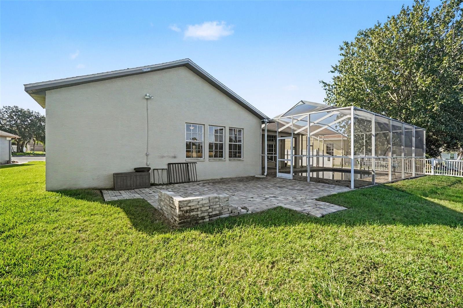
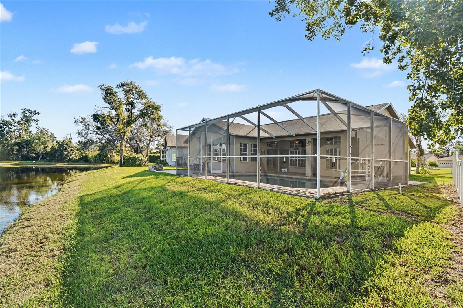
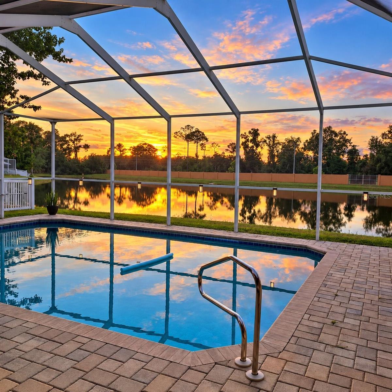
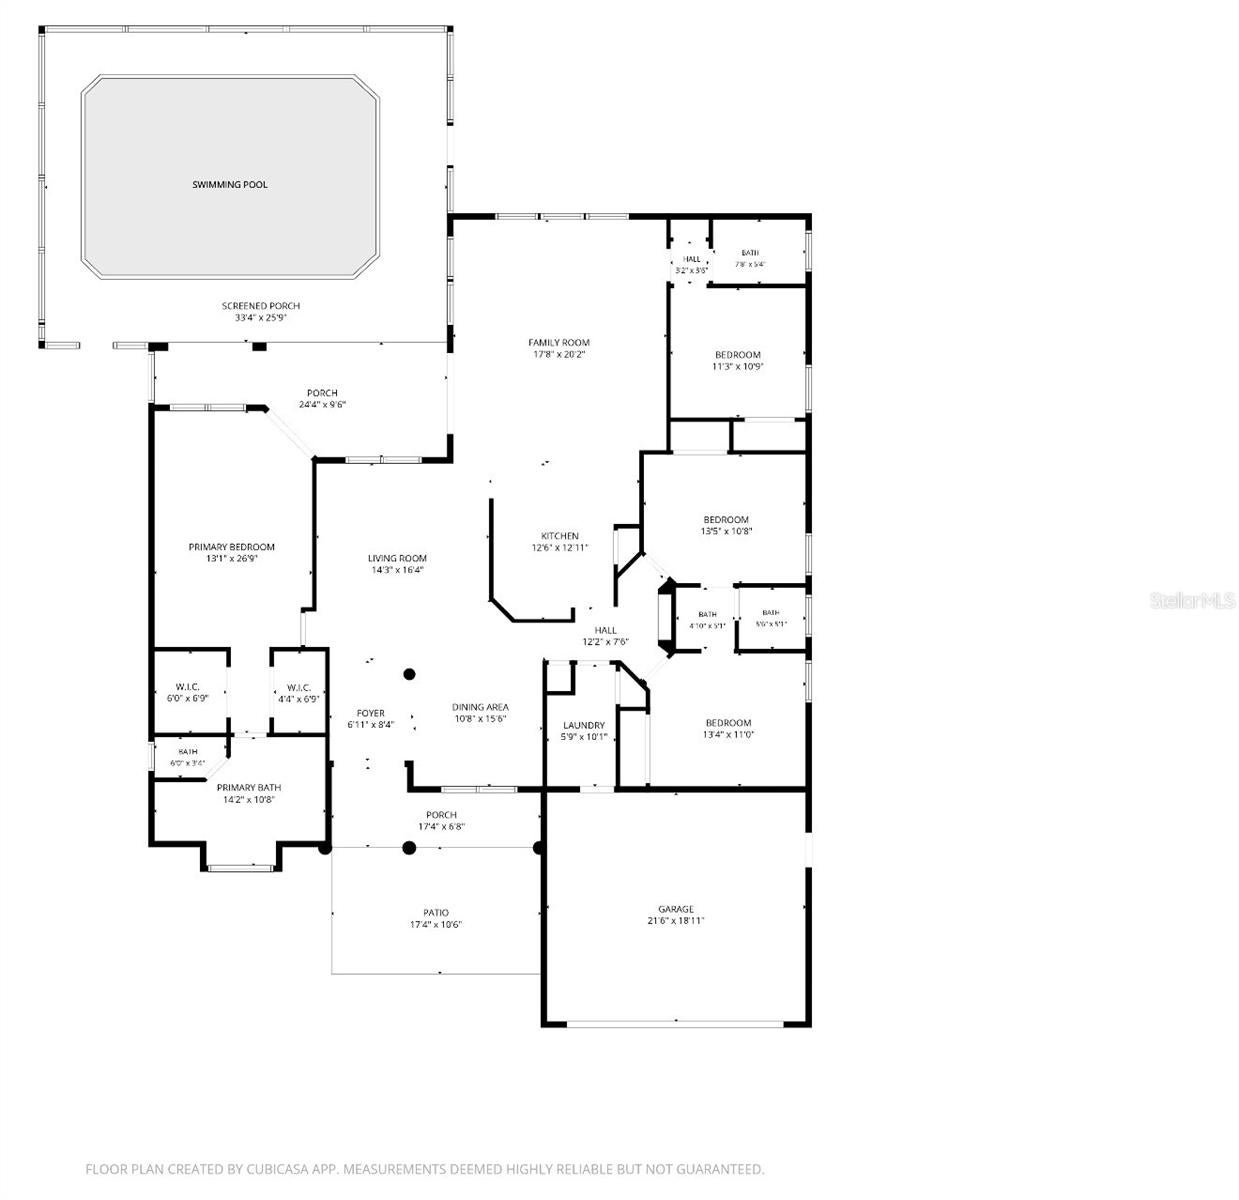
Virtually Staged. Enjoy sunset views over the water from this inviting 4-bedroom, 3-bath home in Rosewood at River Ridge. An open-concept layout connects the living, dining, and kitchen areas, while oversized windows fill the interior with natural light. An attached 2-car garage adds everyday convenience.
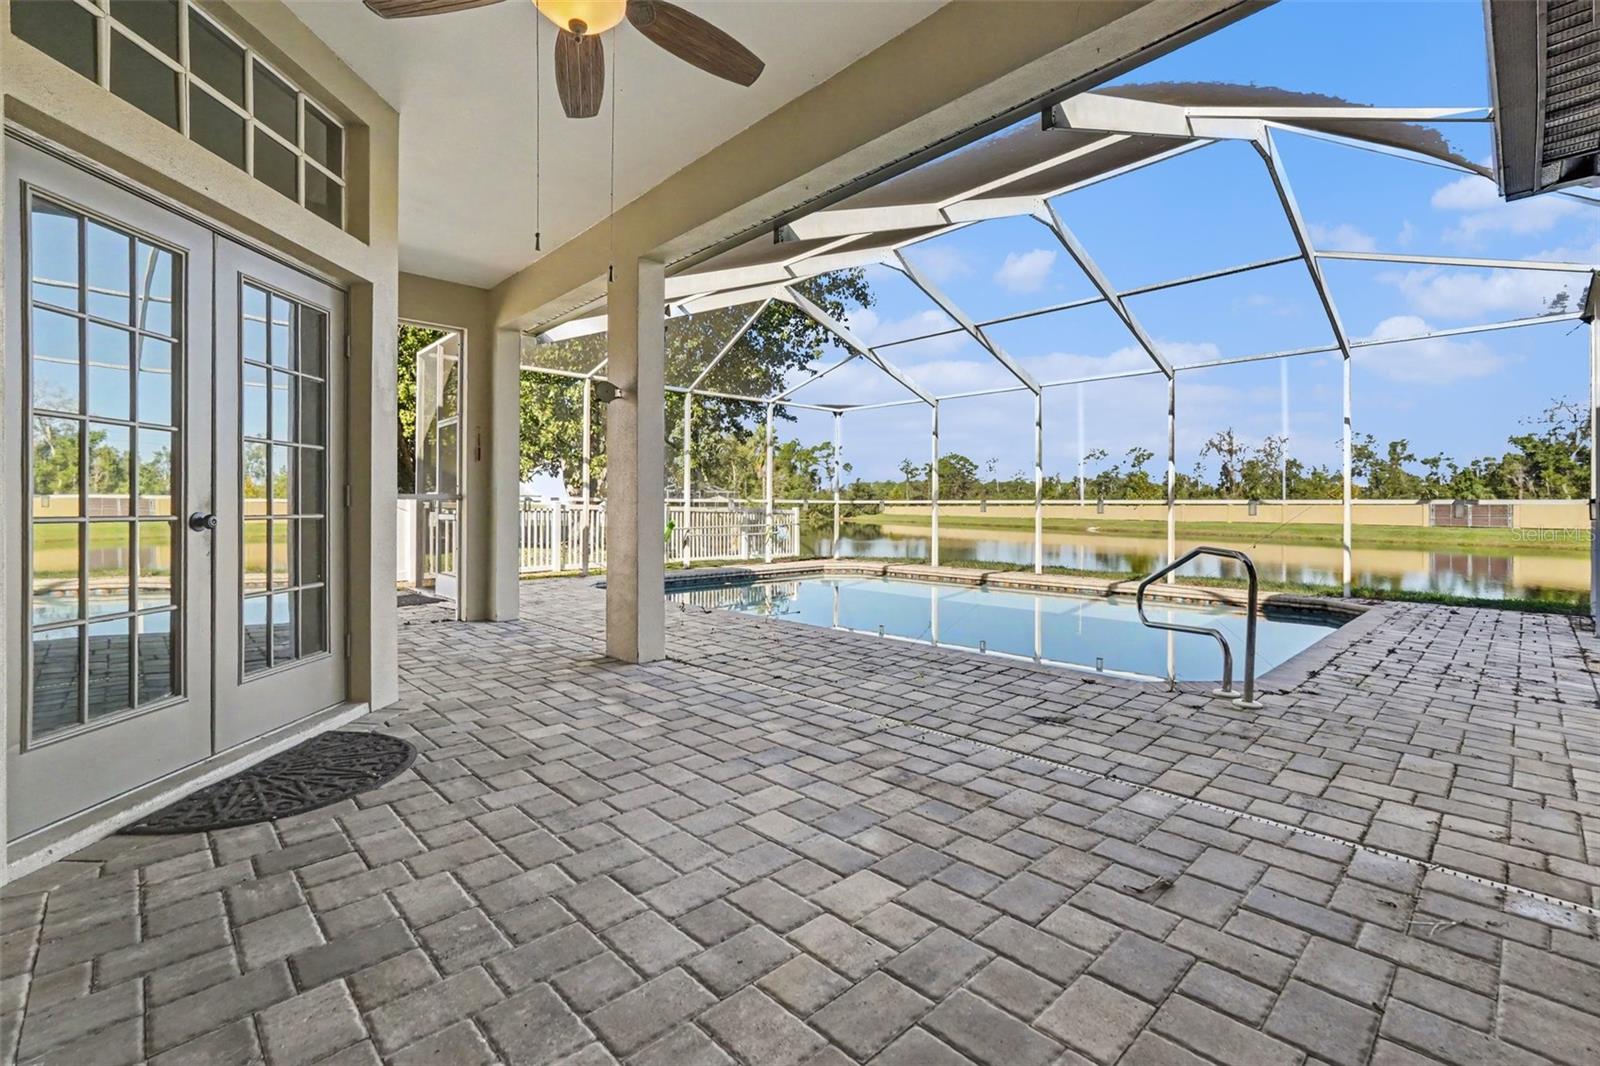
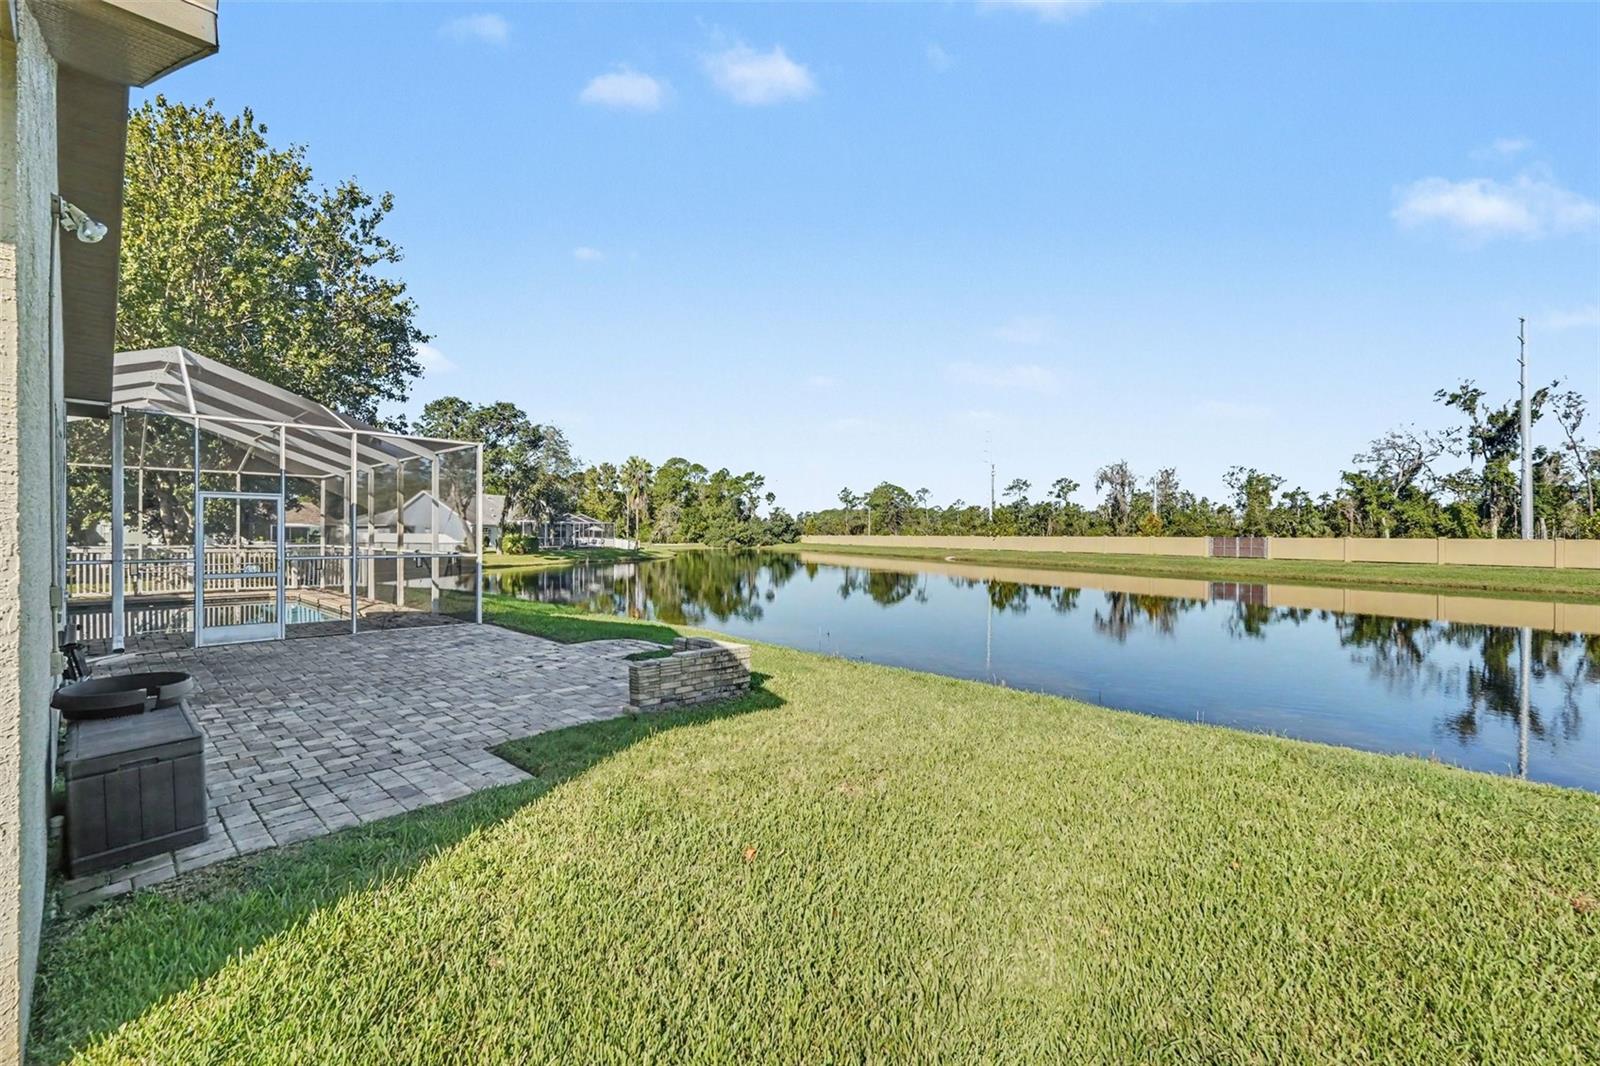
HEATED POOL & WATER VIEWS: Step outside to a peaceful retreat featuring a heated pool, elegant paver decking, and tranquil pond views. Whether enjoying a quiet evening or entertaining guests, this outdoor setting makes relaxing at home easy.
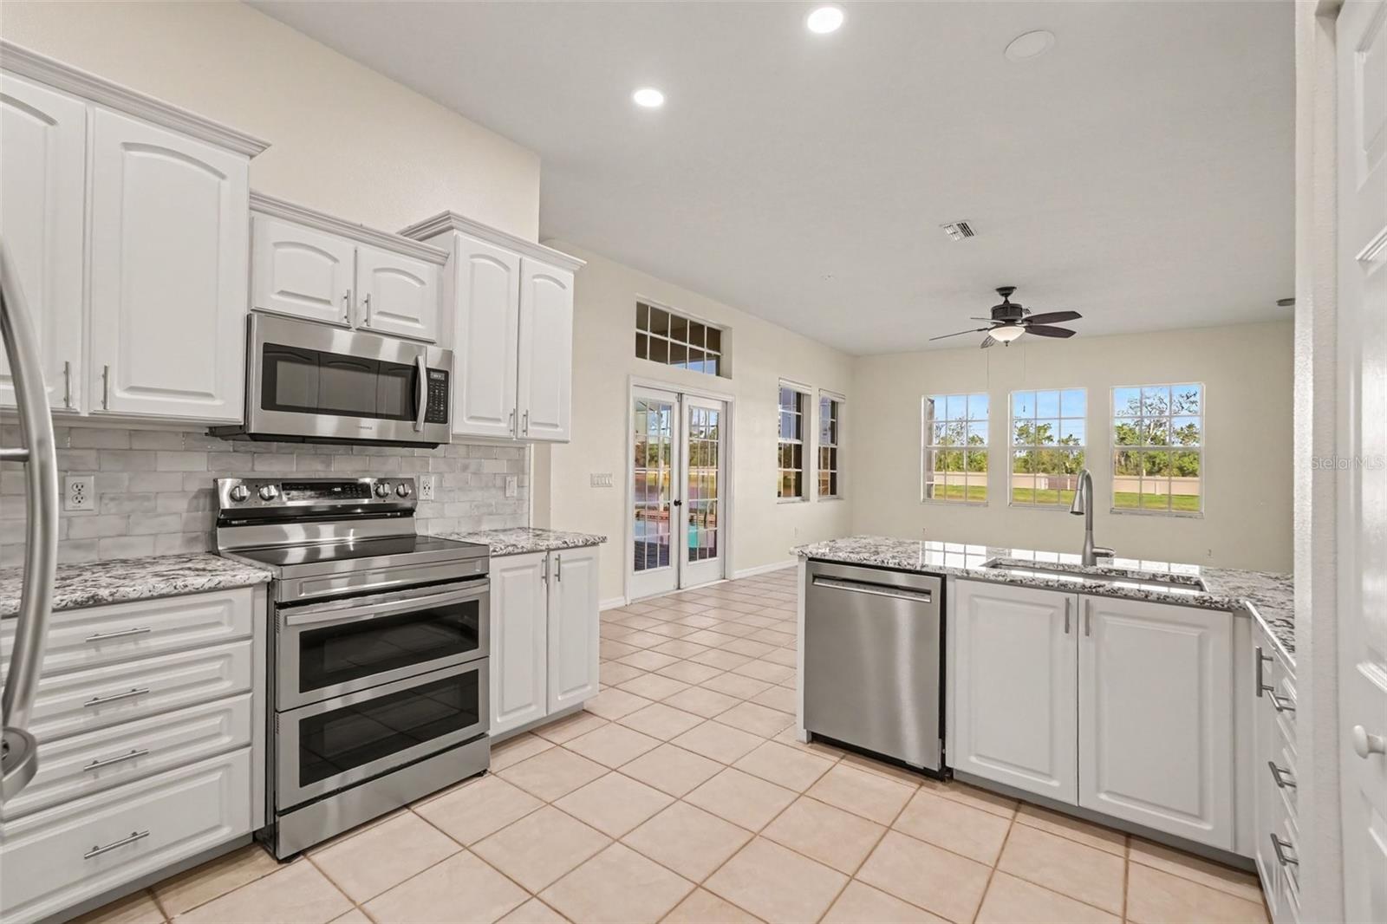
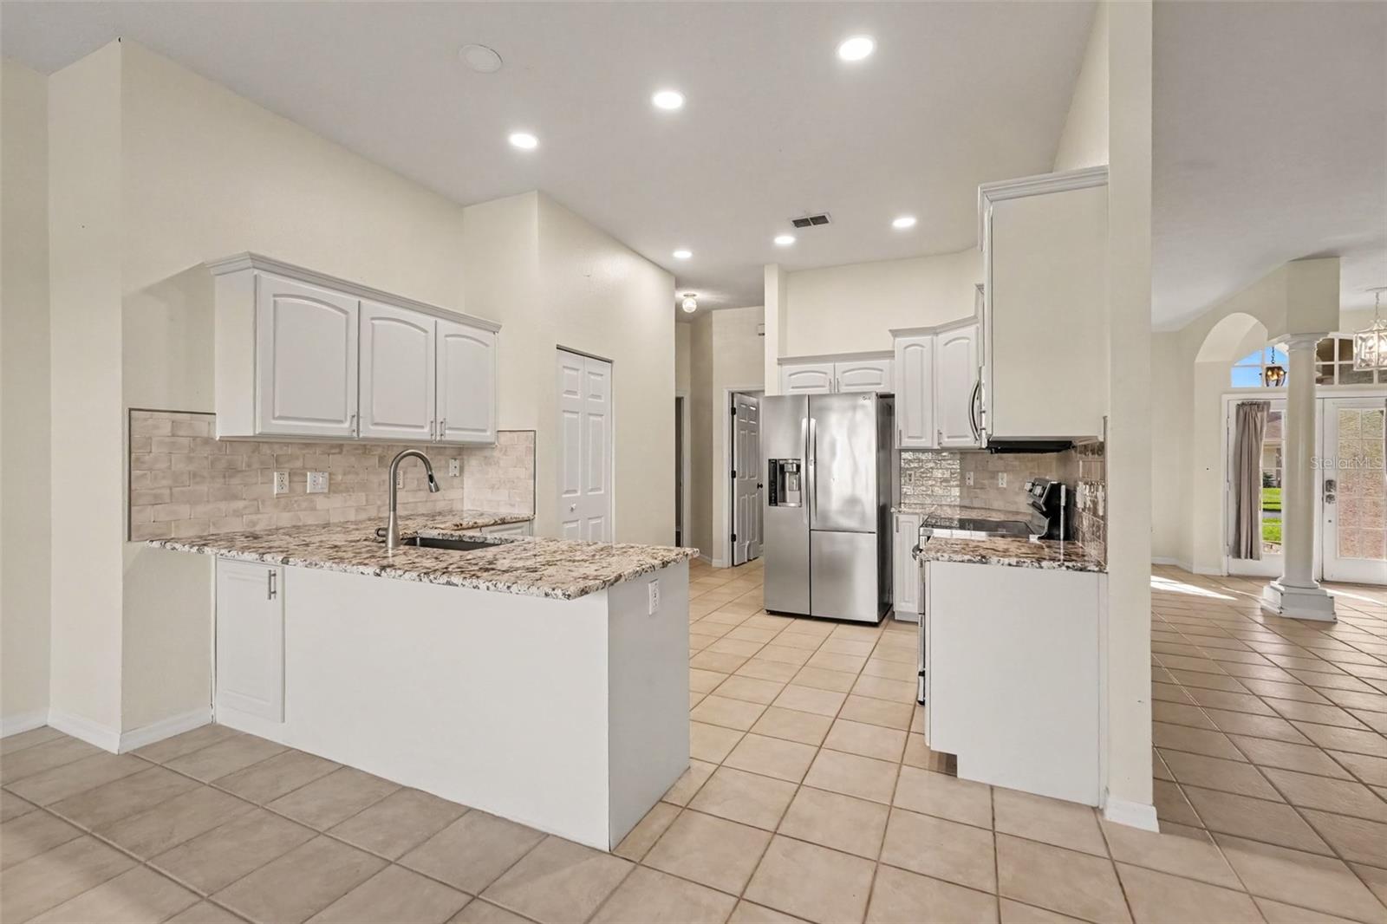
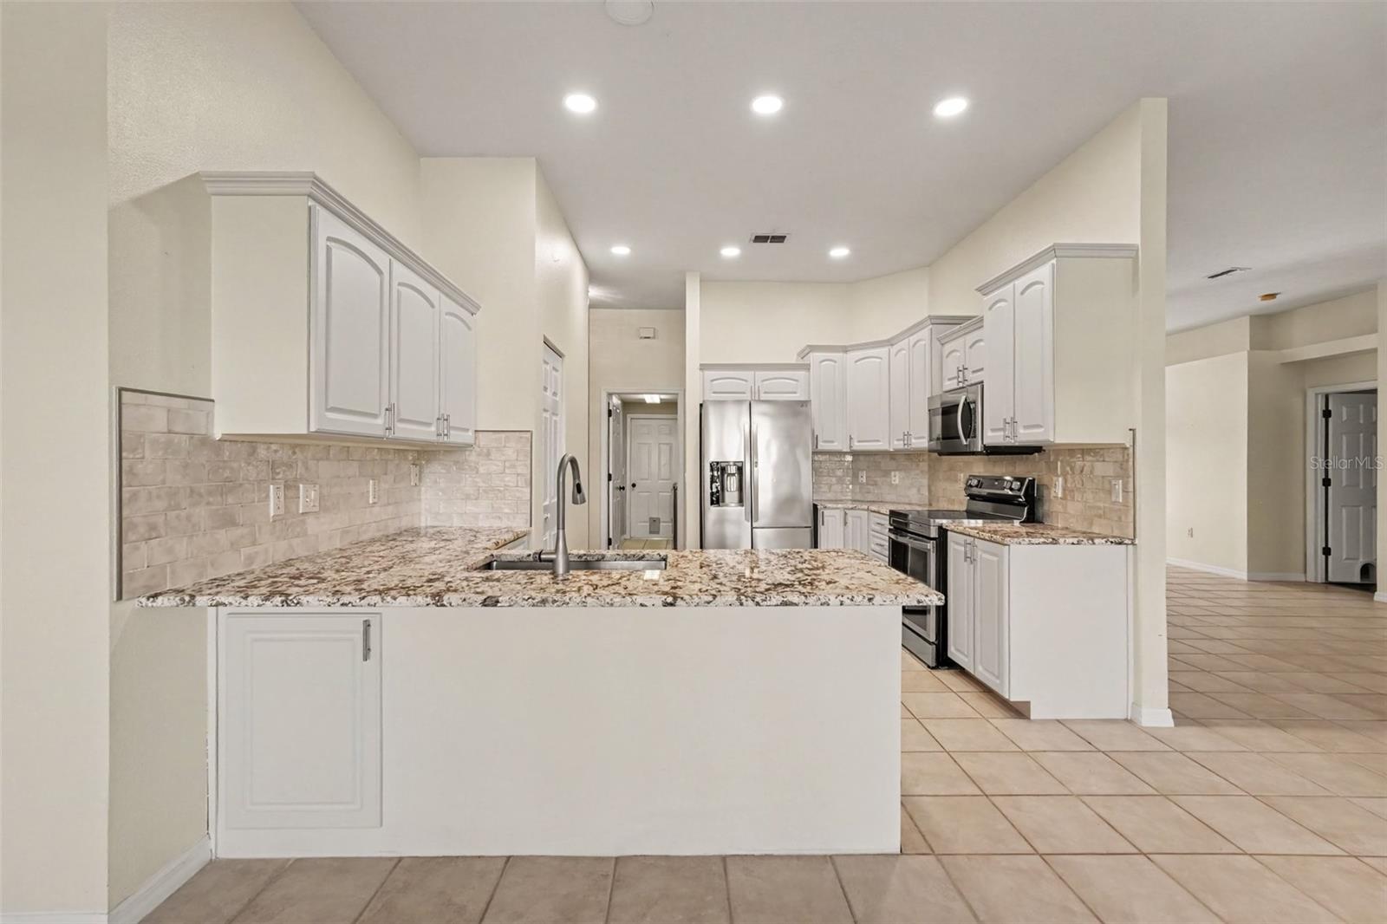
UPDATED KITCHEN: Granite countertops, ample cabinetry, and 2025 stainless steel appliances—including a double oven and built-in air fryer—bring style and functionality to the heart of the home.
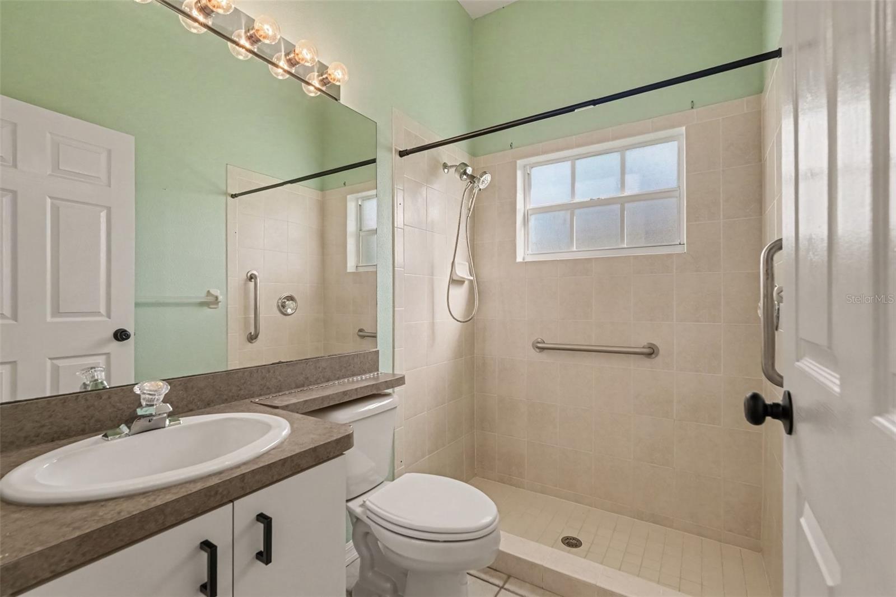
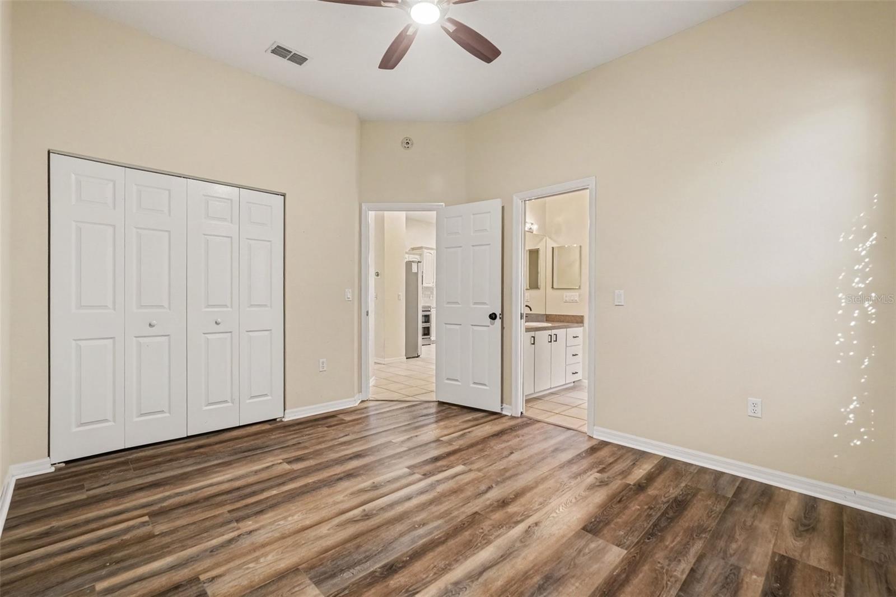
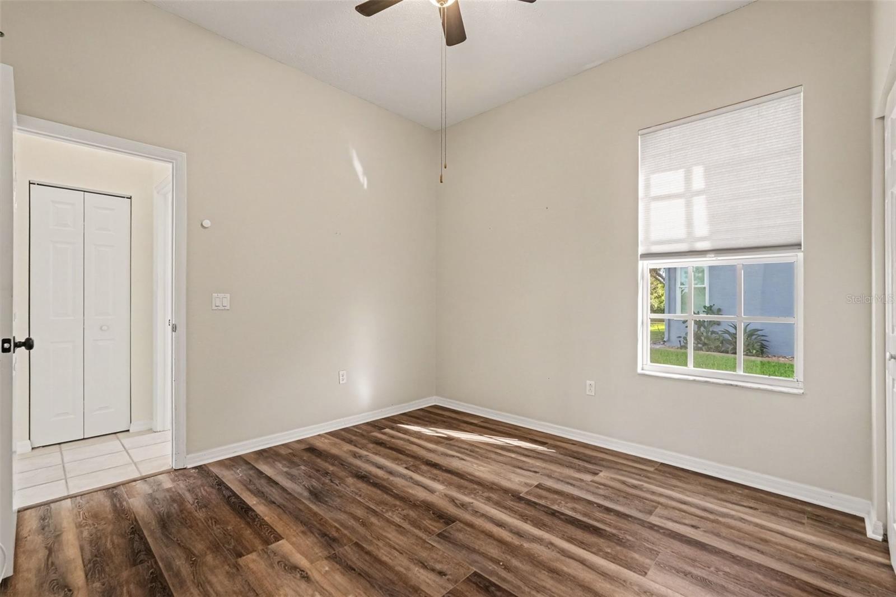
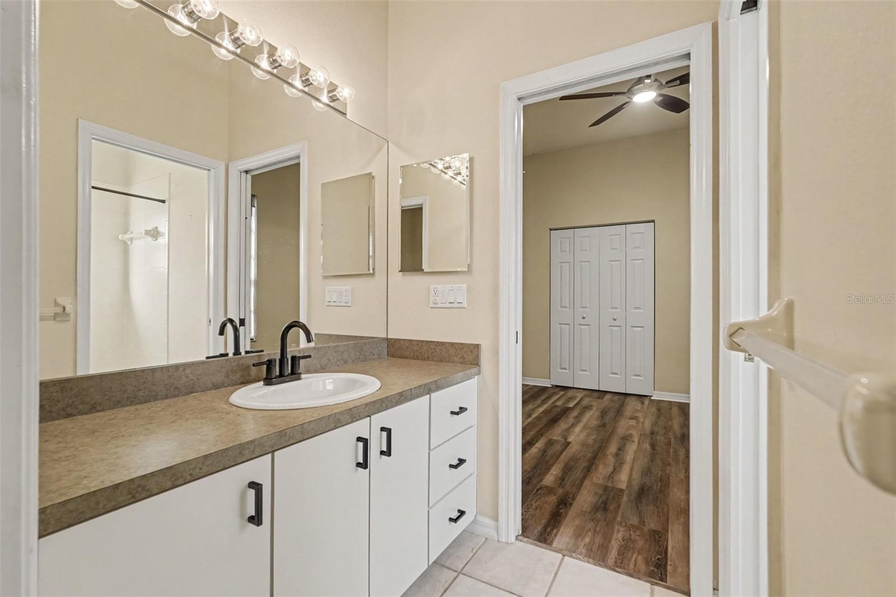
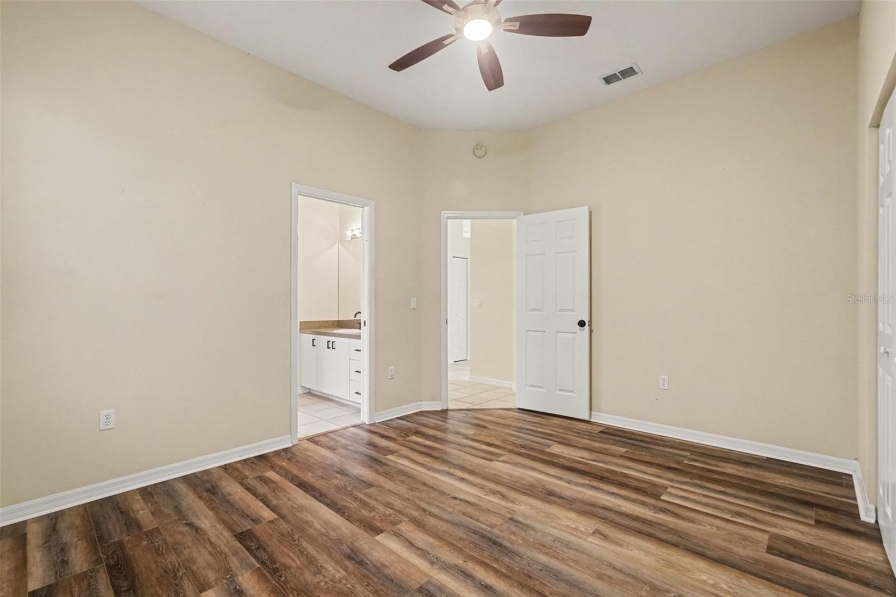
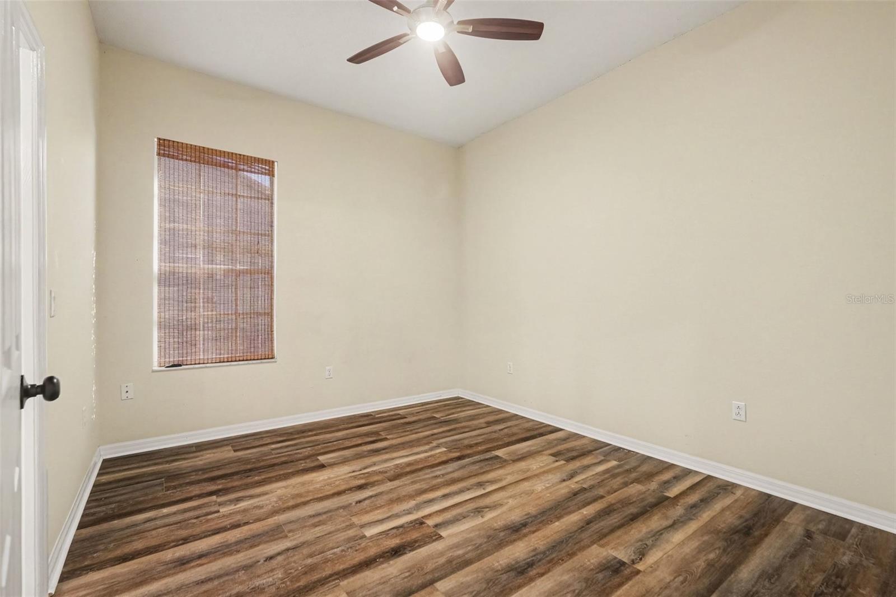
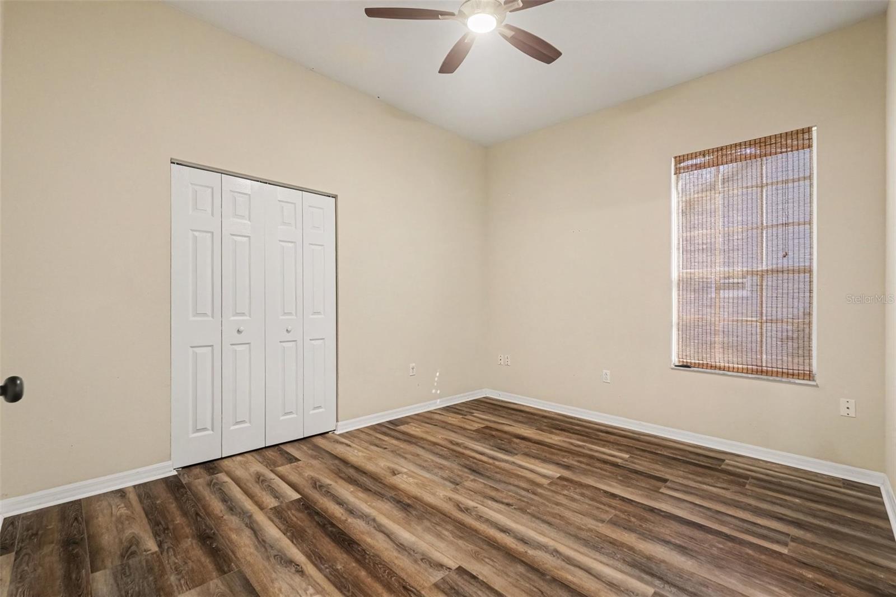
FLEXIBLE FOURTH BEDROOM: With an adjacent full bath, the fourth bedroom offers versatile space for a home office, guest retreat, or in-law accommodations.
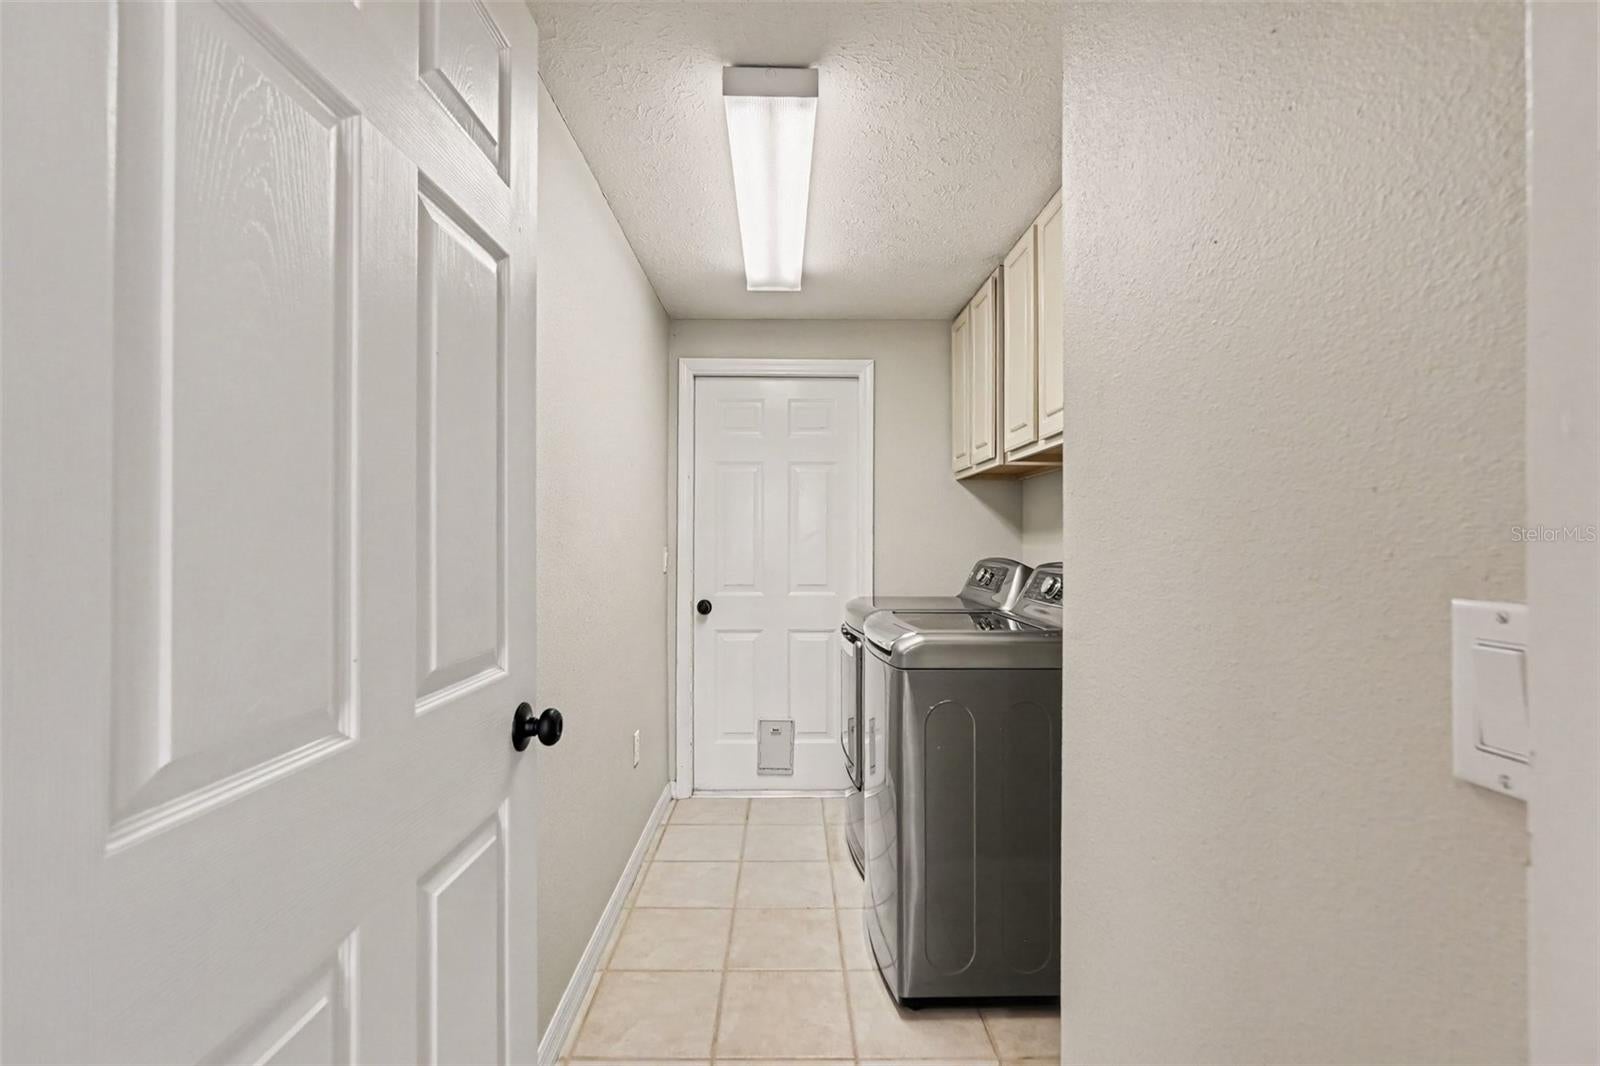
SPACIOUS LAUNDRY ROOM: A generously sized laundry room features a washer and dryer added in 2025, plus extra storage to keep everyday essentials organized.
MAJOR SYSTEM UPDATES: Roof installed in 2019, HVAC replaced in 2020, and tankless water heater added in 2021.
CONVENIENT RIVER RIDGE LOCATION: Enjoy a welcoming neighborhood setting with easy access to top-rated schools, shopping, dining, recreational trails, and nearby highways. Thoughtful design, modern upgrades, and beautiful outdoor living come together in this Rosewood at River Ridge home adjacent to Starkey Wildlerness Preserve.
| Date | Event | Price | Source |
|---|---|---|---|
| listed (Active) | $475,000 | StellarMLS #TB8559939 |
Hi there — ask anything about this property or the area and the team will get right back to you.
Local real estate advisory services provided by agent with GGMS Demo Agency
Listed by Ginger Wulff with Mark Spain Real Estate · Cell: 855-299-7653
Listings courtesy of Stellar MLS as distributed by MLS GRID. Based on information submitted to the MLS GRID. All data is obtained from various sources and may not have been verified by broker or MLS GRID. Supplied Open House Information is subject to change without notice. All information should be independently reviewed and verified for accuracy. Properties may or may not be listed by the office/agent presenting the information. Listing information is provided for consumers? personal, non-commercial use, solely to identify prospective properties for potential purchase; all other use is strictly prohibited and may violate relevant federal and state law. Information deemed reliable but not guaranteed. Copyright © 2026 MLS GRID. All Rights Reserved.
You agree to GGMS Demo Agency Terms of Use and Privacy Policy. By choosing to contact a property, you also agree that GGMS Demo Agency and its associates may call, text, or email you regarding any inquiries or activities you submit through our website. This may involve the use of automated means and prerecorded or artificial voices.
Step 1 of 2
Create a free account to view all listings, save searches, and get alerts when new homes match.
Step 2 of 2
Tell us how to reach you about homes you like.
Enter your password to sign in as
Create a free account to view all listings, save searches, and get alerts when new homes match.
Already have an account? Sign in
Sign in to your account.
New here? Create an account