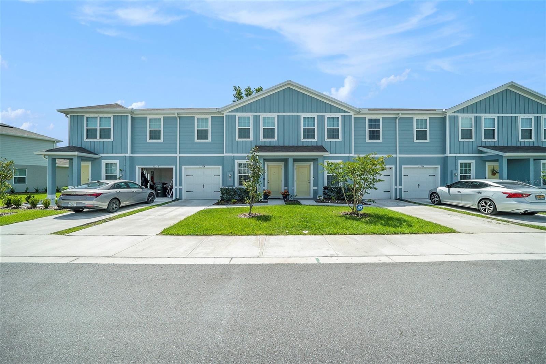
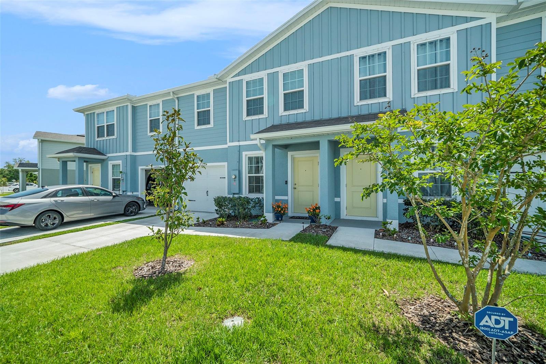
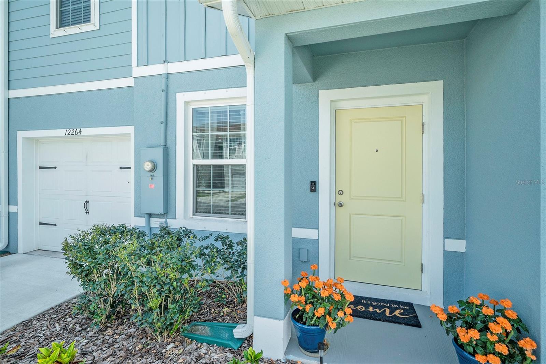
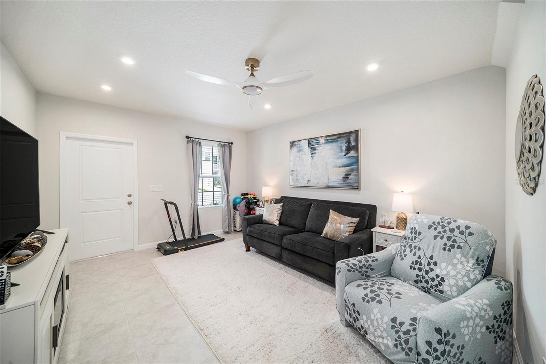
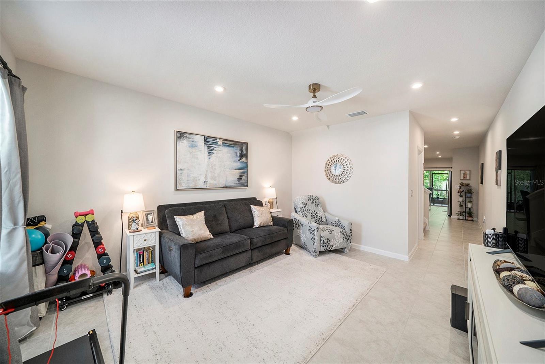
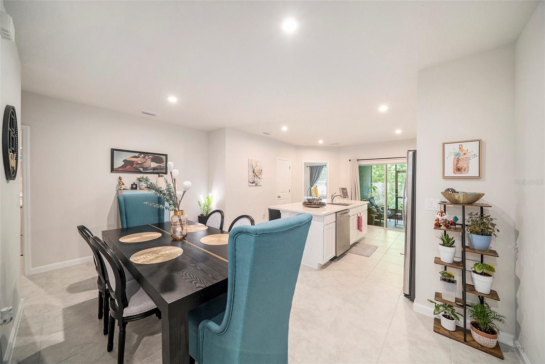
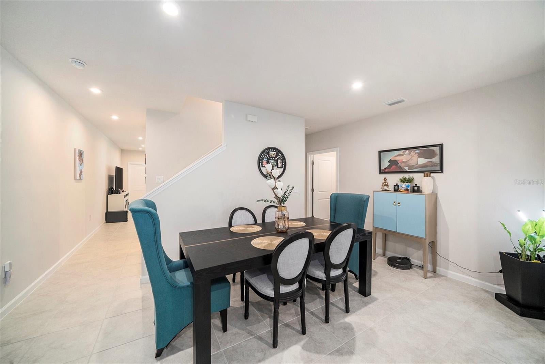
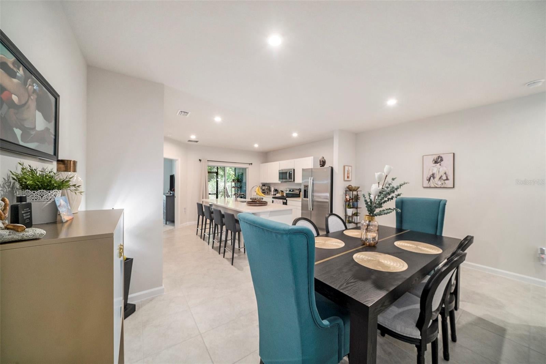
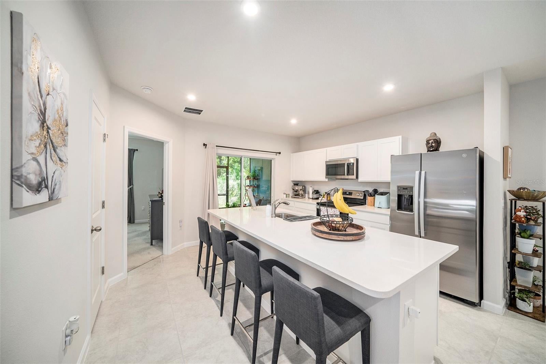
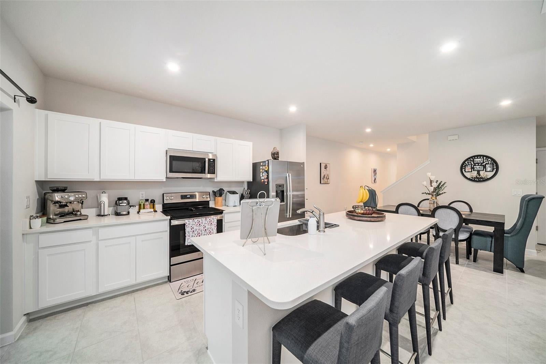
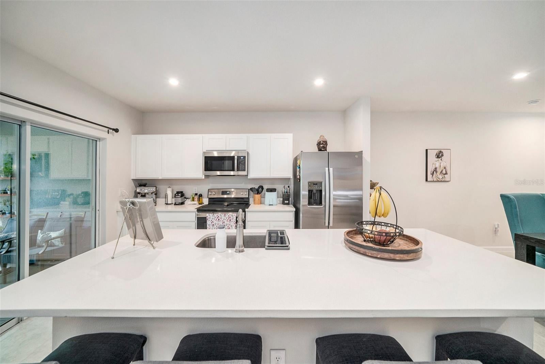
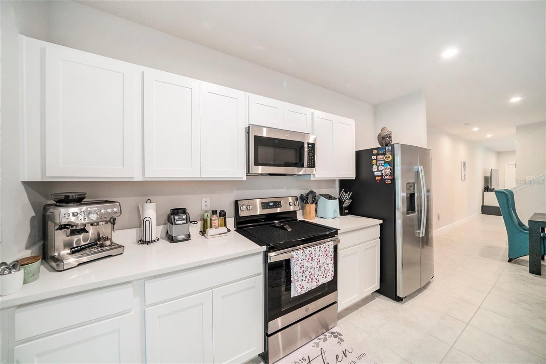
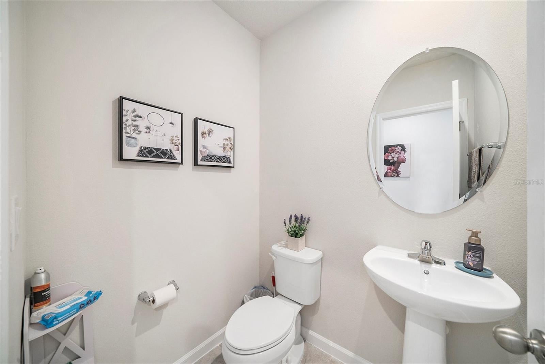
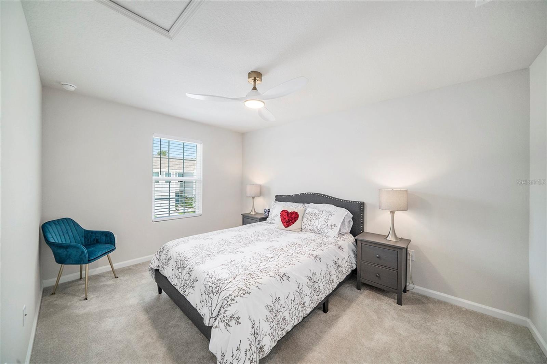
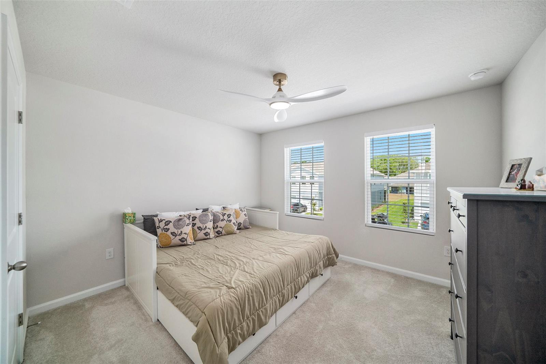
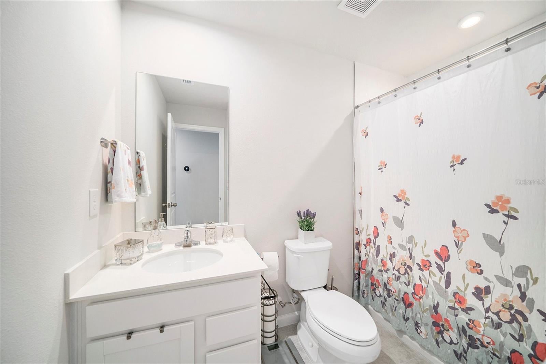
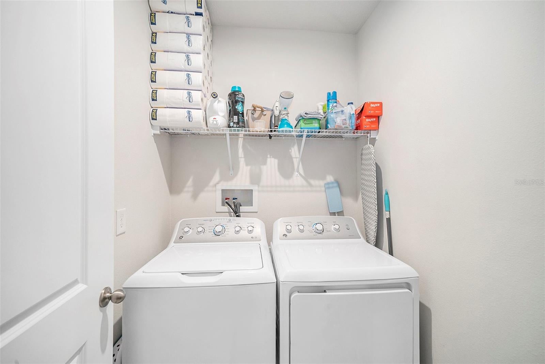
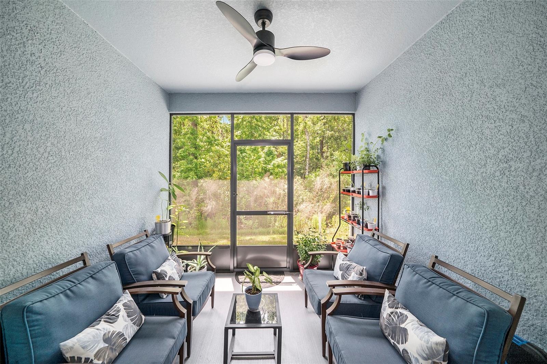
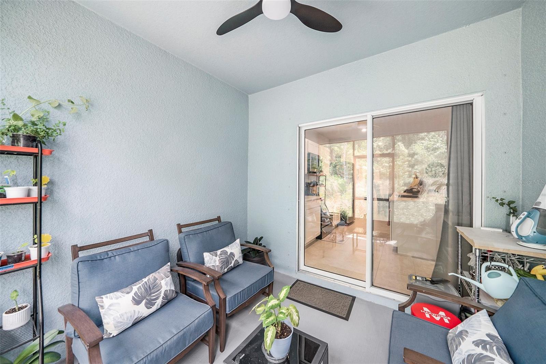
Welcome home to this immaculately kept, turnkey townhome offering the ultimate blend of modern luxury and effortless Florida living. From the moment you step inside, the pristine, sparkling condition of the home is unmistakable—it truly feels brand new.
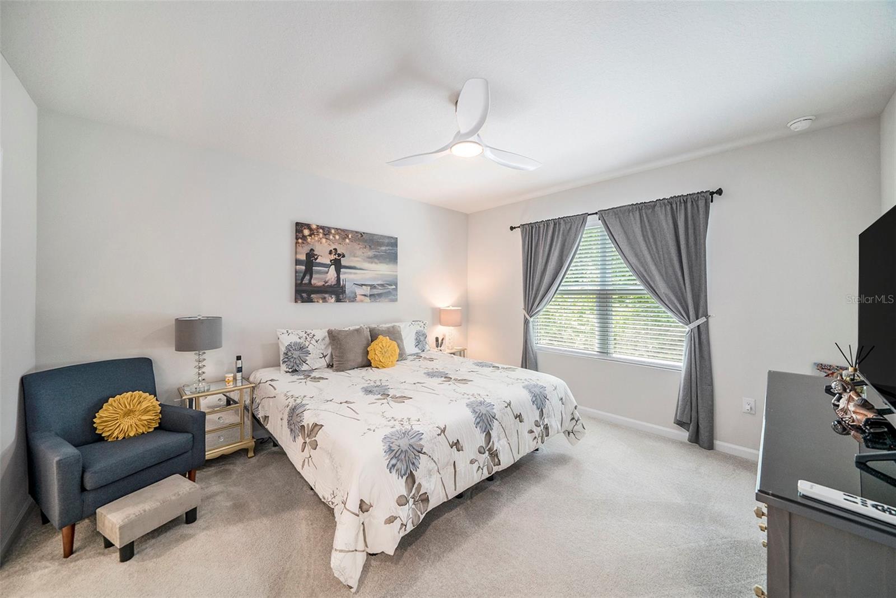
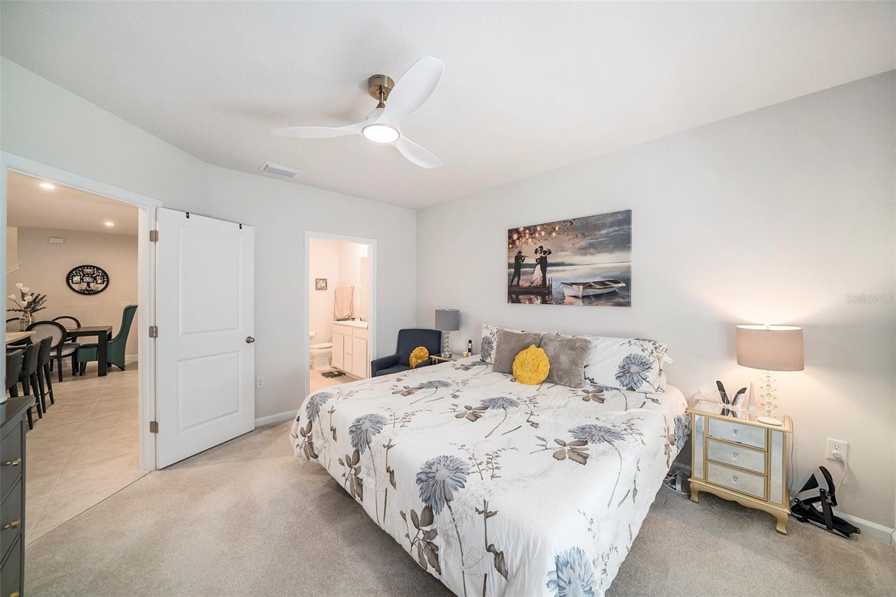
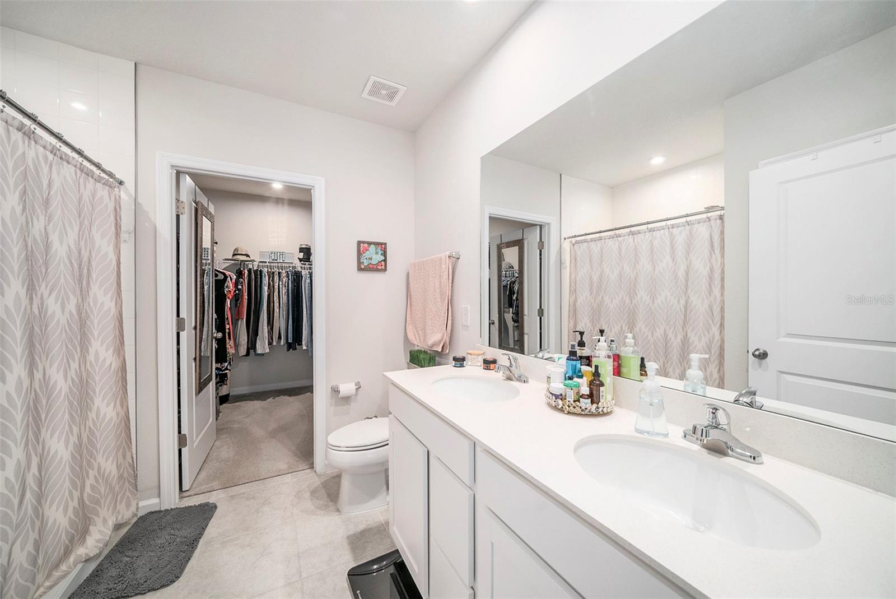
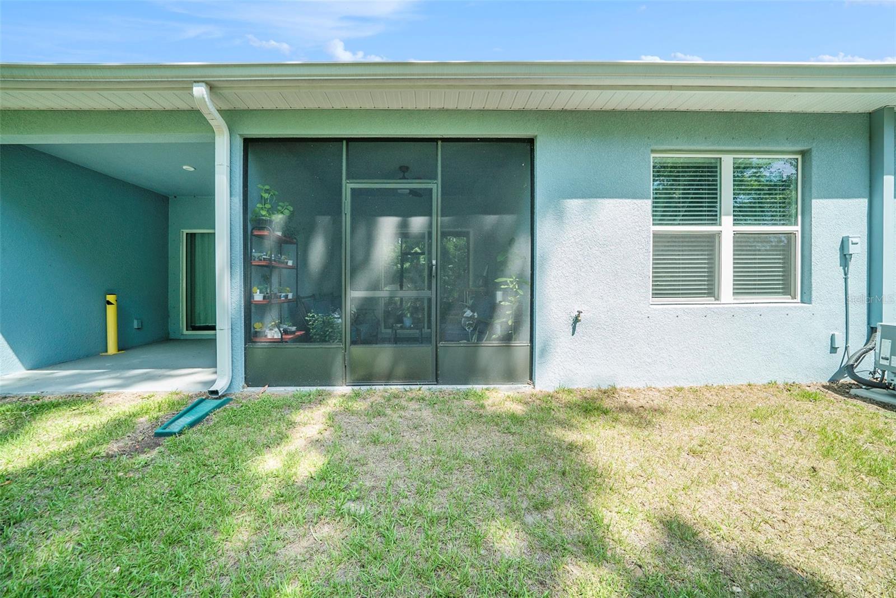
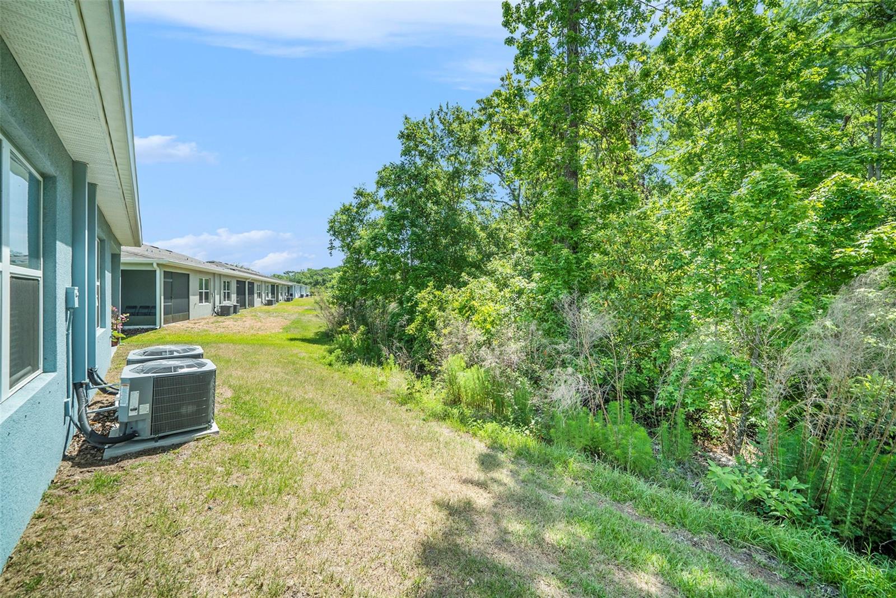
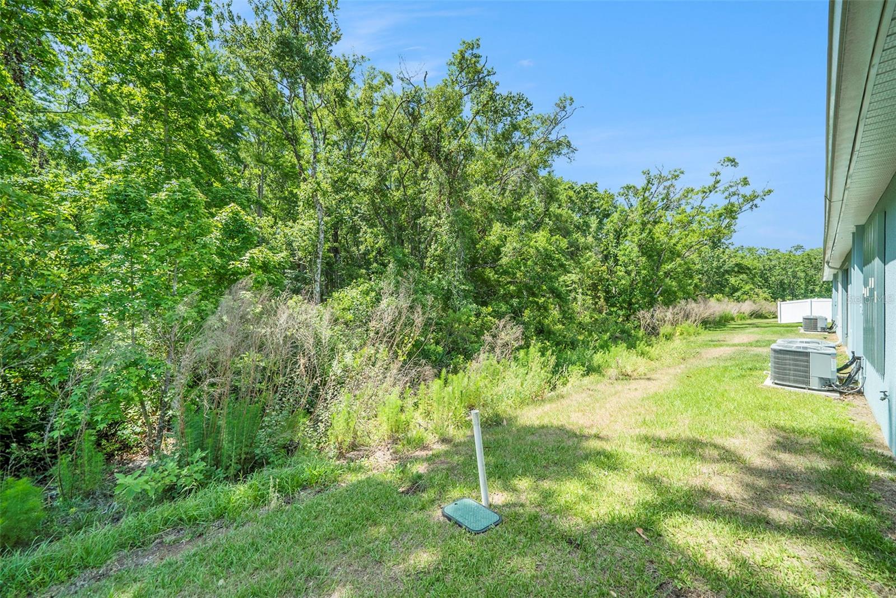
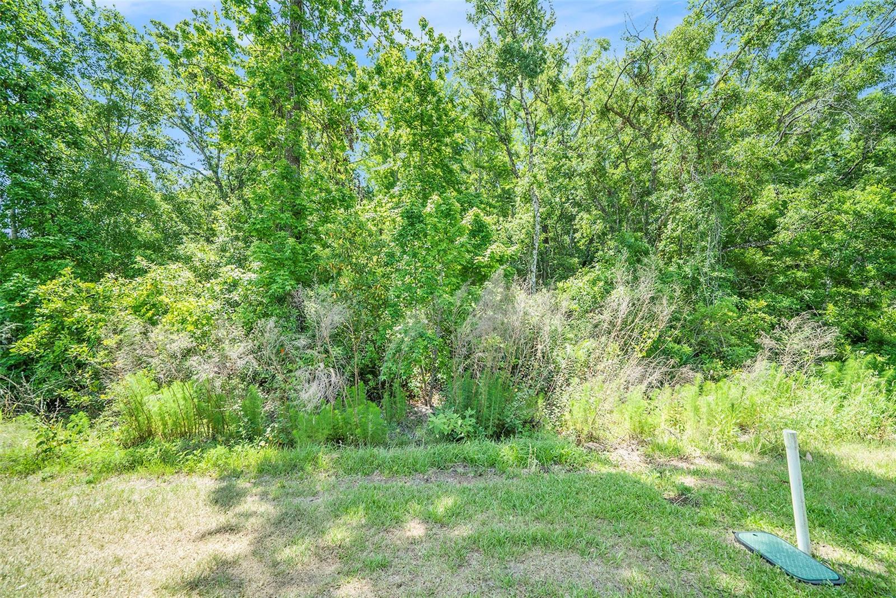
The highly desirable floor plan features a coveted first-floor primary suite, providing a private, accessible retreat complete with a spacious walk-in closet and an en-suite bath. The main living space flows effortlessly, bathed in natural light and looking out onto your peaceful back patio. Best of all? You have no backyard neighbors, offering a rare, serene view and a sense of privacy that is hard to find in townhome living.
Forget about spending your weekends mowing lawns or tackling exterior repairs. This fully maintenance-free community takes care of the hard work for you, leaving you free to enjoy the incredible local lifestyle. Situated in a prime location, you are just a short drive from gorgeous Gulf beaches and only minutes from the vibrant, historic downtown New Port Richey—packed with trendy restaurants, craft breweries, Sims Park, and riverfront festivals.
Whether you are looking for a permanent sanctuary or a lock-and-leave seasonal getaway, this spotless property is ready for its next chapter.
| Date | Event | Price | Source |
|---|---|---|---|
| listed (Active) | $278,000 | StellarMLS #TB8530503 | |
| price changed | $274,000 | StellarMLS #TB8530503 | |
| price changed | $271,999 | StellarMLS #TB8530503 |
Hi there — ask anything about this property or the area and the team will get right back to you.
Local real estate advisory services provided by agent with GGMS Demo Agency
Listed by Jama Hopkins with Future Home Realty Inc · Cell: 813-855-4982
Listings courtesy of Stellar MLS as distributed by MLS GRID. Based on information submitted to the MLS GRID. All data is obtained from various sources and may not have been verified by broker or MLS GRID. Supplied Open House Information is subject to change without notice. All information should be independently reviewed and verified for accuracy. Properties may or may not be listed by the office/agent presenting the information. Listing information is provided for consumers? personal, non-commercial use, solely to identify prospective properties for potential purchase; all other use is strictly prohibited and may violate relevant federal and state law. Information deemed reliable but not guaranteed. Copyright © 2026 MLS GRID. All Rights Reserved.
You agree to GGMS Demo Agency Terms of Use and Privacy Policy. By choosing to contact a property, you also agree that GGMS Demo Agency and its associates may call, text, or email you regarding any inquiries or activities you submit through our website. This may involve the use of automated means and prerecorded or artificial voices.
Step 1 of 2
Create a free account to view all listings, save searches, and get alerts when new homes match.
Step 2 of 2
Tell us how to reach you about homes you like.
Enter your password to sign in as
Create a free account to view all listings, save searches, and get alerts when new homes match.
Already have an account? Sign in
Sign in to your account.
New here? Create an account