12259 Grizzly Ln, New Port Richey, FL 34654
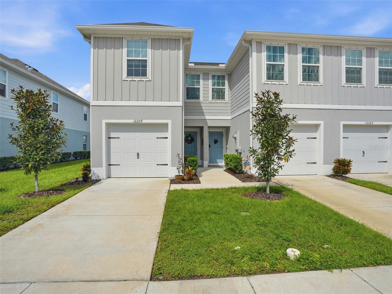
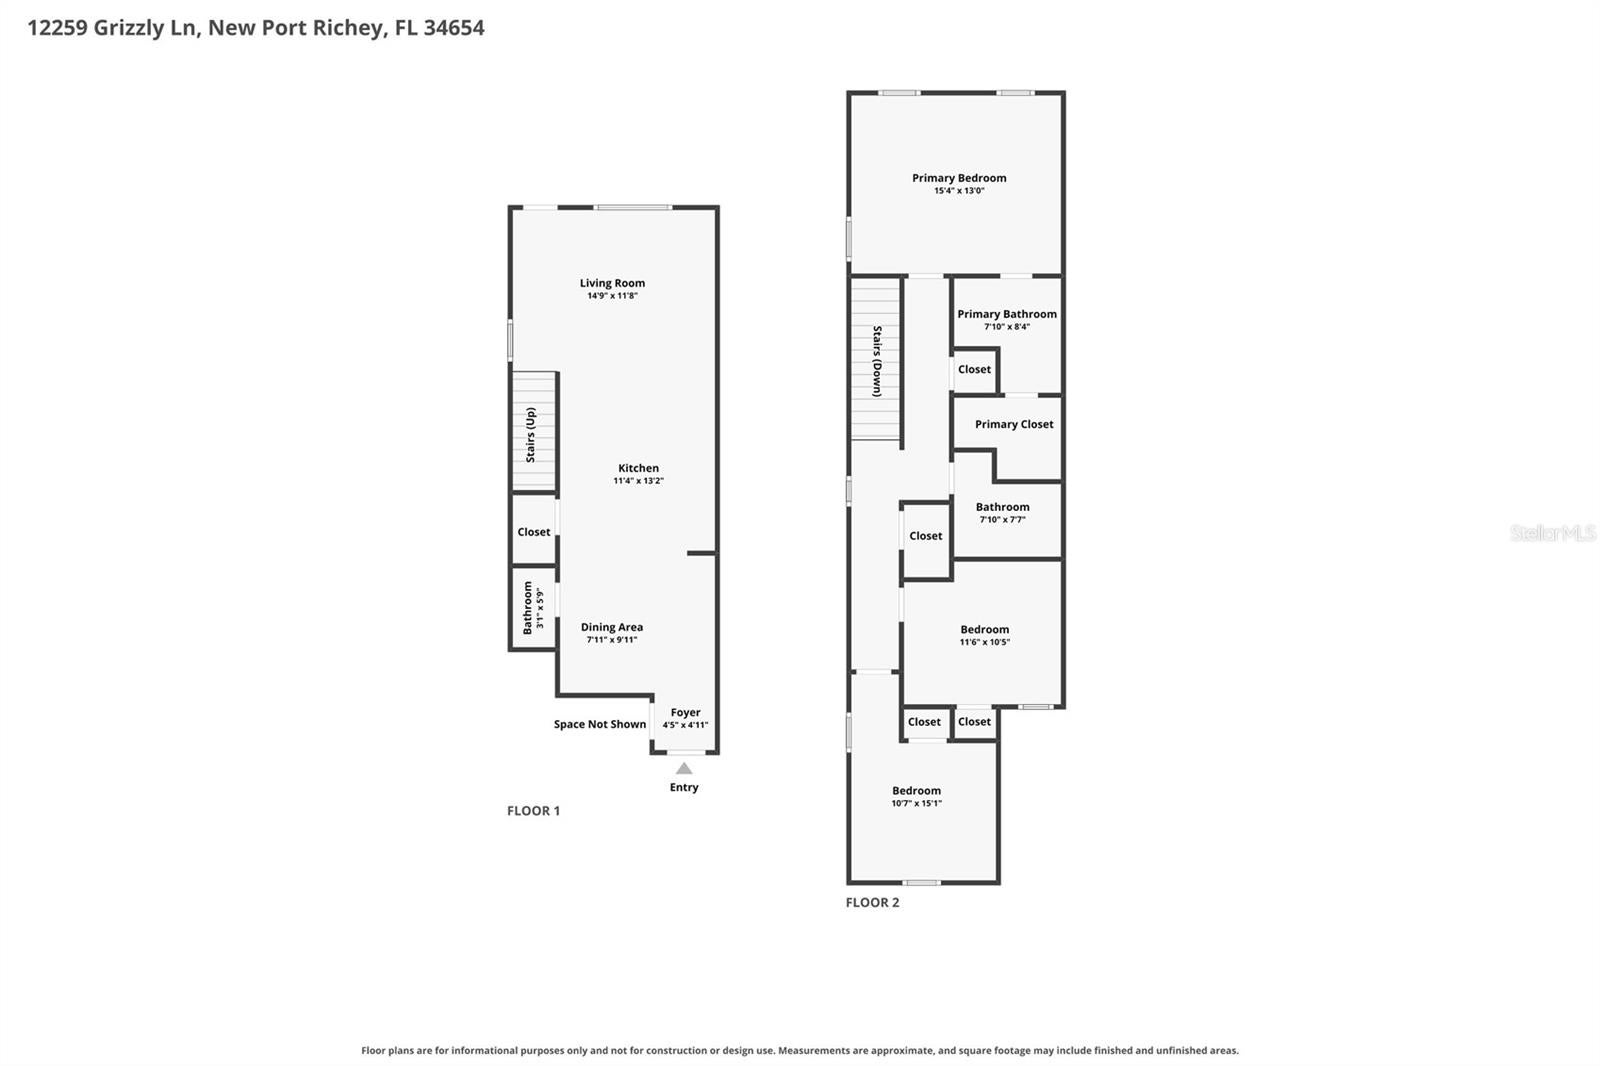
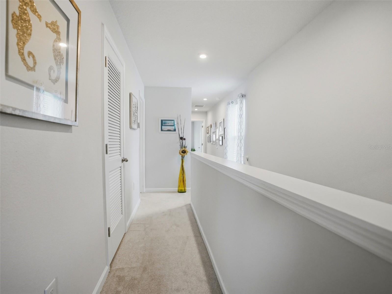
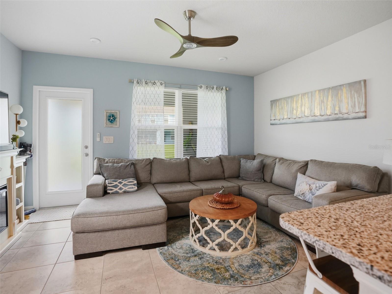
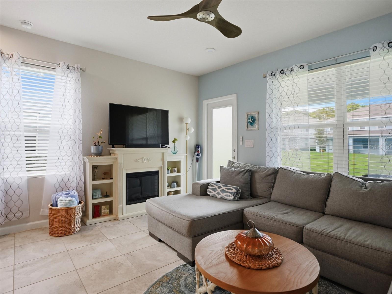
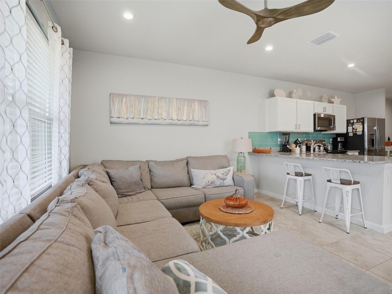
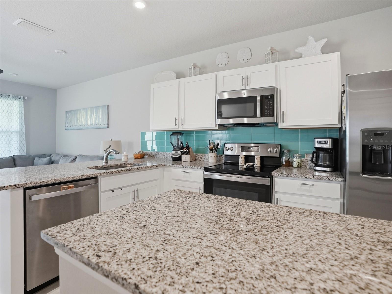
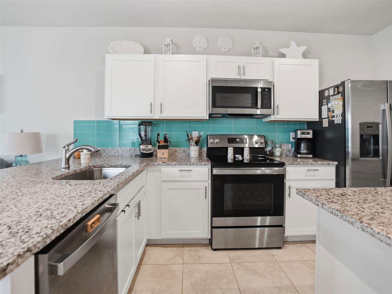
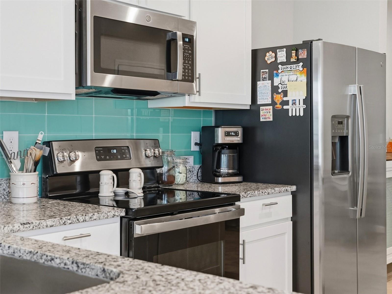
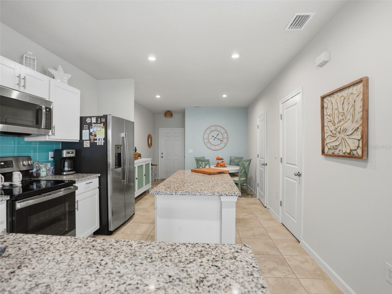
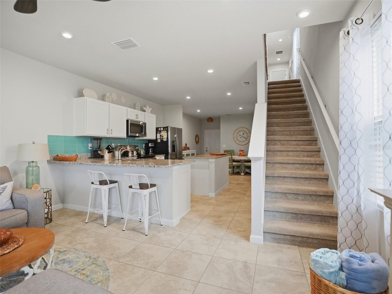
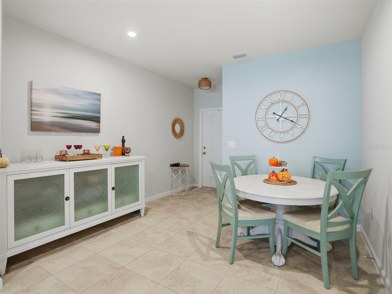
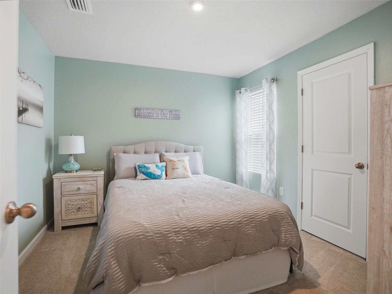
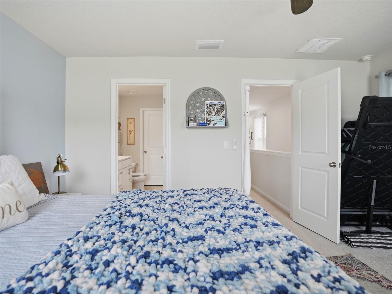
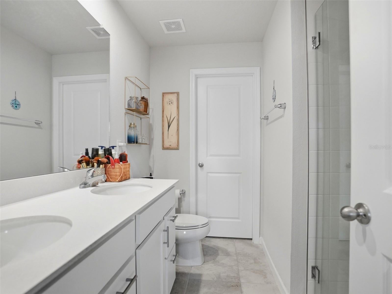
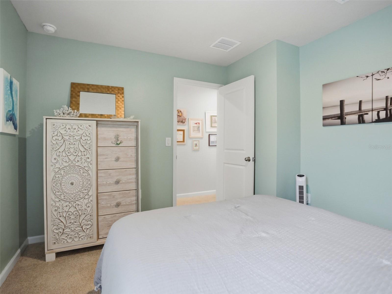
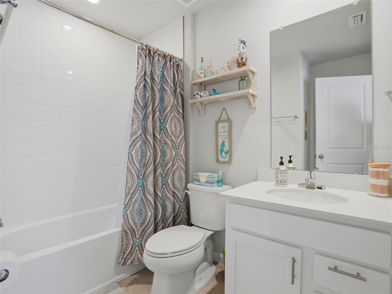
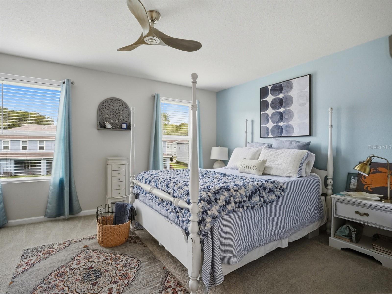
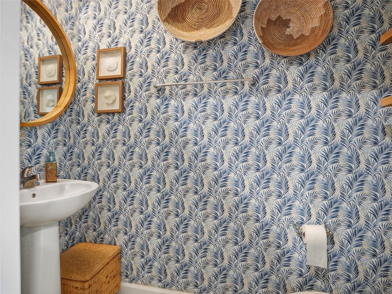
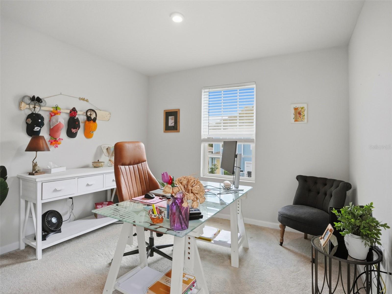
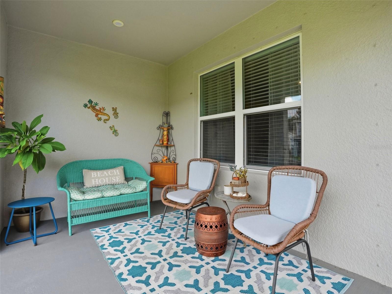
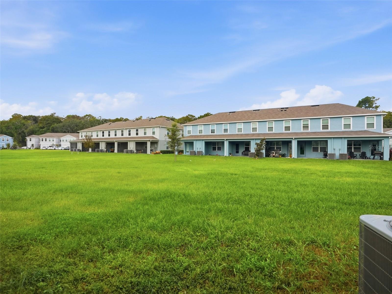
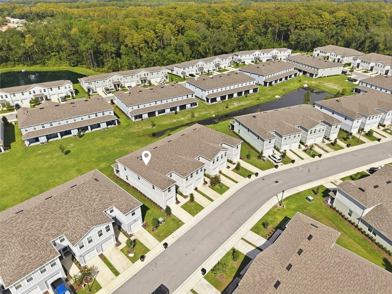
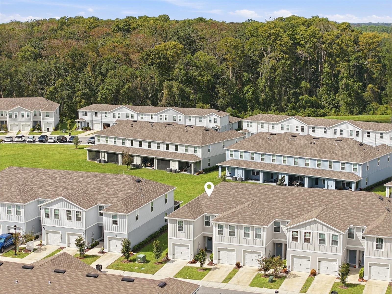
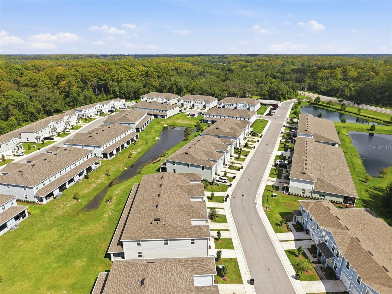
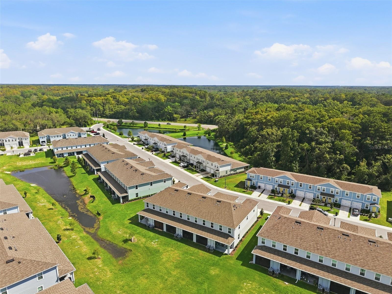
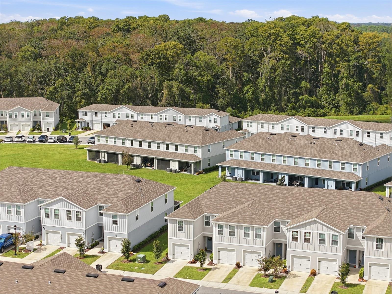
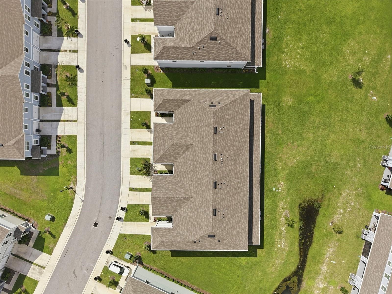
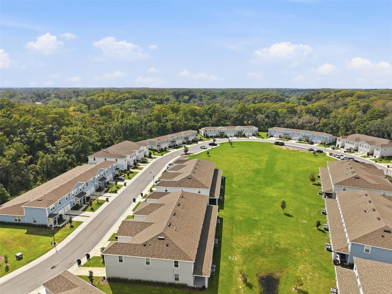
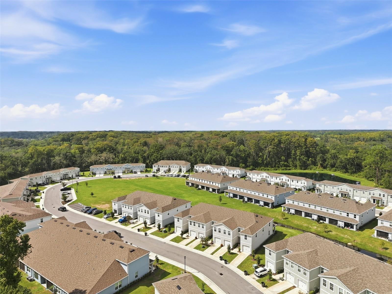
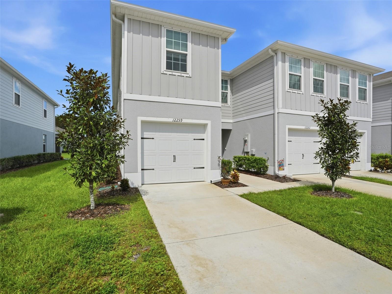
WELCOME HOME! Discover the perfect blend of modern comfort, style, and convenience in this beautiful and DESIRABLE END-UNIT TOWNHOME built in 2024! Offering 3 bedrooms, 2.5 bathrooms, and 1,440 square feet of living space, this home stands apart from the rest with its thoughtful upgrades! ONE OF THE STANDOUT FEATURES OF THIS END UNIT IS THE ABUNDANCE OF WINDOWS, ALLOWING NATURAL LIGHT TO POUR IN AND CREATING A LIGHT, BRIGHT, AND AIRY ATMOSPHERE THROUGHOUT! Featuring solid block construction on the first floor. The inviting floor plan provides a wonderful setting for both relaxing and entertaining. Enjoy an eat-in kitchen featuring a BEAUTIFUL TILE BACKSPLASH. Retreat to the spacious primary suite, where the master bathroom features a STUNNING SEAMLESS GLASS SHOWER ENCLOSURE COMPLETE WITH A LUXURIOUS RAINFALL SHOWER HEAD, creating a spa-like experience in the comfort of your own home! These special touches set this townhome apart, offering a level of style and sophistication that makes it truly unique. The thoughtfully designed layout provides plenty of room for family and guests, while the newer construction offers the appeal of modern living. Additional features include hurricane shutters for added peace of mind. Whether you're a first-time homebuyer, looking to downsize, or searching for a low-maintenance Florida lifestyle, this townhome offers something special! WHY SETTLE FOR ORDINARY WHEN YOU CAN HAVE EXTRAORDINARY? MOVE-IN READY AND WAITING FOR YOU! Schedule your private showing today!
| Date | Event | Price | Source |
|---|---|---|---|
| listed (Active) | $260,000 | StellarMLS #W7890429 | |
| price changed | $254,900 | StellarMLS #W7890429 |
Hi there — ask anything about this property or the area and the team will get right back to you.
Local real estate advisory services provided by agent with GGMS Demo Agency
Listed by Liz Piedra with Horizon Palm Realty Group · Cell: 352-398-0666
Listings courtesy of Stellar MLS as distributed by MLS GRID. Based on information submitted to the MLS GRID. All data is obtained from various sources and may not have been verified by broker or MLS GRID. Supplied Open House Information is subject to change without notice. All information should be independently reviewed and verified for accuracy. Properties may or may not be listed by the office/agent presenting the information. Listing information is provided for consumers? personal, non-commercial use, solely to identify prospective properties for potential purchase; all other use is strictly prohibited and may violate relevant federal and state law. Information deemed reliable but not guaranteed. Copyright © 2026 MLS GRID. All Rights Reserved.
You agree to GGMS Demo Agency Terms of Use and Privacy Policy. By choosing to contact a property, you also agree that GGMS Demo Agency and its associates may call, text, or email you regarding any inquiries or activities you submit through our website. This may involve the use of automated means and prerecorded or artificial voices.
Step 1 of 2
Create a free account to view all listings, save searches, and get alerts when new homes match.
Step 2 of 2
Tell us how to reach you about homes you like.
Enter your password to sign in as
Create a free account to view all listings, save searches, and get alerts when new homes match.
Already have an account? Sign in
Sign in to your account.
New here? Create an account